1,263 houses for sale in Wantirna South

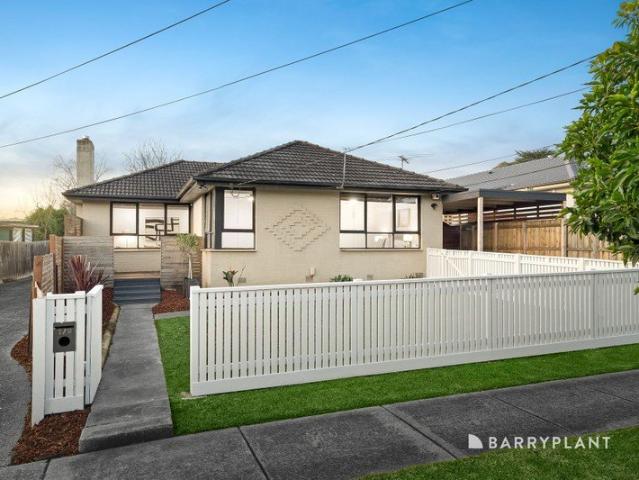
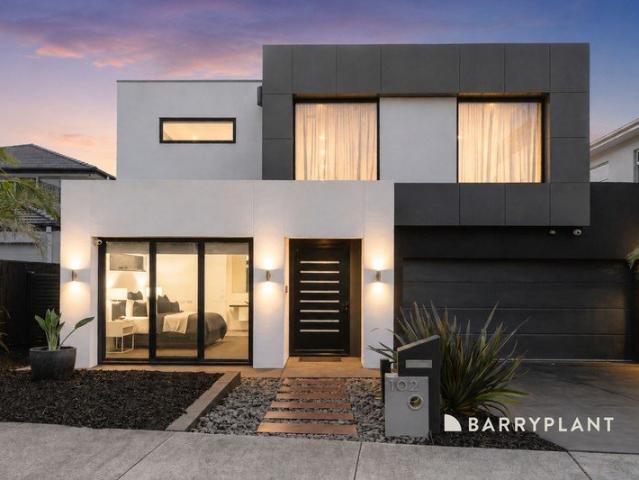
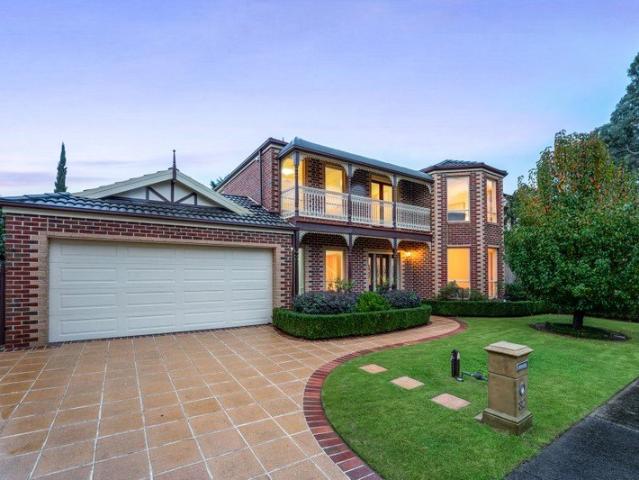
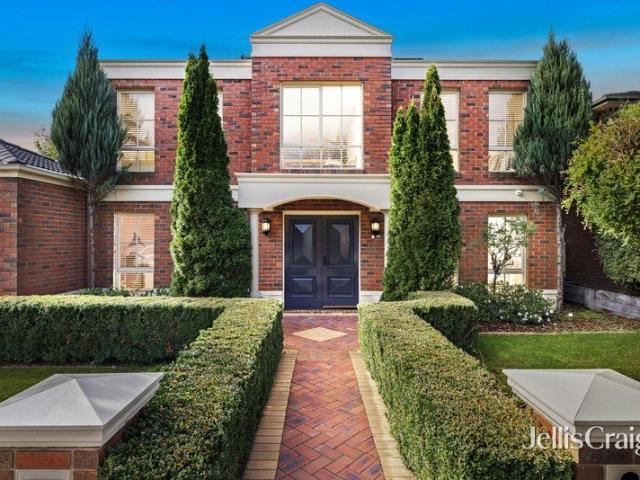
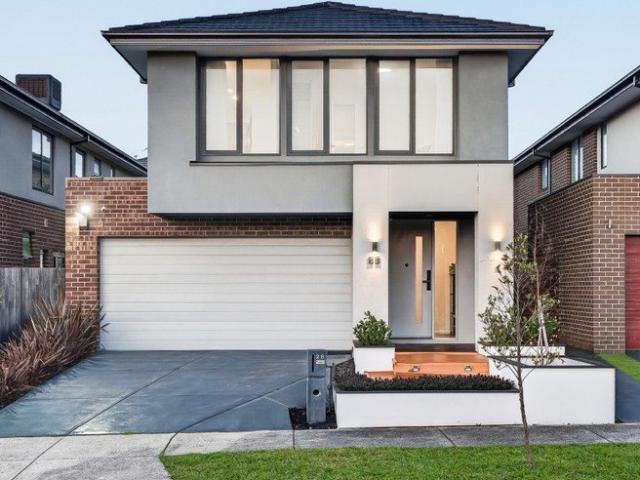
Contemporary Family Excellence in Prestigious Harcrest Estate
View photo
House · for sale
Request Details
Contemporary Family Excellence in Prestigious Harcrest Estate
Wantirna South
· 4 Bedrooms · 2 Baths · House
· Equipped kitchen
Wantirna South · 4 Bedrooms · 2 Baths · House · Equipped kitchen
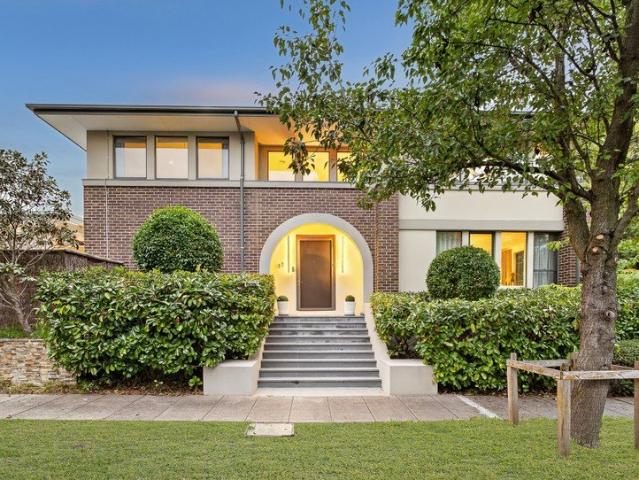
Positioned within the highly sought-after Mirvac Harcrest Estate, this beautifully designed family residence delivers the perfect combination of quality, space and low-maintenance living in one of Wantirna South's most desirable master-planned communities. Designed with modern families in mind, the home showcases approximately 243sqm of internal living, offering four generous bedrooms, multiple living zones and seamless indoor-outdoor entertaining. The expansive open-plan living and dining area forms the heart of the home, complemented by a designer kitchen featuring a large stone island bench, quality appliances and a walk-in pantry. Sliding doors extend effortlessly to the covered alfresco, creating an ideal setting for year-round entertaining. Upstairs, the spacious master suite enjoys a walk-in robe and private ensuite, while three additional bedrooms with built-in robes are serviced by a central family bathroom. A second living retreat provides valuable flexibility as a children's
Request Details
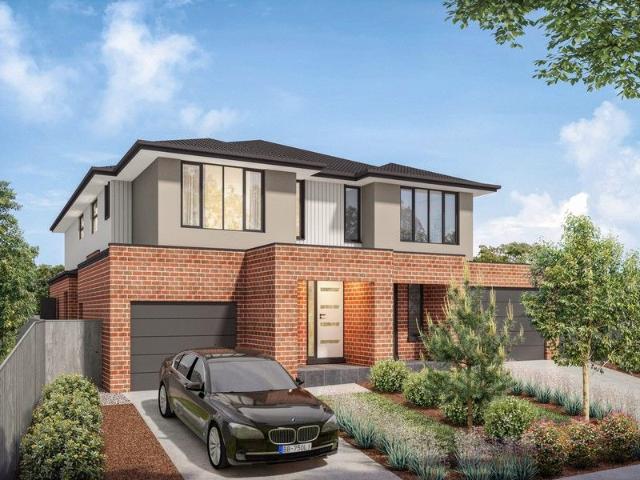
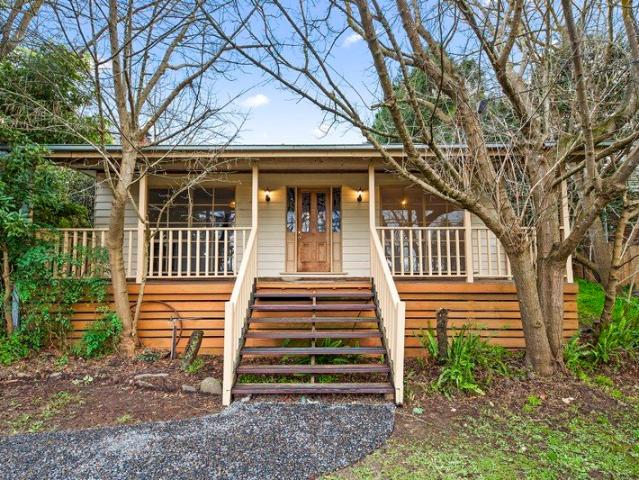
Executive entertainer primed for family life
View photo
House · for sale
Request Details
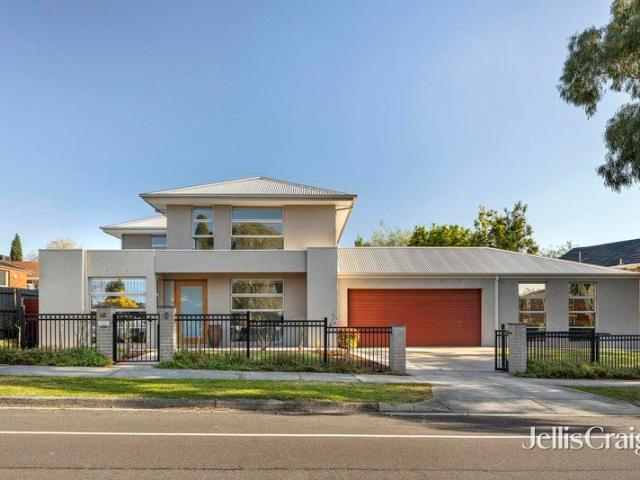
Executive entertainer primed for family life
Wantirna South
· 6 Bedrooms · 3 Baths · House
· Parking · Equipped kitchen
Wantirna South · 6 Bedrooms · 3 Baths · House · Parking · Equipped kitchen
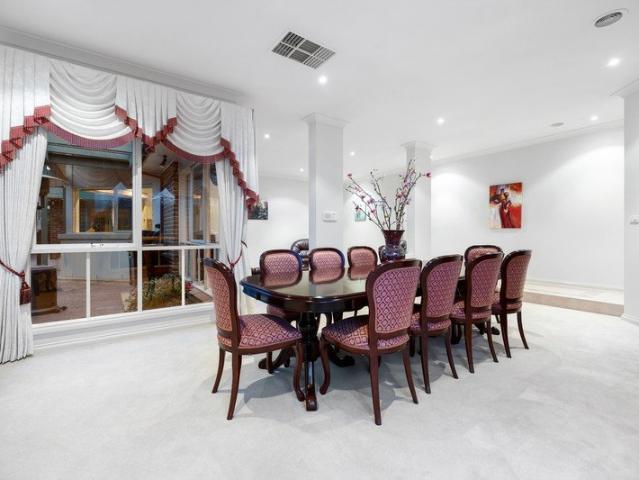
Claiming a coveted Wantirna South address wrapped in exclusivity and prestige, this oversized prize employs space, versatility, and effortless functionality to be an easy living haven for the large and growing family. Augmented with a double garage, two car driveway, fitness studio, office, and three separate living areas, the home takes everyday life in its stride. Alternate up and downstairs masters both enjoy their own walk in robe and ensuite, accompanied by a luxe third bathroom, a wealth of additional storage, and bedrooms three, four, and five to give a family all the space it could ever need. An upstairs retreat and lower lounge are perfect complements to a living/dining domain taking centre stage, spilling into a barbecue alfresco to make large scale hospitality a breeze. A substantial kitchen boasts a butler's pantry and upscale appliances, while other highlights range from a gas log fire and heating/cooling to solar energy, ceiling speakers, plantation shutters, an alarm, po
Request Details
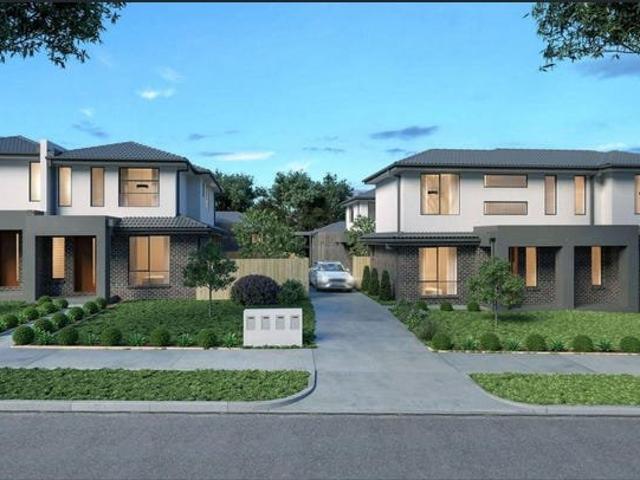
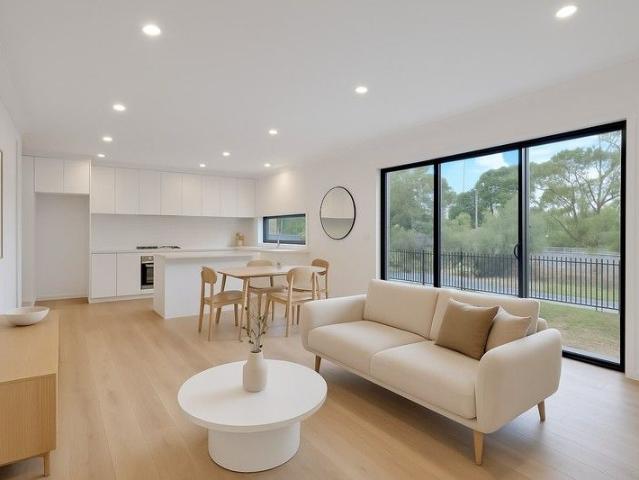
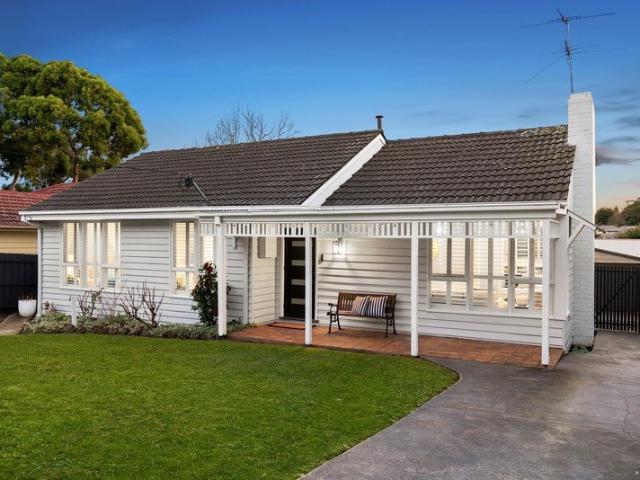
Brand New Off Plan Opportunity in Prime Wantirna South Completion soon!
View photo
Townhouse · for sale
Request Details
Brand New Off Plan Opportunity in Prime Wantirna South Completion soon!
Wantirna South
· 2 Bedrooms · 2 Baths · Townhouse
Wantirna South · 2 Bedrooms · 2 Baths · Townhouse
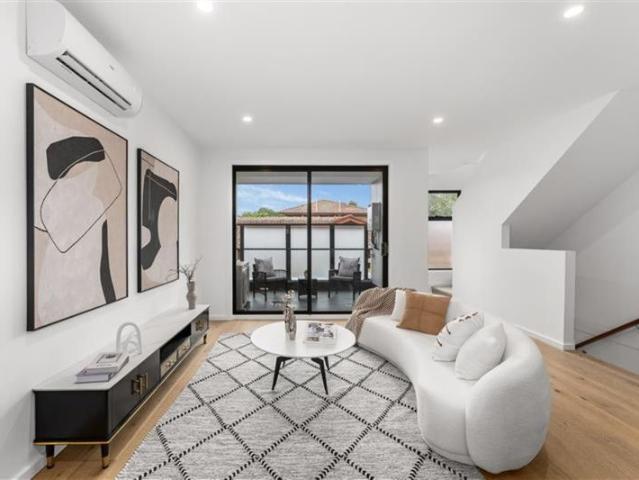
At Ease Property Showcase Open for Inspection Open Every Week Wednesday: 5:00 PM 6:00 PM Saturday: 3:00 PM 4:00 PM Address: First Floor, 10/20 Duerdin Street, Clayton Whether you're looking for an off-the-plan opportunity or a move-in ready home, visit our display suite to explore our latest properties, floorplans, premium finishes, and exclusive offers. Positioned at 457459 Boronia Road, Wantirna South, this exciting off-plan development presents a rare opportunity to secure a brand-new property in one of Melbourne's most consistently performing eastern suburbs. Scheduled for completion in approximately 3 months, this project is ideal for savvy investors seeking a near-term settlement with minimal wait time and strong rental appeal. Located in a highly sought-after pocket, the property enjoys close proximity to: Westfield Knox major retail, dining and entertainment hub Knox Private Hospital Swinburne University of Technology Wantirna Campus Easy access to EastLink (M3) connecting to M
Request Details
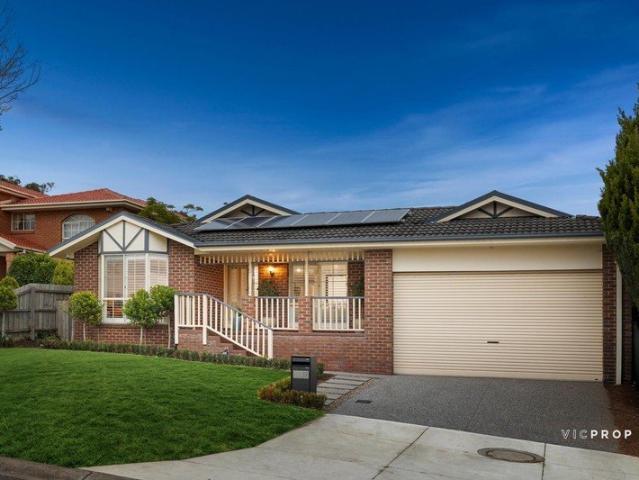
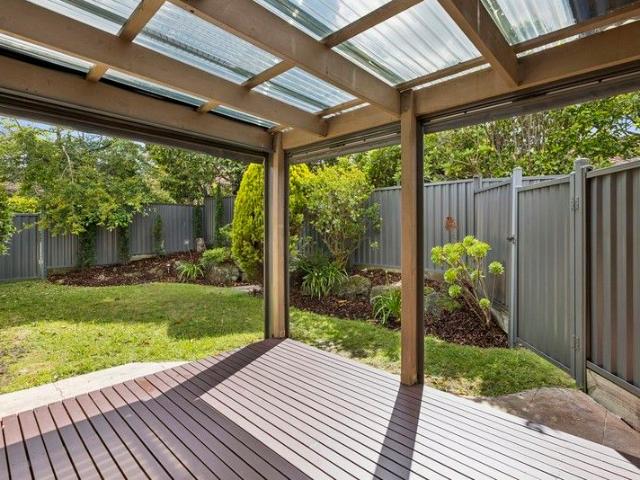
Your Renovated Haven in a Prime Location!
View photo
Townhouse · for sale
Request Details
Your Renovated Haven in a Prime Location!
Wantirna South
· 3 Bedrooms · 1 Bath · Townhouse
Wantirna South · 3 Bedrooms · 1 Bath · Townhouse
Discover an exceptional lifestyle opportunity at 1/9 Arthur Street, Wantirna South, where contemporary style meets everyday convenience. Beautifully renovated throughout, this impressive residence is perfectly suited to first-home buyers, young families, downsizers, and savvy investors seeking a move-in-ready home in one of the area's most sought-after pockets. Set on a generous 313sqm (approx.) allotment, the home offers three spacious bedrooms, a stylishly renovated bathroom featuring quality finishes, and two dedicated car spaces. Thoughtfully updated to maximise comfort and functionality, the home also boasts a welcoming alfresco entertaining area, creating the perfect setting for weekend barbecues, family gatherings, or simply relaxing outdoors. Perfectly positioned in the heart of highly desirable Wantirna South, the home places an outstanding range of amenities within easy reach. Enjoy the convenience of walking to Westfield Knox, where an impressive mix of shopping, dining and
Request Details
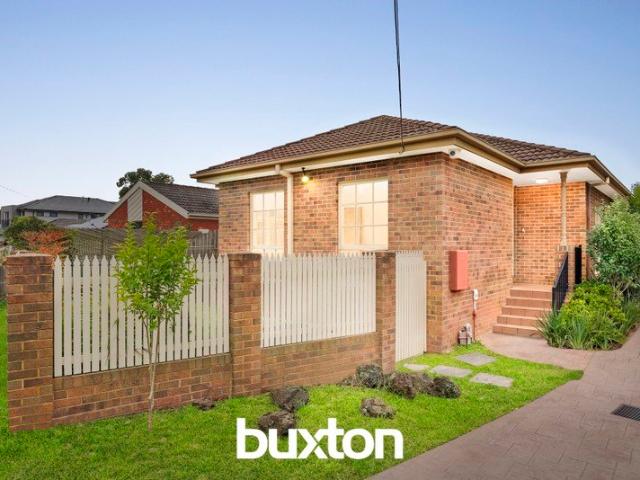
200m to Waverley Christian College No Body Corp
View photo
House · for sale
Request Details
200m to Waverley Christian College No Body Corp
Wantirna South
· 4 Bedrooms · 2 Baths · House
· Equipped kitchen
Wantirna South · 4 Bedrooms · 2 Baths · House · Equipped kitchen
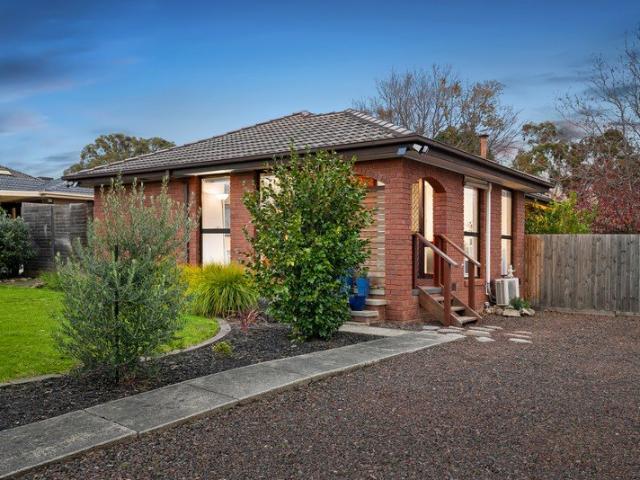
Beautifully presented and perfectly positioned in a quiet and convenient pocket of Wantirna South, this charming single-level residence delivers effortless low-maintenance living with spacious interiors, stylish updates, and excellent indoor-outdoor entertaining appeal. Welcomed by timeless brick character and landscaped surrounds, the home opens into a light-filled living domain enhanced by oversized windows, warm timber flooring, and an inviting sense of comfort throughout. Designed for both relaxed family living and entertaining, the generous lounge seamlessly connects with the adjoining dining and kitchen areas, creating a practical and highly functional floorplan. At the heart of the home, the spacious kitchen is thoughtfully appointed with stone benchtops, quality Chef appliances, gas cooking, extensive cabinetry, and generous preparation space. Overlooking the outdoor entertaining area, the kitchen connects beautifully with the meals and family zones, providing a central hub for
Request Details
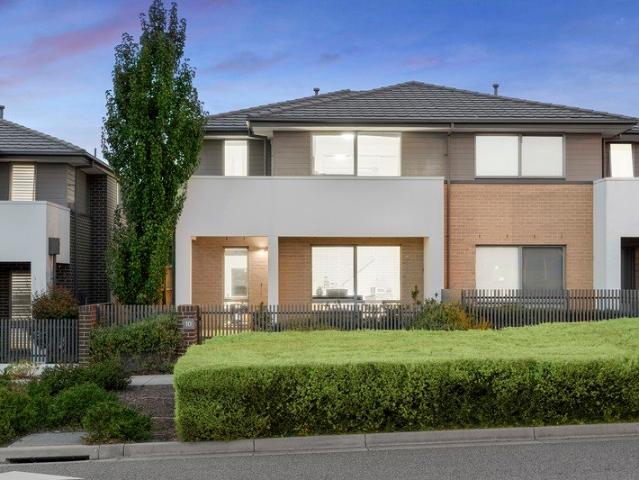
Dual Living Comfort And Locality Ease
View photo
Townhouse · for sale
Request Details
Dual Living Comfort And Locality Ease
Wantirna South
· 3 Bedrooms · 2 Baths · Townhouse
· Equipped kitchen
Wantirna South · 3 Bedrooms · 2 Baths · Townhouse · Equipped kitchen
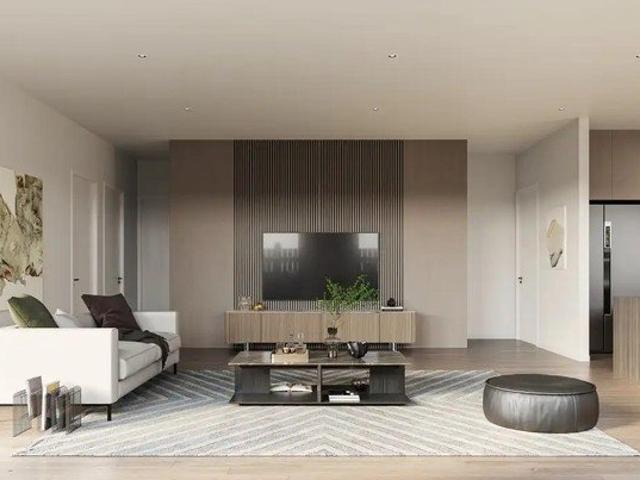
Disclaimer: Images have been digitally edited and virtually furnished for marketing purposes. This has been done to protect the privacy of the current tenants and owners. Actual presentation may differ from that shown. A quality Mirvac built house delivering two levels of family comfort on a low maintenance block. Experience the ease of ground floor dual living, the peace and quiet of an upstairs rest haven, and the practicalities of well-designed functional zones. Offering exceptional value, ideally suited to first home buyers and young families seeking quality and convenience. Centrally located, this excellent property is perfectly placed near schools, parks, shops and public transport. THE FEATURES Immaculately presented with a flexible floor plan comprising a formal lounge and dining, a family area with meals and a connecting kitchen boasting stone benchtops, ample storage, a Smeg oven, a dishwasher and a 4 burner cooktop. Further to this, a ground floor powder room and separate la
Request Details
Hidden Gem Of Harcrest Estate
View photo
House · for sale
Request Details
Hidden Gem Of Harcrest Estate
Wantirna South
· 6 Bedrooms · 5 Baths · House
· Garden · Parking · Equipped kitchen
Wantirna South · 6 Bedrooms · 5 Baths · House · Garden · Parking · Equipped kitchen
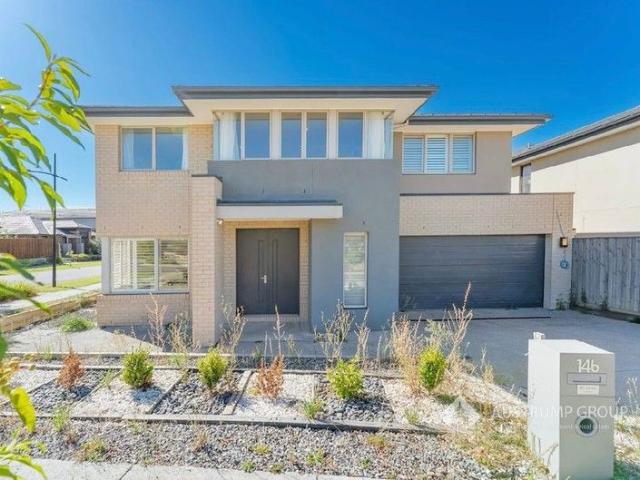
146 Harcrest Blvd Wantirna South North Facing Backyard Set in the sought-after Harcrest Estate,This stunning house is a perfect blend of modern design and comfortable living. With 6 spacious bedrooms plus study, 5 luxurious Esuits, and a double garage, this property offers ample space for the whole family. It presents the perfect space and low-maintenance living with views across leafy parklands. and just a short stroll to the vibrant Harcrest Hub, this two-storey residence has been carefully crafted for those who value comfort and convenience without compromise. With generous 3 living areas. As you step inside, you will be greeted by a light-filled and open floor plan. The stylish kitchen features high-quality appliances, ample storage space, and a breakfast bar, making it a dream for any aspiring chef. The adjoining dining area seamlessly flows into the spacious living room, creating the perfect space for entertaining guests or spending quality time with loved ones. The bedrooms are
Request Details
Spacious Family Living with Flexible Design in a Prime Wantirna South Setting
View photo
House · for sale
Request Details
Spacious Family Living with Flexible Design in a Prime Wantirna South Setting
Wantirna South
· 5 Bedrooms · 2 Baths · House
· Equipped kitchen
Wantirna South · 5 Bedrooms · 2 Baths · House · Equipped kitchen
Positioned in a quiet court, this generously proportioned residence offers an outstanding opportunity for families seeking multiple living zones, flexible accommodation and a location surrounded by quality schools, parklands and everyday conveniences. Designed for comfortable family living, the home welcomes you with a dedicated study positioned at the front of the home, featuring double door entry, making it an ideal space for those working from home, studying or requiring a fifth bedroom option. The spacious formal living and dining area provides an inviting setting for entertaining or relaxing, while a hallway door separates the front of the home from the expansive open plan living domain at the rear, creating flexibility for growing families. The well-appointed kitchen forms the heart of the home and offers an abundance of bench space, a generous breakfast bar, ample cabinetry, pantry, double sink, Bosch dishwasher, cooktop and Westinghouse oven. Overlooking the meals and family ar
Request Details
Expansive Family Home with Modern Design, Spacious Living Areas, Large Land!
View photo
Townhouse · for sale
Request Details
New
Expansive Family Home with Modern Design, Spacious Living Areas, Large Land!
Wantirna South
· 4 Bedrooms · 3 Baths · Townhouse
· Equipped kitchen
Wantirna South · 4 Bedrooms · 3 Baths · Townhouse · Equipped kitchen
Arrange a private inspection today. Positioned on a generous 443 square meter allotment, this beautifully designed residence delivers space, comfort, and contemporary family living at its finest. Boasting 4 well-proportioned bedrooms and 3 stylish bathrooms, the home is thoughtfully planned to accommodate both growing families and those who love to entertain. With an impressive internal area of 231 square meters, the home features expansive open-plan living and dining zones filled with natural light, creating a warm and inviting atmosphere throughout. The modern kitchen is equipped with quality finishes and ample storage, seamlessly connecting to the main living area and outdoor spaceperfect for hosting gatherings or enjoying relaxed family moments. Each bedroom is designed with comfort in mind, including a spacious master suite complete with a private ensuite, offering a peaceful retreat at the end of the day. The additional bathrooms are finished with contemporary fittings, ensuring
Request Details
Prime RGZ Opportunity with Endless Potential in the Heart of Wantirna South
View photo
House · for sale
Request Details
Prime RGZ Opportunity with Endless Potential in the Heart of Wantirna South
Wantirna South
· 4 Bedrooms · 2 Baths · House
Wantirna South · 4 Bedrooms · 2 Baths · House
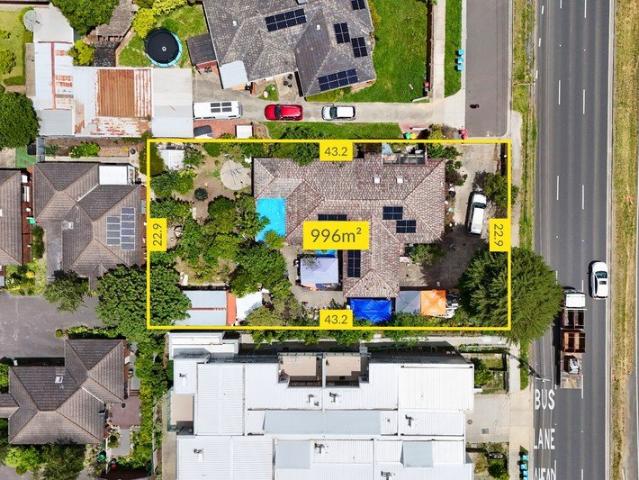
Perfectly positioned in one of Wantirna South's most connected and fast-growing pockets, this exceptional allotment of approximately 996sqm (approx.) with coveted Residential Growth Zone (RGZ) zoning delivers a rare and exciting opportunity for families, investors, developers and visionary buyers alike. Set on a substantial flat and rectangular block with wide frontage and convenient secondary access via Ireland Avenue, the possibilities here are truly impressive. Whether you're looking to renovate and enhance the existing home for comfortable family living, create a luxurious new residence, establish a medical or consulting premise (STCA), or unlock the site's enormous redevelopment potential with multiple townhouses or apartments (STCA), this blue-chip landholding offers the scale, flexibility and exposure to bring your vision to life. The premium RGZ zoning opens the door to higher-density redevelopment opportunities rarely found in such a tightly held and well-established neighbour
Request Details
Luxury Living Without Compromise
View photo
House · for sale
Request Details
Luxury Living Without Compromise
Wantirna South
· 5 Bedrooms · 3 Baths · House
· Fireplace · Equipped kitchen
Wantirna South · 5 Bedrooms · 3 Baths · House · Fireplace · Equipped kitchen
A custom-designed Carter Grange residence completed in 2018, showcasing exceptional craftsmanship, premium finishes and intelligent design. Every element of this five-bedroom family home has been carefully selected to deliver comfort, luxury and effortless entertaining. Designer Features Premium Construction Custom-built Carter Grange home (2018) Hebel construction Approx. 67 Star Energy Rating High ceilings throughout Semi-commercial double-glazed windows and doors Alucobond architectural façade with Acrashield render Luxury Living Five king-sized bedrooms Three designer bathrooms Oversized master suite with custom walk-in robe Upstairs retreat Jetmaster Horizon cantilever gas fireplace Timber-look Italian porcelain tiles Italian designer pendant lighting Two walk-in linen cupboards Mudroom with custom storage Extensive storage throughout Designer Kitchen The heart of the home combines elegant finishes with premium European appliances. Silestone benchtops 2-Pac cabinetry Soft-close Bl
Request Details
Brand New Luxury Living in a Premier Wantirna South Pocket
View photo
Townhouse · for sale
Request Details
Brand New Luxury Living in a Premier Wantirna South Pocket
Wantirna South
· 4 Bedrooms · 3 Baths · Townhouse
· Garden · Equipped kitchen
Wantirna South · 4 Bedrooms · 3 Baths · Townhouse · Garden · Equipped kitchen
Showcasing impeccable design, premium finishes and thoughtful planning across two expansive levels, this brand-new residence delivers sophisticated family living at its finest. From the moment you step inside, you're welcomed by light-filled open plan living where the kitchen, dining and family domain seamlessly connect to the rear yard - creating the perfect environment for both everyday living and elegant entertaining. The gourmet kitchen is beautifully appointed with a generous island bench, quality appliances and a spacious walk-in pantry, combining practicality with contemporary style. A ground floor bedroom and adjoining bathroom provide flexibility for guests, multi-generational living or a private home office. Upstairs, the luxurious master suite offers a walk-in robe and private ensuite, accompanied by additional bedrooms and a separate leisure retreat - ideal as a second living area or family zone. Every detail has been carefully considered, delivering refined finishes, desig
Request Details
FINAL OPPORTUNITY Brand New Designer Townhouses in a Prime East Melbourne Pocket Move In Ready! Secure Yours Before They're Gone!
View photo
Townhouse · for sale
Request Details
FINAL OPPORTUNITY Brand New Designer Townhouses in a Prime East Melbourne Pocket Move In Ready! Secure Yours Before They're Gone!
Wantirna South
· 2 Bedrooms · 2 Baths · Townhouse
· Balcony · Parking
Wantirna South · 2 Bedrooms · 2 Baths · Townhouse · Balcony · Parking
Step into unmatched value and effortless style in one of the most desirable locations in East Melbourne. This rare release of just 5 townhouses in the heart of Wantirna delivers premium inclusions, family-friendly convenience, and unbeatable connectivityall ready for you to move in today. Whether you're a first-home buyer, young family, or savvy investor, this is your moment to claim a beautifully appointed home in a tightly held location surrounded by top-performing schools and lifestyle amenities. 34 Bedroom Options Spacious, versatile layouts with generous indoor zones and balconies Designer Kitchens 40mm stone benchtop, 2-PAC cabinetry, Bosch gas upright cooktop, range hood, electric oven, and free-standing dishwasher Luxury Finishes Timber flooring throughout, floor-to-ceiling porcelain-tiled bathrooms, stylish undermount basin, stone vanity benchtop, and sleek 2-PAC cabinetry Comfort & Tech Split-system heating/cooling, remote-controlled garage panel door, embedded NBN, intercom,
Request Details
Poolside Luxury with Exceptional Family Appeal
View photo
House · for sale
Request Details
Poolside Luxury with Exceptional Family Appeal
Wantirna South
· 4 Bedrooms · 2 Baths · House
· Equipped kitchen
Wantirna South · 4 Bedrooms · 2 Baths · House · Equipped kitchen
Beautifully balancing character, comfort and contemporary family functionality, this captivating residence is a home that immediately feels welcoming. Rich in warmth and personality, it showcases stunning feature tiles, timber floorboards and thoughtfully curated interiors, while generous proportions and multiple living zones create an environment designed for relaxed family living and effortless entertaining. Thoughtfully designed to adapt to every stage of family life, the home offers three separate living areas and an expansive open-plan kitchen, living and dining domain at its heart. Complemented by a generous butler's pantry, the well-appointed kitchen combines style and practicality, creating a space where everyday living and entertaining come together seamlessly. Accommodation comprises four spacious bedrooms, including a privately positioned master retreat complete with a walk-in robe and elegant ensuite. The remaining three robed bedrooms are serviced by a beautifully appointe
Request Details
A Landmark Family Home of Space, Comfort and Promise
View photo
House · for sale
Request Details
A Landmark Family Home of Space, Comfort and Promise
Wantirna South
· 5 Bedrooms · 3 Baths · House
· Equipped kitchen
Wantirna South · 5 Bedrooms · 3 Baths · House · Equipped kitchen
Immaculately maintained and offered for the first time in years, this substantial family residence delivers immediate comfort, generous space and exceptional lifestyle appeal in one of Glen Waverley's most tightly held pockets. Just a short stroll from Pinewood Village, this is a rare opportunity to secure a home that effortlessly balances expansive family living with everyday convenience. Thoughtfully designed across two spacious levels, the home offers an abundance of accommodation and versatile living spaces to suit growing and multi-generational families. The ground floor features a welcoming formal lounge, elegant dining room, expansive family living area and a dedicated study, providing the flexibility to work from home or accommodate a sixth bedroom if desired. At the heart of the home, the well-appointed kitchen is fitted with a premium Miele gas cooktop and dishwasher, a Westinghouse oven and rangehood, and a Fisher & Paykel refrigerator, perfectly equipped for everyday family
Request Details
Affordable home with development potential
View photo
House · for sale
Request Details
Affordable home with development potential
Wantirna South
· 3 Bedrooms · 1 Bath · House
Wantirna South · 3 Bedrooms · 1 Bath · House
Located just a short walk to fern tree gully village shops and railway station this character filled 3-bedroom home is situated on a very usable 966 sqm allotment. The home has been freshly painted throughout and has new carpets. For your comfort and convenience, it has ducted heating as well as an open fire place, a wet bar and external storage sheds. Ideally suited to first home buyers, investors or Those seeking to develop subject to council approval
Request Details
The Perfect Setting for Your Next Chapter
View photo
House · for sale
Request Details
The Perfect Setting for Your Next Chapter
Wantirna South
· 4 Bedrooms · 1 Bath · House
· Garden · Fireplace · Equipped kitchen
Wantirna South · 4 Bedrooms · 1 Bath · House · Garden · Fireplace · Equipped kitchen
A home where family life feels effortless and every day is filled with warmth, connection and room to grow, this beautifully updated weatherboard residence offers the perfect balance of timeless charm and modern comfort. Set on a generous 689sqm (approx.) allotment with expansive gardens and inviting indoor-outdoor spaces, it's a place you'll love coming home to. Beyond the picturesque weatherboard façade, covered front porch and beautifully landscaped gardens, polished timber floors and plantation shutters create an immediate sense of warmth. The spacious living and dining room is filled with natural light, while a charming fireplace provides the perfect place to relax with family and enjoy peaceful garden outlooks. At the heart of the home, the spacious kitchen is designed for effortless everyday living, featuring a generous island bench, large pantry, abundant cabinetry, gas cooktop, oven and dishwasher. Overlooking the expansive, light-filled family and meals area with a cosy Coona
Request Details
Nestled away amongst a beautiful garden setting
View photo
House · for sale
Request Details
Nestled away amongst a beautiful garden setting
Wantirna South
· 2 Bedrooms · 1 Bath · House
· Garden · Equipped kitchen
Wantirna South · 2 Bedrooms · 1 Bath · House · Garden · Equipped kitchen
Retirement living at its best! Villa 19 is a delightful villa tucked away in a beautiful garden setting. It has a brand-new open-plan kitchen with stainless steel appliances, stone benchtops, soft close cupboards, and a single drawer dishwasher, creating a modern and accessible environment. The bathroom has also been updated with a walk-in shower & separate toilet. The bedrooms are generous in size and include built-in wardrobes. A neat, concealed laundry space completes the villa. The lovely backyard is perfect for enjoying outdoor relaxation, featuring an alfresco area which can be fully enclosed with cafe blinds. All that's left to do is make an appointment to come & see this little gem for yourself. Property Features: - Full refurbishment - New kitchen - Freshly painted - New carpet - Modern appliances - Dishwasher - Caesarstone benchtop - Open-plan living - Air-conditioning - European-style laundry - Spacious shower - Private garden area Community features: - BBQ area - Community
Request Details
MOVE IN OR MAKE YOUR MARK!
View photo
House · for sale
Request Details
MOVE IN OR MAKE YOUR MARK!
Wantirna South
· 3 Bedrooms · 2 Baths · House
· Garden · Air conditioning · Equipped kitchen
Wantirna South · 3 Bedrooms · 2 Baths · House · Garden · Air conditioning · Equipped kitchen
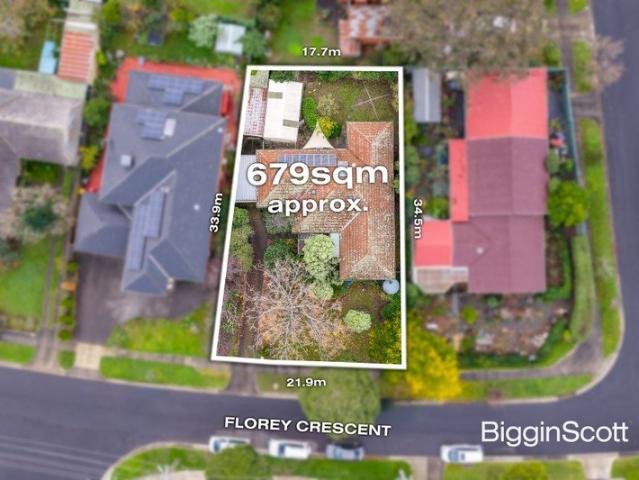
Inspiring a plethora of exciting possibilities, this one owner home creates the perfect canvas for a modern renovation, luxury home or side-by-side townhouse project with a nearly 22m frontage and level 679sqm approx. allotment (STCA). Extended over time whilst retaining its classic character, the home's single level design feels homely and offers the appeal of three robed bedrooms, complete with a master bedroom that's complemented by a walk-in-robe and ensuite. A family bathroom and separate toilet add convenience, while the living areas commence with an L-shaped lounge and dining room with gas log fire and a connecting doorway that feeds through to the kitchen/meals zone. The separate family room is incredibly spacious and perfect for relaxing at the end of the day with the entire family, while a sliding door takes you out to a northerly oriented backyard. Equipped with the modern conveniences of solar panels, split system heating/air conditioning, security shutters, laundry, large
Request Details
Brand new Luxury Within Highvale Secondary School Zone STSA
View photo
Townhouse · for sale
Request Details
Brand new Luxury Within Highvale Secondary School Zone STSA
Wantirna South
· 3 Bedrooms · 3 Baths · Townhouse
· Parking · Equipped kitchen
Wantirna South · 3 Bedrooms · 3 Baths · Townhouse · Parking · Equipped kitchen
Step into a world of luxury at this stunning 3-bedroom 3-bathroom townhouse in the heart of Vermont South. This property offers ample space for the whole family. The modern design and high-quality finishes make this home a standout in the Eastern Suburb. Boasting a spacious living area and a well-appointed kitchen,the open-plan layout creates a seamless flow, perfect for entertaining guests or simply enjoying quality time with your loved ones. With three spacious bedrooms and three luxuriously appointed bathrooms,this home's layout is as functional as it is beautiful, and providing a peaceful sanctuary for relaxation.With a double garage, there is plenty of space for your vehicles and additional storage. Located in the sought-after suburb of Vermont South, this property offers convenience and lifestyle. Enjoy easy access to local amenities, including Vermont South shopping centres, The Glen, Forest Hill Chase, The Burwood One shopping centre. Within Highvale Secondary School zone (STSA
Request Details
The Space Families Need, The Outdoor Lifestyle They'll Love
View photo
House · for sale
Request Details
The Space Families Need, The Outdoor Lifestyle They'll Love
Wantirna South
· 3 Bedrooms · 1 Bath · House
· Garden · Air conditioning · Equipped kitchen
Wantirna South · 3 Bedrooms · 1 Bath · House · Garden · Air conditioning · Equipped kitchen
Offering the space families need and the lifestyle they love, this immaculately presented home creates an instant sense of comfort from the moment you arrive. Set on a stunning 679sqm (approx.) allotment and surrounded by beautifully maintained gardens, it delivers the perfect balance of indoor warmth, outdoor enjoyment and move-in-ready convenience. At its heart, the spacious open-plan living, dining and kitchen zone provides a light-filled hub for everyday life, where polished timber floors, large windows and leafy garden outlooks create a welcoming atmosphere. The well-appointed kitchen offers quality appliances, excellent storage and plenty of room for family meals, casual catch-ups and entertaining with friends. Three generous bedrooms with built-in robes and split-system air conditioning provide comfortable accommodation, including a spacious main bedroom with a large built-in robe. The beautifully renovated bathroom is highlighted by a stunning freestanding bath and separate sho
Request Details
A charismatic pool side entertainer
View photo
House · for sale
Request Details
A charismatic pool side entertainer
Wantirna South
· 4 Bedrooms · 2 Baths · House
· Fireplace · Swimming pool · Equipped kitchen
Wantirna South · 4 Bedrooms · 2 Baths · House · Fireplace · Swimming pool · Equipped kitchen
A luxurious sensation of light and space with a resort vibe that will enhance any gathering, there is so much to love about this stunning four bedroom, three bathroom residence. Embraced by a manicured corner frontage with a sunny north-facing entry, step into the flawlessly finished interiors where extensive glazing, Alabaster designer lights and contemporary timber floorboards throughout enhance every space. Rejuvenate in peace or enjoy quiet conversation in the luminous living room. Sitting separately, the formal dining room is an idyllic environment for culinary pleasure, extending in one direction to the alfresco and in the other to the eye-catching kitchen where a stone island and premium appliances combine with great success. Indoor/outdoor living is easy in the open meals/family room with a feature TV wall with electric fireplace for winter charm and a white-washed under-cover alfresco that continues out to a large, heated swimming pool and outdoor hot/cold shower. Desirably es
Request Details
Spacious Family Entertainer in a Prime Rowville Pocket
View photo
House · for sale
Request Details
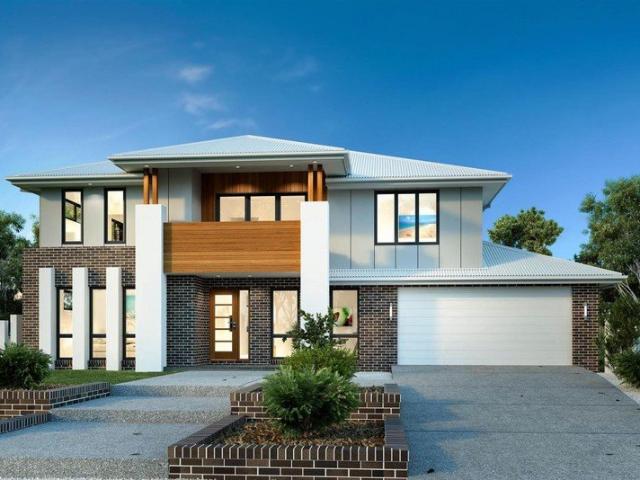
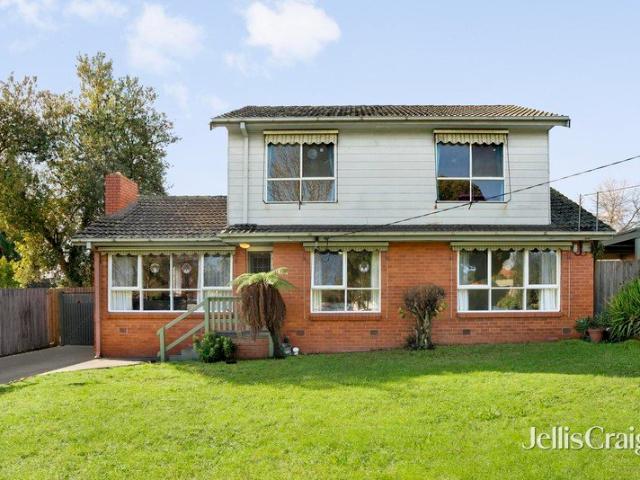
Spacious Family Entertainer in a Prime Rowville Pocket
Wantirna South
· 5 Bedrooms · 2 Baths · House
· Parking · Equipped kitchen
Wantirna South · 5 Bedrooms · 2 Baths · House · Parking · Equipped kitchen
Positioned on a leafy street in Rowville, this substantial two-storey residence offers five bedrooms, three living zones, a triple garage with workshop space, and excellent indoor-outdoor entertaining. The home is designed for growing families, with generous proportions, flexible spaces, and secure additional parking for caravans, trailers, boats or extra vehicles. A wide entry leads to the ground floor, where a dedicated front bedroom/study creates a quiet and functional space. Multiple living areas include a formal lounge and dining room, plus a separate rumpus and lounge zone, all anchored by an open-plan kitchen, meals and family area. The kitchen is fitted with waterfall stone benchtops, quality appliances including an Electrolux wall oven and Bosch dishwasher, and plenty of preparation space. Also on the lower level are a well-appointed laundry with external access, a separate toilet, and useful storage including a linen cupboard. Upstairs, a retreat area and additional rumpus sp
Request Details
Six Bedroom Home with Redevelopment Potential
View photo
House · for sale
Request Details
Six Bedroom Home with Redevelopment Potential
Wantirna South
· 6 Bedrooms · 2 Baths · House
· Garden · Fireplace · Patio · Equipped kitchen
Wantirna South · 6 Bedrooms · 2 Baths · House · Garden · Fireplace · Patio · Equipped kitchen
Certain to draw the attention of large families with its six-bedroom configuration, this alluring double storey home occupies a sizeable 725sqm approx. allotment with no easement and delivers considerable scope to subdivide or redevelop (STCA). Currently configured to provide comfortable living, the home is ideal for those contemplating living in or leasing out while plans and permits are obtained, with a beautiful living room welcoming the family upon entry with polished floorboards and a warming electric fireplace heater. The dining space is easily served by the adjoining kitchen, equipped with an upright Westinghouse oven/cooktop, Bosch dishwasher and a breakfast bench, while the laundry leads outside onto the covered deck, patio and large backyard for family fun and enjoyment. Accompanying the ground level are three of the six bedrooms, serviced by a family bathroom and separate toilet, while the remaining three robed bedrooms are placed upstairs, along with a second bathroom and t
Request Details
ESPLANADE 294 TRADITIONAL
View photo
Terraced House · for sale
Request Details
ESPLANADE 294 TRADITIONAL
Wantirna South
· 4 Bedrooms · 2 Baths · Terraced House
· Equipped kitchen
Wantirna South · 4 Bedrooms · 2 Baths · Terraced House · Equipped kitchen
This home is NOT yet under construction. Packages are subject to developer, council and final engineering approval. Land sold separately by the appointed land agent, Anthony Johnson- Barry Plant Rowville- 0412 586 283 | 03 9753 2828 Pricing is inclusive of the predicted land sale price. Home design shown is a concept only and can be customised to suit your needs and budget. Designed for wide sites, the Esplanade is the perfect home for large or growing families offering an abundance of space over two functional stories. Multiple separate living zones spread over the two levels provides for private, family time and space to entertain while the activity room upstairs allows the kids have their own space to make memories of their own. Downstairs is a large, open plan family room, with kitchen, butler’s pantry and meals opening to the alfresco area for outdoor entertaining all year round. An office or study conveniently located downstairs, overlooks the front porch. The master suite offers
Request Details

Get email alerts

Don't miss out: be the first to know about new properties

The alert was correctly created

On subscribing you accept the conditions of use and the privacy policy
Alert
Receive new ads in your inbox
Save this search
Receive alerts for new listings

We'll send you an email when we have new properties for: "Houses for sale in Wantirna South"

The alert was correctly created

Burwood East
Forest Hill, Melbourne
Get email alerts and be the first to see new listings
Required field
On subscribing I accept the terms of the privacy policy
Perfect! You'll soon start receiving new listings via email
Alert
Receive an email when we have new ads for Houses for sale in Wantirna South
Save this search
Filters

Bedrooms

Size (m²)

Price

$
$

Property type

Bathrooms

Clear all filters
Receive notifications when new entries are published.