1,204 houses for sale in Wantirna

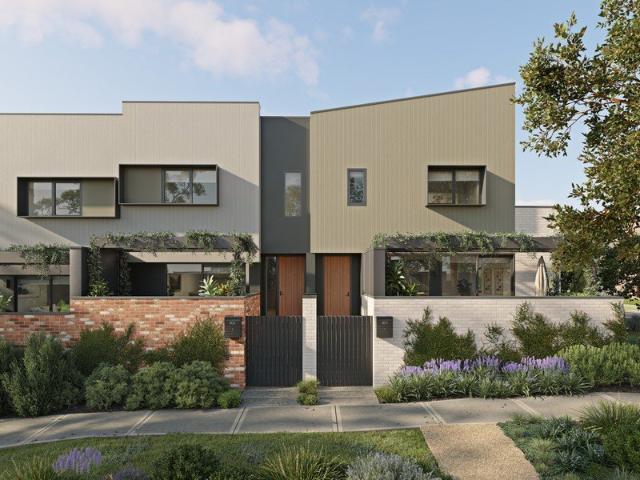
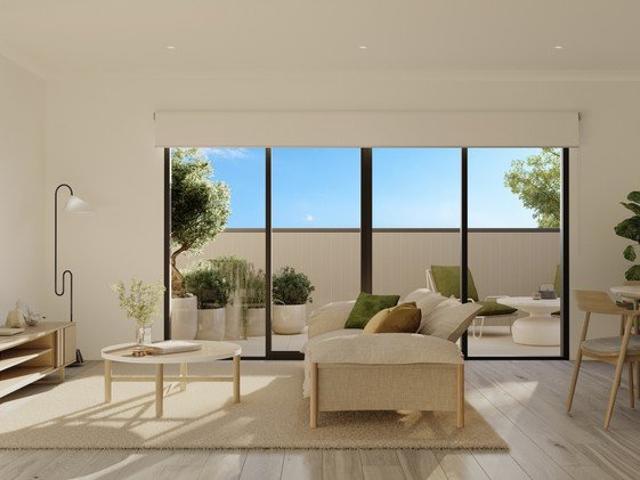
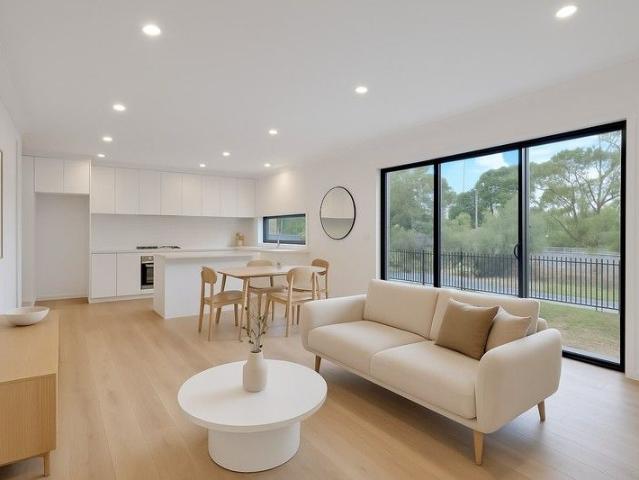
FINAL OPPORTUNITY Brand New Designer Townhouses in a Prime East Melbourne Pocket Move In Ready! Secure Yours Before They're Gone!
View photo
Townhouse · for sale
Request Details
FINAL OPPORTUNITY Brand New Designer Townhouses in a Prime East Melbourne Pocket Move In Ready! Secure Yours Before They're Gone!
Wantirna
· 2 Bedrooms · 2 Baths · Townhouse
· Balcony · Parking
Wantirna · 2 Bedrooms · 2 Baths · Townhouse · Balcony · Parking
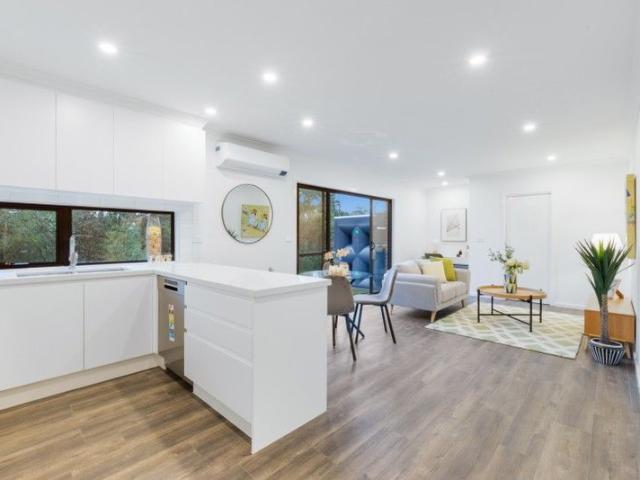
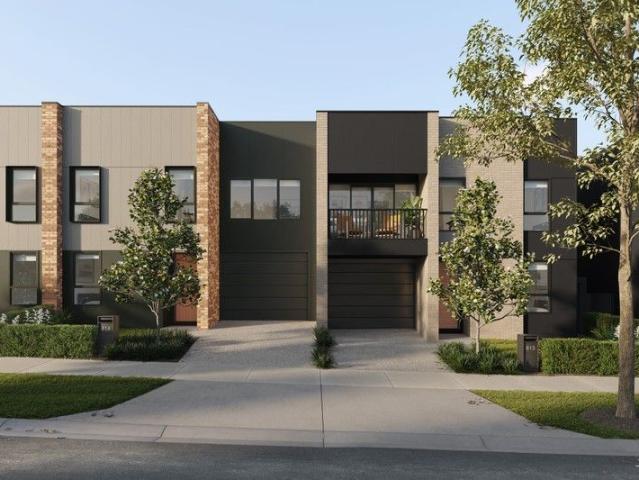
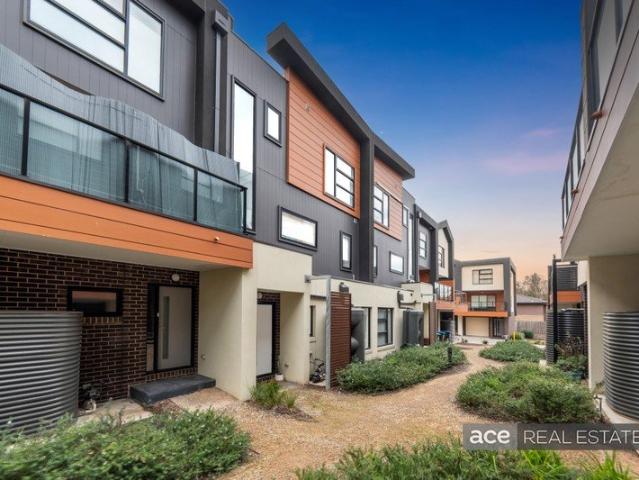
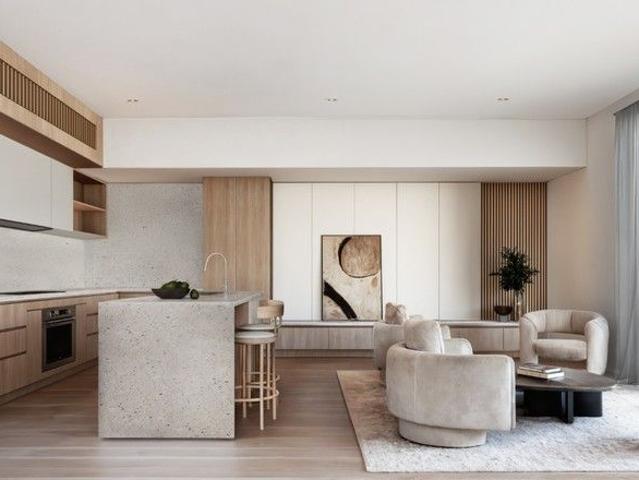
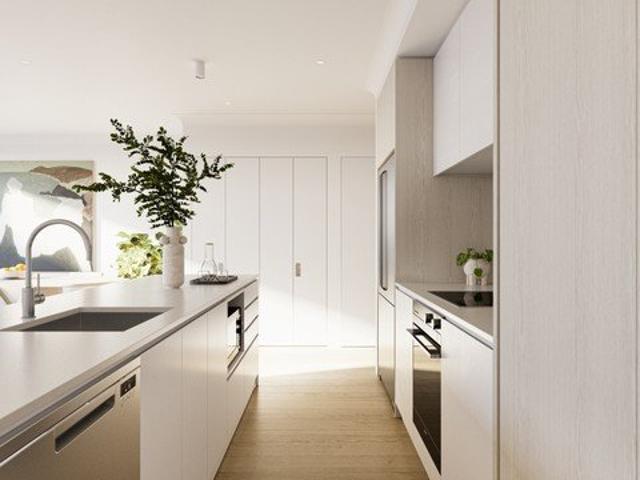
Step into unmatched value and effortless style in one of the most desirable locations in East Melbourne. This rare release of just 5 townhouses in the heart of Wantirna delivers premium inclusions, family-friendly convenience, and unbeatable connectivityall ready for you to move in today. Whether you're a first-home buyer, young family, or savvy investor, this is your moment to claim a beautifully appointed home in a tightly held location surrounded by top-performing schools and lifestyle amenities. 34 Bedroom Options Spacious, versatile layouts with generous indoor zones and balconies Designer Kitchens 40mm stone benchtop, 2-PAC cabinetry, Bosch gas upright cooktop, range hood, electric oven, and free-standing dishwasher Luxury Finishes Timber flooring throughout, floor-to-ceiling porcelain-tiled bathrooms, stylish undermount basin, stone vanity benchtop, and sleek 2-PAC cabinetry Comfort & Tech Split-system heating/cooling, remote-controlled garage panel door, embedded NBN, intercom,
Request Details
Fernbank 246 Knock Down Rebuild New Home
View photo
Terraced House · for sale
Request Details
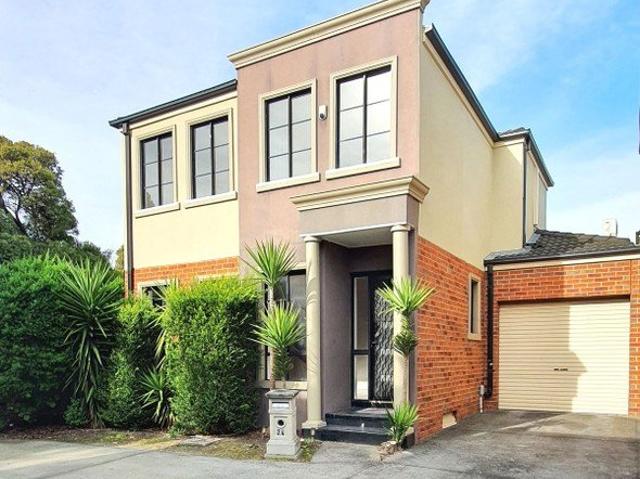
Fernbank 246 Knock Down Rebuild New Home
Wantirna
· 4 Bedrooms · 2 Baths · Terraced House
· Equipped kitchen
Wantirna · 4 Bedrooms · 2 Baths · Terraced House · Equipped kitchen
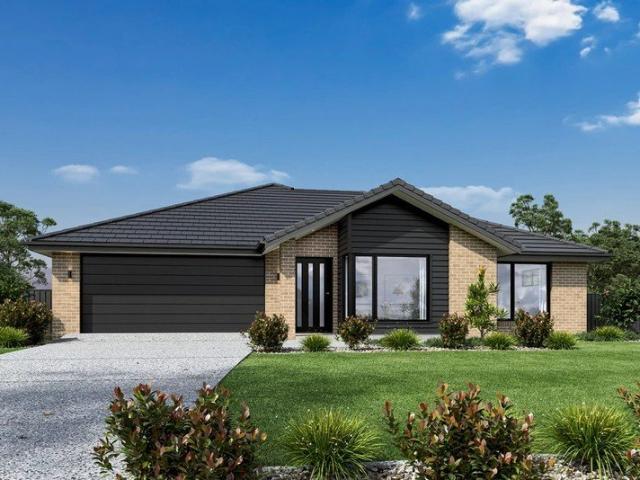
Ask about our Select inclusions for a detailed list of specifications. This price is based on the advertised land value & the build includes site costs, 7 star energy rating & full electric home. No Gas connection. Not included are Demolition, driveway, fencing, landscaping. The needs of today’s family are at the forefront of the Fernbank, a striking family home with an open plan living space, perfectly centred between a unique kid’s zone to the rear and the parents’ zone to the front. Entertaining with family and friends in the central living space with kitchen, family, dining and outdoor covered alfresco has never been so easy. While the kids play in the activity room to the rear of the home, retreat to the lounge room where you can relax and unwind. A large private master bedroom boasts a generous ensuite and a large walk-in robe; it is the perfect place to get away from it all and re-charge. This unique, versatile design also lends itself to be a split-level design, subject to site
Request Details
Luxury Family Living on Approx. 900sqm
View photo
House · for sale
Request Details
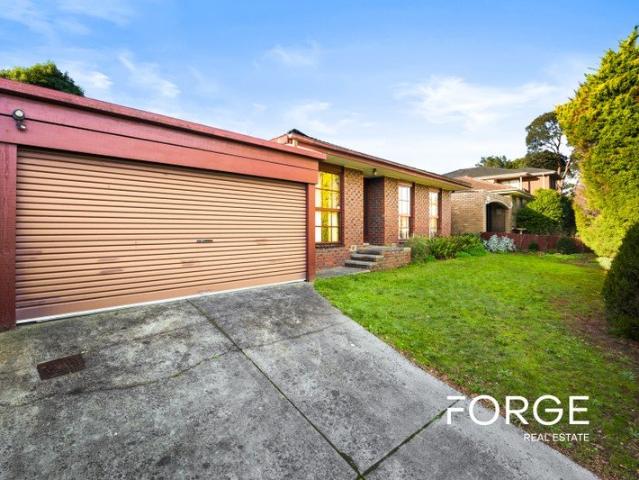
Luxury Family Living on Approx. 900sqm
Wantirna
· 5 Bedrooms · 5 Baths · House
· Fireplace
Wantirna · 5 Bedrooms · 5 Baths · House · Fireplace
Set on approximately 900 sqm of land, this impressive family residence delivers exceptional space, style and comfort, with approximately 68 squares of building area. Featuring two air-conditioning units, elegant natural marble benchtops and a beautiful fireplace in the formal lounge, the home showcases quality finishes throughout. The downstairs area is enhanced by solid timber flooring and impressive 3.2m ceilings. The ground floor offers spacious living and dining areas, a guest bedroom with a study alongside, a dedicated home theatre, and a generous alfresco area conveniently positioned next to the main living zone. Upstairs, with 2.8m ceilings, the home features a luxurious master bedroom plus three additional bedrooms, all with their own ensuites. Two additional living areas provide exceptional flexibility for family living and entertaining. Ideally located close to quality schools, shopping centres and everyday amenities, this outstanding residence offers grand proportions, multi
Request Details
Last Unit! Premium 3 Bedroom townhouses at Wantirna
View photo
Townhouse · for sale
Request Details
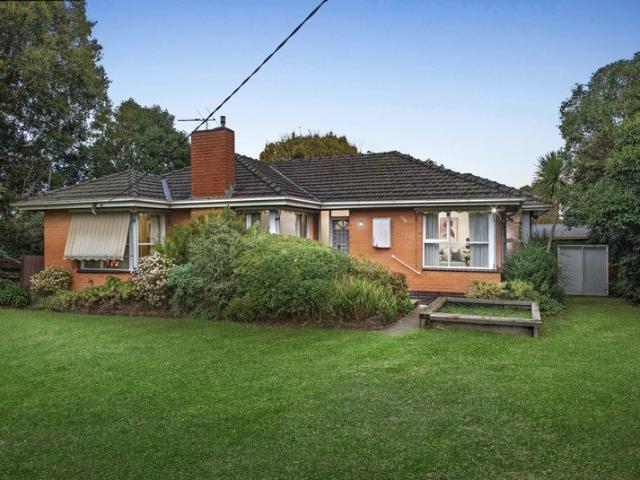
Last Unit! Premium 3 Bedroom townhouses at Wantirna
Wantirna
· 3 Bedrooms · 2 Baths · Townhouse
· Balcony · Parking
Wantirna · 3 Bedrooms · 2 Baths · Townhouse · Balcony · Parking
Discover an exclusive collection of just 6 premium townhouse in the heart of Wantirna, offering spacious 34 bedroom layouts designed for modern family living. Each home features expansive interiors, high ceilings, premium finishes, and large private balconies. 3 bed 2.5 bath 1 carpark, Build area: 200.3sqm, Cornet lot Located in a prime Eastern Melbourne position, with easy access to Eastlink and the M3 Freeway, these stylish residences are ideal for both owner-occupiers and investors. Highlights include: - Open-plan living with timber flooring - Multi-head split system for heating and cooling - Designer kitchens with Bosch appliances, stone benchtops & 2 PAC soft-close cabinetry - Spacious bedrooms with built-in wardrobes and abundant natural light - Remote-controlled garage, smart doorbell & energy-efficient hot water system Location:- - Prime Eastern Melbourne location with easy access to the M3 Freeway & Eastlink - Just minutes to Westfield Knox Shopping Centre (retail, dining & en
Request Details
Premium Family Living, Beautifully Reimagined
View photo
House · for sale
Request Details
Premium Family Living, Beautifully Reimagined
Wantirna
· 4 Bedrooms · 3 Baths · House
· Equipped kitchen
Wantirna · 4 Bedrooms · 3 Baths · House · Equipped kitchen
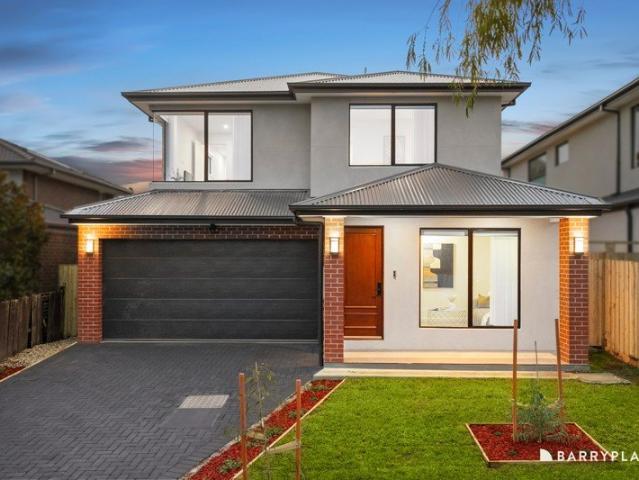
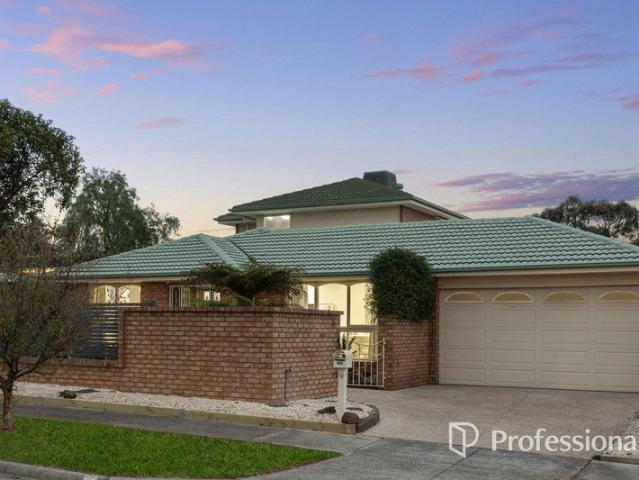
A stunning brand-new residence where modern luxury, intelligent design and everyday functionality come together, this four-bedroom plus study home delivers an exceptional lifestyle for the growing family. Sophisticated finishes, generous proportions and smart technology create a turnkey sanctuary ready to enjoy. A commanding double-storey façade, landscaped gardens and covered porch create an impressive arrival. Inside, soaring 2.7m ceilings and premium lighting enhance the sense of space, while a formal front lounge with leafy outlooks offers a peaceful retreat. At the heart of the home, the designer kitchen makes a breathtaking statement with a curved island and breakfast seating, pendant lighting, two-pack shaker cabinetry, Italian Arabescato Oro marble finishes, stone splashbacks and premium appliances. A huge butler's pantry adds another sink, dishwasher and extensive storage. The expansive open-plan living and dining zone is filled with natural light, with feature ceilings and br
Request Details
A Family Home with Space for Everyone
View photo
House · for sale
Request Details
A Family Home with Space for Everyone
Wantirna
· 6 Bedrooms · 4 Baths · House
· Garden · Balcony
Wantirna · 6 Bedrooms · 4 Baths · House · Garden · Balcony
Created for families who refuse to compromise on space, this deceptively large six-bedroom residence delivers multiple living zones, four bathrooms and two balconies across two expansive levels, all set on a generous 724sqm (approx.) allotment. With room to gather, retreat and grow, it's ready to embrace every stage of family life. Privately nestled behind established trees and landscaped gardens, the home offers a wonderfully secluded arrival, with its broad façade hinting at the impressive space within. The home's impressive living spaces give the whole family room to relax and reconnect. On entry, the striking living room makes an immediate impression with soaring pitched timber ceilings, exposed beams, tall windows and a dedicated kitchenette with double benches and sink. A spacious second family room offers another inviting retreat, featuring hybrid timber-look flooring, abundant natural light and direct access to the rear balcony overlooking the garden. At the heart of the home,
Request Details
Frank | Limited release
View photo
Townhouse · for sale
Request Details
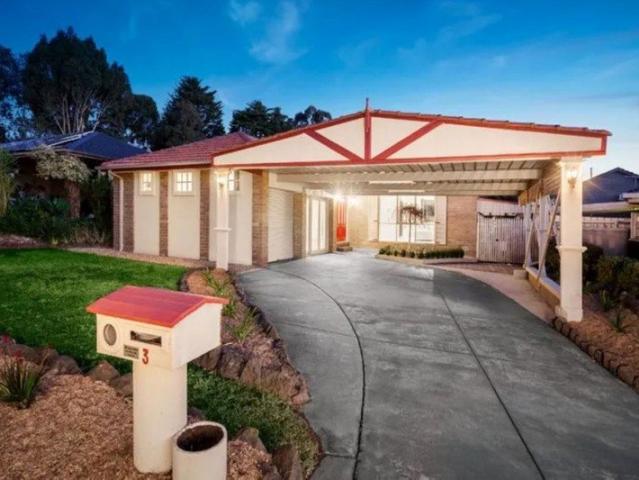
Frank | Limited release
Wantirna
· 4 Bedrooms · 2 Baths · Townhouse
· Parking · Equipped kitchen
Wantirna · 4 Bedrooms · 2 Baths · Townhouse · Parking · Equipped kitchen
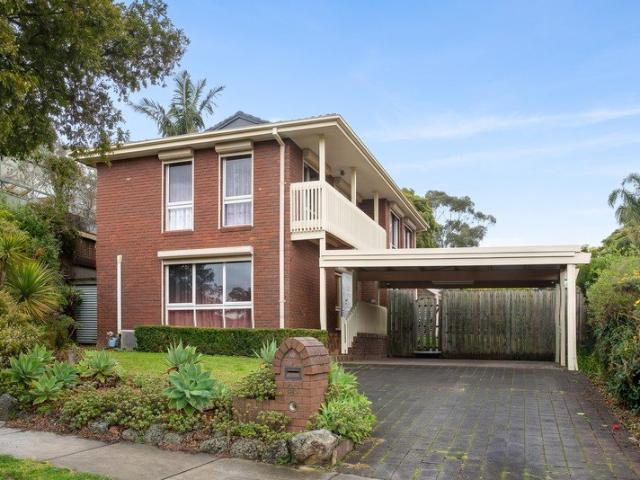
Limited-release townhome, introducing the Frank. Discover effortless modern living in the 4-bedroom Frank townhome. Featuring a light-filled open-plan living and dining area, a generous kitchen, and seamless indooroutdoor flow, the ground floor is perfect for relaxed everyday living. Upstairs, the private retreat, large master suite with walk-in robe, and three additional bedrooms provide room for everyone to unwind. Completing the home is a double garage, landscaped surroundings, and a clever layout that maximises comfort and style. Price correct as at 05.03.2026
Request Details
The Canopy | Display Home open
View photo
Townhouse · for sale
Request Details
The Canopy | Display Home open
Wantirna
· 4 Bedrooms · 3 Baths · Townhouse
· Parking · Equipped kitchen
Wantirna · 4 Bedrooms · 3 Baths · Townhouse · Parking · Equipped kitchen
Display home open by appointment only | 105 Pin Oak Avenue, Wantirna. This contemporary two-story home is designed for comfort, versatility, and effortless modern living. The ground floor features a bedroom with a built-in robe and ensuite, plus a guest powder room. An open-plan kitchen, dining, and living space extends to an outdoor entertaining area, ideal for hosting or relaxing. The entertainer's kitchen includes a large island and walk-in pantry, providing ample space. An adjacent laundry room completes the well-thought-out layout, ensuring everyday convenience. Upstairs, the master bedroom offers a walk-in robe and ensuite, while the second bedroom has a built-in robe. A full bathroom services this level, and a bright study nook by the window creates the perfect workspace. A flexible multi-purpose room adapts to your lifestyle needs, whether for work or leisure. Completing this home, a secure single garage and carport provide convenience and peace of mind. - Price correct at time
Request Details
Ruben T
View photo
Townhouse · for sale
Request Details
Ruben T
Wantirna
· 4 Bedrooms · 2 Baths · Townhouse
· Balcony · Parking · Equipped kitchen
Wantirna · 4 Bedrooms · 2 Baths · Townhouse · Balcony · Parking · Equipped kitchen
This architecturally designed three-story home blends style and functionality for modern living. The lower ground floor features a double garage, a separate utility room, and a laundry for added convenience. Thoughtfully designed, these spaces enhance efficiency, keeping daily chores seamless and out of sight. On the ground floor, an open-plan living, kitchen, and dining area flows onto a private balcony. A versatile study or guest room adds flexibility, allowing the space to adapt to your needs. Upstairs, the master bedroom features a walk-in robe and ensuite, creating a luxurious retreat. Two additional bedrooms with built-in robes share a full-sized bathroom, offering comfort and practicality. A retreat area provides extra leisure space, perfect for relaxation or a cosy family hub. Designed for contemporary living, this home balances elegance and smart functionality in every detail
Request Details
Single Level Sophistication With Family Focus
View photo
House · for sale
Request Details
Single Level Sophistication With Family Focus
Wantirna
· 4 Bedrooms · 2 Baths · House
· Garden · Balcony · Equipped kitchen
Wantirna · 4 Bedrooms · 2 Baths · House · Garden · Balcony · Equipped kitchen
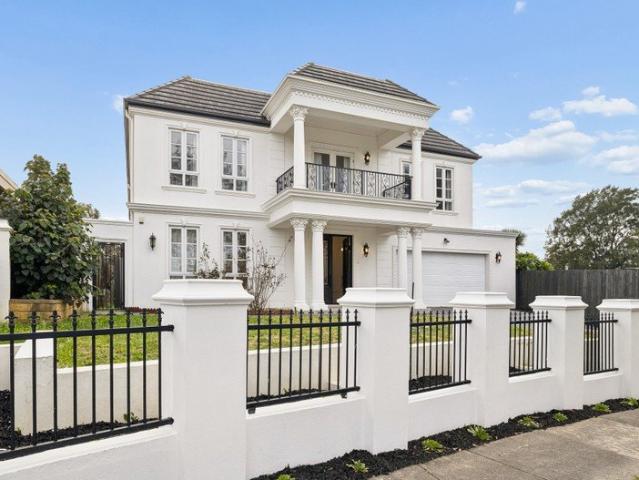
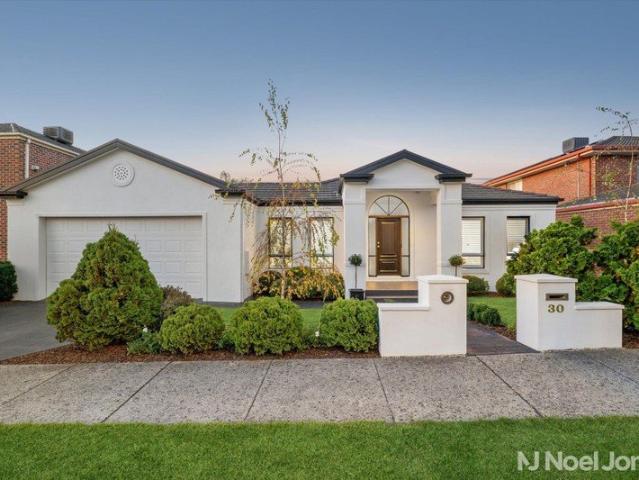
Behind a white columned portico and a manicured garden, this sophisticated single-level home is waiting for the next family to unpack for good. Immaculately kept inside and out, it moves into its next chapter without a thing to fix or update, or another cent to spend. Twin columns frame the entry and lead into formal living and dining beneath decorative cornices, with plantation shutters softening the light. Sliding doors carry you through to the family room, which in turn spills onto a private balcony wrapped in white timber rails and laid with deck flooring. Between them sits the meals area, a conservatory-style space glazed on three sides that steps out to a covered rear deck for entertaining that moves freely between indoors and out. The kitchen has been designed for those who love to cook. A waterfall-edge stone island runs as a breakfast bar for four, and a walk-in pantry keeps the weekly shop out of sight. A 900mm cooktop and oven take care of dinners that turn into late nights,
Request Details
Generous Family Living with Multiple Spaces to Relax and Entertain
View photo
House · for sale
Request Details
Generous Family Living with Multiple Spaces to Relax and Entertain
Wantirna
· 5 Bedrooms · 3 Baths · House
· Equipped kitchen
Wantirna · 5 Bedrooms · 3 Baths · House · Equipped kitchen
Set on a generous 630sqm (approx.) allotment in a peaceful and family-friendly court, this beautifully presented double-storey residence delivers exceptional space, comfort and versatility for the growing family. Framed by beautifully landscaped gardens, a water feature, secure brick fencing and a stylish front gate, the home welcomes you with a spacious living area featuring a north-facing window that captures abundant natural light. The well-appointed open-plan kitchen offers excellent storage and connects seamlessly with the adjoining dining area. Four bedrooms are thoughtfully positioned on the ground floor, including a generous master suite with ensuite and walk-in robe, complemented by a central bathroom, separate toilet and dedicated laundry. Upstairs, a private retreat awaits with an additional spacious bedroom featuring its own ensuite and robe, together with a study area and sitting room, creating an ideal space for parents or teenagers to relax and unwind. Comfort is assured
Request Details
Space, flexibility and family ease
View photo
House · for sale
Request Details
Space, flexibility and family ease
Wantirna
· 4 Bedrooms · 2 Baths · House
· Garden · Equipped kitchen
Wantirna · 4 Bedrooms · 2 Baths · House · Garden · Equipped kitchen
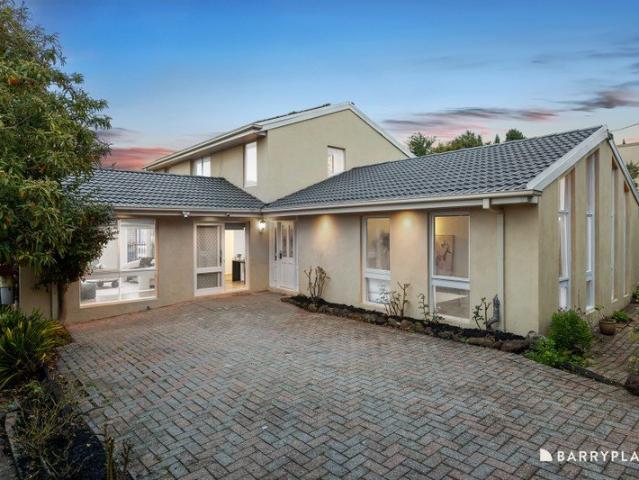
THE PROPERTY Set within an established residential setting, this inviting split-level residence offers adaptable family living with generous indoor and outdoor spaces to enjoy. The lower level brings together a welcoming living room, family zone, dining area and a stylish, well-appointed kitchen with a central island, ample cabinetry and excellent connection to the covered alfresco. Sliding doors create an effortless flow outdoors to a private entertaining area and garden surrounds. Accommodation is thoughtfully arranged across two levels, comprising four bedrooms including a main bedroom with robes and ensuite. A separate study provides a quiet work-from-home option, while the versatile layout also lends itself to growing families and changing lifestyle needs. The central bathroom features a freestanding bath and separate shower, complemented by a full laundry and additional storage. THE FEATURES Four bedrooms, main with ensuite and built-in robes Two bathrooms, including freestanding
Request Details
Stylish Low Maintenance Living with Space, Comfort and Convenience
View photo
Townhouse · for sale
Request Details
Stylish Low Maintenance Living with Space, Comfort and Convenience
Wantirna
· 3 Bedrooms · 1 Bath · Townhouse
· Parking · Equipped kitchen
Wantirna · 3 Bedrooms · 1 Bath · Townhouse · Parking · Equipped kitchen
This immaculately presented three-bedroom residence offers the ideal blend of comfort, space, and low-maintenance living in a highly sought-after and convenient location. Designed for relaxed family living, the home features a spacious lounge enhanced by split-system heating and cooling, creating a welcoming environment all year round. The well-appointed kitchen is equipped with a gas cooktop, oven, dishwasher, pantry, and generous bench and cupboard space, making everyday cooking and entertaining effortless. Accommodation comprises three carpeted bedrooms, including a spacious master suite complete with split-system heating and cooling, walk-in robe, built-in robe, and semi-ensuite access to the central bathroom. The shared bathroom includes both a bath and separate shower, while a separate toilet adds further practicality for families. Additional features include ducted heating throughout, linen cupboards and under-stair storage, a single garage with additional off-street parking, an
Request Details
Contemporary Comfort in Prime Location
View photo
Townhouse · for sale
Request Details
Contemporary Comfort in Prime Location
Wantirna
· 3 Bedrooms · 2 Baths · Townhouse
· Balcony · Parking · Equipped kitchen
Wantirna · 3 Bedrooms · 2 Baths · Townhouse · Balcony · Parking · Equipped kitchen
Ace Real Estate proudly presents 53/321 Wantirna Road, Wantirna - an outstanding investment or lifestyle opportunity in the highly sought-after Harmony Gardens estate. This stylish three-bedroom townhouse combines modern low-maintenance living with unbeatable convenience. Property Features: • Three spacious bedrooms with built-in robes (Master with WIR & Ensuite) • Central bathroom & toilet • Modern kitchen featuring stone benchtops, stainless steel gas cooktop, quality appliances, and a spacious pantry • Light-filled family and meals area with ultra-modern finishes and floorboards, seamlessly opening onto a private balcony • 2 x Reverse-cycle air-conditioners • 2 x Separate powder rooms for everyday convenience & spacious Laundry • Double remote-controlled garage with internal access Location & Lifestyle: Perfectly positioned within the prestigious Harmony Gardens estate, this contemporary townhouse offers a lifestyle of ease and connectivity. Just moments from major shopping hubs inc
Request Details
Modern Townhomes in Wantirna Lifestyle, Comfort & Convenience
View photo
Townhouse · for sale
Request Details
Modern Townhomes in Wantirna Lifestyle, Comfort & Convenience
Wantirna
· 3 Bedrooms · 2 Baths · Townhouse
· Balcony · Equipped kitchen
Wantirna · 3 Bedrooms · 2 Baths · Townhouse · Balcony · Equipped kitchen
Discover a boutique collection of brand-new residences thoughtfully designed to combine functionality with contemporary style. These homes offer spacious layouts, private balconies, and premium finishes an ideal choice for families, first-home buyers, or savvy investors. Quality Features & Inclusions Timber flooring throughout durable & elegant Bosch kitchen appliances gas cooktop, oven, rangehood & dishwasher Stone benchtops & 2-PAC cabinetry sleek & modern finishes Bathrooms with floor-to-ceiling porcelain tiles & stone vanities Split system heating & cooling year-round comfort Secure garaging with remote panel door & internal access Integrated NBN, intercom & hot water system Premium Wantirna Location Regency Park Primary School 750m (Top 92 score) Wantirna College 3 mins The Knox School & Swinburne Wantirna 5 mins Westfield Knox Shopping Centre 3 mins Wantirna Mall 4 mins Bayswater Station 5 mins Koomba Park & Dandenong Creek Trail 6 mins Images are for illustrative purposes only a
Request Details
Modern Masterpiece with Magnificent Mountain Views
View photo
House · for sale
Request Details
Modern Masterpiece with Magnificent Mountain Views
Wantirna
· 4 Bedrooms · 4 Baths · House
· Equipped kitchen
Wantirna · 4 Bedrooms · 4 Baths · House · Equipped kitchen
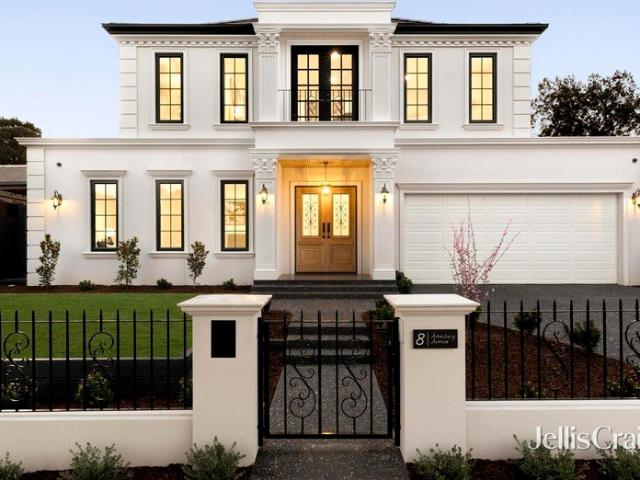
Opulent finishes and meticulous craftsmanship intertwine seamlessly throughout this breathtaking brand-new home, that stands as a testament to quality design with stunning interiors and spectacular Dandenong Ranges views in the Regency Park Estate. From concept to completion, the home has been created with functionality at the front of mind and a focus on delivering an environment that cultivates a happy and harmonious life for the growing family. Placed on the high side of the street at lucky number 8, the home opens via double entry doors to reveal soaring ceilings, wainscotting panels and stylish parquetry flooring that guides you through to the home's open plan hub. Gracing the dining area, a coffered ceiling adds elegance, while the spacious family room is overlooked by the glamour-packed kitchen. Here you'll be impressed to find shaker style soft close cabinetry, stone benches, a deep island breakfast bench, a stylish undermount sink, twin Miele ovens, Bosch gas stove, Miele semi
Request Details
Ruben | Townhouse by Stockland
View photo
Townhouse · for sale
Request Details
Ruben | Townhouse by Stockland
Wantirna
· 4 Bedrooms · 2 Baths · Townhouse
· Balcony · Parking · Equipped kitchen
Wantirna · 4 Bedrooms · 2 Baths · Townhouse · Balcony · Parking · Equipped kitchen
This modern, architecturally designed home offers three levels of carefully crafted layout to provide a perfect balance of style and functionality. The lower ground floor features a double garage, a separate utility room, and laundry room, making daily chores convenient and efficient. The ground floor showcases an open-plan living, kitchen, and dining area, seamlessly flowing onto a balcony that provides an inviting space for outdoor entertaining. A versatile study or guest room on this level adds flexibility, allowing you to adapt the space to suit your lifestyle. Upstairs, the first floor is dedicated to rest and relaxation. The master bedroom boasts a spacious walk-in robe and a luxurious ensuite, creating a private retreat. Two additional bedrooms, each with built-in-robes, are serviced by a full-size bathroom, perfect for family or guests. A retreat area on this level offers an extra space for leisure, making it ideal for unwinding or creating a cozy family hub. This home is a ble
Request Details
Auction Unless Sold Prior
View photo
House · for sale
Request Details
Auction Unless Sold Prior
Wantirna
· 4 Bedrooms · 2 Baths · House
· Garden · Parking · Equipped kitchen
Wantirna · 4 Bedrooms · 2 Baths · House · Garden · Parking · Equipped kitchen
A Beautiful Garden Sanctuary with Space, Privacy & Lifestyle Appeal Privately positioned in a peaceful court and surrounded by beautifully established gardens, this inviting family home offers an exceptional combination of space, privacy and convenience on a generous 726sqm (approx.) allotment. The mature gardens are a true highlight, creating a lush and private setting for children to play, families to relax and guests to enjoy. A large outdoor deck provides the perfect connection between the home and garden, ideal for relaxed entertaining and outdoor living. Inside, the home features four bedrooms and generous living areas, complemented by a well-appointed kitchen and double garage. Property Highlights 726sqm (approx.) allotment Peaceful court position Beautifully established front and rear gardens Large outdoor entertaining deck Double garage Well-appointed kitchen with stone benchtops and quality appliances Education, Healthcare & Lifestyle Enjoying an enviable Wantirna location, t
Request Details
The Meadow | Park front townhome
View photo
Townhouse · for sale
Request Details
The Meadow | Park front townhome
Wantirna
· 3 Bedrooms · 2 Baths · Townhouse
· Parking
Wantirna · 3 Bedrooms · 2 Baths · Townhouse · Parking
The Meadow is a modern park-facing residence offering 3 spacious bedrooms, 1.5 living zones and a double garage. Upstairs, the master suite features a walk-in robe and ensuite, alongside two additional bedrooms and a versatile retreat. Downstairs, open-plan living flows seamlessly to a private alfresco, complemented by a secure front courtyard that balances privacy with a pleasant green outlook. With approximately 178m² of well-designed space, The Meadow delivers low-maintenance living without compromising on comfort or functionality. All Meadow townhomes are positioned to face Central Park, which is scheduled to open this spring. Enjoy direct access to green open space, with Central Park just moments from your front door. Price correct as at 23.06.2026. Forecast timeframe only, subject to change. Images are an artist impression only, subject to change
Request Details
THE TOWNHOUSE WITH ALL THE EXTRAS
View photo
Townhouse · for sale
Request Details
New
THE TOWNHOUSE WITH ALL THE EXTRAS
Wantirna
· 3 Bedrooms · 2 Baths · Townhouse
· Garden · Parking · Equipped kitchen
Wantirna · 3 Bedrooms · 2 Baths · Townhouse · Garden · Parking · Equipped kitchen
The comfortable townhouse features reasonably good quality finishes, including an added security door to the Entrance and Gazebo complete with timber decking located in the rear garden. The townhouse has an array of essential appointments complete with a Stone Kitchen Benchtop, Dishwasher, Gas Hotplates, Rangehood and an Electric Oven. There are 2 well-proportioned Living Areas complete with ceramic tiles/timber floors. Located on the upper floor are 3 Bedrooms full Ensuite to the main bedroom and additional bathroom. Car accommodation is through an automated garage door, lock-up Garage for a single car plus an additional space on the driveway. Year-round comfort includes ducted gas heating, split-unit air-conditioning and carpets to all bedrooms. This home is essentially prefect for those who are looking for a property that has all the essential 'extra' features that makes it worthwhile and special for its new owners
Request Details
Family Home in a Prime Wantirna Location Walk to Shops, Schools & Parks
View photo
House · for sale
Request Details
Family Home in a Prime Wantirna Location Walk to Shops, Schools & Parks
Wantirna
· 4 Bedrooms · 2 Baths · House
· Garden · Parking · Equipped kitchen
Wantirna · 4 Bedrooms · 2 Baths · House · Garden · Parking · Equipped kitchen
Positioned on a generous 562sqm (approx.) allotment in one of Wantirna's most convenient family-friendly locations, this well-maintained four-bedroom residence offers space, comfort and outstanding lifestyle convenience. Perfectly suited for families, first home buyers and investors, the home features multiple living areas, a practical floorplan and a spacious backyard ideal for children, pets and outdoor entertaining. With plenty of room to enjoy today and potential to further enhance in the future (STCA), this is an opportunity not to be missed. The location is a true highlight, with local schools, parks, public transport and Studfield Shopping Centre all within easy reach. Westfield Knox and EastLink are also just moments away, providing exceptional convenience for everyday living. Property Features: Four spacious bedrooms Multiple living and dining areas Functional kitchen with ample storage Central family bathroom Double garage with additional off-street parking Generous 562sqm al
Request Details
Spacious Family Living with Exceptional Shed Space
View photo
House · for sale
Request Details
Spacious Family Living with Exceptional Shed Space
Wantirna
· 3 Bedrooms · 1 Bath · House
· Equipped kitchen
Wantirna · 3 Bedrooms · 1 Bath · House · Equipped kitchen
Positioned in a convenient Wantirna location, this three-bedroom, one-bathroom home offers comfortable everyday living with generous outdoor utility and excellent access to local schools, reserves, shopping, healthcare and the M3. The home welcomes with hardwood flooring through the living area and central hallway, creating a warm connection between the entry, lounge and accommodation zone. The living area is linked to the dining and entryway by sliding doors and includes an electric heater for added comfort. At the heart of the home, the kitchen and dining area form an open-plan space filled with natural light through large windows. The kitchen includes laminate benchtops, an electric wall oven, electric cooktop, large pantry, breakfast bar, dishwasher and single sink, while the adjoining dining area includes an AC system. Three bedrooms provide practical accommodation, with two including built-in robes. The central bathroom includes a shower with frosted glass, pink bath, blue wall t
Request Details
Ruben T | Save $40k~
View photo
Townhouse · for sale
Request Details
Ruben T | Save $40k~
Wantirna
· 4 Bedrooms · 2 Baths · Townhouse
· Balcony · Parking · Equipped kitchen
Wantirna · 4 Bedrooms · 2 Baths · Townhouse · Balcony · Parking · Equipped kitchen
This architecturally designed three-story home blends style and functionality for modern living. The lower ground floor features a double garage, a separate utility room, and a laundry for added convenience. Thoughtfully designed, these spaces enhance efficiency, keeping daily chores seamless and out of sight. On the ground floor, an open-plan living, kitchen, and dining area flows onto a private balcony. A versatile study or guest room adds flexibility, allowing the space to adapt to your needs. Upstairs, the master bedroom features a walk-in robe and ensuite, creating a luxurious retreat. Two additional bedrooms with built-in robes share a full-sized bathroom, offering comfort and practicality. A retreat area provides extra leisure space, perfect for relaxation or a cosy family hub. Designed for contemporary living, this home balances elegance and smart functionality in every detail. Price correct as at 04.05.2026. Enquire now to learn more. ~T&Cs apply and exclusions apply. Ends 14
Request Details
Sprawling 4 Bedroom Plus Study Sanctuary with Unmatched Family Space!
View photo
House · for sale
Request Details
Sprawling 4 Bedroom Plus Study Sanctuary with Unmatched Family Space!
Wantirna
· 5 Bedrooms · 2 Baths · House
· Garden · Balcony
Wantirna · 5 Bedrooms · 2 Baths · House · Garden · Balcony
Whether you are looking for extra space to accommodate a growing family, working from home in peace, or creating the ultimate entertainer's backyard, 33 Roehampton Avenue, Wantirna delivers on all fronts with effortless style, added eco-efficiency, and exceptional scale. From peaceful morning coffees on the sunlit balcony to bustling weekend barbecues under the expansive covered verandah, this impressive property is far more than just a house-it is a warm, inviting backdrop where treasured family memories are made for years to come. Designed for Modern Family Living Spanning two cleverly zoned and light-filled levels, the residence brilliantly balances smart connectivity for everyday living with private spaces to unwind. Year-round comfort is absolute, featuring whole-house ducted heating alongside individual split-system heating and cooling in every single room across the house. Welcoming Ground Floor: Step inside to discover a grand living and dining sequence designed to accommodate
Request Details
Family Focused Entertainer in Regency Park Estate
View photo
House · for sale
Request Details
New
Family Focused Entertainer in Regency Park Estate
Wantirna
· 4 Bedrooms · 2 Baths · House
· Garden · Parking · Air conditioning · Equipped kitchen
Wantirna · 4 Bedrooms · 2 Baths · House · Garden · Parking · Air conditioning · Equipped kitchen
Delivering the perfect collaboration of living and entertaining spaces for the family to flourish, this Regency Park Estate home provides a spacious ambience with a wonderful single level design only moments from Westfield Knox. Bright and welcoming, the L-shaped lounge and dining room invites you into the home and connects through to the well-equipped kitchen boasting a skylight and adjacent meals/family room. Ideal for gathering friends together for a barbeque, the large alfresco deck can be enjoyed throughout the year thanks to its pitched roofline, while the backyard invites children out to play in the sunshine. Suitable for families as they grow, the four bedrooms are all robed and incorporate a magnificent master suite with attached study/parents' retreat, walk-in-robe and ensuite, further complemented by a family bathroom and separate toilet. Completing this enticing package, you'll find a full-sized laundry, gas heating, split system air conditioning, a double carport plus a sh
Request Details

Get email alerts

Don't miss out: be the first to know about new properties

The alert was correctly created

On subscribing you accept the conditions of use and the privacy policy
Alert
Receive new ads in your inbox
Save this search
Receive alerts for new listings

We'll send you an email when we have new properties for: "Houses for sale in Wantirna"

The alert was correctly created

Forest Hill, Melbourne
Black Flat
Get email alerts and be the first to see new listings
Required field
On subscribing I accept the terms of the privacy policy
Perfect! You'll soon start receiving new listings via email
Alert
Receive an email when we have new ads for Houses for sale in Wantirna
Save this search
Filters

Bedrooms

Size (m²)

Price

$
$

Property type

Bathrooms

Clear all filters
Receive notifications when new entries are published.