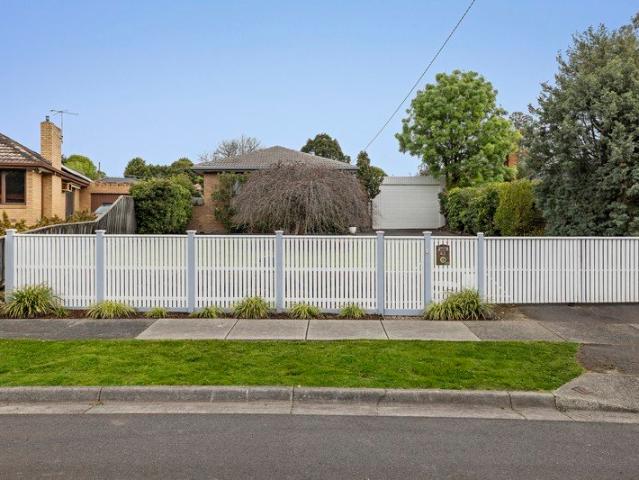
836 houses for sale in Bayswater North

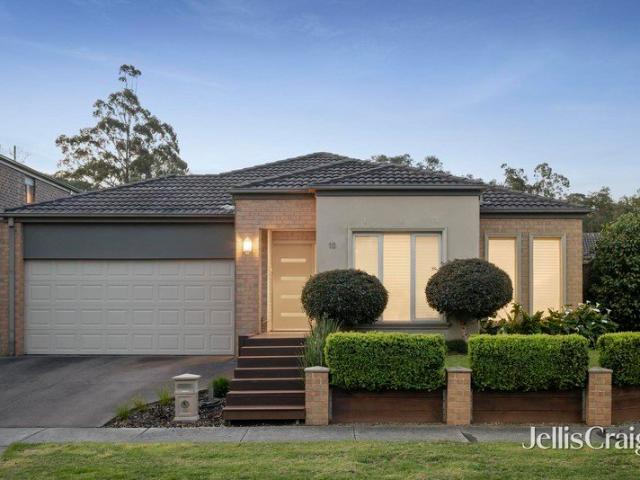
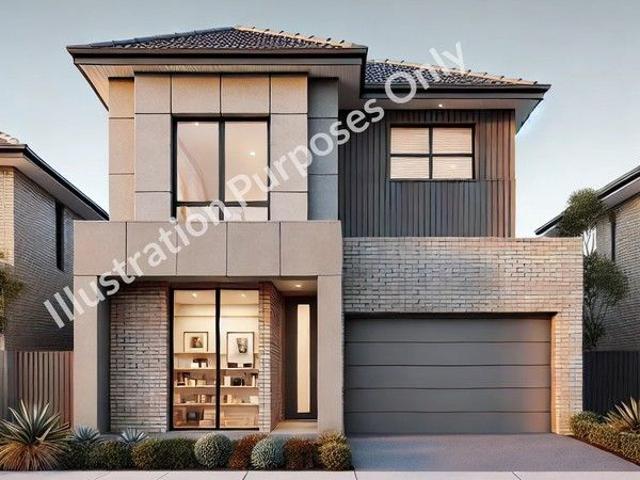
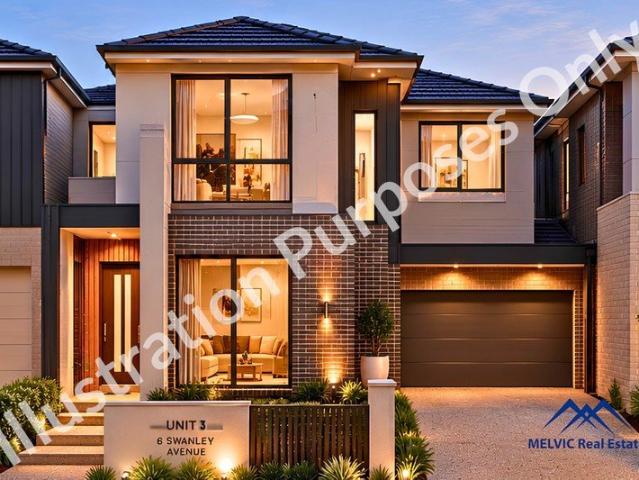
3 Bedroom Townhouse | Bayswater North Under Development HUGE SAVINGS on stamp duty
View photo
Townhouse · for sale
Request Details
3 Bedroom Townhouse | Bayswater North Under Development HUGE SAVINGS on stamp duty
Bayswater North
· 3 Bedrooms · 2 Baths · Townhouse
· Parking · Equipped kitchen
Bayswater North · 3 Bedrooms · 2 Baths · Townhouse · Parking · Equipped kitchen
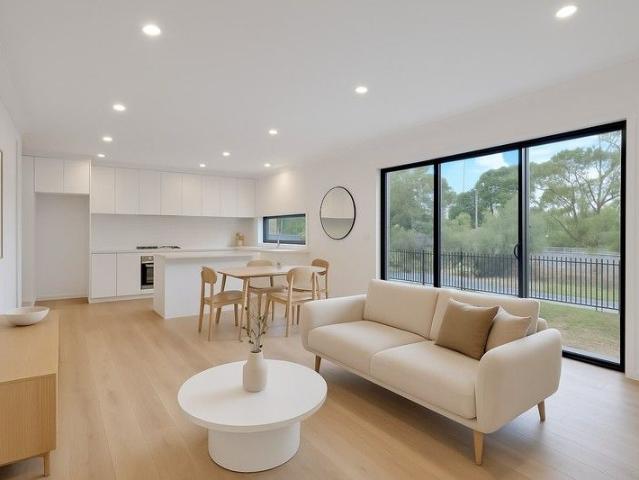
Unit 3 - 6 Swanley Avenue, Bayswater North Estimated Completion: July 2026 Secure this spacious brand-new 3-bedroom townhouse positioned at the rear of a boutique three-townhouse development, offering an ideal balance of space, privacy, and modern design. Thoughtfully laid out across two levels, this home is perfect for the families seeking flexible living in a convenient Bayswater North location. Key Features: 3 bedrooms, including one on the ground floor Master bedroom with private ensuite Open-plan living and dining area Modern kitchen with ample storage 2.5 bathrooms (including ensuite) Separate laundry Double garage with internal access Private pergola and outdoor entertaining area Approx. 186 sqm of internal living Located close to schools, shopping precincts, parks, and with easy access to EastLink, this residence presents an excellent opportunity for owner-occupiers and investors alike. Estimated completion: July 2026 Disclaimer: Every precaution has been taken to establish the
Request Details
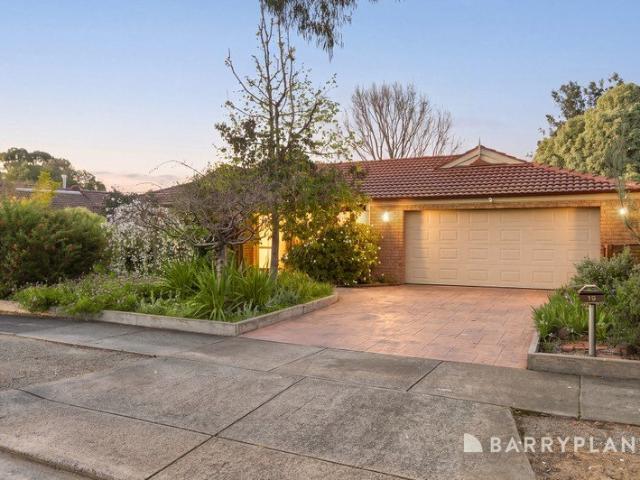
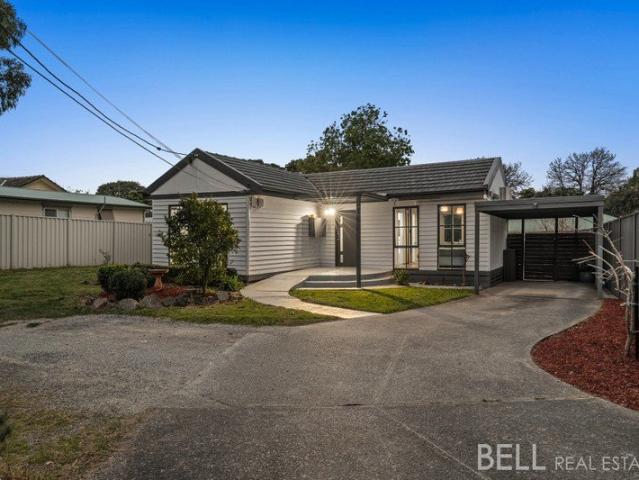
Secure entertainer with extensive parking
View photo
House · for sale
Request Details
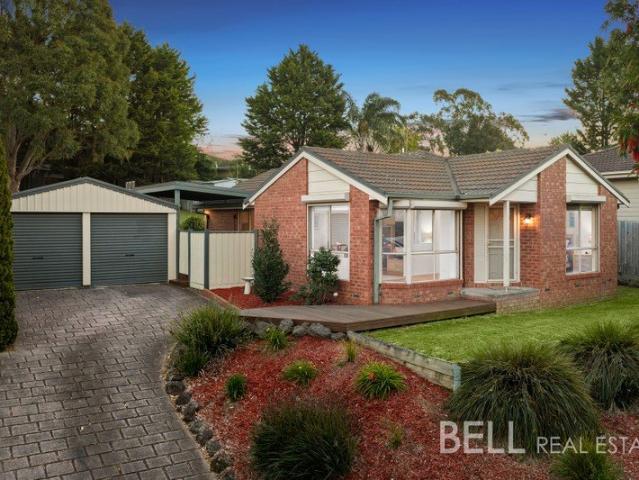
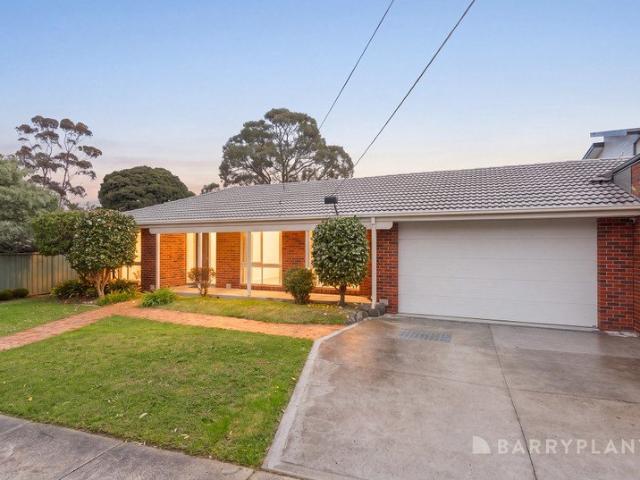
Secure entertainer with extensive parking
Bayswater North
· 4 Bedrooms · 2 Baths · House
· Garden · Swimming pool · Parking · Equipped kitchen
Bayswater North · 4 Bedrooms · 2 Baths · House · Garden · Swimming pool · Parking · Equipped kitchen
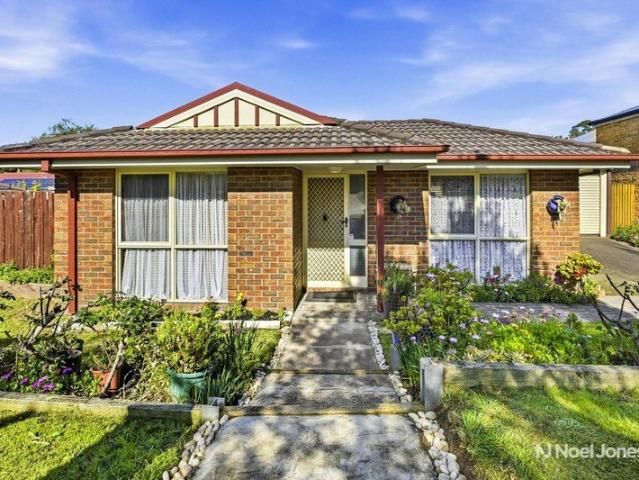
An idyllic sanctuary for families, car enthusiasts and tradies, this private residence sits on 790sqm approx. and offers the perfect setting for year-round enjoyment with dual living zones, poolside entertaining and secure parking for multiple vehicles. Reflecting natural light, gleaming polished floorboards are a highlight in the spacious lounge and dining room, while the adjoining kitchen is superbly equipped with stainless steel appliances (dual oven, 900mm gas cooktop and dishwasher), island bench and clever cupboards fitted with a range of easy access storage solutions, including pull-out drawers. Quietly tucked along the hallway, a family retreat accompanies the four robed bedrooms, including a master bedroom with walk-through-robe to ensuite-effect bathroom with toilet, supplemented by a family bathroom with separate shower and separate toilet. Outside, the family are certain to enjoy fun in the sun with the stone-paved backyard featuring a solar heated inground pool - a great s
Request Details
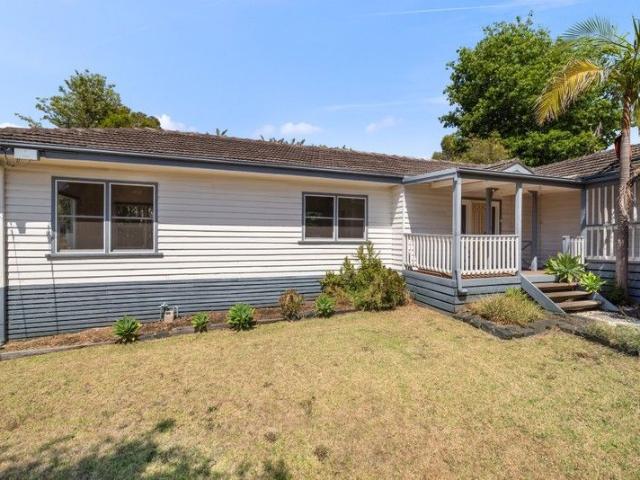
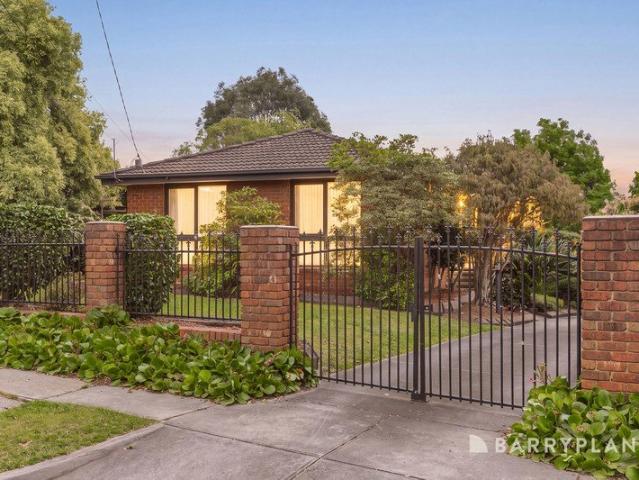
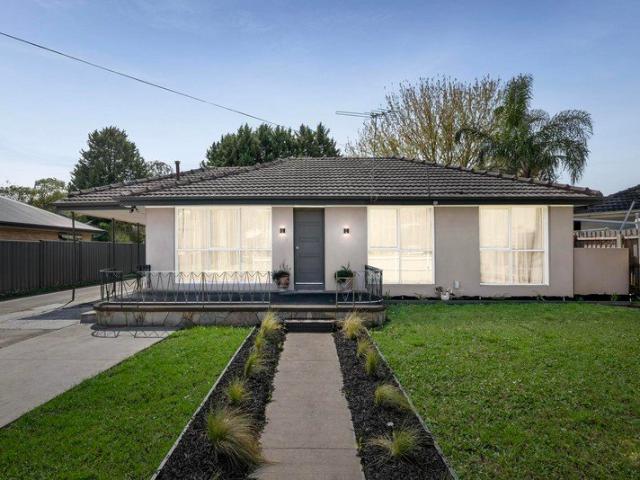
Neat, Sweet And Located To Please
View photo
House · for sale
Request Details
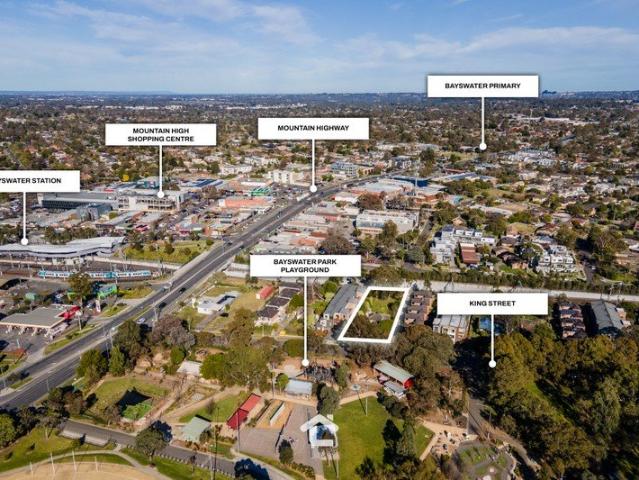
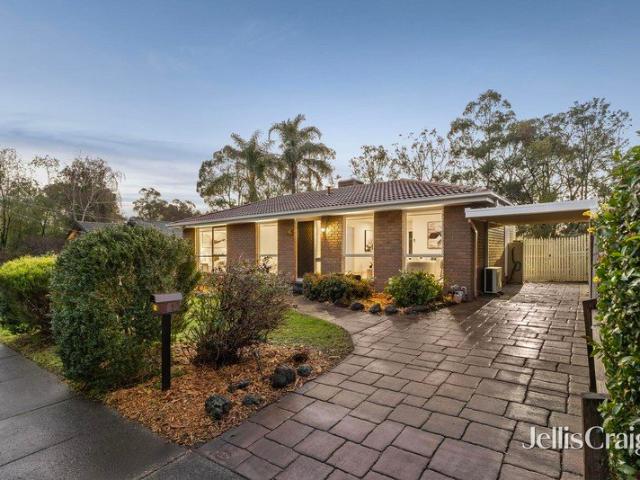
Neat, Sweet And Located To Please
Bayswater North
· 4 Bedrooms · 2 Baths · House
· Equipped kitchen
Bayswater North · 4 Bedrooms · 2 Baths · House · Equipped kitchen
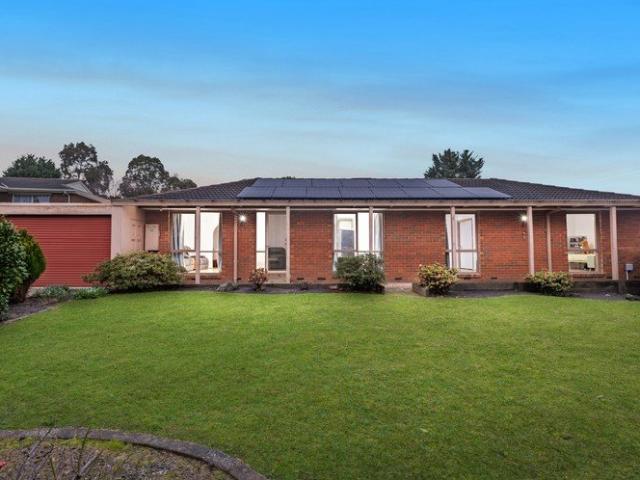
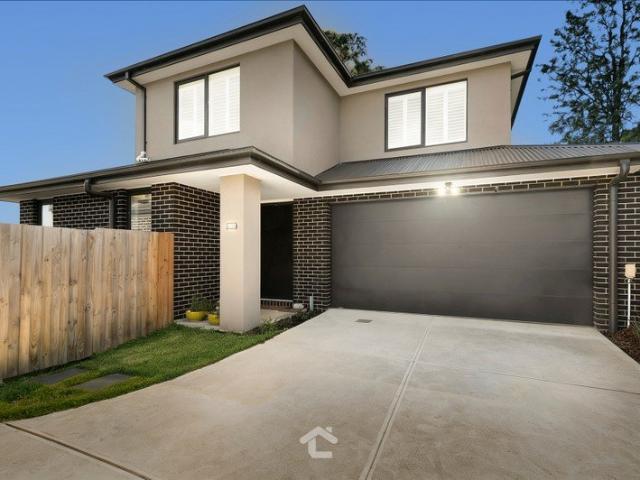
Nestled within the quiet embrace of a well-connected estate, this sweet single-level residence on a low maintenance allotment is an idyllic place to step into the market, downsize or invest. Wrapped by established gardens and kept in good condition, the home's welcoming interior can be enjoyed as is or enhanced to one's liking. There is a sizable living and dining room beyond the entry, seamlessly leading out to a private alfresco that is covered for all-weather entertaining. The kitchen has everything you need to prepare meals and clean, featuring a full suite of stainless steel appliances and a breakfast bar to chop ingredients or chat with family and friends. Zoned accommodation will be appreciated by residents, with the front master featuring a walk-in wardrobe and ensuite, and the remaining bedrooms, all with built-in wardrobes, sharing a communal bathroom with a clawfoot bathtub. A separate toilet and a laundry with a double-door storage cupboard complete the home's internal foot
Request Details
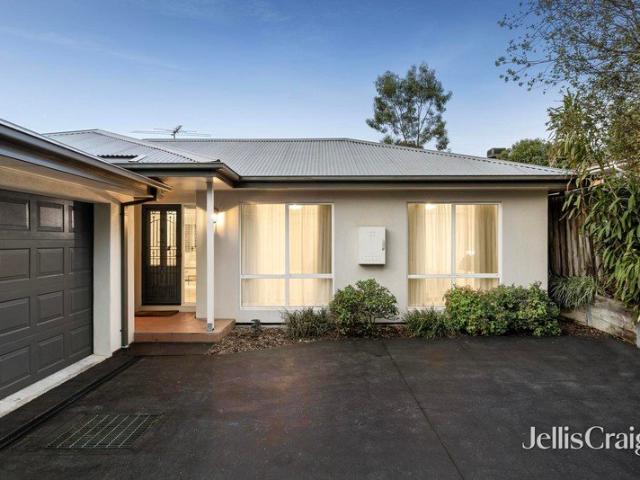
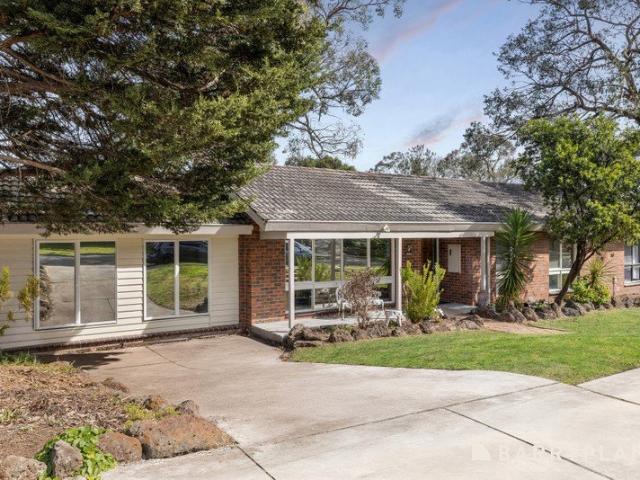
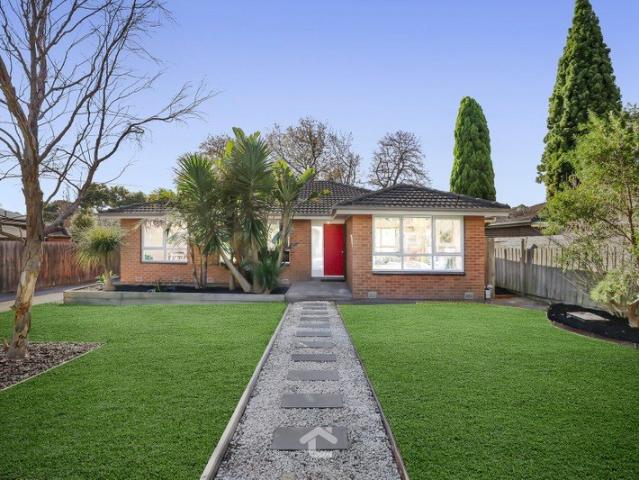
Sale by Set Date on Tuesday 15th September at 6pm unless sold prior
View photo
House · for sale
Request Details
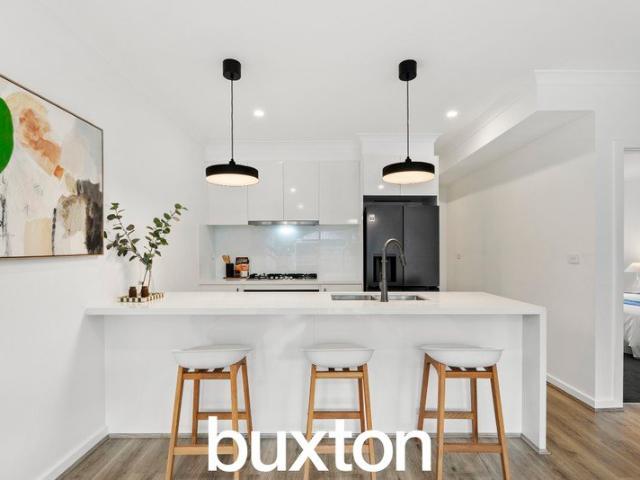
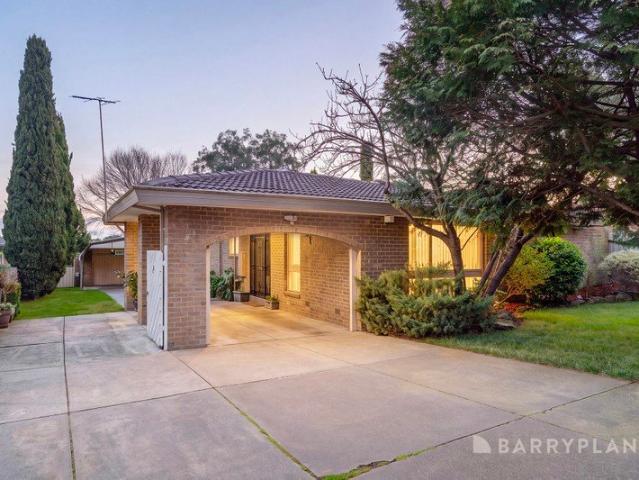
Sale by Set Date on Tuesday 15th September at 6pm unless sold prior
Bayswater North
· 3 Bedrooms · 1 Bath · House
· Garden · Equipped kitchen
Bayswater North · 3 Bedrooms · 1 Bath · House · Garden · Equipped kitchen
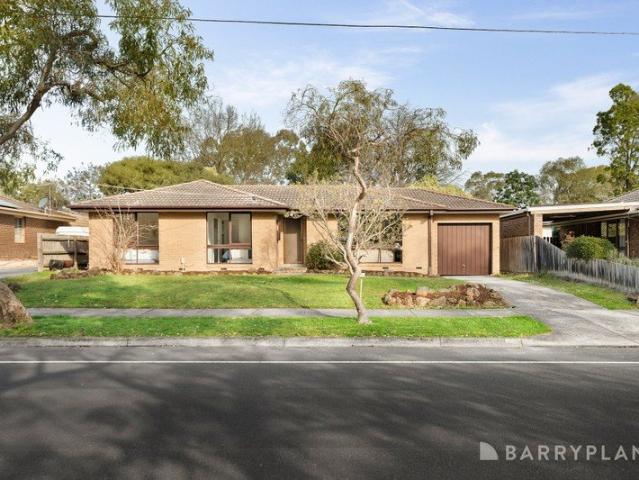
Live in comfort whilst looking to the future. Primed for a fabulous future, this splendid home sits towards the front of its 792sqm approx. allotment and offers quality living for today perfect for families and astute investors, while its location is the real drawcard with convenient access to reserves, schools and shopping facilities. Highlights: Placed upon a large, rectangular allotment measuring 792sqm approx. Comfortable dimensions including three bedrooms; two featuring built-in-robes. Neatly presented family bathroom accompanied by a separate toilet and full-sized laundry. Spacious lounge room nestled beside the entry foyer and complemented by a warming gas log fire and an air conditioner. Separate kitchen incorporating quality cooking appliances, Fisher and Paykel dishwasher and ample space for a dining table. Glass sliding doors grant access outside onto the covered entertaining zone and level backyard. Additional features include an alarm, security shutters, ceiling fans, sto
Request Details
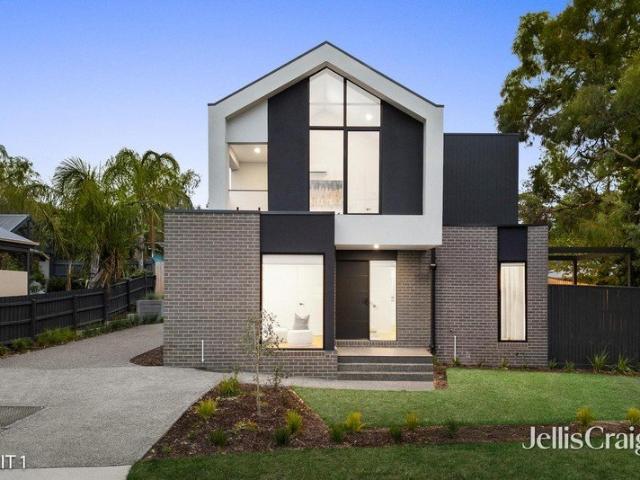
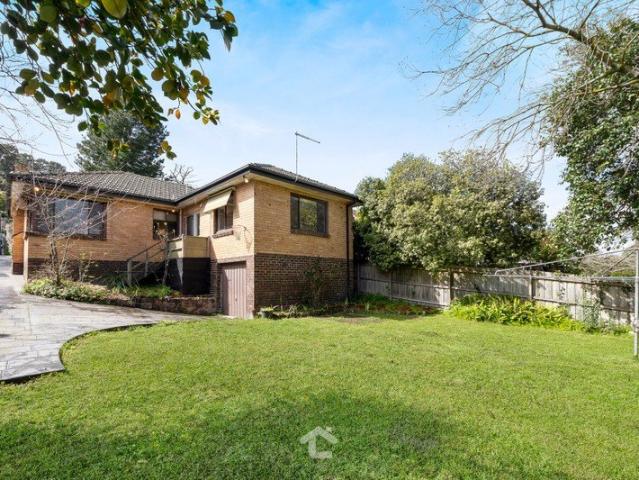
Generous Grounds, Effortless Entertaining
View photo
House · for sale
Request Details
Generous Grounds, Effortless Entertaining
Bayswater North
· 3 Bedrooms · 2 Baths · House
· Garden · Equipped kitchen
Bayswater North · 3 Bedrooms · 2 Baths · House · Garden · Equipped kitchen
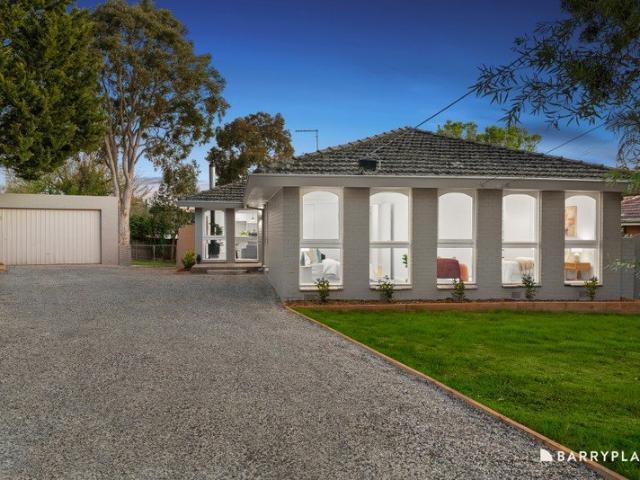
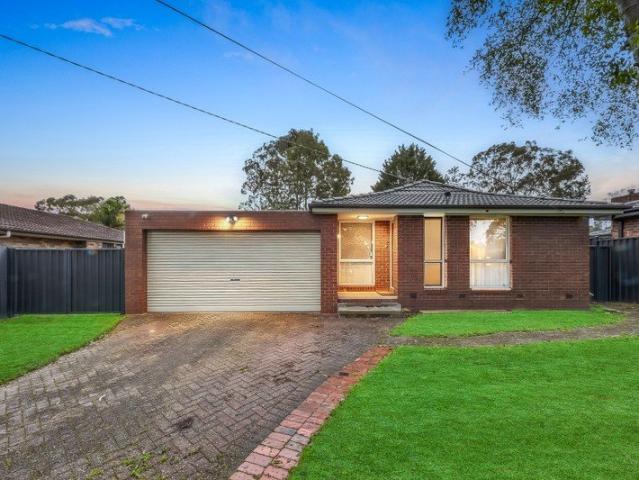
Framed by established gardens and set across an expansive 897 square metre allotment, 13 David Close, Bayswater North offers a welcoming combination of generous outdoor living, comfortable interiors and everyday practicality. From the street, the home's substantial front yard immediately creates a sense of space. Manicured lawns, established trees and deep garden beds with stone retaining walls form an attractive garden setting, while a brick pathway leads through to the sheltered front porch. Inside, the home unfolds across a practical layout enhanced by laminate flooring, distinctive archway openings and drop-down LED lighting. Ducted heating and evaporative cooling provide year-round climate control, creating comfortable spaces for everyday living and entertaining. At the heart of the home, the kitchen offers generous functionality with laminate benchtops, tiled finishes, a Chef cooktop, Westinghouse range hood, double sink and pantry. Positioned alongside the living and dining area
Request Details
Renovate, Rebuild or Redevelop
View photo
House · for sale
Request Details
Renovate, Rebuild or Redevelop
Bayswater North
· 4 Bedrooms · 2 Baths · House
· Parking
Bayswater North · 4 Bedrooms · 2 Baths · House · Parking
Offering exceptional potential in a sought-after Bayswater North location, this spacious four-bedroom, two-bathroom residence on a generous 865sqm (approx.) allotment presents an outstanding opportunity for renovators, builders, investors and families alike. Whether you're looking to renovate and modernise the existing home, build your dream residence or explore redevelopment possibilities (STCA), this substantial property provides endless scope to add value and capitalise on its impressive landholding. Further Highlights: Four generous bedrooms. Two bathrooms. Double garage. Expansive 865sqm (approx.) allotment. Renovate, rebuild or redevelop (STCA). Ideal for builders, investors and growing families. Excellent future capital growth potential. Positioned for lifestyle convenience, the home is only moments from Canterbury Gardens Shopping Centre, Bayswater Village, Eastland and Westfield Knox. Enjoy nearby Bungalook Creek Trail, Arrabri Park, Bayswater Station, local bus services and e
Request Details
Pristine contemporary residence with dual master suites
View photo
House · for sale
Request Details
Pristine contemporary residence with dual master suites
Bayswater North
· 3 Bedrooms · 2 Baths · House
· Garden
Bayswater North · 3 Bedrooms · 2 Baths · House · Garden
Occupying a sweeping corner allotment framed by established landscaped gardens and a manicured lawn, this stylish contemporary residence showcases impeccably presented interiors with sophisticated modern styling throughout. Boasting two master suites, bedrooms on both levels, and a sundrenched private backyard for children and pets, the home presents immense appeal in an exceptionally convenient lifestyle location. Situated just steps from Glen Park Playground, buses, and lush Dandenong Creek Trail to Marie Wallace Bayswater Park, the home is also just three minutes from Bayswater Station and the vibrant Bayswater shopping and dining precinct. Zoned for both Heathmont East Primary School and Bayswater Secondary College, the location also offers easy access to Eastland Shopping Centre, Westfield Knox and EastLink. Featuring luxurious wide engineered flooring beneath lofty 2.7m ceilings, the home welcomes guests into a generous open plan living and dining area. Bathed in abundant natural
Request Details
Character and warmth on 927sqm
View photo
House · for sale
Request Details
Character and warmth on 927sqm
Bayswater North
· 4 Bedrooms · 1 Bath · House
· Garden · Equipped kitchen
Bayswater North · 4 Bedrooms · 1 Bath · House · Garden · Equipped kitchen
THE PROPERTY Tucked away in a quiet no-through road, this warm and inviting home, on approximately 927 sqm square metres, offers immediate comfort today, with scope to think bigger further down the track. The lounge is the main gathering space, with raked timber ceilings adding height, texture and character. Facing east, it catches the morning sun and looks out to the garden, while a gas heater keeps it cosy through the cooler months. The kitchen sits alongside the dining area, giving the interior an easy, connected feel. Four bedrooms add flexibility, with three including built-in robes. The fourth sits beside the living area, making it just as useful as a bedroom, study, playroom or quiet second sitting space. A central bathroom and separate laundry take care of the day-to-day. Mature trees and shrubs wrap the block, screening it from the street and putting something green in front of nearly every window. There's lawn for the kids and the dog, beds to plan around, and a large shed at
Request Details
Attractive light soaked single level home on flat allotment
View photo
House · for sale
Request Details
Attractive light soaked single level home on flat allotment
Bayswater North
· 3 Bedrooms · 1 Bath · House
· Garden · Equipped kitchen
Bayswater North · 3 Bedrooms · 1 Bath · House · Garden · Equipped kitchen
Stylishly fitted out and soaked in sunlight, this immaculate single level home provides a spacious allotment to raise a young family, celebrate with family and friends and keep your pets secure. Polished timber floors and fresh white neutral tones add a lightness to the engaging layout, conveniently located within walking distance of all comforts and conveniences. Comprising an open plan design with separate living area and a generous dining space connecting with a fully renovated kitchen. Boasting character and appeal with timber benchtops and a subway tile splashback. Appointed with 900mm freestanding oven with 5 burner gas cooktop supported by ample cabinetry. Extending outdoors to a deck and fabulous paved pergola, merging with an established and neatly mulched garden including a versatile firepit area with seating. The rear garden is secured by a timber boundary fence for added privacy. The home accommodates 3 bedrooms with built-in robes and a smart shared bathroom with frameless
Request Details
Nature, Views & Convenience in the Heart of Bayswater
View photo
Townhouse · for sale
Request Details
Nature, Views & Convenience in the Heart of Bayswater
Bayswater North
· 2 Bedrooms · 1 Bath · Townhouse
· Air conditioning · Equipped kitchen
Bayswater North · 2 Bedrooms · 1 Bath · Townhouse · Air conditioning · Equipped kitchen
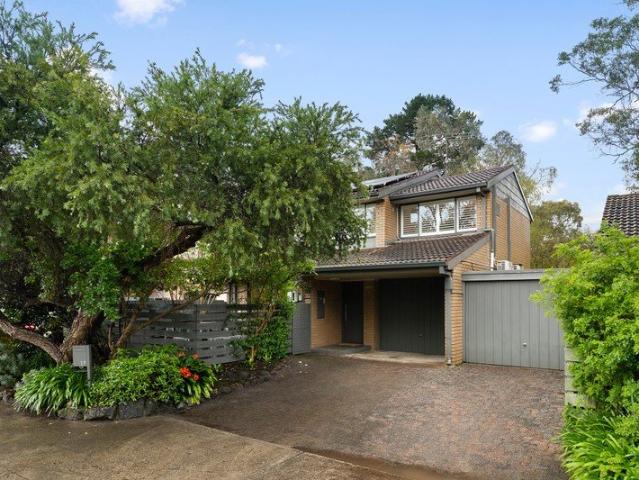
Capturing beautiful views across the Dandenong Creek Trail and Marie Wallace Parklands, this stylish double-storey townhouse delivers the perfect balance of nature, convenience and low-maintenance living. Privately positioned within a secluded setting away from the street frontage and backing directly onto the trail, it offers a peaceful retreat where leafy outlooks, morning walks and everyday comfort become part of your daily routine. Thoughtfully designed with living and entertaining downstairs and accommodation upstairs, the home is filled with natural light and enjoys stunning green outlooks from almost every window. Modern finishes, spacious interiors and a quiet park-side position create a warm and welcoming atmosphere throughout. The spacious open-plan living, dining and kitchen domain forms the heart of the home. Large windows frame the picturesque surroundings, while split-system air conditioning enhances everyday comfort. Glass sliding doors open to an elevated deck, creating
Request Details
Bright, beautiful and brilliantly located
View photo
Townhouse · for sale
Request Details
Bright, beautiful and brilliantly located
Bayswater North
· 3 Bedrooms · 1 Bath · Townhouse
· Balcony · Equipped kitchen
Bayswater North · 3 Bedrooms · 1 Bath · Townhouse · Balcony · Equipped kitchen
Nestled in an exclusive enclave of mostly owner-occupied residences, this beautifully appointed and brightly lit townhouse presents first home buyers, young families and downsizers with a peaceful lifestyle in a convenient locale. Wonderfully low-maintenance, the home's open plan living, dining and spacious kitchen spans over sparkling polished floorboards and incorporates ample bench and cupboard space, Westinghouse cooking appliances and a large breakfast bench that has been carefully designed to form the ideal dining table. A powder room and laundry complement the ground floor dimensions, with the laundry leading out onto the easy-care courtyard with paved entertaining zone and grass area, ideal for young children or pets. Carpet adds a softening to all three robed bedrooms, including the master suite boasting a generous study nook, and private balcony, accompanied by a tidy family bathroom with wall mounted heater and a separate toilet. Furthermore, the home offers the benefits of
Request Details
4 Bedroom Townhouse | Bayswater North Under Development HUGE SAVINGS on stamp duty
View photo
Terraced House · for sale
Request Details
4 Bedroom Townhouse | Bayswater North Under Development HUGE SAVINGS on stamp duty
Bayswater North
· 4 Bedrooms · 3 Baths · Terraced House
· Parking · Equipped kitchen
Bayswater North · 4 Bedrooms · 3 Baths · Terraced House · Parking · Equipped kitchen
Unit 2 - 6 Swanley Avenue, Bayswater North Estimated Completion: July 2026 Secure this spacious brand-new 4-bedroom townhouse positioned in the middle of a boutique three-townhouse development, offering an ideal balance of space, privacy, and modern design. Thoughtfully laid out across two levels, this home is perfect for families seeking flexible living in a convenient Bayswater North location. Key Features: 4 bedrooms, including one on the ground floor Master bedroom with private ensuite Open-plan living and dining area Modern kitchen with ample storage 3 bathrooms (including ensuite) Separate laundry Single garage with internal access Private pergola and outdoor entertaining area Approx. 196 sqm of internal living Located close to schools, shopping precincts, parks, and with easy access to EastLink, this residence presents an excellent opportunity for owner-occupiers and investors alike. Estimated completion: July 2026 Disclaimer: Every precaution has been taken to establish the acc
Request Details
A Backyard for Bare Feet & Big Dreams
View photo
House · for sale
Request Details
A Backyard for Bare Feet & Big Dreams
Bayswater North
· 4 Bedrooms · 2 Baths · House
· Garden · Equipped kitchen
Bayswater North · 4 Bedrooms · 2 Baths · House · Garden · Equipped kitchen
Footy in the backyard, a barbecue humming under the deck, and enough lawn for a trampoline, cubby or an impromptu game of backyard cricket - this is the kind of home that gives growing families room to spread out and settle in. Positioned on a generous 857m² corner allotment in the ever-popular Canterbury Gardens Estate, this beautifully maintained home has been thoughtfully updated over the years and is ready to welcome its next chapter. Whether you're moving up from a unit, making room for a growing family, or simply craving more space between you and the neighbours, this one delivers. Inside, the layout feels instantly comfortable. Floor-skimming windows flood the L-shaped lounge and dining zone with natural light, creating a bright and welcoming space to gather, relax or entertain. Fresh new carpet adds a plush finish, while a second living or meals area offers flexibility for family life as it evolves. The glossy black-and-white kitchen sits at the centre of it all, equipped with
Request Details
FINAL OPPORTUNITY Brand New Designer Townhouses in a Prime East Melbourne Pocket Move In Ready! Secure Yours Before They're Gone!
View photo
Townhouse · for sale
Request Details
FINAL OPPORTUNITY Brand New Designer Townhouses in a Prime East Melbourne Pocket Move In Ready! Secure Yours Before They're Gone!
Bayswater North
· 2 Bedrooms · 2 Baths · Townhouse
· Balcony · Parking
Bayswater North · 2 Bedrooms · 2 Baths · Townhouse · Balcony · Parking
Step into unmatched value and effortless style in one of the most desirable locations in East Melbourne. This rare release of just 5 townhouses in the heart of Wantirna delivers premium inclusions, family-friendly convenience, and unbeatable connectivityall ready for you to move in today. Whether you're a first-home buyer, young family, or savvy investor, this is your moment to claim a beautifully appointed home in a tightly held location surrounded by top-performing schools and lifestyle amenities. 34 Bedroom Options Spacious, versatile layouts with generous indoor zones and balconies Designer Kitchens 40mm stone benchtop, 2-PAC cabinetry, Bosch gas upright cooktop, range hood, electric oven, and free-standing dishwasher Luxury Finishes Timber flooring throughout, floor-to-ceiling porcelain-tiled bathrooms, stylish undermount basin, stone vanity benchtop, and sleek 2-PAC cabinetry Comfort & Tech Split-system heating/cooling, remote-controlled garage panel door, embedded NBN, intercom,
Request Details
Resort Inspired Family Living Backing Flamingo Reserve
View photo
House · for sale
Request Details
Resort Inspired Family Living Backing Flamingo Reserve
Bayswater North
· 4 Bedrooms · 2 Baths · House
Bayswater North · 4 Bedrooms · 2 Baths · House
Privately positioned on the elevated side of the street, this spacious family residence combines generous indoor living with outstanding outdoor entertaining, all in a sought-after Wantirna South location backing directly onto Flamingo Reserve. Designed for families who enjoy both comfort and lifestyle, the home offers multiple living and entertaining spaces, complemented by a swimming pool, expansive outdoor areas and established gardens. Two timber decking areas, a dedicated barbecue zone and a poolside setting create inviting spaces to relax or entertain throughout the year, while the reserve beyond the rear boundary provides a peaceful outlook with direct access to an updated tennis court and nearby childcare centre. A welcoming porch with stained glass feature window opens to a tiled entry before flowing into a light-filled lounge and living area showcasing timber flooring, feature brick wall, decorative chandeliers and large windows capturing elevated neighbourhood views. The adj
Request Details
Timeless Classic In A Convenient Location
View photo
House · for sale
Request Details
Timeless Classic In A Convenient Location
Bayswater North
· 4 Bedrooms · 2 Baths · House
· Garden · Equipped kitchen
Bayswater North · 4 Bedrooms · 2 Baths · House · Garden · Equipped kitchen
Timeless in appeal and convenient in location, this single-level brick home, idyllically positioned metres from a park in a court-style setting, offers the perfect springboard into the market for a young family or a terrific investment opportunity. PROPERTY. Freshly painted, the lovingly maintained home is warm and welcoming, revealing a practical floorplan that is introduced by a lounge with garden vistas, a wood heater and a study or dining area. A large, modern kitchen crowns the heart of the home, boasting a full suite of stainless steel appliances, plentiful storage, stone benches and a breakfast island that is lit up by pendant lights. With an adjoining meals area that opens via a double-glazed sliding glass door to a covered alfresco, this is an inviting hub for family and friends to come together. The backyard with lush lawn, a firepit and a flourishing citrus tree can be accessed from here, providing more usable outdoor space for a family. For sleep and retreat, four bedrooms
Request Details
Sunrise views, split level style
View photo
House · for sale
Request Details
Sunrise views, split level style
Bayswater North
· 3 Bedrooms · 2 Baths · House
· Equipped kitchen
Bayswater North · 3 Bedrooms · 2 Baths · House · Equipped kitchen
Quietly positioned at the rear of just two in a peaceful court setting, this split-level home delivers a wonderful sense of privacy while making the most of its elevated position. From here, far-reaching views sweep across the Dandenong Ranges and Yarra Valley, while the home's prized east-facing aspect welcomes each day with beautiful sunrises that never seem to lose their appeal. Designed with family comfort in mind, the layout creates natural separation between living and accommodation. Upstairs, a spacious lounge is perfect to enjoy your downtime - movie marathons, your favourite playlist or simply the ever-changing outlook can become part of the daily routine. The privately positioned main bedroom adjoins this level, complete with a walk-in robe and ensuite, creating a peaceful retreat tucked away from the rest of the home. The heart of the home unfolds below, where open plan living and meals bring everyone together. The well-appointed kitchen keeps pace with everyday life, featur
Request Details
Corner Charm with Character and Comfort
View photo
House · for sale
Request Details
Corner Charm with Character and Comfort
Bayswater North
· 3 Bedrooms · 1 Bath · House
· Air conditioning · Fireplace · Equipped kitchen
Bayswater North · 3 Bedrooms · 1 Bath · House · Air conditioning · Fireplace · Equipped kitchen
Positioned on a generous corner block, this character-filled family home beautifully blends period elegance with modern functionality in a highly convenient setting. Beyond the welcoming front porch, original Baltic pine floors lead you through to a bright, modern kitchen featuring a dishwasher and large pantry. High ceilings, classic sash windows and a stunning stone open fireplace create warmth and timeless appeal throughout. Three carpeted bedrooms include built-in robes, with the master enjoying direct access to the spacious central bathroom. A separate toilet and full laundry with external access enhance everyday practicality. Year-round comfort is assured with ducted heating, ceiling fans and split system air conditioning. Step outside to a covered entertaining deck, the perfect place to relax or host family and friends. Lush lawns and landscaped gardens create a private oasis, while the corner block provides added space and flexibility for families. Ideally located just moments
Request Details
The Brief: Sunlit Ease in a Boutique Estate
View photo
Townhouse · for sale
Request Details
The Brief: Sunlit Ease in a Boutique Estate
Bayswater North
· 3 Bedrooms · 2 Baths · Townhouse
· Parking · Equipped kitchen
Bayswater North · 3 Bedrooms · 2 Baths · Townhouse · Parking · Equipped kitchen
It's Addressed: One-owner home in a friendly, tightly held enclave Light-filled living with ranges views, alfresco appeal & ample parking Low-maintenance comfort close to schools, shops and parks Lovingly held by its original owner since buying off the plan, this much-loved three-bedroom, two-bathroom residence delivers the kind of easy, comfortable living that never goes out of style. Set within an exclusive boutique estate on approximately 238sqm, it offers a friendly community feel, exceptional natural light and a wonderfully low-maintenance lifestyle, with scope to add your own style stamp in the years ahead. The open-plan living and dining domain forms the easy-going heart of the home, blessed with sunshine and centred around a bright kitchen equipped with stainless-steel appliances, gas cooktop, electric oven, dishwasher and a generous corner pantry. It's a space designed for everyday connection, where weeknight dinners and relaxed entertaining all feel effortless. Step outside a
Request Details
The Brief: Big On Space, Brimming with Personality
View photo
House · for sale
Request Details
The Brief: Big On Space, Brimming with Personality
Bayswater North
· 4 Bedrooms · 2 Baths · House
· Parking · Equipped kitchen
Bayswater North · 4 Bedrooms · 2 Baths · House · Parking · Equipped kitchen
Its Addressed: Four-bedroom home with multiple living and entertaining zones Oversized and fully renovated kitchen made for busy families Drive-through access to a second double garage This is a home that refuses to be beige. Set on a huge quarter acre (1012m2 approx.) and carrying the robust bones of its 1970s build, it's rich with personality, unexpected design details and an abundance of space - everything a large or growing family needs to live comfortably, entertain generously, and make their own mark over time. From the skylit entrance foyer with exposed brick to the warmth of a Coonara radiating through the living zones, there's character around every corner, with a scale and volume that rewards big families, teenagers and serious entertainers alike. Timeless slate floors lead through a spacious L-shaped lounge and dining domain into a mammoth renovated kitchen designed to handle everything from the morning rush to hosting a crowd. Stone benchtops provide plenty of workspace, wh
Request Details
Family sized comfort and convenience with generous backyard
View photo
House · for sale
Request Details
Family sized comfort and convenience with generous backyard
Bayswater North
· 5 Bedrooms · 2 Baths · House
· Garden · Parking · Equipped kitchen
Bayswater North · 5 Bedrooms · 2 Baths · House · Garden · Parking · Equipped kitchen
Commanding its corner position in renowned The Ranges Estate, this generously sized dual level family home provides a wonderful safe environment and expansive allotment to raise children, with a range of excellent amenities close by. Polished tiles flow throughout the ground level for easy upkeep. Displaying a downstairs study or optional 5th bedroom on entry, plus generous laundry with storage and outside entry. Flowing down to an open collection of family and dining spaces and a striking stone kitchen and breakfast bar with 900mm underbench oven and gas cooktop, plus dishwasher and sizeable walk-in pantry. Extending to fabulous under-roofline entertaining and a large grassed area primed for barbeques with Mt Dandenong as a scenic backdrop. Providing ample space for children's ball sports and a separate fenced area for pets to roam. Accessing a double remote garage with internal house entry plus a utility shed on the other side of the home. Four bedrooms, all with WIRs, and a retreat
Request Details
Generous Family Opportunity with Future Potential
View photo
House · for sale
Request Details
Generous Family Opportunity with Future Potential
Bayswater North
· 3 Bedrooms · 1 Bath · House
· Air conditioning · Equipped kitchen
Bayswater North · 3 Bedrooms · 1 Bath · House · Air conditioning · Equipped kitchen
Positioned on a generous 746 m² (approx.) allotment, this well-maintained family residence combines comfortable everyday living with exciting future possibilities, including knockdown and rebuild or subdivision potential (STCA), all within a highly convenient Boronia location. An inviting brick front porch and manicured gardens create an appealing first impression, leading to warm interiors featuring hardwood flooring and a spacious front living and dining domain enhanced by pendant lighting, air conditioning and ducted heating throughout. The well-appointed kitchen offers extensive bench space, vinyl flooring, an Omega five-burner gas cooktop and oven, Omega dishwasher and glass splashback, while the adjoining laundry includes tiled walls, a linen cupboard, laundry sink and convenient mudroom. Generous accommodation is complemented by a central bathroom with shower, bath and single vanity, separate powder room, and built-in robes to the bedrooms, with the main bedroom also featuring a
Request Details
Move in ready in a quiet family friendly pocket
View photo
House · for sale
Request Details
Move in ready in a quiet family friendly pocket
Bayswater North
· 3 Bedrooms · 1 Bath · House
· Garden · Equipped kitchen
Bayswater North · 3 Bedrooms · 1 Bath · House · Garden · Equipped kitchen
THE PROPERTY Set on approximately 651 square metres with three living zones, a broad frontage and a deep rear yard, this move-in ready family home has the space and outdoor appeal to make everyday living feel easy without having to do a thing. Timber floors bring warmth through the interior, beginning in the front living room where large windows frame green outlooks. The meals area sits alongside a renovated kitchen where stone benchtops, sleek white cabinetry, marble-look splashback, a four-burner gas stove, wall oven and dishwasher create a practical cooking hub. Beyond this, a large family room adds welcome extra living space, with a textured stone feature wall, relaxed garden outlooks and a north-facing aspect. Sliding doors open to a huge covered entertaining deck where there's plenty of room for loungers at one end and a dining table at the other. The backyard is a real asset, with lawn for children and pets, a cubby house, sheds and the depth to consider future extension plans i
Request Details
Waverley One the one you've been waiting for. Introducing the Celeste
View photo
Townhouse · for sale
Request Details
Waverley One the one you've been waiting for. Introducing the Celeste
Bayswater North
· 3 Bedrooms · 2 Baths · Townhouse
· Equipped kitchen
Bayswater North · 3 Bedrooms · 2 Baths · Townhouse · Equipped kitchen
Waverley One A place where life unfolds naturally, families prosper, and every day brings a sense of home. Set within green surrounds, established schools, local shopping and seamless transport, Waverley One builds on a location that was already complete. The homes are the final piece. Introducing Celeste A well-balanced three-bedroom townhouse designed for practical, everyday living. The layout prioritises connection and comfort, with open-plan living spaces that bring kitchen, dining and lounge together seamlessly. Bedrooms are thoughtfully positioned to provide privacy, while the overall design ensures a sense of flow and functionality throughout. Refined in its simplicity, the Celeste offers a home that feels considered from the moment you step inside. Visit the Waverley One Sales Office today to find out how to secure a home in the new release
Request Details
Waverley One the one you've been waiting for. Introducing the Willow
View photo
Townhouse · for sale
Request Details
Waverley One the one you've been waiting for. Introducing the Willow
Bayswater North
· 3 Bedrooms · 2 Baths · Townhouse
· Equipped kitchen
Bayswater North · 3 Bedrooms · 2 Baths · Townhouse · Equipped kitchen
Waverley One A place where life unfolds naturally, families prosper, and every day brings a sense of home. Set within green surrounds, established schools, local shopping and seamless transport, Waverley One builds on a location that was already complete. The homes are the final piece. Introducing Willow A thoughtfully designed three-bedroom townhome that balances flexibility with everyday ease. The ground floor is centred around open-plan living, where kitchen, dining and living connect seamlessly and extend to the outdoors. Upstairs, three bedrooms are complemented by a dedicated retreat, creating an additional living space that offers flexibility for work, relaxation or time with family. Arranged across two levels, the Willow supports how you live, now and over time. Visit the Waverley One Sales Office today and find out how to secure a home in the new release
Request Details

Get email alerts

Don't miss out: be the first to know about new properties

The alert was correctly created

On subscribing you accept the conditions of use and the privacy policy
Alert
Receive new ads in your inbox
Save this search
Receive alerts for new listings

We'll send you an email when we have new properties for: "Houses for sale in Bayswater North"

The alert was correctly created

Wantirna South
Ringwood, Melbourne
Get email alerts and be the first to see new listings
Required field
On subscribing I accept the terms of the privacy policy
Perfect! You'll soon start receiving new listings via email
Alert
Receive an email when we have new ads for Houses for sale in Bayswater North
Save this search
Filters

Bedrooms

Size (m²)

Price

$
$

Property type

Bathrooms

Clear all filters
Receive notifications when new entries are published.