945 houses for sale in Bayswater North

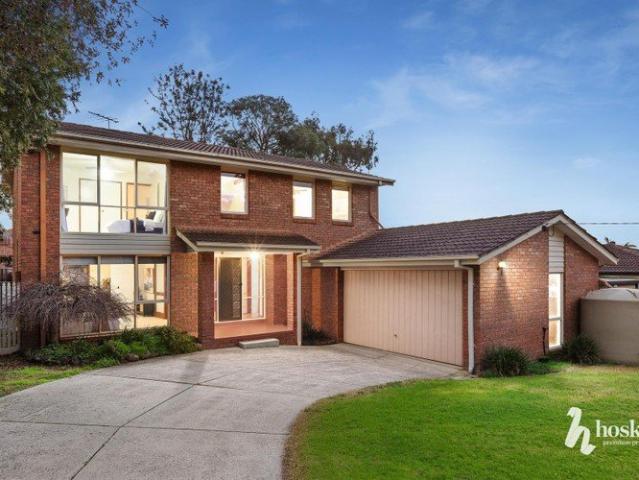
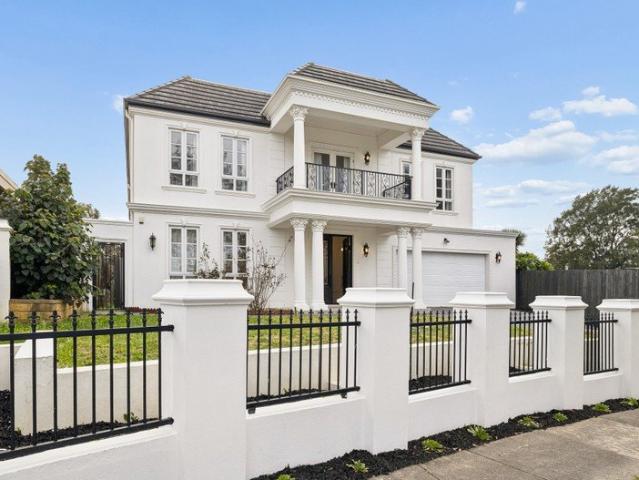
Luxury Family Living on Approx. 900sqm
View photo
House · for sale
Request Details
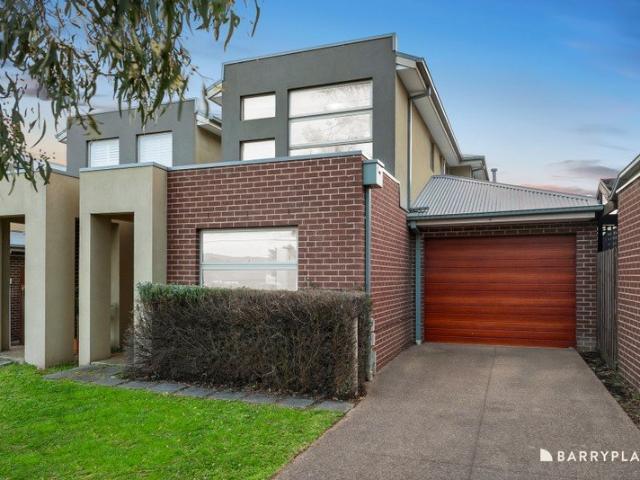
Luxury Family Living on Approx. 900sqm
Bayswater North
· 5 Bedrooms · 5 Baths · House
· Fireplace
Bayswater North · 5 Bedrooms · 5 Baths · House · Fireplace
Set on approximately 900 sqm of land, this impressive family residence delivers exceptional space, style and comfort, with approximately 68 squares of building area. Featuring two air-conditioning units, elegant natural marble benchtops and a beautiful fireplace in the formal lounge, the home showcases quality finishes throughout. The downstairs area is enhanced by solid timber flooring and impressive 3.2m ceilings. The ground floor offers spacious living and dining areas, a guest bedroom with a study alongside, a dedicated home theatre, and a generous alfresco area conveniently positioned next to the main living zone. Upstairs, with 2.8m ceilings, the home features a luxurious master bedroom plus three additional bedrooms, all with their own ensuites. Two additional living areas provide exceptional flexibility for family living and entertaining. Ideally located close to quality schools, shopping centres and everyday amenities, this outstanding residence offers grand proportions, multi
Request Details
Sophisticated Living, Spectacular Entertaining
View photo
House · for sale
Request Details
Sophisticated Living, Spectacular Entertaining
Bayswater North
· 4 Bedrooms · 3 Baths · House
· Fireplace · Swimming pool · Equipped kitchen
Bayswater North · 4 Bedrooms · 3 Baths · House · Fireplace · Swimming pool · Equipped kitchen
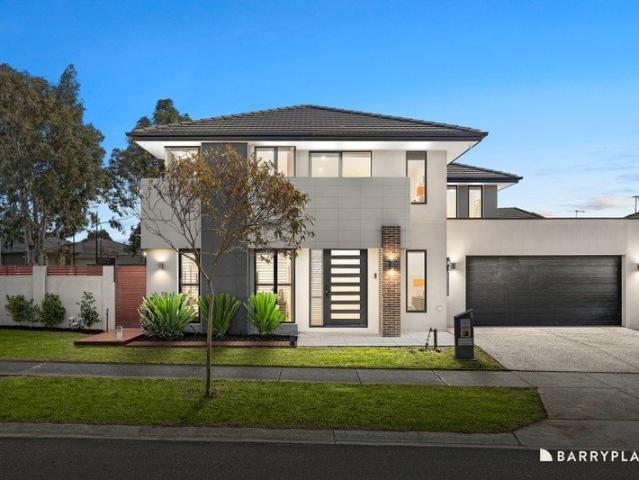
Created for families who love to entertain and unwind at home, this impressive four-bedroom residence combines luxurious accommodation, multiple living zones and a spectacular poolside setting with the atmosphere of a private retreat. Contemporary street appeal introduces beautifully styled interiors, where a generous study and elegant front lounge provide quieter spaces to work or relax. Designer lighting, timber shutters and a gas fireplace add warmth and sophistication. At the heart of the home, the striking kitchen features expansive black waterfall stone surfaces, extensive cabinetry and Blanco stainless-steel appliances including an induction cooktop. A butler's pantry adds excellent storage and a second four-burner gas cooktop. Generous living and dining spaces connect effortlessly around the kitchen, with broad glazing drawing the eye towards the pool. A separate theatre room is made for movie nights, while the upstairs rumpus gives children and teenagers their own place to ret
Request Details
Modern Family Living Beneath the Ranges
View photo
House · for sale
Request Details
Modern Family Living Beneath the Ranges
Bayswater North
· 3 Bedrooms · 2 Baths · House
· Garden · Equipped kitchen
Bayswater North · 3 Bedrooms · 2 Baths · House · Garden · Equipped kitchen
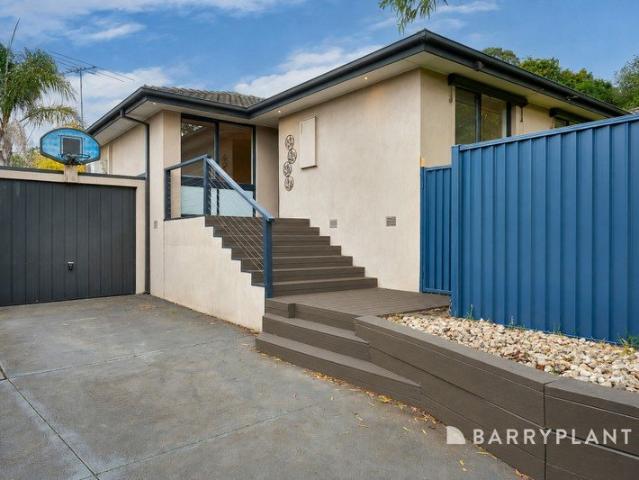
Set at the foothills of the Dandenong Ranges, this inviting three-bedroom home combines multiple living zones, modern comfort and a private garden setting, creating an exciting opportunity for first-home buyers, young families and investors. Contemporary street appeal introduces a thoughtful double-level layout, with warm timber floors flowing through the main living spaces. Privately positioned at the rear, the open living and dining domain is filled with natural light, while an upstairs retreat provides valuable extra space for children or quiet relaxation. At the heart of the home, the stylish kitchen features stone surfaces, an island bench with breakfast seating, tiled splashbacks, ample pantry storage and quality Westinghouse appliances including a 900mm five-burner cooktop, oven and dishwasher. Glass sliding doors extend the living outdoors to a covered timber entertaining deck, creating an inviting place for weekend lunches and relaxed evenings. Beyond, a private garden and law
Request Details
Endless Possibilities on Acreage Live, Invest, Create, or Grow
View photo
House · for sale
Request Details
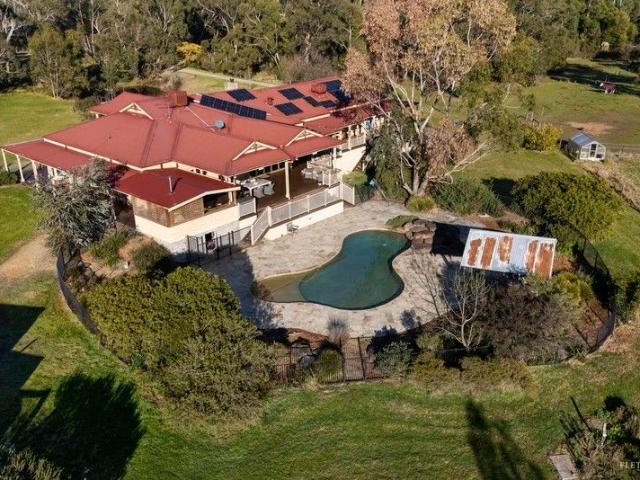
Endless Possibilities on Acreage Live, Invest, Create, or Grow
Bayswater North
· 6 Bedrooms · 3 Baths · House
Bayswater North · 6 Bedrooms · 3 Baths · House
Privately positioned on approximately three hectares in the heart of Kilsyth, this is far more than a home it's a versatile lifestyle estate offering exceptional scale, flexibility, and opportunity. Set at the end of a long tree-lined driveway and well removed from neighbouring properties, it delivers a rare sense of seclusion while remaining close to established amenities. Whether you're planning for multigenerational living, exploring supplementary income potential, operating a home-based business, pursuing equestrian interests, or simply seeking space and privacy, the foundations are already firmly in place. The main residence has been thoughtfully designed to evolve alongside changing family needs. Multiple living zones provide the freedom to create separation or connection as required from dedicated children's areas to private executive work-from-home spaces or adaptable configurations suited to blended and extended families. Generous proportions throughout are complemented by a d
Request Details
A SUPERB ENTRY INTO A SOUGHT AFTER AREA
View photo
House · for sale
Request Details
New
A SUPERB ENTRY INTO A SOUGHT AFTER AREA
Bayswater North
· 3 Bedrooms · 2 Baths · House
· Garden · Parking · Equipped kitchen
Bayswater North · 3 Bedrooms · 2 Baths · House · Garden · Parking · Equipped kitchen
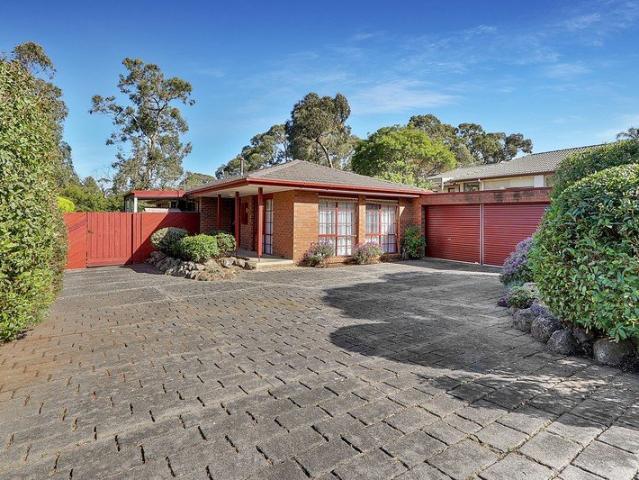
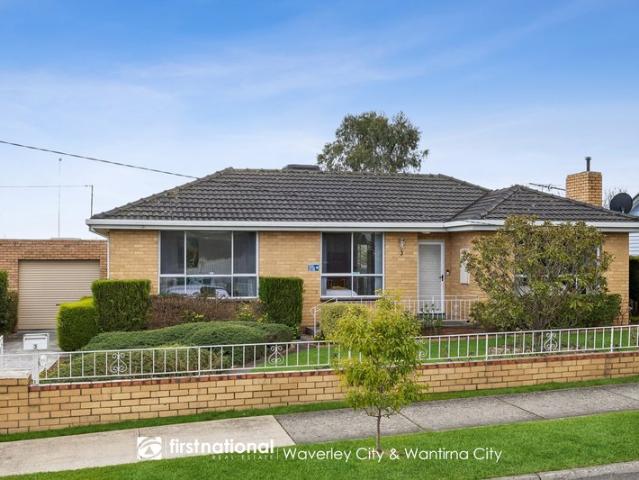
Here's a superb opportunity to step into Croydon Hills, with a serene setting, space for a caravan and scope to add your own personality. Backing onto Narr-Maen Reserve, with the sound of birdlife all around, this home on approximately 720sqm offers a peaceful environment and excellent proximity to the area's sought-after schools and amenities. Beyond the entrance, a spacious lounge and dining room beckons, with light streaming through colonial windows. At the heart of the home, the kitchen is adjoined by a family area, with direct access to a covered deck and lush backyard where you can enjoy the reserve's relaxing ambience. Three bedrooms with wardrobes are set in a sleeping wing, with the master featuring a walk-in wardrobe and ensuite. A family bathroom and separate toilet service the other bedrooms, while a laundry opens to the backyard, complete with a Hills Hoist clothesline. A wall heater, split-system air conditioner, storage cupboard, shed, generous driveway and double garage
Request Details
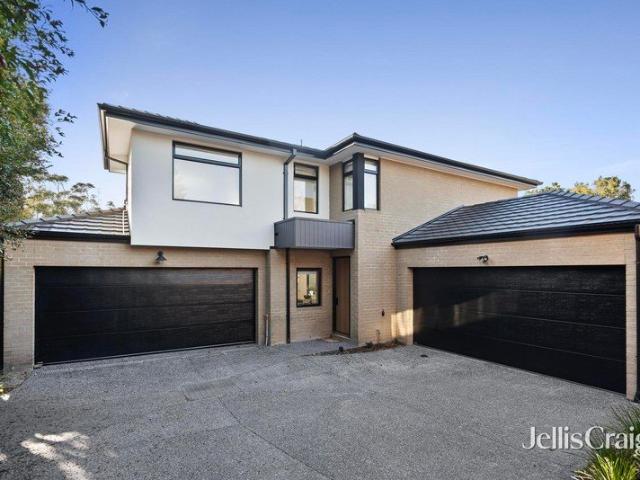
Three stylish new homes no owners corp
View photo
House · for sale
Request Details
Three stylish new homes no owners corp
Bayswater North
· 3 Bedrooms · 2 Baths · House
Bayswater North · 3 Bedrooms · 2 Baths · House
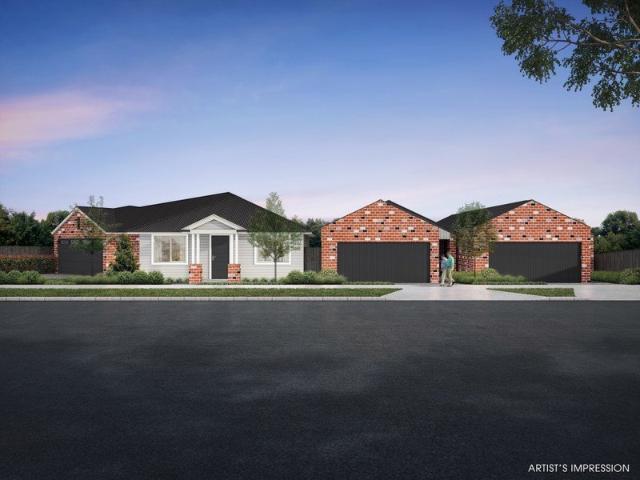
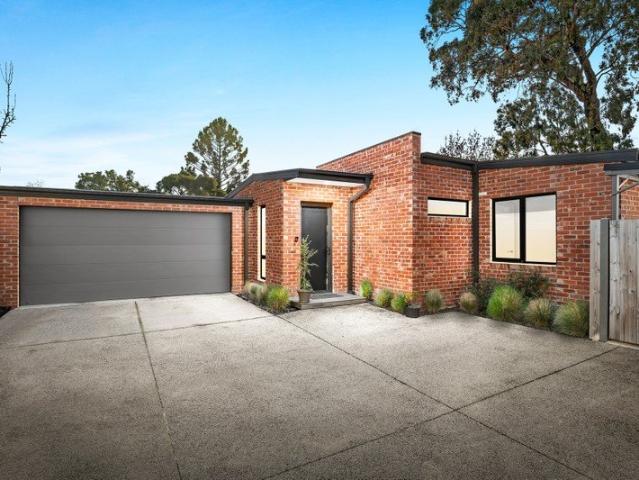
OPEN FOR INSPECTION IN OFFICE - BARRY PLANT LEVEL 1, 44 MAIN ST, CROYDON Discover a new standard of living with these expertly designed off-the plan homes by Chivers Property Group and Larsen Homes. With three individual designs to consider, the homes are certain to appeal to a variety of buyers, whether you're a first home buyer, family, downsizer or investor. Due for completion mid 2027, these quality boutique homes all appreciate their own street frontage, driveways and no owners corp. Each considered design offers a stylish open plan layout with three robed bedrooms, including a master bedroom featuring a walk-in-robe and twin vanity ensuite, supplemented by a family bathroom. As a point of difference, home 1 offers a powder room, walk-in pantry and a dedicated laundry, while homes 2 and 3 boast a lounge with study nook and a private side courtyard that can be accessed via the lounge and master suite. Contributing to the effortless liveability of each home, all three homes incorpor
Request Details
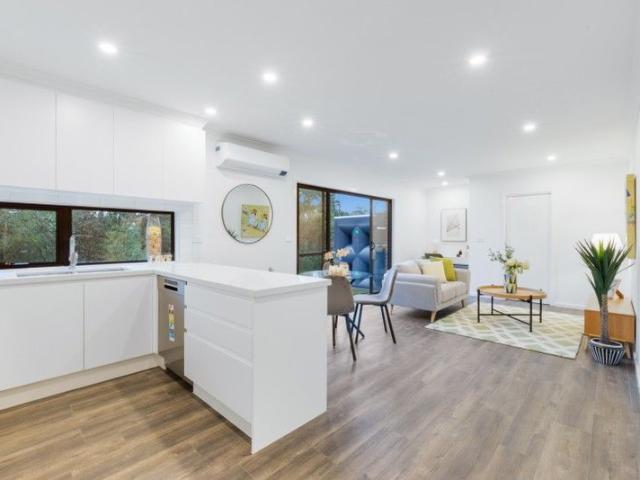
Last Unit! Premium 3 Bedroom townhouses at Wantirna
View photo
Townhouse · for sale
Request Details
Last Unit! Premium 3 Bedroom townhouses at Wantirna
Bayswater North
· 3 Bedrooms · 2 Baths · Townhouse
· Balcony · Parking
Bayswater North · 3 Bedrooms · 2 Baths · Townhouse · Balcony · Parking
Discover an exclusive collection of just 6 premium townhouse in the heart of Wantirna, offering spacious 34 bedroom layouts designed for modern family living. Each home features expansive interiors, high ceilings, premium finishes, and large private balconies. 3 bed 2.5 bath 1 carpark, Build area: 200.3sqm, Cornet lot Located in a prime Eastern Melbourne position, with easy access to Eastlink and the M3 Freeway, these stylish residences are ideal for both owner-occupiers and investors. Highlights include: - Open-plan living with timber flooring - Multi-head split system for heating and cooling - Designer kitchens with Bosch appliances, stone benchtops & 2 PAC soft-close cabinetry - Spacious bedrooms with built-in wardrobes and abundant natural light - Remote-controlled garage, smart doorbell & energy-efficient hot water system Location:- - Prime Eastern Melbourne location with easy access to the M3 Freeway & Eastlink - Just minutes to Westfield Knox Shopping Centre (retail, dining & en
Request Details
Top Tier Schooling and Outstanding Family Space
View photo
House · for sale
Request Details
Top Tier Schooling and Outstanding Family Space
Bayswater North
· 4 Bedrooms · 2 Baths · House
· Garden · Parking · Equipped kitchen
Bayswater North · 4 Bedrooms · 2 Baths · House · Garden · Parking · Equipped kitchen
Poised behind a high, private fence with a low-traffic service road entry and a deep garden frontage, arrive home to the pleasure of plentiful space and easy-care allure as the new owner of this exceptionally bright residence. A generous 5 bedroom, 2 bathroom plus powder room design that will perfectly suit the desires of growing families who want to live just steps from Croydon Hills Primary School and around the corner from Luther College and Yarra Valley Grammar School, everyone will experience a great lifestyle. The light-filled atmosphere of the elegant lounge room extends into the neighbouring dining room, looking out to the quiet backyard. The family kitchen with stainless steel appliances and living room combine for easy entertaining, spilling out to an under-cover deck and a paved garden edged with mature palm trees. Featuring a master bedroom with walk-in robe and ensuite, ducted heating, evaporative cooling, security alarm and a double auto garage, you'll appreciate the imma
Request Details
Brand new luxury townhouse in a coveted family location
View photo
Townhouse · for sale
Request Details
Brand new luxury townhouse in a coveted family location
Bayswater North
· 3 Bedrooms · 2 Baths · Townhouse
· Garden
Bayswater North · 3 Bedrooms · 2 Baths · Townhouse · Garden
Delivering an enviably peaceful lifestyle in luxurious contemporary surrounds, this pristine brand-new residence showcases impeccable interiors flooded with abundant natural light. Boasting two living areas, a ground floor ensuite master bedroom, and a sundrenched north-facing backyard, the home promises an effortlessly impressive lifestyle ideal for families and downsizers alike. Positioned just a stroll from McAdam Square Shopping Centre, Jefferies Provedore and Lipscombe Park, the home is also within easy walking distance of an array of renowned independent schools including Yarra Valley Grammar, Luther College, and Good Shepherd Primary School. Croydon Station and shops are moments away, with Ainslie Parklands Primary School, Eastland and Chirnside Park Shopping Centre also in close reach. Privately secluded at the rear of the block, the home features elegant wide engineered oak flooring crowned by lofty high ceilings. Guests are welcomed into a generous open plan living and dining
Request Details
Prime Ringwood Living|Stylishly Updated, Unbeatable Convenience
View photo
Townhouse · for sale
Request Details
Prime Ringwood Living|Stylishly Updated, Unbeatable Convenience
Bayswater North
· 4 Bedrooms · 3 Baths · Townhouse
· Equipped kitchen
Bayswater North · 4 Bedrooms · 3 Baths · Townhouse · Equipped kitchen
Perfectly positioned in the vibrant heart of Ringwood, this beautifully updated residence at 1/168 Wantirna Road offers an exceptional lifestyle defined by comfort, style, and everyday convenience. Thoughtfully renovated to meet modern expectations, the home welcomes you with a light-filled interior and a well-considered floorplan that effortlessly connects the living, dining, and kitchen areascreating a seamless space for both relaxation and entertaining. The contemporary kitchen is both functional and inviting, complemented by ample storage and quality finishes, while the living area provides a warm and comfortable setting to unwind. Each bedroom is generously sized, and designed to maximise natural light, offering a peaceful retreat for homeowners or tenants alike. Ideal for first-home buyers, downsizers, or astute investors, this low-maintenance property represents outstanding value in a highly sought-after location. Step outside and enjoy the ultimate convenience, with Eastland Sh
Request Details
Premium Family Living, Beautifully Reimagined
View photo
House · for sale
Request Details
Premium Family Living, Beautifully Reimagined
Bayswater North
· 4 Bedrooms · 3 Baths · House
· Equipped kitchen
Bayswater North · 4 Bedrooms · 3 Baths · House · Equipped kitchen
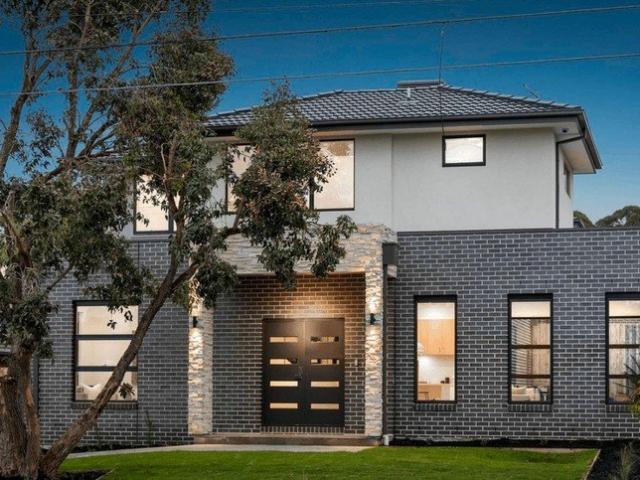
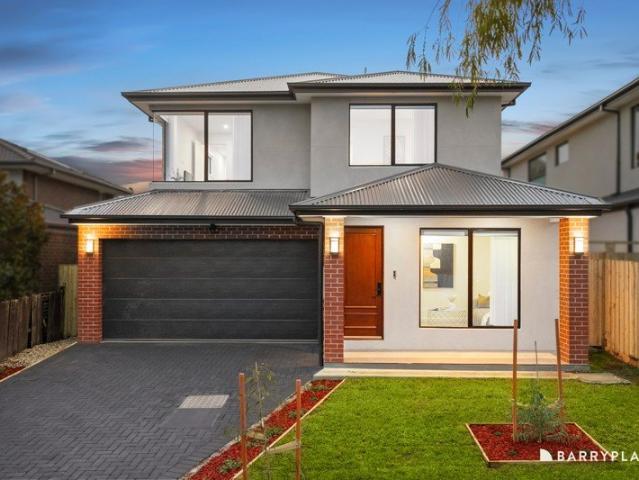
A stunning brand-new residence where modern luxury, intelligent design and everyday functionality come together, this four-bedroom plus study home delivers an exceptional lifestyle for the growing family. Sophisticated finishes, generous proportions and smart technology create a turnkey sanctuary ready to enjoy. A commanding double-storey façade, landscaped gardens and covered porch create an impressive arrival. Inside, soaring 2.7m ceilings and premium lighting enhance the sense of space, while a formal front lounge with leafy outlooks offers a peaceful retreat. At the heart of the home, the designer kitchen makes a breathtaking statement with a curved island and breakfast seating, pendant lighting, two-pack shaker cabinetry, Italian Arabescato Oro marble finishes, stone splashbacks and premium appliances. A huge butler's pantry adds another sink, dishwasher and extensive storage. The expansive open-plan living and dining zone is filled with natural light, with feature ceilings and br
Request Details
Approved Four Townhouse Site with Three Rental Incomes
View photo
House · for sale
Request Details
Approved Four Townhouse Site with Three Rental Incomes
Bayswater North
· 4 Bedrooms · 3 Baths · House
· Equipped kitchen
Bayswater North · 4 Bedrooms · 3 Baths · House · Equipped kitchen
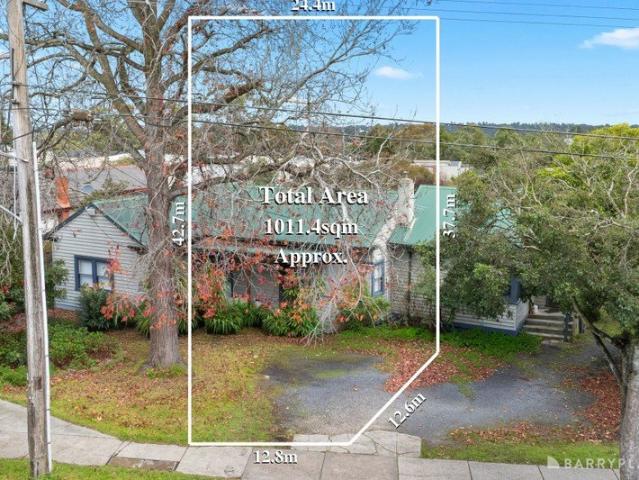
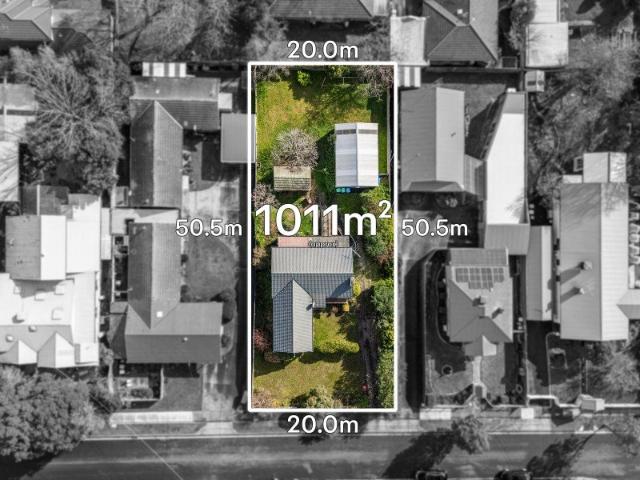
Set on a substantial 1,011sqm approx. allotment in a highly convenient Heathmont position, this rare offering combines immediate rental income with approved development upside. Currently set up as three separately leased residences, each with its own kitchen and bathroom, the property returns $4,605 per calendar month, or $55,260 per annum. This provides an attractive income stream from day one, with the flexibility to continue leasing, land bank, or move forward with the approved redevelopment. The future pathway is already in place, with an approved planning permit and detailed plans for a four townhouse development. The approved scheme has been thoughtfully designed across the site, with two street-facing townhouses and two rear residences, a mix of three and four bedroom layouts, private open space, garaging, dedicated vehicle access and shared driveway arrangements already incorporated into the plans. With three existing rental incomes, a substantial Heathmont landholding and an a
Request Details
A Family Home with Space for Everyone in Templeton Primary Zone
View photo
House · for sale
Request Details
A Family Home with Space for Everyone in Templeton Primary Zone
Bayswater North
· 6 Bedrooms · 4 Baths · House
· Garden · Balcony
Bayswater North · 6 Bedrooms · 4 Baths · House · Garden · Balcony
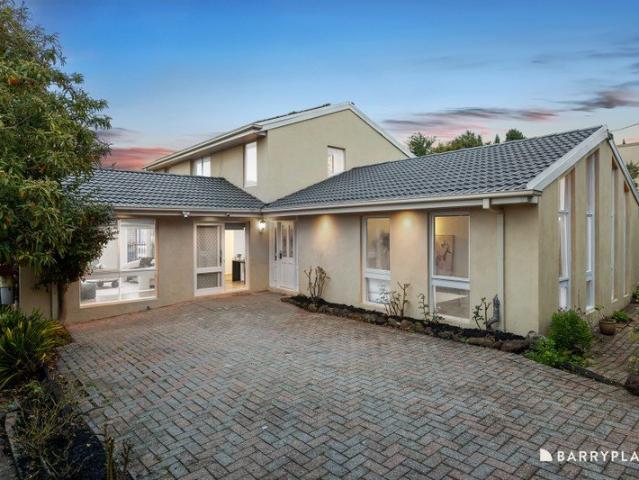
Created for families who refuse to compromise on space, this deceptively large six-bedroom residence delivers multiple living zones, four bathrooms and two balconies across two expansive levels, all set on a generous 724sqm (approx.) allotment. With room to gather, retreat and grow, it's ready to embrace every stage of family life. Privately nestled behind established trees and landscaped gardens, the home offers a wonderfully secluded arrival, with its broad façade hinting at the impressive space within. The home's impressive living spaces give the whole family room to relax and reconnect. On entry, the striking living room makes an immediate impression with soaring pitched timber ceilings, exposed beams, tall windows and a dedicated kitchenette with double benches and sink. A spacious second family room offers another inviting retreat, featuring hybrid timber-look flooring, abundant natural light and direct access to the rear balcony overlooking the garden. At the heart of the home,
Request Details
Low Maintenance Living with Room to Grow
View photo
Townhouse · for sale
Request Details
Low Maintenance Living with Room to Grow
Bayswater North
· 3 Bedrooms · 2 Baths · Townhouse
· Balcony · Air conditioning · Equipped kitchen
Bayswater North · 3 Bedrooms · 2 Baths · Townhouse · Balcony · Air conditioning · Equipped kitchen
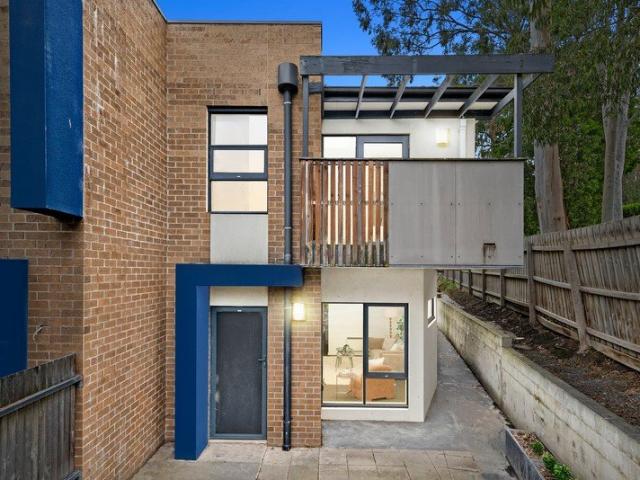
THE PROPERTY Offering a rare sense of space for low-maintenance living, this inviting two-storey home combines generous interiors with a secure courtyard that wraps from front to rear. Designed for relaxed everyday living and effortless entertaining, it creates a private haven where young families, first-home buyers and investors can immediately feel at home. Inside, a generous carpeted lounge provides a comfortable retreat with electric heating and a broad window overlooking the courtyard, while the open-plan kitchen, dining and family zone is filled with natural light and connects directly outdoors through sliding doors. The kitchen combines stone benchtops, tiled splashbacks, gas cooking, dishwasher and excellent storage, with the breakfast counter perfect for casual meals. Upstairs, three bedrooms include a spacious main suite with walk-in robe, ensuite, air conditioning and private balcony. Two further robed bedrooms enjoy excellent natural light, with one also featuring balcony a
Request Details
Potential Filled Brick Home in Serene Locale
View photo
House · for sale
Request Details
Potential Filled Brick Home in Serene Locale
Bayswater North
· 2 Bedrooms · 1 Bath · House
· Equipped kitchen
Bayswater North · 2 Bedrooms · 1 Bath · House · Equipped kitchen
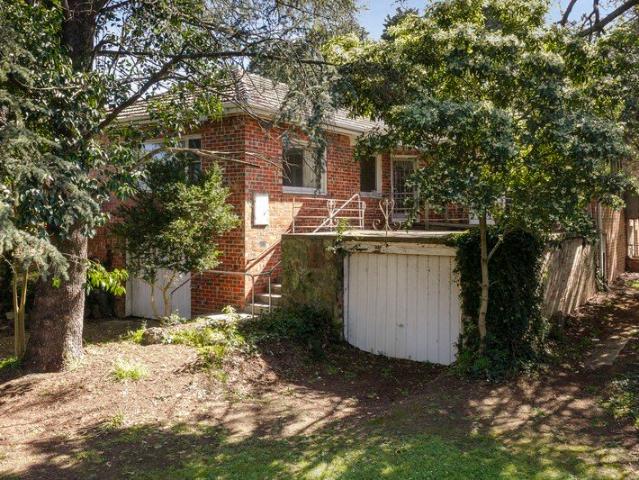
Discover an incredible opportunity to transform this classic brick home into your dream residence, beautifully situated in a lush, leafy setting. Positioned in a coveted area, this property not only offers a peaceful lifestyle but also provides easy access to essential amenities, enhancing the potential for modern upgrades or redevelopment. - Step inside and discover a spacious living area filled with natural light, where exposed beams and large windows create an inviting starting point for your vision. - From here, the kitchen awaits its next chapter, offering a practical layout and generous cabinetry ready to be refreshed for modern living. - Continuing through the home, the main bedroom provides a peaceful retreat, with leafy outlooks that bring a sense of calm and connection to the surrounding greenery. - A second bedroom adds versatility, providing comfortable accommodation now while offering scope to adapt the space as your needs evolve. - The centrally positioned bathroom presen
Request Details
The Brief: Renovated Family Living with Space, Style & Exceptional Versatility!
View photo
House · for sale
Request Details
The Brief: Renovated Family Living with Space, Style & Exceptional Versatility!
Bayswater North
· 4 Bedrooms · 2 Baths · House
· Equipped kitchen
Bayswater North · 4 Bedrooms · 2 Baths · House · Equipped kitchen
Its Addressed: Perfectly positioned in a highly sought-after pocket of Ferntree Gully, 72 Rankin Road presents a beautifully updated family home offering a fantastic combination of contemporary style, generous living spaces and outstanding flexibility both inside and out. From the moment you step inside, the home's fresh and inviting interiors create an immediate sense of comfort. Multiple living and dining zones provide plenty of space for the whole family, while the thoughtfully designed floorplan offers versatility for those who need dedicated areas to relax, work from home or entertain. At the centre of the home, the stylishly updated kitchen makes an impressive statement with quality appliances, ample cabinetry and generous bench space. The adjoining living and dining areas create a wonderful open connection, making everyday family life and entertaining effortless. Four well-sized bedrooms provide comfortable accommodation, including a privately positioned master bedroom complete
Request Details
Spacious, Energy Efficient Living in the Heart of Croydon North
View photo
House · for sale
Request Details
Spacious, Energy Efficient Living in the Heart of Croydon North
Bayswater North
· 3 Bedrooms · 2 Baths · House
· Parking · Equipped kitchen
Bayswater North · 3 Bedrooms · 2 Baths · House · Parking · Equipped kitchen
Originally built in 2007, this thoughtfully designed residence is now returning to the market after 14 years of proud ownership. Impeccably maintained and largely unchanged, the home presents in outstanding condition and is ready for its next chapter. Privately positioned at the rear of just two on a generous 883sqm (approx.), this beautifully crafted BV home (approx. 26 squares including garage), built by Hotondo Homes, offers a seamless blend of space, sustainability and lifestyle appeal. Designed with a strong focus on eco-friendly living, the home features a 5-star energy rating, solar passive principles and excellent cross ventilation. The light-filled interior showcases bamboo flooring, contemporary tones and quality window furnishings, while two separate living zones with direct access to the alfresco area provide flexibility for families, professionals or downsizers alike. The well-appointed kitchen is the heart of the home, complete with stainless steel appliances, glass splas
Request Details
REFRESHED DUAL MASTER LIVING!
View photo
House · for sale
Request Details
REFRESHED DUAL MASTER LIVING!
Bayswater North
· 4 Bedrooms · 3 Baths · House
· Equipped kitchen
Bayswater North · 4 Bedrooms · 3 Baths · House · Equipped kitchen
Positioned in a highly sought-after pocket of Ferntree Gully, this beautifully refreshed family home combines generous proportions, multiple living zones and practical comforts designed for relaxed everyday living. Freshly painted throughout with brand-new timber flooring, the home presents beautifully and offers a warm, inviting atmosphere from the moment you step inside. Adding further appeal, two of the bathrooms have been renovated, delivering modern style and convenience for growing families. Enjoy year-round comfort with huge open living areas, plus excellent indoor-outdoor entertaining options. Home Features: Four generous bedrooms with built-in robes and a desirable dual master suite layout First master bedroom complete with a full ensuite Second master featuring semi-ensuite and walk-in robe Kitchen with modern appliances Expansive L-shaped lounge and meals/family area and direct alfresco access Freshly painted interiors and brand-new timber flooring throughout Central bathroo
Request Details
1020m2 An Absolute Cracker!
View photo
House · for sale
Request Details
1020m2 An Absolute Cracker!
Bayswater North
· 3 Bedrooms · 1 Bath · House
· Air conditioning · Parking
Bayswater North · 3 Bedrooms · 1 Bath · House · Air conditioning · Parking
Before we start with the fluffy start if you are looking for a fantastic investment or development opportunity here it is, Currently sitting in the Knox planning scheme amendment C192Knox means this block has the potential to be rezoned to increase it's development potential and changing the development height from 9m to 11m, All Subject to council approval. The Boronia Renewal Strategy contains a strategic vision for the future growth of the Boronia Major Activity Centre over the next 20 years and redefines the activeity centre boundries. Located in the charming and leafy suburb of Boronia, this three-bedroom, one-bathroom property is the perfect family home. Situated on a plot of approximately 1020 sqm, the property offers ample outdoor space for children to play and for outdoor entertaining. The property is move-in ready and features ducted heating and air conditioning, making it comfortable all year round. The large garage with space for a workshop is perfect for those who enjoy ti
Request Details
Feels Like Home From The Start
View photo
House · for sale
Request Details
Feels Like Home From The Start
Bayswater North
· 3 Bedrooms · 1 Bath · House
· Garden · Parking · Equipped kitchen
Bayswater North · 3 Bedrooms · 1 Bath · House · Garden · Parking · Equipped kitchen
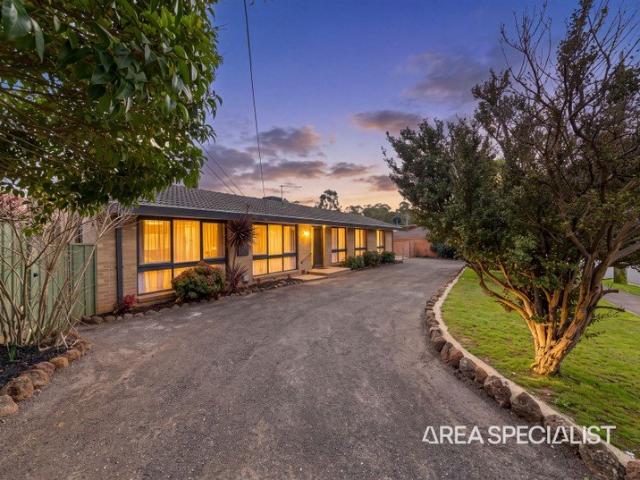
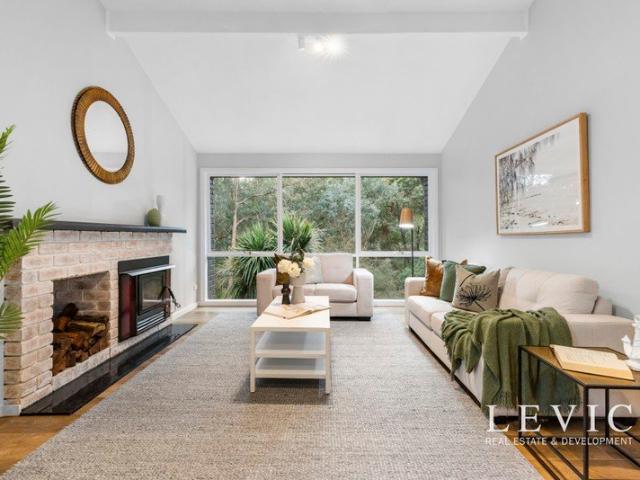
Some homes just feel right when you walk in. This is one of them. It's clean, comfortable, and easy to picture yourself in. Morning light through the windows, living that flows naturally, and a space that doesn't need work before you can enjoy it. The kitchen connects straight through to meals and out to the deck. That's where weekends happen. Coffee, family, friends, or just a bit of quiet. The backyard gives you room to breathe. Kids, pets, or simply space that's yours. Inside is simple in a good way. Light, warm, and ready for whatever comes next. Main Features: 3 bedrooms Central bathroom Polished timber floors Heating & cooling Single garage + shed Deck + usable backyard If you've been waiting for something that feels easy the moment you arrive, this is worth seeing
Request Details
Architecturally Designed with Modern Living in Mind
View photo
House · for sale
Request Details
Architecturally Designed with Modern Living in Mind
Bayswater North
· 3 Bedrooms · 2 Baths · House
· Equipped kitchen
Bayswater North · 3 Bedrooms · 2 Baths · House · Equipped kitchen
Homes of this calibre seldom come to market. Authentic reclaimed red brick, thoughtful architectural design and an uncompromising standard of finish create a residence that is as distinctive as it is timeless. Set to the rear of a dual-occupancy allotment, the four-year-young home is private, peaceful and inviting, its northern orientation and deep eaves passively moderate internal temperature, welcoming winter sun while naturally shielding it from summer heat. A 3m high vaulted ceiling rises above an expansive living and dining room, seamlessly flowing through stacker doors with flyscreens to an alfresco deck with power points, under-eave lighting and expansive sky views. The kitchen, fitted with shaker profile cabinetry and stone benches, is equipped for effortless meal preparation, featuring Westinghouse appliances. Accommodation comprises three robed bedrooms, including the master suite with a walk-in wardrobe and an ensuite with a frameless twin-head shower with a niche ledge, dou
Request Details
1,056sqm of Opportunity with an Incredible 700sqm Backyard
View photo
House · for sale
Request Details
1,056sqm of Opportunity with an Incredible 700sqm Backyard
Bayswater North
· 3 Bedrooms · 1 Bath · House
· Garden
Bayswater North · 3 Bedrooms · 1 Bath · House · Garden
Positioned on a substantial allotment in a well-connected Boronia location, this well-maintained brick residence presents an exceptional opportunity for families, investors, and buyers seeking future potential. Offering comfortable accommodation and timeless appeal, the home features generous living spaces, a functional floorplan, and a large backyard rarely seen in today's market. Whether you're looking to move straight in, renovate and add value, secure a quality investment, or land bank for the future, this property provides flexibility and long-term appeal. The expansive rear yard offers endless possibilities for outdoor entertaining, family enjoyment, or potential future development opportunities (STCA), while the existing home is ready to be enjoyed immediately. Conveniently located close to schools, shopping centres, public transport, parklands, and major road connections, this is an exciting opportunity to secure a property that delivers both present-day comfort and future pote
Request Details
A Private Sanctuary Among the Treetops
View photo
House · for sale
Request Details
A Private Sanctuary Among the Treetops
Bayswater North
· 4 Bedrooms · 3 Baths · House
· Fireplace · Equipped kitchen
Bayswater North · 4 Bedrooms · 3 Baths · House · Fireplace · Equipped kitchen
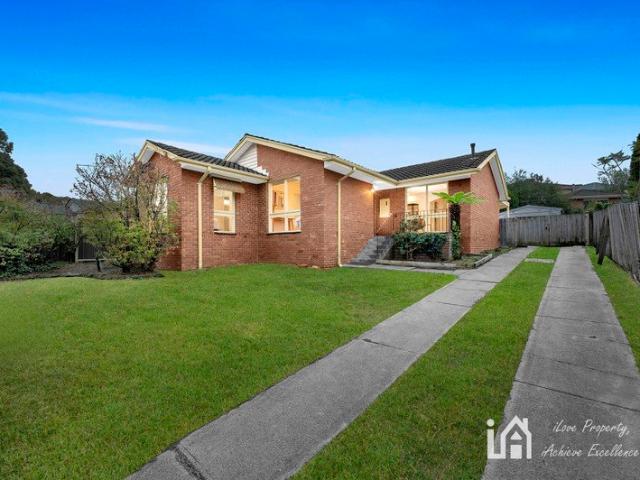
Tucked away in a peaceful court and surrounded by a sweeping canopy of established trees, this beautifully presented family home offers an exceptional sense of privacy, space and tranquillity on approximately 773sqm. Designed across a versatile multi-level floorplan, the home immediately impresses with its warm timber flooring, fresh contemporary interiors and generous proportions. Multiple living and dining zones provide plenty of room for the family to spread out, while large windows beautifully frame the lush green outlook and bring a wonderful sense of nature into everyday life. At the heart of the home, the well-appointed kitchen connects effortlessly with the family and meals area, while separate living and dining spaces provide flexibility for both everyday family life and entertaining. The main living room adds warmth and character with its feature brick fireplace and wood heater, creating an inviting retreat through Melbourne's cooler months. Step outside to the expansive cove
Request Details
Comfortable and Move In Ready 2 Bedroom Stylish Villa
View photo
House · for sale
Request Details
Comfortable and Move In Ready 2 Bedroom Stylish Villa
Bayswater North
· 2 Bedrooms · 1 Bath · House
· Garden · Equipped kitchen
Bayswater North · 2 Bedrooms · 1 Bath · House · Garden · Equipped kitchen
Retirement living at its best! Beautifully presented and conveniently positioned close to the community centre, this stylish two-bedroom villa combines modern finishes with low-maintenance living. The open-plan design creates a practical and inviting space for everyday living and entertaining, while the kitchen features sleek stone benchtops, quality stainless-steel appliances and ample storage. The villa offers two generous-sized bedrooms, both with built-in robes, along with easy access to the beautiful bathroom. Finished in a fresh, contemporary style, the bathroom features modern fixtures and quality finishes for added comfort. Property Features: - Modern kitchen with stone benchtops - Built-in wardrobes in both bedrooms - New carpet - Freshly painted - Private back garden with storage shed Community features: - Heated pool & spa - Billiards room - Library - Craft room - Lounge areas - Computer room - Indoor & outdoor bowls - Restaurant About Cherry Tree Grove Retirement Living: Ch
Request Details
Near new convenient living
View photo
Townhouse · for sale
Request Details
New
Near new convenient living
Bayswater North
· 4 Bedrooms · 3 Baths · Townhouse
· Garden · Parking · Patio · Equipped kitchen
Bayswater North · 4 Bedrooms · 3 Baths · Townhouse · Garden · Parking · Patio · Equipped kitchen
Near New 4-bedroom double storey home offering contemporary living and convenience with this modern, near-new residence designed for a low-maintenance lifestyle. Boasting natural oak laminate flooring throughout the main living areas and banks of large windows that create an open, airy feel. All bedrooms feature plush carpeting and robes, with the master bedrooms enjoying a luxe ensuite. Prioritizing space with generous open-plan layouts, stylish 40mm stone-accented kitchen with stainless steel Westinghouse appliances, internal access to a double lock-up garage and glass sliding doors leading out to outdoor entertaining patio and private rear garden. Boasting a calming neutral palette throughout, conveniently located walking distance to vibrant Bayswater Village, Bayswater Train Station, Marie Wallace Park, Bayswater Secondary College and Bayswater Primary School, the location is further enhanced by its proximity to Knox Westfield and Ozone, EastLink and Wantirna College
Request Details
A Peaceful Retreat Designed for Effortless Living
View photo
Townhouse · for sale
Request Details
New
A Peaceful Retreat Designed for Effortless Living
Bayswater North
· 3 Bedrooms · 2 Baths · Townhouse
· Equipped kitchen
Bayswater North · 3 Bedrooms · 2 Baths · Townhouse · Equipped kitchen
Nestled privately at the rear of an exclusive enclave, this impeccably maintained residence presents an exceptional opportunity for downsizers, young families and professionals seeking low-maintenance living without compromising on space or comfort. Lovingly cared for by its one and only owner, the home is presented in immaculate condition, combining generous proportions with and effortless everyday functionality. High ceilings and engineered timber flooring introduce a light-filled interior, where the inviting open-plan living and dining area provides a natural gathering place for family and friends. The well-appointed kitchen features granite benchtops, quality Smeg appliances including a gas cooktop, a Bosch dishwasher, new Westinghouse rangehood, breakfast bar and excellent storage. Sliding doors extend the living space to a private outdoor setting, where travertine paving and established low-maintenance gardens create a peaceful alfresco retreat. A rear roller door from the double
Request Details
Private Inspections Welcome
View photo
House · for sale
Request Details
New
Private Inspections Welcome
Bayswater North
· 4 Bedrooms · 2 Baths · House
· Equipped kitchen
Bayswater North · 4 Bedrooms · 2 Baths · House · Equipped kitchen
Set high on the street and capturing spectacular views across the Dandenong Ranges, this beautifully maintained multi-level home combines generous family living, versatile spaces and an enviable position. Offering four bedrooms, two bathrooms, two living areas and a home office, the thoughtfully designed floorplan provides plenty of space for families, guests and those working from home. The home's striking atrium and timber staircase create an inviting entrance, with clerestory windows filling the interior with natural light. On the ground floor, the fourth bedroom, bathroom and newly built separate living area create an ideal private zone for teenagers, guests or extended family. Upstairs, the open-plan living and dining area enjoys an elevated outlook, while the immaculate kitchen features excellent storage, an appliance cupboard, gas cooktop, electric oven and Bosch dishwasher. Large sliding doors extend the living space onto a covered verandah with sweeping panoramic views, creati
Request Details
Private, Peaceful and Perfectly Positioned
View photo
House · for sale
Request Details
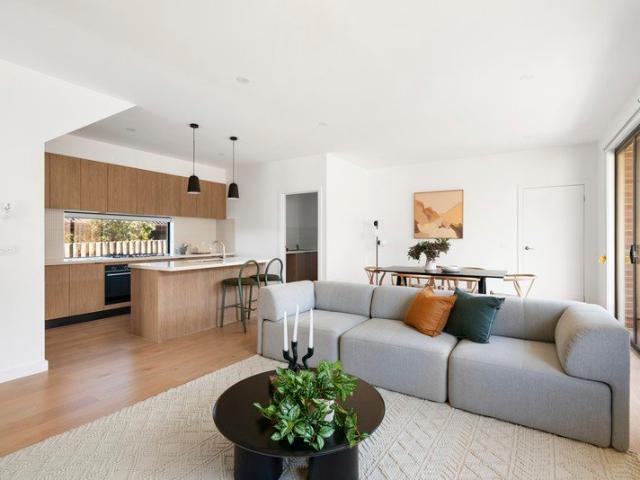
Private, Peaceful and Perfectly Positioned
Bayswater North
· 3 Bedrooms · 2 Baths · House
· Garden · Parking · Equipped kitchen
Bayswater North · 3 Bedrooms · 2 Baths · House · Garden · Parking · Equipped kitchen
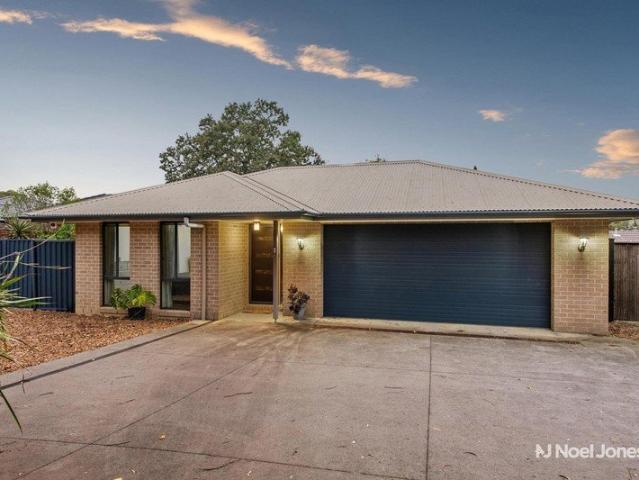
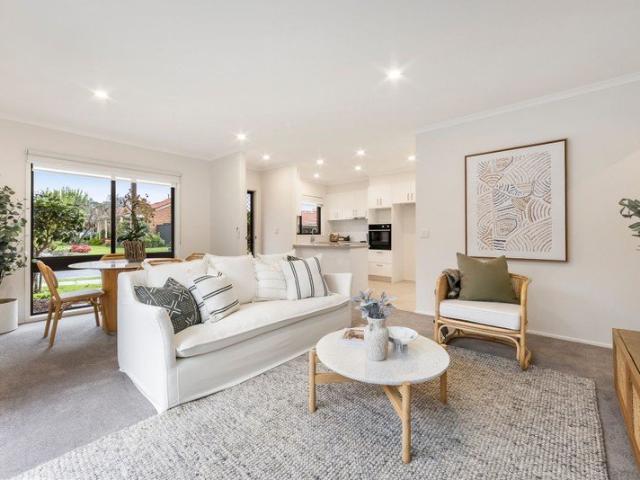
Privately tucked away at the end of a peaceful driveway and occupying its own separate title, this beautifully presented single-level residence delivers an exceptional balance of space, privacy and effortless living. Built in 2009, the home offers three generous bedrooms plus a flexible 4th bedroom/study, two bathrooms and a double garage, with a thoughtfully considered layout suited to families, downsizers or investors seeking a quality addition to their portfolio. A sense of warmth and comfort is immediately apparent, with 19mm solid Victorian Ash timber floorboards and brand-new carpets complementing the light-filled interiors and open-plan living and dining spaces. The well-appointed kitchen features stone benchtops, gas cooking and a dishwasher, while a flexible study/home office provides valuable versatility. Outside, the generous backyard creates an enviable extension of the living space, with established landscaping, paved areas and a freestanding deck providing an ideal settin
Request Details
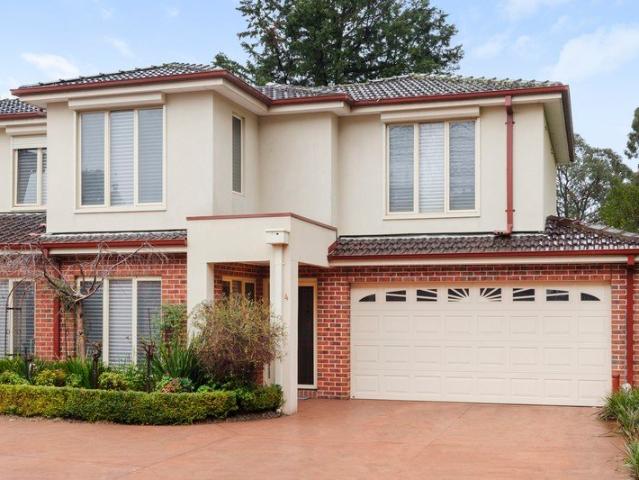
Premium Development Opportunity
View photo
House · for sale
Request Details
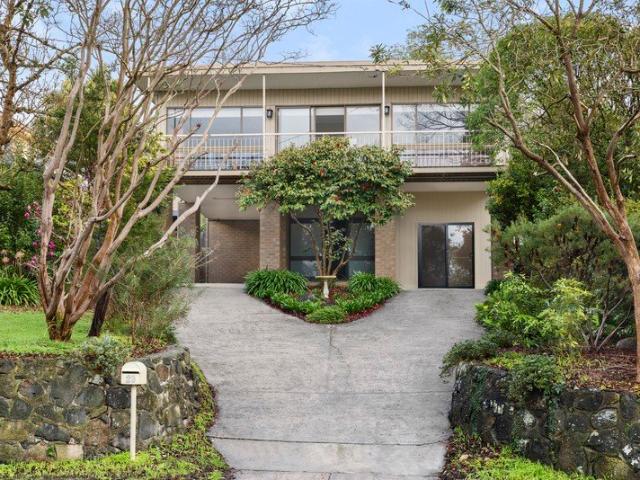
Premium Development Opportunity
Bayswater North
· 3 Bedrooms · 2 Baths · House
Bayswater North · 3 Bedrooms · 2 Baths · House
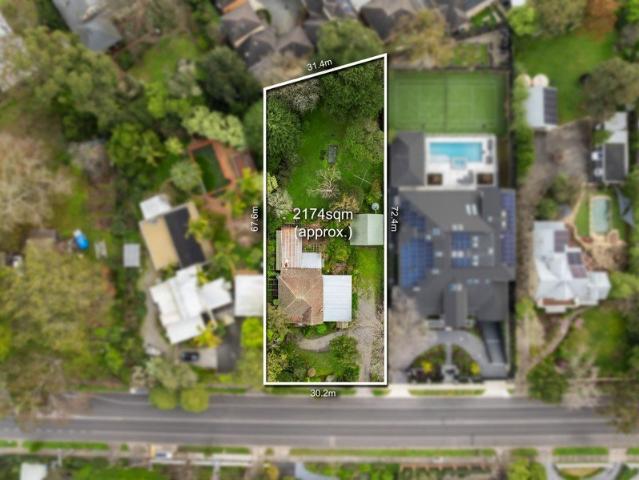
15 Wonga Road, Ringwood North presents an exceptional opportunity to secure approximately 2,174sqm of land in one of Ringwood North's tightly held residential pockets. Also known as the Golden Mile. Offering substantial land area, generous dimensions and excellent surrounding amenities, the property provides a rare platform for developers and builders to explore medium-density residential opportunities (STCA), while also presenting an outstanding proposition for those seeking to create an expansive family residence. The scale of the landholding is a defining feature. Sites of approximately this size, in an established and highly sought-after location, are rarely offered to the market, providing purchasers with the opportunity to investigate a range of potential residential development outcomes. The location further strengthens the proposition, with a selection of highly regarded schools nearby, including Norwood Secondary College, Whitefriars College, Yarra Valley Grammar, Luther Colle
Request Details
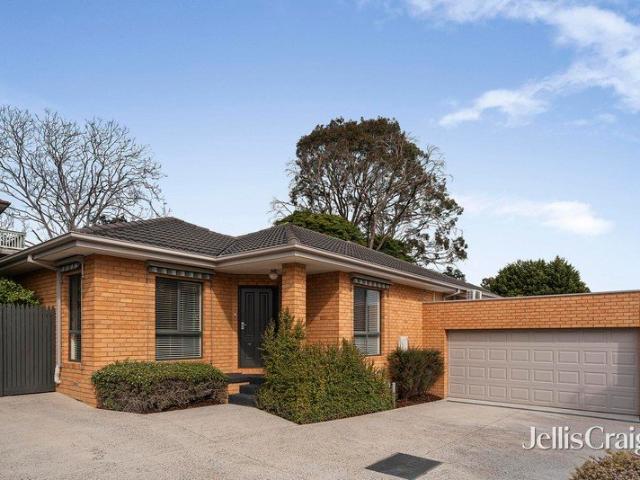
Brand New. Perfect for You
View photo
Townhouse · for sale
Request Details
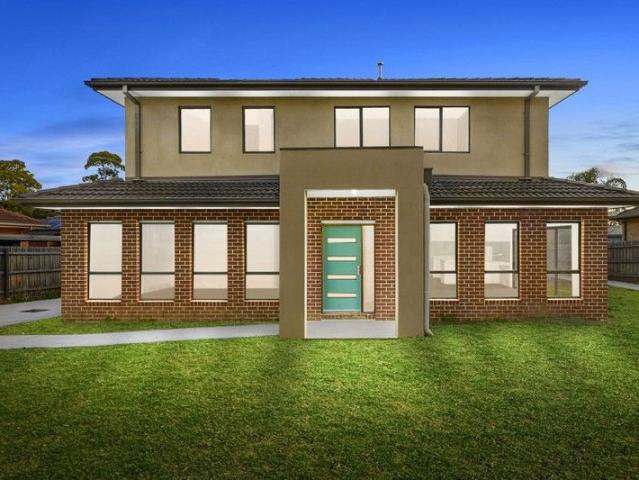
Brand New. Perfect for You
Bayswater North
· 3 Bedrooms · 2 Baths · Townhouse
· Garden · Equipped kitchen
Bayswater North · 3 Bedrooms · 2 Baths · Townhouse · Garden · Equipped kitchen
This brand-new townhouse in the heart of Ferntree Gully offers a modern lifestyle across two spacious levels, perfectly designed to suit the needs of today's families. Featuring 3 bedrooms, ensuite bathroom to the master, each is equipped with built-in robes for practical storage. The open plan kitchen, meals, and living area creates a welcoming space for both everyday living and entertaining. Stylish timber-look flooring flows through the main living areas, while soft carpet brings comfort to each bedroom. Practicality is well-considered, with a separate laundry adding convenience and thoughtful finishes enhancing everyday confort, secure backyard offers a private retreat complete with a garden shed and water tank, perfect for those who value outdoor space. Whether hosting family gatherings or enjoying quiet weekends at home, this property is designed to complement every lifestyle. The location is another standout, set back from the road for peace and privacy while remaining close to
Request Details
Get email alerts

Don't miss out: be the first to know about new properties

The alert was correctly created

On subscribing you accept the conditions of use and the privacy policy
Alert
Receive new ads in your inbox
Save this search
Receive alerts for new listings

We'll send you an email when we have new properties for: "Houses for sale in Bayswater North"

The alert was correctly created

Wantirna South
Wantirna
Get email alerts and be the first to see new listings
Required field
On subscribing I accept the terms of the privacy policy
Perfect! You'll soon start receiving new listings via email
Alert
Receive an email when we have new ads for Houses for sale in Bayswater North
Save this search
Filters

Bedrooms

Size (m²)

m²
m²

Price

$
$

Property type

Bathrooms

Clear all filters
Receive notifications when new entries are published.