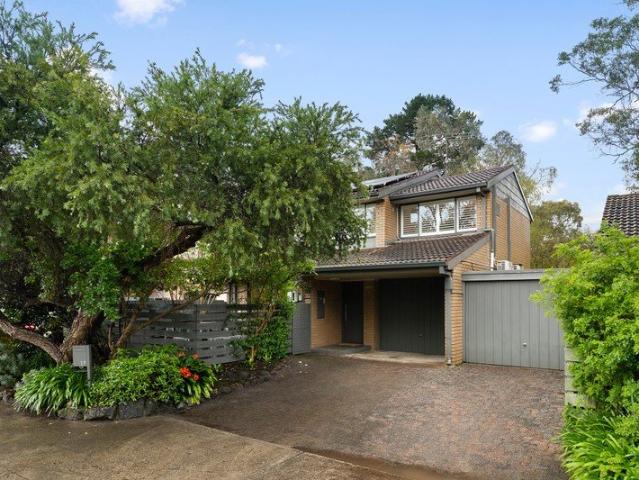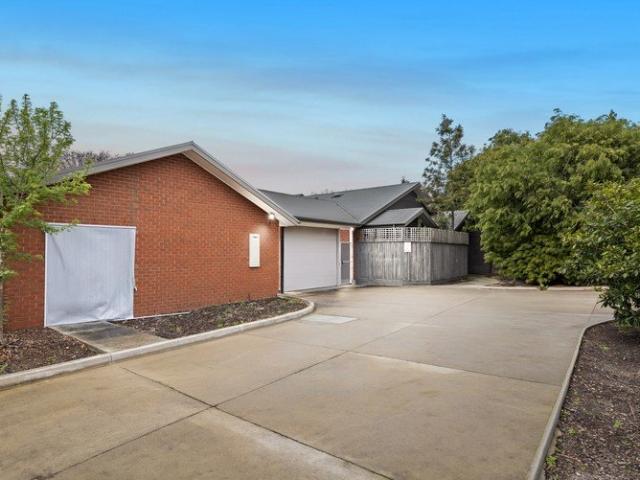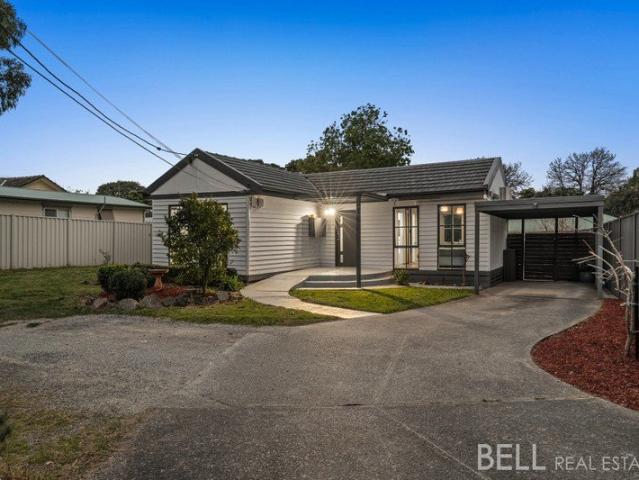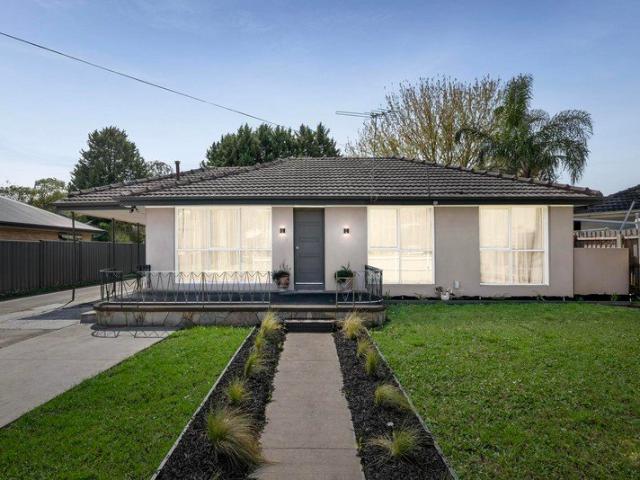
897 houses for sale in Kilsyth South

Incredible Backyard & Mount Dandenong Glimpses
View photo
House · for sale
Request Details
Incredible Backyard & Mount Dandenong Glimpses
Kilsyth South
· 3 Bedrooms · 2 Baths · House
· Garden · Fireplace · Equipped kitchen
Kilsyth South · 3 Bedrooms · 2 Baths · House · Garden · Fireplace · Equipped kitchen
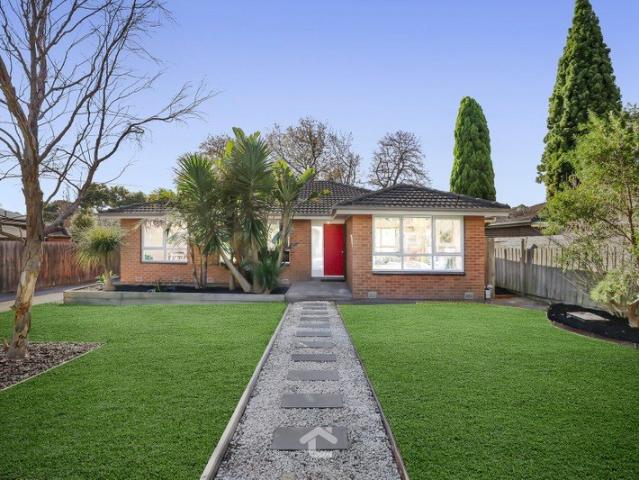
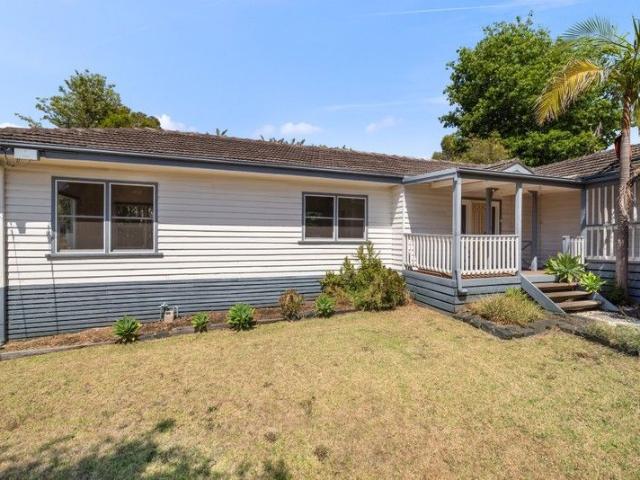
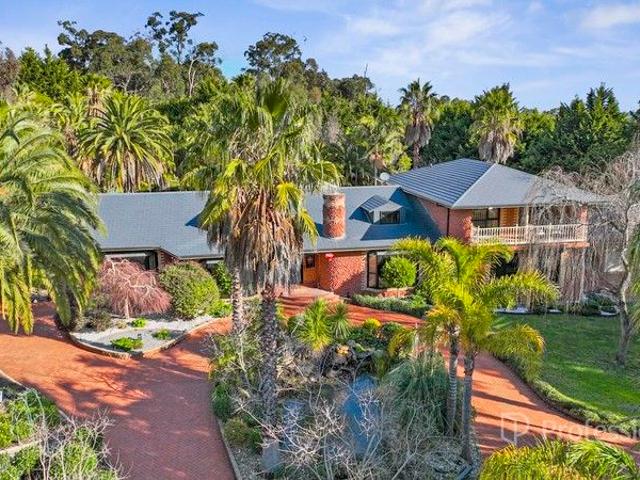
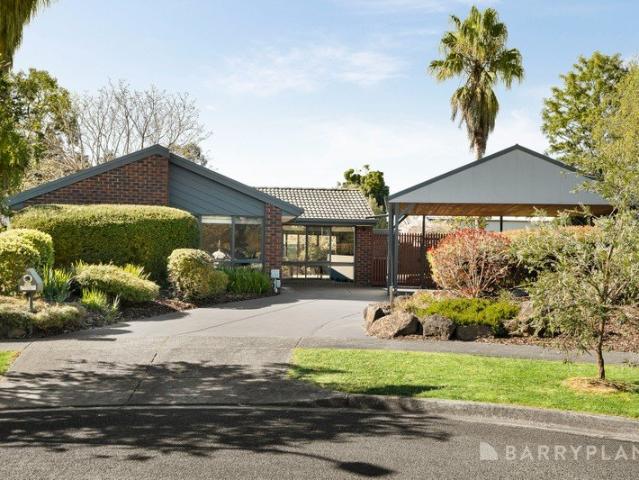
Nestled in a quiet Kilsyth South court on a sprawling 1/4 acre approx allotment, this immaculate single-level residence delivers an exceptional family lifestyle. Boasting a flawless, turnkey interior and an expansive outdoor domain, it presents an outstanding opportunity for families seeking space, comfort, and everyday convenience. The beautifully presented interior begins with a generous formal lounge and dining room, providing a welcoming, light-filled space to relax and entertain. Flowing effortlessly from the central, well-appointed kitchen is a secondary family and meals area, which is anchored by a cozy Coonara fireplace. Both of these distinct living zones are equipped with their own split system cooling units, perfectly complemented by comprehensive gas ducted heating to ensure year-round climate control. The accommodation is smartly zoned, offering three comfortable bedrooms. The master suite serves as a peaceful retreat, featuring a walk-in robe and a pristine private ensuit
Request Details
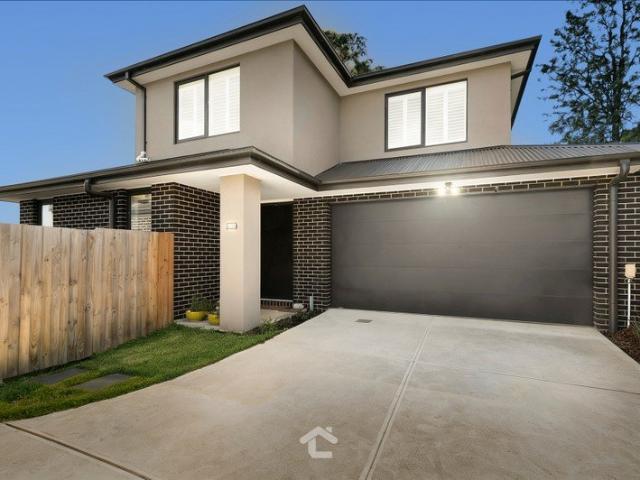
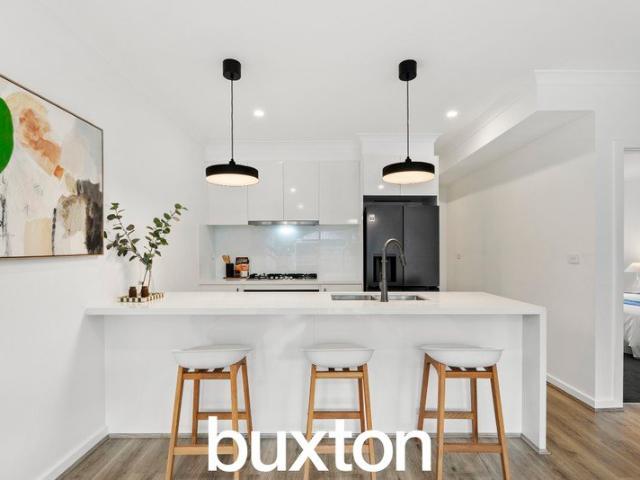
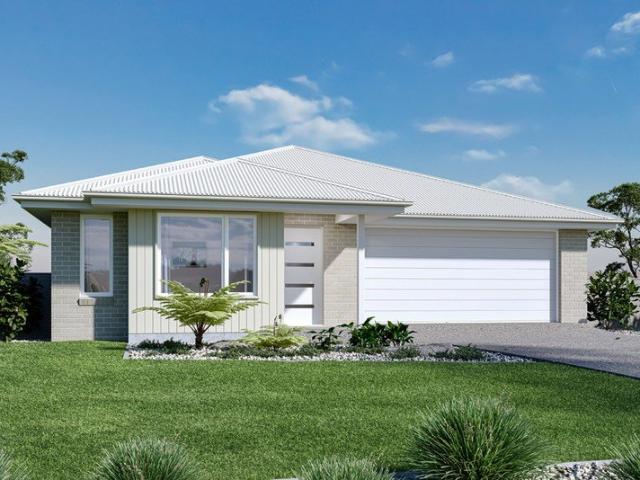
FINAL OPPORTUNITY Brand New Designer Townhouses in a Prime East Melbourne Pocket Move In Ready! Secure Yours Before They're Gone!
View photo
Townhouse · for sale
Request Details
FINAL OPPORTUNITY Brand New Designer Townhouses in a Prime East Melbourne Pocket Move In Ready! Secure Yours Before They're Gone!
Kilsyth South
· 2 Bedrooms · 2 Baths · Townhouse
· Balcony · Parking
Kilsyth South · 2 Bedrooms · 2 Baths · Townhouse · Balcony · Parking
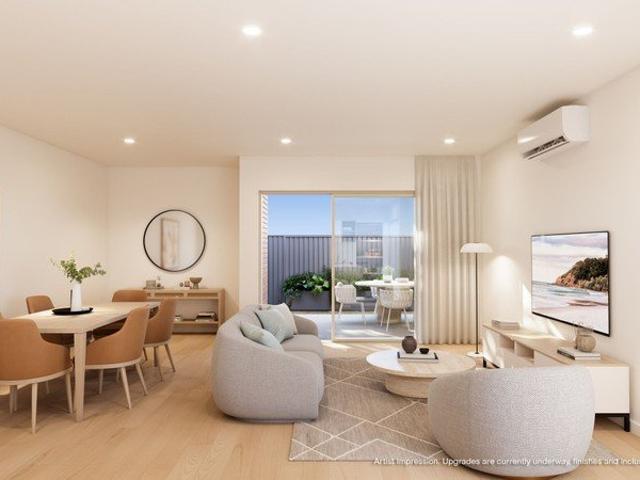
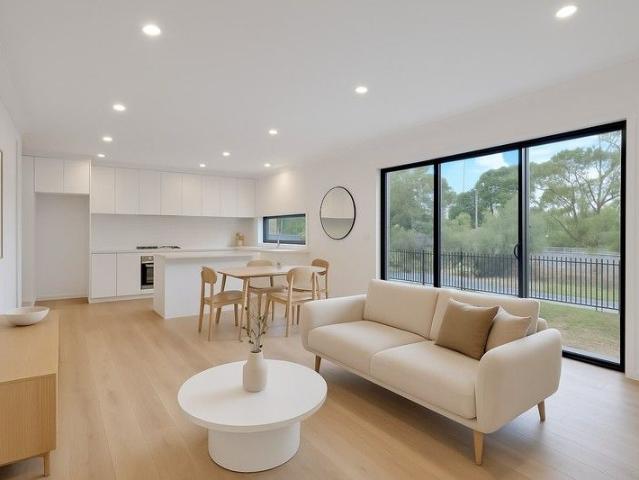
Step into unmatched value and effortless style in one of the most desirable locations in East Melbourne. This rare release of just 5 townhouses in the heart of Wantirna delivers premium inclusions, family-friendly convenience, and unbeatable connectivityall ready for you to move in today. Whether you're a first-home buyer, young family, or savvy investor, this is your moment to claim a beautifully appointed home in a tightly held location surrounded by top-performing schools and lifestyle amenities. 34 Bedroom Options Spacious, versatile layouts with generous indoor zones and balconies Designer Kitchens 40mm stone benchtop, 2-PAC cabinetry, Bosch gas upright cooktop, range hood, electric oven, and free-standing dishwasher Luxury Finishes Timber flooring throughout, floor-to-ceiling porcelain-tiled bathrooms, stylish undermount basin, stone vanity benchtop, and sleek 2-PAC cabinetry Comfort & Tech Split-system heating/cooling, remote-controlled garage panel door, embedded NBN, intercom,
Request Details
Hidden Sanctuary
View photo
Townhouse · for sale
Request Details
Hidden Sanctuary
Kilsyth South
· 3 Bedrooms · 1 Bath · Townhouse
· Garden · Swimming pool · Parking · Equipped kitchen
Kilsyth South · 3 Bedrooms · 1 Bath · Townhouse · Garden · Swimming pool · Parking · Equipped kitchen
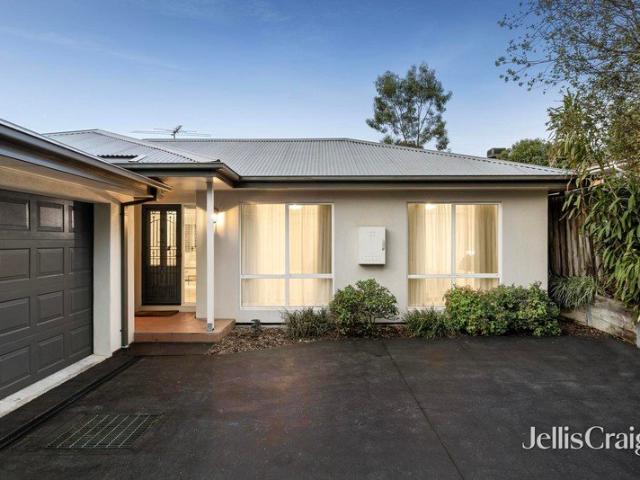
Please note you will be speaking directly with the vendor Tucked away in the tightly held private enclave of Park Close, No.17 (Townhouse 17 of 346-366 Canterbury Road) is a rare townhouse with space, privacy and features you simply don't see in new builds. Set amongst open gardens, this renovated home offers: • Brand new 6.6kw solar system that will save thousands on electricity bills • 3 generous bedrooms with built-in robes • 1.5 bathrooms • Open-plan living, dining & kitchen with stone bench-tops • Private decked courtyard & spacious backyard • Parking for 5 cars, including 3 within 2 lock-up garages • Separate laundry • Reverse-cycle heating & cooling throughout • Underfloor heating to the ground floor • Huge built in garage storage & workshop • Ample guest parking • Communal pool, games room and tennis court With beautiful walking paths directly behind the property, it is ideally positioned within walking distance of ovals, playgrounds, local tennis club, kindergartens, schools a
Request Details
A Rare Bayswater Opportunity with Endless Potential
View photo
House · for sale
Request Details
A Rare Bayswater Opportunity with Endless Potential
Kilsyth South
· 5 Bedrooms · 6 Baths · House
· Parking · Equipped kitchen
Kilsyth South · 5 Bedrooms · 6 Baths · House · Parking · Equipped kitchen
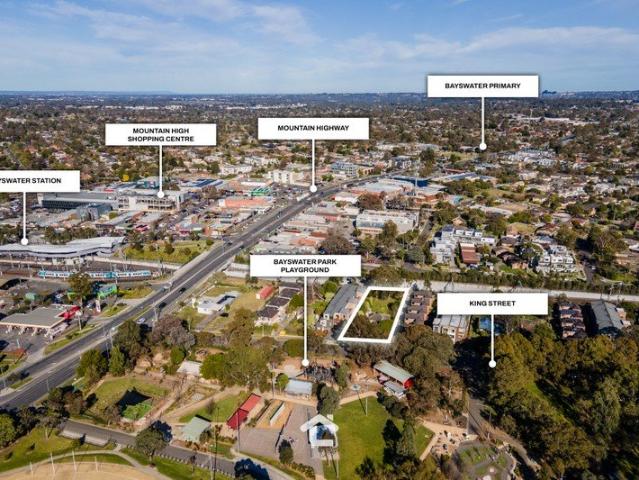
Set across approximately 1,946 square metres in a highly desirable Bayswater setting, 2-4 Willison Street presents a substantial and highly versatile property with a range of future possibilities, subject to all relevant approvals. This substantial layout offers flexibility for a range of future uses, subject to council and other relevant approvals. The present building provides an extensive configuration of bedrooms, living spaces, bathrooms, office facilities and storage area. The accommodation includes multiple bedrooms, several bathrooms and ensuites, generous living zones, and an office positioned near the main entryway. The central kitchen features a Westinghouse oven and cooktop, double sink, and walk-in pantry, while an additional kitchenette and secondary living area provide further flexibility within the home. Extensive storage, laundry facilities, and dedicated outdoor areas add practical functionality throughout. A carport and expansive parking area provide ample vehicle ac
Request Details
Street Frontage, Ample Parking Space and a Hills Backdrop
View photo
House · for sale
Request Details
Street Frontage, Ample Parking Space and a Hills Backdrop
Kilsyth South
· 3 Bedrooms · 2 Baths · House
· Lift · Parking · Equipped kitchen
Kilsyth South · 3 Bedrooms · 2 Baths · House · Lift · Parking · Equipped kitchen
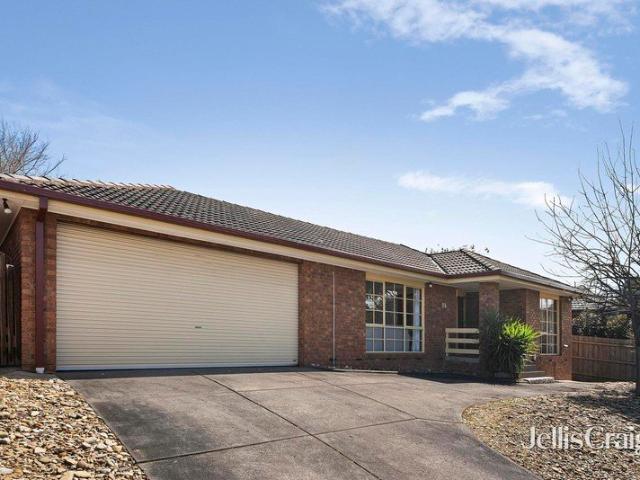
Making everyday logistics surprisingly easy, this street front home provides room for the caravan, space for the boat, and parking for visitors without a game of driveway Tetris, and enough separation inside for family life to settle into its own rhythm. Positioned at the front of a boutique group of just three, the home enjoys street frontage, generous off-street parking and a layout that feels much more substantial than its low-maintenance setting suggests. Inside, the home has plenty of personality. Timber-lined raked ceilings lift the main living area and create an immediate sense of volume, while a servery from the kitchen keeps the spaces connected and conversation flowing. The adjoining dining room brings its own warmth with a built-in Coonara wood fire that radiates its ambience throughout the home. The kitchen remains practical and well positioned, with an upright electric cooker, dishwasher and direct connection to both dining and living zones. Three bedrooms provide comforta
Request Details
Fresh, easy and space for entertaining
View photo
House · for sale
Request Details
Fresh, easy and space for entertaining
Kilsyth South
· 3 Bedrooms · 1 Bath · House
· Parking · Equipped kitchen
Kilsyth South · 3 Bedrooms · 1 Bath · House · Parking · Equipped kitchen
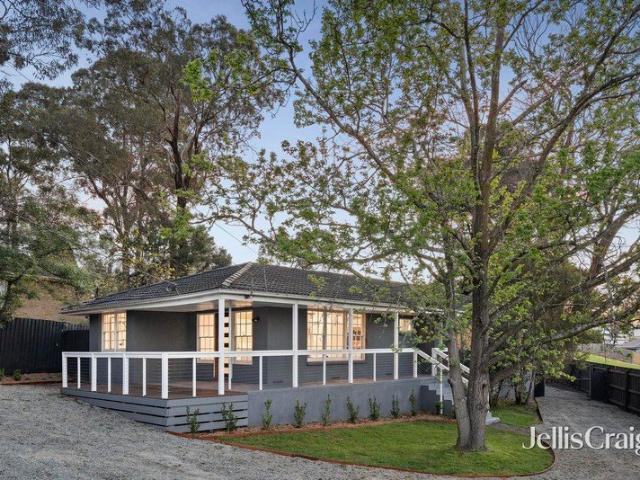
Set at the street front of a dual-occupancy block, this fresh three-bedroom home delivers the kind of low-maintenance ease that works just as well for first-home buyers as it does for downsizers. Positioned on approximately 420m² with its own generous front lawn, off-street parking and single carport, it combines single-level simplicity with a surprisingly strong entertaining edge. Inside, a modern Dulux palette creates a calm, contemporary backdrop, complemented by timber-look floors and floor-skimming windows that draw in beautiful natural light. The open plan living and meals zone feels bright and connected, with the updated kitchen giving the space a stylish focal point. Finished in crisp black-and-white tones, the kitchen pairs stone benchtops with sleek appliances, including a gas cooktop, electric oven, dishwasher and statement sink. Breakfast bar seating makes it just as useful for a quick coffee before work as it is for casual eats or a platter with friends while the cooking h
Request Details
Comfort, Style and Convenience Combined
View photo
House · for sale
Request Details
New
Comfort, Style and Convenience Combined
Kilsyth South
· 3 Bedrooms · 1 Bath · House
· Equipped kitchen
Kilsyth South · 3 Bedrooms · 1 Bath · House · Equipped kitchen
Freshly updated and ready to enjoy, this charming three-bedroom home offers an outstanding opportunity for first home buyers, young families, or downsizers seeking comfort, style, and convenience in the heart of Bayswater. Set behind manicured gardens and a repointed roof, this light-filled home showcases newly polished hardwood floors throughout the living areas and freshly laid carpet in all three bedrooms. The inviting lounge provides the perfect place to relax, while the open plan kitchen and dining area creates a welcoming hub for everyday living and entertaining. The renovated kitchen combines modern style with practicality, featuring an island bench, stainless steel dishwasher, electric oven, and gas cooktop. Comfort is assured year-round with ducted heating and a wall-mounted air conditioner servicing the kitchen and dining area. Accommodation includes three well-sized bedrooms, with the master offering a built-in robe and ceiling fan. All bedrooms are fitted with new block out
Request Details
Endless Potential in a Prime Heathmont Location
View photo
House · for sale
Request Details
New
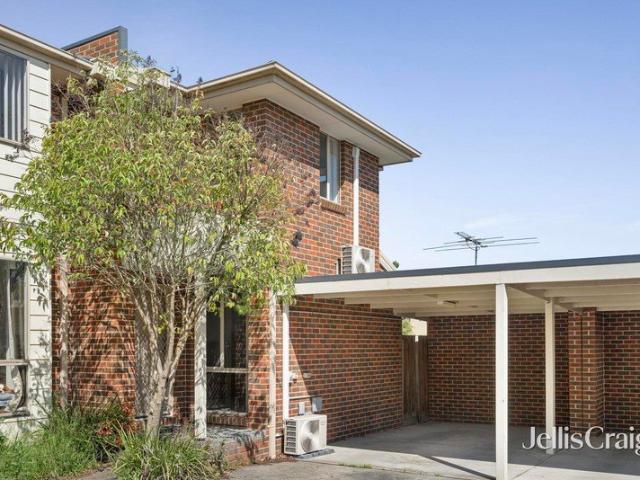
Endless Potential in a Prime Heathmont Location
Kilsyth South
· 3 Bedrooms · 1 Bath · House
· Garden · Equipped kitchen
Kilsyth South · 3 Bedrooms · 1 Bath · House · Garden · Equipped kitchen
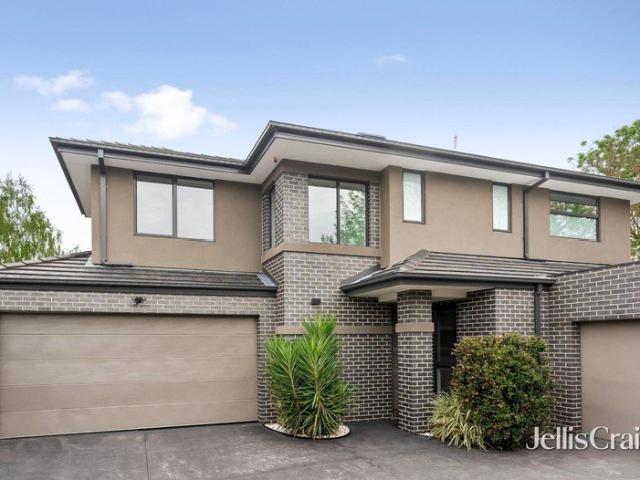
Positioned in a convenient and well-connected pocket of Heathmont, this brick home offers a fantastic opportunity for buyers looking for a comfortable home today with plenty of scope for the future. Featuring a paved driveway, flat front yard and new gutters, the home makes a welcoming first impression. Inside, polished floorboards add warmth and character, while the bright main living room offers a comfortable space to relax, complete with a ceiling fan. Central ducted heating provides comfort throughout the home. The master and second bedrooms feature built-in robes, while the third bedroom provides flexibility for families, guests or a home office. The central bathroom includes a bath and separate shower. At the heart of the home, the open-plan kitchen and meals area provides an easy everyday space, complete with a gas cooktop and electric oven. Outside, the huge backyard is where the exciting potential really begins. With plenty of space to enjoy now, there is also scope to extend
Request Details
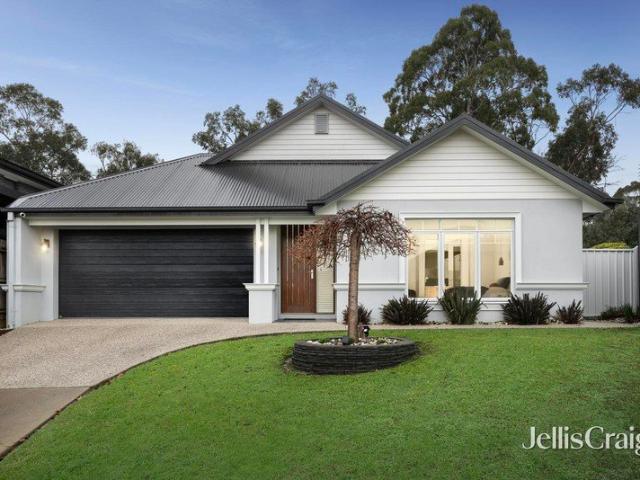
3 Bedroom Townhouse | Bayswater North Under Development HUGE SAVINGS on stamp duty
View photo
Townhouse · for sale
Request Details
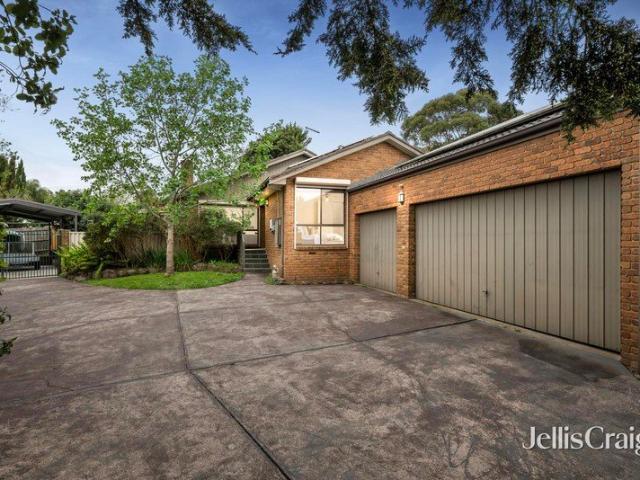
3 Bedroom Townhouse | Bayswater North Under Development HUGE SAVINGS on stamp duty
Kilsyth South
· 3 Bedrooms · 2 Baths · Townhouse
· Parking · Equipped kitchen
Kilsyth South · 3 Bedrooms · 2 Baths · Townhouse · Parking · Equipped kitchen
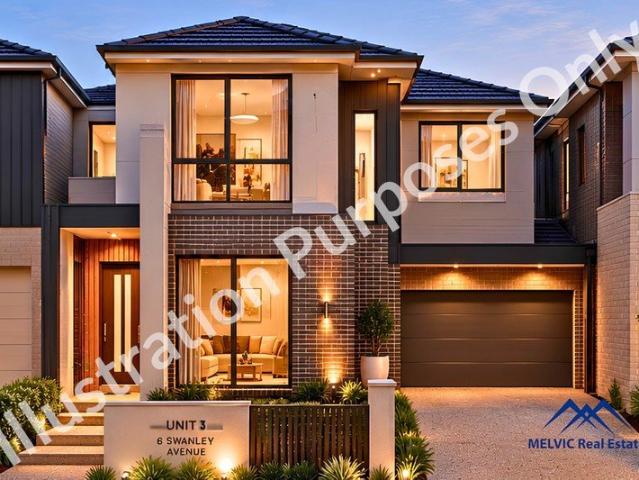
Unit 3 - 6 Swanley Avenue, Bayswater North Estimated Completion: July 2026 Secure this spacious brand-new 3-bedroom townhouse positioned at the rear of a boutique three-townhouse development, offering an ideal balance of space, privacy, and modern design. Thoughtfully laid out across two levels, this home is perfect for the families seeking flexible living in a convenient Bayswater North location. Key Features: 3 bedrooms, including one on the ground floor Master bedroom with private ensuite Open-plan living and dining area Modern kitchen with ample storage 2.5 bathrooms (including ensuite) Separate laundry Double garage with internal access Private pergola and outdoor entertaining area Approx. 186 sqm of internal living Located close to schools, shopping precincts, parks, and with easy access to EastLink, this residence presents an excellent opportunity for owner-occupiers and investors alike. Estimated completion: July 2026 Disclaimer: Every precaution has been taken to establish the
Request Details
Modern Family Living with Exceptional Space
View photo
House · for sale
Request Details
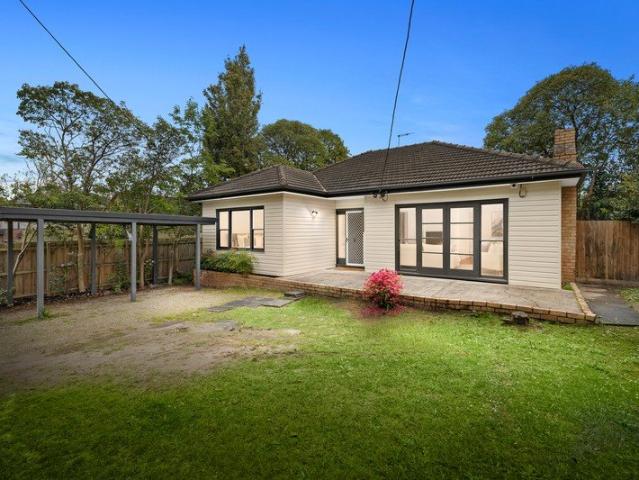
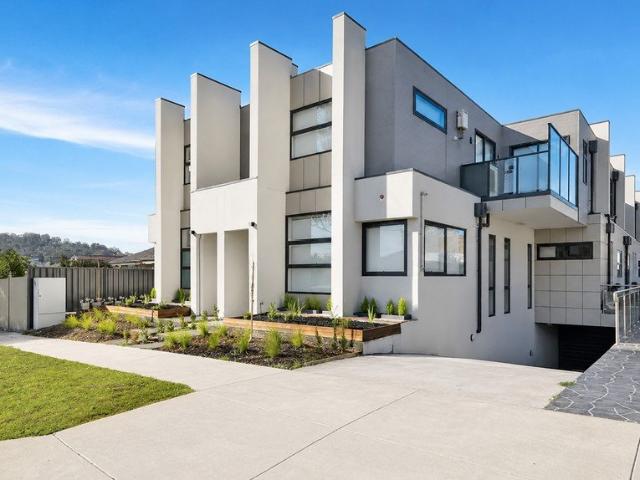
Modern Family Living with Exceptional Space
Kilsyth South
· 4 Bedrooms · 3 Baths · House
· Equipped kitchen
Kilsyth South · 4 Bedrooms · 3 Baths · House · Equipped kitchen
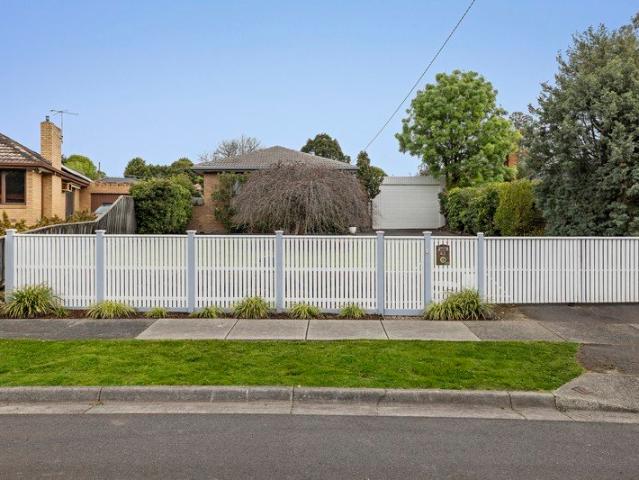
Behind a white picket fence in a quiet no through road this modern Ferntree Gully residence, provides flexible accommodation and an impressive collection of indoor and outdoor living spaces. Designed to accommodate larger households and changing family needs, the property combines a four-bedroom main residence with 2 additional multi-purpose spaces, extensive secure garaging, and electric gate entry. The main residence combines warmth and practicality, with hardwood flooring, LED downlights, sheer S fold curtains, ducted heating and ducted refrigerated cooling throughout. Four bedrooms provide comfortable accommodation, each with built-in robes, while the master enjoys the added privacy of its own ensuite. A central family bathroom services the remaining bedrooms. At the heart of the home, the spacious kitchen brings together practical preparation and storage space with a gas cooktop, electric oven, dishwasher, mixer tap, double sink and tiled splashback. The light filled adjoining liv
Request Details
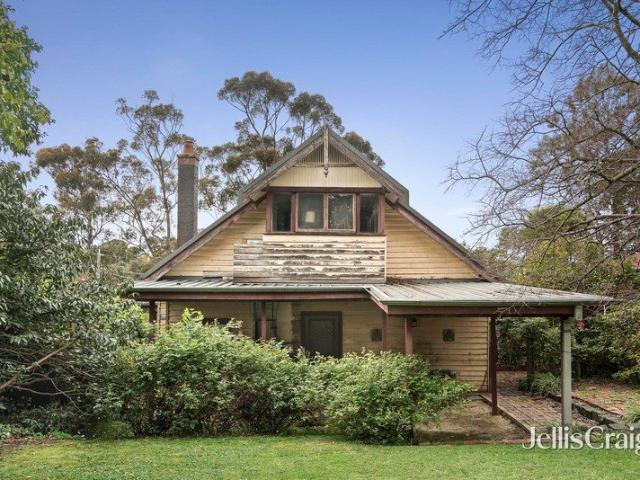
Discover the epitome of sophisticated family living
View photo
House · for sale
Request Details
New
Discover the epitome of sophisticated family living
Kilsyth South
· 4 Bedrooms · 4 Baths · House
· Equipped kitchen
Kilsyth South · 4 Bedrooms · 4 Baths · House · Equipped kitchen
A beautifully appointed four-bedroom, four-bathroom residence delivering an exceptional blend of luxury, space, and versatility for the modern family. Thoughtfully designed to accommodate extended or multi-generational living, the home features two master suites, one on each level, both complete with walk-in robes and private ensuites. This flexible layout is ideal for live-in parents, adult children, guests, or families seeking both privacy and togetherness under one roof. Set on its own title with no Owners Corporation fees, this impressive home offers the independence of a standalone residence in a peaceful, well-connected location. At the heart of the home, expansive open-plan living zones are complemented by a beautifully appointed kitchen featuring 900mm stainless steel appliances, stone benchtops, a breakfast bar, and a fully equipped butler's pantry. High ceilings and premium flooring enhance the sense of space and sophistication throughout. Seamless indoor-outdoor living is ac
Request Details
Corner Charm with Character and Comfort
View photo
House · for sale
Request Details
Corner Charm with Character and Comfort
Kilsyth South
· 3 Bedrooms · 1 Bath · House
· Air conditioning · Fireplace · Equipped kitchen
Kilsyth South · 3 Bedrooms · 1 Bath · House · Air conditioning · Fireplace · Equipped kitchen
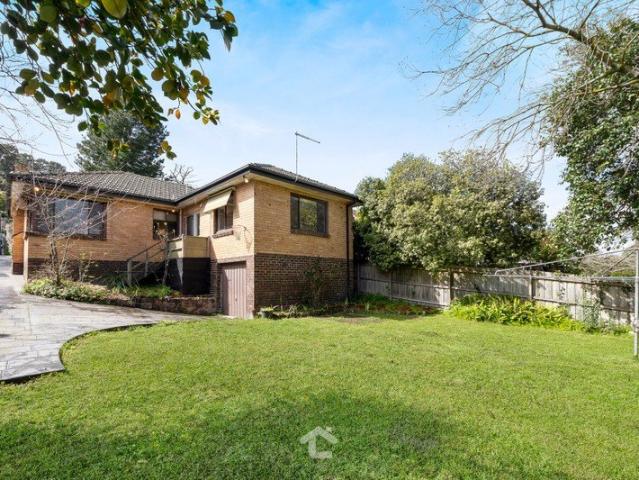
Positioned on a generous corner block, this character-filled family home beautifully blends period elegance with modern functionality in a highly convenient setting. Beyond the welcoming front porch, original Baltic pine floors lead you through to a bright, modern kitchen featuring a dishwasher and large pantry. High ceilings, classic sash windows and a stunning stone open fireplace create warmth and timeless appeal throughout. Three carpeted bedrooms include built-in robes, with the master enjoying direct access to the spacious central bathroom. A separate toilet and full laundry with external access enhance everyday practicality. Year-round comfort is assured with ducted heating, ceiling fans and split system air conditioning. Step outside to a covered entertaining deck, the perfect place to relax or host family and friends. Lush lawns and landscaped gardens create a private oasis, while the corner block provides added space and flexibility for families. Ideally located just moments
Request Details
Attractive for Future Investors Premium 14 apartment development opportunity in a prime location
View photo
House · for sale
Request Details
New
Attractive for Future Investors Premium 14 apartment development opportunity in a prime location
Kilsyth South
· 3 Bedrooms · 1 Bath · House
Kilsyth South · 3 Bedrooms · 1 Bath · House
Nestled in the thriving heart of Bayswater, this prime residential offering presents an unparalleled opportunity for the discerning investor or astute developer. The original dwelling, a character-filled house boasting three generously sized robed bedrooms, a well-appointed bathroom, and the comfort of ducted heating and evaporative cooling throughout, sits upon an expansive 985 sqm block graced with timeless timber flooring. What sets this proposition apart is the fully approved permit for an impressive 14-apartment development. This ready-to-go project encompasses a diverse array of residences, including a ground-floor three-bedroom apartment, a selection of ten two-bedroom apartments across the first and second levels, and three luxury three-bedroom apartments crowning the third floor. Each is thoughtfully designed to cater to the increasing demand for quality living spaces within this sought-after locale. Positioned within the RGZ2 - Residential Growth Zone 2, this development is p
Request Details
Elegant Family Living with a North Facing Backyard
View photo
House · for sale
Request Details
Elegant Family Living with a North Facing Backyard
Kilsyth South
· 4 Bedrooms · 2 Baths · House
· Garden · Equipped kitchen
Kilsyth South · 4 Bedrooms · 2 Baths · House · Garden · Equipped kitchen
Positioned in a peaceful and highly convenient pocket of Croydon, 151A Lincoln Road delivers an impressive combination of spacious single-level living, timeless presentation and a wonderful connection to its private north-facing backyard. From the moment you step inside, the home creates an immediate sense of warmth and space, with polished timber floorboards, high ceilings, detailed cornices and generous windows bringing natural light throughout the central living areas. The thoughtfully designed floorplan provides excellent separation between the multiple living, dining and bedroom zones, making the home equally suited to relaxed family living and entertaining. At the centre of the home, the generous kitchen is both practical and inviting, overlooking the dining and living areas and enjoying an abundance of natural light. Beautifully appointed with ample cabinetry and bench space, a stainless-steel gas cooktop, wall-mounted electric oven, rangehood and dishwasher, it provides everyth
Request Details
Private Freestanding Living with Northern Sunlight & Exceptional Convenience
View photo
Townhouse · for sale
Request Details
Private Freestanding Living with Northern Sunlight & Exceptional Convenience
Kilsyth South
· 3 Bedrooms · 2 Baths · Townhouse
· Garden · Parking
Kilsyth South · 3 Bedrooms · 2 Baths · Townhouse · Garden · Parking
Fresh, well-designed and easy to enjoy, this attractive dual-level home offers the kind of layout that suits modern life beautifully. There is genuine flexibility in the floorplan, crisp contemporary finishes throughout and the added bonus of a proper backyard lawn that is becoming increasingly difficult to find in low-maintenance homes. What truly sets this home apart, however, is its position. Quietly tucked away at the very rear of the development, it enjoys exceptional privacy with virtually no passing traffic, creating a peaceful and secure setting for families, children and pets alike. Unlike many town residences, it is fully freestanding with no shared walls, offering the independence and comfort of a standalone home. The private driveway further enhances both convenience and functionality, providing valuable additional off-street parking alongside the garage. Beyond its neat modern façade, the home opens to a bright and welcoming ground floor where everyday living feels effortl
Request Details
Boutique collection of architecturally designed townhouses
View photo
Townhouse · for sale
Request Details
Updated
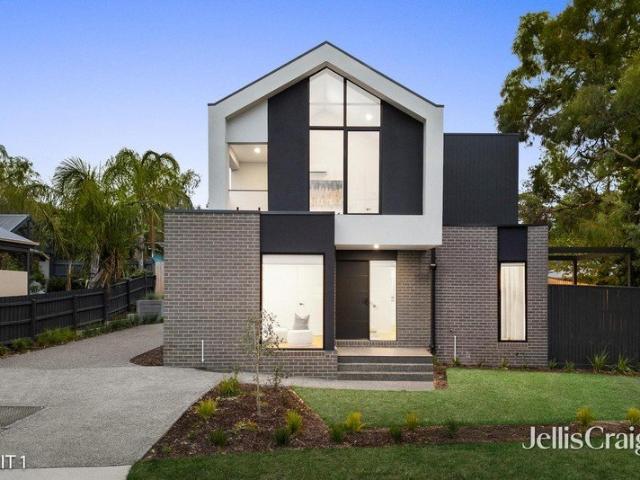
Boutique collection of architecturally designed townhouses
Kilsyth South
· 3 Bedrooms · 2 Baths · Townhouse
Kilsyth South · 3 Bedrooms · 2 Baths · Townhouse
Offering rare opportunity to secure one of two stunning, architecturally designed boutique townhouses, close to all amenities. Melding striking contemporary design with premium, low-maintenance living, these residences are perfect for executive couples, growing families, downsizers, or savvy investors seeking an enviable lifestyle in a leafy, highly connected pocket. Townhouse 1, is positioned on a generous 315 square metre allotment, this double-storey residence features a masterfully designed 4-bedroom, 2.5-bathroom floor plan. Built to the highest standards, it offers a perfect blend of space, luxury, and functionality for growing families or downsizers refusing to compromise on quality. Townhouse 4, delivers a brilliantly zoned 3-bedroom plus study, 2-bathroom residence with all the quality you have come to expect. Families will love the easy access to quality schools, including: Ainslie Parklands PS, Melba College. Yarra Valley Grammar, Luther College and Tintern Grammar. For shop
Request Details
Flawless Contemporary Design
View photo
House · for sale
Request Details
Flawless Contemporary Design
Kilsyth South
· 3 Bedrooms · 2 Baths · House
· Equipped kitchen
Kilsyth South · 3 Bedrooms · 2 Baths · House · Equipped kitchen
Positioned in a highly sought-after Croydon location just a short walk from Dorset Golf Course, this near-new contemporary residence is only 1 year old and delivers a breathtaking standard of modern luxury. Presenting an outstanding turnkey opportunity for first home buyers, downsizers, or savvy investors, the home provides exceptional peace of mind with a modern door security system. Stepping inside, the flawless interior is immediately elevated by striking custom polished concrete floors and soaring high ceilings, creating a profound sense of light and space. The expansive open-plan living and dining domain is beautifully dressed with elegant sheer curtains, offering a sophisticated environment for everyday relaxation. This central hub connects seamlessly to a spectacular designer kitchen, which showcases premium cabinetry, a walk-in pantry, and high-quality Westinghouse appliances. The intelligently designed floorplan provides three generous bedrooms, ensuring ample accommodation. T
Request Details
Premium retirement terrace now selling
View photo
House · for sale
Request Details
Premium retirement terrace now selling
Kilsyth South
· 2 Bedrooms · 2 Baths · House
· Terrace · Swimming pool · Equipped kitchen
Kilsyth South · 2 Bedrooms · 2 Baths · House · Terrace · Swimming pool · Equipped kitchen
Retirement living at its best! A rare chance to secure a beautifully designed, 2-bed plus study, 2-bath terrace home. Spanning 117sqm, it offers premium finishes and a lifestyle to match. Filled with natural light, the layout balances privacy and open-plan living. Living and dining areas open to a large courtyard, ideal for entertaining. The kitchen features high-end European appliances, stone benchtops, and ample storage. The master has a walk-in robe and luxe ensuite, while the second bedroom is spacious, with a central bathroom - great for guests or a home office. Property Features: - Split-system aircons - Brand new kitchen & bathroom - Modern appliances - Ample storage Community features: - Heated pool & spa - Billiards room - Library - Craft room - Lounge areas - Computer room - Indoor & outdoor bowls - Restaurant About Cherry Tree Grove Retirement Living: Cherry Tree Grove is an established village with flourishing gardens, manicured pathways, and a serene environment. At the he
Request Details
Brookfield 251 Knock Down & Rebuild
View photo
Terraced House · for sale
Request Details
Brookfield 251 Knock Down & Rebuild
Kilsyth South
· 4 Bedrooms · 2 Baths · Terraced House
· Equipped kitchen
Kilsyth South · 4 Bedrooms · 2 Baths · Terraced House · Equipped kitchen
Ask about our Select inclusions for a detailed list of specifications, this price is based on the advertised land value & the build includes site costs, 7 star energy rating & full electric home. No Gas connection. Not included are driveway, fencing, landscaping. Demolition will also be required at an additional cost. The Brookfield offers a versatile and stylish home that caters to various lifestyle needs, featuring spacious living areas, a modern kitchen and an alfresco space for seamless indoor-outdoor living. Entertaining is easy with the open plan family and dining room, and a large kitchen with walk in pantry adding a touch of luxury to the home. Good separation between the bedrooms offers privacy when you need it. The generous master bedroom and formal lounge towards the front of the home creates a quiet retreat for adults while the remaining bedrooms and the family bathroom to the rear provides the ideal kid’s zone. Allow yourself to imagine the lifestyle you’ve always wanted;
Request Details
Lakeside Sanctuary with Spiritual & Private Resort Style Amenities
View photo
House · for sale
Request Details
Lakeside Sanctuary with Spiritual & Private Resort Style Amenities
Kilsyth South
· 3 Bedrooms · 3 Baths · House
· Garden
Kilsyth South · 3 Bedrooms · 3 Baths · House · Garden
Discover a rare and expansive estate nestled in nature's embrace, featuring a private lake with a stunning lake pavilion, multiple garden pavilions, a serene Buddhist shrine, Mongolian-style yurts, luxury tent guest rooms, and resort-quality leisure facilities. Perfect as a private family retreat or a premium investment opportunity to create a wellness center, boutique glamping site, cultural sanctuary, or event venue (STCA). Property Highlights: Private lake with boat access and iconic lake pavilion ideal for boating, fishing, meditation, or scenic relaxation Dedicated Buddhist shrine a peaceful space for meditation, spiritual retreats, and mindfulness practices Mongolian-style yurts & luxury tent guest rooms unique, comfortable accommodations ready for Airbnb, wellness guests, or group stays Multiple garden pavilions perfect for tea ceremonies, quiet reflection, wedding ceremonies, or outdoor entertaining Outdoor BBQ pavilion & versatile event spaces suited for weddings, parties, cor
Request Details
Exceptional family haven just a stroll from elite private schools
View photo
House · for sale
Request Details
Exceptional family haven just a stroll from elite private schools
Kilsyth South
· 5 Bedrooms · 2 Baths · House
· Garden · Equipped kitchen
Kilsyth South · 5 Bedrooms · 2 Baths · House · Garden · Equipped kitchen
Boasting an expansive single-level floorplan with abundant space for growing families, this beautifully presented brick home is nestled within a peaceful tree-lined neighbourhood. Enjoying a prime elevated position on an immense 884sqm block and bathed in natural light, the home also features an exceptional alfresco entertaining space, a generous low-maintenance backyard for active children, an ensuite master bedroom, and an impressive gourmet kitchen with both 900mm and 600mm ovens. Poised within a highly convenient family pocket, just a short stroll from Yarra Valley Grammar, Luther College, Good Shepherd Primary School and Croydon Hills Primary School, the home is also moments from Yarrunga Reserve, bus services, and popular McAdam Square shops and cafés. Croydon Station is a quick seven-minute drive away, with Eastland Shopping Centre and EastLink also close by. Freshly painted throughout with gleaming polished hardwood flooring, the home features an inviting open plan layout encom
Request Details
Renovated style, sensational covered entertaining and trail connections
View photo
House · for sale
Request Details
Renovated style, sensational covered entertaining and trail connections
Kilsyth South
· 3 Bedrooms · 2 Baths · House
· Parking · Equipped kitchen
Kilsyth South · 3 Bedrooms · 2 Baths · House · Parking · Equipped kitchen
Neighbouring the Carrum to Warburton Trail, this smartly rendered and stylishly refurbished home delivers unquestionable comfort and plentiful entertaining space, including a fabulous brand-new undercover merbau deck. The 971m2 property is ideal for a couple or family with particular appeal for a tradesperson with ample off-road parking for multi vehicles, a caravan, boat, trailer or work vans, set behind a discreet high timber fence with 22.34m frontage. The single level home appreciates a front decked verandah with stainless steel wired timber balustrades and impeccable minimalist gardens with side gates for extra safety for young children and pets. Arriving inside, freshly painted proportions and polished timber floors invite easy, low-maintenance living with open plan living and dining areas interacting with a recently updated kitchen. Perfectly arranged for a busy life with breakfast island benchtop with smart waterfall finish and pendant lighting. Providing ample white gloss, sof
Request Details
Retain and build plans and permits approved
View photo
House · for sale
Request Details
Retain and build plans and permits approved
Kilsyth South
· 2 Bedrooms · 1 Bath · House
· Parking · Patio · Equipped kitchen
Kilsyth South · 2 Bedrooms · 1 Bath · House · Parking · Patio · Equipped kitchen
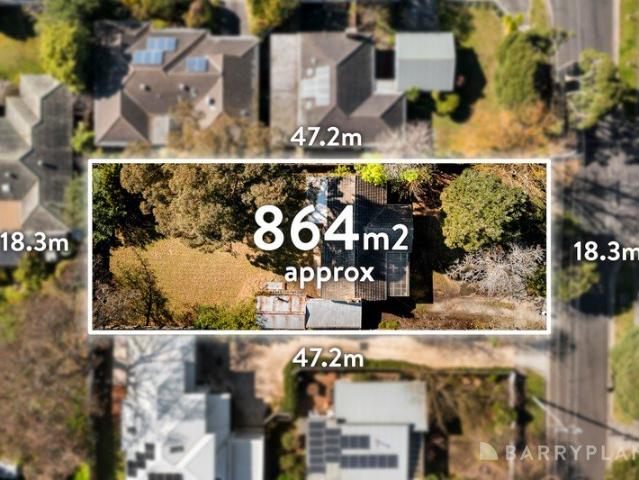
Certain to spark interest from families, renovators or multi-unit developers looking for their next development site, this two-bedroom home on 864sqm approx. has been approved for a fabulous retain and build project, complete with plans and permits in place for a family-sized unit at the rear. Beyond its traditional weatherboard facade, the existing home could be updated to offer a comfortable investment or lifestyle option, with the functional floorplan offering a lounge and dining room, separate kitchen, two robed bedrooms, dual access bathroom, separate toilet and laundry. Detailed in the plans, the proposed rear unit boasts four robed bedrooms including a master suite with walk-through-robe to ensuite, further served by a family bathroom with toilet and laundry. Styled for modern living, the home offers an open plan living, dining and kitchen, complemented by a patio and double garage with internal access. Centrally located, only a short distance from buses, Town Park, Eastfield Pa
Request Details
Flawless contemporary lifestyle in a coveted family location
View photo
House · for sale
Request Details
Flawless contemporary lifestyle in a coveted family location
Kilsyth South
· 4 Bedrooms · 2 Baths · House
· Garden · Terrace · Fireplace
Kilsyth South · 4 Bedrooms · 2 Baths · House · Garden · Terrace · Fireplace
Delivering an effortlessly impressive lifestyle in a peaceful family neighbourhood, this pristine two-storey home showcases beautifully presented interiors flowing to a sunny north-facing backyard with an alfresco entertaining terrace. Perfectly laid out for families and discerning downsizers alike, the home boasts a prized ground floor master suite, living spaces on both levels, and gleaming hardwood flooring throughout. Positioned just steps from leafy Elizabeth Bridge Reserve, the location is also within easy walking distance of Pembroke Primary School, local Collins Place shops, buses, St Richard's Primary School and Brushy Creek Trail. Billanook College and Mooroolbark Station are both less than five minutes' drive, with Chirnside Park Shopping Centre and Lillydale Lake also close by. Secluded at the rear of the block for superior privacy and security, the home welcomes guests into an inviting open plan living and dining area with a striking wall-mounted gas log fireplace. Double-
Request Details
Peaceful and low maintenance living in an exceptionally convenient locale
View photo
Townhouse · for sale
Request Details
Peaceful and low maintenance living in an exceptionally convenient locale
Kilsyth South
· 2 Bedrooms · 1 Bath · Townhouse
· Garden · Equipped kitchen
Kilsyth South · 2 Bedrooms · 1 Bath · Townhouse · Garden · Equipped kitchen
Privately positioned at the very rear of a leafy garden block of just three homes, this stylish modern townhouse offers a low-maintenance and secure lifestyle in a prized central location, with a fully-fenced courtyard garden ideal for alfresco dining, children and pets. Set just a short stroll from Ringwood Station, Eastland Shopping Centre and the Box Hill to Ringwood Rail Trail, the home is also within easy walking distance of Jubilee Park, Aquanation, Proclamation Park, Ringwood Lake Park, Costco, Aquinas College, Great Ryrie Primary School and Ringwood Secondary College. At the entry, an inviting living room flows to a spacious open plan kitchen featuring a breakfast bar for casual meals, ample storage and stainless steel appliances including a dishwasher, an electric oven and a gas cooktop. A generous dining area extends seamlessly to a private and securely fenced backyard with space for children and pets to play. On the main level, a convenient guest powder room is set alongside
Request Details
Hamptons elegance, Porter Davis prestige, Blue Ridge lifestyle
View photo
House · for sale
Request Details
Hamptons elegance, Porter Davis prestige, Blue Ridge lifestyle
Kilsyth South
· 4 Bedrooms · 2 Baths · House
· Equipped kitchen
Kilsyth South · 4 Bedrooms · 2 Baths · House · Equipped kitchen
Elevating family living in one of Blue Ridge Estate's most prestigious settings, this impressive Porter Davis residence delivers timeless Hamptons style, exceptional quality and a lifestyle of relaxed sophistication. Nestled in a peaceful court like setting, the sweeping floorplan is bathed in natural light and thoughtfully designed to bring family together while providing quiet spaces to retreat. Extended height ceilings and doors enhance the sense of space, complementing a refined palette of warm timber tones, crisp whites and rich dark accents. Double doors opening from the entrance hall, reveal a sumptuous master suite featuring twin walk in robes and luxurious ensuite with a double stone topped vanity and oversized shower. A more formal living room extends beyond a striking hardwood barn door, to an expansive open kitchen, dining and family domain. Utterly captivating, the showpiece kitchen is framed by a stunning picture window behind the cooking zone, and anchored by a waterfall
Request Details
Luxe family living with parking to match
View photo
House · for sale
Request Details
Luxe family living with parking to match
Kilsyth South
· 4 Bedrooms · 2 Baths · House
· Parking · Equipped kitchen
Kilsyth South · 4 Bedrooms · 2 Baths · House · Parking · Equipped kitchen
Set well back at the bowl of a quiet court, this fully renovated four-bedroom residence pairs generous family proportions with a distinctly refined design sensibility, exceptional entertaining credentials and parking provisions rarely found at this level. Occupying approximately 971m², it offers privacy, room to grow and a beautifully resolved interior that moves effortlessly from relaxed family living to hosting on a grand scale. Tasmanian oak flooring flows throughout, lending warmth to a crisp contemporary palette, while detailed wall panelling gives the living spaces a tailored, architectural finish. The formal lounge and dining room set an elegant tone from the outset, defined by European-inspired mouldings, a richly toned feature wall and a wood heater that makes winter evenings something to look forward to. The kitchen strikes a bolder note, rendered in a dramatic noir palette with herringbone timber-look benchtops, stainless steel appliances, gas cooking, an electric oven and a
Request Details
Contemporary Double Storey Townhouse with Sunlit Living & Exceptional Convenience
View photo
Townhouse · for sale
Request Details
Contemporary Double Storey Townhouse with Sunlit Living & Exceptional Convenience
Kilsyth South
· 3 Bedrooms · 3 Baths · Townhouse
Kilsyth South · 3 Bedrooms · 3 Baths · Townhouse
Step into this beautifully designed north-facing townhouse, where contemporary style meets everyday comfort. Bathed in natural light, this modern double-storey residence offers an effortless lifestyle with spacious interiors, quality finishes, and a private timber entertaining deckperfect for relaxing with your morning coffee or hosting family and friends. Ideal for professionals, families, downsizers or investors, the flexible floorplan even includes a ground-floor bedroom with ensuite, making it an excellent home office, guest suite or private accommodation. Forget weekends spent maintaining gardensthis low-maintenance home lets you enjoy more of what matters while living in one of Ringwood's most convenient locations. Property Features Three generously sized bedrooms, each with built-in robes Three stylish bathrooms, including two ensuites Flexible ground-floor master bedroom or private home office with ensuite Spacious open-plan living and dining area filled with natural light Seam
Request Details
Classic Charm with Space to Feel at Home
View photo
House · for sale
Request Details
New
Classic Charm with Space to Feel at Home
Kilsyth South
· 3 Bedrooms · 2 Baths · House
· Garden · Fireplace · Equipped kitchen
Kilsyth South · 3 Bedrooms · 2 Baths · House · Garden · Fireplace · Equipped kitchen
THE PROPERTY Filled with warmth, natural light and timeless character, this inviting single-storey weatherboard home offers a wonderful opportunity for families, first-home buyers and investors seeking comfort, flexibility and an exceptionally connected Ringwood East lifestyle. Beyond a private hedge-lined garden, freshly painted interiors and new carpets create an immediately welcoming atmosphere. The generous living room captures leafy garden views and features a classic fireplace, while the adjoining dining room provides an inviting setting for shared meals. A versatile study or second dining area adds valuable flexibility, complemented by a central kitchen with generous cabinetry, four-burner gas cooktop and wall oven. Three bedrooms include a spacious main with built-in robe and split-system comfort, while the rear bedroom enjoys beautiful natural light through wall-to-wall glazing. Two bathrooms, including a family bathroom with separate bath and shower, a dedicated laundry, esta
Request Details
Rare HCTZ2 development opportunity in the heart of Ringwood
View photo
House · for sale
Request Details
Rare HCTZ2 development opportunity in the heart of Ringwood
Kilsyth South
· 3 Bedrooms · 2 Baths · House
Kilsyth South · 3 Bedrooms · 2 Baths · House
Presenting an exceptional opportunity to secure a sweeping 1117m2 (approx.) development site in one of Ringwood's most tightly held and highly sought-after locations. One of the last remaining blocks of this scale in Ringwood, the property is positioned within the Housing Choice and Transport Zone Schedule 2, delivering exciting potential for a range of medium-density development outcomes, including townhouses, duplexes and low-rise apartments, subject to council approval and relevant planning requirements. With an original three bedroom Californian bungalow on the site, there's scope to live in, rent out or remove the house and build (STCA). The location is equally compelling. Just moments walk from Eastland Shopping Centre, Ringwood Square, Costco and Ringwood Train Station, the site is close to Mullum Mullum Creek bike and walking trails connecting to parkland and lifestyle amenities. With its substantial landholding, strategic zoning and outstanding connectivity, this is a rare opp
Request Details

Get email alerts

Don't miss out: be the first to know about new properties

The alert was correctly created

On subscribing you accept the conditions of use and the privacy policy
Alert
Receive new ads in your inbox
Save this search
Receive alerts for new listings

We'll send you an email when we have new properties for: "Houses for sale in Kilsyth South"

The alert was correctly created

Wantirna
Ringwood, Melbourne
Get email alerts and be the first to see new listings
Required field
On subscribing I accept the terms of the privacy policy
Perfect! You'll soon start receiving new listings via email
Alert
Receive an email when we have new ads for Houses for sale in Kilsyth South
Save this search
Filters

Bedrooms

Size (m²)

m²
m²

Price

$
$

Property type

Bathrooms

Clear all filters
Receive notifications when new entries are published.