897 houses for sale in Kilsyth South

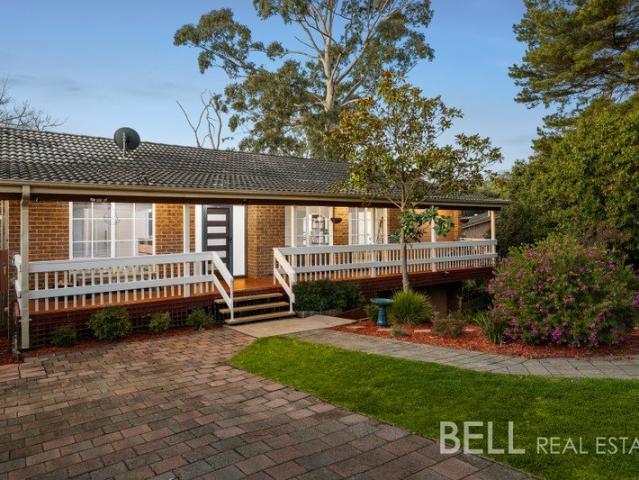
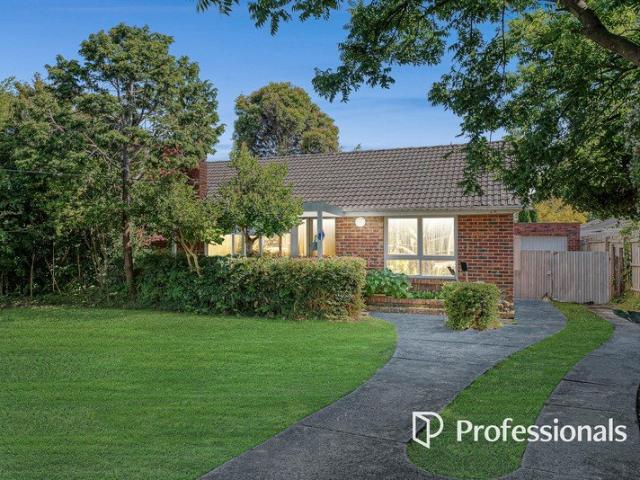
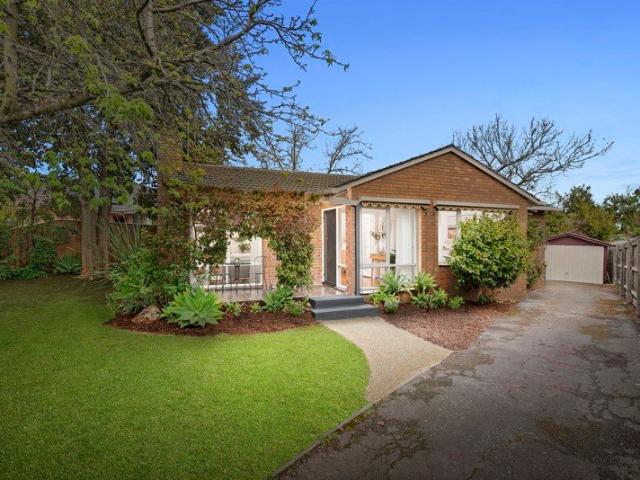
Generously proportioned with a beautiful garden retreat!
View photo
House · for sale
Request Details
New
Generously proportioned with a beautiful garden retreat!
Kilsyth South
· 3 Bedrooms · 1 Bath · House
· Garden · Fireplace · Equipped kitchen
Kilsyth South · 3 Bedrooms · 1 Bath · House · Garden · Fireplace · Equipped kitchen
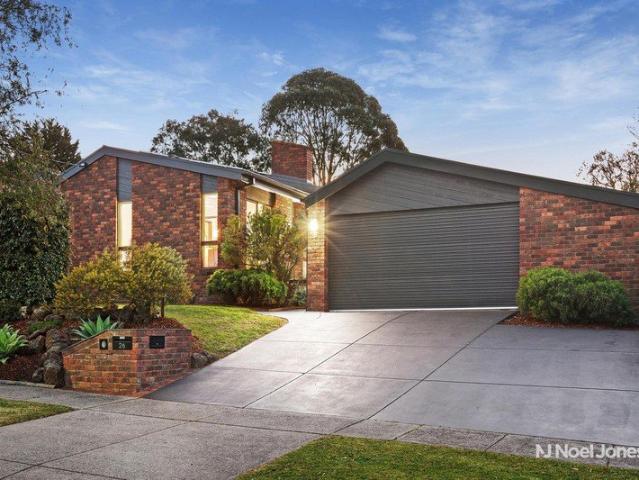
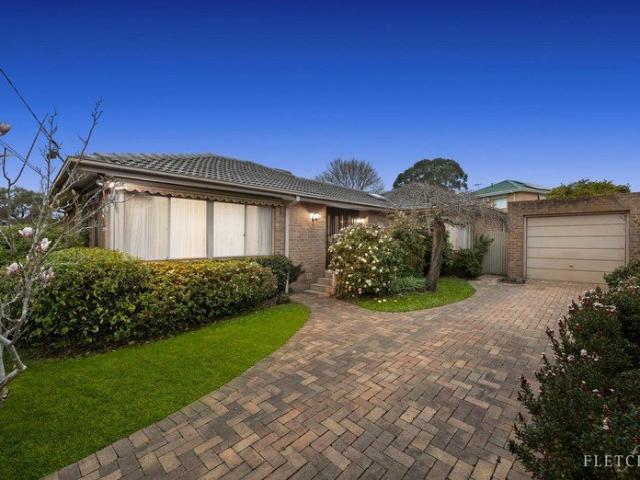
THE PROPERTY Turn into the long driveway and the first thing you notice is the green. A tall tree shades the front lawn, garden beds wrap around the red brick, and a tiled porch catches the northern sun beside a canopy of leaves. Add a table and two chairs and it becomes the spot for your first coffee. Step through the wide entry and the house opens up with warm timber floorboards and freshly painted walls. The L-shaped living and dining room is generous and easy to furnish, with a split-system air conditioner for summer, ducted heating for winter and a gas fireplace that can be reconnected for a real glow on cold nights. The refurbished kitchen sits just around the corner with gas cooking, integrated dishwasher, plenty of bench space and a window over the sink looking out to the shrubbery, and a separate laundry alongside. Down the hallway on the right, three bedrooms (two with built-in robes) share a bathroom with a separate shower and a bath for the little ones. Then there's the bac
Request Details
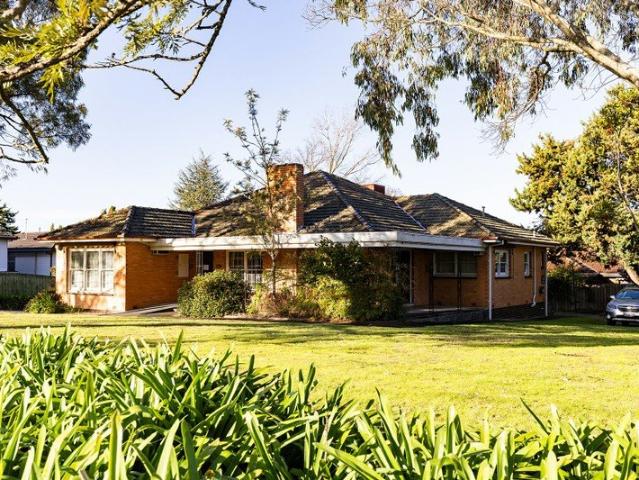
Mid century home with immense potential
View photo
House · for sale
Request Details
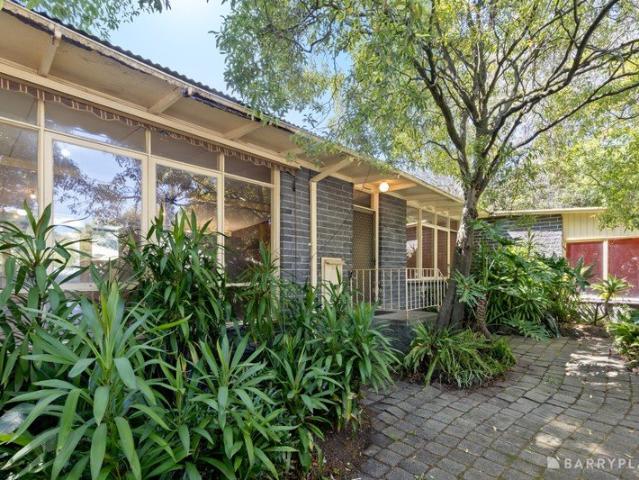
Mid century home with immense potential
Kilsyth South
· 4 Bedrooms · 1 Bath · House
· Garden · Air conditioning · Fireplace · Parking · Equipped kitchen
Kilsyth South · 4 Bedrooms · 1 Bath · House · Garden · Air conditioning · Fireplace · Parking · Equipped kitchen
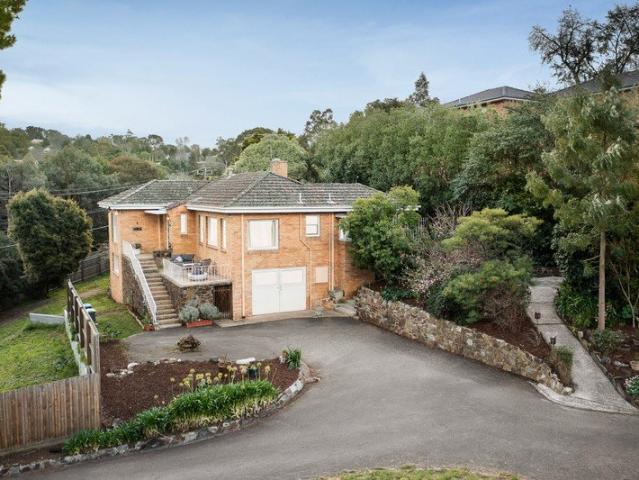
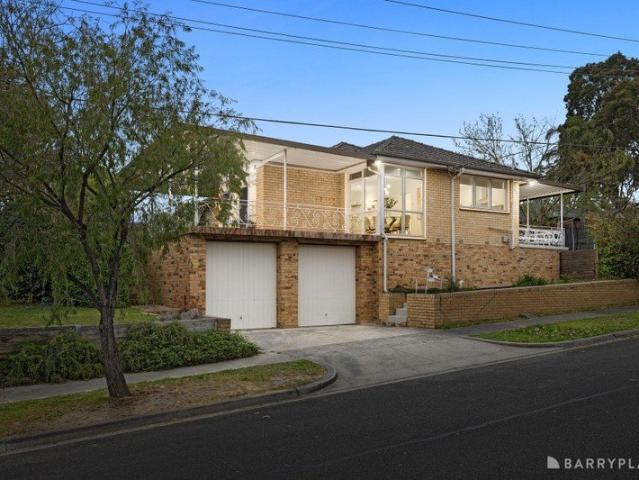
Sure to spark your inspiration for a modern renovation, this classic residence provides the perfect base for your ideas, offering a pleasing layout and original features which include Rockface charcoal brickwork, floor-to-ceiling windows and timber floorboards. Alternatively, you may wish to start anew and build a luxury new home on its outstanding 722sqm corner allotment (STCA). Cherished by its original owners for the past 60 years, the home's mid-century design commences with a lounge and dining room where an angular ceiling adds height and space, while its beautiful copper canopy fireplace provides warmth. A functional kitchen is ideally positioned to be incorporated into a modern, open plan format, while the four bedrooms are all placed along the hallway and are served by a family bathroom, two-way toilet and dedicated laundry. Further enhanced by ducted heating, split system air conditioning, established garden plus a gated driveway for secure off-street parking. Only a short dis
Request Details
Bright, stylish and carefree
View photo
Townhouse · for sale
Request Details
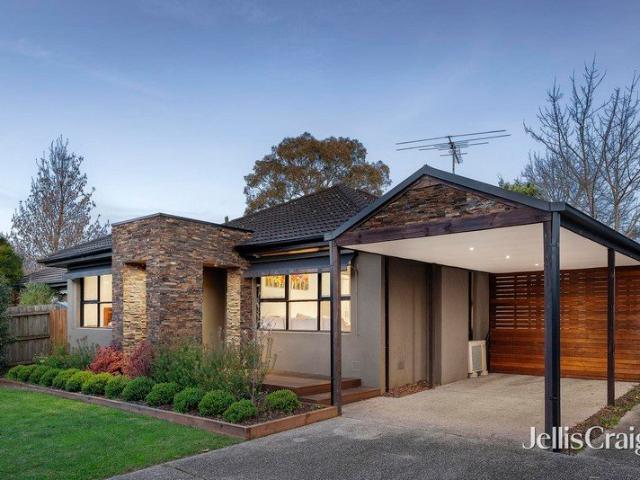
Bright, stylish and carefree
Kilsyth South
· 2 Bedrooms · 1 Bath · Townhouse
· Patio · Equipped kitchen
Kilsyth South · 2 Bedrooms · 1 Bath · Townhouse · Patio · Equipped kitchen
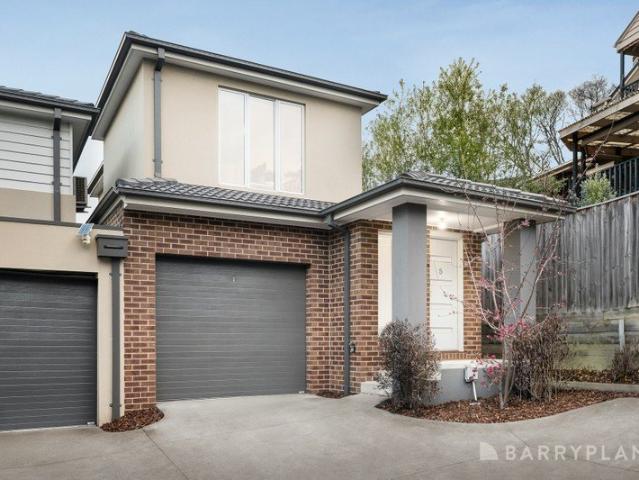
Inspiring a life of carefree convenience, this stylish townhouse incorporates a modern open concept design and blends it with a low-maintenance courtyard that ensures it's a winner for executive couples, downsizers and savvy investors. Bright, youthful and quality equipped, the home's interior encourages effortless relaxation with its sleek kitchen, living and dining zone showcasing polished floorboards, stone benches, Westinghouse appliances, Westinghouse dishwasher, soft close cabinetry plus an island breakfast bench. Nestled beside the kitchen, a full-sized laundry could double as a butler's pantry, while sliding doors invite guests out to the courtyard where you'll find a concreted patio and low-maintenance lawn. A carpeted staircase draws you up to the two bedrooms. Both bedrooms benefit from built-in-robes and include a master suite with ensuite-style access to the family bathroom with toilet. Further complemented by a downstairs powder room, under stair storage, ducted heating,
Request Details
Stylish Double Storey Residence with Sunroom and Spacious Living
View photo
Townhouse · for sale
Request Details
Stylish Double Storey Residence with Sunroom and Spacious Living
Kilsyth South
· 3 Bedrooms · 2 Baths · Townhouse
· Parking · Equipped kitchen
Kilsyth South · 3 Bedrooms · 2 Baths · Townhouse · Parking · Equipped kitchen
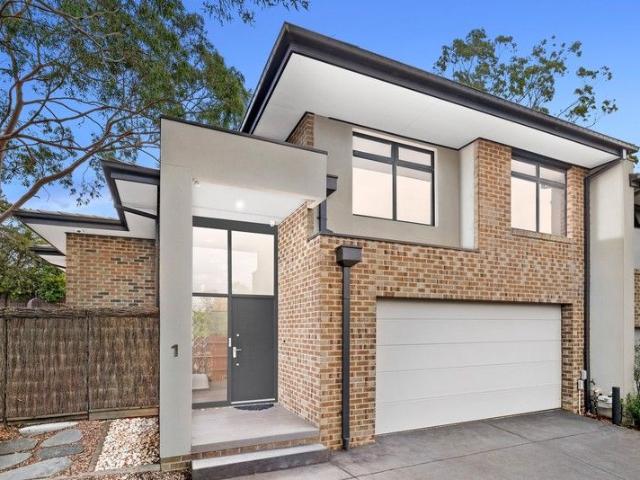
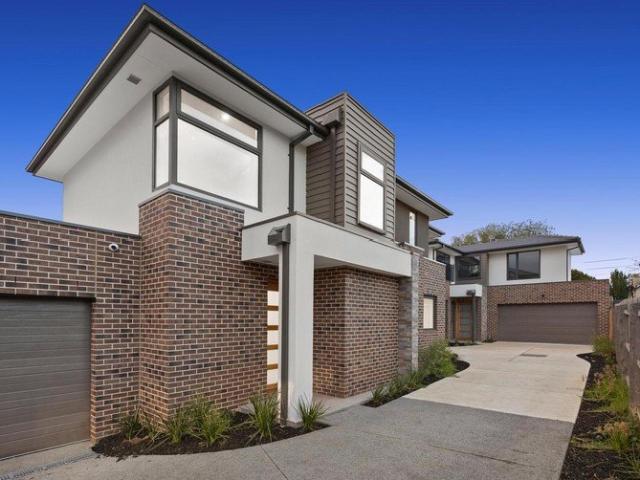
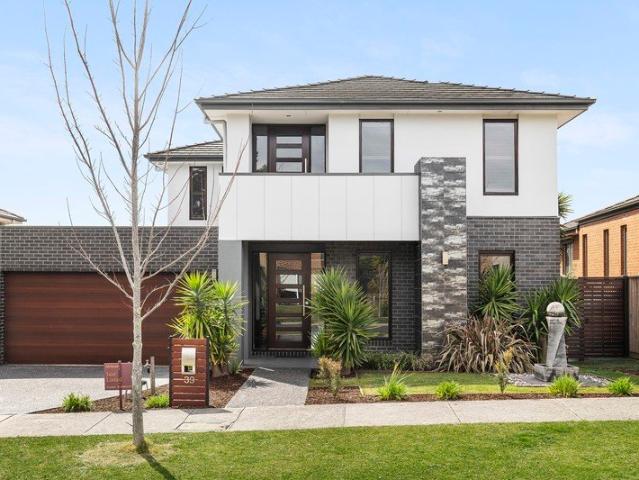
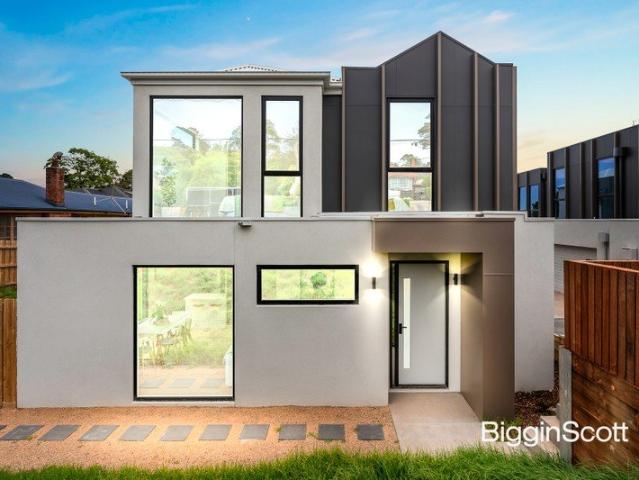
Positioned at the front of a boutique complex of three residences, this well presented double storey home offers spacious interiors, modern finishes and a functional layout suited to comfortable everyday living. The home showcases a combination of exposed brick and rendered façade, creating a distinctive street presence. A secure coded entry provides access through the front door, while a tiled entryway welcomes you inside. Internal access to the double garage adds practicality and convenience. A short set of stairs leads to the main living zone where an open plan kitchen, meals and family area is enhanced by timber flooring and large windows that allow natural light to flow throughout the space. The kitchen is designed with entertaining in mind, featuring a stone waterfall island bench, stone benchtops and a marble splashback. Quality appliances include a Blanco four burner gas cooktop, Blanco electric oven and an Asko dishwasher. Adjacent to the main living area is a sunroom offering
Request Details
Contemporary Comfort Across Two Levels
View photo
Townhouse · for sale
Request Details
Contemporary Comfort Across Two Levels
Kilsyth South
· 3 Bedrooms · 2 Baths · Townhouse
· Parking · Equipped kitchen
Kilsyth South · 3 Bedrooms · 2 Baths · Townhouse · Parking · Equipped kitchen
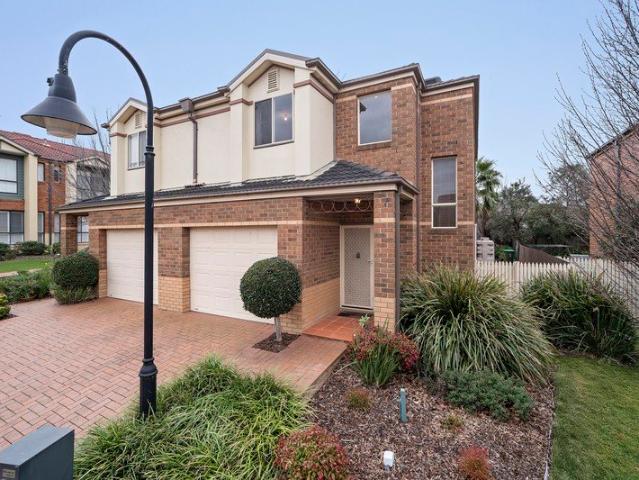
Offering a well-considered two-level layout, this Ferntree Gully residence combines generous interior proportions, multiple climate control options and a practical outdoor setting, all within convenient reach of schools, parks, shopping and recreation. A tiled entrance introduces the home, where high ceilings and a detailed staircase create a distinctive first impression. The main living and dining area continues the sense of space with high ceilings and LED downlights, complemented by a split-system unit and window blind. The adjoining kitchen provides ample storage and preparation space, featuring laminated benchtops, a tiled splashback, double sink and generous pantry storage. A Beco electric oven is accompanied by a Smeg four-burner gas cooktop and rangehood, while a Westinghouse dishwasher adds everyday convenience. Downstairs functionality is enhanced by a powder room and dedicated laundry. The laundry includes tiled flooring, a large sink and linen cupboard, while the garage fea
Request Details
Classic Charm, Land Value, and Big Future
View photo
House · for sale
Request Details
Classic Charm, Land Value, and Big Future
Kilsyth South
· 3 Bedrooms · 1 Bath · House
· Garden · Fireplace · Parking · Equipped kitchen
Kilsyth South · 3 Bedrooms · 1 Bath · House · Garden · Fireplace · Parking · Equipped kitchen
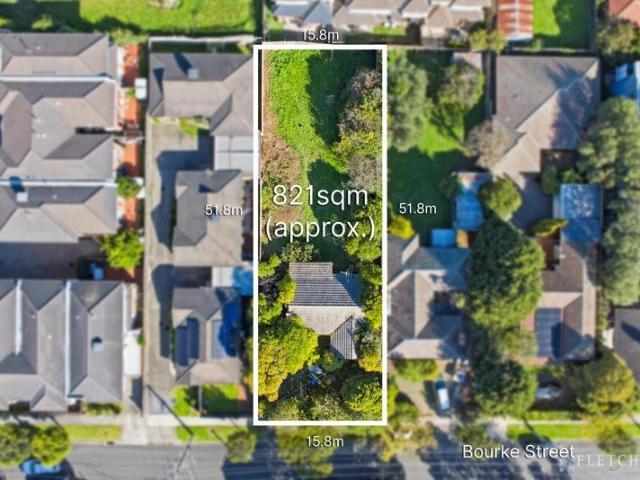
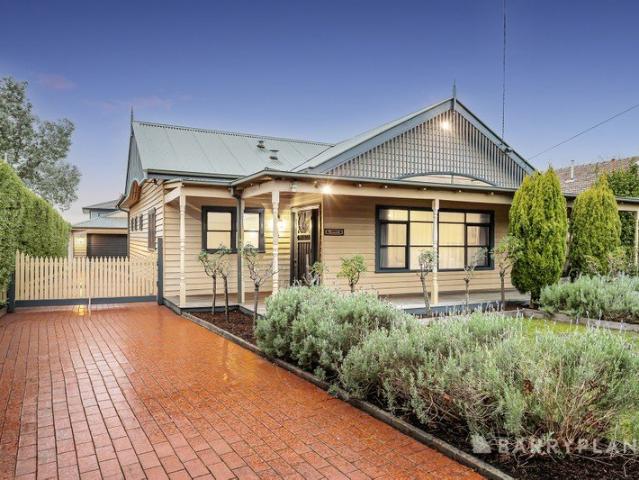
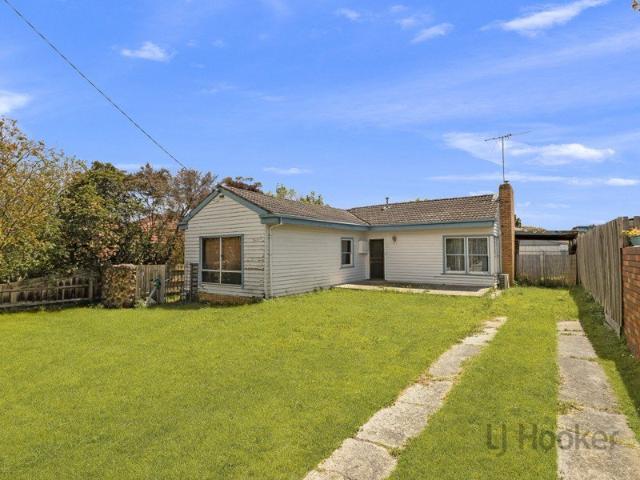
Set on an incredible 821sqm approx. in a prized Ringwood pocket, this original weatherboard home is rich with possibility, offering a rare chance to renovate, rebuild or redevelop and create something truly special on a substantial landholding. Inside, the existing home provides a comfortable base while plans take shape, with a character-filled living room featuring an open fireplace, ceiling fan and original finishes, alongside a separate dining and kitchen zone filled with natural light. The layout is functional and liveable, yet it's the true depth and scale of the block that sets this property apart. Outside, the expansive and private rear yard opens the door to exciting possibilities, whether that's a luxury new residence, multi-dwelling development or a contemporary renovation that maximises the land on offer (STCA). Accommodation includes three bedrooms, one with built-in storage, serviced by a central bathroom, while onsite parking adds convenience. Positioned within a thriving
Request Details
Brand New Style Moments from Eastland and Station
View photo
Townhouse · for sale
Request Details
Brand New Style Moments from Eastland and Station
Kilsyth South
· 4 Bedrooms · 3 Baths · Townhouse
· Garden · Equipped kitchen
Kilsyth South · 4 Bedrooms · 3 Baths · Townhouse · Garden · Equipped kitchen
Brand new and beautifully finished, this impressive double-storey townhouse is a home that instantly feels exciting to come back to, blending generous proportions with a warm, modern edge. Privately set as 1 of only 3 on the block and tucked off the road, it offers effortless low-maintenance living in a quiet Ringwood pocket. Inside, the home opens to a light-filled open-plan living, dining and kitchen domain where engineered wood-style flooring, contemporary cabinetry and expansive glazing create a sense of space and ease. The kitchen is a standout for everyday living and entertaining alike, appointed with stone benchtops, quality appliances, excellent storage and a broad island bench at the heart of it all, while sliding doors connect beautifully to a spacious rear deck and low maintenance backyard with shed, inviting relaxed weekends, family gatherings and alfresco evenings under the open sky. Accommodation is wonderfully flexible with four bedrooms, including an oversized first-flo
Request Details
Flawless Design With Exceptional Outdoor Entertaining
View photo
House · for sale
Request Details
Flawless Design With Exceptional Outdoor Entertaining
Kilsyth South
· 4 Bedrooms · 2 Baths · House
· Equipped kitchen
Kilsyth South · 4 Bedrooms · 2 Baths · House · Equipped kitchen
Perfectly positioned in a peaceful and highly sought-after Kilsyth neighbourhood, this immaculate single-level residence delivers an exceptional standard of modern family living. Boasting a flawless contemporary aesthetic and a highly practical four-bedroom floorplan, it presents an outstanding turnkey opportunity for growing families, downsizers, or professionals seeking a luxurious, low-maintenance lifestyle. Stepping inside, the home immediately impresses with stunning hardwood timber flooring that flows seamlessly through the wide entry and into the expansive open-plan living and dining domain. Bathed in natural light, this central hub is designed for effortless everyday relaxation. It connects flawlessly to a spectacular designer kitchen that is sure to delight the home chef, featuring a generous island bench with breakfast bar seating, sleek white cabinetry, contrasting premium stone benchtops, and high-quality stainless steel appliances. The accommodation is exceptionally well-c
Request Details
Room to Breathe on 1,862m² in Central Croydon
View photo
House · for sale
Request Details
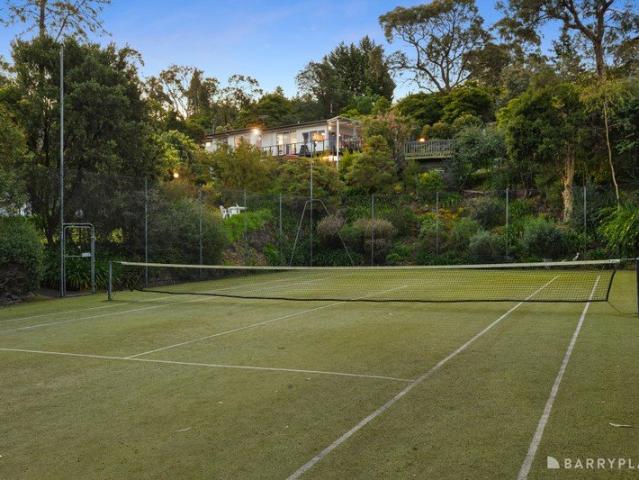
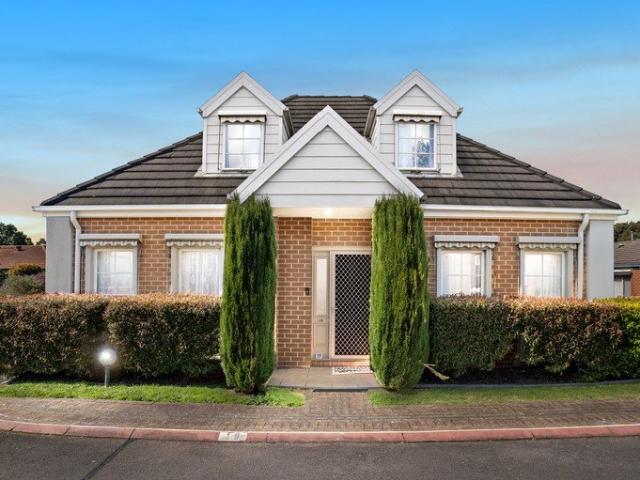
Room to Breathe on 1,862m² in Central Croydon
Kilsyth South
· 4 Bedrooms · 2 Baths · House
· Parking · Equipped kitchen
Kilsyth South · 4 Bedrooms · 2 Baths · House · Parking · Equipped kitchen
Set on approximately 1,862m², this four-bedroom, two-bathroom home gives you space for family life, a workshop for your projects and Croydon's shops, cafés and station within easy reach. Established gardens and mature trees provide the leafy setting. Inside, three living areas and a versatile two-level layout give everyone room to spread out. Upstairs, the lounge and family rooms offer separate places to relax, alongside the kitchen, dining and meals areas, three bedrooms and a bathroom. There is room to come together without every activity happening in the same space. Downstairs deserves a closer look. A fourth bedroom, second bathroom and another living room give teenagers, guests or extended family space of their own. There is also a study, giving work or homework a place beyond the dining table. For those with tools, equipment or a project always on the go, the workshop, extensive storage and lock-up garage add practical appeal. Additional off-street parking provides further flexib
Request Details
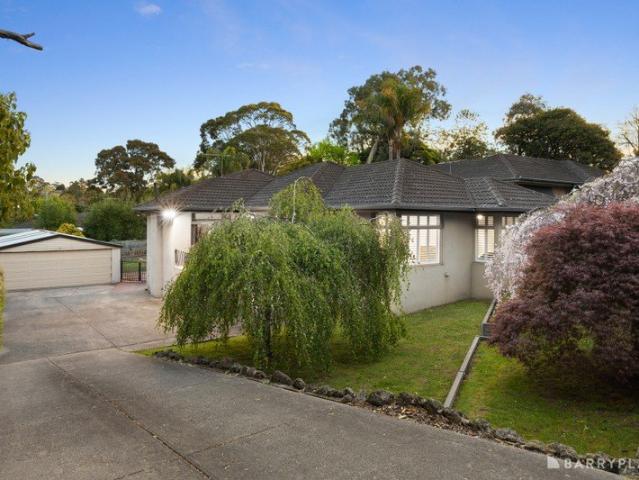
Luxury without compromise
View photo
House · for sale
Request Details
Luxury without compromise
Kilsyth South
· 5 Bedrooms · 3 Baths · House
· Garden · Equipped kitchen
Kilsyth South · 5 Bedrooms · 3 Baths · House · Garden · Equipped kitchen
Simply stunning in every sense of the word, this luxurious brand-new home reaches new levels in lifestyle excellence with its dual living zones, spacious accommodation and exquisite outdoor surrounds merging to create a flawless lifestyle haven. Instantly impressive beyond its stylish façade, the home sits elevated above street level and delivers undeniable quality and space, with a luxurious open plan living and dining zone detailed with a stone-finished tv cabinet, herringbone patterned floorboards and soaring high ceilings. A gourmet kitchen accompanies this space and showcases waterfall stone benches, stone splashbacks, 900mm cooktop, wall oven, large appliance cupboard, island breakfast bench plus a butler's pantry equipped with a Bosch dishwasher, while stackable sliding doors open onto the sun-splashed deck and well-proportioned yard. The five robed bedrooms are perfect for those accommodating the in-laws and include a downstairs guest bedroom with built-in-robes, accompanied by
Request Details
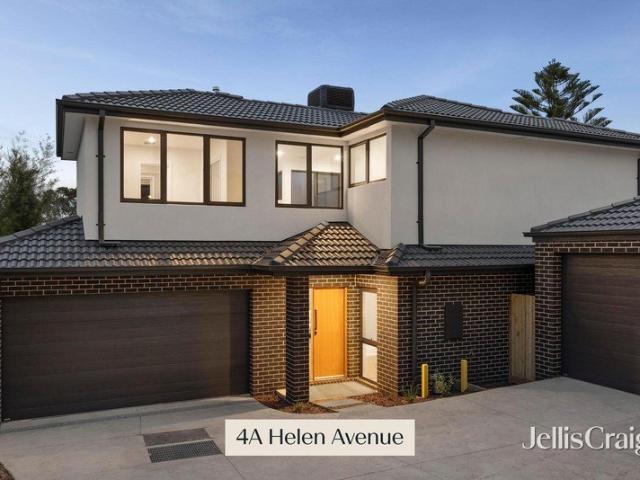
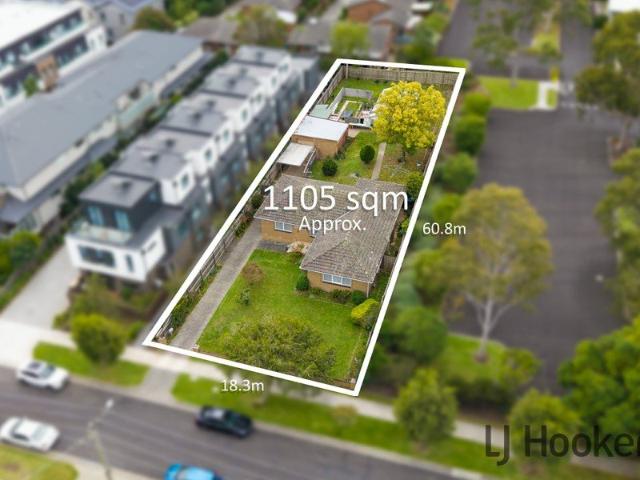
Landmark Development Site in the Heart of Croydon 1,105m2
View photo
House · for sale
Request Details
Landmark Development Site in the Heart of Croydon 1,105m2
Kilsyth South
· 3 Bedrooms · 1 Bath · House
Kilsyth South · 3 Bedrooms · 1 Bath · House
Motivated seller, price adjusted to reflect current market conditions, inspect without delay! Positioned within one of Croydonâs most tightly held high-density growth precincts, this substantial landholding presents an increasingly rare opportunity to secure a prime development site in the heart of a rapidly evolving activity centre. Flat, rectangular allotments of this scale and calibre are becoming almost impossible to find particularly within walking distance to transport, retail, dining, and essential services. Whether you are a developer, investor, builder, or future visionary, the possibilities here are exceptional (STCA). Exciting possibilities include: - Approx. 1,105sqm of flat rectangular land - No easements - Short walk to Croydon Railway Station and central shopping precinct - Positioned within a sought-after growth/high-density zone - Significant future development potential (STCA) - Potential for apartment or terrace-style development - Scope for 2, 3 or 4 level project d
Request Details
Unique Development, Land Holding or Investment Opportunity
View photo
House · for sale
Request Details
Unique Development, Land Holding or Investment Opportunity
Kilsyth South
· 3 Bedrooms · 1 Bath · House
Kilsyth South · 3 Bedrooms · 1 Bath · House
An opportunity presents itself to acquire one of the last major property holdings Boronia has to offer. A prominent corner location approximately 1,806m2 in size boasting 41.5m frontage to Boronia Road & 37.5m to Rathmulen Road. The land is further enhanced by a no thru service lane running along Boronia Road. This site offers developers an outstanding opportunity for both residential or commercial development (STCA). Positioned between the eastern activity centre and the Dandenong Ranges. The location provides excellent lifestyle amenity with leafy tree-lined streets/parks, with outstanding and uninterrupted views to the Dandenong Ranges. Boronia is undergoing significant revitalisation through the Boronia Renewal Project, revitalising the shopping precinct, green spaces, pedestrian connectivity, and local economy, underpinning the demand for residential/childcare/medical in the area. The key highlights of the opportunity include: - Prominent corner landholding along major arterial Bo
Request Details
A beautifully presented family haven
View photo
House · for sale
Request Details
A beautifully presented family haven
Kilsyth South
· 3 Bedrooms · 1 Bath · House
· Fireplace · Equipped kitchen
Kilsyth South · 3 Bedrooms · 1 Bath · House · Fireplace · Equipped kitchen
Beautifully presented and designed around effortless family living, this impressive residence combines generous proportions, contemporary finishes and inviting indoor-outdoor spaces to create a home of exceptional comfort and everyday appeal. Set behind established landscaped gardens, its attractive façade provides an immediate introduction to a home where warmth, functionality and modern style come together beautifully. At the heart of the home, an expansive open-plan kitchen and dining domain delivers an outstanding environment for both relaxed family life and entertaining. The generously proportioned kitchen features extensive cabinetry and preparation space, a substantial central island with breakfast-bar seating and pendant lighting, while rich timber flooring adds warmth and continuity throughout the living spaces. A separate and beautifully proportioned living room provides the perfect place to unwind, enhanced by an impressive stacked-stone feature wall and fireplace that creat
Request Details
Regatta 275 Resort
View photo
Terraced House · for sale
Request Details
Regatta 275 Resort
Kilsyth South
· 5 Bedrooms · 2 Baths · Terraced House
Kilsyth South · 5 Bedrooms · 2 Baths · Terraced House
Please Note: House and land packages are indicative only and are provided as a guide. They have not been constructed and are subject to developer approval, council approval, and final engineering requirements. Land is sold separately by the appointed land agent - Please contact Amy for further information regarding the package or land availability. Package pricing includes the estimated land purchase price. Final land pricing is subject to the land agent and may change without notice. Images are for illustrative purposes only and may depict upgrades, fixtures, finishes, landscaping or features that are not included in the advertised package price. Package price excludes site costs and earthworks, which are subject to the results of the feature and level survey, soil report, engineering requirements and site conditions. The Regatta boasts an elegant design, built over three levels, perfectly suited to sites that slope sideways across the block. The open and generously sized living areas
Request Details
Room to Grow, Space to Stay
View photo
House · for sale
Request Details
Room to Grow, Space to Stay
Kilsyth South
· 5 Bedrooms · 3 Baths · House
· Garden · Equipped kitchen
Kilsyth South · 5 Bedrooms · 3 Baths · House · Garden · Equipped kitchen
Tucked into a peaceful foothills pocket just off Sheffield Road, this generous Montrose home has the kind of calm that settles over you before you even reach the front door. A full-width verandah looks across pretty gardens planted with natives and a magnolia tree, birds provide the soundtrack, and the day feels a little more mellow here, even with Montrose Village only moments away. Set on approximately 864m², the home has been designed to evolve with family life. The main level is where everyone naturally gathers, with a spacious living room, a light-filled study and a separate dining room that could just as easily become a playroom, creative zone or homework hub depending on what the household needs next. The updated kitchen sits at the centre of it all, with stainless steel appliances, a gas cooktop, electric oven, dishwasher and plenty of bench space. Beyond, a second family/meals room opens to the covered alfresco deck, where louvred windows draw in the breeze and keep the garden
Request Details
Live & Renovate or Demolish and Build!
View photo
House · for sale
Request Details
New
Live & Renovate or Demolish and Build!
Kilsyth South
· 3 Bedrooms · 1 Bath · House
Kilsyth South · 3 Bedrooms · 1 Bath · House
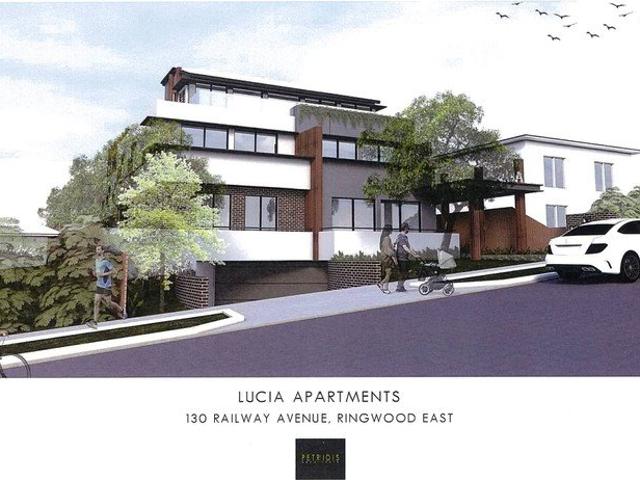
This home site comes with a planning permit for 13 apartments which spread over three levels and located within 75 metres of a new Rail Station, Medical Centre and local shopping with IGA at Ringwood East. A consideration for any private or investment plan. Build to realise the income opportunity in a demanding rental and sales market. Note: This home site comes with an existing liveable dwelling; suitable for further development or to be demolished to build your investment portfolio
Request Details
Period splendour meets modern luxury
View photo
House · for sale
Request Details
Period splendour meets modern luxury
Kilsyth South
· 3 Bedrooms · 2 Baths · House
· Garden · Fireplace · Equipped kitchen
Kilsyth South · 3 Bedrooms · 2 Baths · House · Garden · Fireplace · Equipped kitchen
ENTER VIA SERVICE ROAD Masterfully blending the charm of yesteryear with contemporary luxury, this stunning weatherboard home brings a sense of elegance to everyday living, whilst providing the family buyer with an exceptional setting to relax and entertain. Preserved period features define the restful interiors, with Jarrah floorboards and high decorative ceilings flowing through two distinct living zones, with both featuring an open fireplace. Enjoying a farmhouse vibe, the kitchen wraps around a timber island preparation bench and is beautifully appointed with granite benchtops, professional Ilve cooker with dual ovens, semi-integrated Miele dishwasher, double butlers sink, dedicated microwave nook, appliance cupboard and ample storage. French doors open from the family room and master bedroom to deliver harmonious indoor-outdoor living, encouraging family and guests out onto the entertaining deck with rain sensor louvred roof, while the adjoining backyard is perfectly sized for chi
Request Details
Sweeping Treetop Views And Spectacular Deck Entertaining!
View photo
House · for sale
Request Details
Sweeping Treetop Views And Spectacular Deck Entertaining!
Kilsyth South
· 3 Bedrooms · 1 Bath · House
· Equipped kitchen
Kilsyth South · 3 Bedrooms · 1 Bath · House · Equipped kitchen
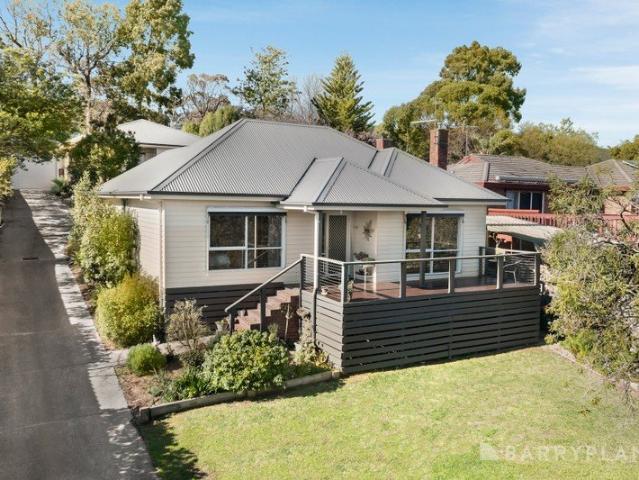
Positioned at the front of the block in a highly desirable Boronia pocket, this beautifully elevated three-bedroom residence offers a lifestyle of classic charm, natural light, and immediate comfort. Boasting a striking, expansive front timber deck that captures fantastic sweeping views of the surrounding treetops, it presents a brilliant turnkey opportunity for first homebuyers, downsizers, or savvy investors. Stepping inside, you are instantly greeted by pristine hardwood floors that flow seamlessly through a spacious and inviting living area. Large windows flood the room with fantastic natural light, while a dedicated split system provides targeted cooling comfort exclusively to this main hub. This relaxed living zone connects effortlessly to a sparkling, well-appointed white kitchen. Designed to delight the home chef, it features ample cabinetry, a handy breakfast bar, and a premium gas stove top, perfectly complemented by an adjacent dining area that opens directly to the rear of
Request Details
Premium central development opportunity
View photo
House · for sale
Request Details
New
Premium central development opportunity
Kilsyth South
· 3 Bedrooms · 1 Bath · House
· Parking · Equipped kitchen
Kilsyth South · 3 Bedrooms · 1 Bath · House · Parking · Equipped kitchen
Poised in a highly desirable location,with zoning (Housing choice and transport zone) opening the door to high density redevelopment allowing for multi-unit development or new home building Presenting an incredible opportunity for a variety of buyers. The original weatherboard home sitting on an exceptional allotment of 871 m2 (approx.) offers vast appeal for those with an eye for renovation or development. The location doesn't get better than this. Nestled in a premium Ringwood Locale within walking distance to Ringwood Square, and within close proximity to public transport. A short stroll to Eastland Shopping Centre, Costco, Ringwood train station and the East Link Freeway. This property is also within the Ringwood College zone. The house itself is a three bedroom home including formal lounge, kitchen/meals and family room with main bathroom. A single carport plus single garage completes. A must to inspect⦠Be quick!
Request Details
Contemporary Family Entertaining Retreat
View photo
House · for sale
Request Details
Contemporary Family Entertaining Retreat
Kilsyth South
· 4 Bedrooms · 2 Baths · House
· Fireplace
Kilsyth South · 4 Bedrooms · 2 Baths · House · Fireplace
Set across two substantial levels on 514sqm, this refined contemporary home brings together generous family space, quality finishes and a seamless alfresco focus, with elevated district and leafy hill views from selected rooms. Coles Croydon North, Mooroolbark Station and Mooroolbark College are among the surrounding amenities. - A striking Austral brick, rendered and feature stone façade is framed by landscaped gardens, an exposed aggregate driveway and pathway, and a welcoming cedar-lined porch. - The pivot entry reveals a light-filled interior enhanced by 2.7-metre ceilings, select-grade spotted gum flooring, timber-framed double-glazed windows and considered architectural detailing. - Formal living and a separate home office provide valuable flexibility, complemented by feature bulkheads, LED downlights and under-stair storage. - Open-plan dining and family living form a generous central hub, where a gas fireplace, display niche and built-in television cabinetry create a comfortabl
Request Details
Family pleasure with picturesque views
View photo
House · for sale
Request Details
Family pleasure with picturesque views
Kilsyth South
· 4 Bedrooms · 1 Bath · House
· Garden · Patio · Equipped kitchen
Kilsyth South · 4 Bedrooms · 1 Bath · House · Garden · Patio · Equipped kitchen
Perched atop an 890sqm allotment, this fabulous residence promotes pleasurable family living with a pleasing and practical floorplan that's blessed with picturesque views from its corner position. Providing timeless appeal, the home's classically styled façade is fronted by a large entertaining patio that impresses with vistas stretching out to the Dandenong Ranges, while inside a lounge and dining room glides over polished floorboards and enjoys a pleasing indoor-outdoor ambience. Providing the perfect layout for a renovation, the kitchen and meals/family room are equipped with a Euromaid oven/cooktop, Bosch dishwasher and a breakfast bench, with a glass door opening out onto the rear covered alfresco and big backyard where you'll find plenty of space for family fun and games. Running along the hallway, the four bedrooms each come equipped with ceiling fans, with three benefitting from robes and served by a family bathroom, two separate toilets, modern powder room and laundry. Notably
Request Details
Style, Space And Superb Entertaining
View photo
House · for sale
Request Details
Updated
Style, Space And Superb Entertaining
Kilsyth South
· 4 Bedrooms · 2 Baths · House
· Fireplace · Parking · Equipped kitchen
Kilsyth South · 4 Bedrooms · 2 Baths · House · Fireplace · Parking · Equipped kitchen
GRAND OPENING - SAT 10th OCT - 12:30PM - 1:00PM A stunning renovation. A superb setup for entertaining. And substantial parking and storage space for the tradesperson. This home has it all in a sought-after Croydon Hills position. Beneath the canopy of striking cathedral ceilings, the home reveals a floorplan that was designed for family living. A lounge with an open fireplace and adjoining dining or study space sit at the front, while a large rumpus with a built-in desk and storage rests at the rear. In between, the kitchen is made for people who love to cook and have company while they do it. It comprises a full suite of Miele appliances (including convection and pyrolytic ovens), a large skylight with a remote-controlled blind, glass splashbacks, an abundance of storage and stone benchtops (including a waterfall-edge breakfast island). With a dedicated meals area alongside, plus a sliding door and servery window to a sprawling covered deck with ceiling fans and lighting, the kitchen
Request Details
Rare Blue Chip Development Opportunity in the Heart of Ringwood GRZ1/DDO3 Potential on 725sqm Approx
View photo
House · for sale
Request Details
Rare Blue Chip Development Opportunity in the Heart of Ringwood GRZ1/DDO3 Potential on 725sqm Approx
Kilsyth South
· 2 Bedrooms · 1 Bath · House
Kilsyth South · 2 Bedrooms · 1 Bath · House
Positioned in the heart of Ringwood's thriving growth corridor, this exceptional property presents a rare and highly sought-after opportunity for developers, investors, and visionary buyers alike. Set on approximately 725sqm of prime land, the site benefits from favourable GRZ1 zoning and a DDO3 overlay, offering the potential for a substantial apartment development of up to six levels (STCA). Beyond its impressive development scope, the property also provides an outstanding opportunity to build a luxury new residence or multiple premium townhouses (STCA), making it a versatile investment with significant future upside. Ideally located within one of Melbourne's most rapidly evolving and well-connected precincts, the property is just moments from Eastland Shopping Centre, Costco, Ringwood Station, and major transport links, delivering exceptional lifestyle convenience and long-term growth appeal. Adding further value, the property falls within the highly regarded Ringwood Secondary Coll
Request Details
Low Maintenance Living with Flexible Two Level Design
View photo
Townhouse · for sale
Request Details
Low Maintenance Living with Flexible Two Level Design
Kilsyth South
· 3 Bedrooms · 2 Baths · Townhouse
· Parking · Equipped kitchen
Kilsyth South · 3 Bedrooms · 2 Baths · Townhouse · Parking · Equipped kitchen
Well presented across two levels, 19/355 Dorset Road, Croydon combines comfortable interiors, flexible accommodation and a low-maintenance outdoor setting in private estate, complemented by a single-car lock-up garage and convenient access to a broad range of local amenities. Positioned along a shared driveway, the home opens to a practical ground-floor layout finished with timber style flooring and LED downlights. The living area is supported by a Panasonic split-system unit, creating a comfortable space for everyday relaxation. Two bedrooms are positioned on the lower level, including a front-facing bedroom with dual windows and wardrobe storage. A central bathroom serves this level and features a combined shower and bathtub arrangement. The kitchen and dining zone is designed with everyday functionality in mind, featuring floating shelving, glass-front cabinetry, a Technika oven and cooktop, dishwasher, double sink and pantry. LED strip lighting adds further illumination to the kitc
Request Details
Lifestyle haven with pool and tennis court
View photo
House · for sale
Request Details
Lifestyle haven with pool and tennis court
Kilsyth South
· 4 Bedrooms · 3 Baths · House
· Garden · Balcony · Swimming pool · Equipped kitchen
Kilsyth South · 4 Bedrooms · 3 Baths · House · Garden · Balcony · Swimming pool · Equipped kitchen
Presented to the market for the very first time, this architecturally designed mid-century residence sits on a phenomenal 1-acre estate in an exclusive neighbourhood. Tennis court, swimming pool and glorious mountain views star in this rare offering. Curated for indoor-outdoor living and entertaining, the home's dimensions effortlessly deliver an interior full of character and class, commencing with a delightful dining room with balcony access. The adjoining lounge room is lux comfort, with a picture-window framing magnificent mountain, garden and district views, while the spacious family room features exposed beams, gas log fire and a servery bench that conveniently links to the kitchen. Spoiling the chef with a beautiful garden and mountain outlook, the kitchen features Westinghouse appliances, Smeg dishwasher, corner pantry with power outlets for small appliances plus sliding doors extending out to the alfresco. Downstairs, a large rumpus provides a versatile space for growing or mu
Request Details
Terrific family design and destination
View photo
House · for sale
Request Details
Terrific family design and destination
Kilsyth South
· 4 Bedrooms · 2 Baths · House
· Garden · Patio · Equipped kitchen
Kilsyth South · 4 Bedrooms · 2 Baths · House · Garden · Patio · Equipped kitchen
Commanding enviable street appeal with a rendered facade and a beautiful weeping cherry tree blossoming in springtime glory, this dream family home on 973sqm approx. exudes an uplifting ambience to create a lifestyle haven for the family to relish across its split level layout. Resting beyond a delightful front patio, the sunken lounge provides a welcome space for relaxation flowing over glorious hardwood floors, while the adjacent kitchen and meals zone features stone benchtops, glass splashbacks, dual ovens, 900mm induction cooktop, semi-integrated dishwasher, Zip boiling/chilled water tap plus an island bench. Perfect for entertaining, the living room boasts a cathedral ceiling, bar and several sliding doors that provide indoor-outdoor access to the child-friendly backyard where you'll discover a paved entertaining zone. Three of the four bedrooms are clustered together and boast built-in-robes, ceiling fans and plantation shutters, serviced by a family bathroom with separate shower
Request Details
Comfort, Functional & Energy Efficient Family Living
View photo
House · for sale
Request Details
Comfort, Functional & Energy Efficient Family Living
Kilsyth South
· 4 Bedrooms · 2 Baths · House
· Garden · Parking · Equipped kitchen
Kilsyth South · 4 Bedrooms · 2 Baths · House · Garden · Parking · Equipped kitchen
Set on a generous allotment in a peaceful Bayswater pocket, this well-maintained four-bedroom residence delivers the perfect balance of comfort, space and practicality for growing families. Defined by its well proportioned and versatile floorplan, the home offers multiple living zones, spacious bedrooms, and seamless indoor-outdoor living designed for everyday enjoyment. A north facing, light-filled formal lounge welcomes you upon entry, while the expansive family room provides an ideal space for relaxing and entertaining. The well-appointed kitchen with adjoining meals area forms the heart of the home, complemented by four bedrooms including a privately zoned main suite complete with walk-in robe and ensuite. Outside, a large backyard offers plenty of room for children and pets to play, enhanced by a decked outdoor area, studio/shed, extensive vehicle accommodation and a substantial garage/workshop. Adding to its modern appeal, the home is equipped with solar panels and a Tesla EV cha
Request Details
A timeless reinvention of family living
View photo
House · for sale
Request Details
A timeless reinvention of family living
Kilsyth South
· 7 Bedrooms · 4 Baths · House
· Fireplace · Equipped kitchen
Kilsyth South · 7 Bedrooms · 4 Baths · House · Fireplace · Equipped kitchen
4 Helen Avenue, Croydon 3 bed 1bath 2car land size 402m2 Beautifully transformed with an unwavering commitment to quality and style, this impeccably renovated residence delivers the perfect balance of timeless character and contemporary luxury. Every detail has been thoughtfully considered, creating a home that feels warm, sophisticated and effortlessly liveable. Bathed in natural light and finished with an elegant palette of premium materials, the interiors reveal a seamless blend of classic charm and modern refinement. Engineered timber flooring flows gracefully through the entrance, living spaces and kitchen, while plush carpets provide warmth and texture throughout the bedrooms. The inviting lounge is centred around a beautiful open wood fireplace, creating a welcoming atmosphere for relaxed evenings, while feature pendant lighting, LED illumination and plantation shutters enhance the home's refined aesthetic. At the heart of the home, the stunning designer kitchen has been crafted
Request Details
Warm Family Living in a Peaceful Court
View photo
House · for sale
Request Details
Warm Family Living in a Peaceful Court
Kilsyth South
· 4 Bedrooms · 1 Bath · House
· Garden · Air conditioning · Equipped kitchen
Kilsyth South · 4 Bedrooms · 1 Bath · House · Garden · Air conditioning · Equipped kitchen
Enjoying a prized position at the head of a peaceful court, this warm and welcoming four-bedroom home creates a wonderful setting for family life, with generous living spaces and beautiful established gardens offering room to relax, connect and grow. Set on a substantial 729sqm approx. allotment, it is a home with an inviting sense of comfort and possibility. Inside, a spacious living zone enjoys leafy front garden outlooks and ducted heating, while the skylit timber kitchen with adjoining meals area forms a welcoming heart of the home, offering stone-look benchtops, extensive cabinetry, a Miele dishwasher and four-burner gas stove with oven. Stepping down, the generous family room provides a beautifully separate retreat with exposed ceiling beams, split-system air conditioning, ducted heating and expansive windows framing the backyard greenery. Outside, established front and rear gardens create a wonderfully peaceful sanctuary, with a paved entertaining area overlooking the lawn, plus
Request Details
SOPHISTICATED LIFESTYLE DESIGN!
View photo
Townhouse · for sale
Request Details
SOPHISTICATED LIFESTYLE DESIGN!
Kilsyth South
· 3 Bedrooms · 2 Baths · Townhouse
· Air conditioning · Equipped kitchen
Kilsyth South · 3 Bedrooms · 2 Baths · Townhouse · Air conditioning · Equipped kitchen
Capturing the essence of low maintenance living with streamlined style and a sophisticated indoor-outdoor design, this brand new townhouse embraces modern lifestyle requirements whilst relishing a spacious double storey design. On-trend from the start, the home opens onto a free-flowing living, dining and kitchen that's adorned with contemporary floorboards, a picture window, stone benches, 900mm oven and gas stove plus a dishwasher and laundry/butler's pantry. Stacker sliding doors connect the interior with outside, flowing out to a delightful courtyard where you can entertain with friends or enjoy time in the sunshine with your children and pets. Clustered together upstairs, the three robed bedrooms include a master bedroom with built-in-robe and ensuite, supplemented by a 2nd bathroom with toilet and ground floor powder room. Flaunting the finishing touches of double glazing to most windows, ducted heating/air conditioning, high ceilings, water tank, ample storage plus a double gara
Request Details

Get email alerts

Don't miss out: be the first to know about new properties

The alert was correctly created

On subscribing you accept the conditions of use and the privacy policy
Alert
Receive new ads in your inbox
Save this search
Receive alerts for new listings

We'll send you an email when we have new properties for: "Houses for sale in Kilsyth South"

The alert was correctly created

Wantirna
Ringwood, Melbourne
Get email alerts and be the first to see new listings
Required field
On subscribing I accept the terms of the privacy policy
Perfect! You'll soon start receiving new listings via email
Alert
Receive an email when we have new ads for Houses for sale in Kilsyth South
Save this search
Filters

Bedrooms

Size (m²)

m²
m²

Price

$
$

Property type

Bathrooms

Clear all filters
Receive notifications when new entries are published.