524 houses for sale in Ferny Creek

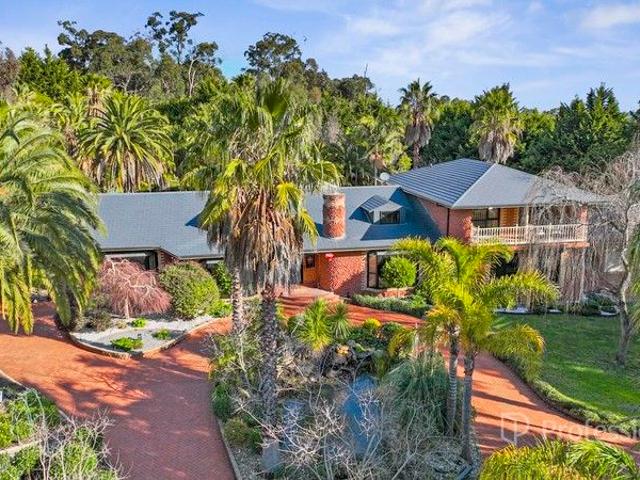
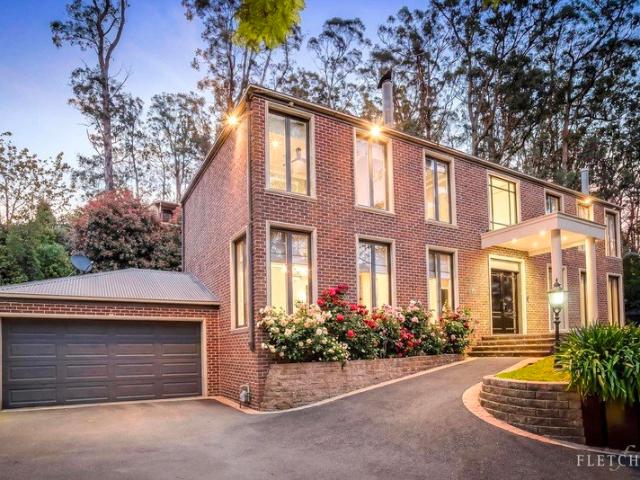
Mountview Chateau Timeless Double Brick Elegance in Ferny Creek
View photo
House · for sale
Request Details
Mountview Chateau Timeless Double Brick Elegance in Ferny Creek
Ferny Creek
· 5 Bedrooms · 2 Baths · House
· Garden · Equipped kitchen
Ferny Creek · 5 Bedrooms · 2 Baths · House · Garden · Equipped kitchen
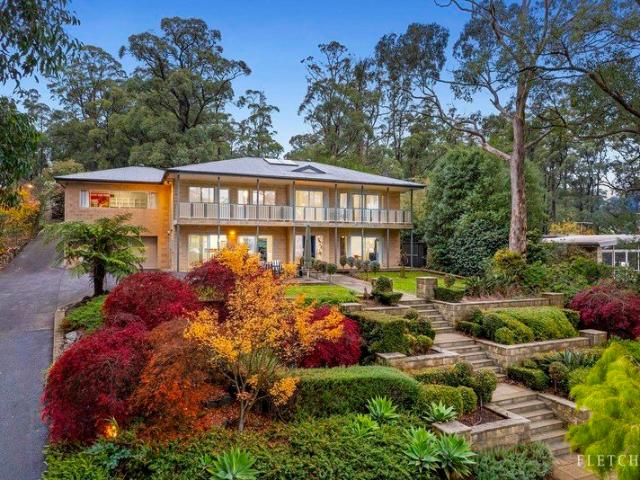
PLEASE ENTER VIA MT ERIN RD Privately positioned amongst established gardens and ornamental trees on approximately 2,125sqm, Mountview Chateau presents an exceptional opportunity to secure a substantial family residence in one of Ferny Creek's most sought-after locations, moments from the iconic 1000 Steps and the Dandenong Ranges Botanic Garden. Built with rare solid double-brick construction, this beautifully maintained home combines timeless craftsmanship with spacious family living. A grand staircase, soaring ceilings, rich Jarrah timber floors and quality wool carpets create an immediate sense of warmth, character and scale throughout. Designed for both everyday living and entertaining, the flexible floorplan offers multiple living zones, generous accommodation and a light-filled kitchen equipped with premium Miele appliances. Large windows frame stunning tree-top outlooks from almost every room, creating a seamless connection with the surrounding landscape. The luxurious bathroom
Request Details
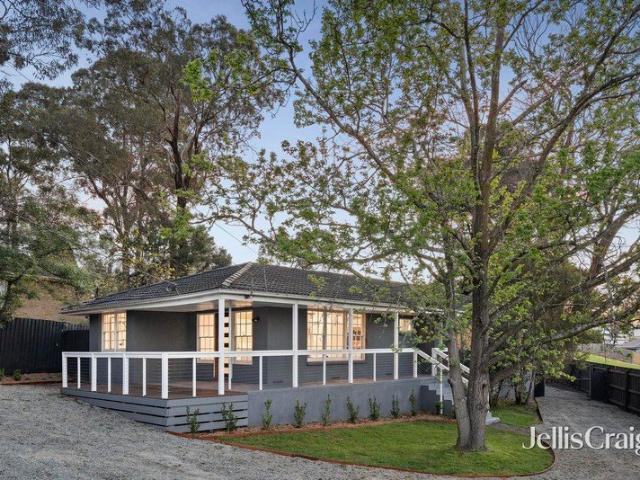
Quietly Spectacular, Cleverly Versatile on 1 ¼ Acres
View photo
House · for sale
Request Details
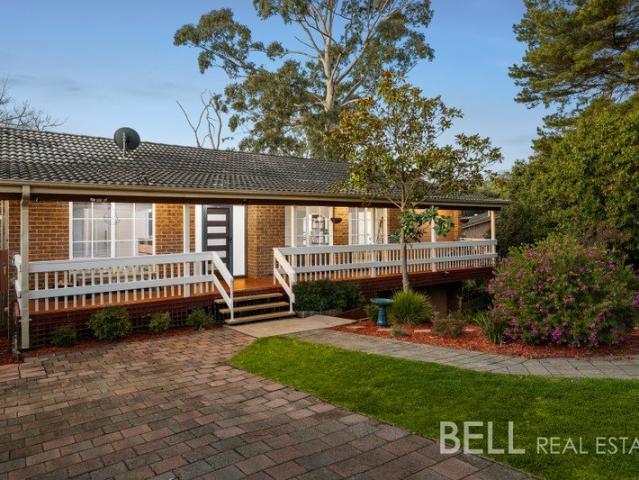
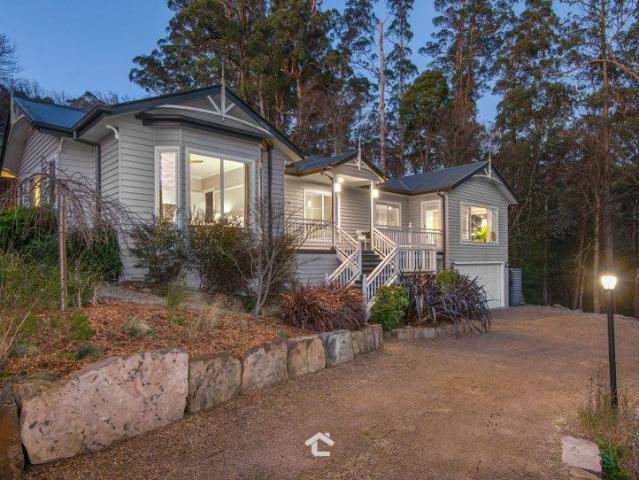
Quietly Spectacular, Cleverly Versatile on 1 ¼ Acres
Ferny Creek
· 4 Bedrooms · 3 Baths · House
· Equipped kitchen
Ferny Creek · 4 Bedrooms · 3 Baths · House · Equipped kitchen
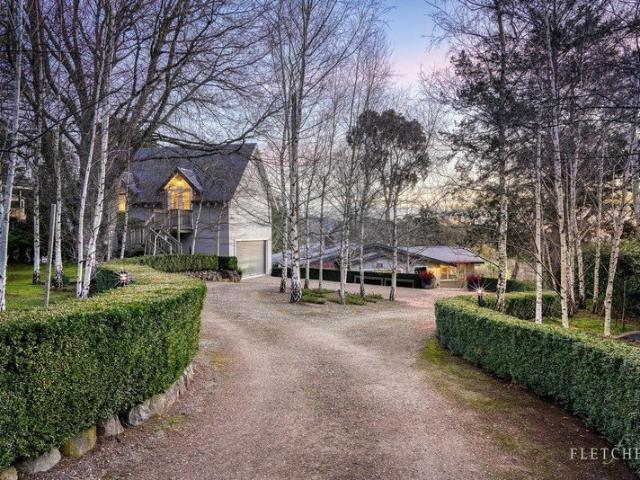
At the end of a whisper-quiet cul-de-sac, the forest doesn't just border this home - it moves in. Gardens melt into bushland, treetops fill every window, and the sweet chorus of birdsong has a way of making the outside world feel very far away. This is a home for those who want the forest as a daily companion, not just a view - where natural beauty is the star, both inside and out. Engineered walnut floors, expansive glass and an abundance of light blur the line between indoors and out, while far-reaching southerly views - the glimmer of the distant bay, passing ships, and the sparkle of urban lights at dusk - give every room a sense of elevation and calm. At the centre of daily life, an open-plan living and dining domain is built for gathering: a gas log Coonara fire for warmth on cooler nights, and a provincial-inspired stone-topped kitchen with island and breakfast bar made for shared platters, easy conversation and a glass of something good while dinner simmers. Multiple living zon
Request Details
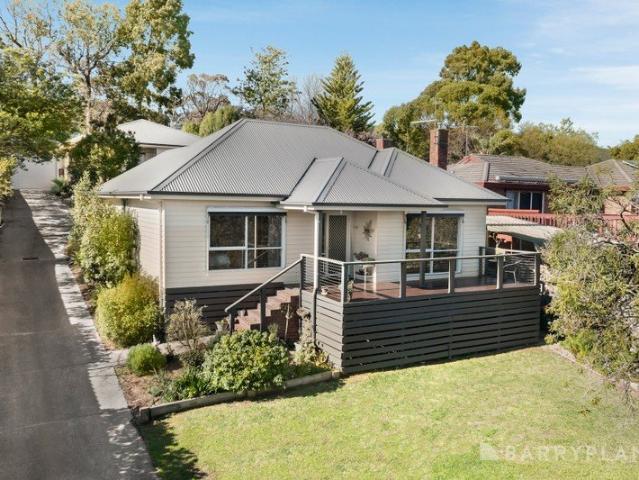
Sweeping Views, Timeless Charm and Complete Serenity
View photo
House · for sale
Request Details
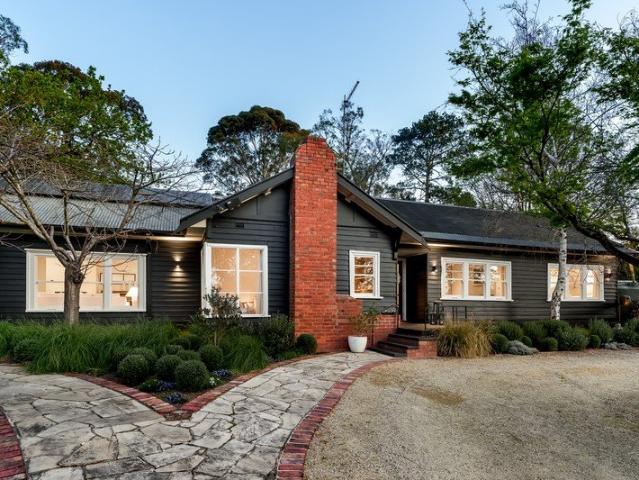
Sweeping Views, Timeless Charm and Complete Serenity
Ferny Creek
· 4 Bedrooms · 3 Baths · House
· Fireplace · Equipped kitchen
Ferny Creek · 4 Bedrooms · 3 Baths · House · Fireplace · Equipped kitchen
Set across approximately one acre of magnificent botanic gardens, this renovated and extended c1910 residence, known as The Cabin, blends original character with beautifully updated interiors, generous entertaining spaces and versatile separate accommodation. Automatic gates open to a circular driveway, with a winding stone path leading through the gardens to the welcoming entrance, that embraces a significant hand-laid natural stone retaining wall. Timber floors continue into a light filled sitting room that opens onto a large northwest facing deck, creating an inviting setting for alfresco dining, entertaining and relaxed sunset evenings. Established boundary hedges enhance the property's sense of privacy and seclusion. At the heart of the home, the original cabin living room showcases rustic exposed rafters, Oregon timber cladding and a striking floor to ceiling stone fireplace. The adjoining dining area and country style kitchen feature stone benchtops, Rayburn and Ilve ovens, whil
Request Details
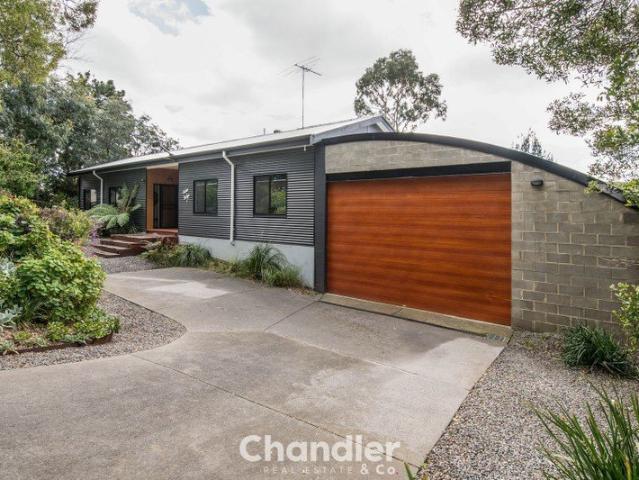
6 Star Eco Home with Spectacular Views
View photo
House · for sale
Request Details
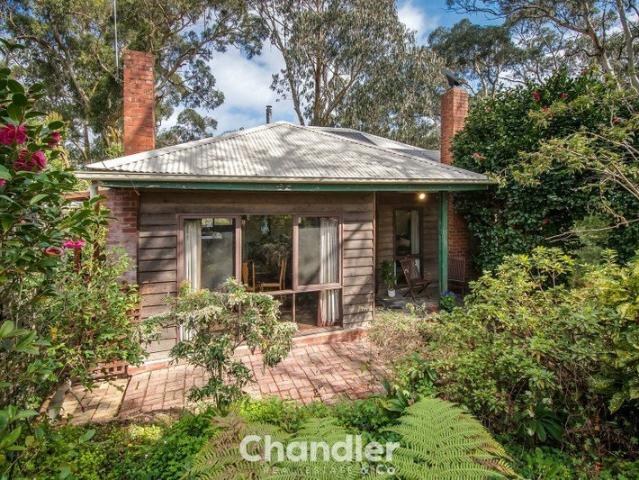
6 Star Eco Home with Spectacular Views
Ferny Creek
· 5 Bedrooms · 3 Baths · House
· Equipped kitchen
Ferny Creek · 5 Bedrooms · 3 Baths · House · Equipped kitchen
Positioned in an exclusive dress-circle location only 50 minutes from Melbourne CBD, this exceptional sandstone residence delivers a rare combination of luxury, sustainability, and breathtaking scenery. Showcasing spectacular elevated views and refined family living, this high-end property is set on a 5238m (approx.) block amongst beautifully tiered and landscaped gardens. Featuring Japanese maples, camellias, rhododendrons, and hydrangeas, the built environment was developed to create a serene and private lifestyle sanctuary. The sophisticated interior is rich with premium inclusions, highlighted by a gourmet kitchen appointed with SMEG and Blanco appliances, expansive living domains, and a versatile home cinema/wellness studio with separate entry. The luxurious main suite is a true retreat, complete with dual walk-in robes and an elegant ensuite, while the additional bedrooms and living spaces have been thoughtfully designed for comfort and functionality. Designed with both style and
Request Details
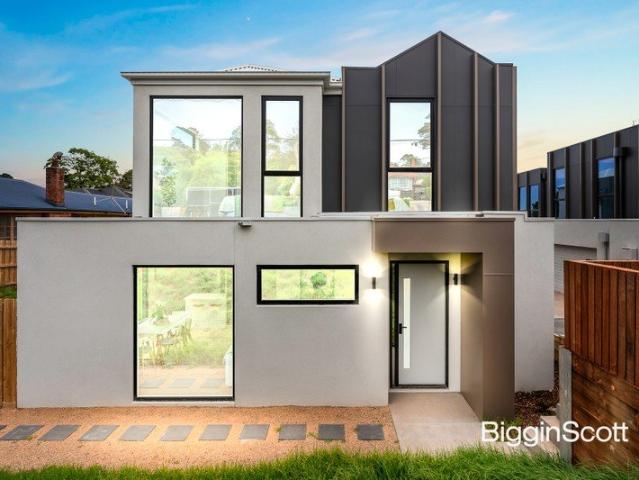
Storybook Charm in a Serene Forest Setting
View photo
House · for sale
Request Details
Storybook Charm in a Serene Forest Setting
Ferny Creek
· 3 Bedrooms · 2 Baths · House
Ferny Creek · 3 Bedrooms · 2 Baths · House
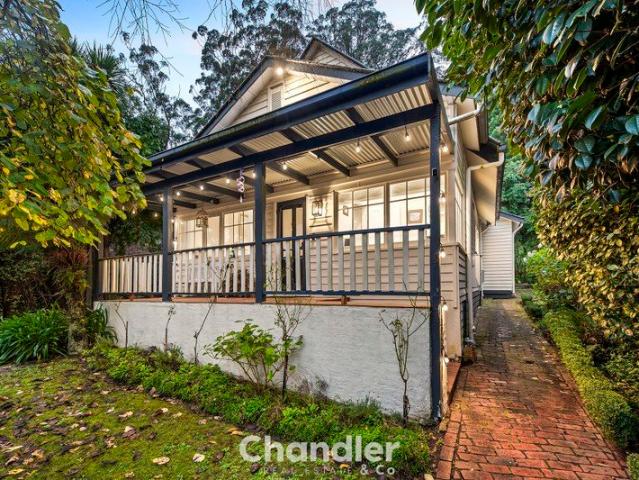
Tucked away at the end of a peaceful no-through road in the heart of the breathtaking Dandenong Ranges, the enchanting Seaview Cottage (circa 1927) delivers a rare blend of timeless character, contemporary comfort, and tranquil Hills living. Surrounded by lush established gardens and backing directly onto the picturesque Moore Break walking trail, this captivating residence offers a lifestyle immersed in nature, privacy and serenity. Wander through the magical Sherbrooke Forest to discover iconic local attractions including Sherbrooke Falls, Sherbrooke Creek and an abundance of scenic picnic spots perfect for family afternoons. Positioned on approximately 1,021sqm, the home has been thoughtfully rejuvenated over time to suit modern family living while preserving its charming storybook appeal. Elevated ceilings, polished timber floors and beautiful natural light create a warm and inviting atmosphere throughout. Designed with flexibility and family functionality in mind, the residence fe
Request Details
Elegant Ilkley Heights Manor in Dress Circle Locale Offers Closing 4 Nov at 2.00PM
View photo
House · for sale
Request Details
Elegant Ilkley Heights Manor in Dress Circle Locale Offers Closing 4 Nov at 2.00PM
Ferny Creek
· 5 Bedrooms · 4 Baths · House
· Garden · Parking · Patio · Equipped kitchen
Ferny Creek · 5 Bedrooms · 4 Baths · House · Garden · Parking · Patio · Equipped kitchen
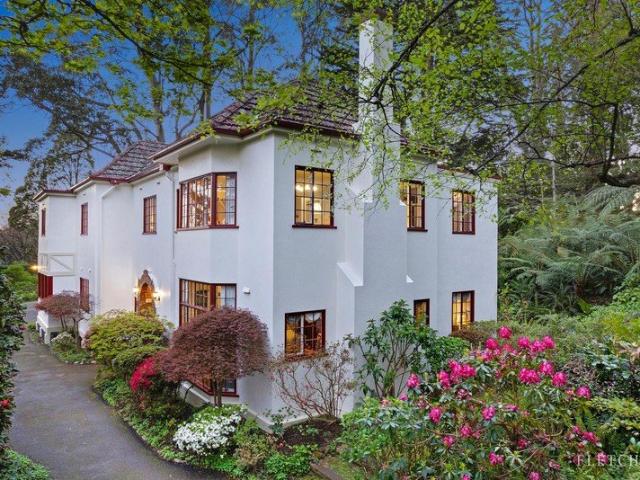
Immaculately restored historic Ilkley Heights manor resides on a postcard-worthy 1.76 acres (approx.) in an esteemed dress circle locale. Originally constructed in 1929 and now elegantly updated to secure its enduring history, this character residence beckons new custodians to revel in all it has on offer. The sealed drive sweeps past a flush of seasonal flowering colour to culminate at the double garage, workshop/garage, and family-friendly level lawn area. A delightful arched doorway steps into a spectacular foyer with views directly through to the rear paved patio. Handcrafted tessellated tiles and coffered ceilings featuring 4 varieties of timber are show-stopping elements that ensure this home's everlasting quality and integrity. From here, unique pocket French doors lead to the formal lounge and dining area with intricate ceiling details and ornate wood fires plus a casual family room with garden access. Those who love to cook will be enamoured with the glorious gourmet kitchen t
Request Details
Street Frontage, Ample Parking Space and a Hills Backdrop
View photo
House · for sale
Request Details
Street Frontage, Ample Parking Space and a Hills Backdrop
Ferny Creek
· 3 Bedrooms · 2 Baths · House
· Lift · Parking · Equipped kitchen
Ferny Creek · 3 Bedrooms · 2 Baths · House · Lift · Parking · Equipped kitchen
Making everyday logistics surprisingly easy, this street front home provides room for the caravan, space for the boat, and parking for visitors without a game of driveway Tetris, and enough separation inside for family life to settle into its own rhythm. Positioned at the front of a boutique group of just three, the home enjoys street frontage, generous off-street parking and a layout that feels much more substantial than its low-maintenance setting suggests. Inside, the home has plenty of personality. Timber-lined raked ceilings lift the main living area and create an immediate sense of volume, while a servery from the kitchen keeps the spaces connected and conversation flowing. The adjoining dining room brings its own warmth with a built-in Coonara wood fire that radiates its ambience throughout the home. The kitchen remains practical and well positioned, with an upright electric cooker, dishwasher and direct connection to both dining and living zones. Three bedrooms provide comforta
Request Details
TIMELESS & ELEGANT COTTAGE LIVING
View photo
Townhouse · for sale
Request Details
New
TIMELESS & ELEGANT COTTAGE LIVING
Ferny Creek
· 3 Bedrooms · 1 Bath · Townhouse
· Parking
Ferny Creek · 3 Bedrooms · 1 Bath · Townhouse · Parking
At Lavenda Boronia, the design mantra is simple: feel good, exemplar of serenity and style, this new town-home is inspired by cozy and elegant French country living. Natural wood elements and soothing color palette transports you to the timeless European charm. This modern 3-bedroom townhouse is designed to pamper owner-occupiers, with creature comforts like ensuite bathroom, built-in robes, and double- car garage. Luxurious wall-to-wall glass doors bring abundant natural light to open living spaces. These magnificent glassdoor panels open to a beautiful timber deck and outdoor entertaining area. Boronia's vibrant community is situated within the city of Knox local government area, where utmost care for the environment is prioritized. The region's natural beauty is complemented by a breathtaking network of bike trails, bushwalks, and parklands. Nearby: - Boronia Junction - Shopping & Eateries, Coles and Woolworths Boronia - Boronia Train Station - St Joseph's Primary School - The Melbo
Request Details
Your Private Sanctuary in the Dandenong Ranges
View photo
House · for sale
Request Details
Your Private Sanctuary in the Dandenong Ranges
Ferny Creek
· 4 Bedrooms · 2 Baths · House
· Air conditioning · Fireplace · Equipped kitchen
Ferny Creek · 4 Bedrooms · 2 Baths · House · Air conditioning · Fireplace · Equipped kitchen
Embrace the peace, privacy and natural beauty of the Dandenong Ranges with this wonderfully spacious single-level family home, where leafy outlooks and generous living come together in an inspiring hills setting. Positioned on an impressive 1,714sqm (approx.) allotment, the home offers four bedrooms, two bathrooms and multiple spaces to relax, work and entertain. A welcoming living room creates an inviting place to unwind, enhanced by a gas fireplace, split-system air conditioning, ducted heating and expansive glazing that draws the leafy surroundings inside, while sliding doors extend the space directly onto the spectacular elevated rear deck. Flowing naturally from here, the adjoining dining or study offers a peaceful space with beautiful treetop views, before the home transitions into the generous family and meals area where exposed timber beams add warmth and character and broad windows continue the connection with the outdoors. Alongside, the timber-appointed kitchen provides exce
Request Details
Fasham Johnson architectural sanctuary on five magical acres
View photo
House · for sale
Request Details
Fasham Johnson architectural sanctuary on five magical acres
Ferny Creek
· 3 Bedrooms · 2 Baths · House
· Lift
Ferny Creek · 3 Bedrooms · 2 Baths · House · Lift
Set across five glorious acres, this Fasham Johnson architectural residence is one of those rare properties where design, landscape and lifestyle feel completely in sync. Originally custom built for its owners and among the last homes personally designed by Brian Stacey, it carries the hallmarks of thoughtful architecture: warmth, light, soul and a deep connection to nature. A Fasham Johnson home has a way of wrapping around you like a warm embrace. Expanses of glass pull the gardens inside, vaulted ceilings create volume without losing intimacy, and clerestory windows lift the eye while amplifying natural light. North-to-rear orientation ensures beautiful sunrises filtering through the trees, while winter living is wonderfully cosy thanks to hydronic heating and the home's grounded material palette
Request Details
Modern Family Living with Exceptional Space
View photo
House · for sale
Request Details
Modern Family Living with Exceptional Space
Ferny Creek
· 4 Bedrooms · 3 Baths · House
· Equipped kitchen
Ferny Creek · 4 Bedrooms · 3 Baths · House · Equipped kitchen
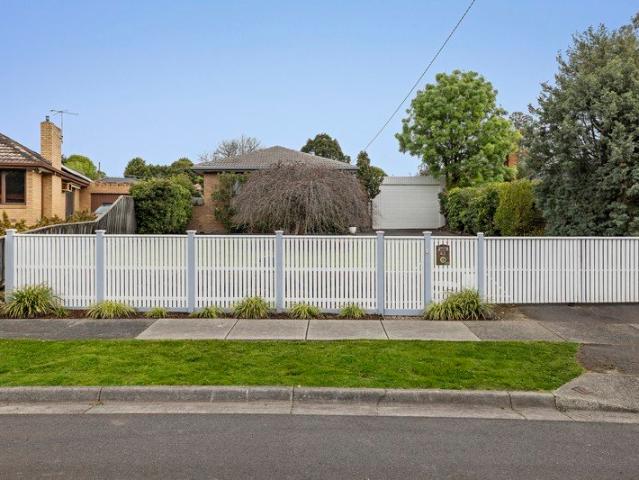
Behind a white picket fence in a quiet no through road this modern Ferntree Gully residence, provides flexible accommodation and an impressive collection of indoor and outdoor living spaces. Designed to accommodate larger households and changing family needs, the property combines a four-bedroom main residence with 2 additional multi-purpose spaces, extensive secure garaging, and electric gate entry. The main residence combines warmth and practicality, with hardwood flooring, LED downlights, sheer S fold curtains, ducted heating and ducted refrigerated cooling throughout. Four bedrooms provide comfortable accommodation, each with built-in robes, while the master enjoys the added privacy of its own ensuite. A central family bathroom services the remaining bedrooms. At the heart of the home, the spacious kitchen brings together practical preparation and storage space with a gas cooktop, electric oven, dishwasher, mixer tap, double sink and tiled splashback. The light filled adjoining liv
Request Details
Discover the epitome of sophisticated family living
View photo
House · for sale
Request Details
Discover the epitome of sophisticated family living
Ferny Creek
· 4 Bedrooms · 4 Baths · House
· Equipped kitchen
Ferny Creek · 4 Bedrooms · 4 Baths · House · Equipped kitchen
A beautifully appointed four-bedroom, four-bathroom residence delivering an exceptional blend of luxury, space, and versatility for the modern family. Thoughtfully designed to accommodate extended or multi-generational living, the home features two master suites, one on each level, both complete with walk-in robes and private ensuites. This flexible layout is ideal for live-in parents, adult children, guests, or families seeking both privacy and togetherness under one roof. Set on its own title with no Owners Corporation fees, this impressive home offers the independence of a standalone residence in a peaceful, well-connected location. At the heart of the home, expansive open-plan living zones are complemented by a beautifully appointed kitchen featuring 900mm stainless steel appliances, stone benchtops, a breakfast bar, and a fully equipped butler's pantry. High ceilings and premium flooring enhance the sense of space and sophistication throughout. Seamless indoor-outdoor living is ac
Request Details
Private Freestanding Living with Northern Sunlight & Exceptional Convenience
View photo
Townhouse · for sale
Request Details
Private Freestanding Living with Northern Sunlight & Exceptional Convenience
Ferny Creek
· 3 Bedrooms · 2 Baths · Townhouse
· Garden · Parking
Ferny Creek · 3 Bedrooms · 2 Baths · Townhouse · Garden · Parking
Fresh, well-designed and easy to enjoy, this attractive dual-level home offers the kind of layout that suits modern life beautifully. There is genuine flexibility in the floorplan, crisp contemporary finishes throughout and the added bonus of a proper backyard lawn that is becoming increasingly difficult to find in low-maintenance homes. What truly sets this home apart, however, is its position. Quietly tucked away at the very rear of the development, it enjoys exceptional privacy with virtually no passing traffic, creating a peaceful and secure setting for families, children and pets alike. Unlike many town residences, it is fully freestanding with no shared walls, offering the independence and comfort of a standalone home. The private driveway further enhances both convenience and functionality, providing valuable additional off-street parking alongside the garage. Beyond its neat modern façade, the home opens to a bright and welcoming ground floor where everyday living feels effortl
Request Details
Incredible Backyard & Mount Dandenong Glimpses
View photo
House · for sale
Request Details
Incredible Backyard & Mount Dandenong Glimpses
Ferny Creek
· 3 Bedrooms · 2 Baths · House
· Garden · Fireplace · Equipped kitchen
Ferny Creek · 3 Bedrooms · 2 Baths · House · Garden · Fireplace · Equipped kitchen
Nestled in a quiet Kilsyth South court on a sprawling 1/4 acre approx allotment, this immaculate single-level residence delivers an exceptional family lifestyle. Boasting a flawless, turnkey interior and an expansive outdoor domain, it presents an outstanding opportunity for families seeking space, comfort, and everyday convenience. The beautifully presented interior begins with a generous formal lounge and dining room, providing a welcoming, light-filled space to relax and entertain. Flowing effortlessly from the central, well-appointed kitchen is a secondary family and meals area, which is anchored by a cozy Coonara fireplace. Both of these distinct living zones are equipped with their own split system cooling units, perfectly complemented by comprehensive gas ducted heating to ensure year-round climate control. The accommodation is smartly zoned, offering three comfortable bedrooms. The master suite serves as a peaceful retreat, featuring a walk-in robe and a pristine private ensuit
Request Details
Lakeside Sanctuary with Spiritual & Private Resort Style Amenities
View photo
House · for sale
Request Details
Lakeside Sanctuary with Spiritual & Private Resort Style Amenities
Ferny Creek
· 3 Bedrooms · 3 Baths · House
· Garden
Ferny Creek · 3 Bedrooms · 3 Baths · House · Garden
Discover a rare and expansive estate nestled in nature's embrace, featuring a private lake with a stunning lake pavilion, multiple garden pavilions, a serene Buddhist shrine, Mongolian-style yurts, luxury tent guest rooms, and resort-quality leisure facilities. Perfect as a private family retreat or a premium investment opportunity to create a wellness center, boutique glamping site, cultural sanctuary, or event venue (STCA). Property Highlights: Private lake with boat access and iconic lake pavilion ideal for boating, fishing, meditation, or scenic relaxation Dedicated Buddhist shrine a peaceful space for meditation, spiritual retreats, and mindfulness practices Mongolian-style yurts & luxury tent guest rooms unique, comfortable accommodations ready for Airbnb, wellness guests, or group stays Multiple garden pavilions perfect for tea ceremonies, quiet reflection, wedding ceremonies, or outdoor entertaining Outdoor BBQ pavilion & versatile event spaces suited for weddings, parties, cor
Request Details
Renovated style, sensational covered entertaining and trail connections
View photo
House · for sale
Request Details
Renovated style, sensational covered entertaining and trail connections
Ferny Creek
· 3 Bedrooms · 2 Baths · House
· Parking · Equipped kitchen
Ferny Creek · 3 Bedrooms · 2 Baths · House · Parking · Equipped kitchen
Neighbouring the Carrum to Warburton Trail, this smartly rendered and stylishly refurbished home delivers unquestionable comfort and plentiful entertaining space, including a fabulous brand-new undercover merbau deck. The 971m2 property is ideal for a couple or family with particular appeal for a tradesperson with ample off-road parking for multi vehicles, a caravan, boat, trailer or work vans, set behind a discreet high timber fence with 22.34m frontage. The single level home appreciates a front decked verandah with stainless steel wired timber balustrades and impeccable minimalist gardens with side gates for extra safety for young children and pets. Arriving inside, freshly painted proportions and polished timber floors invite easy, low-maintenance living with open plan living and dining areas interacting with a recently updated kitchen. Perfectly arranged for a busy life with breakfast island benchtop with smart waterfall finish and pendant lighting. Providing ample white gloss, sof
Request Details
Flawless contemporary lifestyle in a coveted family location
View photo
House · for sale
Request Details
Flawless contemporary lifestyle in a coveted family location
Ferny Creek
· 4 Bedrooms · 2 Baths · House
· Garden · Terrace · Fireplace
Ferny Creek · 4 Bedrooms · 2 Baths · House · Garden · Terrace · Fireplace
Delivering an effortlessly impressive lifestyle in a peaceful family neighbourhood, this pristine two-storey home showcases beautifully presented interiors flowing to a sunny north-facing backyard with an alfresco entertaining terrace. Perfectly laid out for families and discerning downsizers alike, the home boasts a prized ground floor master suite, living spaces on both levels, and gleaming hardwood flooring throughout. Positioned just steps from leafy Elizabeth Bridge Reserve, the location is also within easy walking distance of Pembroke Primary School, local Collins Place shops, buses, St Richard's Primary School and Brushy Creek Trail. Billanook College and Mooroolbark Station are both less than five minutes' drive, with Chirnside Park Shopping Centre and Lillydale Lake also close by. Secluded at the rear of the block for superior privacy and security, the home welcomes guests into an inviting open plan living and dining area with a striking wall-mounted gas log fireplace. Double-
Request Details
Generously proportioned with a beautiful garden retreat!
View photo
House · for sale
Request Details
Generously proportioned with a beautiful garden retreat!
Ferny Creek
· 3 Bedrooms · 1 Bath · House
· Garden · Fireplace · Equipped kitchen
Ferny Creek · 3 Bedrooms · 1 Bath · House · Garden · Fireplace · Equipped kitchen
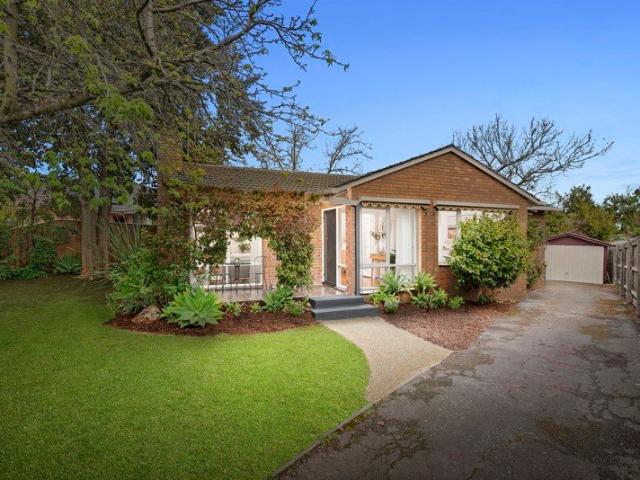
THE PROPERTY Turn into the long driveway and the first thing you notice is the green. A tall tree shades the front lawn, garden beds wrap around the red brick, and a tiled porch catches the northern sun beside a canopy of leaves. Add a table and two chairs and it becomes the spot for your first coffee. Step through the wide entry and the house opens up with warm timber floorboards and freshly painted walls. The L-shaped living and dining room is generous and easy to furnish, with a split-system air conditioner for summer, ducted heating for winter and a gas fireplace that can be reconnected for a real glow on cold nights. The refurbished kitchen sits just around the corner with gas cooking, integrated dishwasher, plenty of bench space and a window over the sink looking out to the shrubbery, and a separate laundry alongside. Down the hallway on the right, three bedrooms (two with built-in robes) share a bathroom with a separate shower and a bath for the little ones. Then there's the bac
Request Details
Contemporary Comfort Across Two Levels
View photo
Townhouse · for sale
Request Details
Contemporary Comfort Across Two Levels
Ferny Creek
· 3 Bedrooms · 2 Baths · Townhouse
· Parking · Equipped kitchen
Ferny Creek · 3 Bedrooms · 2 Baths · Townhouse · Parking · Equipped kitchen
Offering a well-considered two-level layout, this Ferntree Gully residence combines generous interior proportions, multiple climate control options and a practical outdoor setting, all within convenient reach of schools, parks, shopping and recreation. A tiled entrance introduces the home, where high ceilings and a detailed staircase create a distinctive first impression. The main living and dining area continues the sense of space with high ceilings and LED downlights, complemented by a split-system unit and window blind. The adjoining kitchen provides ample storage and preparation space, featuring laminated benchtops, a tiled splashback, double sink and generous pantry storage. A Beco electric oven is accompanied by a Smeg four-burner gas cooktop and rangehood, while a Westinghouse dishwasher adds everyday convenience. Downstairs functionality is enhanced by a powder room and dedicated laundry. The laundry includes tiled flooring, a large sink and linen cupboard, while the garage fea
Request Details
Flawless Design With Exceptional Outdoor Entertaining
View photo
House · for sale
Request Details
Flawless Design With Exceptional Outdoor Entertaining
Ferny Creek
· 4 Bedrooms · 2 Baths · House
· Equipped kitchen
Ferny Creek · 4 Bedrooms · 2 Baths · House · Equipped kitchen
Perfectly positioned in a peaceful and highly sought-after Kilsyth neighbourhood, this immaculate single-level residence delivers an exceptional standard of modern family living. Boasting a flawless contemporary aesthetic and a highly practical four-bedroom floorplan, it presents an outstanding turnkey opportunity for growing families, downsizers, or professionals seeking a luxurious, low-maintenance lifestyle. Stepping inside, the home immediately impresses with stunning hardwood timber flooring that flows seamlessly through the wide entry and into the expansive open-plan living and dining domain. Bathed in natural light, this central hub is designed for effortless everyday relaxation. It connects flawlessly to a spectacular designer kitchen that is sure to delight the home chef, featuring a generous island bench with breakfast bar seating, sleek white cabinetry, contrasting premium stone benchtops, and high-quality stainless steel appliances. The accommodation is exceptionally well-c
Request Details
Luxury Lifestyle in Stewart Street
View photo
House · for sale
Request Details
New
Luxury Lifestyle in Stewart Street
Ferny Creek
· 5 Bedrooms · 2 Baths · House
· Fireplace · Equipped kitchen
Ferny Creek · 5 Bedrooms · 2 Baths · House · Fireplace · Equipped kitchen
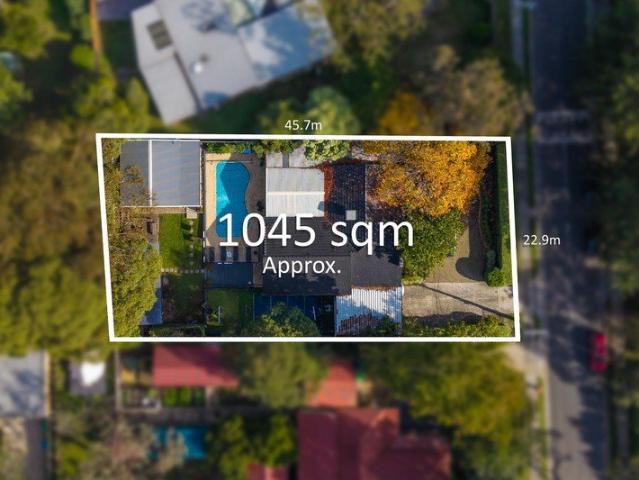
Welcome to 26 Stewart Street, Boronia - Nestled in a quiet and family-friendly pocket of Boronia on an expansive 1045m2 approx. this beautifully updated residence delivers the ultimate lifestyle package with multiple living zones, exceptional entertaining spaces, and every extra imaginable for the growing family. Welcomed by a warm and inviting entry, the home opens into a spacious formal living area complete with a cozy fireplace, creating the perfect setting to relax and unwind. Flowing through to the renovated kitchen, this central hub has been thoughtfully designed with quality finishes, ample bench space, and seamless connection to the adjoining family and meals area. Offering flexible accommodation, the home comprises four bedrooms including a versatile study or fifth bedroom option, ideal for those working from home. The master wing is complete with full ensuite and an abundance of wardrobe space. The remaining bedrooms are serviced by the beautifully renovated main bathroom and
Request Details
Stylish Sophistication in a Superior Location
View photo
Townhouse · for sale
Request Details
New
Stylish Sophistication in a Superior Location
Ferny Creek
· 3 Bedrooms · 2 Baths · Townhouse
· Equipped kitchen
Ferny Creek · 3 Bedrooms · 2 Baths · Townhouse · Equipped kitchen
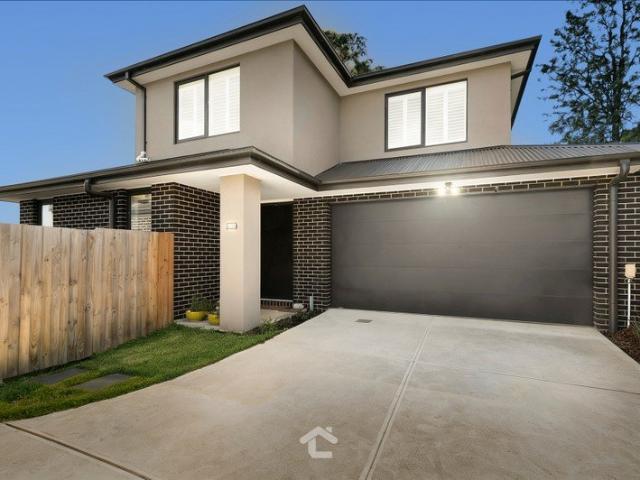
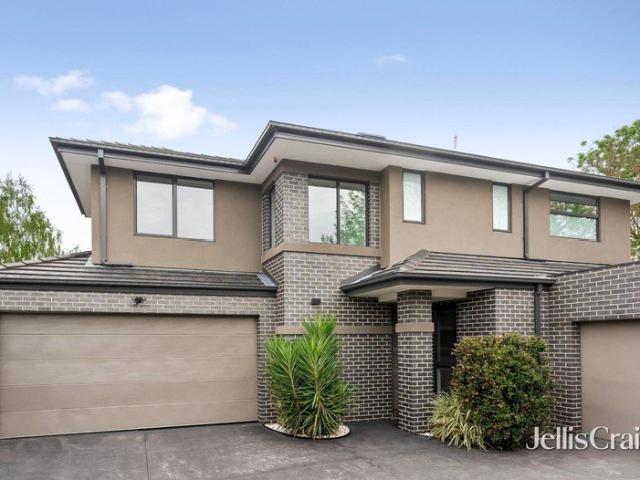
Perfectly positioned at the end of a quiet no-through road in the heart of Ferntree Gully, this stunning three bedroom, two bathroom townhouse offers modern tones, abundance of natural light and an easy care lifestyle. Behind the stylish brick façade, you are welcomed with an array of contemporary fittings and finishes showcasing the style and sophistication of this beautiful property. Upon entry you are greeted by the sleek hallway opening to the spacious open plan kitchen, meals and living area with ducted heating and split system cooling. The gourmet kitchen is complete with large pantry, Bosch gas cooktop, electric oven and dishwasher. The upper level is dedicated to a study nook and the sleeping quarters. The master bedroom is large in size with 4 door sliding wardrobe and full ensuite, whilst the remaining two bedrooms offer double built in robes and are serviced by the master bathroom. With plush carpet and quality window furnishings all rooms present with split systems and ceil
Request Details
Unique Development, Land Holding or Investment Opportunity
View photo
House · for sale
Request Details
Unique Development, Land Holding or Investment Opportunity
Ferny Creek
· 3 Bedrooms · 1 Bath · House
Ferny Creek · 3 Bedrooms · 1 Bath · House
An opportunity presents itself to acquire one of the last major property holdings Boronia has to offer. A prominent corner location approximately 1,806m2 in size boasting 41.5m frontage to Boronia Road & 37.5m to Rathmulen Road. The land is further enhanced by a no thru service lane running along Boronia Road. This site offers developers an outstanding opportunity for both residential or commercial development (STCA). Positioned between the eastern activity centre and the Dandenong Ranges. The location provides excellent lifestyle amenity with leafy tree-lined streets/parks, with outstanding and uninterrupted views to the Dandenong Ranges. Boronia is undergoing significant revitalisation through the Boronia Renewal Project, revitalising the shopping precinct, green spaces, pedestrian connectivity, and local economy, underpinning the demand for residential/childcare/medical in the area. The key highlights of the opportunity include: - Prominent corner landholding along major arterial Bo
Request Details
Regatta 275 Resort
View photo
Terraced House · for sale
Request Details
Regatta 275 Resort
Ferny Creek
· 5 Bedrooms · 2 Baths · Terraced House
Ferny Creek · 5 Bedrooms · 2 Baths · Terraced House
Please Note: House and land packages are indicative only and are provided as a guide. They have not been constructed and are subject to developer approval, council approval, and final engineering requirements. Land is sold separately by the appointed land agent - Please contact Amy for further information regarding the package or land availability. Package pricing includes the estimated land purchase price. Final land pricing is subject to the land agent and may change without notice. Images are for illustrative purposes only and may depict upgrades, fixtures, finishes, landscaping or features that are not included in the advertised package price. Package price excludes site costs and earthworks, which are subject to the results of the feature and level survey, soil report, engineering requirements and site conditions. The Regatta boasts an elegant design, built over three levels, perfectly suited to sites that slope sideways across the block. The open and generously sized living areas
Request Details
Room to Grow, Space to Stay
View photo
House · for sale
Request Details
Room to Grow, Space to Stay
Ferny Creek
· 5 Bedrooms · 3 Baths · House
· Garden · Equipped kitchen
Ferny Creek · 5 Bedrooms · 3 Baths · House · Garden · Equipped kitchen
Tucked into a peaceful foothills pocket just off Sheffield Road, this generous Montrose home has the kind of calm that settles over you before you even reach the front door. A full-width verandah looks across pretty gardens planted with natives and a magnolia tree, birds provide the soundtrack, and the day feels a little more mellow here, even with Montrose Village only moments away. Set on approximately 864m², the home has been designed to evolve with family life. The main level is where everyone naturally gathers, with a spacious living room, a light-filled study and a separate dining room that could just as easily become a playroom, creative zone or homework hub depending on what the household needs next. The updated kitchen sits at the centre of it all, with stainless steel appliances, a gas cooktop, electric oven, dishwasher and plenty of bench space. Beyond, a second family/meals room opens to the covered alfresco deck, where louvred windows draw in the breeze and keep the garden
Request Details
Sweeping Treetop Views And Spectacular Deck Entertaining!
View photo
House · for sale
Request Details
Sweeping Treetop Views And Spectacular Deck Entertaining!
Ferny Creek
· 3 Bedrooms · 1 Bath · House
· Equipped kitchen
Ferny Creek · 3 Bedrooms · 1 Bath · House · Equipped kitchen
Positioned at the front of the block in a highly desirable Boronia pocket, this beautifully elevated three-bedroom residence offers a lifestyle of classic charm, natural light, and immediate comfort. Boasting a striking, expansive front timber deck that captures fantastic sweeping views of the surrounding treetops, it presents a brilliant turnkey opportunity for first homebuyers, downsizers, or savvy investors. Stepping inside, you are instantly greeted by pristine hardwood floors that flow seamlessly through a spacious and inviting living area. Large windows flood the room with fantastic natural light, while a dedicated split system provides targeted cooling comfort exclusively to this main hub. This relaxed living zone connects effortlessly to a sparkling, well-appointed white kitchen. Designed to delight the home chef, it features ample cabinetry, a handy breakfast bar, and a premium gas stove top, perfectly complemented by an adjacent dining area that opens directly to the rear of
Request Details
Sunny, Flat, Backyard
View photo
House · for sale
Request Details
Sunny, Flat, Backyard
Ferny Creek
· 5 Bedrooms · 2 Baths · House
· Garden · Fireplace
Ferny Creek · 5 Bedrooms · 2 Baths · House · Garden · Fireplace
Park and enter from Griffiths Road Unlock a rare opportunity to secure a beautifully considered five-bedroom, two-bathroom residence in the popular 'South' Upwey, well exposed to natural sunlight on an almost pancake-flat block and an oversized backyard with multiple entertainment zones. Designed for refined comfort, entertaining and family life, this remarkable home blends bespoke finishes, premium appliances and thoughtful inclusions throughout. From the moment you enter, the attention to detail is unmistakable - beginning with the circular driveway. Elegant, timeless sash windows, linen curtains, textured wall finishes and luxurious Brenworth wool carpets create a warm and sophisticated atmosphere, complemented by two separate living spaces each featuring their own fireplace an open fireplace and a stunning second Eureka fireplace, complementary to quintessential Hills living. Comfort is assured year-round with zoned Daikin reverse-cycle heating and cooling, ceiling fans and careful
Request Details
Aston Lodge Contemporary Living with Valley Views
View photo
House · for sale
Request Details
Aston Lodge Contemporary Living with Valley Views
Ferny Creek
· 4 Bedrooms · 2 Baths · House
· Equipped kitchen
Ferny Creek · 4 Bedrooms · 2 Baths · House · Equipped kitchen
Bursting with natural light and showcasing beautiful views across the nearby valley, this character filled family home delivers an exceptional blend of space, versatility and lifestyle appeal. Thoughtfully designed and crafted, the home offers a flexible floorplan with plenty of room for the entire family to spread out, relax and entertain. Beautiful hardwood timber floors and double glazed windows flow throughout the main level, creating warmth and continuity as you move through the home. Spacious open plan living and dining seamlessly adjoin an impressive kitchen, where an abundance of windows fill the space with sunlight and draws your attention to the leafy surrounds outside. Hydronic heating warms throughout as well as multiple split systems, making any day cosy plus a 4kw solar system has been added for extra convenience. The kitchen is both stylish and highly functional with its stone benchtops and soft close cabinetry, offering an outstanding combination of storage and workspac
Request Details
Mid Century Classic with Timeless Appeal
View photo
House · for sale
Request Details
Mid Century Classic with Timeless Appeal
Ferny Creek
· 2 Bedrooms · 1 Bath · House
· Equipped kitchen
Ferny Creek · 2 Bedrooms · 1 Bath · House · Equipped kitchen
Full of charm, warmth and mid-century touches, 128 Belgrave Gembrook Road, Selby is a character filled two bedroom home set amongst beautiful greenery on a generous 1,449sqm block. From the moment you step inside, the home has a welcoming feel, with striking slate floors, large windows, exposed beams timber lined ceilings, and a distinct individuality, adding plenty of personality. The spacious lounge provides a cosy place for the family to come together and enjoy quality time, while the oversized sitting and dining area creates a second living zone with plenty of room to spread out, relax and enjoy. The kitchen, although original, has plenty of workspace, storage and has a gorgeous view across to the treetops beyond. You will be amazed at the slate benchtops that are truly unique and are ideal for everyday cooking preparation and creating! Gas ducted heating, split system heating / cooling plus a wood fire will keep temperature under control all year round however, you can also open t
Request Details
SOPHISTICATED LIFESTYLE DESIGN!
View photo
Townhouse · for sale
Request Details
SOPHISTICATED LIFESTYLE DESIGN!
Ferny Creek
· 3 Bedrooms · 2 Baths · Townhouse
· Air conditioning · Equipped kitchen
Ferny Creek · 3 Bedrooms · 2 Baths · Townhouse · Air conditioning · Equipped kitchen
Capturing the essence of low maintenance living with streamlined style and a sophisticated indoor-outdoor design, this brand new townhouse embraces modern lifestyle requirements whilst relishing a spacious double storey design. On-trend from the start, the home opens onto a free-flowing living, dining and kitchen that's adorned with contemporary floorboards, a picture window, stone benches, 900mm oven and gas stove plus a dishwasher and laundry/butler's pantry. Stacker sliding doors connect the interior with outside, flowing out to a delightful courtyard where you can entertain with friends or enjoy time in the sunshine with your children and pets. Clustered together upstairs, the three robed bedrooms include a master bedroom with built-in-robe and ensuite, supplemented by a 2nd bathroom with toilet and ground floor powder room. Flaunting the finishing touches of double glazing to most windows, ducted heating/air conditioning, high ceilings, water tank, ample storage plus a double gara
Request Details

Get email alerts

Don't miss out: be the first to know about new properties

The alert was correctly created

On subscribing you accept the conditions of use and the privacy policy
Alert
Receive new ads in your inbox
Save this search
Receive alerts for new listings

We'll send you an email when we have new properties for: "Houses for sale in Ferny Creek"

The alert was correctly created

Boronia
Kilsyth South
Get email alerts and be the first to see new listings
Required field
On subscribing I accept the terms of the privacy policy
Perfect! You'll soon start receiving new listings via email
Alert
Receive an email when we have new ads for Houses for sale in Ferny Creek
Save this search
Filters

Bedrooms

Size (m²)

m²
m²

Price

$
$

Property type

Bathrooms

Clear all filters
Receive notifications when new entries are published.