1,167 houses for sale in Heathmont

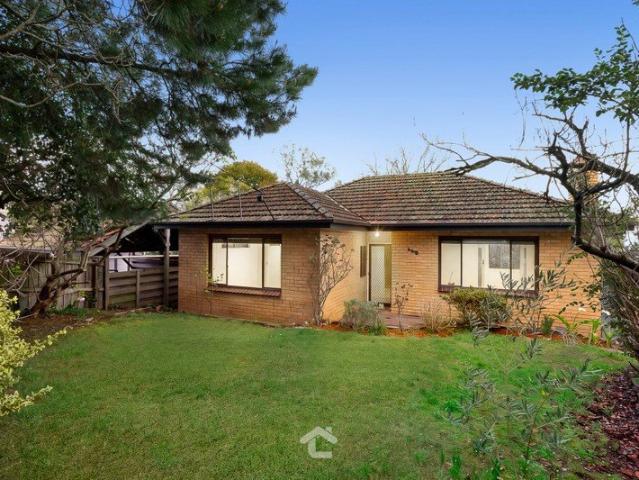
Endless Potential in a Prime Heathmont Location
View photo
House · for sale
Request Details
New
Endless Potential in a Prime Heathmont Location
Heathmont
· 3 Bedrooms · 1 Bath · House
· Garden · Equipped kitchen
Heathmont · 3 Bedrooms · 1 Bath · House · Garden · Equipped kitchen
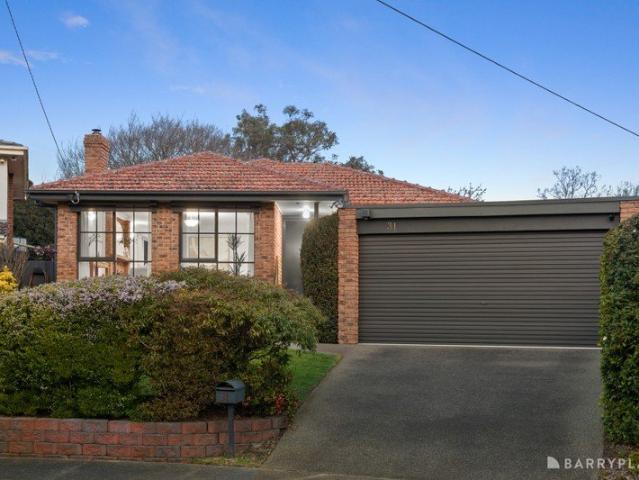
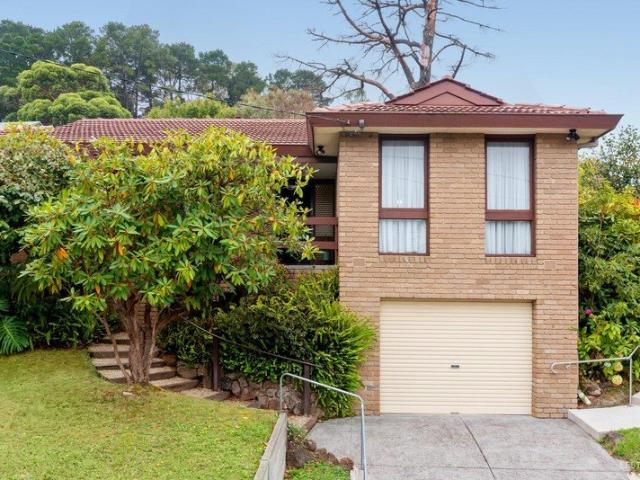
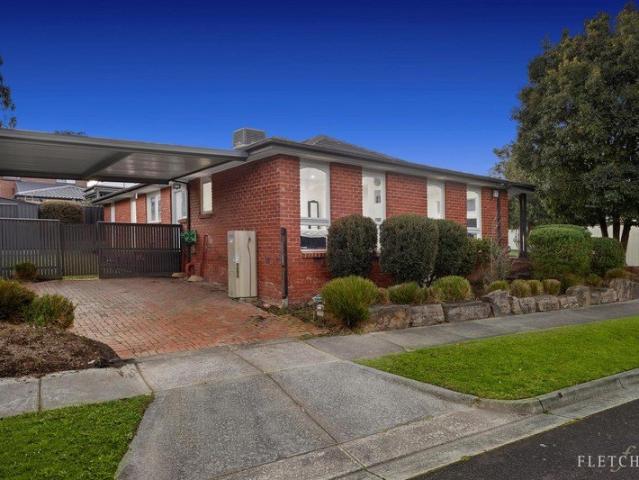
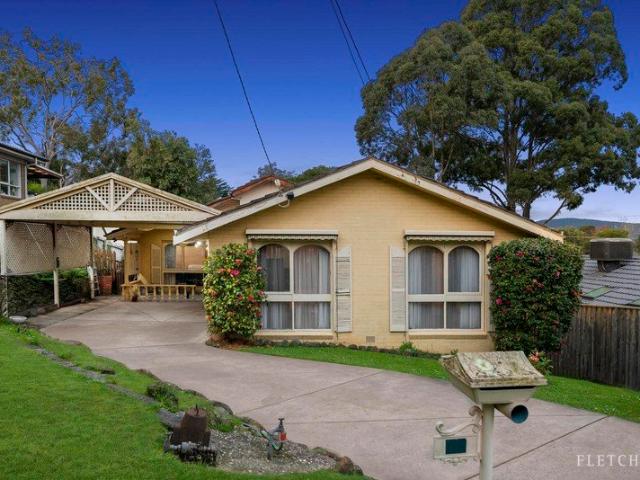
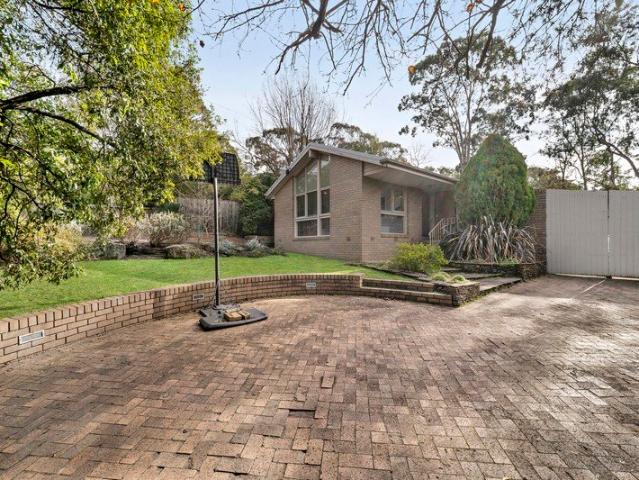
Positioned in a convenient and well-connected pocket of Heathmont, this brick home offers a fantastic opportunity for buyers looking for a comfortable home today with plenty of scope for the future. Featuring a paved driveway, flat front yard and new gutters, the home makes a welcoming first impression. Inside, polished floorboards add warmth and character, while the bright main living room offers a comfortable space to relax, complete with a ceiling fan. Central ducted heating provides comfort throughout the home. The master and second bedrooms feature built-in robes, while the third bedroom provides flexibility for families, guests or a home office. The central bathroom includes a bath and separate shower. At the heart of the home, the open-plan kitchen and meals area provides an easy everyday space, complete with a gas cooktop and electric oven. Outside, the huge backyard is where the exciting potential really begins. With plenty of space to enjoy now, there is also scope to extend
Request Details
The perfect combination of indoor and outdoor enjoyment
View photo
House · for sale
Request Details
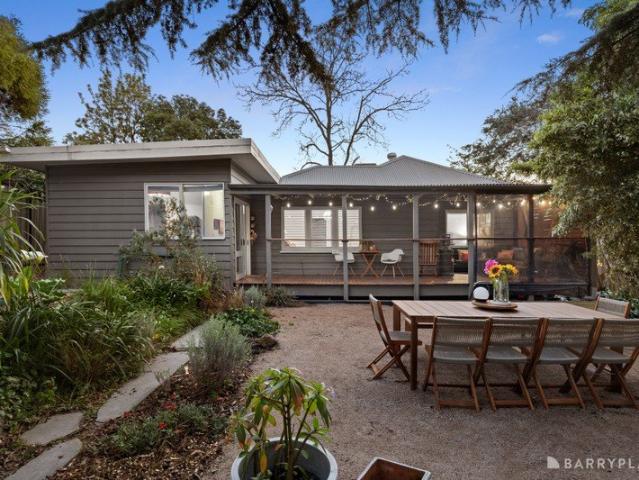
The perfect combination of indoor and outdoor enjoyment
Heathmont
· 3 Bedrooms · 1 Bath · House
· Garden · Equipped kitchen
Heathmont · 3 Bedrooms · 1 Bath · House · Garden · Equipped kitchen
Striking a modern tone with stylish appointments and a family friendly design, this wonderful weatherboard home on 975sqm approx. offers the perfect combination of indoor and outdoor enjoyment with alfresco entertaining overlooking a magnificent backyard. Taking steps inside, a versatile living room heads up the home and offers the ideal space to furnish as a quiet retreat or study with the complements of a built-in desk, contemporary flooring and plantation shutters. A spacious open and airy ambience fills the kitchen, meals and family room, beautifully appointed with a crackling combustion fire, 900mm upright cooker, Haier dishwasher plus an island breakfast bench for quick snacks. The laundry grants access out onto the covered alfresco deck with brilliant backyard aspects, with the backyard itself boasting two entertaining areas and a firepit zone that are dispersed amongst a tranquil garden setting and lawn. Additionally complemented by a discreet vegetable garden and storage shed.
Request Details
Spacious living with exceptional entertaining appeal
View photo
House · for sale
Request Details
Spacious living with exceptional entertaining appeal
Heathmont
· 5 Bedrooms · 2 Baths · House
· Garden · Fireplace · Equipped kitchen
Heathmont · 5 Bedrooms · 2 Baths · House · Garden · Fireplace · Equipped kitchen
Destined to leave a lasting impression on all discerning families, this impeccable five-bedroom residence offers spacious living with multiple living zones, complemented by a brilliant backyard that encourages entertaining with an alfresco and sun-splashed deck. Desirably placed in the bowl of a quiet court that culminates in a neighbourhood reserve, the residence has been designed to accommodate the needs of the growing family with a spacious lounge room finished with a combustion fireplace and large windows that draw in an abundance of natural light. On the other side of a dividing wall, you'll find a versatile space that could be furnished however you please, with options varying from a formal dining zone, quiet retreat or study. The light infused open plan meals and family room feature a bar area and are complemented by an adjoining kitchen equipped with granite benchtops, glass splashbacks, Miele cooking appliances (oven, microwave and induction cooktop), Asko dishwasher, soft-clo
Request Details
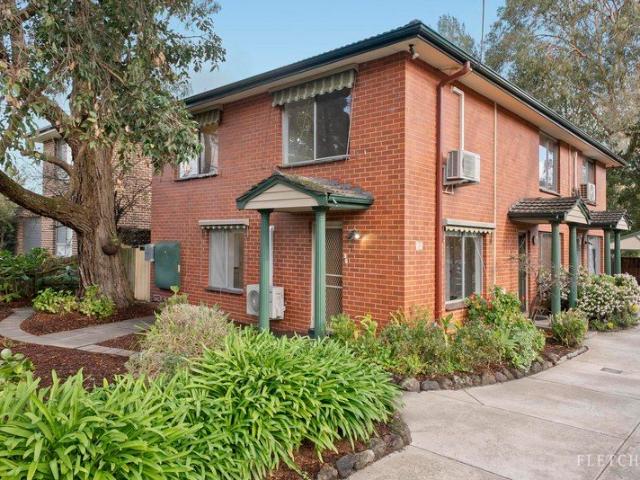
Ringwood East | Big Courtyard, Study Nook & 4 Bedrooms
View photo
Townhouse · for sale
Request Details
Ringwood East | Big Courtyard, Study Nook & 4 Bedrooms
Heathmont
· 4 Bedrooms · 2 Baths · Townhouse
Heathmont · 4 Bedrooms · 2 Baths · Townhouse
Ringwood East | Big Courtyard, Study Nook & 4 Bedrooms Perfect to Live In or Invest! 141-143 Bedford Road, Ringwood East 3-4 Bedrooms | 3-3.5 Bathrooms| 2 Carpark Home Sizes: 20.37 SQ 26.27 SQ Land Sizes: 205.0 SQM 349.4 SQM Nestled in the enchanting landscape of Ringwood East, Bedford Rise offers an unparalleled lifestyle of luxury and convenience. This exclusive collection of 13 townhomes blends contemporary design with urban proximity, surrounded by lush greenery and everyday essentials. Each two-level home is a sanctuary of style, featuring spacious, light-filled living areas, gourmet kitchens with Bosch appliances, and serene bedrooms designed for relaxation. Timber floors, stone benchtops, and stainless steel accents evoke timeless elegance. Enjoy seamless indoor-outdoor living with landscaped courtyards perfect for entertaining. With tranquil master suites, luxurious ensuite amenities, and sophisticated security systems, Bedford Rise ensures peace of mind and comfort. Enjoy the
Request Details
Stylish, updated & rich with future potential
View photo
House · for sale
Request Details
Stylish, updated & rich with future potential
Heathmont
· 3 Bedrooms · 1 Bath · House
· Equipped kitchen
Heathmont · 3 Bedrooms · 1 Bath · House · Equipped kitchen
This beautifully maintained 3 bedroom home was lovingly renovated between 2011 & 2014 and delivers immediate comfort and excellent future flexibility in a well-connected Heathmont setting. Promoting an instant sense of quality, style and sophistication, the home's light-filled layout reveals a modern open plan kitchen, dining and living room that's enriched with original Tasmanian Oak floorboards and incorporates sleek stone benchtops, glass splashbacks, fridge plumbing, Bosch appliances including dishwasher, soft close cabinetry plus a clever pantry that's been fitted out with drawers for easy access. All three bedrooms run along the hallway and boast remote controlled ceiling fans and stylish built-in-robes, central to a modern family bathroom with floor-to-ceiling tiles, vanity, clever storage and a shower over bath combo. There is also a seperate powder room leading off the well-designed laundry that features generous storage space Stepping outside, the depth of the allotment becom
Request Details
Updated single level brick veneer home with spacious secure backyard
View photo
House · for sale
Request Details
Updated single level brick veneer home with spacious secure backyard
Heathmont
· 2 Bedrooms · 1 Bath · House
· Garden
Heathmont · 2 Bedrooms · 1 Bath · House · Garden
Boasting its own generous street frontage framed by colourful landscaped gardens and a lush front lawn, this inviting single-level brick veneer residence offers a private and low-maintenance lifestyle opportunity for first homebuyers, young families and downsizers alike. With a surprisingly spacious backyard capturing a beautiful mountain view, the home enjoys a serene yet highly central location. Positioned less than 400m from Heathmont Reserve and a short stroll from buses and Dandenong Creek Trail, the home is within easy walking distance of Heathmont Station, Heathmont Village shops, Marlborough Primary School, Heathmont College and HE Parker Reserve. Jubilee Park, Aquanation, Aquinas College and Ringwood Golf Course are all set moments away, with Eastland Shopping Centre, Maroondah Hospital and EastLink also close by. Featuring gleaming bamboo floating floors throughout, the home welcomes guests into a light-filled living room, where an elegant full-height bay window overlooks the
Request Details
Refined Family Luxury with Exceptional Multi Generational Appeal
View photo
Townhouse · for sale
Request Details
Refined Family Luxury with Exceptional Multi Generational Appeal
Heathmont
· 4 Bedrooms · 3 Baths · Townhouse
· Parking · Equipped kitchen
Heathmont · 4 Bedrooms · 3 Baths · Townhouse · Parking · Equipped kitchen
THE PROPERTY Showcasing a sophisticated blend of contemporary elegance, generous scale and everyday ease, this beautifully appointed four-bedroom residence delivers a premium family lifestyle in a highly desirable Heathmont setting. The expansive open-plan living and dining domain is filled with natural light and anchored by a sleek, well-appointed kitchen featuring quality finishes, excellent storage and generous preparation space. Two private master suites, each with a walk-in robe and ensuite, create exceptional flexibility for multi-generational living, visiting guests or families seeking refined separation. A central bathroom, stylish powder room, gas ducted heating, refrigerated cooling and a secure double garage with internal access complete a polished, low-maintenance home designed for comfort, privacy and effortless entertaining. THE FEATURES Four spacious bedrooms, including two private master suites Three stylish bathrooms plus an elegant powder room Light-filled open-plan l
Request Details
Endless Potential on 1011sqm in a Quiet Court Setting
View photo
House · for sale
Request Details
Endless Potential on 1011sqm in a Quiet Court Setting
Heathmont
· 4 Bedrooms · 2 Baths · House
Heathmont · 4 Bedrooms · 2 Baths · House
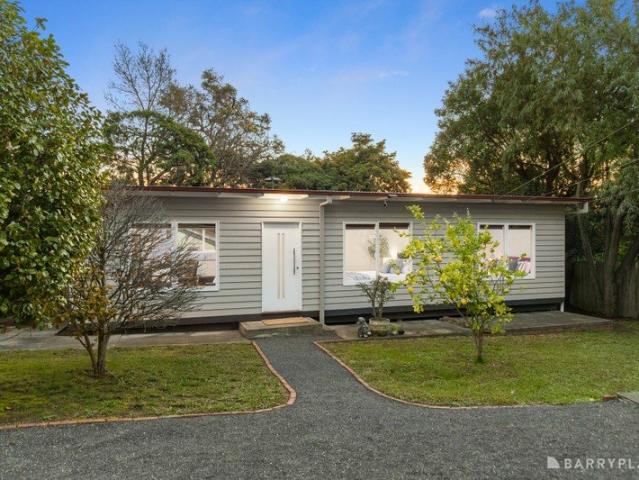
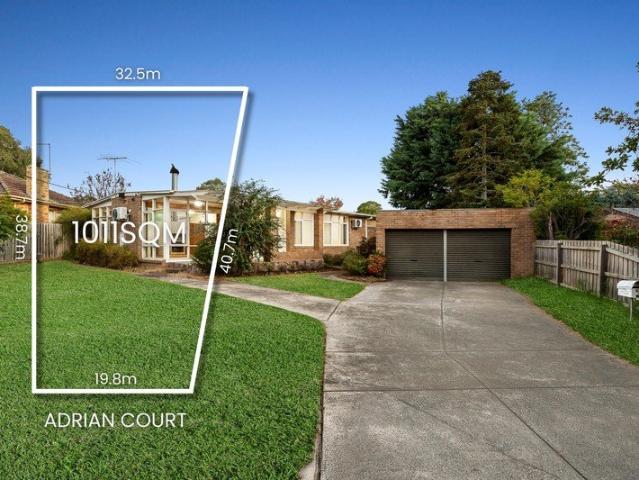
Perfectly positioned in a peaceful court just moments from Jubilee Park, this exceptional 1011sqm (approx.) allotment presents an exciting opportunity for investors, developers or families seeking future potential in a highly convenient location. Offering endless possibilities, the current property has been configured into two separately occupied dwellings, creating an attractive dual-income opportunity. The front residence comprises a spacious three-bedroom, one-bathroom layout, while the rear features a self-contained one-bedroom, one-bathroom unit. Endless Potential on 1011sqm in a Quiet Court Setting For developers, the substantial landholding offers exciting scope for subdivision or redevelopment (STCA), with the generous dimensions perfectly suited to those looking to capitalise on this tightly held position. The location further enhances the appeal, positioned just moments from Aquanation Aquatic and Leisure Centre, Jubilee Park, Great Ryrie Primary School and Aquinas College, w
Request Details
Timeless mid century residence with generous family space
View photo
House · for sale
Request Details
New
Timeless mid century residence with generous family space
Heathmont
· 4 Bedrooms · 2 Baths · House
Heathmont · 4 Bedrooms · 2 Baths · House
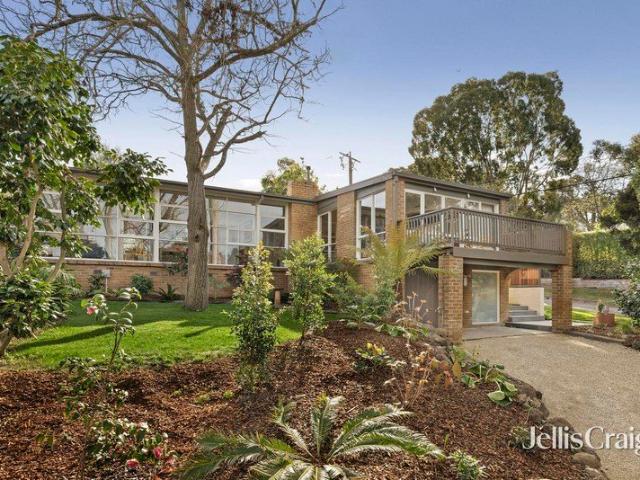
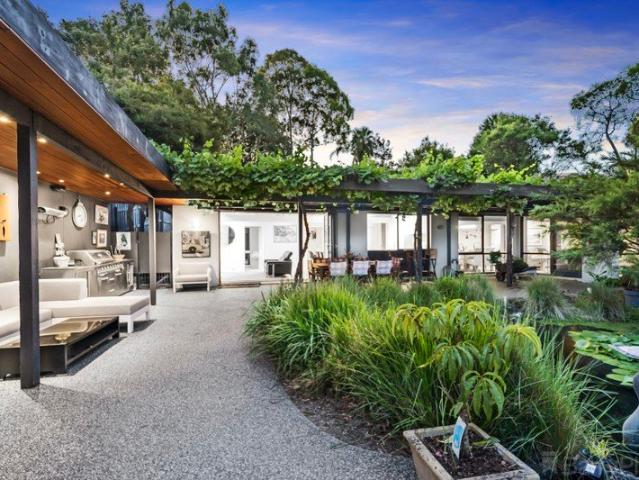
Showcasing exquisite mid-century modern design by renowned architects Grounds, Romberg and Boyd, this charismatic c.1956 residence has been meticulously restored and enhanced by impeccable contemporary renovations. Elevated to capture a panoramic outlook across lush native treetops towards the Dandenong Ranges, the home offers tranquil leafy vistas from every room and boasts magnificent floor-to-ceiling glazing. Poised on an expansive 715sqm corner block, the home is framed by lush landscaped gardens hosting a vibrant array of native birdlife. Set just a short stroll from Heathmont Reserve, buses and Dandenong Creek Trail, the home is also within easy walking distance of Heathmont Station, Heathmont Village shops, HE Parker Reserve, Marlborough Primary School and Heathmont College. Aquinas College and Jubilee Park are both moments away, with Tintern Grammar, Eastland Shopping Centre and EastLink also close by. Flooded with abundant natural light, the generous family room extends seamle
Request Details
Premium location with future growth potential
View photo
Townhouse · for sale
Request Details
Premium location with future growth potential
Heathmont
· 3 Bedrooms · 2 Baths · Townhouse
Heathmont · 3 Bedrooms · 2 Baths · Townhouse
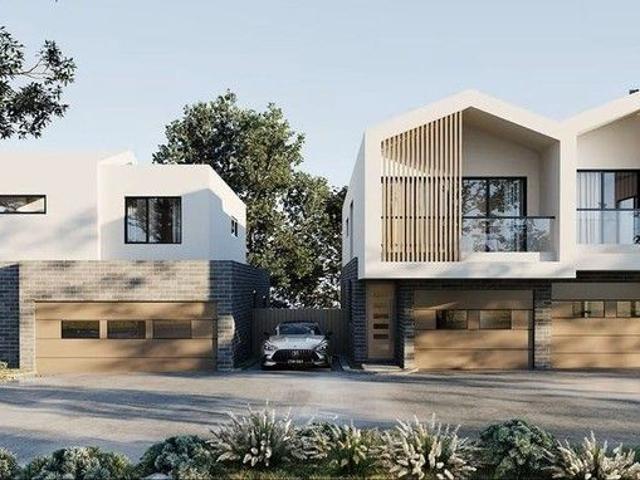
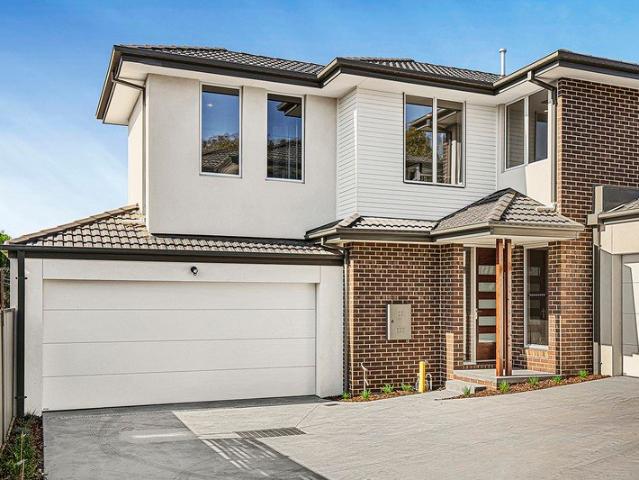
Perfectly positioned in a quiet enclave of just five residences, this brand-new home combines contemporary style with outstanding convenience and exceptional long-term value. Set on almost 300m2, the residence enjoys a secluded position with no neighbouring property at the rear, offering enhanced privacy alongside low-maintenance landscaped gardens that complement the area's leafy character. Eligible purchasers may also benefit from transfer duty savings (subject to the contract date), with completion anticipated in late 2026 or early 2027. Bathed in natural light throughout, the open-plan living spaces are complemented by quality finishes and year-round comfort with reverse-cycle heating and cooling throughout, including individual wall units to every bedroom and living zone. The generous accommodation is designed for modern living, with comfortable bedrooms, practical layouts and a focus on privacy and everyday functionality. Additional highlights include a solar power system, energy
Request Details
Move Straight In & Enjoy a Peaceful Leafy Setting Contact Agent for Private Appointment
View photo
Townhouse · for sale
Request Details
Move Straight In & Enjoy a Peaceful Leafy Setting Contact Agent for Private Appointment
Heathmont
· 2 Bedrooms · 1 Bath · Townhouse
· Equipped kitchen
Heathmont · 2 Bedrooms · 1 Bath · Townhouse · Equipped kitchen
Hidden amongst established gardens and mature trees, this beautifully presented two-level residence offers a wonderful sense of peace from the moment you arrive. Combining light-filled interiors, low-maintenance living and an unbeatable Heathmont location, it's the perfect place to start out, slow down or invest with confidence. Step inside to discover a spacious open-plan living, dining and kitchen domain where large windows frame the picturesque front gardens and fill the home with natural light. Rich timber flooring enhances the warm and inviting atmosphere, while a split-system air conditioner in the kitchen/living area provides heating and cooling for year-round comfort. The beautifully presented kitchen is finished with timeless white cabinetry and offers a gas cooktop, oven, dishwasher, pantry and generous storage, making everyday cooking effortless. Completing the lower level are a practical European laundry, linen cupboard and generous under-stair storage. Outside, the private
Request Details
Elevated Family Living with Beautiful Garden Views
View photo
House · for sale
Request Details
Elevated Family Living with Beautiful Garden Views
Heathmont
· 3 Bedrooms · 1 Bath · House
· Garden · Balcony · Air conditioning · Equipped kitchen
Heathmont · 3 Bedrooms · 1 Bath · House · Garden · Balcony · Air conditioning · Equipped kitchen
Perched in an elevated position and filled with natural light, this charming three-bedroom home offers warmth, comfort and lifestyle appeal on a generous allotment. With beautiful outlooks from the front balcony and a picturesque setting, it's a home that instantly feels welcoming and peaceful. Inside, spacious living areas create a relaxed environment for everyday family life. The light-filled living room captures lovely, elevated views and is complemented by split system air conditioning for comfort year-round. A generous open plan kitchen and dining area forms the heart of the home, complete with gas cooktop, oven and ample space to gather with family and friends. Step outside to enjoy the covered front balcony, while the large backyard with lush lawns, garden beds and a deck area provide a wonderful space for entertaining or simply unwinding. Three comfortable bedrooms provide excellent accommodation, including a spacious main bedroom with built-in robe and charming outlook toward
Request Details
Spacious & Stylish Townhomes in Ringwood East
View photo
Townhouse · for sale
Request Details
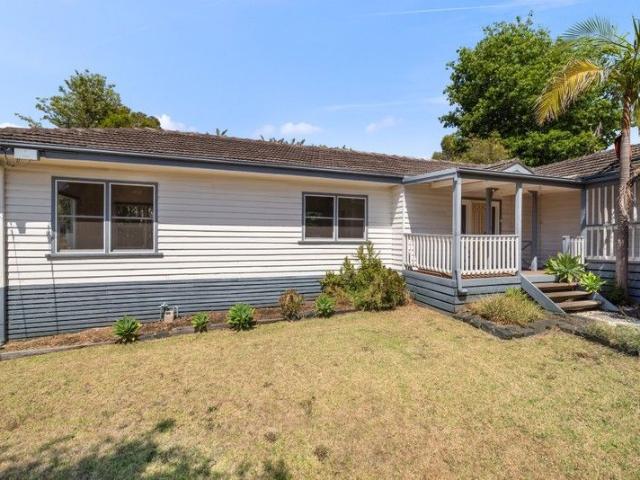
Spacious & Stylish Townhomes in Ringwood East
Heathmont
· 4 Bedrooms · 3 Baths · Townhouse
Heathmont · 4 Bedrooms · 3 Baths · Townhouse
Presenting a boutique collection of premium 4-bedroom townhouses in the heart of Ringwood East, offering the perfect combination of space, style, and convenience. These homes are completed and ready to move in, ideal for families, professionals, or investors seeking modern living in a sought-after location. Key Features Generous 4-bedroom layouts with 33.5 bathrooms Two living zones for flexible family living 2-car secure garages per residence Light-filled interiors with open-plan living and dining areas Private outdoor spaces and landscaped courtyards Premium fixtures, stone benchtops, and high-quality finishes throughout Location Highlights 700m to Ringwood Secondary College Close to Ringwood East shops, cafes, and public transport Minutes to Eastland Shopping Centre & major arterials Close to parks and local amenities Perfectly positioned for lifestyle convenience and family living A rare opportunity to secure a spacious, modern townhouse in one of Ringwood East's most desirable poc
Request Details
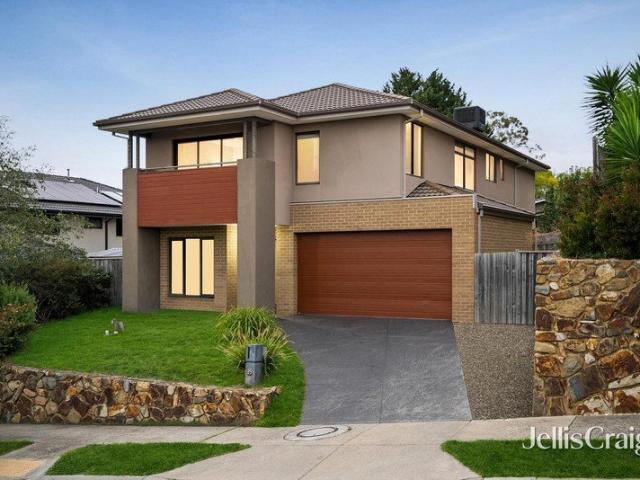
A Welcoming Haven for Growing Families
View photo
House · for sale
Request Details
A Welcoming Haven for Growing Families
Heathmont
· 4 Bedrooms · 2 Baths · House
· Garden · Balcony · Equipped kitchen
Heathmont · 4 Bedrooms · 2 Baths · House · Garden · Balcony · Equipped kitchen
Set within a peaceful, private cul de saac and created with growing families in mind, this spacious four-bedroom home brings together generous proportions, flexible living and inviting outdoor spaces, offering a wonderful setting for everyday moments, weekend entertaining and years of memories to come, all on 523sqm approx. At the heart of the home, the expansive tiled living and dining domain is filled with natural light, with broad sliding doors extending the living experience onto a large entertaining deck and into the secure backyard. Flowing alongside, the modern kitchen offers generous cabinetry, breakfast-bar seating and stainless-steel appliances, with a garden-facing window above the sink bringing a pleasant outlook to everyday cooking. A separate family/study creates valuable flexibility away from the main living zone, while outside, feature lighting, a covered veranda and two grassed areas provide plenty of room for long lunches, children at play and relaxed evenings outdoor
Request Details
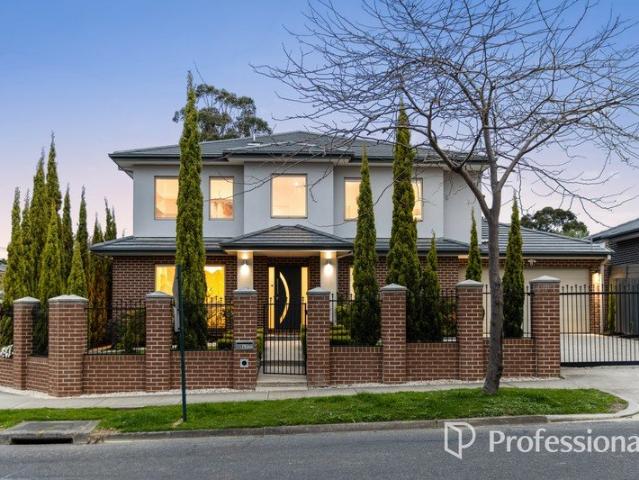
Inviting single level brick home in a prized central location
View photo
House · for sale
Request Details
Inviting single level brick home in a prized central location
Heathmont
· 3 Bedrooms · 2 Baths · House
· Garden · Terrace · Equipped kitchen
Heathmont · 3 Bedrooms · 2 Baths · House · Garden · Terrace · Equipped kitchen
Beautifully presented with generous open plan interiors flowing to a private north-facing garden with a sundrenched terrace, this inviting single-level home offers an enviably low-maintenance lifestyle in an exceptionally convenient location. Set just a short stroll from Heathmont Station, Heathmont Village shops and leafy Herman Pump Reserve Playground, the home is ideal for first homebuyers, young families and discerning downsizers alike. Boasting its own wide street frontage framed by established gardens, the home is filled with natural light throughout. A spacious open plan living and dining area extends seamlessly to a sunny and secure courtyard garden with abundant room for relaxed alfresco dining or children's play. The airy open plan kitchen includes ample cabinetry with a full pantry, and stainless steel appliances including a dishwasher, an electric oven, and a gas cooktop. Three bedrooms each feature mirrored built-in wardrobes, with the master also offering a skylit private
Request Details
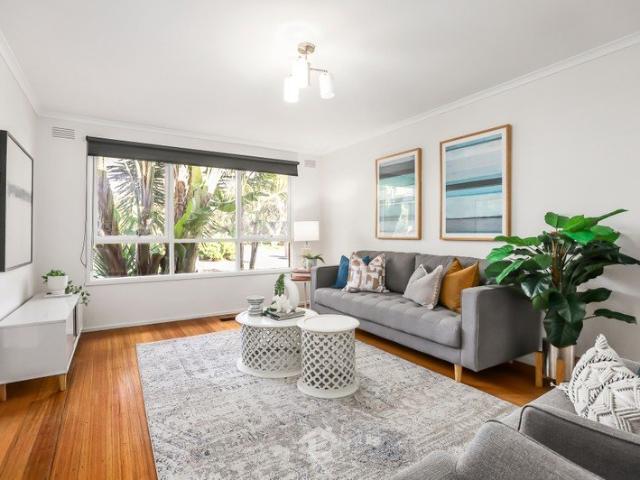
Private Family Sanctuary with Resort Style Entertaining
View photo
House · for sale
Request Details
Private Family Sanctuary with Resort Style Entertaining
Heathmont
· 3 Bedrooms · 2 Baths · House
· Equipped kitchen
Heathmont · 3 Bedrooms · 2 Baths · House · Equipped kitchen
Privately positioned on an elevated 1,370sqm approx. allotment and surrounded by established gardens, this impressive family home delivers a rare sense of space, privacy and tranquillity, complemented by sweeping views towards the Dandenong Ranges and an outstanding collection of entertaining spaces. Generous proportions define the interior, with a spacious lounge and dining area providing an inviting setting for more formal occasions, while the adjoining family and meals zone creates a relaxed everyday living space at the heart of the home. Taking full advantage of the outlook, the stylish kitchen features stone benchtops, soft touch cabinetry, a Westinghouse oven, Electrolux gas cooktop, integrated Miele dishwasher and integrated Miele fridge and freezer, together with a breakfast bench for casual dining. The connection between indoors and out is a genuine highlight. Bi-fold doors open the family living area to an exceptional alfresco setting where a retractable electric awning, grap
Request Details
Modern Family Living on Its Own Title
View photo
House · for sale
Request Details
Modern Family Living on Its Own Title
Heathmont
· 3 Bedrooms · 2 Baths · House
· Parking · Equipped kitchen
Heathmont · 3 Bedrooms · 2 Baths · House · Parking · Equipped kitchen
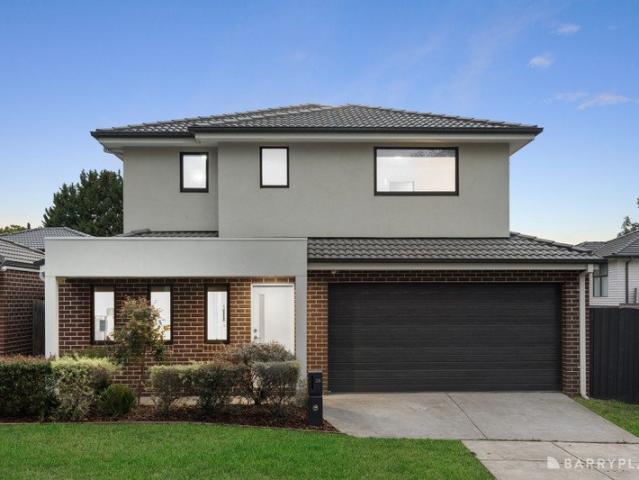
Set on its own title and offering the independence of a freestanding home, this contemporary three bedroom residence combines generous proportions, multiple living zones and excellent outdoor space in a highly convenient Heathmont setting. The ground floor is centred around a spacious open plan living and dining zone, enhanced by timber flooring and excellent natural light. The adjoining kitchen is well appointed with ample cabinetry, generous bench space, stainless steel appliances and a large central island, creating a practical and inviting hub for everyday family living. A separate study provides a dedicated work from home space, while a full laundry, powder room and internal access from the double garage add further functionality. Upstairs, all three bedrooms are privately positioned alongside a separate retreat, providing valuable additional living space for children or teenagers. The main bedroom includes its own ensuite and built in robe, while the remaining bedrooms are servic
Request Details
Family Comfort with an Expansive Alfresco Escape
View photo
House · for sale
Request Details
Family Comfort with an Expansive Alfresco Escape
Heathmont
· 3 Bedrooms · 2 Baths · House
· Garden · Equipped kitchen
Heathmont · 3 Bedrooms · 2 Baths · House · Garden · Equipped kitchen
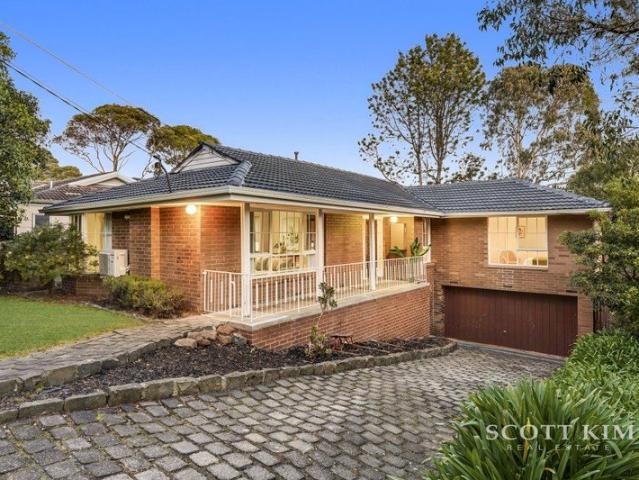
There is something wonderfully inviting about a home where family life has room to unfold, from spacious interiors to weekends spent entertaining beneath the alfresco while the kids enjoy the backyard. Set on 654sqm approx this three-bedroom residence offers the freedom to live in comfortably now or modernise over time, creating a home that grows alongside your family. Inside, a spacious living room provides a comfortable place to unwind, flowing into the adjoining family zone and onwards to the open dining area and well-equipped kitchen featuring generous cabinetry, breakfast-bar preparation space, gas cooktop, wall oven and dishwasher. Sliding doors extend family life outdoors to an impressive covered alfresco deck, creating a wonderful setting for long lunches, celebrations and relaxed evenings while overlooking the expansive backyard with established gardens, lawn and two sheds. An under-house workshop provides valuable additional space for hobbies, projects or storage. Three gener
Request Details
Leafy Family Sanctuary with Sweeping Views and Space
View photo
House · for sale
Request Details
Leafy Family Sanctuary with Sweeping Views and Space
Heathmont
· 4 Bedrooms · 2 Baths · House
Heathmont · 4 Bedrooms · 2 Baths · House
INSPECTIONS BY APPOINTMENTS ONLY Please enquire online or call our office (open 7 days) on (03) 9808 0481 for a PRIVATE VIEWING of this stunning home. Beautifully presented, this spacious split-level family residence is peacefully positioned within a quiet, family-friendly cul-de-sac on a generous 654sqm (approx.) allotment. Offering a superb combination of space, comfort and tranquil leafy surrounds. Designed to embrace its elevated setting, expansive windows flood the home with natural light while framing picturesque treetop vistas from almost every room. Showcasing multiple generous living zones, three well-proportioned bedrooms and an additional fourth bedroom or study, two bathrooms and a huge downstairs rumpus room, the flexible floorplan is perfectly suited to growing families. It also offers exceptional flexibility for multi-generational living or those seeking additional space to work, study or relax from home. Polished timber flooring enhances the warm and inviting interior.
Request Details
Spacious Family Living with Multiple Living Zones
View photo
House · for sale
Request Details
Spacious Family Living with Multiple Living Zones
Heathmont
· 3 Bedrooms · 2 Baths · House
· Parking · Equipped kitchen
Heathmont · 3 Bedrooms · 2 Baths · House · Parking · Equipped kitchen
Positioned in a peaceful, family-friendly pocket of Heathmont, this beautifully maintained single-level residence offers multiple living areas, generous outdoor space and a practical family-focused floorplan, all within easy reach of schools, parklands and everyday amenities. Set behind neat manicured gardens, the home enjoys a long driveway with secure vehicle access gates, providing ample off-street parking for multiple vehicles in addition to the single garage positioned at the rear of the property. Stepping inside, the home opens into a light-filled open plan living and dining area where soaring ceilings, expansive floor-to-ceiling windows and sliding glass doors create a wonderful sense of space while filling the home with natural light. Ducted heating and cooling, together with a split system air conditioner, ensure year-round comfort throughout this inviting living zone. Flowing through the home, the second open plan kitchen, meals and family area forms the heart of everyday liv
Request Details
FINAL OPPORTUNITY Brand New Designer Townhouses in a Prime East Melbourne Pocket Move In Ready! Secure Yours Before They're Gone!
View photo
Townhouse · for sale
Request Details
FINAL OPPORTUNITY Brand New Designer Townhouses in a Prime East Melbourne Pocket Move In Ready! Secure Yours Before They're Gone!
Heathmont
· 2 Bedrooms · 2 Baths · Townhouse
· Balcony · Parking
Heathmont · 2 Bedrooms · 2 Baths · Townhouse · Balcony · Parking
Step into unmatched value and effortless style in one of the most desirable locations in East Melbourne. This rare release of just 5 townhouses in the heart of Wantirna delivers premium inclusions, family-friendly convenience, and unbeatable connectivityall ready for you to move in today. Whether you're a first-home buyer, young family, or savvy investor, this is your moment to claim a beautifully appointed home in a tightly held location surrounded by top-performing schools and lifestyle amenities. 34 Bedroom Options Spacious, versatile layouts with generous indoor zones and balconies Designer Kitchens 40mm stone benchtop, 2-PAC cabinetry, Bosch gas upright cooktop, range hood, electric oven, and free-standing dishwasher Luxury Finishes Timber flooring throughout, floor-to-ceiling porcelain-tiled bathrooms, stylish undermount basin, stone vanity benchtop, and sleek 2-PAC cabinetry Comfort & Tech Split-system heating/cooling, remote-controlled garage panel door, embedded NBN, intercom,
Request Details
Resort Inspired Family Living Backing Flamingo Reserve
View photo
House · for sale
Request Details
Resort Inspired Family Living Backing Flamingo Reserve
Heathmont
· 4 Bedrooms · 2 Baths · House
Heathmont · 4 Bedrooms · 2 Baths · House
Privately positioned on the elevated side of the street, this spacious family residence combines generous indoor living with outstanding outdoor entertaining, all in a sought-after Wantirna South location backing directly onto Flamingo Reserve. Designed for families who enjoy both comfort and lifestyle, the home offers multiple living and entertaining spaces, complemented by a swimming pool, expansive outdoor areas and established gardens. Two timber decking areas, a dedicated barbecue zone and a poolside setting create inviting spaces to relax or entertain throughout the year, while the reserve beyond the rear boundary provides a peaceful outlook with direct access to an updated tennis court and nearby childcare centre. A welcoming porch with stained glass feature window opens to a tiled entry before flowing into a light-filled lounge and living area showcasing timber flooring, feature brick wall, decorative chandeliers and large windows capturing elevated neighbourhood views. The adj
Request Details
3 Bedroom Townhouse | Bayswater North Under Development HUGE SAVINGS on stamp duty
View photo
Townhouse · for sale
Request Details
3 Bedroom Townhouse | Bayswater North Under Development HUGE SAVINGS on stamp duty
Heathmont
· 3 Bedrooms · 2 Baths · Townhouse
· Parking · Equipped kitchen
Heathmont · 3 Bedrooms · 2 Baths · Townhouse · Parking · Equipped kitchen
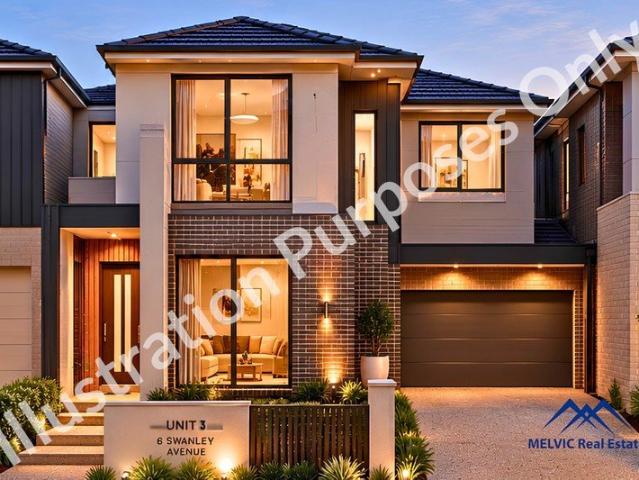
Unit 3 - 6 Swanley Avenue, Bayswater North Estimated Completion: July 2026 Secure this spacious brand-new 3-bedroom townhouse positioned at the rear of a boutique three-townhouse development, offering an ideal balance of space, privacy, and modern design. Thoughtfully laid out across two levels, this home is perfect for the families seeking flexible living in a convenient Bayswater North location. Key Features: 3 bedrooms, including one on the ground floor Master bedroom with private ensuite Open-plan living and dining area Modern kitchen with ample storage 2.5 bathrooms (including ensuite) Separate laundry Double garage with internal access Private pergola and outdoor entertaining area Approx. 186 sqm of internal living Located close to schools, shopping precincts, parks, and with easy access to EastLink, this residence presents an excellent opportunity for owner-occupiers and investors alike. Estimated completion: July 2026 Disclaimer: Every precaution has been taken to establish the
Request Details
Corner Charm with Character and Comfort
View photo
House · for sale
Request Details
Corner Charm with Character and Comfort
Heathmont
· 3 Bedrooms · 1 Bath · House
· Air conditioning · Fireplace · Equipped kitchen
Heathmont · 3 Bedrooms · 1 Bath · House · Air conditioning · Fireplace · Equipped kitchen
Positioned on a generous corner block, this character-filled family home beautifully blends period elegance with modern functionality in a highly convenient setting. Beyond the welcoming front porch, original Baltic pine floors lead you through to a bright, modern kitchen featuring a dishwasher and large pantry. High ceilings, classic sash windows and a stunning stone open fireplace create warmth and timeless appeal throughout. Three carpeted bedrooms include built-in robes, with the master enjoying direct access to the spacious central bathroom. A separate toilet and full laundry with external access enhance everyday practicality. Year-round comfort is assured with ducted heating, ceiling fans and split system air conditioning. Step outside to a covered entertaining deck, the perfect place to relax or host family and friends. Lush lawns and landscaped gardens create a private oasis, while the corner block provides added space and flexibility for families. Ideally located just moments
Request Details
Single level first home or downsizer, minutes to freeway
View photo
House · for sale
Request Details
Updated
Single level first home or downsizer, minutes to freeway
Heathmont
· 3 Bedrooms · 1 Bath · House
· Garden · Parking · Equipped kitchen
Heathmont · 3 Bedrooms · 1 Bath · House · Garden · Parking · Equipped kitchen
Wrapping the corner of this convenient location, this timeless single level, brick veneer home is ready for an extensive first home renovation, or possible future new home/dual unit site on 621m2 (STCA). Placed within minutes access of the Eastern Freeway and Eastlink. Close to Springfield Road Shops, Blackburn Square and a range of government and private education. A spacious foyer invites you through to well-proportioned lounge and dining areas, offset by a bright kitchen/meals zone. Displaying three bedrooms and one bathroom with a bath, shower plus a separate toilet near the original laundry, providing external access. The home further offers linen and cloak storage cupboards and a single carport provides easy access to the flat rear garden, with a shed for extra storage. Stroll to Halliday Park and picnic/play facilities along with the local bowls club. Nearby to Mitcham Road shops and eateries, Brittania Mall and Tunstall Square. Easy links to Nunawading's golden mile of retail s
Request Details
Family sized comfort and convenience with generous backyard
View photo
House · for sale
Request Details
Family sized comfort and convenience with generous backyard
Heathmont
· 5 Bedrooms · 2 Baths · House
· Garden · Parking · Equipped kitchen
Heathmont · 5 Bedrooms · 2 Baths · House · Garden · Parking · Equipped kitchen
Commanding its corner position in renowned The Ranges Estate, this generously sized dual level family home provides a wonderful safe environment and expansive allotment to raise children, with a range of excellent amenities close by. Polished tiles flow throughout the ground level for easy upkeep. Displaying a downstairs study or optional 5th bedroom on entry, plus generous laundry with storage and outside entry. Flowing down to an open collection of family and dining spaces and a striking stone kitchen and breakfast bar with 900mm underbench oven and gas cooktop, plus dishwasher and sizeable walk-in pantry. Extending to fabulous under-roofline entertaining and a large grassed area primed for barbeques with Mt Dandenong as a scenic backdrop. Providing ample space for children's ball sports and a separate fenced area for pets to roam. Accessing a double remote garage with internal house entry plus a utility shed on the other side of the home. Four bedrooms, all with WIRs, and a retreat
Request Details
Big Family Corner Residence with Smart Living Appeal
View photo
House · for sale
Request Details
Big Family Corner Residence with Smart Living Appeal
Heathmont
· 4 Bedrooms · 4 Baths · House
· Garden
Heathmont · 4 Bedrooms · 4 Baths · House · Garden
Set on a flat corner block, this architectbuilt sanctuary blends modern sophistication with intelligent living. Designed by the ownerbuilder for personal residence, it features four expansive living zones, a dedicated dining room, and four generous bedrooms, all illuminated by multiple windows and skylights for exceptional natural light. The northfacing entry and eastfacing backyard enhance warmth and brightness, flowing to a beautifully landscaped garden, entertainer's deck, and builtin BBQ. Premium upgrades elevate every inch: solar panels, remotecontrolled gates and sprinklers, and integrated security cameras wrap the home in comfort and safety. With nearly the entire block dedicated to internal living, this is a rare, highquality residence that's truly movein ready. Positioned near Nunawading Tennis Club, Blackburn Square, Whitehorse Primary, Mullauna Secondary and Nunawading Station. This standout home is one you must experience in person. Photo ID required at all open for inspect
Request Details
Brand new Luxury Within Highvale Secondary School Zone STSA
View photo
Townhouse · for sale
Request Details
Brand new Luxury Within Highvale Secondary School Zone STSA
Heathmont
· 3 Bedrooms · 3 Baths · Townhouse
· Parking · Equipped kitchen
Heathmont · 3 Bedrooms · 3 Baths · Townhouse · Parking · Equipped kitchen
Step into a world of luxury at this stunning 3-bedroom 3-bathroom townhouse in the heart of Vermont South. This property offers ample space for the whole family. The modern design and high-quality finishes make this home a standout in the Eastern Suburb. Boasting a spacious living area and a well-appointed kitchen,the open-plan layout creates a seamless flow, perfect for entertaining guests or simply enjoying quality time with your loved ones. With three spacious bedrooms and three luxuriously appointed bathrooms,this home's layout is as functional as it is beautiful, and providing a peaceful sanctuary for relaxation.With a double garage, there is plenty of space for your vehicles and additional storage. Located in the sought-after suburb of Vermont South, this property offers convenience and lifestyle. Enjoy easy access to local amenities, including Vermont South shopping centres, The Glen, Forest Hill Chase, The Burwood One shopping centre. Within Highvale Secondary School zone (STSA
Request Details
Premium retirement terrace now selling
View photo
House · for sale
Request Details
Premium retirement terrace now selling
Heathmont
· 2 Bedrooms · 2 Baths · House
· Terrace · Swimming pool · Equipped kitchen
Heathmont · 2 Bedrooms · 2 Baths · House · Terrace · Swimming pool · Equipped kitchen
Retirement living at its best! A rare chance to secure a beautifully designed, 2-bed plus study, 2-bath terrace home. Spanning 117sqm, it offers premium finishes and a lifestyle to match. Filled with natural light, the layout balances privacy and open-plan living. Living and dining areas open to a large courtyard, ideal for entertaining. The kitchen features high-end European appliances, stone benchtops, and ample storage. The master has a walk-in robe and luxe ensuite, while the second bedroom is spacious, with a central bathroom - great for guests or a home office. Property Features: - Split-system aircons - Brand new kitchen & bathroom - Modern appliances - Ample storage Community features: - Heated pool & spa - Billiards room - Library - Craft room - Lounge areas - Computer room - Indoor & outdoor bowls - Restaurant About Cherry Tree Grove Retirement Living: Cherry Tree Grove is an established village with flourishing gardens, manicured pathways, and a serene environment. At the he
Request Details
Comfort, Style and Convenience Combined
View photo
House · for sale
Request Details
New
Comfort, Style and Convenience Combined
Heathmont
· 3 Bedrooms · 1 Bath · House
· Equipped kitchen
Heathmont · 3 Bedrooms · 1 Bath · House · Equipped kitchen
Freshly updated and ready to enjoy, this charming three-bedroom home offers an outstanding opportunity for first home buyers, young families, or downsizers seeking comfort, style, and convenience in the heart of Bayswater. Set behind manicured gardens and a repointed roof, this light-filled home showcases newly polished hardwood floors throughout the living areas and freshly laid carpet in all three bedrooms. The inviting lounge provides the perfect place to relax, while the open plan kitchen and dining area creates a welcoming hub for everyday living and entertaining. The renovated kitchen combines modern style with practicality, featuring an island bench, stainless steel dishwasher, electric oven, and gas cooktop. Comfort is assured year-round with ducted heating and a wall-mounted air conditioner servicing the kitchen and dining area. Accommodation includes three well-sized bedrooms, with the master offering a built-in robe and ceiling fan. All bedrooms are fitted with new block out
Request Details

Get email alerts

Don't miss out: be the first to know about new properties

The alert was correctly created

On subscribing you accept the conditions of use and the privacy policy
Alert
Receive new ads in your inbox
Save this search
Receive alerts for new listings

We'll send you an email when we have new properties for: "Houses for sale in Heathmont"

The alert was correctly created

Nunawading
Cow Flat, Melbourne
Get email alerts and be the first to see new listings
Required field
On subscribing I accept the terms of the privacy policy
Perfect! You'll soon start receiving new listings via email
Alert
Receive an email when we have new ads for Houses for sale in Heathmont
Save this search
Filters

Bedrooms

Size (m²)

Price

$
$

Property type

Bathrooms

Clear all filters
Receive notifications when new entries are published.