1,167 houses for sale in Heathmont

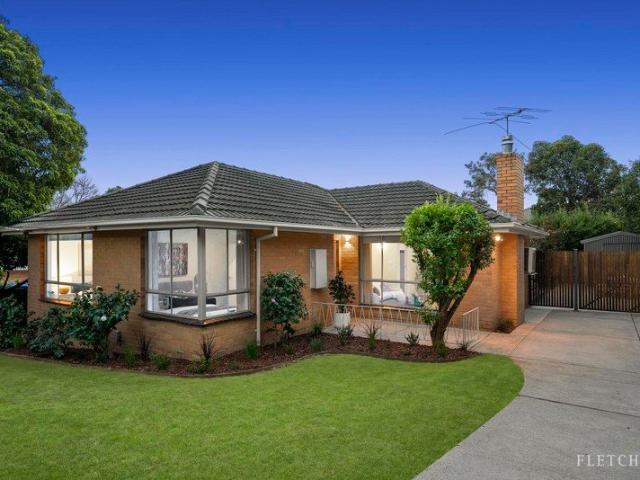
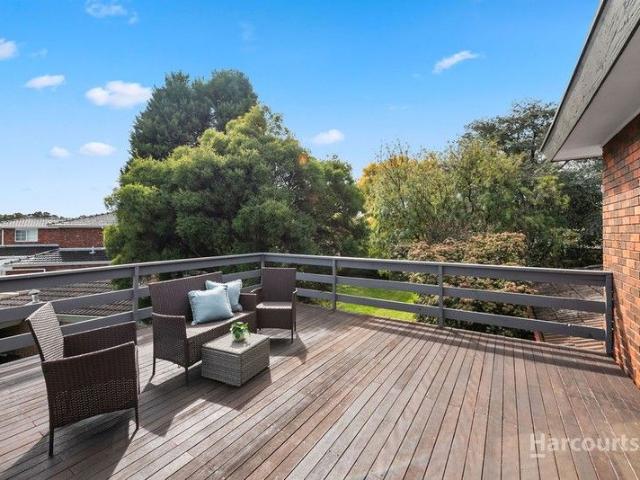
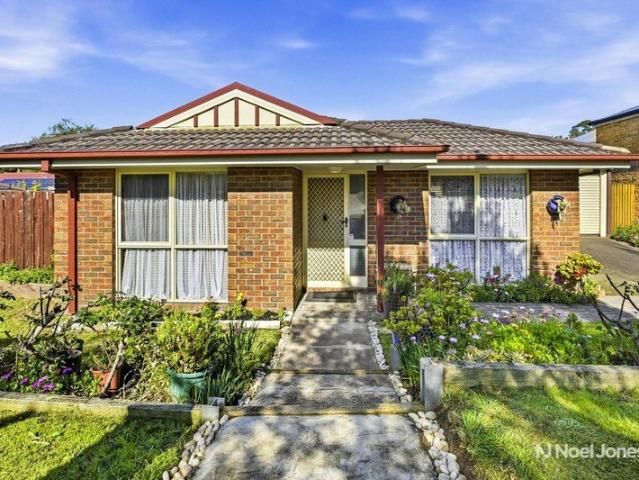
Parkside family appeal in Walter Burley Griffin Estate
View photo
House · for sale
Request Details
Parkside family appeal in Walter Burley Griffin Estate
Heathmont
· 3 Bedrooms · 2 Baths · House
· Garden · Air conditioning · Patio · Equipped kitchen
Heathmont · 3 Bedrooms · 2 Baths · House · Garden · Air conditioning · Patio · Equipped kitchen
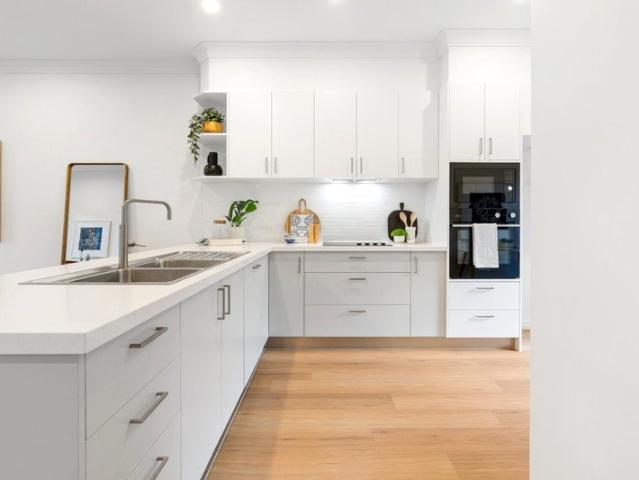
Backing onto Folan Park, this serene residence delivers family comfort, tranquillity and the morning/evening chorus of native birdsong from its outstanding position in the esteemed Walter Burley Griffin Estate. Nestled on 981sqm approx the home showcases a sunlit design that's easy to enjoy and commences with a stunning lounge room adorned with polished floorboards. Taking steps deeper into the home, a dining and family room link beautifully with a brilliant outdoor entertaining patio and the adjoining kitchen that's equipped with Bosch appliances, a walk-in pantry plus a breakfast bench. Outside an established garden immerses you in tranquillity whilst offering views of the adjoining reserve, making the spacious surrounds seem even larger and more serene. Accommodating the family, you'll find three robed bedrooms all with carpet and ceiling fans, including the master suite that offers a split system heating and air conditioning unit, cupboard, fitted walk-in-robe and a modern ensuite.
Request Details
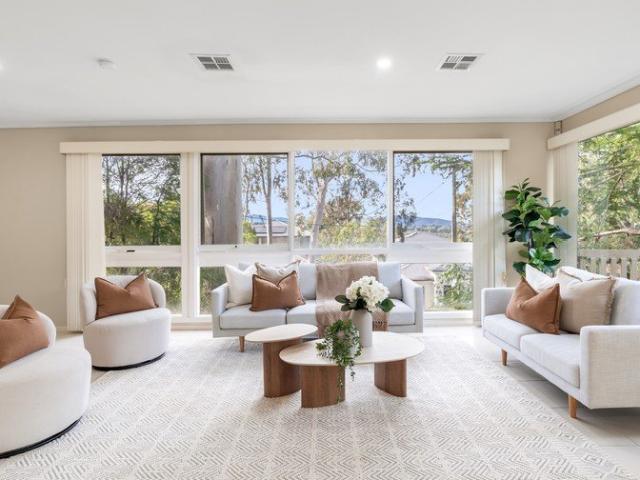
Magnificent family retreat in an exquisite bushland setting
View photo
House · for sale
Request Details
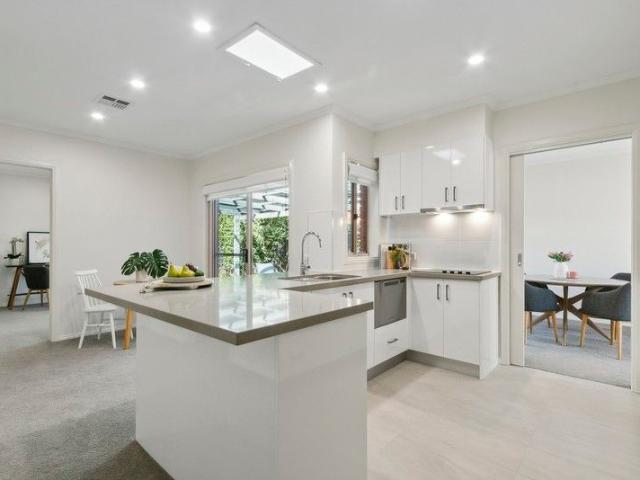
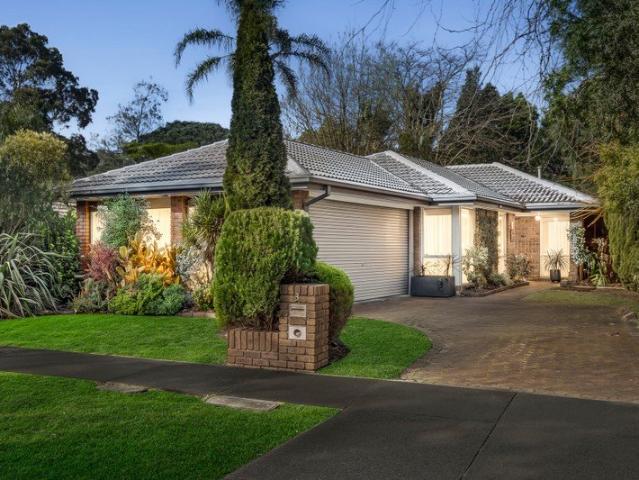
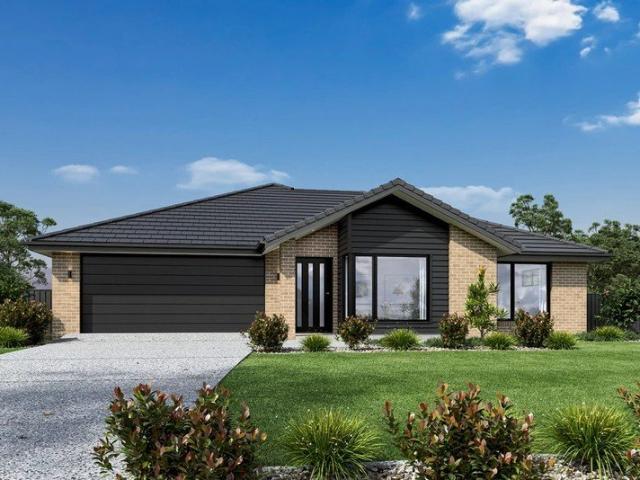
Magnificent family retreat in an exquisite bushland setting
Heathmont
· 4 Bedrooms · 3 Baths · House
Heathmont · 4 Bedrooms · 3 Baths · House
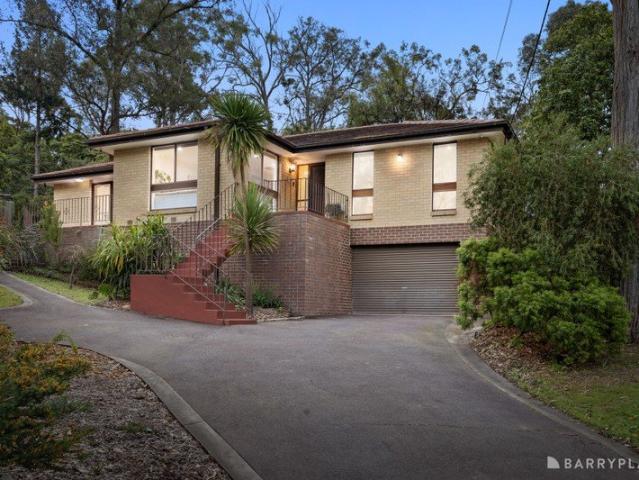
Immersed within an extraordinary natural setting on approximately 1,941sqm, this expansive family residence offers an exceptionally private and tranquil lifestyle with breathtaking uninterrupted bushland views. Elevated at the end of a private battleaxe driveway and directly adjoining a lush native reserve, the home is surrounded by established gardens and captures magnificent panoramic treetop vistas from both levels, creating a remarkable sense of connection with nature while remaining just moments from everyday conveniences. Combining the tranquility of its bushland setting with prized lifestyle convenience, the home is a quick drive from Yarra Valley Grammar, Luther College, McAdam Square Shopping Centre and Jefferies Provedore, and only 10 minutes from Eastland Shopping Centre, Ringwood Station, Costco and EastLink. Donvale Christian College, Whitefriars College and Warrandyte village shops and restaurants are also within close reach, with the location zoned for both Warranwood Pr
Request Details
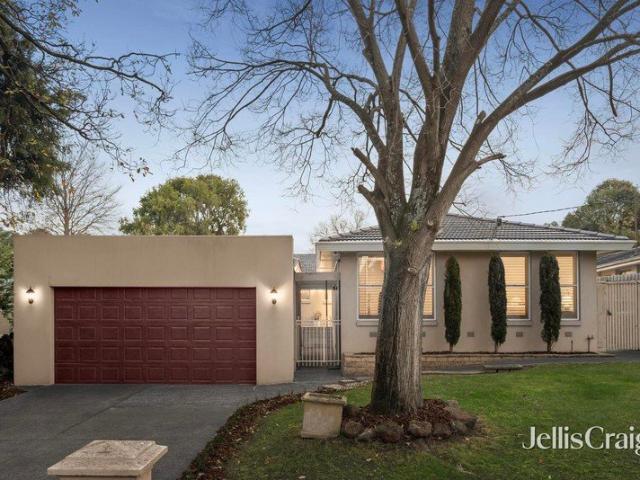
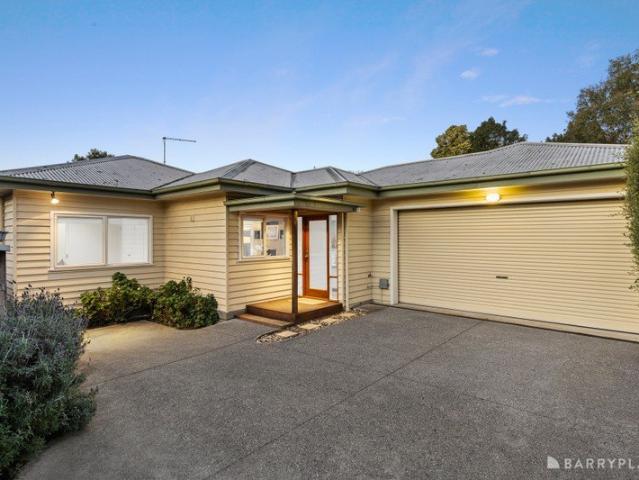
Contemporary Family Living in a Peaceful Pocket
View photo
House · for sale
Request Details
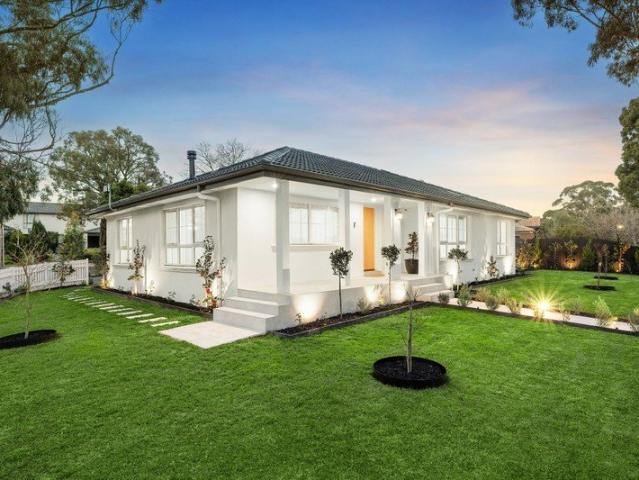
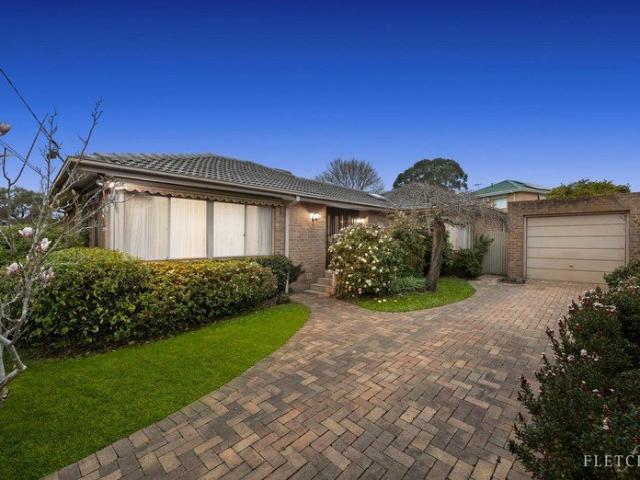
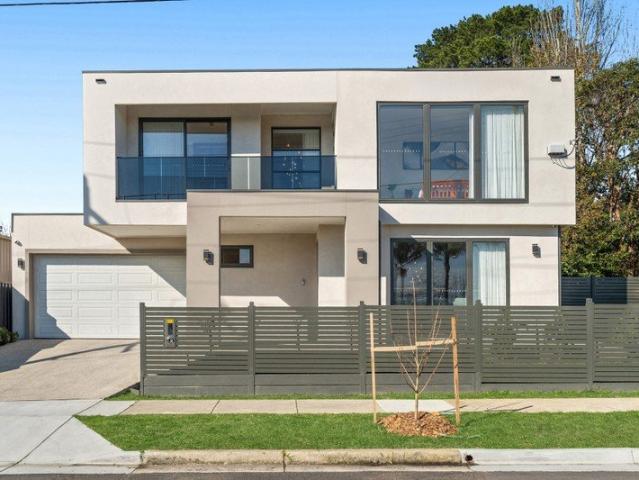
Contemporary Family Living in a Peaceful Pocket
Heathmont
· 5 Bedrooms · 2 Baths · House
· Equipped kitchen
Heathmont · 5 Bedrooms · 2 Baths · House · Equipped kitchen
Tucked away at the end of a quiet cul-de-sac and facing the leafy Carrum-Warburton Trail, this beautifully presented home combines light-filled contemporary interiors with an unbeatable family-friendly location. North-facing and full of natural light, the open-plan living and dining zone is defined by soaring ceilings and flows effortlessly onto an alfresco area with ceiling fan, perfect for entertaining in any season. Outside, established gardens frame a neat lawn, giving kids and pets room to roam. The kitchen is built for family life and entertaining alike, with a stone waterfall island and breakfast bar, Bosch stainless steel dishwasher, 900mm freestanding dual fuel range, subway-tiled splashback, soft-close cabinetry throughout, and a large walk-in pantry. Downstairs, the master suite is a private retreat, framed by leafy parkland views and a window seat, complete with a full walk-in wardrobe and an ensuite featuring a stone vanity and frameless glass waterfall shower. Upstairs, a
Request Details
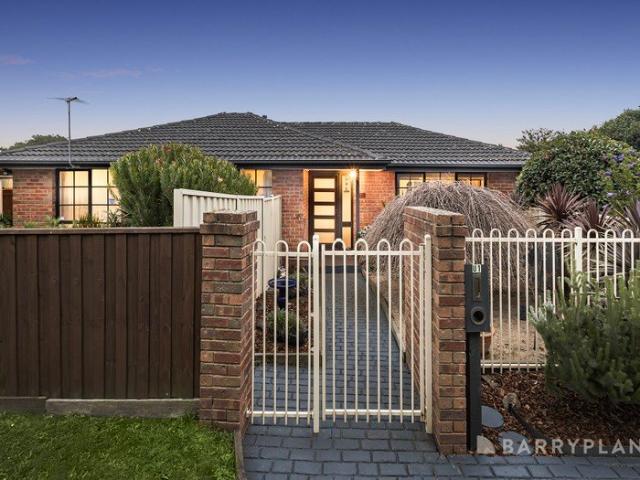
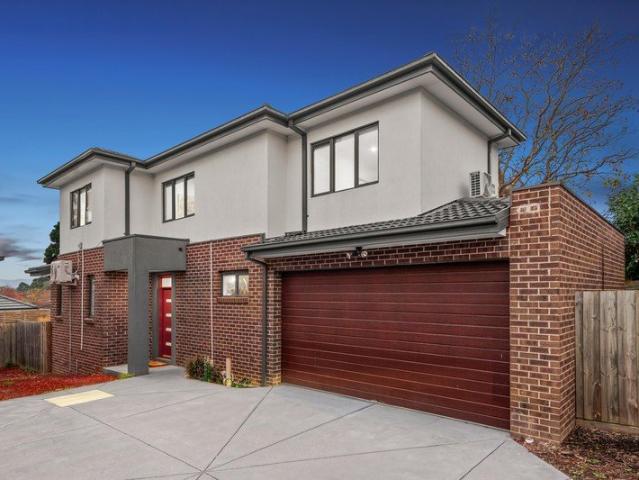
Comfort, Functional & Energy Efficient Family Living
View photo
House · for sale
Request Details
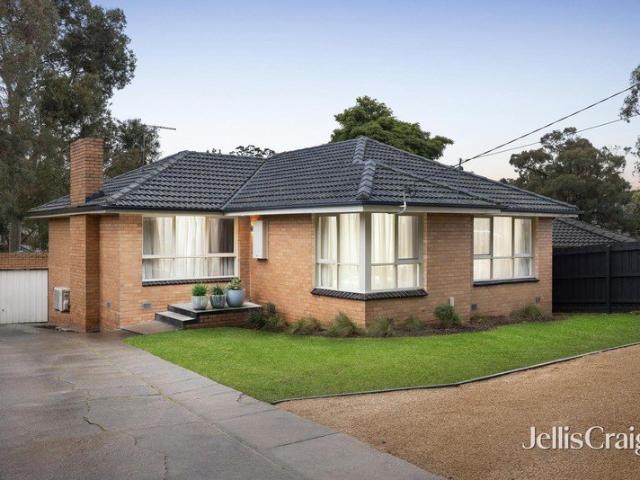
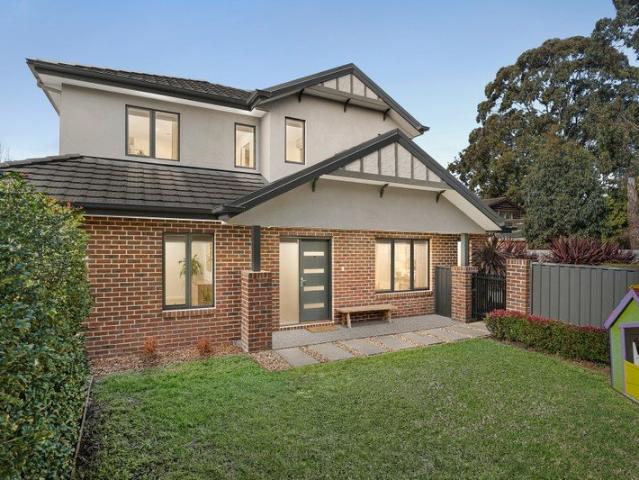
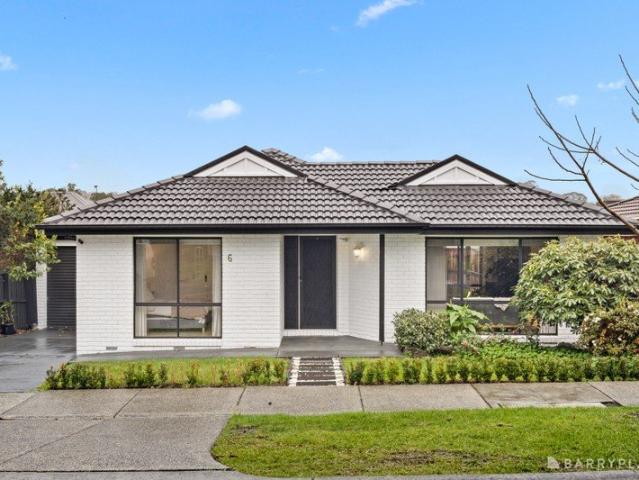
Comfort, Functional & Energy Efficient Family Living
Heathmont
· 4 Bedrooms · 2 Baths · House
· Garden · Parking · Equipped kitchen
Heathmont · 4 Bedrooms · 2 Baths · House · Garden · Parking · Equipped kitchen
Set on a generous allotment in a peaceful Bayswater pocket, this well-maintained four-bedroom residence delivers the perfect balance of comfort, space and practicality for growing families. Defined by its well proportioned and versatile floorplan, the home offers multiple living zones, spacious bedrooms, and seamless indoor-outdoor living designed for everyday enjoyment. A north facing, light-filled formal lounge welcomes you upon entry, while the expansive family room provides an ideal space for relaxing and entertaining. The well-appointed kitchen with adjoining meals area forms the heart of the home, complemented by four bedrooms including a privately zoned main suite complete with walk-in robe and ensuite. Outside, a large backyard offers plenty of room for children and pets to play, enhanced by a decked outdoor area, studio/shed, extensive vehicle accommodation and a substantial garage/workshop. Adding to its modern appeal, the home is equipped with solar panels and a Tesla EV cha
Request Details
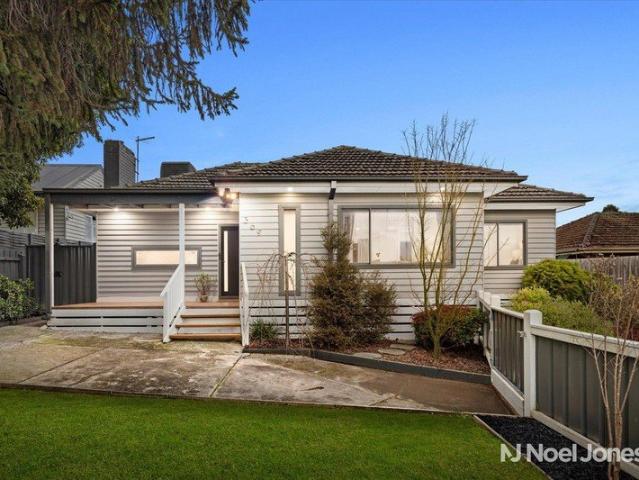
Modern Living, Superb Location
View photo
Townhouse · for sale
Request Details
Modern Living, Superb Location
Heathmont
· 4 Bedrooms · 3 Baths · Townhouse
· Garden · Balcony · Equipped kitchen
Heathmont · 4 Bedrooms · 3 Baths · Townhouse · Garden · Balcony · Equipped kitchen
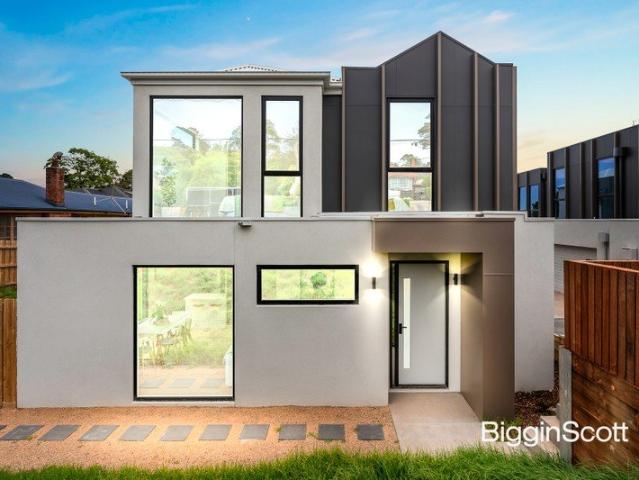
Expressions Of Interest Bathed in natural light and beautifully appointed throughout, this sophisticated contemporary residence reveals an oasis of space in a wonderfully convenient Ringwood setting. Generous proportions unfold across a versatile floorplan, where pale timber floors, crisp white interiors and expansive glazing create a fresh, inviting backdrop for modern living. A superb living and dining domain forms the centrepiece, framed by broad sliding doors opening to an expansive balcony embraced by picturesque tree canopies. From quiet mornings among the greenery to evenings spent entertaining, outdoor living is further enriched by an inviting front garden. Inside, the sleek kitchen pairs stone benchtops and a substantial island with Bosch appliances, streamlined cabinetry and a walk-in pantry, while the fluid layout is perfectly considered for hosting. A powder room is discreetly positioned nearby. Three bedrooms with built-in robes occupy the upper level, accompanied by two m
Request Details
A timeless reinvention of family living
View photo
House · for sale
Request Details
A timeless reinvention of family living
Heathmont
· 7 Bedrooms · 4 Baths · House
· Fireplace · Equipped kitchen
Heathmont · 7 Bedrooms · 4 Baths · House · Fireplace · Equipped kitchen
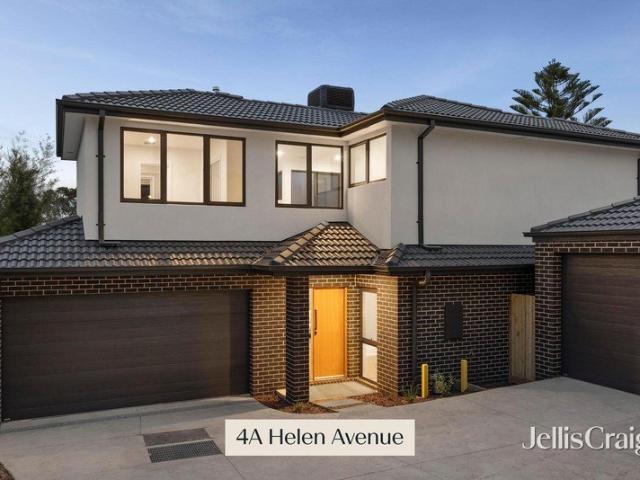
4 Helen Avenue, Croydon 3 bed 1bath 2car land size 402m2 Beautifully transformed with an unwavering commitment to quality and style, this impeccably renovated residence delivers the perfect balance of timeless character and contemporary luxury. Every detail has been thoughtfully considered, creating a home that feels warm, sophisticated and effortlessly liveable. Bathed in natural light and finished with an elegant palette of premium materials, the interiors reveal a seamless blend of classic charm and modern refinement. Engineered timber flooring flows gracefully through the entrance, living spaces and kitchen, while plush carpets provide warmth and texture throughout the bedrooms. The inviting lounge is centred around a beautiful open wood fireplace, creating a welcoming atmosphere for relaxed evenings, while feature pendant lighting, LED illumination and plantation shutters enhance the home's refined aesthetic. At the heart of the home, the stunning designer kitchen has been crafted
Request Details
Family Warmth, Style with a Backyard to Treasure
View photo
House · for sale
Request Details
Family Warmth, Style with a Backyard to Treasure
Heathmont
· 3 Bedrooms · 1 Bath · House
· Garden · Air conditioning · Fireplace · Equipped kitchen
Heathmont · 3 Bedrooms · 1 Bath · House · Garden · Air conditioning · Fireplace · Equipped kitchen
There is something instantly welcoming about this beautifully updated three-bedroom home, where warmth, light and generous gardens create a wonderful place to put down roots. Set on 663sqm approx. in a sought-after Ringwood North pocket, it offers an enticing combination of family comfort, lifestyle and future possibility. At the heart of the home, the spacious living and dining zone is filled with natural light through expansive windows overlooking the front garden, with a wood fireplace adding warmth and character and split-system air conditioning providing comfort through summer. The beautifully updated kitchen features stone benchtops, generous cabinetry, a large pantry, gas cooktop, oven and dishwasher, with a breakfast bar creating the perfect spot for casual mornings. Double doors extend the living outdoors to a fantastic deck, where long lunches and relaxed evenings can unfold while children play across the generous lawn, surrounded by established garden beds, a cubby house and
Request Details
Spacious, Stylish Living in a Peaceful Boronia Setting
View photo
House · for sale
Request Details
New
Spacious, Stylish Living in a Peaceful Boronia Setting
Heathmont
· 4 Bedrooms · 2 Baths · House
· Equipped kitchen
Heathmont · 4 Bedrooms · 2 Baths · House · Equipped kitchen
Designed for effortless family living, this home offers a wonderful combination of space, comfort and everyday convenience. With three bedrooms, a dedicated study or 4th bedroom and generous open-plan living, this inviting home provides plenty of room to relax, work and entertain. The impressive master bedroom is a true retreat, featuring an abundance of space, a walk-in robe and private ensuite. The remaining two bedrooms are both fitted with built-in robes and are serviced by a central family bathroom complete with both a bath and shower. At the heart of the home, the open-plan kitchen, dining and living area creates a bright and welcoming space for the whole family to come together. The well-appointed kitchen is designed with practicality in mind, featuring a stainless-steel oven, gas cooktop, dishwasher and an impressive walk-in pantry providing exceptional storage. Sliding doors connect the living area with the covered alfresco, creating a seamless extension of the home's entertai
Request Details
Warm Family Living in a Peaceful Court
View photo
House · for sale
Request Details
Warm Family Living in a Peaceful Court
Heathmont
· 4 Bedrooms · 1 Bath · House
· Garden · Air conditioning · Equipped kitchen
Heathmont · 4 Bedrooms · 1 Bath · House · Garden · Air conditioning · Equipped kitchen
Enjoying a prized position at the head of a peaceful court, this warm and welcoming four-bedroom home creates a wonderful setting for family life, with generous living spaces and beautiful established gardens offering room to relax, connect and grow. Set on a substantial 729sqm approx. allotment, it is a home with an inviting sense of comfort and possibility. Inside, a spacious living zone enjoys leafy front garden outlooks and ducted heating, while the skylit timber kitchen with adjoining meals area forms a welcoming heart of the home, offering stone-look benchtops, extensive cabinetry, a Miele dishwasher and four-burner gas stove with oven. Stepping down, the generous family room provides a beautifully separate retreat with exposed ceiling beams, split-system air conditioning, ducted heating and expansive windows framing the backyard greenery. Outside, established front and rear gardens create a wonderfully peaceful sanctuary, with a paved entertaining area overlooking the lawn, plus
Request Details
Modern Living Perfected
View photo
Townhouse · for sale
Request Details
Modern Living Perfected
Heathmont
· 4 Bedrooms · 2 Baths · Townhouse
· Garden · Equipped kitchen
Heathmont · 4 Bedrooms · 2 Baths · Townhouse · Garden · Equipped kitchen
Effortless living is perfected in this five-year-young residence, showcasing a generous footprint, spacious room sizes and quality finishes. A gated garden framed by privacy hedges makes a great first impression, offering a secure play space for children and pets, with a paved walkway leading to the home's entrance. Inside, tall ceilings, stylish flooring and double-glazed windows with double block-out blinds enhance the light-filled interiors, spread across two levels. The inviting living and dining room is set up for relaxation and entertaining, where stacker doors with flyscreens open to a sunbathed Merbau deck canopied by a shade sail and surrounded by low maintenance gardens. Centred around a breakfast island, the kitchen is the showpiece of the open plan hub, boasting a full suite of Blanco stainless steel appliances, shaker cabinetry, tiled splashbacks and stone countertops. A private master suite with a sleek twin-basin ensuite and walk-in wardrobe can also be found on the grou
Request Details
SOPHISTICATED LIFESTYLE DESIGN!
View photo
Townhouse · for sale
Request Details
SOPHISTICATED LIFESTYLE DESIGN!
Heathmont
· 3 Bedrooms · 2 Baths · Townhouse
· Air conditioning · Equipped kitchen
Heathmont · 3 Bedrooms · 2 Baths · Townhouse · Air conditioning · Equipped kitchen
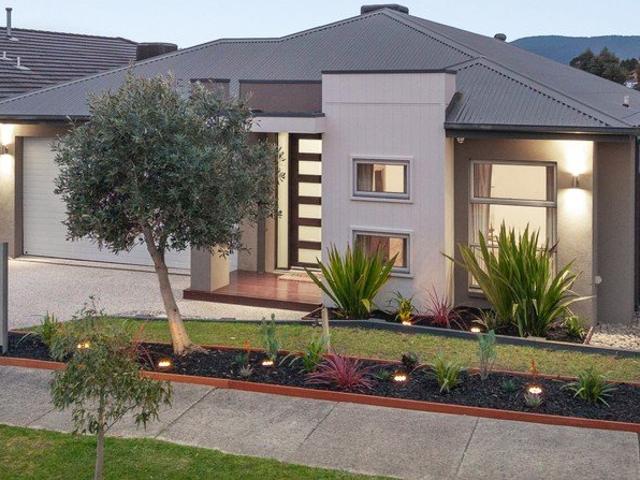
Capturing the essence of low maintenance living with streamlined style and a sophisticated indoor-outdoor design, this brand new townhouse embraces modern lifestyle requirements whilst relishing a spacious double storey design. On-trend from the start, the home opens onto a free-flowing living, dining and kitchen that's adorned with contemporary floorboards, a picture window, stone benches, 900mm oven and gas stove plus a dishwasher and laundry/butler's pantry. Stacker sliding doors connect the interior with outside, flowing out to a delightful courtyard where you can entertain with friends or enjoy time in the sunshine with your children and pets. Clustered together upstairs, the three robed bedrooms include a master bedroom with built-in-robe and ensuite, supplemented by a 2nd bathroom with toilet and ground floor powder room. Flaunting the finishing touches of double glazing to most windows, ducted heating/air conditioning, high ceilings, water tank, ample storage plus a double gara
Request Details
Own street frontage with no body corp fees
View photo
House · for sale
Request Details
Own street frontage with no body corp fees
Heathmont
· 4 Bedrooms · 2 Baths · House
· Garden · Parking · Air conditioning · Equipped kitchen
Heathmont · 4 Bedrooms · 2 Baths · House · Garden · Parking · Air conditioning · Equipped kitchen
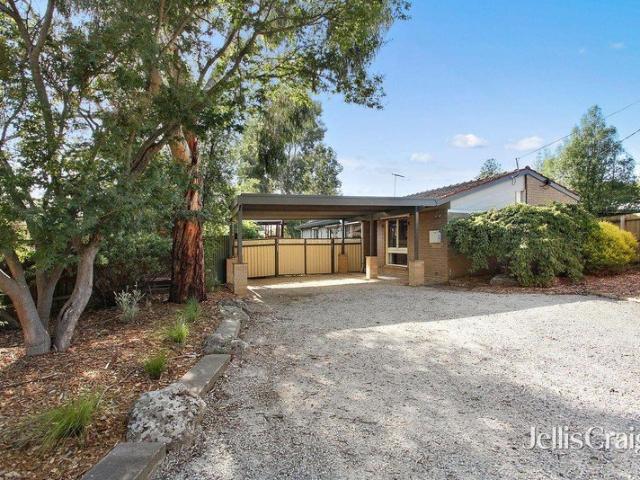
Be the first to secure this fabulous family home located in a prime location in Kilsyth on the border of Croydon and Mooroolbark, close to schools, shops, public transport, parks and more. The home has complete street frontage and comprises of four great size bedrooms all with BIR's and ceiling fans, the master is conveniently located at the front of the home with WIR and a stylish ensuite with shower, toilet and twin vanity. An open plan kitchen/meals area with gas cooking and Miele stainless steel dishwasher overlooks a large open plan carpeted lounge with wood Coonara. Other features include polished timber floors, gas ducted heating, modern central bathroom with shower, large bath and toilet. To complete this picture the home offers a great size laundry, air conditioning, double carport plus ample off-street parking, a secure and low maintenance rear yard with spacious and private rear entertaining deck and landscaped gardens. Hurry, an inspection is sure to impress!
Request Details
Contemporary luxury for an exceptional lifestyle
View photo
House · for sale
Request Details
Contemporary luxury for an exceptional lifestyle
Heathmont
· 4 Bedrooms · 3 Baths · House
· Garden · Fireplace · Equipped kitchen
Heathmont · 4 Bedrooms · 3 Baths · House · Garden · Fireplace · Equipped kitchen
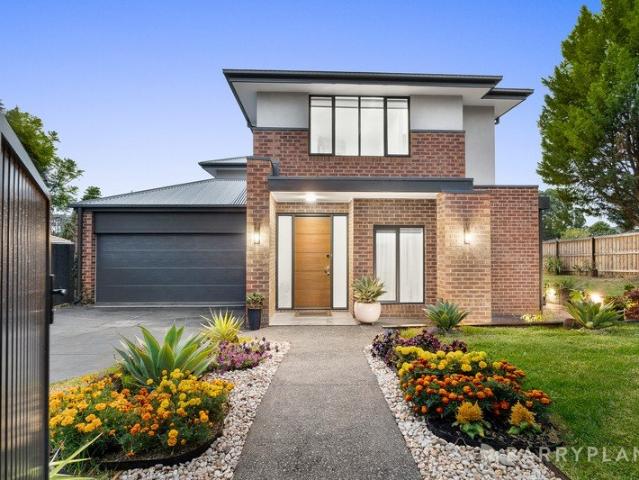
Encouraging modern lifestyle living with a sophisticated and contemporary aesthetic, this luxurious corner residence-almost new at just one and a half years old-is certain to be the envy of your friends with its well-planned, family-friendly dimensions and streamlined entertaining appeal. Imbued with northern sunshine, the open plan living and dining domain embraces the allure of an ambient electric fireplace, recessed speakers and a glamorous Venetian plaster feature wall, while the stylishly appointed kitchen incorporates 40mm stone benches, 900mm appliances, Solt dishwasher, double sink, soft close cabinetry, huge walk-in pantry plus a wide, waterfall island breakfast bench. Delivering space for outdoor dining or quiet downtime with family and friends, sliding doors open onto the sun-splashed backyard and alfresco that's detailed with a ceiling fan and Matador barbeque kitchen (connected to mains gas and water). Master bedrooms grace both levels with the ground floor master boasting
Request Details
Single Level Living with Resort Style Outdoor Entertaining Harcrest Estate
View photo
House · for sale
Request Details
Single Level Living with Resort Style Outdoor Entertaining Harcrest Estate
Heathmont
· 4 Bedrooms · 2 Baths · House
· Garden · Parking · Equipped kitchen
Heathmont · 4 Bedrooms · 2 Baths · House · Garden · Parking · Equipped kitchen
Four bedrooms, two bathrooms, double garage, all on one level, on a low-maintenance block in one of Wantirna South's most sought-after pockets. Outdoor living is the defining feature of 5 Vineyard Road. Two decking areas flow from the main living zones - one with a tranquil water feature, palms and lighting, the other an undercover retreat for year-round use. Beyond, bluestone pavers open to a fire pit and feature wall, a dedicated pizza oven and BBQ zone, and an artificial turf area that makes a safe, practical play space for little ones. Targeted garden LED lighting and an integrated Yamaha indoor/outdoor sound system complete the setting. Inside, a tiled entrance hall leads past the formal lounge to the open-plan kitchen with stone benchtops and generous family living zones, flooded with northern light and framed by established greenery. The master suite opens through double doors to a walk-in robe and fully tiled ensuite with double vanity and separate WC. Three further bedrooms, a
Request Details
930sqms of High Rising Potential
View photo
House · for sale
Request Details
930sqms of High Rising Potential
Heathmont
· 6 Bedrooms · 4 Baths · House
· Equipped kitchen
Heathmont · 6 Bedrooms · 4 Baths · House · Equipped kitchen
A number 1 address on the bend of the court presents the high rising potential of a huge 930sqms (approx.) block that has you close enough to walk to Livingstone Primary, Emmaus College and Vermont South Shopping Centre. It's hard to tell from the street just how grand this floor plan is as it unfolds across a split-level design with 6 bedrooms, 3 bathrooms and 3 super-sized living areas, nicely updated with polished timber floors, new carpets in the bedrooms and a Blanco induction cooktop. Enriched by natural light, both the living rooms and bedrooms are perfectly positioned to draw in the sunshine, with the home angled across the north facing aspect of the high rising allotment. Up front, there's a timber lined living room and separate kitchen. At the hallway intersection, a sunken study/bedroom offers great privacy in its own wing with a nearby bathroom with walk-in shower. The highest level of the home presents a magnificent master bedroom featuring a spectacular deck overlooking t
Request Details
Fernbank 246 Knock Down Rebuild New Home
View photo
Terraced House · for sale
Request Details
Fernbank 246 Knock Down Rebuild New Home
Heathmont
· 4 Bedrooms · 2 Baths · Terraced House
· Equipped kitchen
Heathmont · 4 Bedrooms · 2 Baths · Terraced House · Equipped kitchen
Ask about our Select inclusions for a detailed list of specifications. This price is based on the advertised land value & the build includes site costs, 7 star energy rating & full electric home. No Gas connection. Not included are Demolition, driveway, fencing, landscaping. The needs of today’s family are at the forefront of the Fernbank, a striking family home with an open plan living space, perfectly centred between a unique kid’s zone to the rear and the parents’ zone to the front. Entertaining with family and friends in the central living space with kitchen, family, dining and outdoor covered alfresco has never been so easy. While the kids play in the activity room to the rear of the home, retreat to the lounge room where you can relax and unwind. A large private master bedroom boasts a generous ensuite and a large walk-in robe; it is the perfect place to get away from it all and re-charge. This unique, versatile design also lends itself to be a split-level design, subject to site
Request Details
Contemporary Design and Effortless Family Living in Nunawading
View photo
House · for sale
Request Details
Contemporary Design and Effortless Family Living in Nunawading
Heathmont
· 4 Bedrooms · 3 Baths · House
· Equipped kitchen
Heathmont · 4 Bedrooms · 3 Baths · House · Equipped kitchen
Set behind a striking rendered facade, this newly-built two-storey home offers a considered balance of contemporary style and everyday practicality, with light-filled interiors flowing across two well-planned levels. Positioned in an established, family-friendly pocket of Nunawading, it offers an easy lifestyle close to parks, schools and everyday conveniences, with Blackburn Square and Nunawading train station both within walking distance. A covered entry porch leads into an open-plan living and dining space that extends through a full-height sliding door to a private, screened alfresco courtyard, ideal for relaxed indoor-outdoor living. The kitchen is fitted with a waterfall-edge island bench, glass splashback and a walk-in butler's kitchen, providing the functionality of a dedicated second food preparation area, finished with integrated appliances and feature pendant lighting. A generous main bedroom with its own ensuite sits on the ground floor, along with a powder room, laundry an
Request Details
Contemporary Living with Designer Style
View photo
House · for sale
Request Details
Contemporary Living with Designer Style
Heathmont
· 3 Bedrooms · 2 Baths · House
· Equipped kitchen
Heathmont · 3 Bedrooms · 2 Baths · House · Equipped kitchen
Completely transformed with an eye for quality and timeless design, this beautifully renovated residence delivers stylish living in one of Ringwood's most convenient pockets. Combining premium finishes with generous proportions, multiple living areas and exceptional indoor-outdoor entertaining, this is a home that's ready to simply move in and enjoy. From the moment you step inside, you'll appreciate the warmth of engineered timber flooring, light-filled interiors and thoughtful finishes throughout. A spacious lounge provides a welcoming place to relax, while the heart of the home opens to an impressive open-plan dining area and designer kitchen, creating the perfect setting for everyday living and entertaining. The beautifully appointed kitchen is both sophisticated and functional, showcasing sleek stone benchtops, quality appliances, extensive cabinetry and a striking feature arch with illuminated open shelving. Sliding doors extend the living space to a covered timber alfresco deck,
Request Details
Neat, Sweet And Located To Please
View photo
House · for sale
Request Details
Neat, Sweet And Located To Please
Heathmont
· 4 Bedrooms · 2 Baths · House
· Equipped kitchen
Heathmont · 4 Bedrooms · 2 Baths · House · Equipped kitchen
Nestled within the quiet embrace of a well-connected estate, this sweet single-level residence on a low maintenance allotment is an idyllic place to step into the market, downsize or invest. Wrapped by established gardens and kept in good condition, the home's welcoming interior can be enjoyed as is or enhanced to one's liking. There is a sizable living and dining room beyond the entry, seamlessly leading out to a private alfresco that is covered for all-weather entertaining. The kitchen has everything you need to prepare meals and clean, featuring a full suite of stainless steel appliances and a breakfast bar to chop ingredients or chat with family and friends. Zoned accommodation will be appreciated by residents, with the front master featuring a walk-in wardrobe and ensuite, and the remaining bedrooms, all with built-in wardrobes, sharing a communal bathroom with a clawfoot bathtub. A separate toilet and a laundry with a double-door storage cupboard complete the home's internal foot
Request Details
Sweeping Mountain Views in a Dual School Zone
View photo
House · for sale
Request Details
Sweeping Mountain Views in a Dual School Zone
Heathmont
· 4 Bedrooms · 2 Baths · House
Heathmont · 4 Bedrooms · 2 Baths · House
With spectacular mountain views through its dramatic picture windows, this elevated corner facing The Dandenong Ranges offers a panoramic setting for the family in walking distance to the district's top performing public schools. Set in the dual school zone (STSA), just 200m to the back gates of Vermont Secondary, and a 5min drive to Vermont Primary, the superb position offers the kind of school proximity that affords you a sleep in from a high rising 675sqms (approx.) block with east facing frontage and a north facing driveway on Olinda Crescent. As you step onto the sweeping front verandah, the mountains are already in view - enhanced to greater effect across the ballroom sized living spaces dominating the home's front wing. Some bold architectural features bring a sense of airy space and creativity to the interior, including a stunning atrium glass roof over the dining room and a secluded retreat between the lounge and family room - inviting you to pause, amid the hustle and bustle
Request Details
Private, Spacious and Designed for Effortless Living
View photo
Townhouse · for sale
Request Details
Private, Spacious and Designed for Effortless Living
Heathmont
· 3 Bedrooms · 3 Baths · Townhouse
· Garden · Fireplace · Equipped kitchen
Heathmont · 3 Bedrooms · 3 Baths · Townhouse · Garden · Fireplace · Equipped kitchen
Privately positioned at the rear of just two homes, this beautifully presented property delivers an impressive combination of space, privacy and low maintenance living in a convenient Ringwood East setting. At the heart of the home is a generous open plan living and dining area, enhanced by polished timber floors, excellent natural light and a striking feature fireplace. The adjoining kitchen offers ample bench space, excellent storage, gas cooking and an easy connection to the main living zone. The bedroom accommodation is a genuine standout. All three bedrooms include built in robes, with each enjoying either its own ensuite or direct ensuite style access to a bathroom. With three bathrooms in total, the layout offers exceptional flexibility for families, guests, downsizers or shared living. Large doors extend the living area directly onto a private rear deck and secure garden, creating an inviting space for entertaining, relaxing, children or pets. Further highlights include split s
Request Details
Comfort, Practicality and Modern Family Living
View photo
Townhouse · for sale
Request Details
Comfort, Practicality and Modern Family Living
Heathmont
· 4 Bedrooms · 2 Baths · Townhouse
· Garden · Parking · Equipped kitchen
Heathmont · 4 Bedrooms · 2 Baths · Townhouse · Garden · Parking · Equipped kitchen
Beautifully positioned within an exclusive boutique complex of six, this spacious double-storey residence delivers the perfect blend of comfort, practicality and low-maintenance family living. Warm timber floors, light-filled interiors and generous proportions create an inviting atmosphere, while the thoughtful layout offers flexibility and ease for modern families. Beyond its contemporary façade and secure double garage, the home opens to a spacious open-plan living and dining zone where polished timber flooring and natural light create a relaxed setting for everyday living and entertaining. Sliding doors connect seamlessly to the private deck and secure backyard, perfect for children, pets and weekend gatherings, while the downstairs bedroom with built-in robes and dual-access ensuite adds flexibility for guests or multi-generational living. At the heart of the home, the well-appointed kitchen combines style and practicality with gas cooking, excellent bench space, pull-out pantry st
Request Details
Relaxed Retirement Living in the heart of Vermont South
View photo
House · for sale
Request Details
Relaxed Retirement Living in the heart of Vermont South
Heathmont
· 2 Bedrooms · 2 Baths · House
· Equipped kitchen
Heathmont · 2 Bedrooms · 2 Baths · House · Equipped kitchen
Enjoy relaxed retirement living in this stylish two-bedroom Villa at Victoria Grange, a welcoming community nestled in the heart of Vermont South. Thoughtfully designed for comfort and convenience, this low -maintenance unit offers: • Two spacious bedrooms with built in robes • Light filled open plan living and dining area • Contemporary kitchen with quality appliances • Modern bathroom with walk in shower • Private courtyard, ideal for enjoying your morning coffee • Secure entry and emergency call system for added reassurance As a resident at Victoria Grange, you'll have access to a range of exceptional amenities, including a community centre, swimming pool, library, landscaped gardens, bowling green and a variety of social activities and events. Conveniently located near shopping centres, public transport and healthcare services, everything you need is within easy reach. Whether you're seeking a more carefree lifestyle or looking to become part of a friendly and supportive community,
Request Details
Space, Style & Flexibility for Modern Families
View photo
House · for sale
Request Details
Space, Style & Flexibility for Modern Families
Heathmont
· 4 Bedrooms · 3 Baths · House
· Garden · Equipped kitchen
Heathmont · 4 Bedrooms · 3 Baths · House · Garden · Equipped kitchen
Offering an impressive sense of space, comfort and flexibility, this modern four-bedroom townhouse delivers effortless family living across two beautifully considered levels, with multiple living zones, three bathrooms and a private garden setting to enjoy. Designed for families to come together while still offering room to retreat, the lower level features a separate front living room before flowing into the generous family, dining and kitchen domain. At its heart, the modern kitchen impresses with stone benchtops, a large island bench, generous pantry storage, gas cooktop, oven and dishwasher. From the family room, direct outdoor access invites you into the private backyard, where an alfresco area, lovely garden beds and generous lawn create a peaceful setting for entertaining, children to play or simply unwinding outdoors. Upstairs, the spacious main bedroom offers a wonderful sense of retreat with a large window, walk-in robe and ensuite featuring a double vanity, complemented by t
Request Details
Exclusive three bedroom villa featuring a pristine backyard
View photo
House · for sale
Request Details
Exclusive three bedroom villa featuring a pristine backyard
Heathmont
· 3 Bedrooms · 1 Bath · House
· Garden · Swimming pool · Equipped kitchen
Heathmont · 3 Bedrooms · 1 Bath · House · Garden · Swimming pool · Equipped kitchen
Discover more in your retirement. Move into this three-bedroom home and enjoy the lifestyle you deserve! Enjoy an open-plan living space, a new modern central kitchen with stainless-steel appliances, and a new modern bathroom. Featuring three generously-sized bedrooms with built-in wardrobes, a walk-in robe to the master bedroom, separate laundry and large covered pergola surrounding a manicured garden. This villa won't last long! Property Features: - New modern kitchen with stone benchtops -Two toilets and semi-ensuite - New stainless-steel appliances - New modern bathroom - New carpet - Freshly painted - Walk-in robe to the master bedroom - Built-in wardrobes in two bedrooms - Private backyard with storage shed - Well-established back garden Community features: - Heated pool & spa - Billiards room - Library - Craft room - Lounge areas - Computer room - Indoor & outdoor bowls - Restaurant About Cherry Tree Grove Retirement Living: Cherry Tree Grove is an established village with flour
Request Details
Single level luxury, just one minute from Croydon station & shops
View photo
House · for sale
Request Details
Single level luxury, just one minute from Croydon station & shops
Heathmont
· 5 Bedrooms · 2 Baths · House
Heathmont · 5 Bedrooms · 2 Baths · House
Imagine leaving the car at home and having Croydon Station, Croydon Central Shopping Centre and the vibrant Main Street café and dining precinct just a one-minute walk from your front door. Combining this exceptional convenience with the peace and privacy of a tightly held cul-de-sac, this beautifully renovated single-level residence presents an increasingly rare lifestyle opportunity on an impressive 886sqm approx. allotment. Perfectly positioned for families, professionals and commuters, everything you need for everyday living is virtually on your doorstep. Catch the train, grab a coffee, enjoy dinner on Main Street or pick up the groceries all without getting in the car. Town Park and Aquahub are also moments away, while Eastfield Park, quality schools and Eastland Shopping Centre are within easy reach. Beyond its outstanding location, the home delivers exceptional space, style and versatility. Impeccably renovated to a high standard, it features multiple living zones, a stunning go
Request Details
Incomparable Style and Quality
View photo
House · for sale
Request Details
Incomparable Style and Quality
Heathmont
· 5 Bedrooms · 2 Baths · House
· Garden · Equipped kitchen
Heathmont · 5 Bedrooms · 2 Baths · House · Garden · Equipped kitchen
Completely reimagined with an inspired contemporary renovation, this breathtaking home sets a new benchmark in exemplary family living, whilst relishing prized placement in the coveted Vermont Secondary Zone (STSA). Sprawling across a captivating 816sqm approx. corner allotment in the esteemed Winery Estate, the layout provides plenty of space to work from home, relax with family and entertain with friends, all beautifully introduced by a rendered facade and landscaped front garden. Flowing off the entry foyer, an intimate formal lounge room enjoys its own private space and sits before the glowing warmth of a gas log fire, with decorative wall panelling, solid timber flooring and high ceilings creating a heightened sense of space and elegance. Catering for casual living, a stylish open plan kitchen, living and dining domain benefits from stone benches, 900mm Westinghouse appliances, AEG dishwasher, soft-close cabinetry and pendant lighting. Providing a superb interaction between inside
Request Details
Single level beauty opposite Glen Park
View photo
House · for sale
Request Details
Single level beauty opposite Glen Park
Heathmont
· 3 Bedrooms · 1 Bath · House
· Garden · Equipped kitchen
Heathmont · 3 Bedrooms · 1 Bath · House · Garden · Equipped kitchen
Ready to capture your heart opposite Glen Park, this sensational single level unit provides an easy-care environment that's perfect for family buyers, retirees or switched-on investors wanting to make the most of the home's amenity rich location. Immaculately presented and comfortably proportioned throughout, the home provides a relaxing ambience with its lounge room framing views of the brilliant weeping cherry tree blossoming in the secure front yard. Wonderfully spacious, the kitchen and dining zone comes equipped with ample cupboard and bench space, Westinghouse cooking appliances and a handy breakfast bench, while the laundry leads out to a covered entertaining zone, fernery and attractive backyard that's well-sized for children's play equipment. Offering ample space for families, there are three bedrooms, including two with built-in-robes, serviced by a stylish bathroom and separate toilet. Further benefitting from quality appointments including ducted heating, split system air c
Request Details
Renovated Character, Contemporary Comfort and Inviting Outdoor Living
View photo
House · for sale
Request Details
Renovated Character, Contemporary Comfort and Inviting Outdoor Living
Heathmont
· 3 Bedrooms · 1 Bath · House
· Fireplace · Equipped kitchen
Heathmont · 3 Bedrooms · 1 Bath · House · Fireplace · Equipped kitchen
Renovated with a considered blend of character and contemporary finishes, this brick residence delivers comfortable family living across a practical three-bedroom layout, complemented by landscaped outdoor spaces and excellent access to nearby schools, parks, transport and village amenities. Hardwood flooring introduces the main living areas, where LED downlighting and ducted heating enhance everyday comfort. The lounge is centred around a fireplace and also includes a Fujitsu split-system unit, creating an inviting space to relax throughout the seasons. Nearby, the meals area incorporates a built-in bench seat alongside space for a dining table. Stone benchtops, gold-toned handles and fixtures give the kitchen a polished contemporary finish, accompanied by a four-burner Fisher & Paykel cooktop and oven plus dedicated fridge space. The adjoining laundry continues the cohesive design with timber benchtops and gold accents, offering space for a stackable washer and dryer and convenient a
Request Details
Warm, Welcoming and Ready to Enjoy
View photo
House · for sale
Request Details
Warm, Welcoming and Ready to Enjoy
Heathmont
· 3 Bedrooms · 2 Baths · House
· Equipped kitchen
Heathmont · 3 Bedrooms · 2 Baths · House · Equipped kitchen
Please park on Ruskin Avenue when attending inspections. Set behind charming cottage-style street appeal, this renovated weatherboard home offers a practical combination of character, modern finishes and comfortable indoor-outdoor living. Timber flooring, quality carpets, neutral tones and timber features create a warm and welcoming interior, with a thoughtful floorplan designed for easy everyday living. The home includes three well-sized bedrooms with robes, serviced by a central bathroom with a deep-set bath, shower and feature tiling. The main bedroom has a walk-in robe and private ensuite, while an open study with built-in workstations provides a useful space for working from home, studying or children's homework. At the centre of the home is a light-filled living and dining area with whitewashed timber floors and plenty of space to relax or gather with family and friends. The adjoining kitchen features stone benchtops, dual ovens, double Fisher & Paykel dishwasher drawers, ample s
Request Details

Get email alerts

Don't miss out: be the first to know about new properties

The alert was correctly created

On subscribing you accept the conditions of use and the privacy policy
Alert
Receive new ads in your inbox
Save this search
Receive alerts for new listings

We'll send you an email when we have new properties for: "Houses for sale in Heathmont"

The alert was correctly created

Nunawading
Cow Flat, Melbourne
Get email alerts and be the first to see new listings
Required field
On subscribing I accept the terms of the privacy policy
Perfect! You'll soon start receiving new listings via email
Alert
Receive an email when we have new ads for Houses for sale in Heathmont
Save this search
Filters

Bedrooms

Size (m²)

Price

$
$

Property type

Bathrooms

Clear all filters
Receive notifications when new entries are published.