1,142 houses for sale in Heathmont

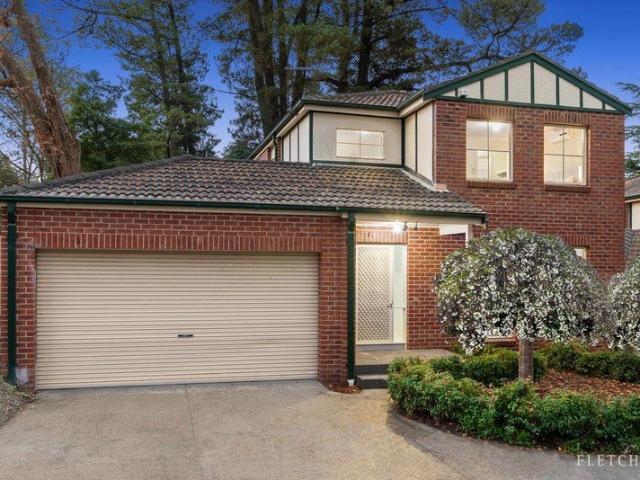
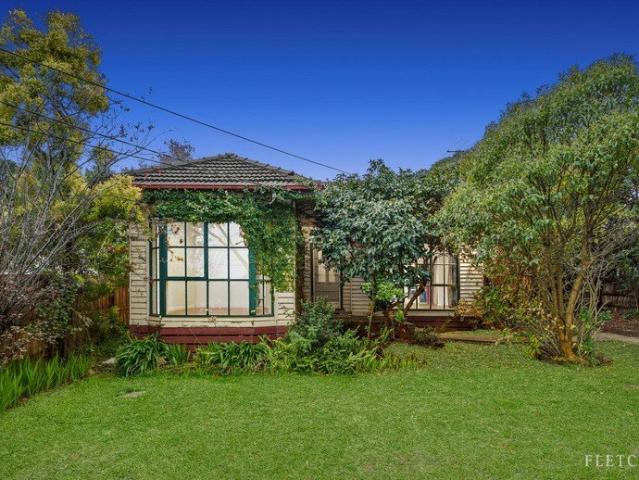
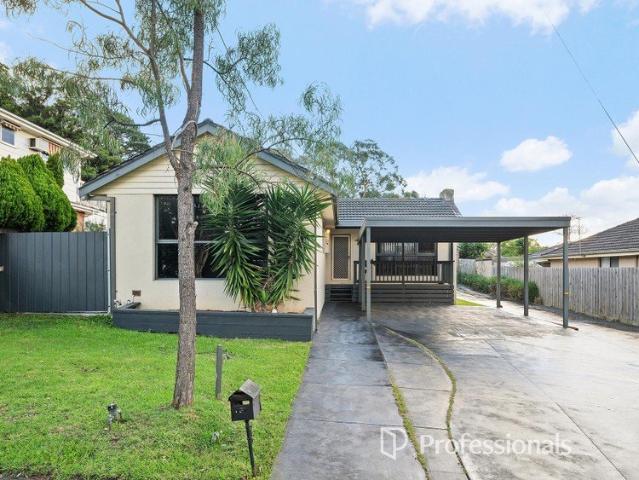
Own street frontage with no body corp fees
View photo
House · for sale
Request Details
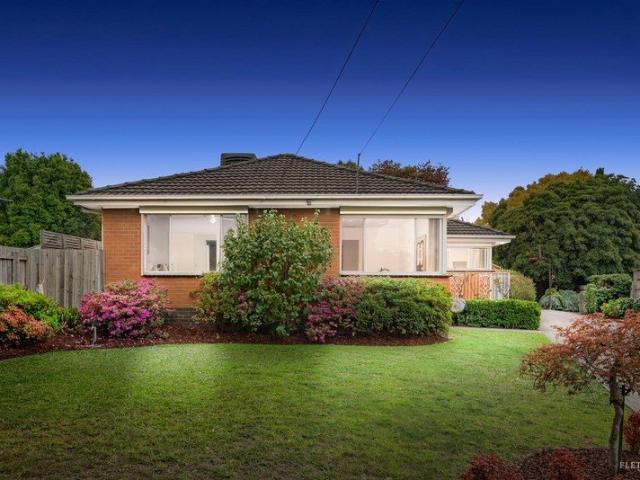
Own street frontage with no body corp fees
Heathmont
· 4 Bedrooms · 2 Baths · House
· Garden · Parking · Air conditioning · Equipped kitchen
Heathmont · 4 Bedrooms · 2 Baths · House · Garden · Parking · Air conditioning · Equipped kitchen
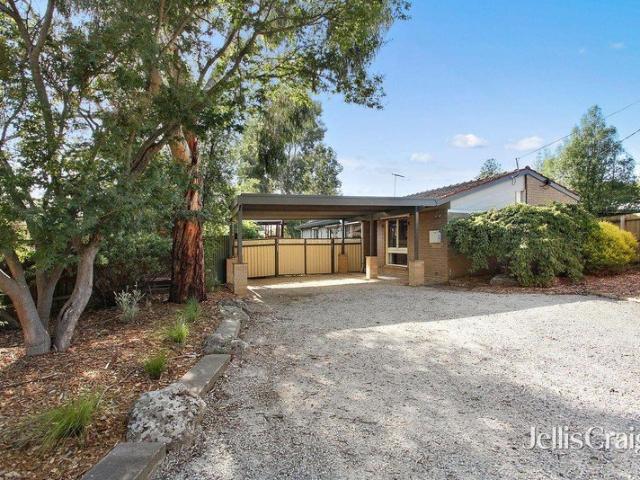
Be the first to secure this fabulous family home located in a prime location in Kilsyth on the border of Croydon and Mooroolbark, close to schools, shops, public transport, parks and more. The home has complete street frontage and comprises of four great size bedrooms all with BIR's and ceiling fans, the master is conveniently located at the front of the home with WIR and a stylish ensuite with shower, toilet and twin vanity. An open plan kitchen/meals area with gas cooking and Miele stainless steel dishwasher overlooks a large open plan carpeted lounge with wood Coonara. Other features include polished timber floors, gas ducted heating, modern central bathroom with shower, large bath and toilet. To complete this picture the home offers a great size laundry, air conditioning, double carport plus ample off-street parking, a secure and low maintenance rear yard with spacious and private rear entertaining deck and landscaped gardens. Hurry, an inspection is sure to impress!
Request Details
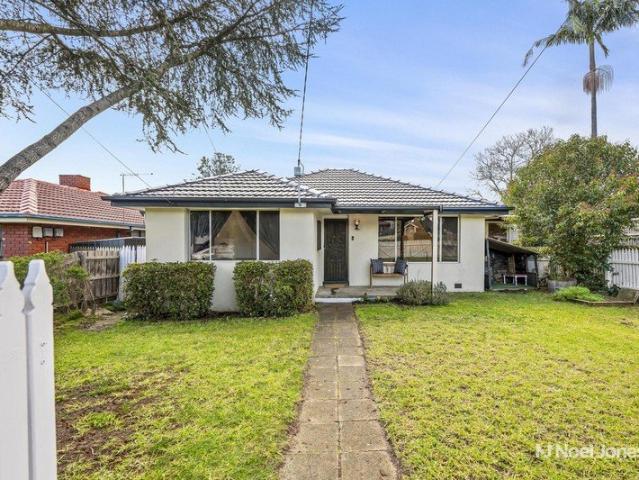
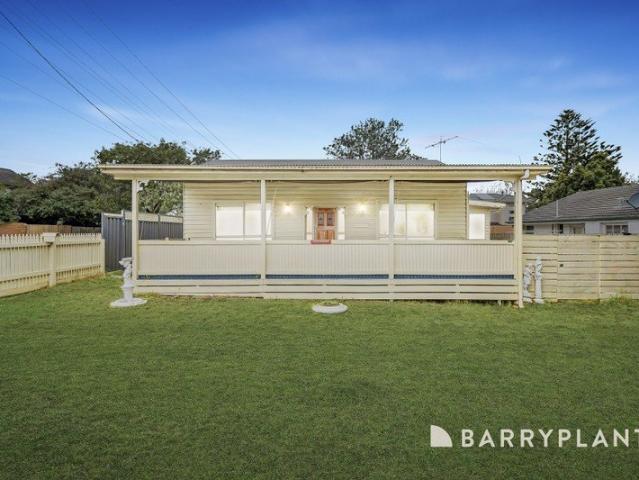
Contemporary luxury for an exceptional lifestyle
View photo
House · for sale
Request Details
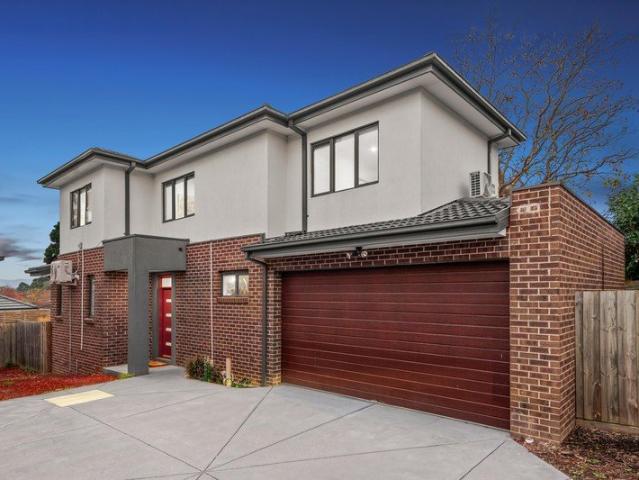
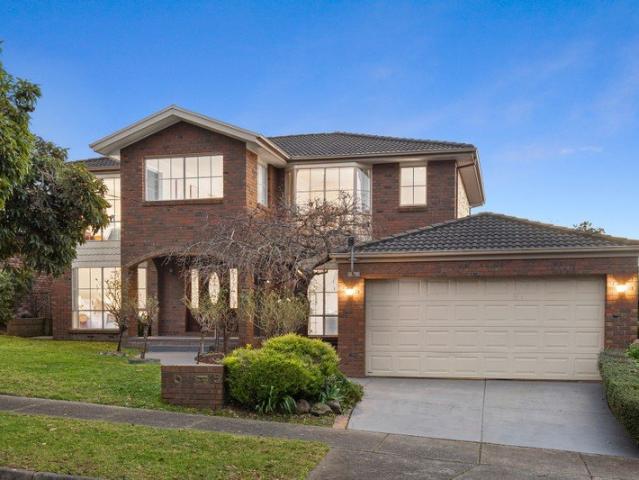
Contemporary luxury for an exceptional lifestyle
Heathmont
· 4 Bedrooms · 3 Baths · House
· Garden · Fireplace · Equipped kitchen
Heathmont · 4 Bedrooms · 3 Baths · House · Garden · Fireplace · Equipped kitchen
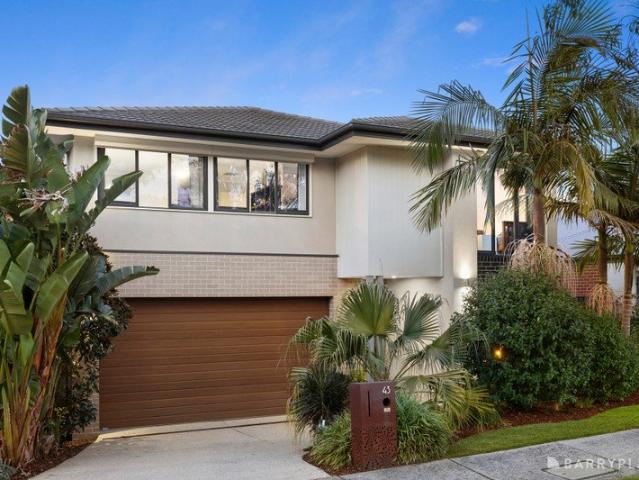
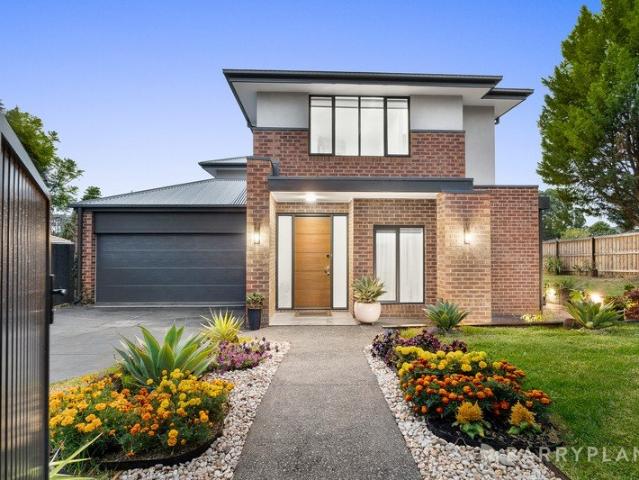
Encouraging modern lifestyle living with a sophisticated and contemporary aesthetic, this luxurious corner residence-almost new at just one and a half years old-is certain to be the envy of your friends with its well-planned, family-friendly dimensions and streamlined entertaining appeal. Imbued with northern sunshine, the open plan living and dining domain embraces the allure of an ambient electric fireplace, recessed speakers and a glamorous Venetian plaster feature wall, while the stylishly appointed kitchen incorporates 40mm stone benches, 900mm appliances, Solt dishwasher, double sink, soft close cabinetry, huge walk-in pantry plus a wide, waterfall island breakfast bench. Delivering space for outdoor dining or quiet downtime with family and friends, sliding doors open onto the sun-splashed backyard and alfresco that's detailed with a ceiling fan and Matador barbeque kitchen (connected to mains gas and water). Master bedrooms grace both levels with the ground floor master boasting
Request Details
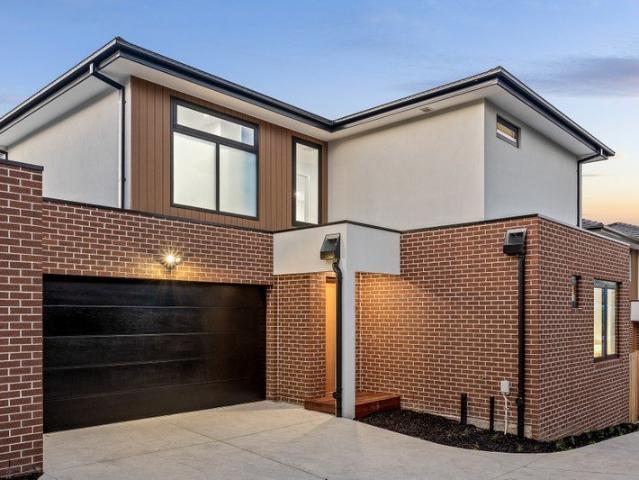
Luxurious contemporary living in a prestige family setting
View photo
House · for sale
Request Details
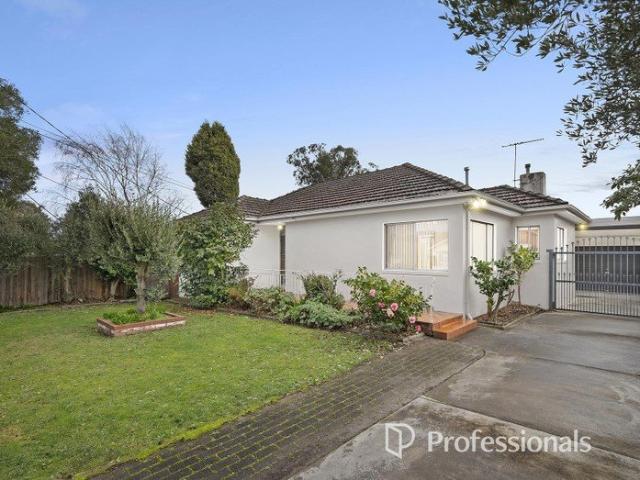
Luxurious contemporary living in a prestige family setting
Heathmont
· 5 Bedrooms · 2 Baths · House
Heathmont · 5 Bedrooms · 2 Baths · House
Presenting an exceptional family lifestyle in a prized blue-chip setting, this luxurious contemporary residence showcases enviable proportions across two expansive levels. Comprising four substantial living areas and five generous bedrooms, the impeccably presented home is perfectly tailored for growing and multi-generational families. The serene position delivers unsurpassed convenience for prestigious schooling, set less than 300m from Yarra Valley Grammar and within easy walking distance of Luther College and Good Shepherd Primary School. Poised within an idyllic neighbourhood of picturesque tree-lined streets, the home is elevated on the high side of the street amidst beautifully landscaped gardens. Bathed in natural light, an elegant entry foyer is flanked by a refined formal sitting room and a graceful separate formal living and dining room, with each space capturing a beautiful treetop outlook. At the rear, a spacious open plan layout encompasses separately zoned family living a
Request Details
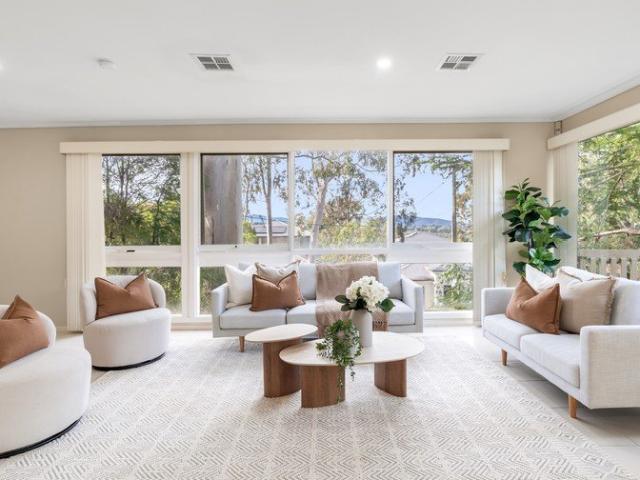
Effortless Modern Living At The End Of A Quiet Court
View photo
House · for sale
Request Details
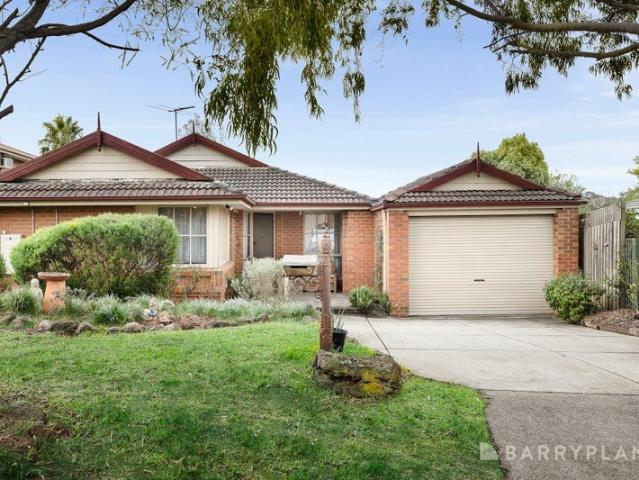
Effortless Modern Living At The End Of A Quiet Court
Heathmont
· 3 Bedrooms · 2 Baths · House
· Equipped kitchen
Heathmont · 3 Bedrooms · 2 Baths · House · Equipped kitchen
Tucked away at the end of a quiet, no-through road in a highly desirable Croydon pocket, this impeccably presented single-level home offers a lifestyle of absolute serenity, premium comfort, and outstanding accessibility. Thoughtfully designed with convenient front ramp access to the porch, it presents a spectacular, turnkey sanctuary that is perfect for downsizers, young families, professionals seeking a low-maintenance haven or savvy investors. Stepping inside, the home is immediately inviting, highlighted by the warmth of stunning hardwood floors that flow seamlessly through a brilliantly proportioned, open-plan living and dining domain. Bathed in natural light, this expansive space connects flawlessly to a modern kitchen designed to cater to the home chef. It showcases premium stone benchtops, a generous island breakfast bar, sleek cabinetry, and high-quality appliances, including a Westinghouse oven and cooktop, perfectly complemented by a dependable Bosch dishwasher. The accommod
Request Details
Charming Family Home with Potential for Medical Centre STCA
View photo
House · for sale
Request Details
Charming Family Home with Potential for Medical Centre STCA
Heathmont
· 4 Bedrooms · 2 Baths · House
· Garden · Parking · Air conditioning · Equipped kitchen
Heathmont · 4 Bedrooms · 2 Baths · House · Garden · Parking · Air conditioning · Equipped kitchen
Discover the blend of space and style at this beautifully presented residence, offering a welcoming façade with ample parking and lush surroundings for privacy. Inside, enjoy the light-filled, open-plan space with elegant timber flooring. The modern chef's kitchen features sleek countertops, abundant cabinetry, and a convenient dishwasher, flowing into a sunroom perfect for entertaining year-round. This home boasts four generous bedrooms with built-in robes, the master suite enjoying a luxurious ensuite. A contemporary family bathroom with separate bath and shower enhances convenience. Comfort is assured with ducted heating and split-system air conditioning. The spacious living room is a perfect retreat, while outside, a large deck and alfresco area provide an ideal setting for gatherings, complemented by a secure, expansive backyard for children's play. The property also features a double garage with remote access and secure parking for up to four cars. Embrace modern family living wi
Request Details
930sqms of High Rising Potential
View photo
House · for sale
Request Details
930sqms of High Rising Potential
Heathmont
· 6 Bedrooms · 4 Baths · House
· Equipped kitchen
Heathmont · 6 Bedrooms · 4 Baths · House · Equipped kitchen
A number 1 address on the bend of the court presents the high rising potential of a huge 930sqms (approx.) block that has you close enough to walk to Livingstone Primary, Emmaus College and Vermont South Shopping Centre. It's hard to tell from the street just how grand this floor plan is as it unfolds across a split-level design with 6 bedrooms, 3 bathrooms and 3 super-sized living areas, nicely updated with polished timber floors, new carpets in the bedrooms and a Blanco induction cooktop. Enriched by natural light, both the living rooms and bedrooms are perfectly positioned to draw in the sunshine, with the home angled across the north facing aspect of the high rising allotment. Up front, there's a timber lined living room and separate kitchen. At the hallway intersection, a sunken study/bedroom offers great privacy in its own wing with a nearby bathroom with walk-in shower. The highest level of the home presents a magnificent master bedroom featuring a spectacular deck overlooking t
Request Details
Move In and Experience Space Beyond Expectations
View photo
Townhouse · for sale
Request Details
Move In and Experience Space Beyond Expectations
Heathmont
· 3 Bedrooms · 2 Baths · Townhouse
· Garden · Equipped kitchen
Heathmont · 3 Bedrooms · 2 Baths · Townhouse · Garden · Equipped kitchen
Offering far more space than expected, this immaculate townhouse combines generous living, a substantial backyard and a location that puts everything within easy reach. Beautifully positioned at the rear of the block, it delivers the privacy, comfort and low-maintenance lifestyle so many buyers are searching for, while providing the room to relax, entertain and grow for years to come. Step inside and discover light-filled spaces designed for effortless living and connection. The spacious front lounge provides a warm and inviting place to relax with family and friends, while the dining area and well-appointed kitchen form the heart of the home, creating the perfect setting for everything from busy weekday mornings to weekend entertaining. Complete with a large pantry, gas cooktop, oven, dishwasher and excellent storage, the kitchen is both practical and functional. Sliding doors open to the expansive backyard where children can run and play, pets can roam freely and gatherings can spill
Request Details
Low Maintenance Comfort, Incredible Convenience
View photo
House · for sale
Request Details
New
Low Maintenance Comfort, Incredible Convenience
Heathmont
· 3 Bedrooms · 1 Bath · House
· Garden · Parking · Patio · Equipped kitchen
Heathmont · 3 Bedrooms · 1 Bath · House · Garden · Parking · Patio · Equipped kitchen
GRAND OPENING - Sat 25th Jul 10:00am - 10:30am Promising the ease of low maintenance living and the convenience of being in a highly sought-after position, this home, just a short stroll to everything Croydon and Croydon Hills has to offer, is an exciting discovery for young buyers, downsizers and investors. Its appeal begins with its gated garden setting, featuring trailer access, lush lawn with a cubby house and a patio entrance. A central corridor welcomes you into the home, with timber floorboards flowing through to three bedrooms, including two with built-in wardrobes. The cosy carpeted lounge room is wonderfully spacious, with a lovely outlook over the front garden. The adjoining kitchen and corner window-framed meals area are linked for cooking and dining, equipped with modern stainless steel appliances and ample storage. The laundry offers seamless outdoor access, leading to a private yard with a generous covered alfresco space. There is a door to the garage out here, accommoda
Request Details
Fernbank 246 Knock Down Rebuild New Home
View photo
Terraced House · for sale
Request Details
Fernbank 246 Knock Down Rebuild New Home
Heathmont
· 4 Bedrooms · 2 Baths · Terraced House
· Equipped kitchen
Heathmont · 4 Bedrooms · 2 Baths · Terraced House · Equipped kitchen
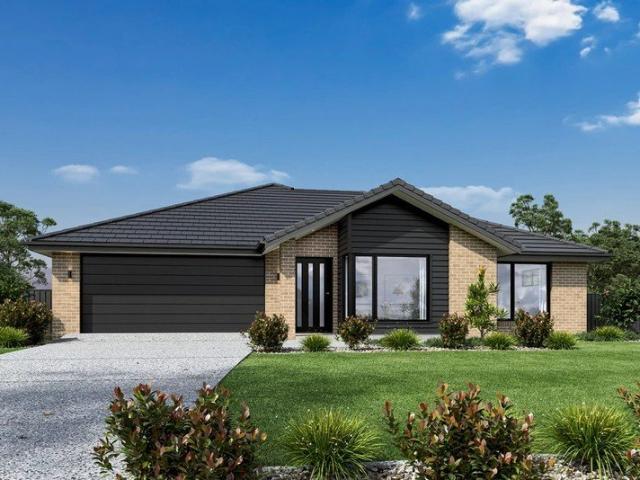
Ask about our Select inclusions for a detailed list of specifications. This price is based on the advertised land value & the build includes site costs, 7 star energy rating & full electric home. No Gas connection. Not included are Demolition, driveway, fencing, landscaping. The needs of today’s family are at the forefront of the Fernbank, a striking family home with an open plan living space, perfectly centred between a unique kid’s zone to the rear and the parents’ zone to the front. Entertaining with family and friends in the central living space with kitchen, family, dining and outdoor covered alfresco has never been so easy. While the kids play in the activity room to the rear of the home, retreat to the lounge room where you can relax and unwind. A large private master bedroom boasts a generous ensuite and a large walk-in robe; it is the perfect place to get away from it all and re-charge. This unique, versatile design also lends itself to be a split-level design, subject to site
Request Details
Flexible family home with ground floor guest suite
View photo
Townhouse · for sale
Request Details
Flexible family home with ground floor guest suite
Heathmont
· 5 Bedrooms · 3 Baths · Townhouse
· Garden · Equipped kitchen
Heathmont · 5 Bedrooms · 3 Baths · Townhouse · Garden · Equipped kitchen
Looking for a 5 bedroom townhouse in Ringwood East with a downstairs bedroom and a flexible floorplan for family living? This home offers the kind of layout that is getting harder to find, with genuine space, practical separation, and flexibility for families at different stages of life. Set on its own title in a quiet pocket of Ringwood East, this is a home that goes beyond the standard townhouse format. On the ground floor, the layout includes a full bedroom with walk-in robe and access to a nearby bathroom, making it ideal for guests, extended family, older children, or a work-from-home setup that feels properly separate from the rest of the home. Also on the ground floor is the main kitchen, living and dining zone, designed for everyday functionality and easy connection to the outdoor area. It is a space that works well for day-to-day family life, entertaining, and keeping everything accessible without the need to constantly move between levels. Upstairs, the remaining accommodatio
Request Details
Classic Weatherboard Charm with Endless Future Potential
View photo
House · for sale
Request Details
Classic Weatherboard Charm with Endless Future Potential
Heathmont
· 2 Bedrooms · 1 Bath · House
· Garden · Air conditioning · Patio · Equipped kitchen
Heathmont · 2 Bedrooms · 1 Bath · House · Garden · Air conditioning · Patio · Equipped kitchen
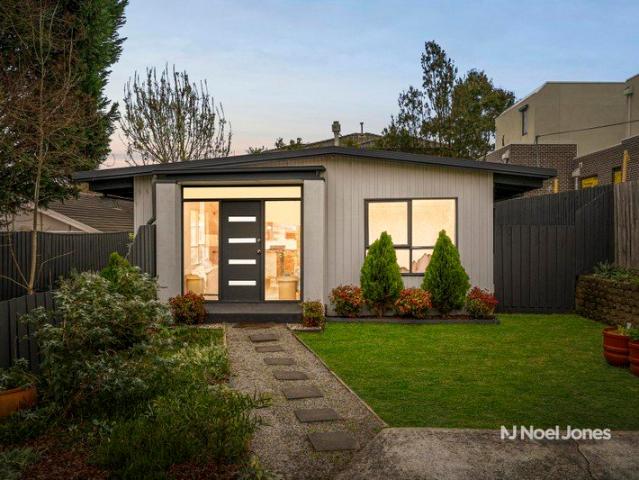
Full of warmth, character and future potential, this charming weatherboard bungalow sits proudly on approximately 430sqm in the heart of Ringwood North. Behind its classic façade, polished timber floorboards throughout, high ceilings and light-filled spaces create an instantly welcoming atmosphere, offering the perfect opportunity to renovate, extend or explore a knockdown rebuild opportunity (STCA) in a tightly held lifestyle pocket. Inside, the thoughtfully designed layout offers two separate living zones ideal for both relaxation and entertaining. Positioned at the front of the home, the inviting family room is fitted with a gas heater and split-system air conditioning, while the spacious rear living and dining domain is flooded with natural light from surrounding windows and enjoys easy access to the outdoor entertaining area and backyard. The kitchen features a four-burner gas cooktop, generous bench space and excellent storage, while the alfresco and adjoining patio provide a won
Request Details
Unmatched corner potential facing Princess St
View photo
House · for sale
Request Details
Unmatched corner potential facing Princess St
Heathmont
· 2 Bedrooms · 1 Bath · House
· Equipped kitchen
Heathmont · 2 Bedrooms · 1 Bath · House · Equipped kitchen
Classically styled and comfortably appointed, this charming home is move in ready while its 737sqm approx. corner allotment is certain to capture the attention of astute developers with a more than 41m frontage to Princess Street (STCA). Providing a wonderful indoor-outdoor setting for those starting out, the home's layout is easy to enjoy with a wide, covered verandah opening onto a central hallway that connects through to the lounge and dining boasting French doors out to a wood-fired pizza oven and outdoor bath (perfect for washing pets). The kitchen and meals zone is neatly presented and includes a 900mm Bosch oven/gas stove, DeLonghi dishwasher, pull-out pantry and microwave shelf, while sliding doors extend onto the entertainers' deck with covered barbeque and sink. Catering for your accommodation needs are two robed and carpeted bedrooms, superbly serviced by a bathroom with skylight, separate toilet and a laundry. Furthermore, the home includes ducted heating, split system air
Request Details
Brand New Designer Living with Stylish Indoor Outdoor Appeal
View photo
Townhouse · for sale
Request Details
Brand New Designer Living with Stylish Indoor Outdoor Appeal
Heathmont
· 4 Bedrooms · 3 Baths · Townhouse
· Equipped kitchen
Heathmont · 4 Bedrooms · 3 Baths · Townhouse · Equipped kitchen
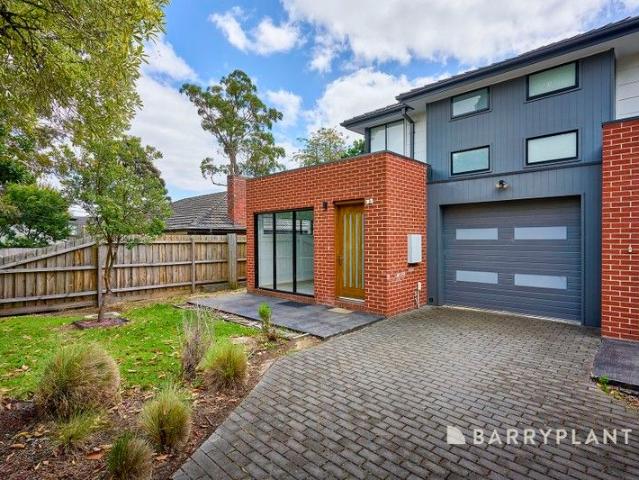
Showcasing contemporary design and premium finishes throughout, this brand new residence delivers a perfect balance of style, space and low-maintenance living in a sought-after Ringwood East setting. Designed with modern lifestyles in mind, the home opens to a light-filled open-plan living and dining domain, complemented by warm timber flooring and seamless flow to a private outdoor deck-ideal for everyday living and relaxed entertaining. At the heart of the home, a stunning designer kitchen features sleek stone benchtops, quality appliances, a large island with breakfast bar, and generous cabinetry, combining functionality with sophisticated style. Accommodation is thoughtfully configured for flexibility and comfort. On the ground floor, a bedroom with ensuite provides an ideal option for guests, extended family or multi-generational living. Upstairs, the spacious main bedroom enjoys the privacy of its own ensuite and walk-in robe, while two additional bedrooms are serviced by a centr
Request Details
Sweeping Mountain Views in a Dual School Zone
View photo
House · for sale
Request Details
Sweeping Mountain Views in a Dual School Zone
Heathmont
· 4 Bedrooms · 2 Baths · House
Heathmont · 4 Bedrooms · 2 Baths · House
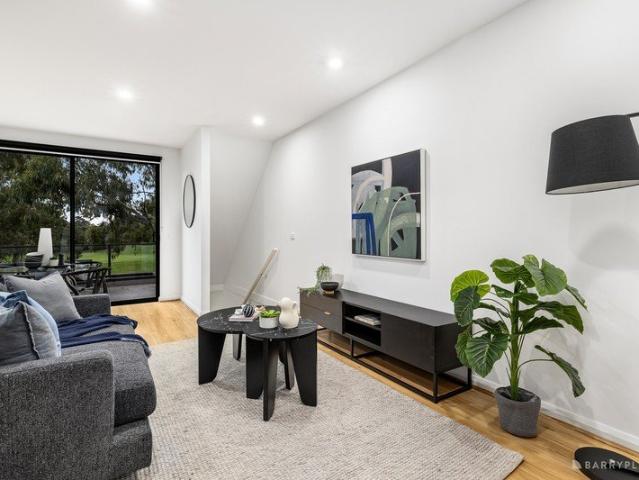
With spectacular mountain views through its dramatic picture windows, this elevated corner facing The Dandenong Ranges offers a panoramic setting for the family in walking distance to the district's top performing public schools. Set in the dual school zone (STSA), just 200m to the back gates of Vermont Secondary, and a 5min drive to Vermont Primary, the superb position offers the kind of school proximity that affords you a sleep in from a high rising 675sqms (approx.) block with east facing frontage and a north facing driveway on Olinda Crescent. As you step onto the sweeping front verandah, the mountains are already in view - enhanced to greater effect across the ballroom sized living spaces dominating the home's front wing. Some bold architectural features bring a sense of airy space and creativity to the interior, including a stunning atrium glass roof over the dining room and a secluded retreat between the lounge and family room - inviting you to pause, amid the hustle and bustle
Request Details
Parkside Entertainer with Uninterrupted Views
View photo
Townhouse · for sale
Request Details
Parkside Entertainer with Uninterrupted Views
Heathmont
· 2 Bedrooms · 2 Baths · Townhouse
· Balcony · Terrace · Equipped kitchen
Heathmont · 2 Bedrooms · 2 Baths · Townhouse · Balcony · Terrace · Equipped kitchen
Cascading over three contemporary levels, with a glorious rooftop terrace quite literally the crowning glory, this low maintenance lifestyle residence is an enviable entertainer with impressive parkland views right across to Ringwood Golf Course. Set right back from the road in its architect designed complex, the home offers a generous layout centred around an open plan living and dining area, which stretches alongside a stylish kitchen boasting quality appliances, stone benchtops and sleek two-tone cabinetry. Extending the living out into the sun, the balcony provides the first outdoor space to take in the tranquil views, while the rooftop terrace takes the experience one step further with unrivalled panoramas across the tree-tops. On the ground floor, the inclusion of a second living area, bedroom, designer bathroom and kitchenette is a rare drawcard perfect as in-law or teen accommodation. Back upstairs, the main bedroom has the luxury of a sophisticated ensuite, whilst the home als
Request Details
Charm And Convenience In Abundance
View photo
House · for sale
Request Details
New
Charm And Convenience In Abundance
Heathmont
· 3 Bedrooms · 1 Bath · House
· Equipped kitchen
Heathmont · 3 Bedrooms · 1 Bath · House · Equipped kitchen
OPPORTUNITY. The charm is irrefutable. The location is exceptional. The appeal to young buyers, downsizers and investors is undeniable. Tucked away at the rear of a dual-occupancy block, this home on approximately 441sqm is framed by gardens, creating a private and picturesque setting. Zoned for Ringwood Secondary College and within walking distance of three vibrant shopping and transport precincts, it promises a lifestyle of peace and convenience. PROPERTY. Making your way inside, the character of the home is immediately evident, raked ceilings canopying a light-infused living and dining room with direct access to a generous child and pet-friendly lawn area. The adjoining kitchen, fitted with timber cabinetry and equipped with a full suite of stainless steel appliances, makes cooking easy, featuring a breakfast bar for meal preparation, socialising and casual eats. Three bedrooms with built-in wardrobes provide comfortable accommodation, serviced by a stylish contemporary bathroom and
Request Details
Ideal Harcrest Estate Location
View photo
House · for sale
Request Details
Ideal Harcrest Estate Location
Heathmont
· 3 Bedrooms · 2 Baths · House
· Garden · Parking · Equipped kitchen
Heathmont · 3 Bedrooms · 2 Baths · House · Garden · Parking · Equipped kitchen
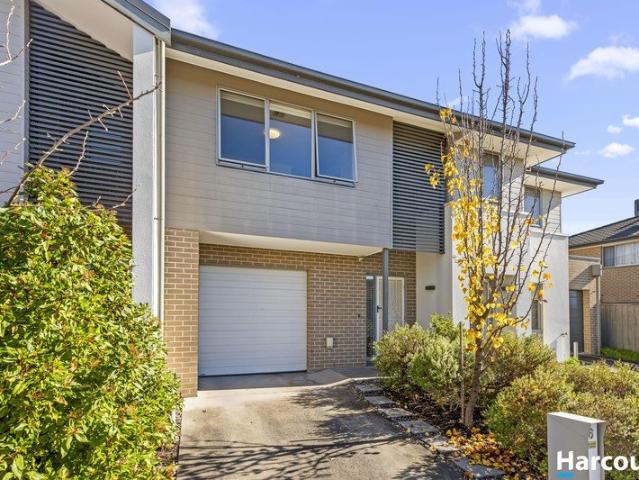
Positioned in the highly regarded Harcrest Estate, this contemporary 3-bedroom townhouse is ideal for a young family, first home buyer, investor or anyone looking to downsize. From the moment you step inside this immaculately presented home, you will be captivated by the warm and inviting naturally-toned floorboards which span throughout the entrance to the main living area of the home. The heart of the home comprises an open plan kitchen featuring impressive stone bench-tops which overlooks a spacious and light-filled main living and dining area. Sliding doors provide convenient access to the outdoor area courtyard area where you can enjoy a weekend barbeque with friends and family. Topping off downstairs is a powder room for your guests, a European-style laundry, plenty of cupboard space for storage as well an internal access from the single car garage. As you walk upstairs, you will appreciate the flexibility the study/nook area provides, allowing you to work from home or if you nee
Request Details
Impressive options on 1179sqm approx
View photo
House · for sale
Request Details
Impressive options on 1179sqm approx
Heathmont
· 2 Bedrooms · 1 Bath · House
· Garden · Fireplace · Equipped kitchen
Heathmont · 2 Bedrooms · 1 Bath · House · Garden · Fireplace · Equipped kitchen
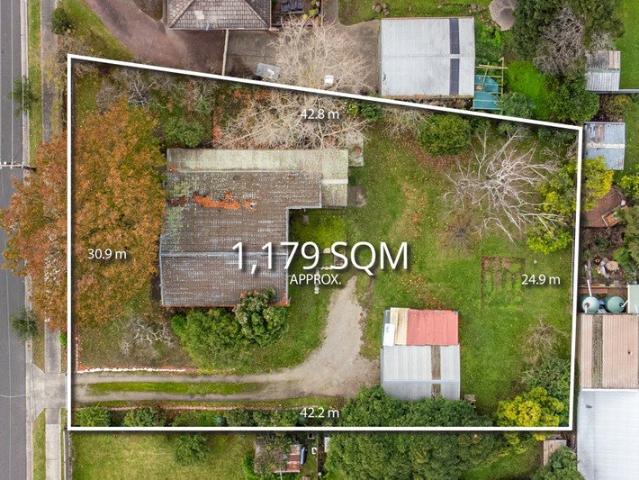
Spanning across an incredible 1179sqm approx. allotment, this delightful 2-bedroom residence opens up endless options for the astute builder or developer, while the existing home could be comfortably leased out or renovated and extended for family life (STCA). Blessed with a wide street frontage measuring an impressive 31m, the allotment calls for obvious consideration as a multi-unit or side-by-side development, whilst also offering considerable scope for a retain and build or luxury new home scenario (STCA). Highlights: Substantial 1179sqm approx. landholding with exceptionally wide street frontage. Excellent scope for a multi-unit or side-by-side redevelopment. Currently tenanted, making it ideal for those seeking to lease out while plans and permits are obtained. Spacious dining room with sliding doors extending out onto the generous front yard. Living room adorned with high ceilings and a cosy open fireplace. Functional kitchen equipped with an upright Chef oven/stove and a handy
Request Details
Croydon Convenience in a Family Friendly Pocket
View photo
House · for sale
Request Details
Croydon Convenience in a Family Friendly Pocket
Heathmont
· 3 Bedrooms · 1 Bath · House
· Garden · Equipped kitchen
Heathmont · 3 Bedrooms · 1 Bath · House · Garden · Equipped kitchen
Set in a quiet, family-friendly pocket and positioned as the front home of just two on the block, this beautifully maintained single-storey brick residence offers comfort, space and effortless living in a location you'll truly love. Step inside and feel instantly at home, where warm timber floors and natural light create an inviting open plan living and dining domain, perfectly positioned to capture the front garden outlook. The spacious kitchen forms the heart of the home, complete with abundant cabinetry, a walk-in pantry, feature tiled splash back and breakfast bar, along with quality appliances, all flowing seamlessly into a generous meals/family area that opens through to a covered alfresco. Ideal for kids or pets to enjoy, outdoors is where this home truly comes alive, with a large alfresco area, fully fenced, low-maintenance backyard and secure side area. Accommodation is thoughtfully arranged with three comfortable bedrooms, two fitted with built-in robes and all enjoying ceili
Request Details
Multi generational design with Ranges views
View photo
House · for sale
Request Details
New
Multi generational design with Ranges views
Heathmont
· 5 Bedrooms · 3 Baths · House
· Garden · Equipped kitchen
Heathmont · 5 Bedrooms · 3 Baths · House · Garden · Equipped kitchen
Designed for a life of family functionality in a highly convenient location, this pleasing double storey residence on 723sqm approx. inspires family relaxation with its beautiful Ranges views, multiple living domains and exceptional sun bathed entertaining. Meticulously cared for, the home's spacious dimensions are welcomed by an entry foyer that opens onto a sunken formal lounge and dining room, highlighted by two gorgeous bay windows that not only act as a decorative feature but draw in an abundance of natural light. The expansive open plan kitchen, meals and family room are tiled for easy care and are equipped with stainless steel cooking appliances (wall oven and 900mm gas cooktop), dishwasher, walk-in pantry plus a high-backed breakfast bar. Catering for alfresco dining, a covered entertaining deck provides the ideal space for summer BBQ's or as a peaceful outdoor sitting area to enjoy your morning coffee, while the adjoining backyard appreciates a north-facing aspect and is perfe
Request Details
CLASSIC FAMILY CHARACTER WITH POTENTIAL PLUS
View photo
House · for sale
Request Details
CLASSIC FAMILY CHARACTER WITH POTENTIAL PLUS
Heathmont
· 3 Bedrooms · 1 Bath · House
Heathmont · 3 Bedrooms · 1 Bath · House
Nestled within one of the area's most practical and well-connected pockets, this classic single-level residence presents a fantastic opportunity for buyers seeking a property with exceptional foundational value. Set on a generous allotment, the home immediately stands out for its outstanding future options, including the option to subdivide (STCA), renovate or simply move in and enjoy. Families will immediately appreciate the premier educational positioning, as the property is proudly zoned for both the highly regarded Vermont Primary School and Vermont Secondary College. Beyond the local schools, the surrounding neighbourhood is rich with lifestyle amenities, offering easy access to nearby public transport routes, beautiful leafy parks and extensive local sporting facilities that keep the family active and connected. Step inside the main home to discover a traditional three-bedroom layout that blends functional zoning with original character. The spacious lounge room showcases low-mai
Request Details
Tranquil family living in the 'Lakes' precinct
View photo
House · for sale
Request Details
New
Tranquil family living in the 'Lakes' precinct
Heathmont
· 3 Bedrooms · 2 Baths · House
· Garden · Fireplace · Equipped kitchen
Heathmont · 3 Bedrooms · 2 Baths · House · Garden · Fireplace · Equipped kitchen
Defined by its peaceful court position, this splendid residence evokes an extraordinary sense of belonging, surrounded by the tranquillity of parkland and nature trails that make the Croydon Hills 'Lakes' precinct such an esteemed place to live. Flowing inside, the home's spacious design embraces dual living zones with a front lounge and dining room sitting to either side of the entry foyer and boasting pristine polished floorboards. Enjoying an open plan format, the kitchen, meals and family room are warmed by a crackling combustion fireplace and offer quality appliances, including a Miele dishwasher. Sliding doors extend out from here, onto a covered alfresco deck and child-friendly backyard with a swing set. Each of the three bedrooms are fitted with built-in-robes, including the spacious master suite with ensuite, supplemented by a study/potential 4th bedroom, bright family bathroom, separate toilet and laundry. Completing this fabulous home, you'll find ducted heating, evaporative
Request Details
FRESHLY UPDATED HOME IN A PEACEFUL, LEAFY LOCATION
View photo
House · for sale
Request Details
FRESHLY UPDATED HOME IN A PEACEFUL, LEAFY LOCATION
Heathmont
· 3 Bedrooms · 2 Baths · House
· Parking
Heathmont · 3 Bedrooms · 2 Baths · House · Parking
Positioned at the front of a neatly subdivided block, this freshly painted three-bedroom home offers comfort, convenience and low-maintenance living in one of South Croydon's most desirable leafy streets. Step inside to discover a light-filled interior with fresh paint throughout, creating a bright and welcoming atmosphere that's ready for you to move straight in. The practical floorplan features three well-sized bedrooms, comfortable living spaces and all the essentials for easy everyday living. Outside, the home offers the convenience of a double carport, while its front position provides a sense of independence and excellent street appeal. Perfectly located, you'll enjoy easy access to local shopping, public transport, schools, parks and all the amenities that make South Croydon such a sought-after place to live. Property Features Include: Three spacious bedrooms Freshly painted interior Front home on a subdivided block Double carport Low-maintenance lifestyle Quiet, leafy street Cl
Request Details
Prestigious lifestyle with versatile spaces
View photo
House · for sale
Request Details
Prestigious lifestyle with versatile spaces
Heathmont
· 5 Bedrooms · 3 Baths · House
· Garden · Equipped kitchen
Heathmont · 5 Bedrooms · 3 Baths · House · Garden · Equipped kitchen
A compelling contemporary vision in Croydon's prestigious Range Estate, this breathtaking family home relishes an indulgent double storey design that merges a multitude of versatile living areas with exceptional alfresco entertaining and high quality finishes. Striking a modern pose, the home's luxurious dimensions ensure every occasion is catered for, commencing with a stylish home office/sitting room and a private lounge that could easily be furnished as a home theatre for movie enthusiasts. At the rear of the home, daily life centres around the open plan kitchen, meals and family room boasting sparkling stone benches, glass splashbacks, 900mm appliances, Bosch dishwasher, soft close cabinetry, large walk-in pantry plus an island breakfast bench detailed with glamorous waterfall ends. Merging indoor and outdoor living, stacker sliding doors extend onto a fabulous alfresco deck with Zip-trak blinds and an accompanying backyard that includes a grass area for children to enjoy, manicure
Request Details
Comfort, Practicality and Modern Family Living
View photo
Townhouse · for sale
Request Details
Comfort, Practicality and Modern Family Living
Heathmont
· 4 Bedrooms · 2 Baths · Townhouse
· Garden · Parking · Equipped kitchen
Heathmont · 4 Bedrooms · 2 Baths · Townhouse · Garden · Parking · Equipped kitchen
Beautifully positioned within an exclusive boutique complex of six, this spacious double-storey residence delivers the perfect blend of comfort, practicality and low-maintenance family living. Warm timber floors, light-filled interiors and generous proportions create an inviting atmosphere, while the thoughtful layout offers flexibility and ease for modern families. Beyond its contemporary façade and secure double garage, the home opens to a spacious open-plan living and dining zone where polished timber flooring and natural light create a relaxed setting for everyday living and entertaining. Sliding doors connect seamlessly to the private deck and secure backyard, perfect for children, pets and weekend gatherings, while the downstairs bedroom with built-in robes and dual-access ensuite adds flexibility for guests or multi-generational living. At the heart of the home, the well-appointed kitchen combines style and practicality with gas cooking, excellent bench space, pull-out pantry st
Request Details

Get email alerts

Don't miss out: be the first to know about new properties

The alert was correctly created

On subscribing you accept the conditions of use and the privacy policy
Alert
Receive new ads in your inbox
Save this search
Receive alerts for new listings

We'll send you an email when we have new properties for: "Houses for sale in Heathmont"

The alert was correctly created

Nunawading
Cow Flat, Melbourne
Get email alerts and be the first to see new listings
Required field
On subscribing I accept the terms of the privacy policy
Perfect! You'll soon start receiving new listings via email
Alert
Receive an email when we have new ads for Houses for sale in Heathmont
Save this search
Filters

Bedrooms

Size (m²)

Price

$
$

Property type

Bathrooms

Clear all filters
Receive notifications when new entries are published.