837 houses for sale in Warranwood

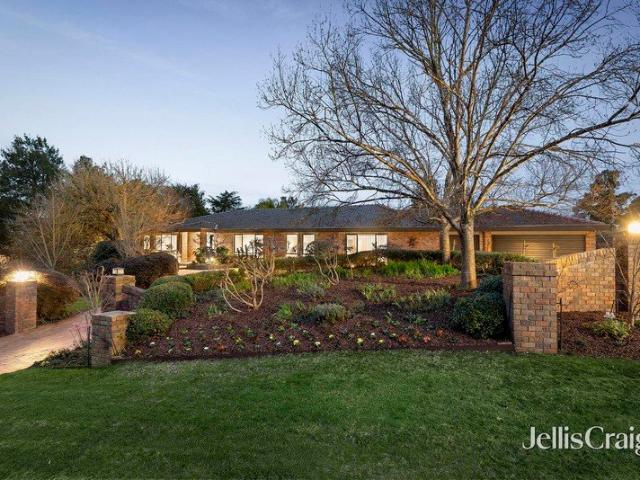
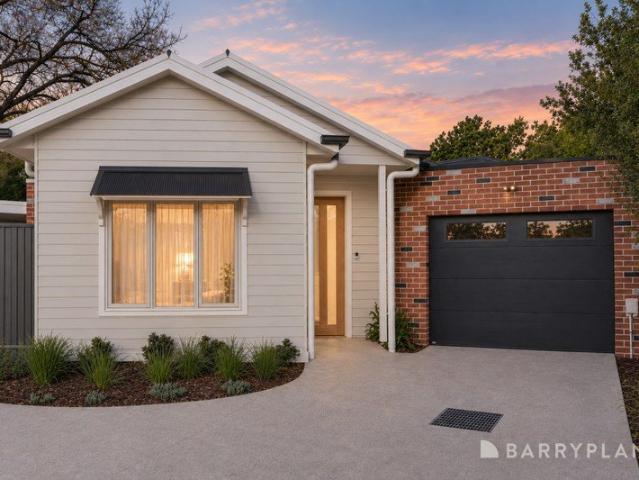
Considered Luxury, Grand Family Living
View photo
House · for sale
Request Details
Considered Luxury, Grand Family Living
Warranwood
· 4 Bedrooms · 3 Baths · House
· Equipped kitchen
Warranwood · 4 Bedrooms · 3 Baths · House · Equipped kitchen
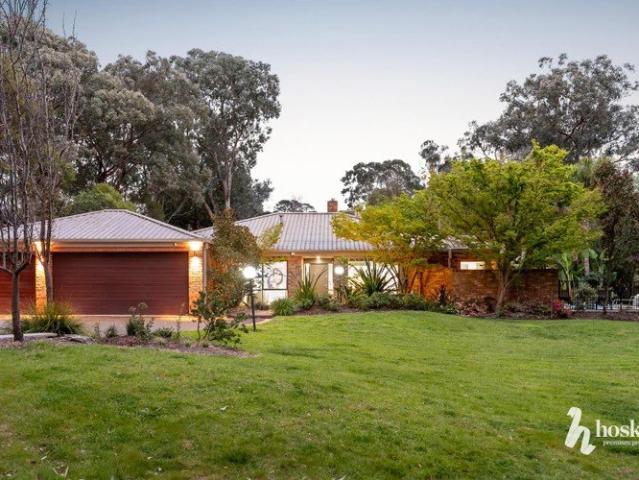
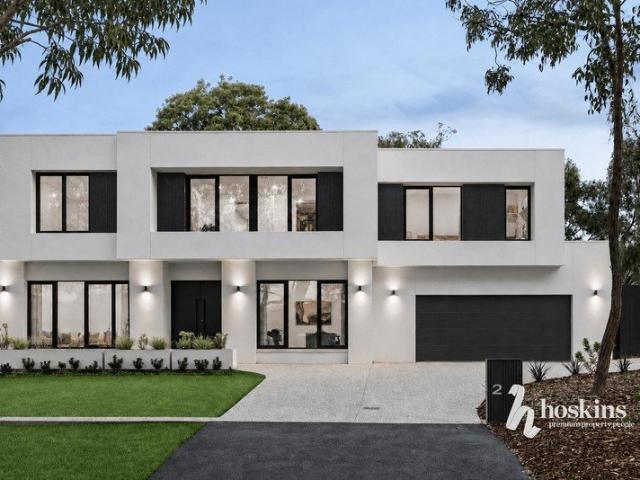
~ Set Sale Tuesday 25 August by 5pm (Unless Sold Prior) ~ Completed in 2025 and set on an expansive allotment of approximately 1,179sqm, this extraordinary 52-square custom-designed residence combines grand proportions, meticulous craftsmanship and exceptional family living, all within one of Warranwood's most sought-after tree-lined streets, surrounded by distinguished family homes. Beyond its commanding street presence and rendered façade lies a home of remarkable quality and refinement. The entry foyer immediately establishes an impressive sense of scale, with statement double doors opening to French Oak chevron flooring and soaring three-metre ceilings across the ground floor. Custom linen sheers, blockout curtains and blinds complete the light-filled interiors throughout. At the heart of the home is an exceptional entertainer's kitchen, wrapped in Dekton stone that continues seamlessly into the butler's pantry. A Bosch AccentLine appliance suite, A Zip HydroTap and integrated dish
Request Details
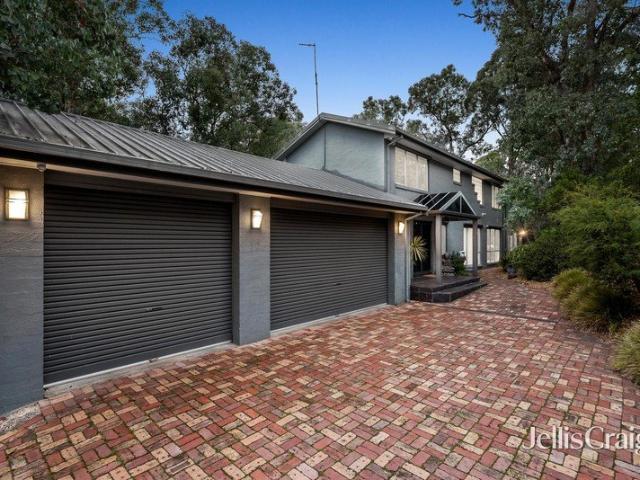
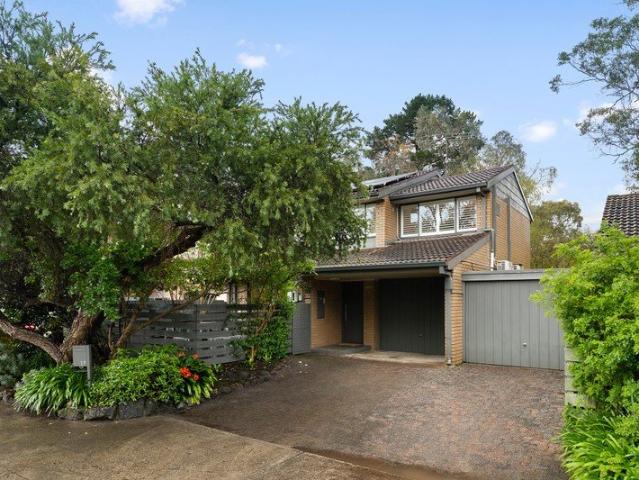
Magnificent family retreat in an exquisite bushland setting
View photo
House · for sale
Request Details
Magnificent family retreat in an exquisite bushland setting
Warranwood
· 4 Bedrooms · 3 Baths · House
Warranwood · 4 Bedrooms · 3 Baths · House
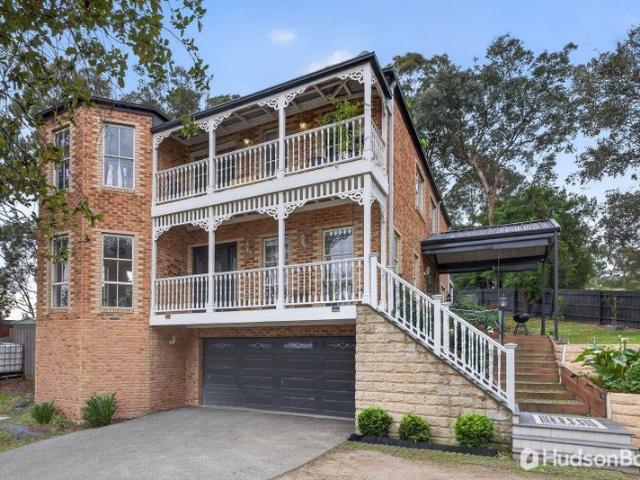
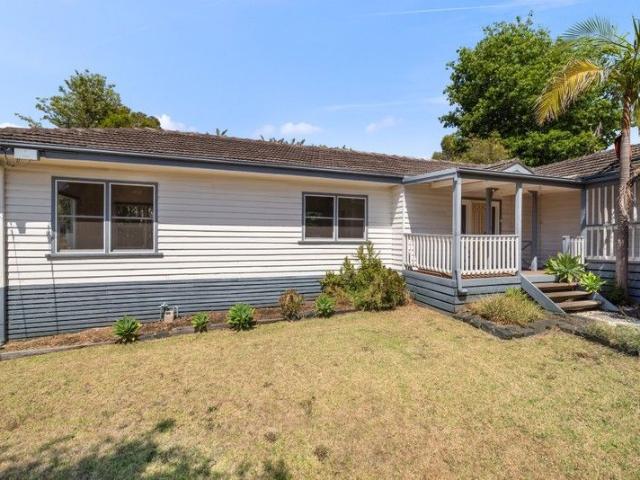
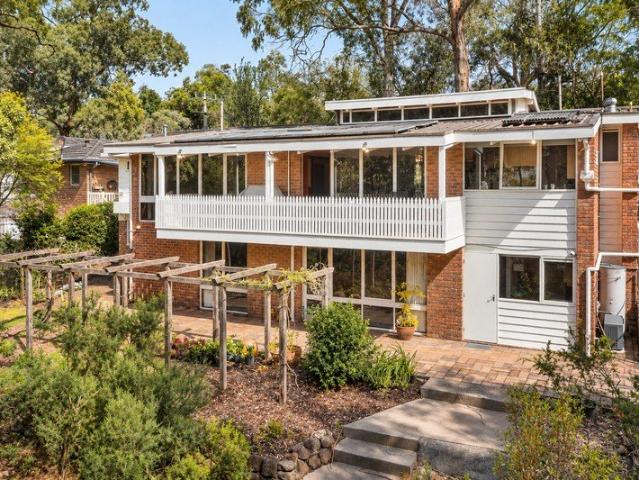
Immersed within an extraordinary natural setting on approximately 1,941sqm, this expansive family residence offers an exceptionally private and tranquil lifestyle with breathtaking uninterrupted bushland views. Elevated at the end of a private battleaxe driveway and directly adjoining a lush native reserve, the home is surrounded by established gardens and captures magnificent panoramic treetop vistas from both levels, creating a remarkable sense of connection with nature while remaining just moments from everyday conveniences. Combining the tranquility of its bushland setting with prized lifestyle convenience, the home is a quick drive from Yarra Valley Grammar, Luther College, McAdam Square Shopping Centre and Jefferies Provedore, and only 10 minutes from Eastland Shopping Centre, Ringwood Station, Costco and EastLink. Donvale Christian College, Whitefriars College and Warrandyte village shops and restaurants are also within close reach, with the location zoned for both Warranwood Pr
Request Details
Charming Family Oasis
View photo
House · for sale
Request Details
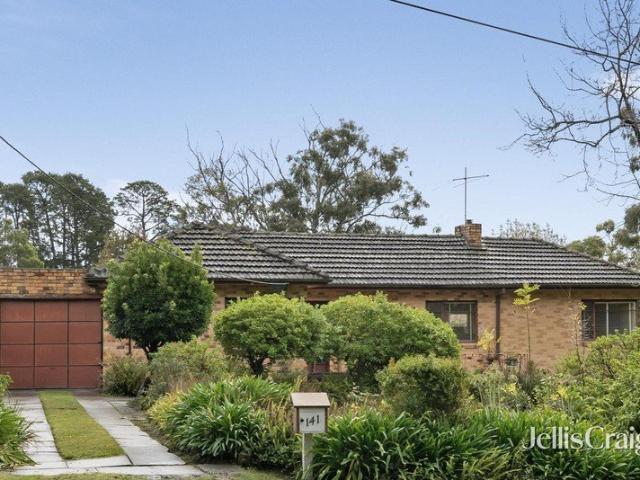
Updated
Charming Family Oasis
Warranwood
· 4 Bedrooms · 3 Baths · House
· Garden · Parking · Air conditioning · Equipped kitchen
Warranwood · 4 Bedrooms · 3 Baths · House · Garden · Parking · Air conditioning · Equipped kitchen
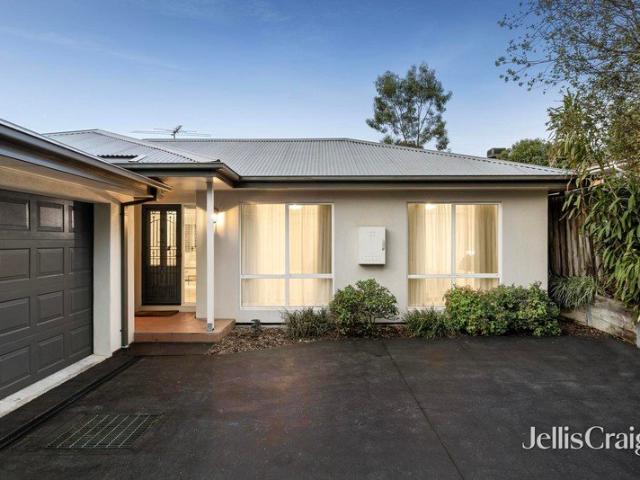
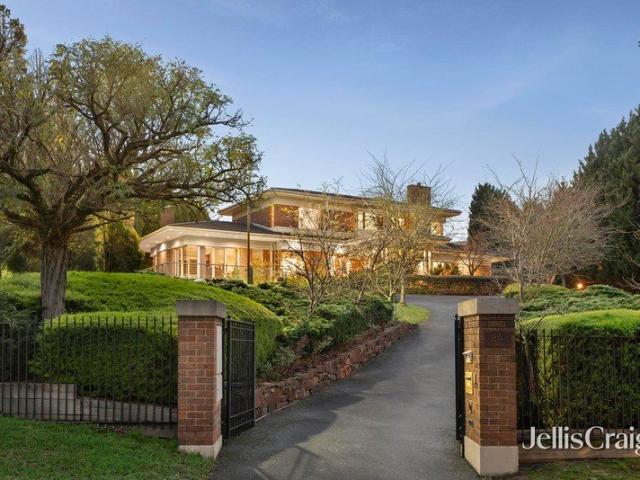
Nestled in the heart of Croydon Hills, this beautifully presented family home offers an inviting blend of style and practicality. With four spacious bedrooms and multiple living areas, it promises a sanctuary for each family member while offering superb spaces for entertainment and relaxation. Embrace the seamless indoor-outdoor connection as you step onto the large, covered deck, perfect for alfresco dining amidst exquisitely landscaped gardens. - Generous four-bedroom layout including master suite with ensuite - Bright living room seamlessly connecting to formal dining area - Modern kitchen with premium appliances and meals area - Spacious family room ideal for gatherings - Expansive covered deck for alfresco entertaining - Fully fenced yard enhances privacy and safety - Split system air conditioning for year-round comfort - Secure double carport for convenient parking - Separate workshop/storage area adds versatility - Solar panels - Set in tranquil Croydon Hills, a sought-after fam
Request Details
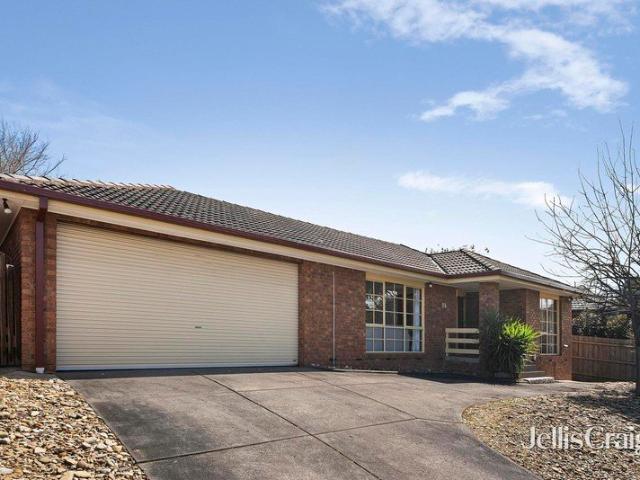
1 already SOLD, 7 remaining
View photo
Townhouse · for sale
Request Details
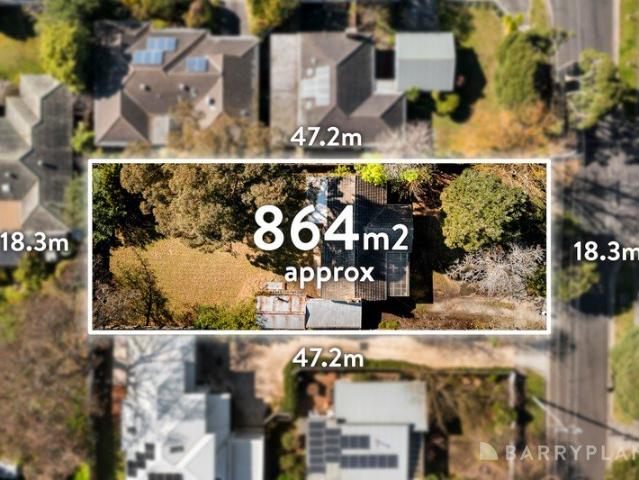
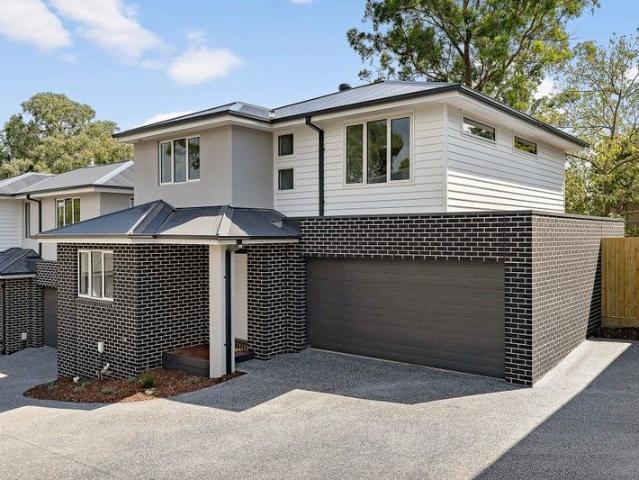
1 already SOLD, 7 remaining
Warranwood
· 3 Bedrooms · 2 Baths · Townhouse
· Garden · Equipped kitchen
Warranwood · 3 Bedrooms · 2 Baths · Townhouse · Garden · Equipped kitchen
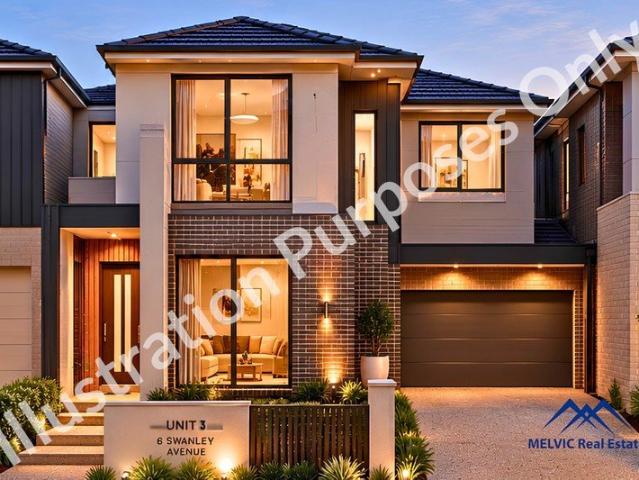
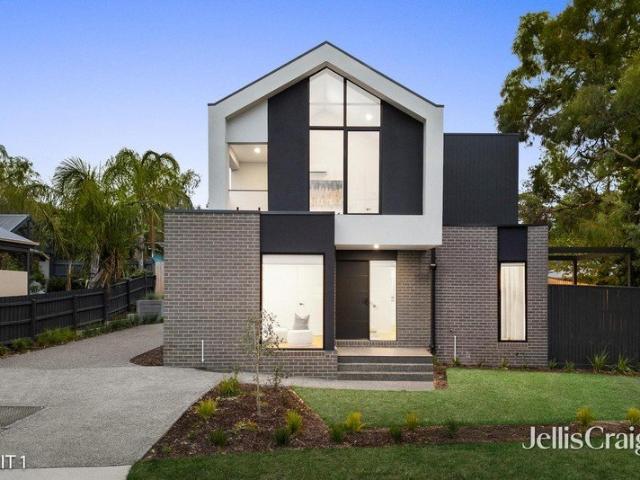
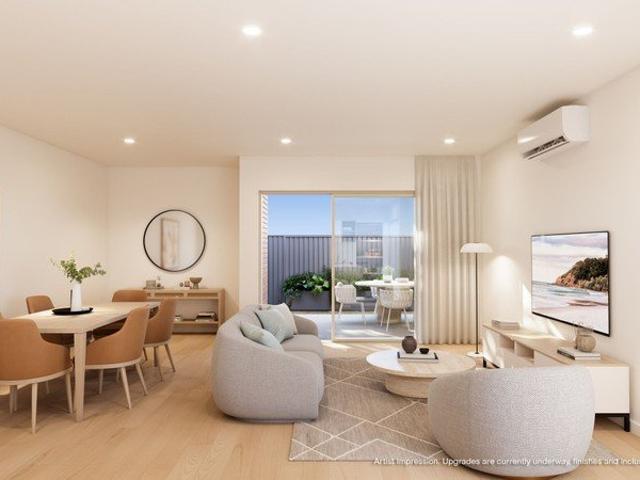
Discover a premium lifestyle in these brand new double story homes, perfectly positioned just moments from Quambee Reserve, local athletic fields and sporting clubs. Families will appreciate the convenience of nearby schools including Warranwood Primary School, Yarra Valley Grammar and Good Shepherd Lutheran Primary School all within easy reach. Thoughtfully designed for modern living, each home showcases a spacious, light filled open-plan kitchen, living and dining area on the ground floor, creating a seamless flow that's ideal for entertaining or relaxing with family, there is a mix of master bedrooms located upstairs and downstairs as well as some homes featuring a north facing backyard. Contemporary style meets everyday comfort with premium finishes throughout, including elegant stone bench tops, stainless steel appliances, fully tiled bathrooms, gas ducted heating, engineered oak flooring and quality carpets, all complemented by soft neutral tones that enhance the sense of space.
Request Details
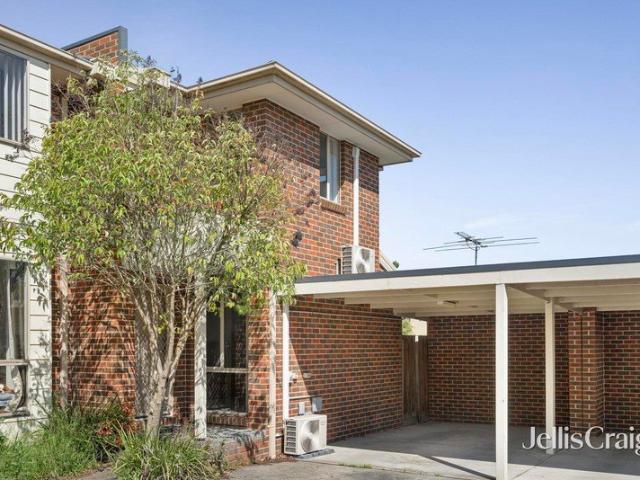
Brand New Perfection Surrounded by Prized Schools
View photo
House · for sale
Request Details
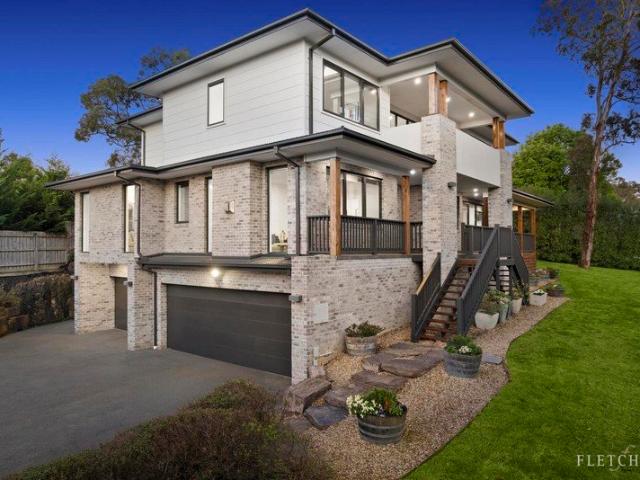
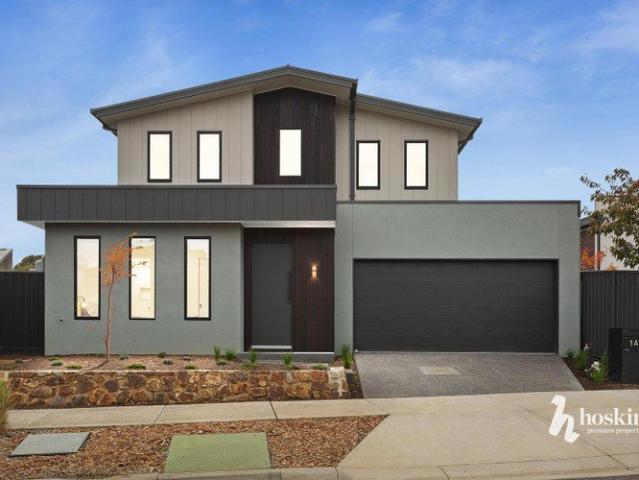
Brand New Perfection Surrounded by Prized Schools
Warranwood
· 3 Bedrooms · 2 Baths · House
· Garden · Equipped kitchen
Warranwood · 3 Bedrooms · 2 Baths · House · Garden · Equipped kitchen
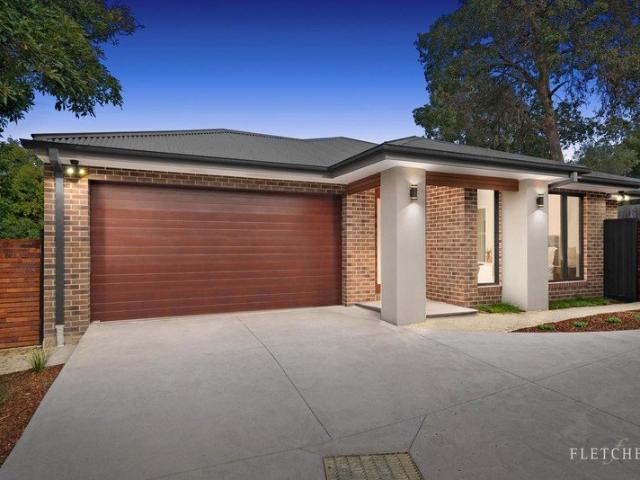
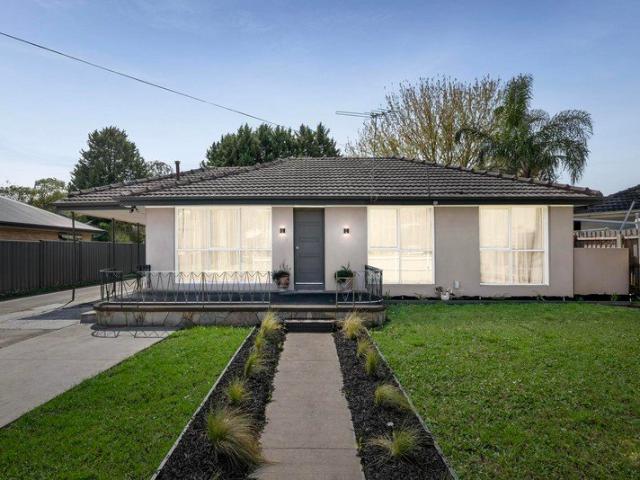
Framed by the sleek contemporary lines of smooth render, stylish cladding and timber detailing, there are many elements both inside and out that make this newly completed residence a lifestyle success. Situated in a serene court where it is easy to stroll to leafy Warranwood Reserve, Kurboroo Kindergarten, Warranwood Primary School, Yarra Valley Grammar School and Luther College, step inside for spaces that brim with sunshine and reflect the latest in fashionable design. Featuring 3 bedrooms, 2 bathrooms and a study alcove, high ceilings crown the living/dining room while dark floorboards enhance the overall ambience. Above, there's a retreat where the children can play, and outside, you can relax effortlessly on the alfresco deck alongside the quiet garden. This home's heart is most certainly the superior stone-topped kitchen with butler's pantry, equipped with Smeg appliances including an induction cooktop. The ground floor master bedroom is accompanied with a walk-in robe and an ele
Request Details
Big on space, rich in potential
View photo
House · for sale
Request Details
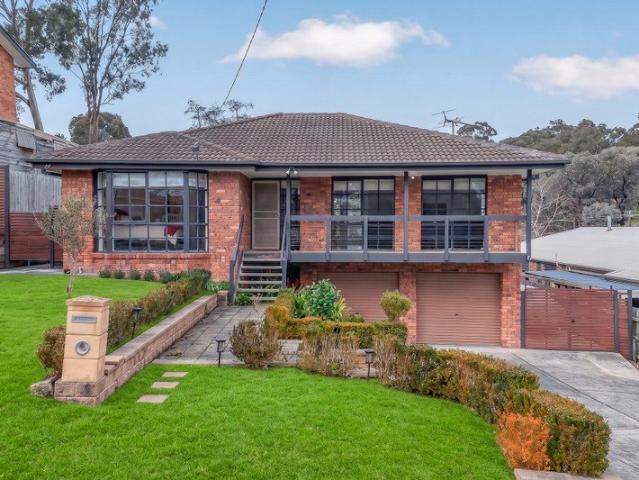
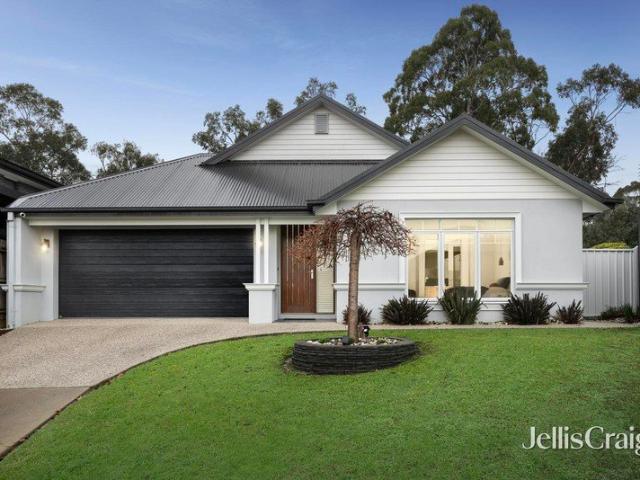
Big on space, rich in potential
Warranwood
· 4 Bedrooms · 2 Baths · House
· Garden · Patio · Equipped kitchen
Warranwood · 4 Bedrooms · 2 Baths · House · Garden · Patio · Equipped kitchen
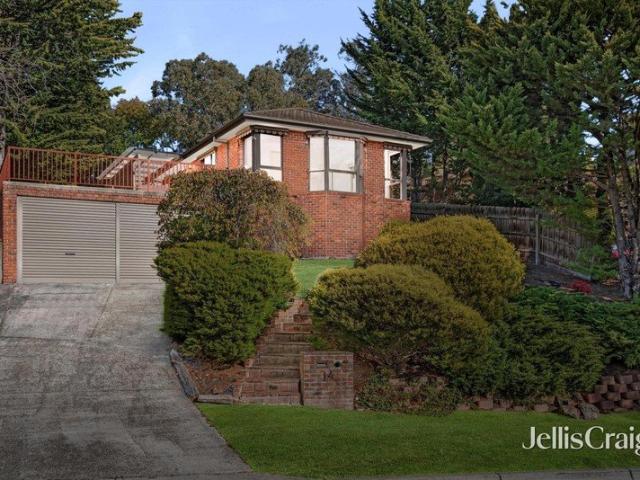
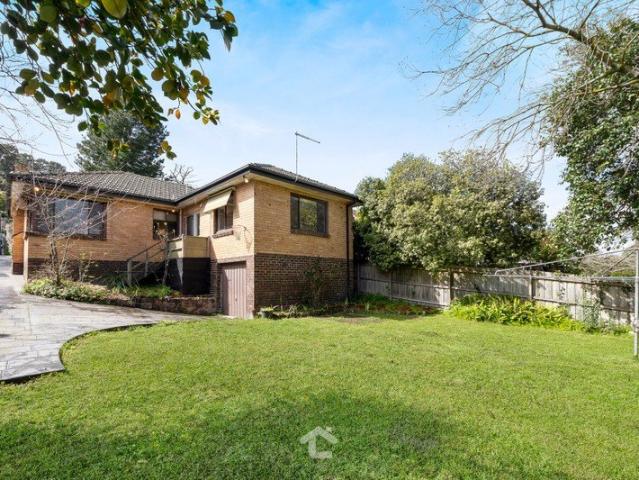
Perched on the high side of a quiet cul-de-sac, this elevated brick veneer home sits on approximately 711 square metres. It's immediately comfortable yet packed with potential, so you can live in it now while planning your dream renovation or future rebuild (STCA). Sunshine streams through big windows in the living and dining room, offering natural light and sweeping views. The fully-equipped kitchen, with wall oven, gas cooktop and dishwasher, looks directly onto a casual family meals area, making it easy to keep an eye on the kids while preparing dinner or chatting with friends. Parents will love the main bedroom with walk-in robe and ensuite, while two additional bedrooms share the family bathroom. A versatile fourth bedroom works perfectly as a home office for today's flexible work needs. Outside welcomes with an elevated deck capturing 180-degree views as an ideal backdrop for a weekend BBQ or quiet morning coffee. A north-facing patio and grassed backyard extend your options for
Request Details
Contemporary parkside sanctuary with exceptional alfresco deck
View photo
House · for sale
Request Details
Contemporary parkside sanctuary with exceptional alfresco deck
Warranwood
· 4 Bedrooms · 2 Baths · House
· Garden
Warranwood · 4 Bedrooms · 2 Baths · House · Garden
Nestled at the head of a peaceful cul-de-sac directly adjoining the tranquil open spaces of Jumping Creek bushland, this beautifully presented single-level brick residence delivers an enviably private family lifestyle designed for effortless indoor-outdoor living. Showcasing a thoughtfully zoned floorplan, an impressive all-season alfresco entertaining space, and a sprawling backyard overlooking leafy parkland, the home presents outstanding appeal for growing families in a serene neighbourhood setting. Set within easy walking distance of Yarra Valley Grammar and buses, the home is also just moments from Warranwood Primary School, Warranwood Café, Luther College, Melbourne Rudolf Steiner School, Good Shepherd Primary School and McAdam Square Shopping Centre. Croydon Station is a quick drive away, with Eastland Shopping Centre and EastLink both within easy reach. Bathed in natural light with elegant wide floating floors, the home welcomes guests into a generous open plan living and dinin
Request Details
Architectural Family Sanctuary with Breathtaking Treetop Views
View photo
House · for sale
Request Details
Architectural Family Sanctuary with Breathtaking Treetop Views
Warranwood
· 4 Bedrooms · 2 Baths · House
Warranwood · 4 Bedrooms · 2 Baths · House
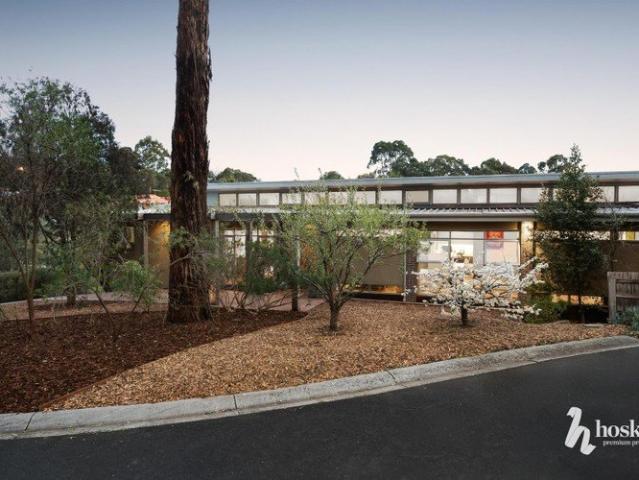
Immaculately presented, move-in ready and thoughtfully designed for effortless family living, this exceptional residence delivers an enviable lifestyle in one of Warranwood's most peaceful and tightly held pockets. Elevated across three expansive levels, it captures breathtaking treetop views while offering a seamless blend of luxury, space and functionality. A rare combination of striking architecture, sweeping leafy outlooks and over 1,000sqm (approx.) of beautifully landscaped gardens creates a private family sanctuary that feels worlds away while remaining moments from every convenience. The home's captivating façade, manicured gardens and freshly painted exterior create an impressive first impression. Inside, soaring cathedral ceilings, polished bamboo flooring, fresh paint, new curtains and an abundance of natural light combine to create a warm yet sophisticated atmosphere. Lovingly maintained and continually upgraded over many years, this is a home where the major work has alrea
Request Details
Spacious single level family home with three living areas
View photo
House · for sale
Request Details
Spacious single level family home with three living areas
Warranwood
· 4 Bedrooms · 2 Baths · House
· Garden · Terrace
Warranwood · 4 Bedrooms · 2 Baths · House · Garden · Terrace
Nestled within a tranquil cul-de-sac, this generous single-level brick residence offers abundant space for growing families in a prized leafy neighbourhood. Boasting three substantial living areas complemented by an inviting alfresco terrace, the home also features a fully-fenced north-facing backyard with ample space for active children and pets. Positioned just steps from Andersons Creek parkland, and a short stroll from Quambee Reserve, Parkwood Tennis Club and buses, the home is also moments from Warranwood Café, North Ringwood shops, Warranwood Primary School, Melbourne Rudolf Steiner School, Yarra Valley Grammar, Luther College, Good Shepherd Primary School, and Norwood Secondary College. Eastland Shopping Centre is close by, with Ringwood Station a quick ten-minute drive away. Framed by a classic verandah entry, the home welcomes guests into a sunken formal lounge with floor-to-ceiling windows, positioned alongside a formal dining room or study. At the heart of the home, an open
Request Details
Serene Family Living in a Peaceful Leafy Oasis
View photo
House · for sale
Request Details
Serene Family Living in a Peaceful Leafy Oasis
Warranwood
· 3 Bedrooms · 2 Baths · House
· Fireplace · Equipped kitchen
Warranwood · 3 Bedrooms · 2 Baths · House · Fireplace · Equipped kitchen
Set amongst a breathtaking canopy of established greenery, in a peaceful cul-de-sac and surrounded by beautiful established gardens, this recently renovated three-bedroom home feels like a private leafy oasis. Warm, welcoming and wonderfully serene, it rests on 726sqm (approx.) with space to relax, entertain and enjoy family life among the treetops. At its heart, the sprawling open-plan living and dining domain is filled with warmth and character, with soaring pitched ceilings, exposed beams and statement pendant lighting creating an incredible sense of space, while a cosy fireplace promises memorable winter nights and expansive windows frame beautiful treetop views. An elevated hallway overlooks the living space, adding to the home's unique architectural charm. The beautifully renovated kitchen complements the setting with stone benchtops, an oversized island breakfast bar, Bosch appliances, tiled splashbacks and abundant storage. Glass doors invite you onto the full-length decked ver
Request Details
A brand new benchmark in modern living
View photo
House · for sale
Request Details
A brand new benchmark in modern living
Warranwood
· 4 Bedrooms · 2 Baths · House
Warranwood · 4 Bedrooms · 2 Baths · House
Standout style and quality are showcased throughout this brand-new single storey residence, capitalising on its leafy setting with a design that is both refined and relaxing. Privately set at the rear of a dual-occupancy allotment, it exudes class from the very start, featuring a smart facade framed by landscaped gardens. An impressive central hall guides you seamlessly through the home, with 9ft ceilings illuminated by LED downlights, profiled doors dressed with sleek black hardware, stone benches topping the wet areas and flyscreens and locks fitted to double-glazed windows. Four robed bedrooms and two bathrooms feature within, the front king-sized master boasting a fitted-out walk-in wardrobe and an en-suite with a double-bowl vanity, the remaining bedrooms branching off a corridor, complemented by a retreat and a study area with a built-in desk and shelving. Reaching the heart of the home, the open plan living and dining room is simply breathtaking, framed by walls of windows that
Request Details
Architectural Living in Coveted Warranwood Court
View photo
House · for sale
Request Details
Architectural Living in Coveted Warranwood Court
Warranwood
· 5 Bedrooms · 3 Baths · House
· Balcony · Equipped kitchen
Warranwood · 5 Bedrooms · 3 Baths · House · Balcony · Equipped kitchen
Settled within a quiet, tree-lined court and bordered by the natural beauty of Warranwood's established canopy, this beautifully crafted two-storey residence delivers refined family living with a genuine sense of space and serenity. Walking distance to Warranwood Primary School and moments from Yarra Valley Grammar, Luther College and Whitefriars College, this is an address that places some of the region's most sought-after schooling right at the doorstep. A striking cream brick facade with rich timber accents and a glass-balustrade upper balcony introduces a home of real architectural intention. Step inside and the connection between spaces is immediate - an open-plan of living, dining and kitchen flows effortlessly, framed by large black-framed windows and expansive sliding doors that draw the eye to the leafy canopy beyond. Natural light moves easily through every room and the sense of outlook is present throughout. The kitchen is a genuine centrepiece. White shaker cabinetry pairs
Request Details
Effortless Family Living in the Heart of Warranwood
View photo
House · for sale
Request Details
Effortless Family Living in the Heart of Warranwood
Warranwood
· 3 Bedrooms · 2 Baths · House
· Garden · Parking · Equipped kitchen
Warranwood · 3 Bedrooms · 2 Baths · House · Garden · Parking · Equipped kitchen
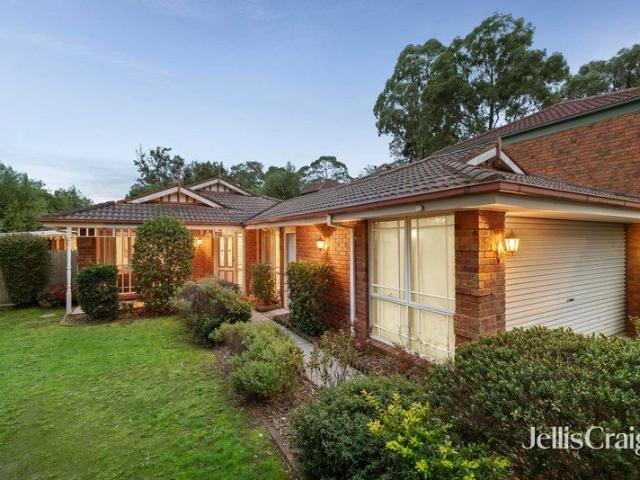
~ Set Sale Tuesday 1 September by 5pm (Unless Sold Prior) ~ Tucked behind an established, leafy garden in one of Warranwood's quieter pockets, this brick home built in 1996 has been thoughtfully updated to offer easy, split level family living from the moment you step inside. A private main suite, complete with walk-in robe and ensuite, offers a peaceful retreat from the everyday, while two further robed bedrooms share a beautifully updated central bathroom and separate toilet. At the front of the home, a dedicated living room captures lovely outlooks and provides a calm escape from the open-plan family and meals area beyond, which flows effortlessly through to the kitchen at the rear. There, stone benchtops and quality stainless steel appliances come together to create a stylish, functional heart for the home. Ducted floor heating and split system heating and cooling ensure year round comfort, while a remote double garage rounds out the practical appeal. Step outside and the updated t
Request Details
A grand expression of design & distinction
View photo
House · for sale
Request Details
A grand expression of design & distinction
Warranwood
· 3 Bedrooms · 3 Baths · House
· Equipped kitchen
Warranwood · 3 Bedrooms · 3 Baths · House · Equipped kitchen
A statement of design excellence, scale and distinction, this residence, crafted by an award-winning builders own home stands in a class of its own, defined by sophistication and substance. Crowning a gated 650sqm (approx.) corner allotment, a sense of grandeur is immediately asserted, with an entrance foyer framed by feature pillars introducing extraordinary interiors. Soaring ceilings enhanced by bulkheads, leadlight skylights and decorative cornices are complemented by marble surfaces and flooring, solid profiled doors, tailored curtains with pelmets and rich Huon Pine finishes, creating an impeccable level of detail. French doors from nearly every room open to two private courtyards and manicured gardens, forming a seamless indoor-outdoor connection. Formal lounge and dining rooms, separated by concertina doors, cater to refined entertaining, while the casual family room and meals area are overseen by a fully equipped kitchen featuring Blanco cooking appliances, an ASKO dishwasher
Request Details
Light Filled Family Living in a Prime Location
View photo
House · for sale
Request Details
Light Filled Family Living in a Prime Location
Warranwood
· 3 Bedrooms · 3 Baths · House
· Garden · Balcony · Terrace · Equipped kitchen
Warranwood · 3 Bedrooms · 3 Baths · House · Garden · Balcony · Terrace · Equipped kitchen
Warm and welcoming from the moment you step inside, this flawlessly presented family home in a highly sought-after pocket of Mitcham delivers generous proportions, unmatched convenience and light-filled living. Drenched in northerly light, the expansive fireside lounge and dining room with large floor-to-ceiling windows opens to a sunny balcony capturing leafy views as far as the eye can see. Well-designed, the central kitchen and meals zone creates a natural gathering point, appointed with a stone island, Bosch appliances and a walk-in pantry, spilling onto an elevated terrace perfect for morning coffee or relaxed lunches. Privately zoned accommodation includes three garden-view bedrooms, including the main bedroom with an ensuite and built-in robes. Downstairs, a spacious rumpus room with an adjoining bathroom provides the ideal retreat for teenagers and their friends, opening directly to an expansive backyard where established gardens, a sprawling lawn, covered entertaining area and
Request Details
Timeless Classic In A Convenient Location
View photo
House · for sale
Request Details
Timeless Classic In A Convenient Location
Warranwood
· 4 Bedrooms · 2 Baths · House
· Garden · Equipped kitchen
Warranwood · 4 Bedrooms · 2 Baths · House · Garden · Equipped kitchen
Timeless in appeal and convenient in location, this single-level brick home, idyllically positioned metres from a park in a court-style setting, offers the perfect springboard into the market for a young family or a terrific investment opportunity. PROPERTY. Freshly painted, the lovingly maintained home is warm and welcoming, revealing a practical floorplan that is introduced by a lounge with garden vistas, a wood heater and a study or dining area. A large, modern kitchen crowns the heart of the home, boasting a full suite of stainless steel appliances, plentiful storage, stone benches and a breakfast island that is lit up by pendant lights. With an adjoining meals area that opens via a double-glazed sliding glass door to a covered alfresco, this is an inviting hub for family and friends to come together. The backyard with lush lawn, a firepit and a flourishing citrus tree can be accessed from here, providing more usable outdoor space for a family. For sleep and retreat, four bedrooms
Request Details
3 Bedroom Townhouse | Bayswater North Under Development HUGE SAVINGS on stamp duty
View photo
Townhouse · for sale
Request Details
3 Bedroom Townhouse | Bayswater North Under Development HUGE SAVINGS on stamp duty
Warranwood
· 3 Bedrooms · 2 Baths · Townhouse
· Parking · Equipped kitchen
Warranwood · 3 Bedrooms · 2 Baths · Townhouse · Parking · Equipped kitchen
Unit 3 - 6 Swanley Avenue, Bayswater North Estimated Completion: July 2026 Secure this spacious brand-new 3-bedroom townhouse positioned at the rear of a boutique three-townhouse development, offering an ideal balance of space, privacy, and modern design. Thoughtfully laid out across two levels, this home is perfect for the families seeking flexible living in a convenient Bayswater North location. Key Features: 3 bedrooms, including one on the ground floor Master bedroom with private ensuite Open-plan living and dining area Modern kitchen with ample storage 2.5 bathrooms (including ensuite) Separate laundry Double garage with internal access Private pergola and outdoor entertaining area Approx. 186 sqm of internal living Located close to schools, shopping precincts, parks, and with easy access to EastLink, this residence presents an excellent opportunity for owner-occupiers and investors alike. Estimated completion: July 2026 Disclaimer: Every precaution has been taken to establish the
Request Details
Superb multi entertainer on flat acre plus prestigious court setting
View photo
House · for sale
Request Details
Superb multi entertainer on flat acre plus prestigious court setting
Warranwood
· 4 Bedrooms · 2 Baths · House
· Fireplace
Warranwood · 4 Bedrooms · 2 Baths · House · Fireplace
Designed to integrate with its beautiful established acre plus surrounds, this flat, single level, 5-star family home promotes sublime entertaining options. Positioned in an esteemed cul de sac that's set within minutes of the idyllic Mullum Mullum Trail, the Daniel Robertson brick residence truly brings all your visions to life. Impressive accentuated cornices and skirts highlight the elegant interiors with natural light streaming into all the oversized living spaces. Enjoy the tranquility of the expansive lounge, fitted with gas fireplace and gorgeous recessed sheer curtains with pelmets. Placed opposite a refined dining domain, ideally set for sophisticated parties. Hardwood floors carry you through to arguably the largest master sanctuary you have seen, with desirable pool-side access. Displaying its own integrated TV nook, WIR and lavish floor to ceiling tiled ensuite with spa bath, frameless double shower and twin basin vanity. The north-facing family room with second gas log fir
Request Details
Substantial Offering with Plans in the EDSC Zone
View photo
House · for sale
Request Details
Substantial Offering with Plans in the EDSC Zone
Warranwood
· 4 Bedrooms · 2 Baths · House
· Garden · Parking · Equipped kitchen
Warranwood · 4 Bedrooms · 2 Baths · House · Garden · Parking · Equipped kitchen
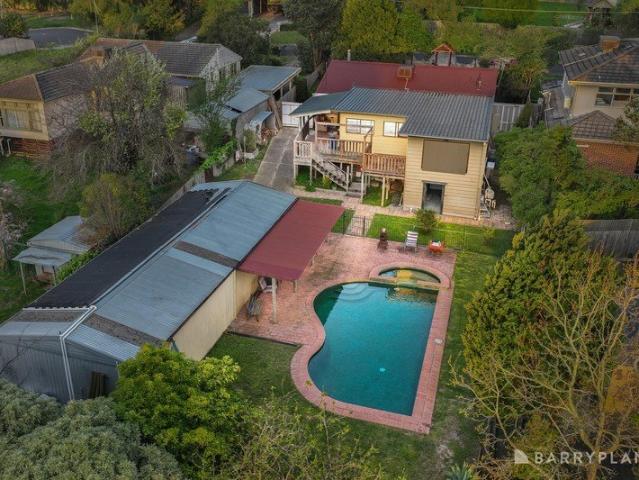
Perfectly positioned in the coveted East Doncaster Secondary School zone and with plans completed for 3 brand new homes, this substantial suburban offering is a rare real estate opportunity that comes with a multitude of options. Ready to be lived in now, the current residence features quality timber flooring, plus a generous step up lounge and dining area flooded with natural light. Head through to a generous family/meals area that connects cleverly to an updated kitchen with integrated cook top, a dishwasher and plenty of custom storage. Three generous bedrooms are complimented by a versatile study/4th bedroom option, the master has a walk-in robe and its own en-suite, while the upgraded bathroom is well-equipped with a shower and separate bath. Step outside to discover an expansive backyard with outdoor entertaining zone, garden shed and convenient side access to the double carport. Gas ducted heating and air-conditioning are bonuses in a property ideally placed for new owners to ex
Request Details
Sunrise views, split level style
View photo
House · for sale
Request Details
Sunrise views, split level style
Warranwood
· 3 Bedrooms · 2 Baths · House
· Equipped kitchen
Warranwood · 3 Bedrooms · 2 Baths · House · Equipped kitchen
Quietly positioned at the rear of just two in a peaceful court setting, this split-level home delivers a wonderful sense of privacy while making the most of its elevated position. From here, far-reaching views sweep across the Dandenong Ranges and Yarra Valley, while the home's prized east-facing aspect welcomes each day with beautiful sunrises that never seem to lose their appeal. Designed with family comfort in mind, the layout creates natural separation between living and accommodation. Upstairs, a spacious lounge is perfect to enjoy your downtime - movie marathons, your favourite playlist or simply the ever-changing outlook can become part of the daily routine. The privately positioned main bedroom adjoins this level, complete with a walk-in robe and ensuite, creating a peaceful retreat tucked away from the rest of the home. The heart of the home unfolds below, where open plan living and meals bring everyone together. The well-appointed kitchen keeps pace with everyday life, featur
Request Details
Corner Charm with Character and Comfort
View photo
House · for sale
Request Details
Corner Charm with Character and Comfort
Warranwood
· 3 Bedrooms · 1 Bath · House
· Air conditioning · Fireplace · Equipped kitchen
Warranwood · 3 Bedrooms · 1 Bath · House · Air conditioning · Fireplace · Equipped kitchen
Positioned on a generous corner block, this character-filled family home beautifully blends period elegance with modern functionality in a highly convenient setting. Beyond the welcoming front porch, original Baltic pine floors lead you through to a bright, modern kitchen featuring a dishwasher and large pantry. High ceilings, classic sash windows and a stunning stone open fireplace create warmth and timeless appeal throughout. Three carpeted bedrooms include built-in robes, with the master enjoying direct access to the spacious central bathroom. A separate toilet and full laundry with external access enhance everyday practicality. Year-round comfort is assured with ducted heating, ceiling fans and split system air conditioning. Step outside to a covered entertaining deck, the perfect place to relax or host family and friends. Lush lawns and landscaped gardens create a private oasis, while the corner block provides added space and flexibility for families. Ideally located just moments
Request Details
Family sized comfort and convenience with generous backyard
View photo
House · for sale
Request Details
Family sized comfort and convenience with generous backyard
Warranwood
· 5 Bedrooms · 2 Baths · House
· Garden · Parking · Equipped kitchen
Warranwood · 5 Bedrooms · 2 Baths · House · Garden · Parking · Equipped kitchen
Commanding its corner position in renowned The Ranges Estate, this generously sized dual level family home provides a wonderful safe environment and expansive allotment to raise children, with a range of excellent amenities close by. Polished tiles flow throughout the ground level for easy upkeep. Displaying a downstairs study or optional 5th bedroom on entry, plus generous laundry with storage and outside entry. Flowing down to an open collection of family and dining spaces and a striking stone kitchen and breakfast bar with 900mm underbench oven and gas cooktop, plus dishwasher and sizeable walk-in pantry. Extending to fabulous under-roofline entertaining and a large grassed area primed for barbeques with Mt Dandenong as a scenic backdrop. Providing ample space for children's ball sports and a separate fenced area for pets to roam. Accessing a double remote garage with internal house entry plus a utility shed on the other side of the home. Four bedrooms, all with WIRs, and a retreat
Request Details
Move in ready in a quiet family friendly pocket
View photo
House · for sale
Request Details
Move in ready in a quiet family friendly pocket
Warranwood
· 3 Bedrooms · 1 Bath · House
· Garden · Equipped kitchen
Warranwood · 3 Bedrooms · 1 Bath · House · Garden · Equipped kitchen
THE PROPERTY Set on approximately 651 square metres with three living zones, a broad frontage and a deep rear yard, this move-in ready family home has the space and outdoor appeal to make everyday living feel easy without having to do a thing. Timber floors bring warmth through the interior, beginning in the front living room where large windows frame green outlooks. The meals area sits alongside a renovated kitchen where stone benchtops, sleek white cabinetry, marble-look splashback, a four-burner gas stove, wall oven and dishwasher create a practical cooking hub. Beyond this, a large family room adds welcome extra living space, with a textured stone feature wall, relaxed garden outlooks and a north-facing aspect. Sliding doors open to a huge covered entertaining deck where there's plenty of room for loungers at one end and a dining table at the other. The backyard is a real asset, with lawn for children and pets, a cubby house, sheds and the depth to consider future extension plans i
Request Details
Premium retirement terrace now selling
View photo
House · for sale
Request Details
Premium retirement terrace now selling
Warranwood
· 2 Bedrooms · 2 Baths · House
· Terrace · Swimming pool · Equipped kitchen
Warranwood · 2 Bedrooms · 2 Baths · House · Terrace · Swimming pool · Equipped kitchen
Retirement living at its best! A rare chance to secure a beautifully designed, 2-bed plus study, 2-bath terrace home. Spanning 117sqm, it offers premium finishes and a lifestyle to match. Filled with natural light, the layout balances privacy and open-plan living. Living and dining areas open to a large courtyard, ideal for entertaining. The kitchen features high-end European appliances, stone benchtops, and ample storage. The master has a walk-in robe and luxe ensuite, while the second bedroom is spacious, with a central bathroom - great for guests or a home office. Property Features: - Split-system aircons - Brand new kitchen & bathroom - Modern appliances - Ample storage Community features: - Heated pool & spa - Billiards room - Library - Craft room - Lounge areas - Computer room - Indoor & outdoor bowls - Restaurant About Cherry Tree Grove Retirement Living: Cherry Tree Grove is an established village with flourishing gardens, manicured pathways, and a serene environment. At the he
Request Details
Luxurious family retreat on private resort style acreage
View photo
House · for sale
Request Details
Luxurious family retreat on private resort style acreage
Warranwood
· 5 Bedrooms · 4 Baths · House
· Garden
Warranwood · 5 Bedrooms · 4 Baths · House · Garden
Inspections by appointment only. Presenting unrivalled tranquillity on an elevated acreage estate amidst breathtaking parkland surrounds, this palatial residence delivers a prestigious family lifestyle with exquisite entertaining spaces. Secluded beyond a picturesque tree-lined driveway and framed by manicured landscaped gardens, the home captures magnificent panoramic vistas across a serene valley backdrop, creating a sanctuary of unforgettable beauty and refinement in a coveted Donvale setting. Illuminated by elegant garden lighting for a spectacular evening ambience, the estate features colourful standard roses and ornamental honey locust trees displaying vibrant seasonal colour throughout the year. Beyond a circular driveway with a grand porte cochere entry, the home welcomes guests into a soaring double-height foyer with a majestic full-height travertine feature wall, introducing interiors of exceptional scale. Showcasing elegant box bay windows overlooking the private gardens, a
Request Details

Get email alerts

Don't miss out: be the first to know about new properties

The alert was correctly created

On subscribing you accept the conditions of use and the privacy policy
Alert
Receive new ads in your inbox
Save this search
Receive alerts for new listings

We'll send you an email when we have new properties for: "Houses for sale in Warranwood"

The alert was correctly created

Mitcham North
Mitcham, Melbourne
Get email alerts and be the first to see new listings
Required field
On subscribing I accept the terms of the privacy policy
Perfect! You'll soon start receiving new listings via email
Alert
Receive an email when we have new ads for Houses for sale in Warranwood
Save this search
Filters

Bedrooms

Size (m²)

Price

$
$

Property type

Bathrooms

Clear all filters
Receive notifications when new entries are published.