740 houses for sale in North Warrandyte

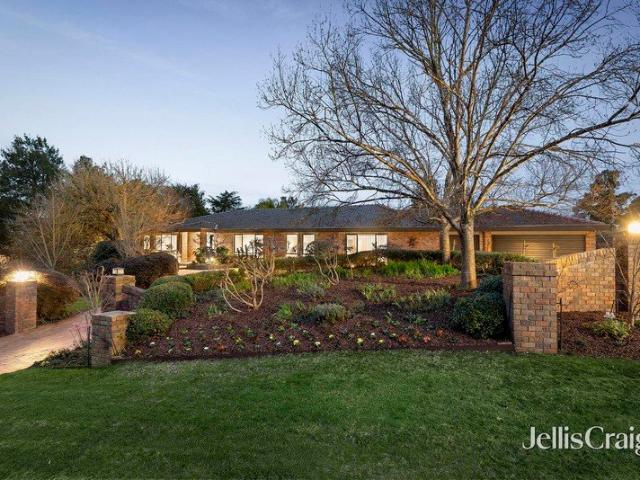
The Tree House
View photo
House · for sale
Request Details
The Tree House
North Warrandyte
· 5 Bedrooms · 3 Baths · House
· Equipped kitchen
North Warrandyte · 5 Bedrooms · 3 Baths · House · Equipped kitchen
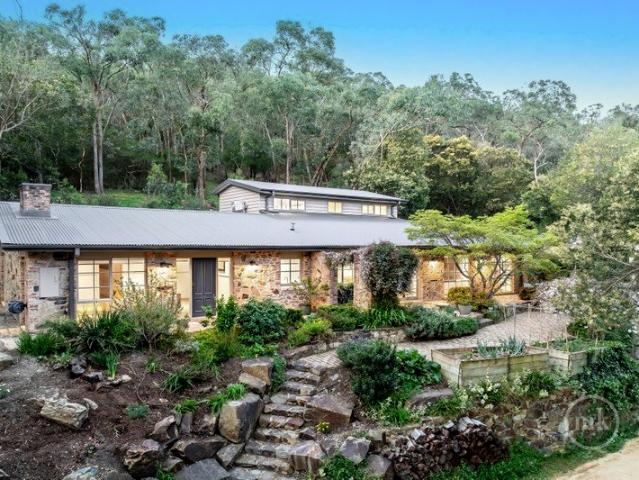
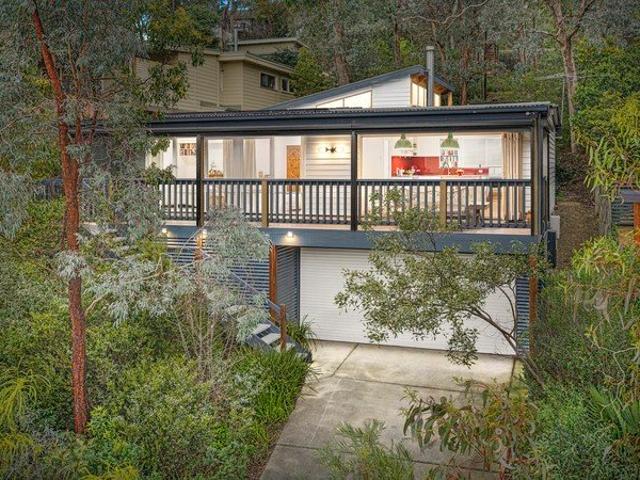
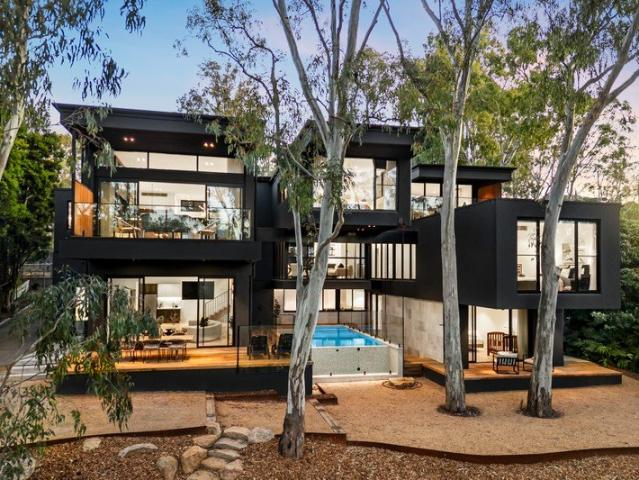
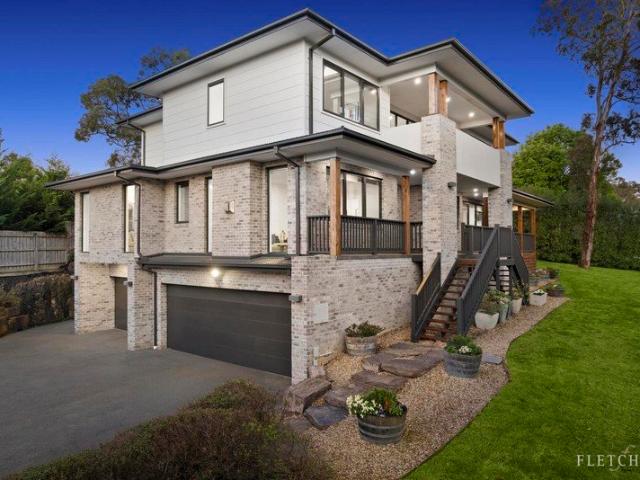
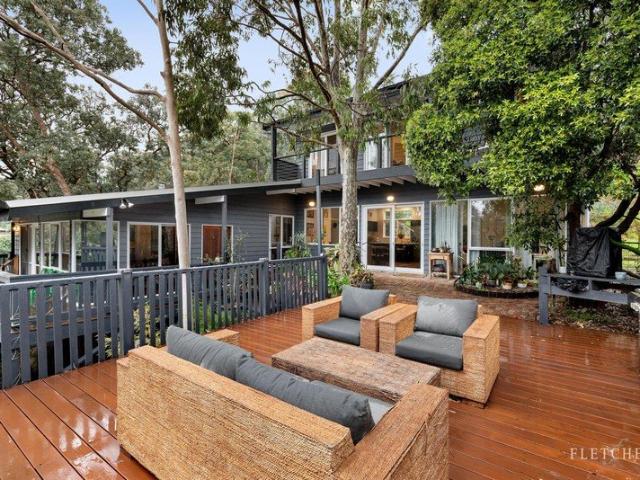
Design and setting synchronise seamlessly across this 3,062 sq m approx. sanctuary. Rich in personality and enveloped in serenity, the home's sprawling five-bedroom floorplan invites growing and multi-generational families to live with ease, connected to nature amongst the trees. Reroofed in Colorbond and wrapped in painted cedar, the home immediately exudes character. Soaring vaulted ceilings amplify the charm within, while doors from the communal spaces provide an effortless transition to a series of relaxing outdoor areas. You'll find a generous Spotted Gum floored lounge with a pot belly stove and remote-controlled curtains, a raised dining area illuminated by clerestory windows, and a family hub framed by greenery that opens to a large Merbau deck for entertaining. The kitchen is the home's centrepiece, featuring black shaker-profile cabinetry, sleek benchtops, a 900mm electric cooker with induction hot plates, a dishwasher, abundant storage and an expansive breakfast island. Thou
Request Details
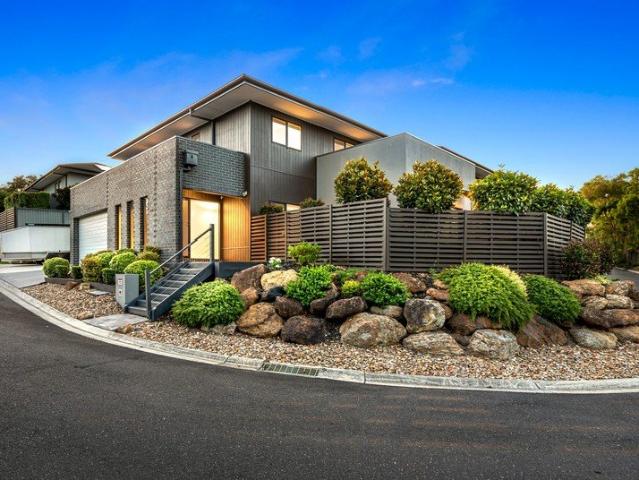
Luxurious contemporary entertainer on a serene acreage
View photo
House · for sale
Request Details
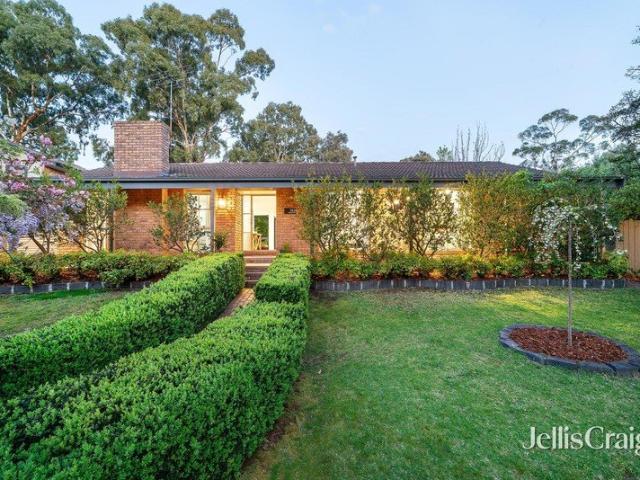
Luxurious contemporary entertainer on a serene acreage
North Warrandyte
· 6 Bedrooms · 4 Baths · House
· Garden · Terrace · Equipped kitchen
North Warrandyte · 6 Bedrooms · 4 Baths · House · Garden · Terrace · Equipped kitchen
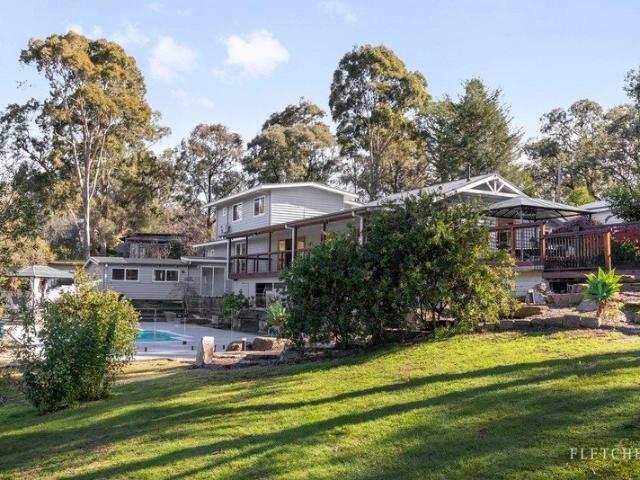
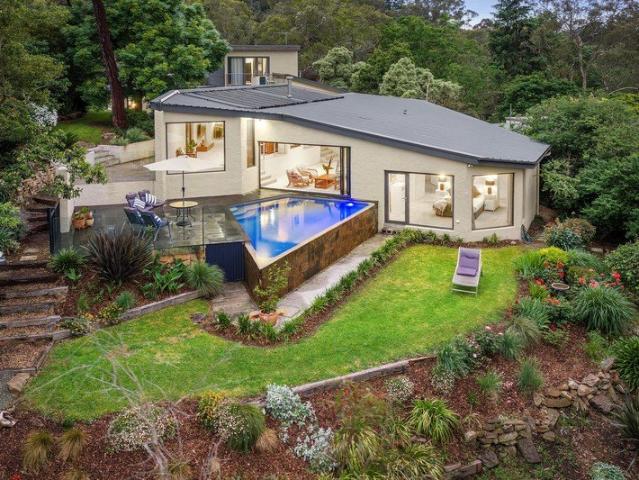
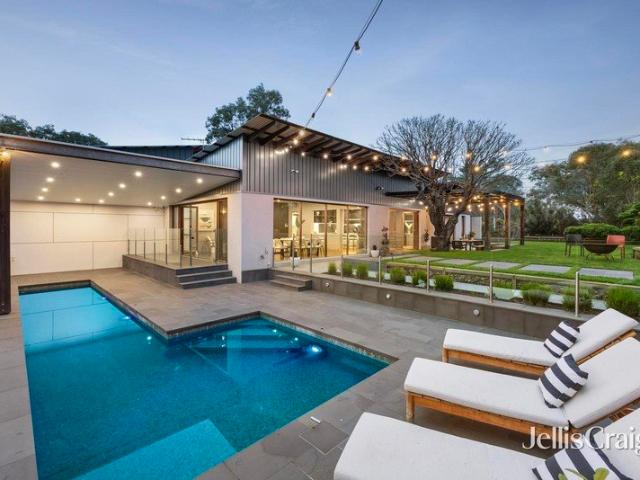
Inspection strictly by prior registration Poised on expansive private acreage, this landmark contemporary residence showcases exquisite uninterrupted panoramic vistas across the scenic valley. Constructed to meticulous standards with a stunning marble kitchen and thoughtfully designed multi-generational floorplan, the property delivers an enviable resort-style family lifestyle in an exceptionally peaceful setting. A spacious open-plan living and dining room enjoys a breathtaking treetop outlook through oversized glazing. Bifold doors extend seamlessly to a spacious undercover terrace, featuring a wood-fired pizza oven and mains gas barbecue for effortless entertaining. Framed by lush lawns and landscaped gardens, the securely fenced yard offers an inviting haven for pets and children. A solar-heated pool is surrounded by an immense sun-drenched deck, while the private grounds also feature picturesque native trees and an all-purpose sports court with premium Goalrilla hoop. The stunning
Request Details
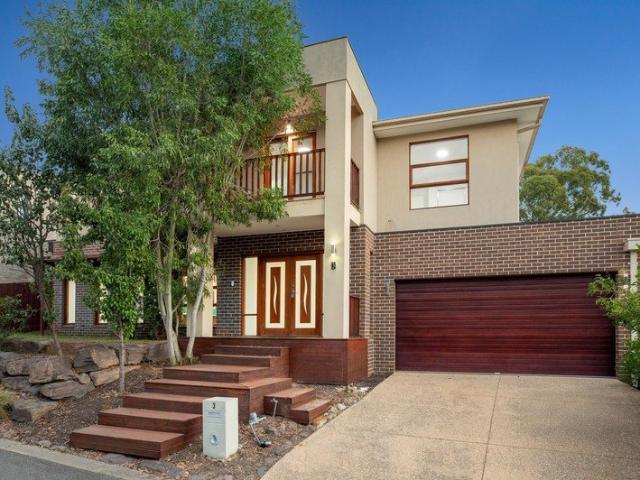
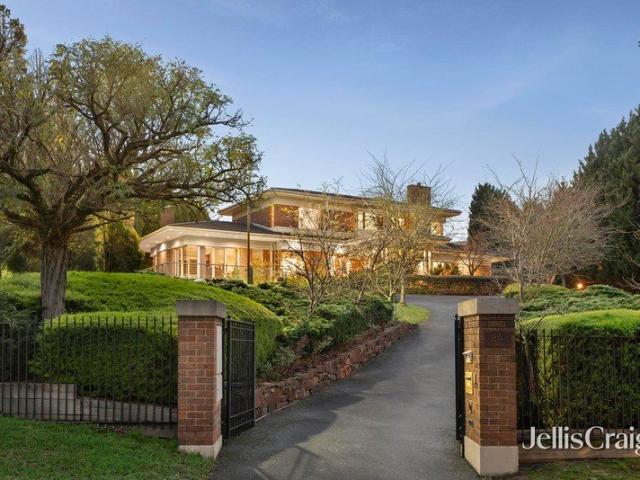
Architectural Sanctuary with Views, Space & Serenity
View photo
House · for sale
Request Details
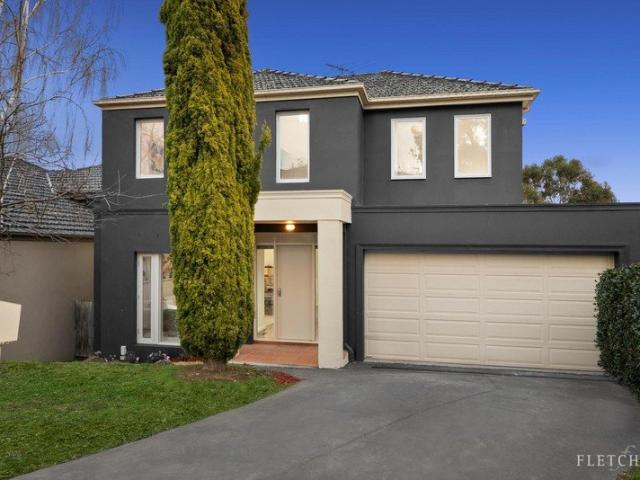
Architectural Sanctuary with Views, Space & Serenity
North Warrandyte
· 4 Bedrooms · 2 Baths · House
· Fireplace · Equipped kitchen
North Warrandyte · 4 Bedrooms · 2 Baths · House · Fireplace · Equipped kitchen
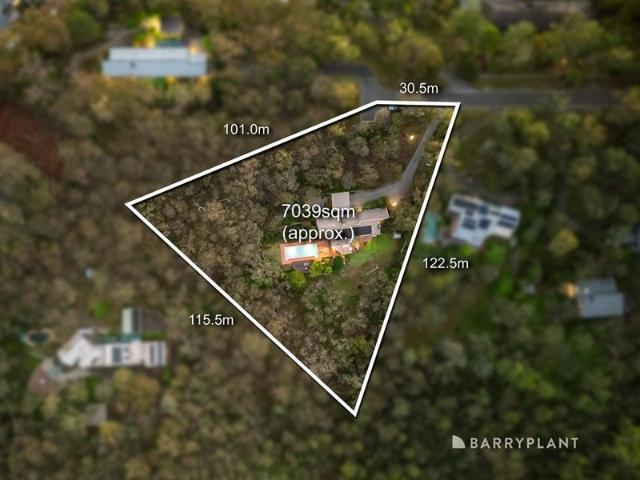
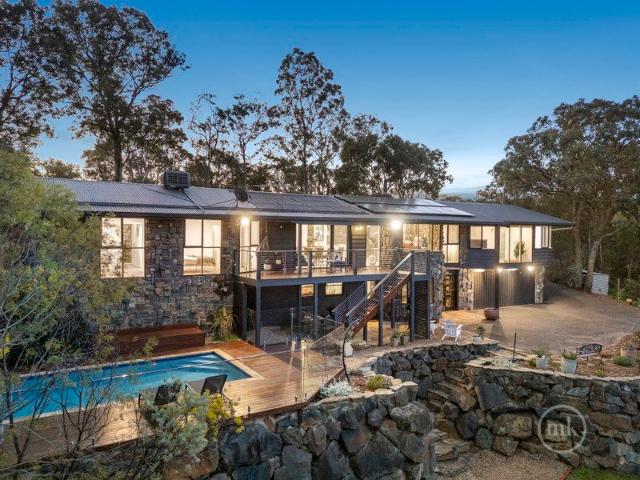
Perfectly positioned to embrace its stunning natural surroundings, this architecturally designed residence offers a lifestyle of sophistication, tranquility, and space across a beautifully landscaped allotment of approximately 7,041sqm. Showcasing breathtaking views toward the Great Dividing Range and native bushland, this remarkable home has been thoughtfully designed for family living and entertaining, blending timeless charm with modern functionality. Upon entry, the formal lounge exudes warmth and grandeur with its cathedral ceilings and gas fireplace. The central kitchen is both stylish and practical, featuring marble benchtops, ample cabinetry, a filtered water tap, SMEG dishwasher, 900mm stovetop, and SMEG wall oven. The adjoining family/meals area, complete with wood fireplace, opens seamlessly onto an expansive north-facing deck - the perfect place to entertain or unwind while taking in the incredible views and local wildlife. The master bedroom includes a walk-in robe, triple
Request Details
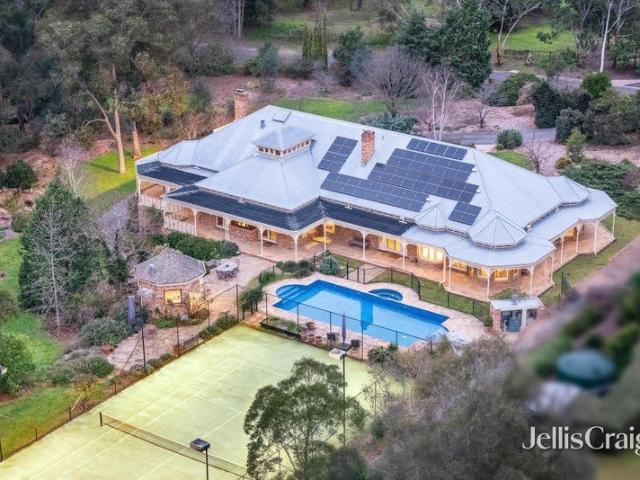
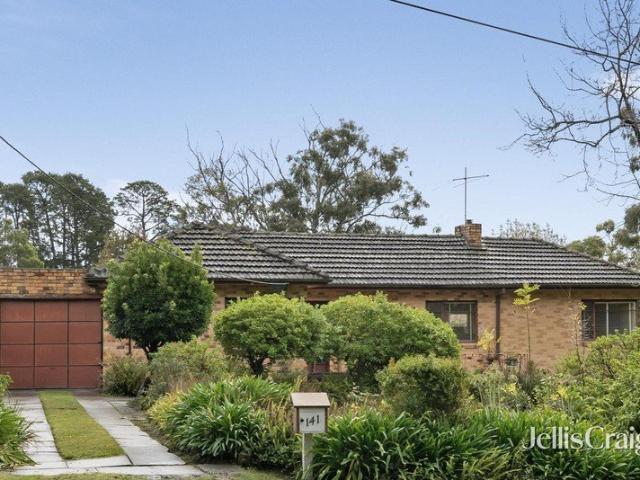
'Tall Gums'
View photo
House · for sale
Request Details
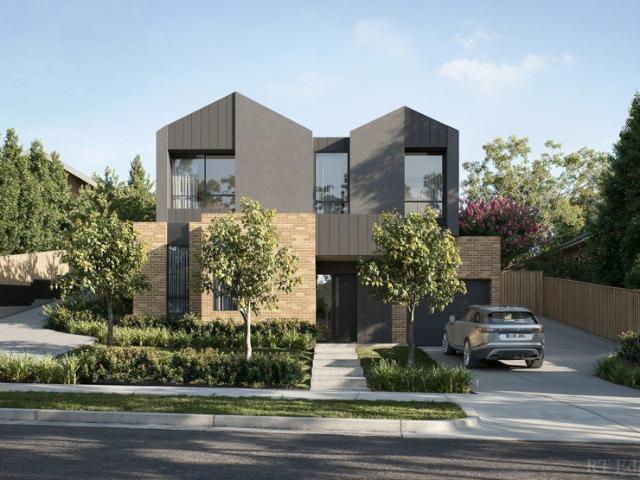
'Tall Gums'
North Warrandyte
· 5 Bedrooms · 5 Baths · House
· Parking · Equipped kitchen
North Warrandyte · 5 Bedrooms · 5 Baths · House · Parking · Equipped kitchen
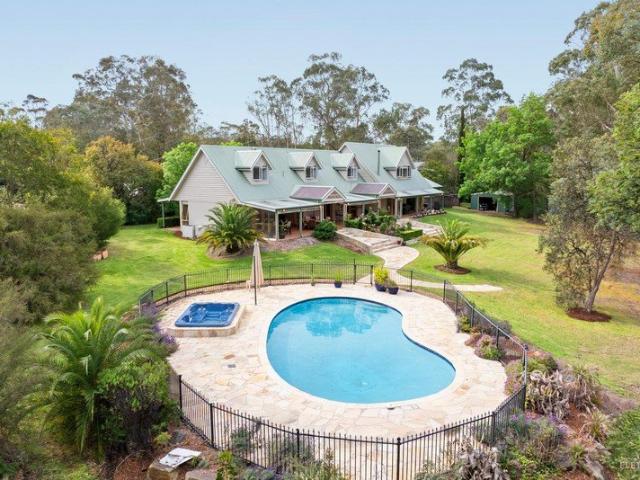
'Tall Gums' is a peaceful and private estate as memorable as its name. Framed by trees on just over an acre, a sprawling 5-bedroom, 5-bathroom residence, significant entertaining and superb versatility define a property that embraces every stage of family life. Automatic gates open to the landscaped bush block, where a remote double garage with rear drive-through access is matched by an abundance of vehicle parking. Extensively renovated to evolve with the needs of a growing family, the home's floorplan is infused with character and practical features. An entrance with mudroom storage offers a warm welcome, leading to the focal point of the home, the kitchen and dining area canopied by vaulted ceilings and capturing magical treed vistas. An impressive four-oven AGA cooker steals the show, complemented by a farmhouse sink, dish drawer dishwasher and an expansive live-edge timber-topped breakfast bar. Beyond, an adjoining butler's pantry and laundry provide an exceptional amount of addit
Request Details
A riverside escape with exciting potential
View photo
House · for sale
Request Details
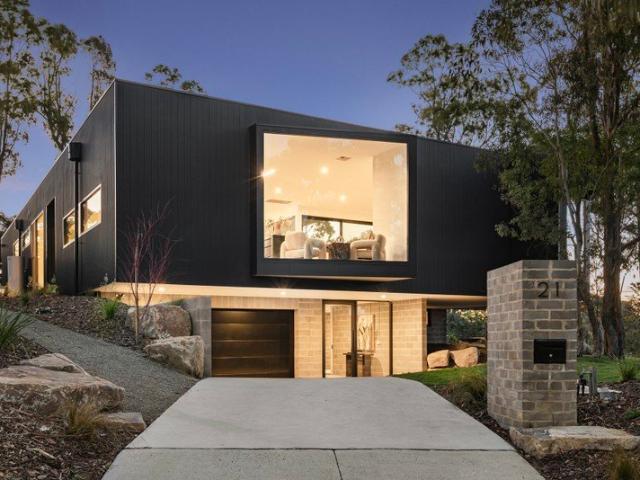
A riverside escape with exciting potential
North Warrandyte
· 2 Bedrooms · 1 Bath · House
· Garden · Fireplace · Equipped kitchen
North Warrandyte · 2 Bedrooms · 1 Bath · House · Garden · Fireplace · Equipped kitchen
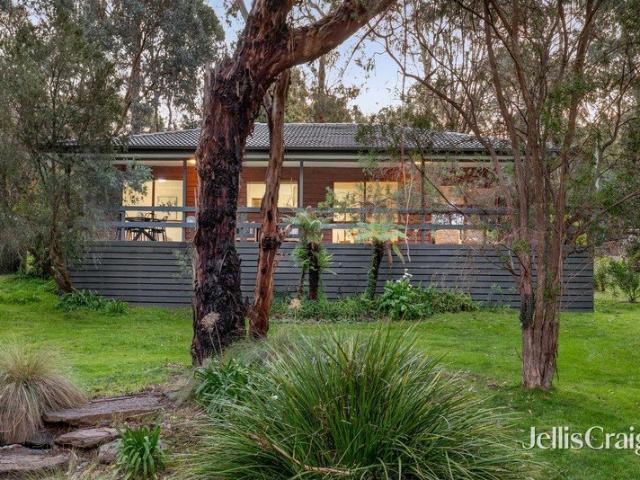
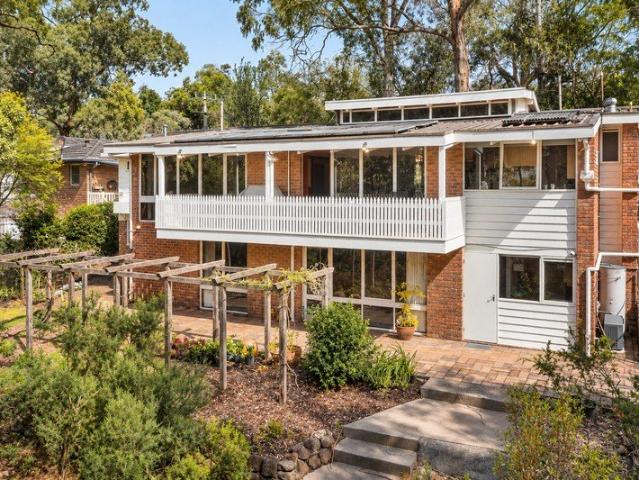
On a substantial and gently sloping 4,471sqm of land (approx) with direct access to the Yarra River, this charming home delivers a peaceful lifestyle surrounded by beautiful Eucalyptus trees, abundant birdlife and a wonderful sense of privacy and connection to nature. Immediately comfortable and full of retro charm, the house provides a relaxed country atmosphere while also offering exciting possibilities for a contemporary renovation, extension or future dream home (STCA). A welcoming lounge room features an exposed brick fireplace and direct access to the full-length verandah, where you can relax with a morning coffee, entertain friends, listen to the birds or admire the leafy outlook. The dining area and functional kitchen enjoy generous windows that frame the surrounding greenery, while two well-proportioned bedrooms with built-in robes share a modern family bathroom. Outside, the expansive backyard with two picturesque ponds offers an idyllic setting for activities, gardening and
Request Details
A stunning bush setting moments from the river and village
View photo
House · for sale
Request Details
A stunning bush setting moments from the river and village
North Warrandyte
· 5 Bedrooms · 2 Baths · House
· Garden · Equipped kitchen
North Warrandyte · 5 Bedrooms · 2 Baths · House · Garden · Equipped kitchen
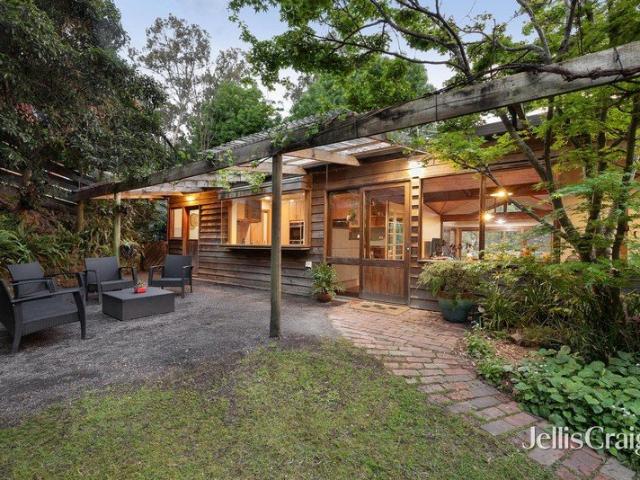
Elevated above the street in a wonderfully secluded setting, this captivating cedar home embraces its natural surrounds, with beautiful treetop views and a relaxed country ambience just moments from the Yarra River and Warrandyte Village. Rich in rustic timber character and natural light, the home offers a flexible two-level floorplan with exciting possibilities for growing families, extended family or multigenerational living. A welcoming formal lounge room features a cosy woodfire and original ashlar stonework, with large windows framing the peaceful treed outlook. Nearby, the family and dining room extends to a generous alfresco deck, where leafy views provide a beautiful backdrop for entertaining or simply enjoying the tranquillity. The well-presented kitchen features timber cabinetry, electric appliances and abundant storage, with easy access to the backyard and established gardens. Versatile family accommodation includes the main bedroom, two additional bedrooms and a stylish bat
Request Details
An Extraordinary Sense Of Space And Seclusion
View photo
House · for sale
Request Details
An Extraordinary Sense Of Space And Seclusion
North Warrandyte
· 5 Bedrooms · 2 Baths · House
· Fireplace · Equipped kitchen
North Warrandyte · 5 Bedrooms · 2 Baths · House · Fireplace · Equipped kitchen
Introduced by a meandering driveway that tucks it well away from the road and enjoying the serenity that comes with a 3.1acre allotment (approx.), this instantly impressive home, thoughtfully positioned to embrace its leafy surrounds, creates a wonderfully private and peaceful sanctuary. An updated kitchen, introducing a butler's pantry with a farmhouse sink and showcasing stone benchtops, including an enormous breakfast/preparation island and a full suite of premium Bosch appliances (900 mm cooktop and oven), delivers the focal point to the expansive, light-filled living-meals domain. Enhanced by hybrid timber floors under soaring timber-lined ceilings and anchored by an open fireplace in a brick feature wall, the adjacent lounge delivers an impressive alternate gathering space. The ground floor includes a main bedroom with a fitted walk-in robe and a fully tiled ensuite offering a stone-featured dual-basin vanity and a walk-in shower. A luxurious family bathroom, complete with a ston
Request Details
Riverfront Reverie Where the Yarra Meets Village Life
View photo
House · for sale
Request Details
Riverfront Reverie Where the Yarra Meets Village Life
North Warrandyte
· 4 Bedrooms · 3 Baths · House
· Swimming pool
North Warrandyte · 4 Bedrooms · 3 Baths · House · Swimming pool
Positioned on one of the most tightly held stretches of the Yarra River, Blyth's Bank is a riverfront sanctuary where architecture, artistry and café culture converge. Designed by renowned architect John Pizzey, this sculptural masterpiece cascades gently toward the water's edge, embracing the movement, light and rhythm of the river at every turn. The infinity pool appears to dissolve seamlessly into the Yarra below, mirroring the treetops and sky in an ever-changing canvas of colour and reflection. The sound of the rapids becomes your daily soundtrack; sunrise glows across the bend, while evenings settle softly over the water a landscape so evocative it once inspired Heidelberg School artist Clara Southern, whose celebrated work Evening Song is held by the National Gallery of Victoria. Inside, sweeping curves and soaring lines echo the natural surrounds. Organic textures, expansive glazing and thoughtfully layered living zones create a home that feels both dramatic and deeply connecte
Request Details
Timeless Craftsmanship, Spectacular Views & Exceptional Family Living
View photo
House · for sale
Request Details
Timeless Craftsmanship, Spectacular Views & Exceptional Family Living
North Warrandyte
· 5 Bedrooms · 2 Baths · House
North Warrandyte · 5 Bedrooms · 2 Baths · House
Handcrafted, heartfelt and sure to leave a lasting impression, Windermere is a masterpiece where marvellous design, breathtaking views and superb family proportions come together in spectacular fashion. Occupying approximately 4,612 sqm (Approx.) of scenic land and capturing panoramic vistas that stretch all the way to the Dandenong Ranges, this extraordinary residence was built to stand apart, its timeless character further enriched by a series of quality enhancements. Inspired by old-world craftsmanship and constructed from locally sourced bluestone, it stands as one of North Warrandyte's most distinctive homes, rich in character and individuality, with stunning ceilings, curves in all the right places and bespoke leadlight windows that tell a story. Introduced by a sealed horseshoe-shaped driveway, the split-level residence encompasses an expansive floorplan featuring five bedrooms, two bathrooms and an array of versatile spaces designed to accommodate growing, multi-generational an
Request Details
Grand Riverfront Estate 4,497 sq m of Resort Style Family Luxury
View photo
House · for sale
Request Details
Grand Riverfront Estate 4,497 sq m of Resort Style Family Luxury
North Warrandyte
· 5 Bedrooms · 4 Baths · House
· Swimming pool
North Warrandyte · 5 Bedrooms · 4 Baths · House · Swimming pool
At the end of the exclusive Osborne Peninsula, this magnificent North Warrandyte residence commands a breathtaking riverfront position, backing directly onto the Yarra River and surrounded by total tranquillity. Set on a rare, flat 4,497 sq m (approx.) allotment, the home blends grandeur and warmth with soaring three-metre ceilings, charming dormer windows and multiple light-filled living zones. Designed for families who love to entertain, it delivers space, style and a seamless connection between indoors and out. Step outside to your own private retreat with a resort-scale swimming pool, established gardens, generous entertaining terraces and a dedicated kids' play zone. Abundant car accommodation for cars, boats and guests ensures practicality matches the home's impressive presence. Every detail celebrates refined family living elegant interiors, a peaceful connection to nature, and the priceless Yarra River backdrop that few will ever call their own. Highlights: Flat 4,497 sq m (app
Request Details
A Rare Family Haven of Space, Flexibility & Lifestyle Appeal
View photo
House · for sale
Request Details
New
A Rare Family Haven of Space, Flexibility & Lifestyle Appeal
North Warrandyte
· 4 Bedrooms · 2 Baths · House
· Gym · Swimming pool
North Warrandyte · 4 Bedrooms · 2 Baths · House · Gym · Swimming pool
Set within a peaceful and tightly held cul de sac, 9 Warrick Grove presents an exceptional opportunity to secure a substantial family residence on an impressive 1,022sqm (approx.) allotment, offering a rare combination of space, flexibility and lifestyle appeal. Renovated and thoughtfully improved throughout the years, the home has been designed to comfortably accommodate the needs of a growing family. Generous living proportions are complemented by four well-sized bedrooms, with the added flexibility of a fifth bedroom or dedicated home office, providing the versatility to adapt as your family and lifestyle evolve. A separate sunroom/rumpus creates another valuable living zone, offering an ideal retreat for children and teenagers, a home gym, playroom or relaxed family space. The outdoor setting is where this home truly comes alive. An expansive entertaining deck overlooks the swimming pool and half basketball court, creating an enviable backdrop for year-round gatherings, weekend ent
Request Details
Luxurious Contemporary Updates, And An Unbeatable Family Location
View photo
House · for sale
Request Details
Luxurious Contemporary Updates, And An Unbeatable Family Location
North Warrandyte
· 3 Bedrooms · 2 Baths · House
· Equipped kitchen
North Warrandyte · 3 Bedrooms · 2 Baths · House · Equipped kitchen
Elevated above this quiet street within this secluded pocket, contemporary updates deliver a home that offers a refined environment of effortless living, underpinned by intelligent design, premium inclusions and impeccably maintained surrounds. Freshly painted inside and out and enhanced by new window finishes, with new carpet complementing recently installed laminate timber flooring, the light-filled interior is introduced by a generously proportioned lounge anchored by a woodfire heater. Enjoying a treetop outlook through floor-to-ceiling glass, it pairs with a spacious meals area overlooked by the chef's kitchen. Beautifully appointed and showcasing stainless steel appliances, stone benchtops against a designer-tiled splashback and a breakfast bench ideal for preparation and conversation, it's perfectly suited to both everyday living and entertaining. Thoughtfully zoned from the living spaces are the accommodation options. The main bedroom includes a walk-in robe and a deluxe contem
Request Details
Rare Eltham Freehold Opportunity
View photo
House · for sale
Request Details
Rare Eltham Freehold Opportunity
North Warrandyte
· 4 Bedrooms · 4 Baths · House
· Concierge
North Warrandyte · 4 Bedrooms · 4 Baths · House · Concierge
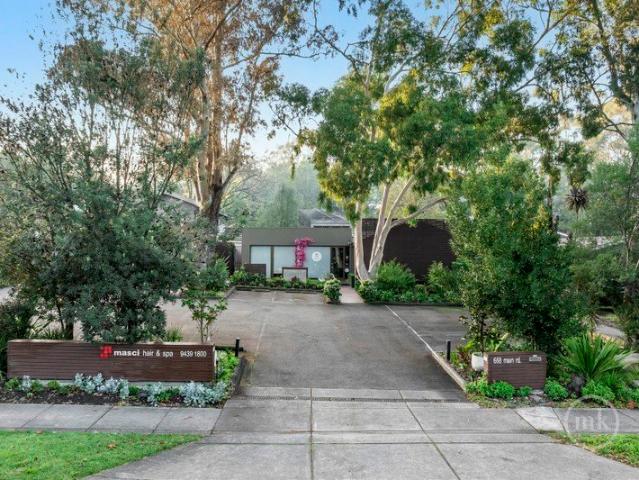
PLEASE CONTACT ROCCO MONTANARO DIRECT FOR YOUR PRIVATE INSPECTION (MONDAYS ONLY) Positioned in one of Eltham's most prominent and tightly held commercial locations, 668 Main Road presents an outstanding opportunity to secure a substantial freehold investment or future business premises in the heart of this thriving retail and commercial precinct. Offered for sale or lease as freehold property only, this versatile two-level commercial property has been purpose-built and successfully operated as a beauty and hair salon for many years. The flexible floorplan provides exceptional scope for a wide range of future commercial, medical, consulting, wellness or professional uses (STCA), making it an investment with enormous long-term appeal. The ground floor features an impressive reception and waiting area, multiple salon and treatment spaces, hair wash stations, meeting and consulting rooms, staff facilities, storage areas and a welcoming outdoor courtyard. Upstairs provides additional consul
Request Details
Private Treetop Sanctuary with Space, Style & Family Appeal
View photo
House · for sale
Request Details
Private Treetop Sanctuary with Space, Style & Family Appeal
North Warrandyte
· 4 Bedrooms · 2 Baths · House
· Garden · Equipped kitchen
North Warrandyte · 4 Bedrooms · 2 Baths · House · Garden · Equipped kitchen
With a leafy treetop outlook, spacious indoor and outdoor living areas, and a generous rear garden, this delightful weatherboard home is ideal for families. The open-plan interior flows seamlessly through bifold doors to a stunning outdoor living area and expansive verandah, complete with electronic blinds for year-round use, and beyond to the bush garden, creating your own private wilderness and allowing you to fully embrace an outdoor lifestyle in every season. A small writing or artist studio is perfectly positioned at the top of the garden, providing a peaceful retreat filled with tranquility and inspiration. The beautifully appointed interior comprises a generous open-plan kitchen and dining area complete with ILVE freestanding oven, Asko gas cooktop with wok burner, fresh white cabinetry, timber-lined ceilings and a Miele dishwasher, creating a warm and welcoming space overlooking the good-sized family living area. There are four bedrooms, including a renovated main bedroom with
Request Details
Superb multi entertainer on flat acre plus prestigious court setting
View photo
House · for sale
Request Details
Superb multi entertainer on flat acre plus prestigious court setting
North Warrandyte
· 4 Bedrooms · 2 Baths · House
· Fireplace
North Warrandyte · 4 Bedrooms · 2 Baths · House · Fireplace
Designed to integrate with its beautiful established acre plus surrounds, this flat, single level, 5-star family home promotes sublime entertaining options. Positioned in an esteemed cul de sac that's set within minutes of the idyllic Mullum Mullum Trail, the Daniel Robertson brick residence truly brings all your visions to life. Impressive accentuated cornices and skirts highlight the elegant interiors with natural light streaming into all the oversized living spaces. Enjoy the tranquility of the expansive lounge, fitted with gas fireplace and gorgeous recessed sheer curtains with pelmets. Placed opposite a refined dining domain, ideally set for sophisticated parties. Hardwood floors carry you through to arguably the largest master sanctuary you have seen, with desirable pool-side access. Displaying its own integrated TV nook, WIR and lavish floor to ceiling tiled ensuite with spa bath, frameless double shower and twin basin vanity. The north-facing family room with second gas log fir
Request Details
Sophisticated Executive Living in the Heart of St Helena
View photo
House · for sale
Request Details
Sophisticated Executive Living in the Heart of St Helena
North Warrandyte
· 3 Bedrooms · 2 Baths · House
· Equipped kitchen
North Warrandyte · 3 Bedrooms · 2 Baths · House · Equipped kitchen
Showcasing contemporary elegance and effortless low-maintenance luxury, this beautifully refreshed residence delivers expansive, light-filled interiors and a seamless connection between indoor and outdoor living-offering an elevated lifestyle in one of St Helena's most sought-after pockets. A generous lounge sets the tone, flowing effortlessly into an open-plan living and dining domain, where a gourmet kitchen takes centre stage. Designed for both everyday living and entertaining, it features premium appliances, ample storage, and refined finishes, all complemented by natural colours that adds warmth and sophistication throughout. Sliding doors extend the living space to a large, private deck-an ideal setting for alfresco entertaining or simply relaxing in peaceful, leafy surrounds, all without the burden of high maintenance. The thoughtfully designed floorplan includes a luxurious master suite on the ground level, enhanced by a serene atrium outlook that brings natural light and a sen
Request Details
Luxurious family retreat on private resort style acreage
View photo
House · for sale
Request Details
Luxurious family retreat on private resort style acreage
North Warrandyte
· 5 Bedrooms · 4 Baths · House
· Garden
North Warrandyte · 5 Bedrooms · 4 Baths · House · Garden
Inspections by appointment only. Presenting unrivalled tranquillity on an elevated acreage estate amidst breathtaking parkland surrounds, this palatial residence delivers a prestigious family lifestyle with exquisite entertaining spaces. Secluded beyond a picturesque tree-lined driveway and framed by manicured landscaped gardens, the home captures magnificent panoramic vistas across a serene valley backdrop, creating a sanctuary of unforgettable beauty and refinement in a coveted Donvale setting. Illuminated by elegant garden lighting for a spectacular evening ambience, the estate features colourful standard roses and ornamental honey locust trees displaying vibrant seasonal colour throughout the year. Beyond a circular driveway with a grand porte cochere entry, the home welcomes guests into a soaring double-height foyer with a majestic full-height travertine feature wall, introducing interiors of exceptional scale. Showcasing elegant box bay windows overlooking the private gardens, a
Request Details
Half acre dream home opportunity in 100 Acres precinct
View photo
House · for sale
Request Details
Half acre dream home opportunity in 100 Acres precinct
North Warrandyte
· 4 Bedrooms · 2 Baths · House
· Parking · Equipped kitchen
North Warrandyte · 4 Bedrooms · 2 Baths · House · Parking · Equipped kitchen
Presenting an outstanding opportunity for new beginnings in one of Park Orchards' most desirable addresses, this blissful half acre approx allotment is located within metres stroll of The tranquil 100 Acres Reserve. The much loved BV family home has been a haven for raising children with the expansive block boasting 30.48m frontage and 60.96m depth. The residence and a large multi propose garage/workshop are earmarked for bigger things in this boutique neighbourhood. The proportions in the current home are generous with the living/dining room enhanced by a woodfired heater, flowing into a vintage kitchen and meals area, spotlessly kept with electric cooking. Upstairs, accommodates 3 bedrooms with floor to ceiling built-in robes, including master with double sided robes. Serviced by a main bathroom facility with shower, vanity and bath plus separate toilet. A zoned family room has internal stairs leading to a versatile rumpus/home office or 4th bedroom with sink for a bar or kitchenette
Request Details
A Striking Architectural Statement In A Coveted Locale
View photo
House · for sale
Request Details
A Striking Architectural Statement In A Coveted Locale
North Warrandyte
· 5 Bedrooms · 4 Baths · House
· Lift · Equipped kitchen
North Warrandyte · 5 Bedrooms · 4 Baths · House · Lift · Equipped kitchen
An extraordinary architectural masterpiece, this one-year-old custom-designed residence makes a commanding impression with its contemporary palette of materials, crafted to harmonise with its spectacular natural surrounds. Spanning three grand levels, the home embraces its bushland setting, with vast walls of glass drawing the outdoors in and forging a seamless connection with the landscape. An oversized timber door opens to welcome you inside, where Kustom Timber wide-plank engineered floors flow throughout, uniting the carefully curated interiors. The layout has been intelligently planned with family living in mind, with each level accessible via a striking fishbone Blackbutt staircase or a two-way opening lift. The heart of the home lies in a spacious open-plan zone featuring a generous dining area and a large family room with custom joinery, opening to an alfresco deck on either side for effortless lounging or outdoor dining. The designer kitchen sits adjacent, a true entertainer's
Request Details
Storybook Living Among the Trees
View photo
House · for sale
Request Details
Storybook Living Among the Trees
North Warrandyte
· 4 Bedrooms · 2 Baths · House
· Garden · Balcony · Lift
North Warrandyte · 4 Bedrooms · 2 Baths · House · Garden · Balcony · Lift
Tucked away among established trees on 1,467m² of land, with ample trees and birds, 16 Glynne Road feels a world removed from everyday suburbia. This is not simply a four-bedroom home with a large backyard. The land falls away through a beautiful natural setting toward the creek at the rear, creating the kind of privacy, outlook and connection with nature that is becoming increasingly difficult to find. The split-level residence has been designed to take advantage of its surrounds, with elevated living spaces looking through the trees and a broad rear balcony providing the perfect place to sit, listen to the birds and watch the seasons change around you. Inside, the home offers four bedrooms, including a privately positioned main bedroom with ensuite, together with generous living and dining areas and excellent separation for family life. A lift provides convenient access between levels, while downstairs a substantial rumpus room adds another living zone with direct connection to the r
Request Details
Exceptional family haven just a stroll from elite private schools
View photo
House · for sale
Request Details
Exceptional family haven just a stroll from elite private schools
North Warrandyte
· 5 Bedrooms · 2 Baths · House
· Garden · Equipped kitchen
North Warrandyte · 5 Bedrooms · 2 Baths · House · Garden · Equipped kitchen
Boasting an expansive single-level floorplan with abundant space for growing families, this beautifully presented brick home is nestled within a peaceful tree-lined neighbourhood. Enjoying a prime elevated position on an immense 884sqm block and bathed in natural light, the home also features an exceptional alfresco entertaining space, a generous low-maintenance backyard for active children, an ensuite master bedroom, and an impressive gourmet kitchen with both 900mm and 600mm ovens. Poised within a highly convenient family pocket, just a short stroll from Yarra Valley Grammar, Luther College, Good Shepherd Primary School and Croydon Hills Primary School, the home is also moments from Yarrunga Reserve, bus services, and popular McAdam Square shops and cafés. Croydon Station is a quick seven-minute drive away, with Eastland Shopping Centre and EastLink also close by. Freshly painted throughout with gleaming polished hardwood flooring, the home features an inviting open plan layout encom
Request Details
Resort inspired family luxury in a coveted position
View photo
House · for sale
Request Details
Resort inspired family luxury in a coveted position
North Warrandyte
· 4 Bedrooms · 3 Baths · House
· Swimming pool · Equipped kitchen
North Warrandyte · 4 Bedrooms · 3 Baths · House · Swimming pool · Equipped kitchen
Showcasing an expansive layout with abundant space for harmonious family living, this elegant modern residence boasts an exceptional design tailored for impressive large-scale entertaining. Featuring living spaces on both levels, an immense alfresco deck with outdoor kitchen, and a magnificent semi-indoor swimming pool, the home is privately framed by lush established gardens on a sweeping 805sqm corner block. Nestled in a prized leafy neighbourhood, just a moment's stroll from Wombat Bend Playground, Ruffey Creek Trail and buses, the home is also set within walking distance of Westerfolds Park and local Templestowe Village shops, cafés and IGA. Zoned for both Templestowe Valley Primary School and Templestowe College, and just 1.3km from Templestowe Heights Primary School, the location is also a short drive from Ruffey Lake Park, The Pines, and Westfield Doncaster. An expansive open plan living and dining area enjoys a striking poolside outlook. Sliding doors flow seamlessly out to an
Request Details
Grand Family Living Amongst the Treetops
View photo
House · for sale
Request Details
Grand Family Living Amongst the Treetops
North Warrandyte
· 5 Bedrooms · 3 Baths · House
· Patio · Equipped kitchen
North Warrandyte · 5 Bedrooms · 3 Baths · House · Patio · Equipped kitchen
Surrounded by greenery and elevated for exceptional privacy, this magnificent family sanctuary delivers an extraordinary sense of escape, where grand proportions, refined luxury and serene treetop outlooks create a residence of remarkable presence and distinction. At the heart of the home, the statement kitchen is a showcase of sophisticated design, centred around an impressive stone island and appointed with extensive 2pac cabinetry, premium Smeg appliances, induction cooking, a deep Shaws of England sink and generous walk-in pantry. An impressive collection of living and entertaining spaces unfolds across the residence, each capturing its own perspective of the leafy surrounds. A fireside sitting room offers an intimate retreat, while the expansive family and dining domain is enhanced by the dramatic 5.8m void and connects effortlessly with the covered patio for memorable entertaining. On the lower level, a substantial games room with kitchenette provides yet another destination to g
Request Details
A Rare Opportunity to Create Your Dream Estate
View photo
House · for sale
Request Details
A Rare Opportunity to Create Your Dream Estate
North Warrandyte
· 4 Bedrooms · 2 Baths · House
· Garden
North Warrandyte · 4 Bedrooms · 2 Baths · House · Garden
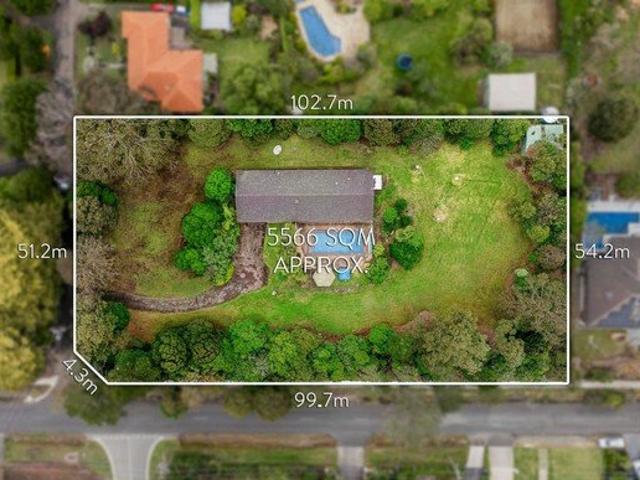
Set within one of Templestowe's most picturesque country lanes, this magnificent near-level 5,564 square metre allotment presents an exceptional opportunity to create an extraordinary private estate in one of the area's most tightly held locations. With its generous scale, ideal orientation, prominent position and glimpses towards the city skyline, the property provides an outstanding foundation for those looking to design and build a substantial luxury residence tailored entirely to their vision. Whether your dream is a grand architectural masterpiece, a sprawling family estate or a statement home surrounded by expansive gardens and resort-style amenities, the possibilities offered by this remarkable parcel of land are truly compelling. The existing Ritter Davis residence provides an attractive option to enjoy immediately while future plans take shape or simply appreciate the property as it stands. Filled with natural light and enjoying beautiful garden outlooks, the single-level floo
Request Details
Beautifully Renovated Single Level Living
View photo
House · for sale
Request Details
New
Beautifully Renovated Single Level Living
North Warrandyte
· 3 Bedrooms · 2 Baths · House
· Garden · Equipped kitchen
North Warrandyte · 3 Bedrooms · 2 Baths · House · Garden · Equipped kitchen
EXPRESSIONS OF INTEREST Beautifully renovated and surrounded by established gardens, this inviting single-level home combines contemporary style with warmth, privacy and an effortless connection to the outdoors. Set on a generous 785m² (approx.) allotment and within walking distance of multiple schools and childcare centres, it presents an appealing family lifestyle with everyday conveniences close at hand. At the heart of the home, the stylish kitchen features an expansive island bench with breakfast-bar seating, excellent cabinetry, modern appliances and pendant lighting. It connects seamlessly with the open-plan dining and family area, where timber flooring and abundant natural light create a relaxed everyday living space. A separate front lounge provides a peaceful second living zone, enhanced by a gas log fire and leafy garden outlook. Three comfortable bedrooms are complemented by a dedicated study, providing an ideal work-from-home space. The main bedroom includes split-system h
Request Details
Stylish living in Eltham's heart and steps from bush parkland
View photo
House · for sale
Request Details
Stylish living in Eltham's heart and steps from bush parkland
North Warrandyte
· 3 Bedrooms · 3 Baths · House
· Balcony · Parking · Equipped kitchen
North Warrandyte · 3 Bedrooms · 3 Baths · House · Balcony · Parking · Equipped kitchen
Well secluded in a private, family-friendly no-through road that enjoys direct access to bush parkland, this stylish three-bedroom residence presents the privacy, contemporary finish and low-maintenance ease valued by professional couples and young families alike. Inside, the ground floor is anchored by a generous L-shaped living, dining and kitchen domain (with stone benchtops and quality stainless steel appliances) and a third bathroom that gives the layout real flexibility for guests and busy households. Sliding doors open to a private alfresco with plumbed sink and bamboo screening a sheltered setting for relaxed entertaining that requires little effort to maintain. Upstairs, three robed bedrooms are thoughtfully zoned for privacy. The main bedroom opens to a north-facing balcony with elevated views, while two further bedrooms share a modern family bathroom. High ceilings, split-system heating and cooling, generous storage and a remote double garage with rear access round out a hom
Request Details
Three spacious levels of family living
View photo
House · for sale
Request Details
Three spacious levels of family living
North Warrandyte
· 4 Bedrooms · 2 Baths · House
· Garden · Parking · Equipped kitchen
North Warrandyte · 4 Bedrooms · 2 Baths · House · Garden · Parking · Equipped kitchen
Magnificent in scale and beautifully presented across three impressive levels, this four-bedroom executive home delivers the space and flexibility families dream of. Multiple living zones, a private backyard and modern comforts create a home ready to simply move in and enjoy. The entrance level comprises an open plan lounge and dining room, powder room, internal access from the double garage, massive kitchen with stainless steel appliances including a gas cooktop and a light filled family room. Downstairs features an expansive versatile rumpus room/home office/theatre room or teenage retreat plus a laundry connecting to the private backyard with low maintenance lawn and leafy surrounds. As you retire upstairs after a hard day's work you can relax in the four robed bedrooms, including a spacious main retreat with walk-in robe, wall heater and private ensuite. Also on the top floor is a central family bathroom with both bath and shower, perfectly positioned for a connected family lifesty
Request Details
Family prestige on the golden mile
View photo
House · for sale
Request Details
Family prestige on the golden mile
North Warrandyte
· 4 Bedrooms · 4 Baths · House
· Fireplace · Equipped kitchen
North Warrandyte · 4 Bedrooms · 4 Baths · House · Fireplace · Equipped kitchen
A remarkable expression of craftsmanship and elegance, this stunning family home will be enjoyed for many years to come. The breathtaking main living and dining room is set beneath a soaring 6.8-metre ceiling, featuring handcrafted timber trusses, exposed brickwork, travertine floors, a wet bar and an open fire, creating an inviting atmosphere for everyday relaxation and grand-scale entertaining. The sophisticated formal lounge and dining room spill outdoors to a wraparound verandah and sprawling gardens, while a double-sided fireplace adds both warmth and ambience. Anchoring the home, a well-appointed gourmet kitchen showcases stone benchtops, premium appliances, farmhouse sinks and quality cedar cabinetry with bespoke joinery. All four bedrooms and a home office enjoy a beautiful connection to the manicured gardens, complemented by three beautifully appointed bathrooms, including the indulgent main suite with poolside views and verandah access, dual walk-in robes and a luxurious marb
Request Details
Multiple townhouses available starting from $1,400,000
View photo
Townhouse · for sale
Request Details
Updated
Multiple townhouses available starting from $1,400,000
North Warrandyte
· 4 Bedrooms · 3 Baths · Townhouse
North Warrandyte · 4 Bedrooms · 3 Baths · Townhouse
Expressions Of Interest Bursting with on-trend styles and premium finishes amid bright and roomy spaces, these seven town residences deliver an ideal balance of family luxury and low-maintenance living. Nestled among Templestowe's best homes within the coveted Serpell Primary and East Doncaster Secondary school zones, these homes assure a promising future. Cocooned in the quiet of double-glazed windows, each home captures a stream of northern sunlight, creating an uplifting atmosphere for daily living and vibrant entertaining. With timber floorboards underfoot, the open plan layouts devote space for relaxation and lively dinners, easily accommodating a crowd of family and friends. Dressed in natural stone, the kitchens cater to every occasion with a full suite of quality Fisher and Paykel appliances, including a gas cooktop and pyrolytic oven. The interiors spill into easy-care courtyards where a composite deck indulges sundrenched indoor-outdoor celebrations. Designed for the modern f
Request Details
Striking Architectural Residence in a Premier Donvale Setting
View photo
House · for sale
Request Details
Striking Architectural Residence in a Premier Donvale Setting
North Warrandyte
· 4 Bedrooms · 3 Baths · House
· Terrace · Equipped kitchen
North Warrandyte · 4 Bedrooms · 3 Baths · House · Terrace · Equipped kitchen
Set on an impressive 1,382sqm allotment and zoned for East Doncaster Secondary College, this substantial architect-designed residence delivers a rare combination of scale, quality and contemporary design in a sought-after Donvale setting. Designed by award-winning Aych Architects, the home spans approximately 52 squares including terrace, with a thoughtful floorplan created for modern family living. Expansive north and east-facing aspects capture beautiful natural light and elevated outlooks, while generous glazing enhances the connection between the interiors, terrace and surrounding landscape. The main living level brings together open-plan kitchen, dining and living spaces, a dedicated study, four bedrooms, multiple bathrooms and a superb outdoor terrace. The master suite includes a walk-in robe and ensuite, while a guest bedroom with ensuite adds excellent flexibility for extended family or visitors. At the heart of the home, the kitchen features porcelain Smartstone benchtops, two
Request Details

Get email alerts

Don't miss out: be the first to know about new properties

The alert was correctly created

On subscribing you accept the conditions of use and the privacy policy
Alert
Receive new ads in your inbox
Save this search
Receive alerts for new listings

We'll send you an email when we have new properties for: "Houses for sale in North Warrandyte"

The alert was correctly created

Doncaster East
Donvale
Get email alerts and be the first to see new listings
Required field
On subscribing I accept the terms of the privacy policy
Perfect! You'll soon start receiving new listings via email
Alert
Receive an email when we have new ads for Houses for sale in North Warrandyte
Save this search
Filters

Bedrooms

Size (m²)

m²
m²

Price

$
$

Property type

Bathrooms

Clear all filters
Receive notifications when new entries are published.