740 houses for sale in North Warrandyte

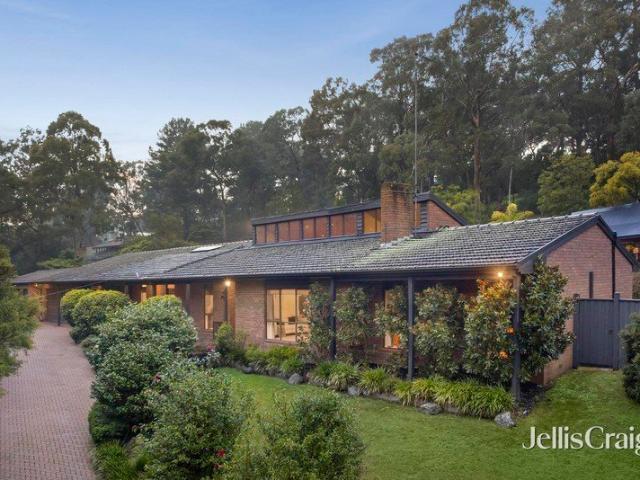
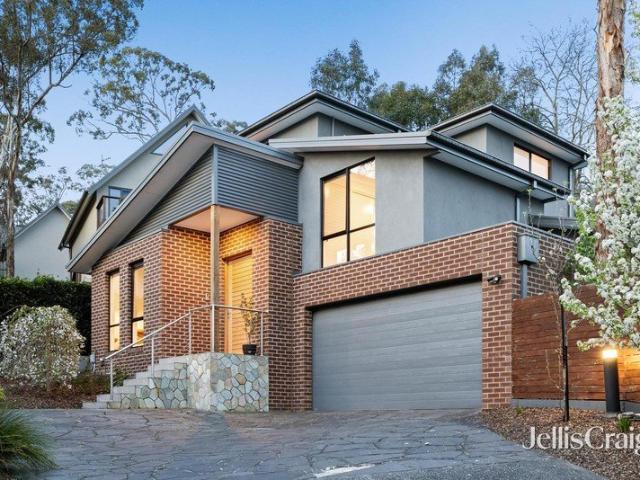
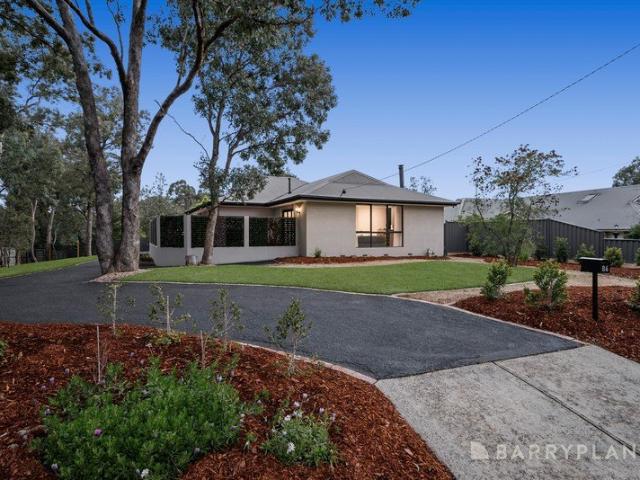
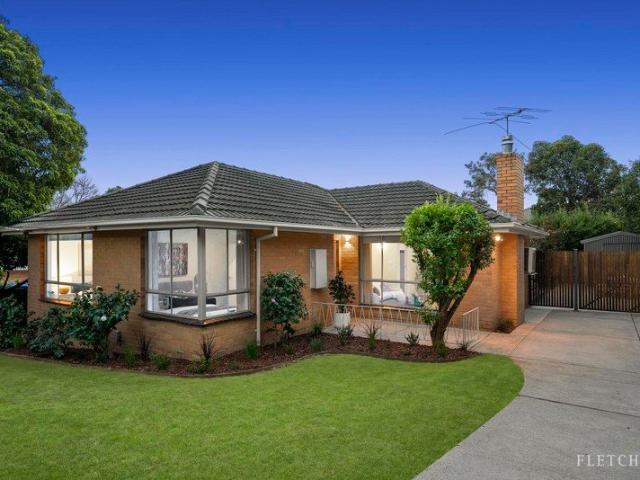
Reimagined Mid Century Architecture
View photo
House · for sale
Request Details
Reimagined Mid Century Architecture
North Warrandyte
· 4 Bedrooms · 2 Baths · House
· Equipped kitchen
North Warrandyte · 4 Bedrooms · 2 Baths · House · Equipped kitchen
EXPRESSIONS OF INTEREST Beautifully balancing its distinctive mid-century architectural character with a sophisticated contemporary renovation, this truly special family home occupies approximately 1,006sqm, bringing together considered design, quality finishes, exceptional flexibility and an enviable lifestyle setting. Reimagined and renovated throughout, the four-bedroom floor plan delivers modern family living and versatility. A generous master suite is privately positioned at the front of the home, complete with walk-in robe and stylish en suite featuring a double-width shower and dual vanity. Three further spacious bedrooms with built-in robes are positioned at the rear alongside a dedicated family zone and renovated central bathroom with full-size bath, creating an ideal space for children to play, relax and grow, while giving both parents and children their own sense of space and privacy. At the heart of the home, the sophisticated kitchen anchors the open-plan living and dining
Request Details
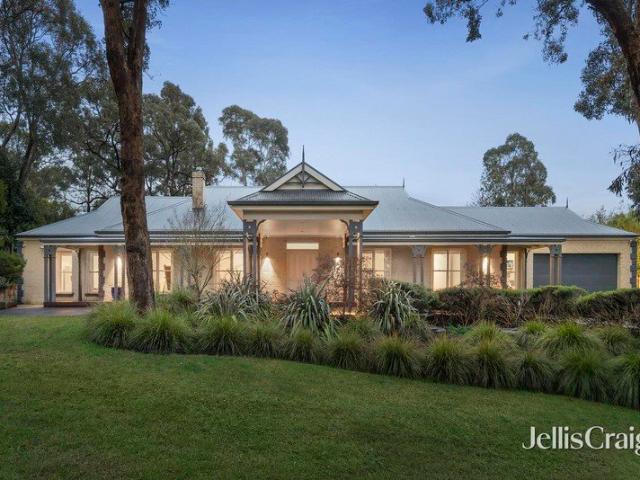
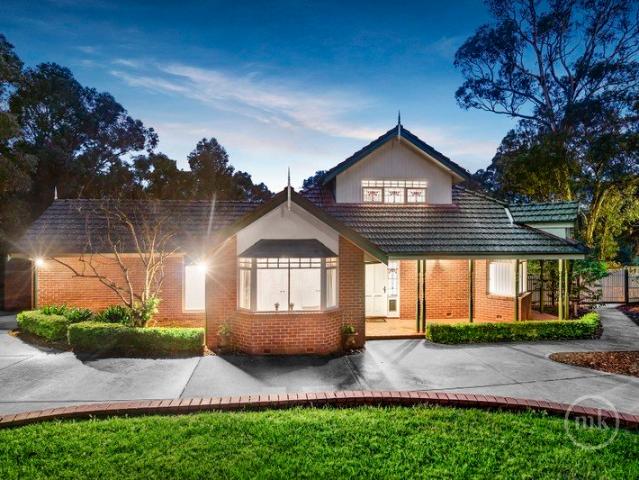
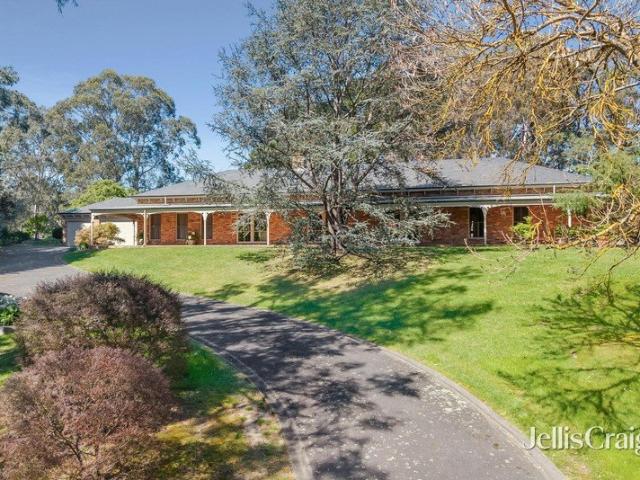
Exemplary zoned family living in central Park Orchards haven
View photo
House · for sale
Request Details
Exemplary zoned family living in central Park Orchards haven
North Warrandyte
· 5 Bedrooms · 2 Baths · House
· Swimming pool
North Warrandyte · 5 Bedrooms · 2 Baths · House · Swimming pool
Well set back on an incredible ¾ acre approx sanctuary of flat landscaped gardens, high calibre features and finishes are displayed in flawless detail throughout this superbly zoned single level residence. Privately placed in central Park Orchards, the lifestyle rewards are unsurpassed. Children can walk safely to school, sporting clubs, parks and buses. Just moments to a selection of boutique shops, eateries and cafes. Designed for a large or extended family, the 5-star energy rated home displays 5 bedrooms, all with walk-in storage and a large versatile study/6th bedroom on entry, plus two bathrooms (sep WC in main) and a powder room. The master is imbued with northerly light and is indulged by a spa ensuite with shower and double vanity. Merging outdoors with a decked boardwalk and soothing pool vistas. Three defined living zones with signature high ceilings create excellent entertaining options. Comprising a formal lounge and dining zone, adorned with double hung windows, cleverly
Request Details
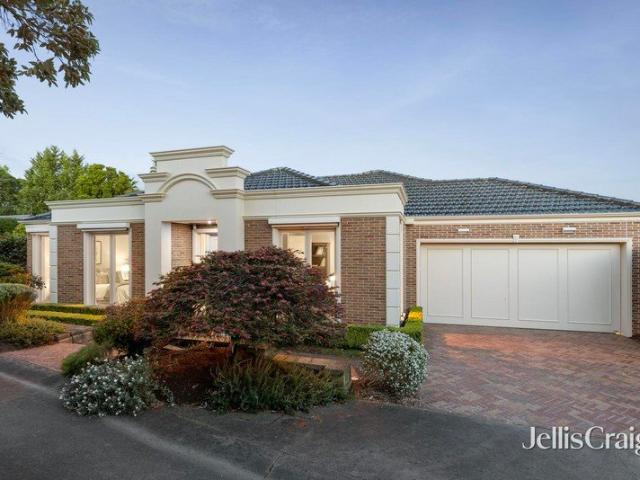
Tranquil high side entertainer with idyllic family lifestyle
View photo
House · for sale
Request Details
Tranquil high side entertainer with idyllic family lifestyle
North Warrandyte
· 4 Bedrooms · 2 Baths · House
· Equipped kitchen
North Warrandyte · 4 Bedrooms · 2 Baths · House · Equipped kitchen
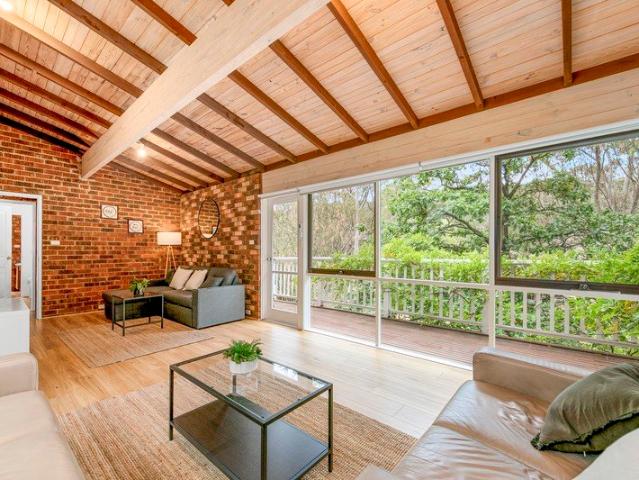
Designed with architectural class, this idyllic acre property and family entertainer graces the high side of the prestigious Larne Avenue. Characterised by timber lined cathedral ceilings in all the living zones and clerestory windows that stream the spaces with light, creating a place of warmth, unity and abundant entertaining. Superbly connected to Eastlink, native trails and public transport, this home showcases exceptional family living. Everything about this residence was well planned for effortless living and entertaining. Entering to a formal fireside lounge and dining zone with wool carpet, spectacular timber accents and vast glazing. Flowing through to a generous rumpus with built-in bar and external access to a paved firepit area for weekend gatherings. The family and meals zone is adorned with marble floor tiles for practical everyday use. Commanded by a granite kitchen with walk-in pantry, glass splashback and quality stainless steel appliances, including a gas cooktop plus
Request Details
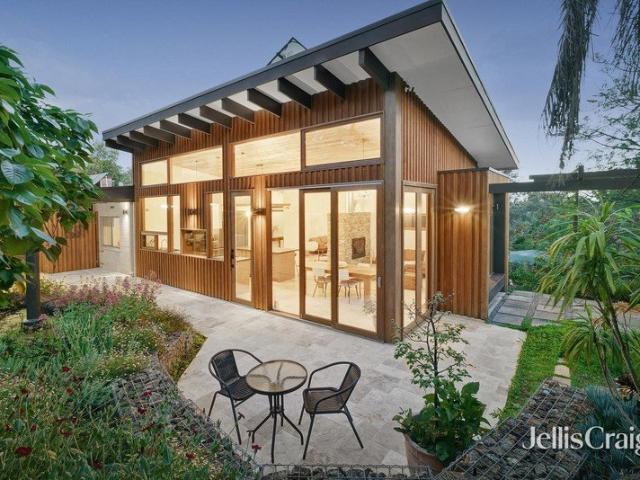
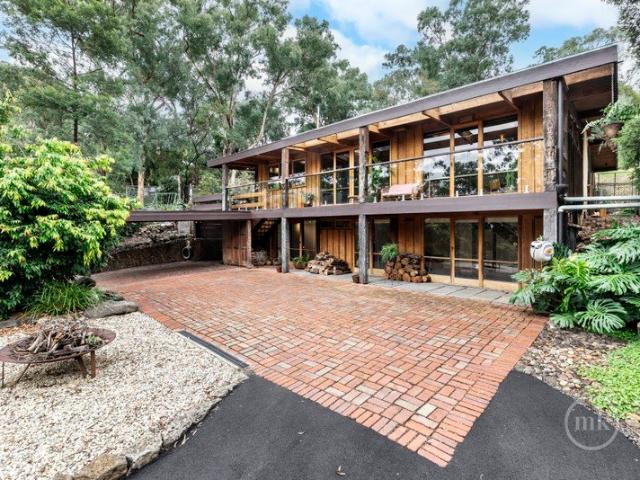
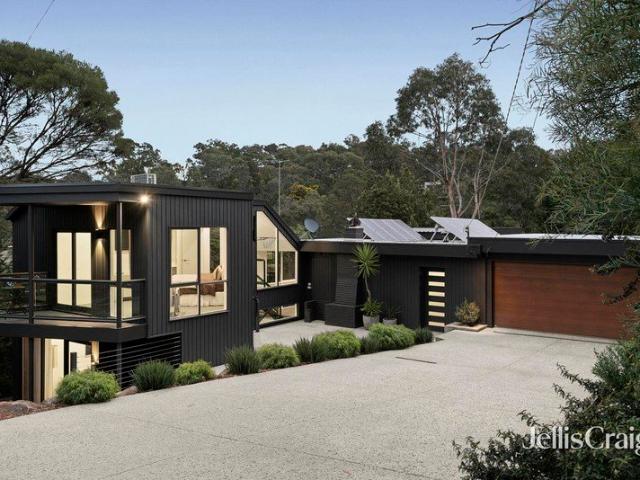
Timeless Character, Beautifully Reimagined
View photo
House · for sale
Request Details
Timeless Character, Beautifully Reimagined
North Warrandyte
· 4 Bedrooms · 2 Baths · House
· Garden · Fireplace · Equipped kitchen
North Warrandyte · 4 Bedrooms · 2 Baths · House · Garden · Fireplace · Equipped kitchen
Inviting, evocative and intriguing, this mid-century modern haven has been renovated with meticulous care, epitomising classic yet contemporary luxury without compromising its original charm. An infinitely inviting, timeless treasure on an impressively dimensioned, lush and leafy 3315m2 allotment (approx.), the front door in the striking façade opens to reveal an interior where every element is exactly right. A lounge finished with french-patterned travertine floors complements an expansive open-plan living and dining zone. Under a 4.5-metre-high raked ceiling lined with reclaimed boards and enhanced by lime-washed walls, the focal point of this area is a two-way woodfire heater in a stacked-stone fireplace. Integrating a stone finished kitchen appointed with a pyrolytic oven, a convection microwave and an induction cook top and a walk-in pantry, a box seat with a large pop out window offers a relaxing garden outlook, while overheight glass doors ensure a seamless transition to the pav
Request Details
Grand Family Living on Acreage with Resort Style Appeal
View photo
House · for sale
Request Details
Grand Family Living on Acreage with Resort Style Appeal
North Warrandyte
· 5 Bedrooms · 4 Baths · House
· Swimming pool · Equipped kitchen
North Warrandyte · 5 Bedrooms · 4 Baths · House · Swimming pool · Equipped kitchen
Set on an expansive, private allotment in one of Eltham's most tightly held pockets, this beautifully crafted residence delivers the perfect balance of timeless charm, generous proportions and resort-style living. Designed for growing families and effortless entertaining, the home showcases multiple living zones, rich timber flooring and an abundance of natural light throughout. A stunning open-plan kitchen forms the heart of the home, complete with stone benchtops, quality appliances and seamless connection to the dining and living areas. Accommodation is equally impressive, with a luxurious master suite complemented by additional spacious bedrooms and well-appointed bathrooms, including a large family bathroom with spa bath. Step outside and discover a true lifestyle sanctuary. A spectacular pool and entertaining deck create a resort-style setting, while the sprawling grounds offer endless space for children to play, complete with a trampoline area and beautifully established gardens
Request Details
Contemporary Living in the Heart of Eltham
View photo
House · for sale
Request Details
Contemporary Living in the Heart of Eltham
North Warrandyte
· 2 Bedrooms · 2 Baths · House
· Garden · Balcony · Parking · Equipped kitchen
North Warrandyte · 2 Bedrooms · 2 Baths · House · Garden · Balcony · Parking · Equipped kitchen
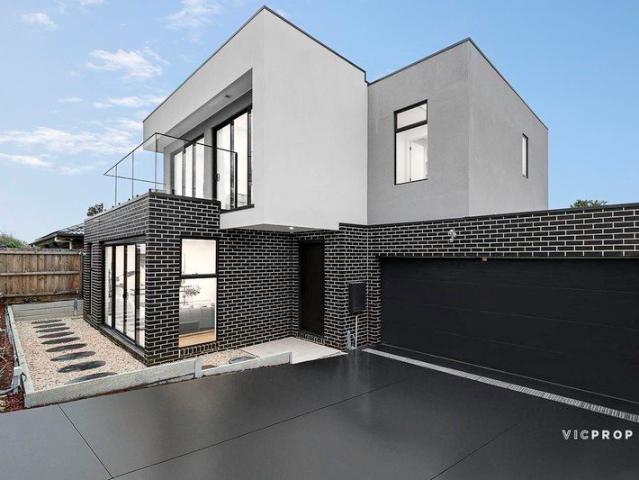
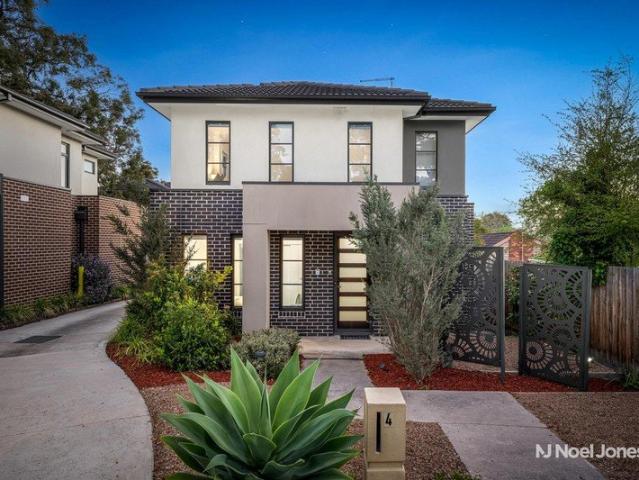
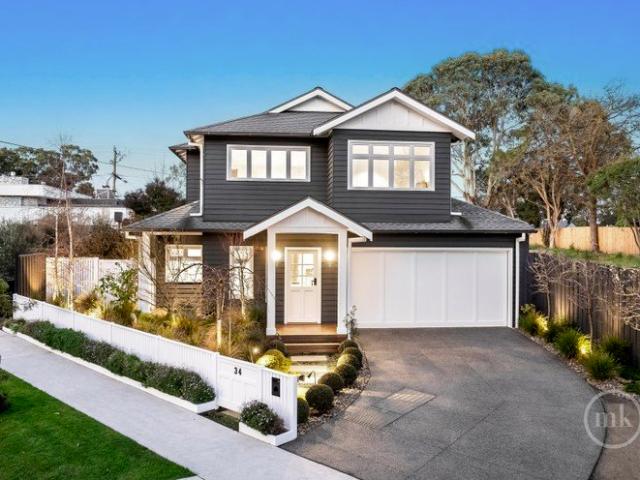
Perfectly positioned in the heart of Eltham, this stylish two-storey residence offers contemporary living with comfort, convenience, and low-maintenance appeal. Bathed in natural light, the open-plan living and dining area seamlessly connects to a private balcony, creating an inviting space for both everyday living and entertaining. The modern Caesarstone kitchen is beautifully appointed with sleek white cabinetry and stainless-steel appliances. The home features two generously sized ground-floor bedrooms with built-in robes, including a spacious master complete with a walk-in robe and private ensuite. A sophisticated central bathroom, polished timber floors, and a calming neutral colour palette enhance the home's modern appeal. Step outside to enjoy the securely fenced, leafy courtyard, while dual balconies provide effortless indoor-outdoor living options. Additional features include split-system heating and cooling, a garden shed, carport, and a charming boutique setting. Ideally loc
Request Details
Family Luxury in the Coveted Serpell Primary & EDSC Zones
View photo
House · for sale
Request Details
Family Luxury in the Coveted Serpell Primary & EDSC Zones
North Warrandyte
· 4 Bedrooms · 3 Baths · House
· Garden · Balcony · Equipped kitchen
North Warrandyte · 4 Bedrooms · 3 Baths · House · Garden · Balcony · Equipped kitchen
An impressive family residence in a highly regarded neighbourhood, this substantial new home delivers an exceptional living experience with generous space and a superb indoor-outdoor lifestyle. The living and dining room are drenched in light through large floor-to-ceiling windows, connecting effortlessly to a low-maintenance backyard with an open-air deck designed for enjoying the company of family and friends. The stunning kitchen forms the social hub of the home, finished with a long stone island, quality Bosch appliances, abundant storage space, and a butler's pantry equipped with a Fotile gas cooktop, high-extraction range hood, and a preparation sink. Perfect for guests or multigenerational living, the secluded ground-floor bedroom features a walk-in robe and modern ensuite. Upstairs, the main bedroom offers a walk-in robe, deluxe ensuite, and private balcony access, while three additional bedrooms and a comfortable retreat share a contemporary family bathroom finished to the sam
Request Details
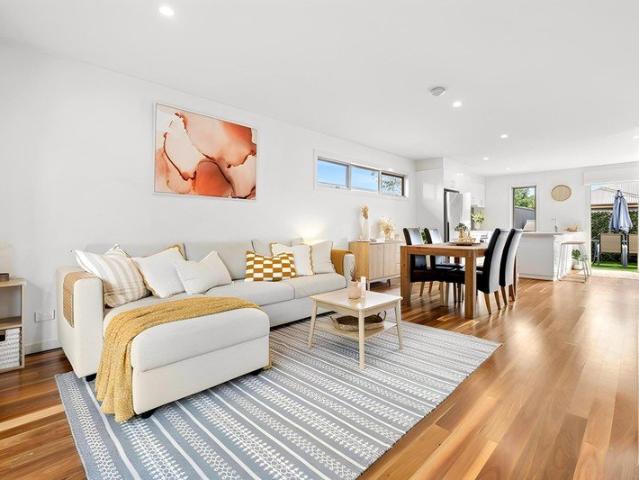
Contemporary Living with Exceptional Lifestyle Convenience
View photo
Townhouse · for sale
Request Details
Contemporary Living with Exceptional Lifestyle Convenience
North Warrandyte
· 3 Bedrooms · 2 Baths · Townhouse
· Balcony · Parking · Equipped kitchen
North Warrandyte · 3 Bedrooms · 2 Baths · Townhouse · Balcony · Parking · Equipped kitchen
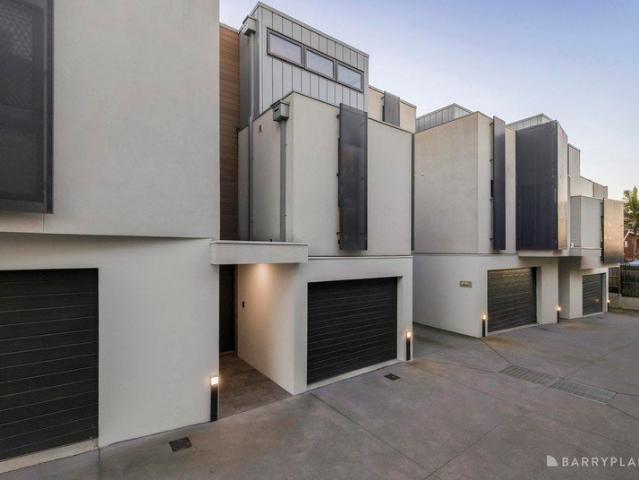
Positioned within walking distance of Templestowe Village, parkland and quality schools, this contemporary townhouse delivers stylish, low-maintenance living with light-filled interiors, premium finishes and effortless indoor-outdoor appeal. Set within a well-maintained complex with visitor parking, it offers exceptional convenience for both residents and guests. Designed with a sophisticated neutral palette, the home showcases timber-look flooring, floor-to-ceiling windows, LED downlights, sheer curtains and elegant black accents throughout. An electronic front door lock provides secure keyless entry, while the open-plan living, dining and kitchen domain forms the heart of the home, extending seamlessly to a private balcony overlooking the landscaped courtyard. The designer kitchen impresses with Caesarstone benchtops and splashback, a waterfall island breakfast bar, generous pantry storage, Bosch gas cooktop, Bosch electric oven, Bosch dishwasher and sleek black tapware. Generous acc
Request Details
EXCLUSIVE OPEN HOME SATURDAY at 4.30pm strictly by prior registration. Contact Kathy 0411 619 336
View photo
House · for sale
Request Details
EXCLUSIVE OPEN HOME SATURDAY at 4.30pm strictly by prior registration. Contact Kathy 0411 619 336
North Warrandyte
· 4 Bedrooms · 4 Baths · House
· Fireplace
North Warrandyte · 4 Bedrooms · 4 Baths · House · Fireplace
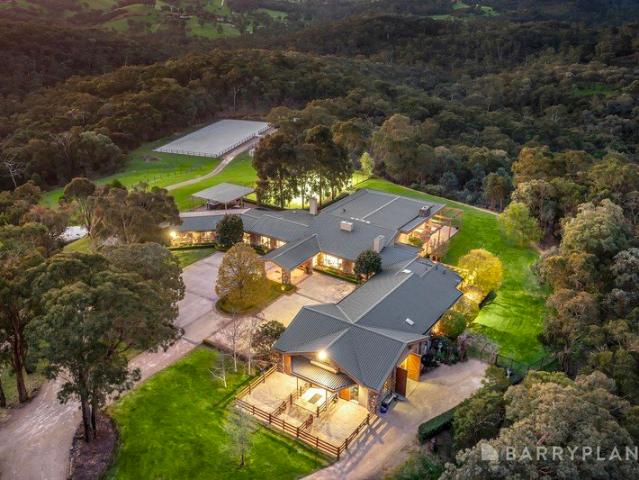
A Rare Expression of Estate Luxury Once in a lifetime, an estate of this calibre and distinction becomes available. Just 55 minutes from Melbourne CBD, this extraordinary approximately 60-acre property presents a rare opportunity to experience absolute privacy, exceptional architecture and an uncompromising country lifestyle. Beyond secure gated entry, a sweeping private driveway winds through rolling paddocks, past grazing horses and mature surrounds, before arriving at the impressive porte-cochère of this magnificent five-bedroom, four-bathroom residence. From the moment you enter, the scale is extraordinary. Imported diagonally laid timber flooring leads into the breathtaking Great Room, where soaring grand ceilings, rich timber panelling, intricate coffered detailing, multiple French doors and an enormous stacked-stone open fireplace create a spectacular setting for entertaining on any scale. Designed with both grand entertaining and intimate family living in mind, the Estate offer
Request Details
Two Homes, Rolling Acres, One Extraordinary Opportunity
View photo
Terraced House · for sale
Request Details
Two Homes, Rolling Acres, One Extraordinary Opportunity
North Warrandyte
· 7 Bedrooms · 4 Baths · Terraced House
· Parking · Fireplace · Equipped kitchen
North Warrandyte · 7 Bedrooms · 4 Baths · Terraced House · Parking · Fireplace · Equipped kitchen
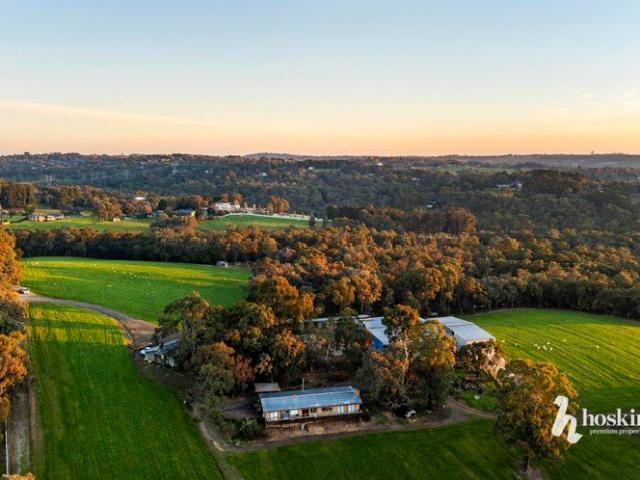
Rarely does a landholding of this scale and character come to market. Rolling paddocks unfurl beneath open sky, framed by pockets of native bushland, while mirror-still dams complete a picture of true rural serenity. This is an estate defined by space, privacy and possibility, anchored by two distinct residences and a scale of land that doesn't come by often. The primary residence is a traditional, warm brick retreat beneath a striking dark roofline, opening onto a timber deck made for long evenings watching the sun set over the hills. Inside, four generous bedrooms include a private main suite with walk-in robe and ensuite, while a separate family room and living area, both fireplace warmed, create distinct zones for relaxing and entertaining. A dedicated dining space and a well appointed kitchen with a walk-in pantry cater effortlessly to everyday living, and a wraparound verandah extends the home's connection to the landscape beyond. An attached double garage and nearby shedding rou
Request Details
Space, Character and Treetop Living on 1,319m²
View photo
House · for sale
Request Details
Space, Character and Treetop Living on 1,319m²
North Warrandyte
· 4 Bedrooms · 2 Baths · House
· Balcony · Equipped kitchen
North Warrandyte · 4 Bedrooms · 2 Baths · House · Balcony · Equipped kitchen
Tucked amongst established gardens on an impressive 1,319m² (approx.) allotment, this character-filled split-level home offers the space, privacy and relaxed lifestyle that make Wattle Glen so appealing. Warm, welcoming and wonderfully connected to its leafy surrounds, the home unfolds across multiple levels with four bedrooms, a dedicated study, two bathrooms and a choice of living spaces - giving families the freedom to come together, spread out, work from home and entertain with ease. The main lounge sets the tone, with a wood fire bringing warmth and atmosphere through the cooler months, while doors extend the living outdoors to a private deck enveloped by greenery. It is the separate family room, however, that provides one of the home's standout spaces. Soaring ceilings and full-height windows draw in natural light and frame the surrounding treetops, while direct balcony access creates an elevated place to relax and enjoy the outlook. At the heart of the home, the timber kitchen o
Request Details
Entertain Outdoors in any Weather
View photo
Townhouse · for sale
Request Details
Updated
Entertain Outdoors in any Weather
North Warrandyte
· 3 Bedrooms · 2 Baths · Townhouse
· Equipped kitchen
North Warrandyte · 3 Bedrooms · 2 Baths · Townhouse · Equipped kitchen
GRAND OPENING - SAT 10th OCT - 1:30PM - 2:00PM Built in 2022, versatile and designed for easy living, this well-presented three-bedroom, two-bathroom townhouse offers a fantastic opportunity for first home buyers, young families, downsizers or investors alike. A thoughtfully designed floorplan provides plenty of separation, with two exceptionally spacious bedrooms upstairs, each complete with walk-in robes. The second bedroom also enjoys its own study nook, providing a practical space for working or studying from home. A central bathroom services the upper level, while the generously sized master bedroom is positioned downstairs and features built-in robes and its own ensuite. At the heart of the home, the open-plan kitchen, living and dining area creates a welcoming space for everyday life, extending seamlessly outdoors to an expansive covered deck. Complete with a wood heater, the deck provides an inviting setting for entertaining or relaxing outdoors throughout the year. Practicalit
Request Details
Easy Single Level Living in a Sought After Montmorency Setting
View photo
House · for sale
Request Details
Easy Single Level Living in a Sought After Montmorency Setting
North Warrandyte
· 3 Bedrooms · 1 Bath · House
· Garden · Equipped kitchen
North Warrandyte · 3 Bedrooms · 1 Bath · House · Garden · Equipped kitchen
Offering single-level living on a generous 662m² (approx.) allotment, this beautifully updated three-bedroom home combines comfort, functionality and easy outdoor living in a highly convenient Montmorency location. Updated throughout and ready to enjoy, the home features a spacious lounge room with floating floors, carpeted bedrooms and a practical tiled kitchen. Split-system heating and cooling ensures year-round comfort, while excellent storage and a fully functional laundry add to the home's everyday practicality. Three comfortable bedrooms are serviced by a thoughtfully designed bathroom arrangement comprising a bath and vanity room, separate shower room and separate toilet. Step outside and discover a wonderful backyard with plenty of room for children to run and play, while those with a green thumb will appreciate the space and potential to create their own garden sanctuary. A large covered alfresco area provides the perfect setting for entertaining family and friends or enjoying
Request Details
Style, Space And Superb Entertaining
View photo
House · for sale
Request Details
Updated
Style, Space And Superb Entertaining
North Warrandyte
· 4 Bedrooms · 2 Baths · House
· Fireplace · Parking · Equipped kitchen
North Warrandyte · 4 Bedrooms · 2 Baths · House · Fireplace · Parking · Equipped kitchen
GRAND OPENING - SAT 10th OCT - 12:30PM - 1:00PM A stunning renovation. A superb setup for entertaining. And substantial parking and storage space for the tradesperson. This home has it all in a sought-after Croydon Hills position. Beneath the canopy of striking cathedral ceilings, the home reveals a floorplan that was designed for family living. A lounge with an open fireplace and adjoining dining or study space sit at the front, while a large rumpus with a built-in desk and storage rests at the rear. In between, the kitchen is made for people who love to cook and have company while they do it. It comprises a full suite of Miele appliances (including convection and pyrolytic ovens), a large skylight with a remote-controlled blind, glass splashbacks, an abundance of storage and stone benchtops (including a waterfall-edge breakfast island). With a dedicated meals area alongside, plus a sliding door and servery window to a sprawling covered deck with ceiling fans and lighting, the kitchen
Request Details
Contemporary Townhouse Living in a Leafy Eltham Setting
View photo
Townhouse · for sale
Request Details
Contemporary Townhouse Living in a Leafy Eltham Setting
North Warrandyte
· 3 Bedrooms · 2 Baths · Townhouse
· Garden · Parking · Equipped kitchen
North Warrandyte · 3 Bedrooms · 2 Baths · Townhouse · Garden · Parking · Equipped kitchen
Set within a peaceful, leafy pocket of Eltham, this contemporary three-bedroom townhouse combines generous proportions, an adaptable multi-level design and inviting outdoor spaces on approximately 347m². With a double garage, multiple living zones and a private garden, it offers an appealing balance of space and low-maintenance living. The light-filled main living level forms the heart of the home, where timber floors flow through a spacious open-plan living and dining zone. A striking contemporary kitchen features stone benchtops, an island breakfast bar, excellent storage and stainless steel appliances, with soaring ceilings and extensive glazing enhancing the wonderful sense of light and openness. The main bedroom is privately positioned on the ground floor and includes a walk-in robe and ensuite, creating excellent separation from the additional accommodation. A powder room and full-size laundry add further practicality, while internal access from the double garage makes everyday l
Request Details
Artisan Mudbrick Living in a Peaceful Native Sanctuary
View photo
House · for sale
Request Details
Artisan Mudbrick Living in a Peaceful Native Sanctuary
North Warrandyte
· 4 Bedrooms · 2 Baths · House
· Balcony · Fireplace · Equipped kitchen
North Warrandyte · 4 Bedrooms · 2 Baths · House · Balcony · Fireplace · Equipped kitchen
Meticulously crafted as his own residence almost five decades ago, local mudbrick artisan Graham Rose has brought together a thoughtful blend of handmade mudbricks, Florentine bluestone, slate, and rich, earthy timbers reclaimed from a variety of sources to create this unique home, radiating immediate warmth, character, and comfort without compromising on convenience. First-floor spaces, enhanced by timber floors under soaring ceilings with exposed timber beams and feature lighting, amplify the sense of space across a free-flowing living and dining domain. Anchored by an open fireplace, the focal point is a stone-detailed kitchen appointed with a full suite of premium Bosch appliances, wrapped in bespoke cabinetry and including an appliance cupboard and a breakfast bench perfect for banter and baking. Glass doors ensure a seamless extension to a relaxing balcony. Sitting among the treetops and stretching the width of the house, it's an inviting space to unwind and escape the pace of ev
Request Details
2nd Round EOI closing Tues 2pm 13/10
View photo
House · for sale
Request Details
2nd Round EOI closing Tues 2pm 13/10
North Warrandyte
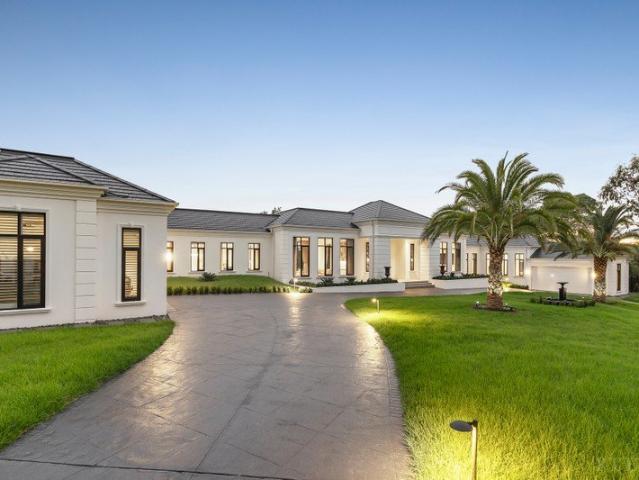
· 6 Bedrooms · 5 Baths · House
North Warrandyte · 6 Bedrooms · 5 Baths · House
By Appointment Only. (By prior registration and photo ID required.) A simply stunning statement of elegance and grandeur, this brand-new, European-inspired residence on a sprawling one-acre lot is an idyllic setting for daily living and entertaining. Architecturally designed to imbue luxury, the home flaunts a seductive symphony of Europe's best finishes within a single-level layout spanning more than 100 squares. Set behind motorised gates, the stately façade establishes the splendour found within, greeting guests at a porte-cochère. Italian porcelain tiles and solid European Oak parquet laid in chevron pattern are paved throughout the interior, enriched by picture frame wainscoting, striking feature lighting, and lustrous marble and granite surfaces. Four distinct living zones create space for every occasion, including an immense family room for everyday relaxation, a fireside lounge and dining room for vibrant family get-togethers, and a rumpus room with wet bar for casual indoor-ou
Request Details
A rare 1,941sqm Warranwood lifestyle sanctuary
View photo
House · for sale
Request Details
A rare 1,941sqm Warranwood lifestyle sanctuary
North Warrandyte
· 4 Bedrooms · 3 Baths · House
North Warrandyte · 4 Bedrooms · 3 Baths · House
Privately positioned at the end of a peaceful battleaxe driveway from a court and adjoining a tranquil native reserve, this substantial four-bedroom residence offers a rare combination of space, privacy, versatility and natural beauty in one of Warranwood's most appealing settings. 17 Daniel Court offers the space to create your own. Whether it's family life, entertaining, working from home, pursuing serious hobbies, accommodating extended family or simply enjoying the rare luxury of having room to breathe, this exceptional Warranwood property provides an opportunity increasingly difficult to find. And when you do leave your private sanctuary, the location is exceptionally well connected. Yarra Valley Grammar, Luther College, Warranwood Primary, Norwood Secondary College, McAdam Square Shopping Centre and Jefferies Provedore are close by, with Eastland, Ringwood Station, Costco, and EastLink approximately 10 minutes away. Donvale Christian College, Whitefriars College and the restauran
Request Details
Space to Lavishly Settle in, on a Generous 2007sqm block
View photo
House · for sale
Request Details
Space to Lavishly Settle in, on a Generous 2007sqm block
North Warrandyte
· 3 Bedrooms · 2 Baths · House
· Fireplace · Equipped kitchen
North Warrandyte · 3 Bedrooms · 2 Baths · House · Fireplace · Equipped kitchen
Sale by SET DATE® Closing Tuesday, 13th October at 5:00pm. Set across approximately 2,007sqm in an elevated and leafy pocket of Eltham North, this beautifully presented single-level home delivers relaxed family living, impressive space and beautiful views. Set on a flat block, it offers an exceptional lifestyle for growing families, downsizers and those seeking room to enjoy today while considering future possibilities, including potential subdivision (STCA). At the heart of the home, the open-plan living, dining and kitchen zone is filled with natural light and anchored by a striking fireplace feature wall. The kitchen pairs dark charcoal and crisp white cabinetry with marble stone benchtops, a waterfall-edge island, feature pendant lighting, induction cooktop, dual electric ovens, dishwasher and a generous walk-in butler's pantry. Stacker doors extend the living area to a covered entertaining deck with built-in barbecue, creating an inviting space for year-round gatherings. The main
Request Details
Village, Schools and Train All Steps Away
View photo
House · for sale
Request Details
Village, Schools and Train All Steps Away
North Warrandyte
· 4 Bedrooms · 2 Baths · House
· Equipped kitchen
North Warrandyte · 4 Bedrooms · 2 Baths · House · Equipped kitchen
Delivering a fresh take on timeless living behind a charming weatherboard façade, this immaculate family home on an easy-to-manage 368m² allotment (approx.) brings together classic design, instantly appealing character and complete convenience, all underscored by contemporary luxury. A thoughtfully curated interior introduces premium fixtures, fittings and finishes, complemented by inviting outdoor spaces in low-maintenance landscaped surrounds, creating a home that feels as good as it looks and where everyday life feels effortlessly elevated. Generous in scale and rich in quality, sleek stone benchtops, including a waterfall edge to the expansive breakfast island beneath pendant lighting, Bosch appliances (900 mm cooker) and a farmhouse sink combine in a prestige kitchen. Balancing practicality with style, it anchors an expansive open-plan living and meals area that extends to an alfresco area, paved in reclaimed reds and finished with a stone-detailed outdoor kitchen featuring a main
Request Details
Prime Donvale Opportunity on 675sqm Approx
View photo
House · for sale
Request Details
New
Prime Donvale Opportunity on 675sqm Approx
North Warrandyte
· 3 Bedrooms · 1 Bath · House
· Equipped kitchen
North Warrandyte · 3 Bedrooms · 1 Bath · House · Equipped kitchen
Positioned on a substantial 675sqm (approx.) allotment in a highly sought-after Donvale pocket, this original three-bedroom residence presents an outstanding opportunity for builders, developers and those seeking the ideal site for a brand-new dream home (STCA). Boasting an impressive frontage of approximately 16.8 metres and excellent proportions, the property offers exciting scope for redevelopment or the construction of a luxury new residence in an area surrounded by quality homes. The existing dwelling comprises three bedrooms, a central bathroom, living area, kitchen and meals zone, along with extensive shedding and storage, providing potential holding income while future plans are explored. Positioned for exceptional convenience, residents will enjoy easy access to Mitcham Shopping Centre, Mitcham Train Station, local bus services, Halliday Park, quality schools, Tunstall Square, and seamless connections to the Eastern Freeway and EastLink. A rare opportunity to secure a substant
Request Details
Easy Eltham Living in a Prime Location
View photo
House · for sale
Request Details
Easy Eltham Living in a Prime Location
North Warrandyte
· 3 Bedrooms · 1 Bath · House
· Garden · Parking · Air conditioning · Equipped kitchen
North Warrandyte · 3 Bedrooms · 1 Bath · House · Garden · Parking · Air conditioning · Equipped kitchen
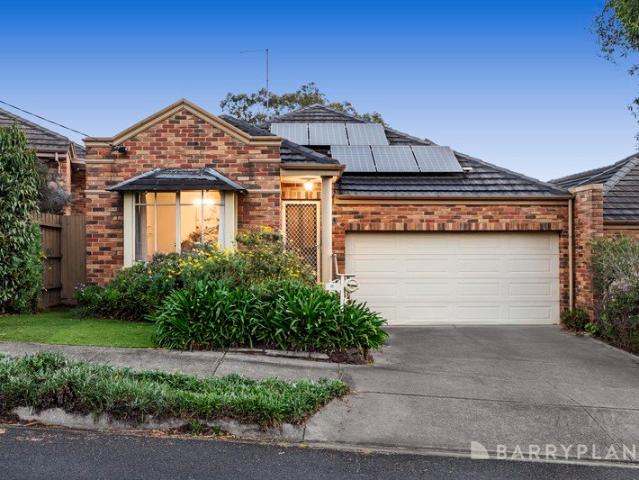
Sale by SET DATE® Closing Tuesday, 13th October at 5:00pm. In this desirable pocket of leafy Eltham, this three bedroom single level home provides low maintenance comfort on a compact block. Ideally placed on the cusp of Eltham's shopping, dining and transport heart, it promises everyday convenience for parties of all ages. Inside, a beautiful lounge welcomes you into the home, while a separate dining area sits alongside the tasteful kitchen with double sinks, essential appliances and ample cabinetry. There are three generous bedrooms including a main suite with a walk-in robe, semi ensuite, while a separate toilet and proper laundry. Outside, an elevated deck sits within the seclusion of the neat rear garden, creating a private setting to relax or entertain. The extra features of ducted heating, split system air conditioning, solar panels and a double garage with internal access add to the package. Zoned for Eltham East Primary School and Eltham High School, an easy walk to Eltham Vil
Request Details
Bespoke Luxury in an Elevated Templestowe Setting
View photo
Townhouse · for sale
Request Details
Bespoke Luxury in an Elevated Templestowe Setting
North Warrandyte
· 4 Bedrooms · 3 Baths · Townhouse
· Equipped kitchen
North Warrandyte · 4 Bedrooms · 3 Baths · Townhouse · Equipped kitchen
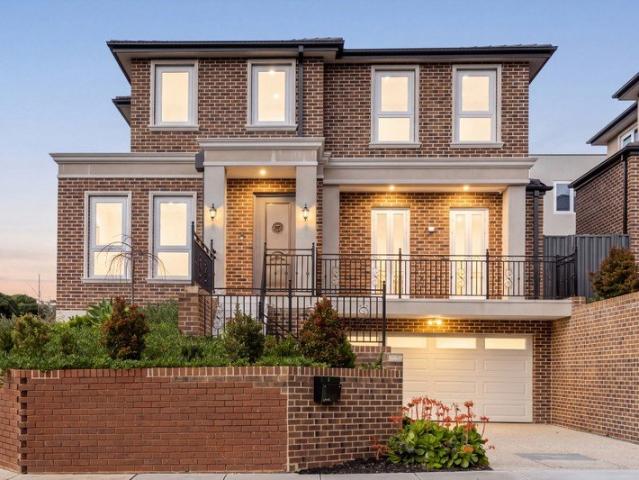
Set high on an elevated block in a peaceful pocket of Templestowe, this exceptional bespoke residence delivers a rare combination of quality, thoughtful design and contemporary comfort. Custom built by the owner and completed in 2024, the home showcases premium finishes, generous proportions and an abundance of natural light across three well-considered levels. The ground floor provides an impressive sense of space, centred around a generous lounge and dedicated meals area, complemented by a well-appointed kitchen. Seamlessly connected to the alfresco entertaining area, the living spaces create an inviting environment for everyday family life and entertaining. A separate bedroom and bathroom on this level provide excellent flexibility for guests, family members or those seeking single-level accommodation. Upstairs, the spacious master bedroom features its own ensuite and built-in robes, accompanied by two further bedrooms, a family bathroom and additional storage. The thoughtful separa
Request Details
Family Warmth, Style with a Backyard to Treasure
View photo
House · for sale
Request Details
Family Warmth, Style with a Backyard to Treasure
North Warrandyte
· 3 Bedrooms · 1 Bath · House
· Garden · Air conditioning · Fireplace · Equipped kitchen
North Warrandyte · 3 Bedrooms · 1 Bath · House · Garden · Air conditioning · Fireplace · Equipped kitchen
There is something instantly welcoming about this beautifully updated three-bedroom home, where warmth, light and generous gardens create a wonderful place to put down roots. Set on 663sqm approx. in a sought-after Ringwood North pocket, it offers an enticing combination of family comfort, lifestyle and future possibility. At the heart of the home, the spacious living and dining zone is filled with natural light through expansive windows overlooking the front garden, with a wood fireplace adding warmth and character and split-system air conditioning providing comfort through summer. The beautifully updated kitchen features stone benchtops, generous cabinetry, a large pantry, gas cooktop, oven and dishwasher, with a breakfast bar creating the perfect spot for casual mornings. Double doors extend the living outdoors to a fantastic deck, where long lunches and relaxed evenings can unfold while children play across the generous lawn, surrounded by established garden beds, a cubby house and
Request Details
Indulge in Poolside Paradise: Luxury Living Amidst Serene Gardens
View photo
House · for sale
Request Details
Indulge in Poolside Paradise: Luxury Living Amidst Serene Gardens
North Warrandyte
· 5 Bedrooms · 6 Baths · House
· Garden · Fireplace · Equipped kitchen
North Warrandyte · 5 Bedrooms · 6 Baths · House · Garden · Fireplace · Equipped kitchen
Wrapped in luxury and set within beautifully curated gardens, this extraordinary lifestyle retreat will exceed all your expectations. An architectural masterpiece, step inside to a welcoming foyer with a soaring timber-lined void, effortlessly connecting the different wings of the home and outdoor living spaces. Turn to your right and find an elegant lounge room with garden views and a cosy fireplace, leading to the sumptuous master suite that enjoys poolside views, a custom floating bed, a decadently large dressing room with unlimited storage and a luxe ensuite featuring a freestanding bathtub, timed/heated towel rails and a dual basin vanity. Make your way to a fantastic home cinema room with comfy armchairs, alongside a home office perfect for those working remotely. At its heart, the enormous open plan family room and dining zone overlooks a sublime kitchen with a 5-metre stone island breakfast bar enhanced with an attached Red Gum dining table at one end, a full suite of high-end
Request Details
Contemporary Luxury Reimagined on 781sqm Approx
View photo
House · for sale
Request Details
Contemporary Luxury Reimagined on 781sqm Approx
North Warrandyte
· 5 Bedrooms · 3 Baths · House
· Swimming pool · Equipped kitchen
North Warrandyte · 5 Bedrooms · 3 Baths · House · Swimming pool · Equipped kitchen
Completely transformed from the ground up, this exceptional residence showcases contemporary design, luxurious finishes and outstanding family functionality. Set on a beautifully landscaped 781sqm (approx.) allotment, the original single-level home has been masterfully reinvented as a spectacular five-bedroom, two-storey sanctuary. Zoned for the highly sought-after Serpell Primary School and East Doncaster Secondary College, the home delivers an impressive lifestyle in a peaceful and convenient location. At its heart, expansive open-plan living and dining areas connect seamlessly with a spectacular all-season alfresco, creating the ultimate environment for indoor-outdoor entertaining. Complete with an outdoor kitchen and mains-gas BBQ, this superb space overlooks a fully tiled in-ground swimming pool and sun-drenched entertaining deckperfect for year-round gatherings with family and friends. The designer kitchen is equally impressive, featuring premium European appliances, waterfall st
Request Details
High side poise and established garden beauty at prized address
View photo
House · for sale
Request Details
High side poise and established garden beauty at prized address
North Warrandyte
· 4 Bedrooms · 2 Baths · House
· Garden · Fireplace
North Warrandyte · 4 Bedrooms · 2 Baths · House · Garden · Fireplace
Affectionately known as Possum Hill and a haven for birds and nocturnal wildlife, this acre sanctuary of delightful rambling spaces delivers serene family living and a coveted location in the Park Orchards neighbourhood. Combining with its community connections, lush parkland and trails, this home delivers a truly inspiring lifestyle. The dual level residence is privately immersed on the high-side of a renowned address in beautiful enchanting gardens planted with established Japanese Maple and Weeping Cherry Blossom trees that cloak the landscape in vibrant hues. Complemented by the spring burst of magnolia, dogwoods and seasonal bulbs. A wide front verandah escorts you inside to a character laden lounge that looks onto the garden through large windows and has an open fireplace for perfect winter ambience. Exposed brick walls and raked timber lined ceilings add to the atmosphere of this unique room. Directly leading through to an elegant summer lounge or sitting area with garden access
Request Details
Private oasis of timeless luxury, scale and resort style entertaining
View photo
House · for sale
Request Details
Private oasis of timeless luxury, scale and resort style entertaining
North Warrandyte
· 5 Bedrooms · 5 Baths · House
· Swimming pool
North Warrandyte · 5 Bedrooms · 5 Baths · House · Swimming pool
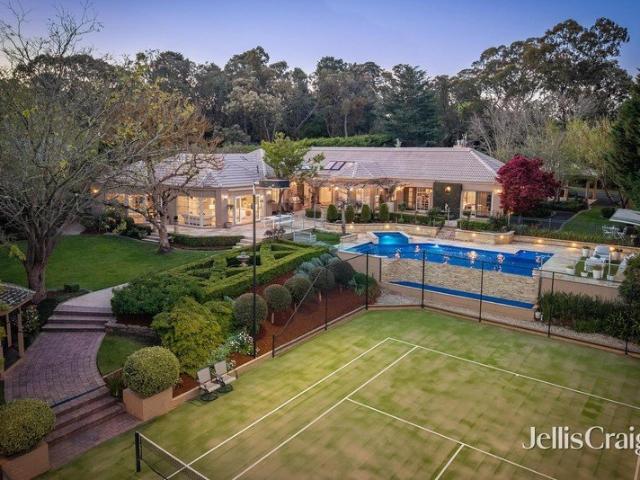
Offered to the open market for the first time, this sumptuous private oasis is a remarkable statement in scale, timeless luxury and exceptional connection to the outdoors. Thoughtfully designed and meticulously crafted, the residence delivers an extraordinary family lifestyle, with refined formal and relaxed living domains, four luxurious bedroom suites and a fully self-contained one-bedroom cottage, all embraced by spectacular gardens and an enviable suite of resort-style amenities including a sparkling inground pool, spa and full-sized tennis court. Beyond secure remote gates and exquisite 4000m2 (approx.) manicured gardens, a sweeping driveway opens to a substantial forecourt, revealing exceptional car accommodation for up to seven vehicles. Sydney Blue Gum parquetry introduces beautifully appointed interiors, where a sophisticated palette of the softest green tones makes a superb impression. A dedicated home office sits discreetly to one side of the welcoming entrance hall, opening
Request Details
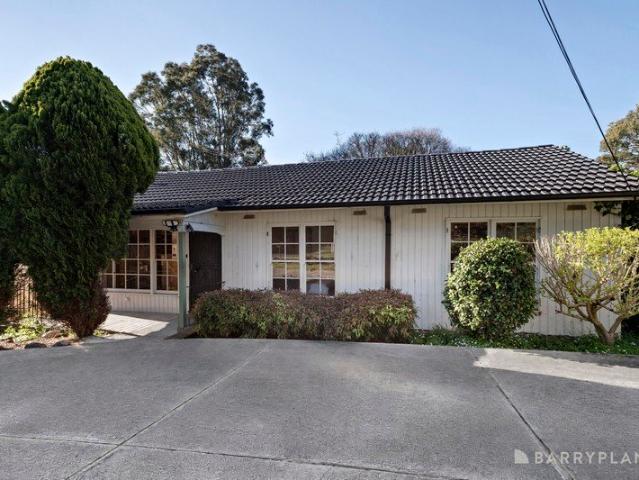
Timeless family sanctuary on one magnificent acre approx
View photo
House · for sale
Request Details
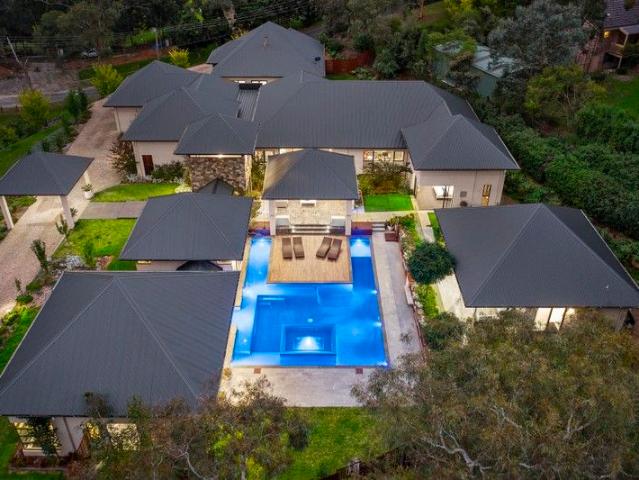
Timeless family sanctuary on one magnificent acre approx
North Warrandyte
· 5 Bedrooms · 2 Baths · House
· Garden · Balcony
North Warrandyte · 5 Bedrooms · 2 Baths · House · Garden · Balcony
Some homes simply have a presence. Tucked quietly within one of Donvale's most tightly held pockets, this much loved residence is a rare expression of timeless character, graceful proportions and enduring family appeal. Designed by architect Charles Duncan as an homage to Victorian architecture, crafted by Fasham Johnson in Daniel Robertson brick beneath a slate roof, the home sits proudly across an expansive one acre, 4718m² (approx.) garden allotment. Delivering a sense of privacy and tranquility, this delightful home is wrapped in a shady veranda and embraced by mature trees and rolling green lawn. Boasting an unmistakable feeling of warmth and permanence, soaring ceilings with intricate decorative plasterwork, double hung windows and French doors celebrate the home's heritage style, while generous formal and informal living spaces frame beautiful garden views. A place to gather, celebrate and make memories through every season, at the heart of the formal lounge and dining room, a m
Request Details
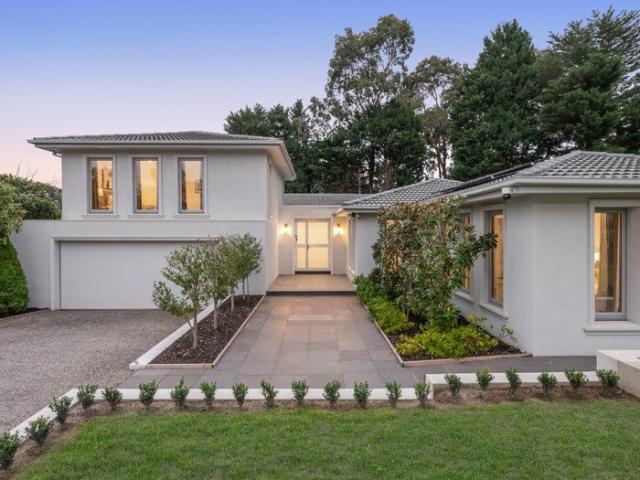
Englehart haven of private sophisticated space zoned to Serpell Primary
View photo
House · for sale
Request Details
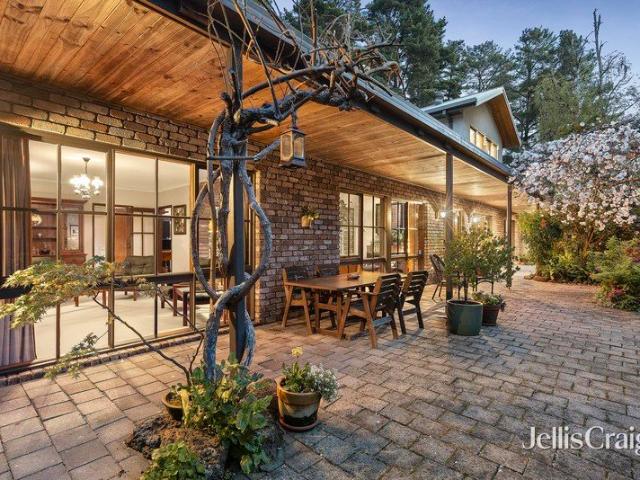
Englehart haven of private sophisticated space zoned to Serpell Primary
North Warrandyte
· 4 Bedrooms · 2 Baths · House
North Warrandyte · 4 Bedrooms · 2 Baths · House
Sure to engage and inspire with its elevated ceilings and beautiful sun-soaked, open plan spaces, this exceptional Englehart residence delivers an effortless lifestyle in its own exclusive enclave. The elegant Daniel Robertson brick façade, with statement covered entry, is fringed by stately box hedges and is a preface to the luxury and meticulous attention to comfort that awaits inside. Ahead of its time and expertly crafted to specifications 22 years ago, the one owner home is superbly zoned with a lavish master suite on entry. Appointed with opulent marble ensuite with double basins, indulgent spa bath and frameless shower, plus a fitted walk-in robe. Set opposite a generous study/4th bedroom with fitted shelving, ideal for working from home or accommodating guests. The remaining 2 bedrooms with built-in robes and private aspects are secluded in their own wing and accompanied by a premium bathroom with second bath, shower and separate powder room. Further enhanced by a cleverly devi
Request Details
Get email alerts

Don't miss out: be the first to know about new properties

The alert was correctly created

On subscribing you accept the conditions of use and the privacy policy
Alert
Receive new ads in your inbox
Save this search
Receive alerts for new listings

We'll send you an email when we have new properties for: "Houses for sale in North Warrandyte"

The alert was correctly created

Doncaster East
Donvale
Get email alerts and be the first to see new listings
Required field
On subscribing I accept the terms of the privacy policy
Perfect! You'll soon start receiving new listings via email
Alert
Receive an email when we have new ads for Houses for sale in North Warrandyte
Save this search
Filters

Bedrooms

Size (m²)

m²
m²

Price

$
$

Property type

Bathrooms

Clear all filters
Receive notifications when new entries are published.