1,159 houses for sale in Park Orchards

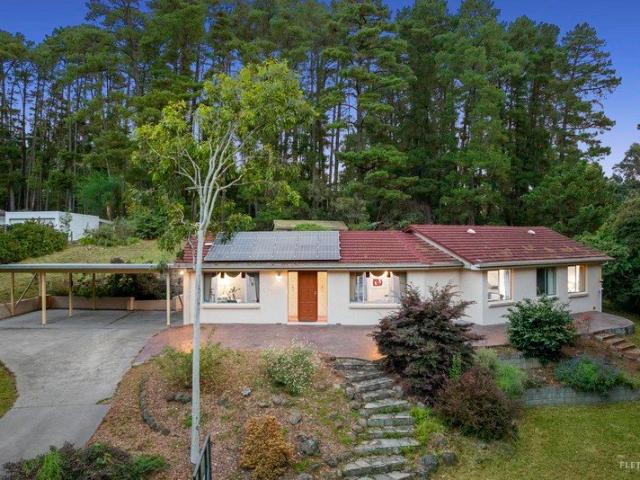
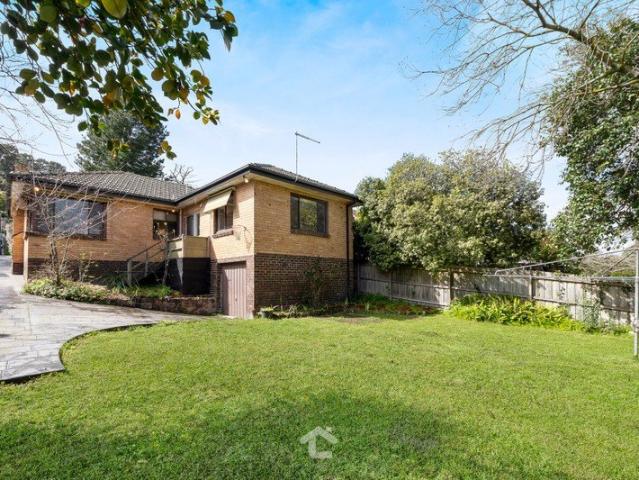
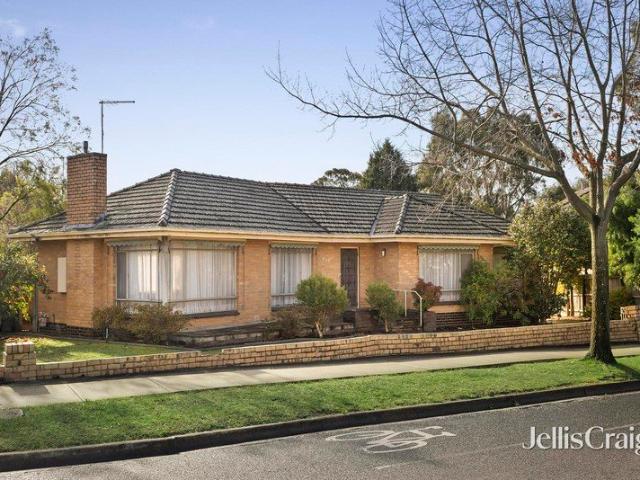
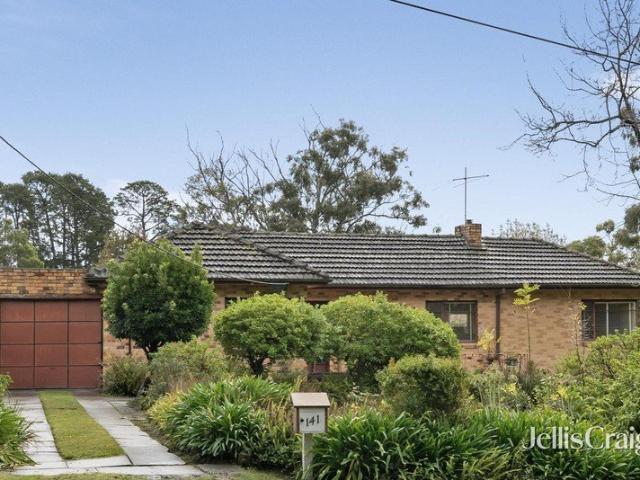
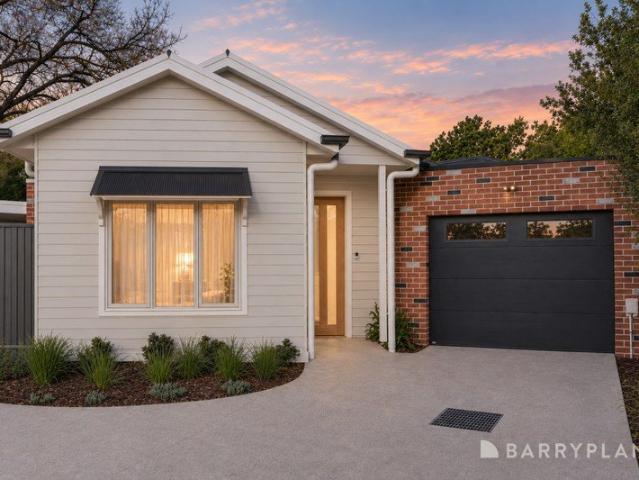
Half acre dream home opportunity in 100 Acres precinct
View photo
House · for sale
Request Details
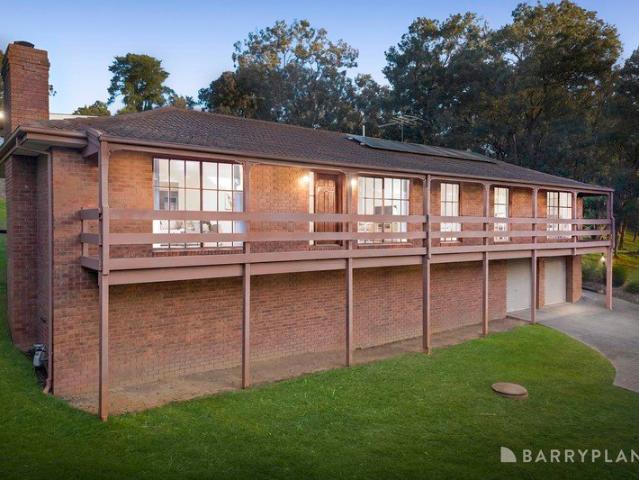
Half acre dream home opportunity in 100 Acres precinct
Park Orchards
· 4 Bedrooms · 2 Baths · House
· Parking · Equipped kitchen
Park Orchards · 4 Bedrooms · 2 Baths · House · Parking · Equipped kitchen
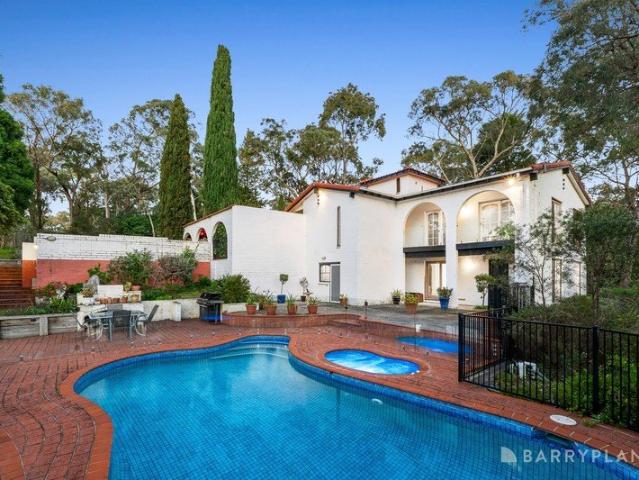
Presenting an outstanding opportunity for new beginnings in one of Park Orchards' most desirable addresses, this blissful half acre approx allotment is located within metres stroll of The tranquil 100 Acres Reserve. The much loved BV family home has been a haven for raising children with the expansive block boasting 30.48m frontage and 60.96m depth. The residence and a large multi propose garage/workshop are earmarked for bigger things in this boutique neighbourhood. The proportions in the current home are generous with the living/dining room enhanced by a woodfired heater, flowing into a vintage kitchen and meals area, spotlessly kept with electric cooking. Upstairs, accommodates 3 bedrooms with floor to ceiling built-in robes, including master with double sided robes. Serviced by a main bathroom facility with shower, vanity and bath plus separate toilet. A zoned family room has internal stairs leading to a versatile rumpus/home office or 4th bedroom with sink for a bar or kitchenette
Request Details
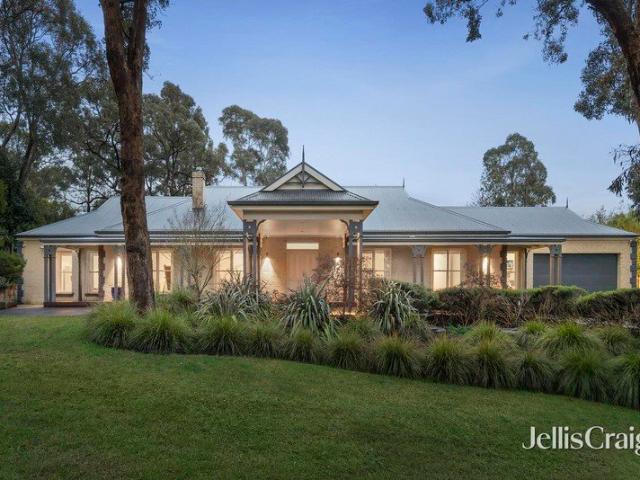
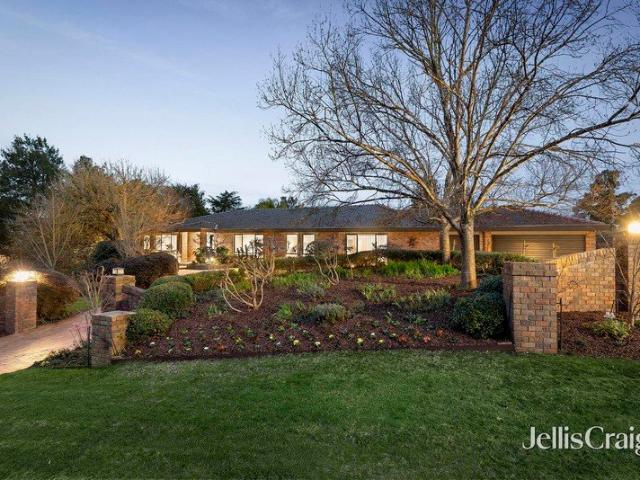
Exemplary zoned family living in central Park Orchards haven
View photo
House · for sale
Request Details
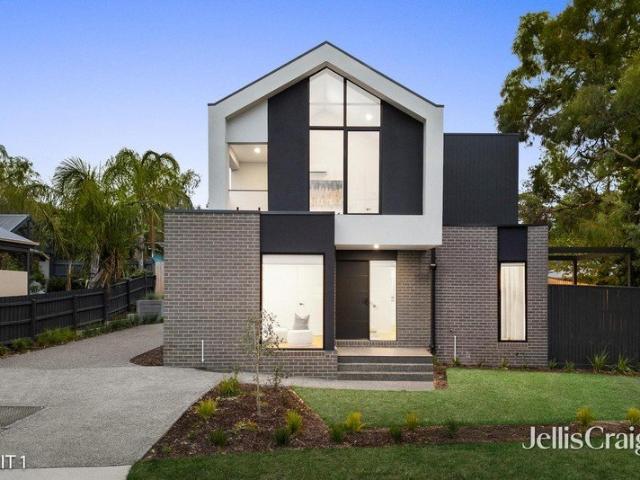
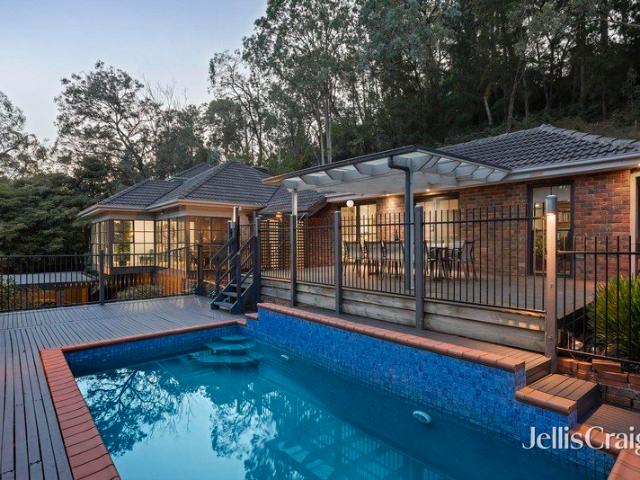
Exemplary zoned family living in central Park Orchards haven
Park Orchards
· 5 Bedrooms · 2 Baths · House
· Swimming pool
Park Orchards · 5 Bedrooms · 2 Baths · House · Swimming pool
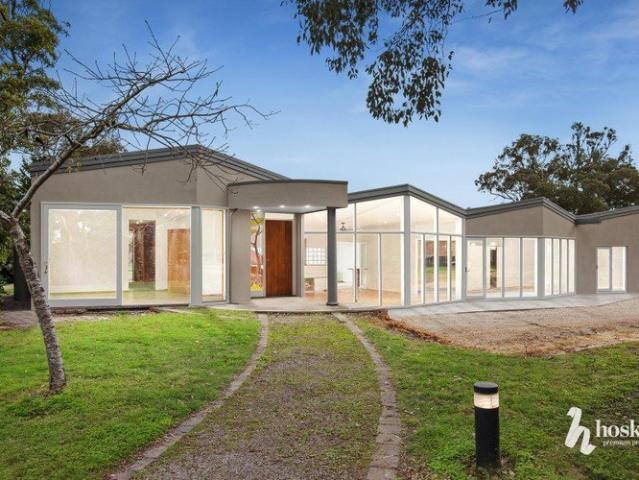
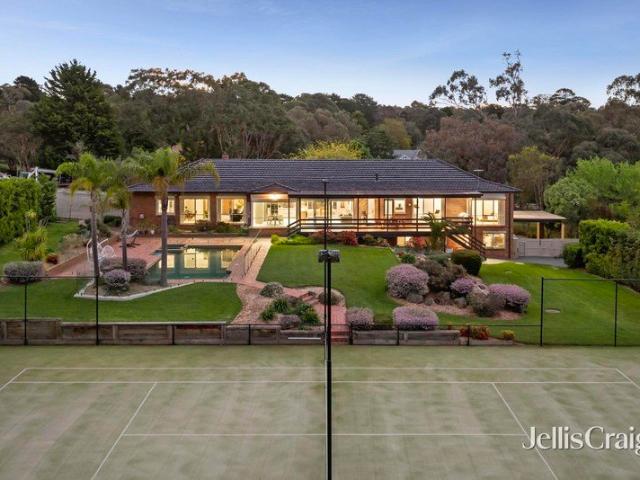
Well set back on an incredible ¾ acre approx sanctuary of flat landscaped gardens, high calibre features and finishes are displayed in flawless detail throughout this superbly zoned single level residence. Privately placed in central Park Orchards, the lifestyle rewards are unsurpassed. Children can walk safely to school, sporting clubs, parks and buses. Just moments to a selection of boutique shops, eateries and cafes. Designed for a large or extended family, the 5-star energy rated home displays 5 bedrooms, all with walk-in storage and a large versatile study/6th bedroom on entry, plus two bathrooms (sep WC in main) and a powder room. The master is imbued with northerly light and is indulged by a spa ensuite with shower and double vanity. Merging outdoors with a decked boardwalk and soothing pool vistas. Three defined living zones with signature high ceilings create excellent entertaining options. Comprising a formal lounge and dining zone, adorned with double hung windows, cleverly
Request Details
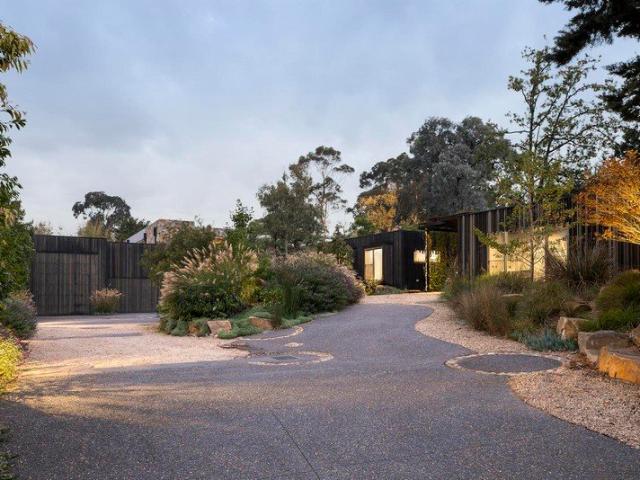
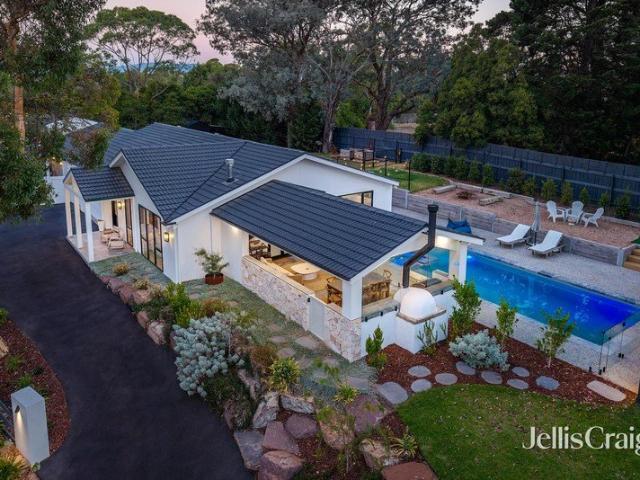
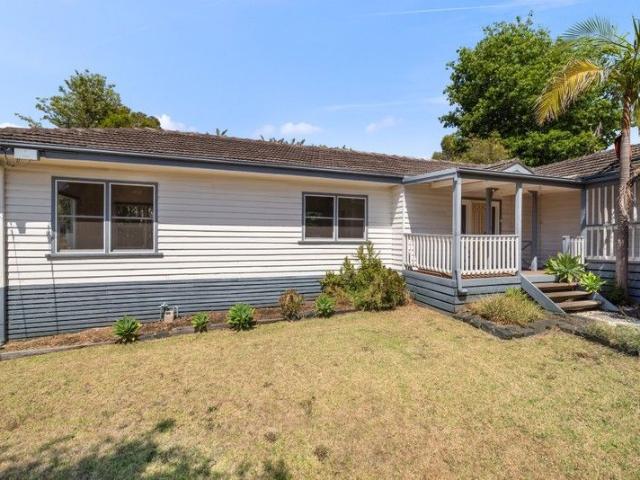
Indulge in Poolside Paradise: Luxury Living Amidst Serene Gardens
View photo
House · for sale
Request Details
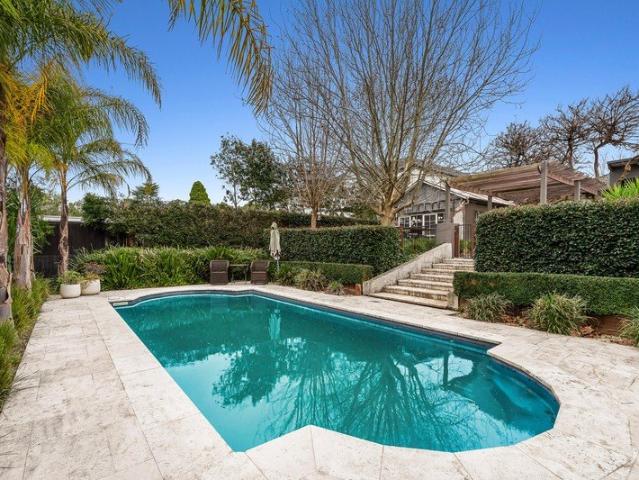
Indulge in Poolside Paradise: Luxury Living Amidst Serene Gardens
Park Orchards
· 5 Bedrooms · 6 Baths · House
· Garden · Fireplace · Equipped kitchen
Park Orchards · 5 Bedrooms · 6 Baths · House · Garden · Fireplace · Equipped kitchen
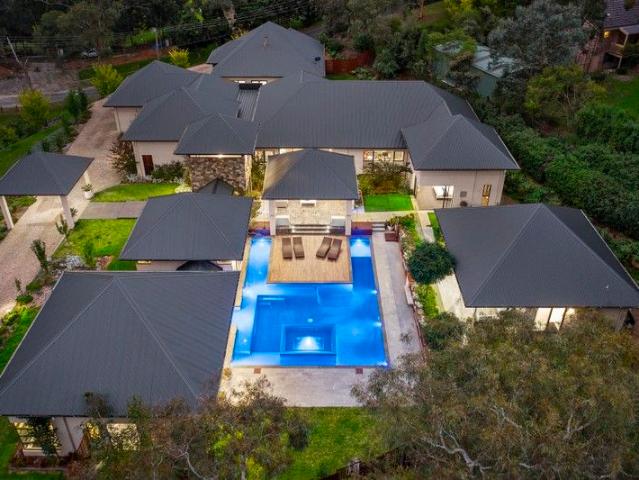
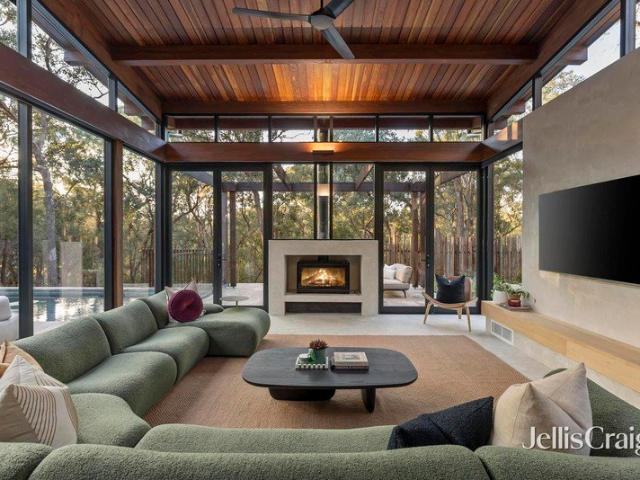
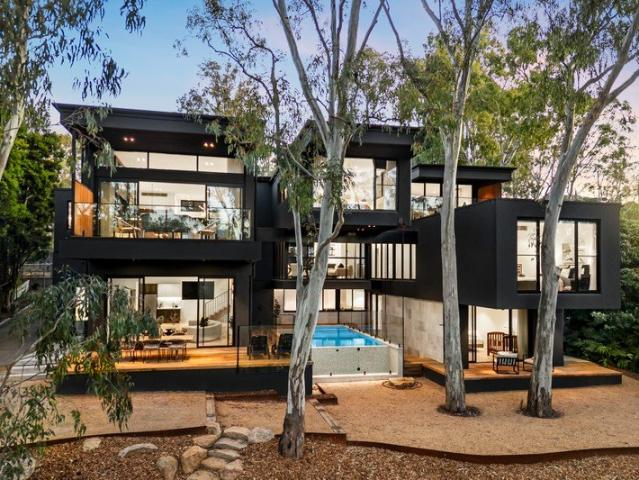
Wrapped in luxury and set within beautifully curated gardens, this extraordinary lifestyle retreat will exceed all your expectations. An architectural masterpiece, step inside to a welcoming foyer with a soaring timber-lined void, effortlessly connecting the different wings of the home and outdoor living spaces. Turn to your right and find an elegant lounge room with garden views and a cosy fireplace, leading to the sumptuous master suite that enjoys poolside views, a custom floating bed, a decadently large dressing room with unlimited storage and a luxe ensuite featuring a freestanding bathtub, timed/heated towel rails and a dual basin vanity. Make your way to a fantastic home cinema room with comfy armchairs, alongside a home office perfect for those working remotely. At its heart, the enormous open plan family room and dining zone overlooks a sublime kitchen with a 5-metre stone island breakfast bar enhanced with an attached Red Gum dining table at one end, a full suite of high-end
Request Details
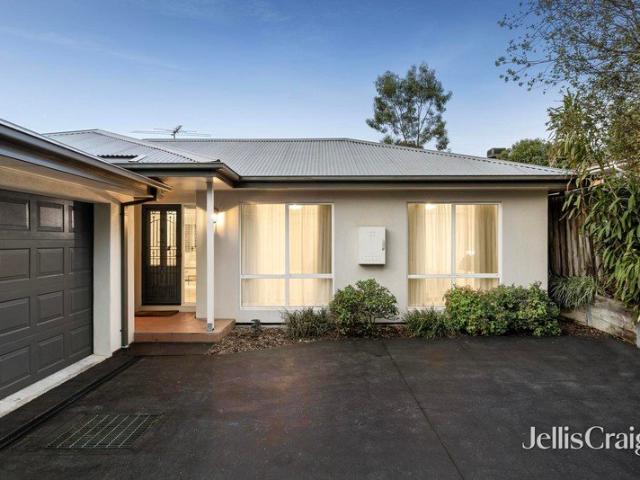
Elegant Family Living in a Peaceful Setting
View photo
House · for sale
Request Details
Elegant Family Living in a Peaceful Setting
Park Orchards
· 5 Bedrooms · 3 Baths · House
· Garden · Fireplace · Equipped kitchen
Park Orchards · 5 Bedrooms · 3 Baths · House · Garden · Fireplace · Equipped kitchen
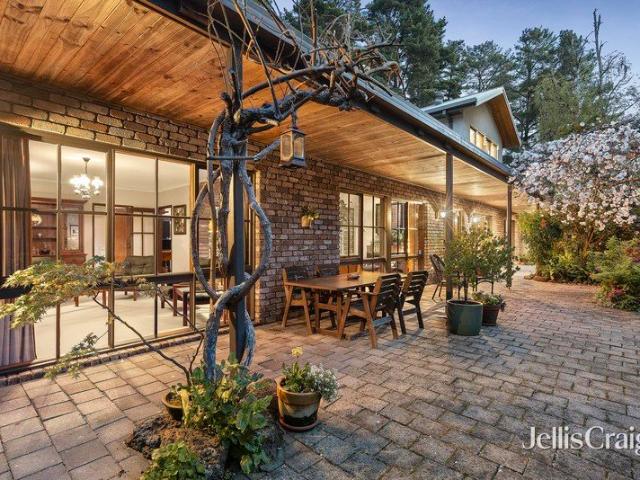
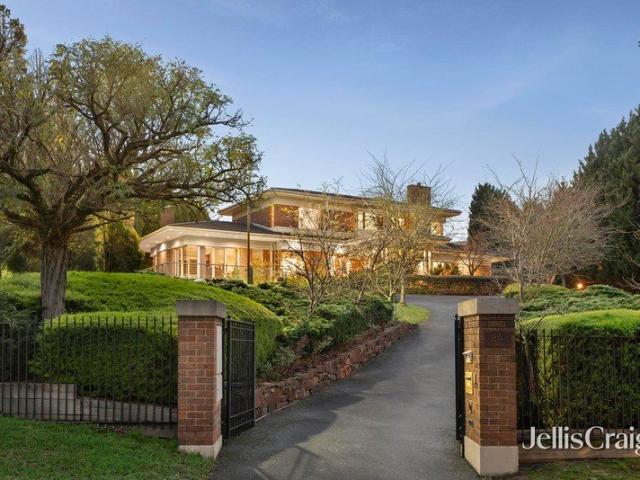
Privately nestled within beautifully established gardens, this captivating family residence combines timeless character, generous proportions and a peaceful lifestyle setting in one of Park Orchards' most desirable pockets. Designed for growing families, the home showcases multiple light-filled living and entertaining zones, complemented by soaring vaulted ceilings, rich timber flooring and expansive windows that frame tranquil garden vistas. At its heart, the well-appointed timber kitchen connects effortlessly with the meals and family area, while the spacious formal lounge and inviting living room with an open fireplace provide the perfect spaces to relax or entertain throughout the seasons. Adding exceptional versatility, the home also features a fully self-contained unit, ideal for multigenerational living, extended family, independent teenagers, guest accommodation or potential additional income. A dedicated games/poker room provides the perfect space for entertaining, family fun
Request Details
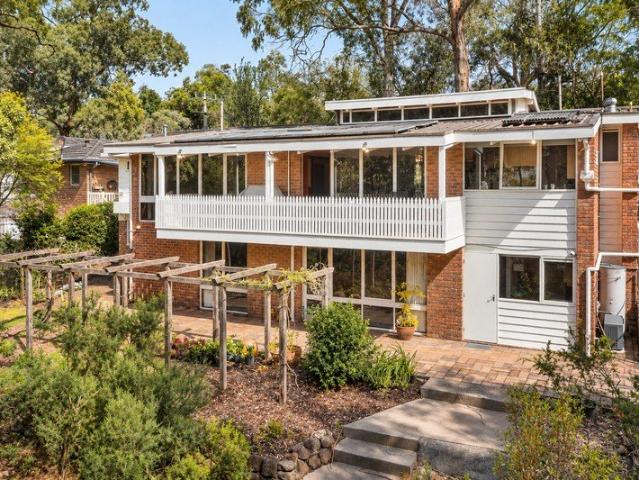
Magnificent garden acreage with exceptional family flexibility
View photo
House · for sale
Request Details
New
Magnificent garden acreage with exceptional family flexibility
Park Orchards
· 6 Bedrooms · 4 Baths · House
· Garden
Park Orchards · 6 Bedrooms · 4 Baths · House · Garden
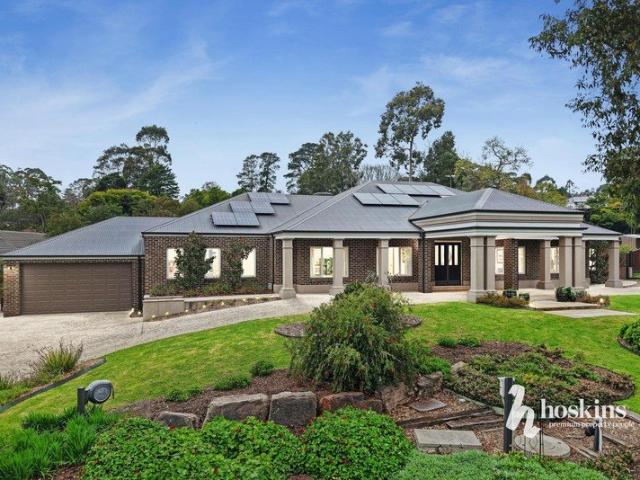
Expression of Interest closing Tuesday 15th September at 12pm. A rare opportunity to raise a family in an idyllic private setting, this expansive single-level brick residence is secluded at the head of a tranquil cul-de-sac, nestled amidst more than an acre of beautifully manicured gardens and lush lawns. Meticulously cared for by its owners for more than 30 years, the home combines generous proportions with an exceptionally versatile floorplan designed to adapt effortlessly as families evolve. A secluded rear wing with its own separate access creates outstanding flexibility for harmonious multi-generational living or impressive guest accommodation, while the expansive formal, casual and rumpus living spaces and inviting alfresco terraces provide a magnificent setting for memorable family gatherings and large-scale entertaining. At the entry, an elegant formal living and dining room showcases hardwood parquetry flooring and peaceful garden views on both sides. A separate skylit family
Request Details
The Park On Park A Living Masterpiece
View photo
House · for sale
Request Details
The Park On Park A Living Masterpiece
Park Orchards
· 4 Bedrooms · 4 Baths · House
· Garden · Swimming pool
Park Orchards · 4 Bedrooms · 4 Baths · House · Garden · Swimming pool
To arrange a private viewing, please contact the selling agent At a glance A Masterpiece moments from the Park Orchards Township Unrivalled Materials and Building Quality A perfect fusion of indoor and outdoor living Low Maintenance Garden featured in the Open Garden Scheme Abode An undeniably desirable address, surrounded by spectacular grounds, The Park On Park evokes and acknowledges the story of Melbourne generally and the Yarra Valley in particular the result is a residence of remarkable individuality and sustained excellence that establishes a world of its own, in a class of its own. Landscaping with significant established trees, two eco ponds with waterfall and a river modelled on the meandering Yarra that flows from inside to out to the seductive swimming pool beyond. Polished concrete floors and hardwood floor boards on wall coverings provide enduring sound absorbing, thermally efficient finishes throughout a home featuring fabulous spaces for enjoying and entertaining includ
Request Details
A treetop family oasis
View photo
House · for sale
Request Details
A treetop family oasis
Park Orchards
· 4 Bedrooms · 2 Baths · House
· Swimming pool · Equipped kitchen
Park Orchards · 4 Bedrooms · 2 Baths · House · Swimming pool · Equipped kitchen
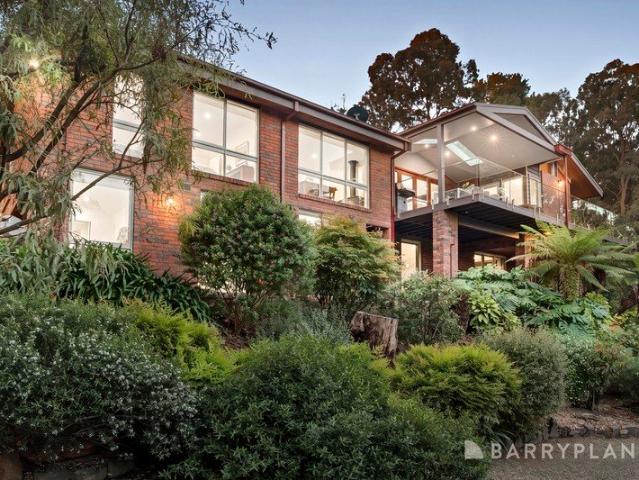
Set high among the treetops in the dress circle of Park Orchards, discover a beautifully appointed four-bedroom family sanctuary where space, privacy and lifestyle converge. Enjoying a serene, elevated position on 4,151sqm (approx.), the home captures sweeping leafy outlooks from multiple vantage points, delivering a sense of calm seclusion just 45 minutes from Melbourne's CBD. Designed with family living in mind, the thoughtfully zoned floorplan reveals two spacious living domains and two stylish bathrooms, complementing four well-proportioned bedrooms. Bathed in natural light, the open-plan living and dining area is framed by extensive windows that draw the outdoors in, while a soaring pitched ceiling, sleek gourmet kitchen, with stone benchtops and contemporary cabinetry, creates a sophisticated yet inviting family hub. Step outside to an undercover alfresco setting, perfect for relaxed entertaining or quiet mornings immersed in nature. The well-positioned swimming pool invites you
Request Details
Tranquil Family Living on a Private Park Orchards Estate
View photo
House · for sale
Request Details
Tranquil Family Living on a Private Park Orchards Estate
Park Orchards
· 4 Bedrooms · 2 Baths · House
· Equipped kitchen
Park Orchards · 4 Bedrooms · 2 Baths · House · Equipped kitchen
Nestled within one of Park Orchards' most tightly held and picturesque pockets, this exceptional family residence presents an extraordinary opportunity to embrace a lifestyle defined by space, privacy and natural beauty. Set on approximately 8,850sqm (2.19 acres) of beautifully landscaped grounds, the property combines timeless family comfort with the tranquillity of an idyllic acreage setting, just minutes from village amenities, elite schools, parklands and transport links. Beyond the sweeping driveway and established gardens, the home unfolds across an expansive floorplan designed to accommodate growing families with ease. Multiple living and entertaining zones provide flexibility for every stage of life, including an elegant formal lounge and dining room, an expansive family room, generous meals area and a well-appointed central kitchen that serves as the heart of the home. Large windows frame leafy outlooks from almost every room, creating a seamless connection between the interio
Request Details
Park Orchards Paradise with Picturesque Privacy
View photo
House · for sale
Request Details
Park Orchards Paradise with Picturesque Privacy
Park Orchards
· 3 Bedrooms · 2 Baths · House
· Parking · Equipped kitchen
Park Orchards · 3 Bedrooms · 2 Baths · House · Parking · Equipped kitchen
Park Orchards is renowned for its picturesque tree-lined streets, private sanctuaries and enviable lifestyle, and this beautifully renovated residence perfectly captures the essence of the area. Occupying approx. 1069 sqm of pristine Park Orchards land, this beautifully kept and impressively renovated property begins with lush, landscaped gardens and generous off-street parking before you step inside to a flowing floor plan flooded with natural light. Polished timber flooring and cooling tiles makes their way through a semi-formal entrance hall which opens up to reveal a spacious living, dining and contemporary kitchen precinct. Incorporating quality bench tops, stainless steel appliances and an abundance of custom storage, the kitchen is a real highlight, connecting cleverly to plenty of room to relax and entertain. Three good-sized bedrooms with robes are highlighted by a magnificent master with walk-in robe and its own en-suite, while a stunning modern main bathroom includes a walk-
Request Details
Serene Living on a Generous 4108sqm approx
View photo
House · for sale
Request Details
Serene Living on a Generous 4108sqm approx
Park Orchards
· 4 Bedrooms · 2 Baths · House
· Equipped kitchen
Park Orchards · 4 Bedrooms · 2 Baths · House · Equipped kitchen
Perched gracefully atop a peaceful hilltop, this beautifully rendered single-storey home offers a rare blend of space, serenity, and lifestyle on 4108sqm (approx.), creating an immediate sense of comfort and retreat. Step inside and feel the warmth of expansive timber-floored living, where natural light pours through skylights to create a calm and inviting atmosphere. At its heart, a stunning central kitchen showcases a large island bench, 5-burner cooktop, dishwasher, and beautiful views across the alfresco framed by a lush green backdrop. A statement chandelier adds a touch of elegance, while outdoors, an expansive paved alfresco entertaining zone invites relaxed gatherings, overlooking rolling lawns and a charming play area nestled beneath the trees. Accommodation is generous with four well-sized bedrooms, all with built-in robes, including a peaceful master retreat with skylight, split system, and a luxurious updated ensuite with floor-to-ceiling tiles. The main bathroom mirrors th
Request Details
Breathtaking high side property with valley vistas and enormous potential
View photo
House · for sale
Request Details
Breathtaking high side property with valley vistas and enormous potential
Park Orchards
· 5 Bedrooms · 3 Baths · House
· Fireplace · Swimming pool · Equipped kitchen
Park Orchards · 5 Bedrooms · 3 Baths · House · Fireplace · Swimming pool · Equipped kitchen
Secure this leafy 4.5+ acres approx. allotment with incredible panoramic valley views and the seclusion and potential you seek from suburban living. The original house has the character and structure to renovate into the home of your dreams, subdivide, or the opportunity to completely start over with a grand architectural design with ample space for adding a pool and extensive garaging (STCA). Located in walking distance to excellent schools, the idyllic Mullum Mullum Trail and only minutes to the Eastern Freeway. The current single storey 5 bedroom home is laid with polished hardwood floors and wrapped in picture sized windows for aspect and sunlight. Open plan living and dining with gas log fireplace is complemented by a previously modernised kitchen with stone benchtops, Technika freestanding oven with gas cooktop and walk-in pantry adjoining the laundry. The accommodation includes three bathrooms (2 updated) encompassing a generously sized master with ornamental fireplace, updated,
Request Details
Resort Style Family Sanctuary on a Private Acre
View photo
House · for sale
Request Details
Resort Style Family Sanctuary on a Private Acre
Park Orchards
· 4 Bedrooms · 2 Baths · House
· Equipped kitchen
Park Orchards · 4 Bedrooms · 2 Baths · House · Equipped kitchen
Sale by SET DATE® Closing Tuesday, 25th August at 5:00pm. Privately nestled on approximately one acre of beautifully landscaped battleaxe land, this exceptional family residence delivers a rare combination of luxury, privacy and lifestyle in one of Park Orchards' most tightly held locations. Immaculately renovated throughout, with a stunning kitchen, every detail has been thoughtfully considered to create a home that is ready to move in and enjoy. Designed with growing families in mind, the spacious floorplan features four generous bedrooms with split systems in each, two-and-a-half designer bathrooms, three separate living zones and a private study, offering the flexibility and space modern families desire. The spectacular kitchen and dining area forms the heart of the home, seamlessly connecting to the surrounding living spaces and creating the perfect setting for everyday living and effortless entertaining. Year-round comfort is assured with underfloor gas hydronic heating, double-g
Request Details
Park Orchards Family Living on Grand Scale
View photo
House · for sale
Request Details
Park Orchards Family Living on Grand Scale
Park Orchards
· 5 Bedrooms · 2 Baths · House
· Terrace · Swimming pool · Equipped kitchen
Park Orchards · 5 Bedrooms · 2 Baths · House · Terrace · Swimming pool · Equipped kitchen
There are homes that make a statement the moment you arrive and 50-52 Dalry Avenue is one of them. Pull up the circular driveway, step beneath the portico and through the double doors, and you'll immediately understand that this is something a little out of the ordinary. Built for a family that likes to do life properly, this grand residence offers five bedrooms (or four plus study), anchored by a lavish master suite complete with walk-in robe and a twin-vanity ensuite that feels more day spa than family home. The remaining bedrooms are generously sized with built-in robes, and the main family bathroom with shower, bath, twin vanities and separate toilet keeps the morning rush civilised. Pitched ceilings crown the open plan kitchen, meals and living area, where an island breakfast bar, 900mm oven and cooktop, and walk-in pantry do the heavy lifting and the whole space opens directly to a large covered entertaining terrace overlooking the pool and spa. A separate rumpus room means every
Request Details
Light Filled Family Living in a Prime Location
View photo
House · for sale
Request Details
Light Filled Family Living in a Prime Location
Park Orchards
· 3 Bedrooms · 3 Baths · House
· Garden · Balcony · Terrace · Equipped kitchen
Park Orchards · 3 Bedrooms · 3 Baths · House · Garden · Balcony · Terrace · Equipped kitchen
Warm and welcoming from the moment you step inside, this flawlessly presented family home in a highly sought-after pocket of Mitcham delivers generous proportions, unmatched convenience and light-filled living. Drenched in northerly light, the expansive fireside lounge and dining room with large floor-to-ceiling windows opens to a sunny balcony capturing leafy views as far as the eye can see. Well-designed, the central kitchen and meals zone creates a natural gathering point, appointed with a stone island, Bosch appliances and a walk-in pantry, spilling onto an elevated terrace perfect for morning coffee or relaxed lunches. Privately zoned accommodation includes three garden-view bedrooms, including the main bedroom with an ensuite and built-in robes. Downstairs, a spacious rumpus room with an adjoining bathroom provides the ideal retreat for teenagers and their friends, opening directly to an expansive backyard where established gardens, a sprawling lawn, covered entertaining area and
Request Details
Light Filled Family Living with Exceptional Outdoor Appeal
View photo
House · for sale
Request Details
Light Filled Family Living with Exceptional Outdoor Appeal
Park Orchards
· 3 Bedrooms · 1 Bath · House
· Fireplace · Equipped kitchen
Park Orchards · 3 Bedrooms · 1 Bath · House · Fireplace · Equipped kitchen
Positioned within a well-established pocket of Blackburn North, this inviting residence offers a thoughtful layout, generous indoor and outdoor living spaces, and a location that places everyday amenities within easy reach. Designed to capture the benefits of its north-facing orientation, the home is filled with natural light throughout the living and dining areas, creating a warm and welcoming atmosphere. A spacious living room provides a comfortable setting for everyday living and entertaining, complete with a split system for year-round comfort and a traditional fireplace that adds character and ambience. The open-plan kitchen and dining area is well-appointed with ample bench space, a cooktop oven, dishwasher, generous pantry, dedicated fridge space, and an abundance of windows that enhance the bright and airy feel. Sliding access from the dining area connects seamlessly to the outdoor deck, providing an inviting space for entertaining, family gatherings, or enjoying the surroundin
Request Details
Timeless Classic In A Convenient Location
View photo
House · for sale
Request Details
Timeless Classic In A Convenient Location
Park Orchards
· 4 Bedrooms · 2 Baths · House
· Garden · Equipped kitchen
Park Orchards · 4 Bedrooms · 2 Baths · House · Garden · Equipped kitchen
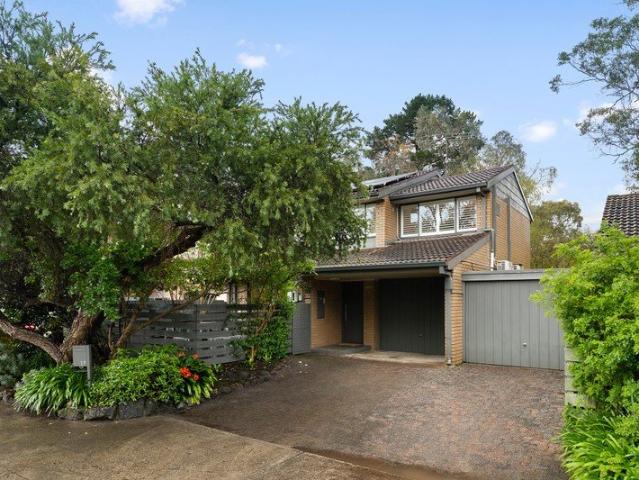
Timeless in appeal and convenient in location, this single-level brick home, idyllically positioned metres from a park in a court-style setting, offers the perfect springboard into the market for a young family or a terrific investment opportunity. PROPERTY. Freshly painted, the lovingly maintained home is warm and welcoming, revealing a practical floorplan that is introduced by a lounge with garden vistas, a wood heater and a study or dining area. A large, modern kitchen crowns the heart of the home, boasting a full suite of stainless steel appliances, plentiful storage, stone benches and a breakfast island that is lit up by pendant lights. With an adjoining meals area that opens via a double-glazed sliding glass door to a covered alfresco, this is an inviting hub for family and friends to come together. The backyard with lush lawn, a firepit and a flourishing citrus tree can be accessed from here, providing more usable outdoor space for a family. For sleep and retreat, four bedrooms
Request Details
Superb multi entertainer on flat acre plus prestigious court setting
View photo
House · for sale
Request Details
Superb multi entertainer on flat acre plus prestigious court setting
Park Orchards
· 4 Bedrooms · 2 Baths · House
· Fireplace
Park Orchards · 4 Bedrooms · 2 Baths · House · Fireplace
Designed to integrate with its beautiful established acre plus surrounds, this flat, single level, 5-star family home promotes sublime entertaining options. Positioned in an esteemed cul de sac that's set within minutes of the idyllic Mullum Mullum Trail, the Daniel Robertson brick residence truly brings all your visions to life. Impressive accentuated cornices and skirts highlight the elegant interiors with natural light streaming into all the oversized living spaces. Enjoy the tranquility of the expansive lounge, fitted with gas fireplace and gorgeous recessed sheer curtains with pelmets. Placed opposite a refined dining domain, ideally set for sophisticated parties. Hardwood floors carry you through to arguably the largest master sanctuary you have seen, with desirable pool-side access. Displaying its own integrated TV nook, WIR and lavish floor to ceiling tiled ensuite with spa bath, frameless double shower and twin basin vanity. The north-facing family room with second gas log fir
Request Details
Substantial Offering with Plans in the EDSC Zone
View photo
House · for sale
Request Details
Substantial Offering with Plans in the EDSC Zone
Park Orchards
· 4 Bedrooms · 2 Baths · House
· Garden · Parking · Equipped kitchen
Park Orchards · 4 Bedrooms · 2 Baths · House · Garden · Parking · Equipped kitchen
Perfectly positioned in the coveted East Doncaster Secondary School zone and with plans completed for 3 brand new homes, this substantial suburban offering is a rare real estate opportunity that comes with a multitude of options. Ready to be lived in now, the current residence features quality timber flooring, plus a generous step up lounge and dining area flooded with natural light. Head through to a generous family/meals area that connects cleverly to an updated kitchen with integrated cook top, a dishwasher and plenty of custom storage. Three generous bedrooms are complimented by a versatile study/4th bedroom option, the master has a walk-in robe and its own en-suite, while the upgraded bathroom is well-equipped with a shower and separate bath. Step outside to discover an expansive backyard with outdoor entertaining zone, garden shed and convenient side access to the double carport. Gas ducted heating and air-conditioning are bonuses in a property ideally placed for new owners to ex
Request Details
Corner Charm with Character and Comfort
View photo
House · for sale
Request Details
Corner Charm with Character and Comfort
Park Orchards
· 3 Bedrooms · 1 Bath · House
· Air conditioning · Fireplace · Equipped kitchen
Park Orchards · 3 Bedrooms · 1 Bath · House · Air conditioning · Fireplace · Equipped kitchen
Positioned on a generous corner block, this character-filled family home beautifully blends period elegance with modern functionality in a highly convenient setting. Beyond the welcoming front porch, original Baltic pine floors lead you through to a bright, modern kitchen featuring a dishwasher and large pantry. High ceilings, classic sash windows and a stunning stone open fireplace create warmth and timeless appeal throughout. Three carpeted bedrooms include built-in robes, with the master enjoying direct access to the spacious central bathroom. A separate toilet and full laundry with external access enhance everyday practicality. Year-round comfort is assured with ducted heating, ceiling fans and split system air conditioning. Step outside to a covered entertaining deck, the perfect place to relax or host family and friends. Lush lawns and landscaped gardens create a private oasis, while the corner block provides added space and flexibility for families. Ideally located just moments
Request Details
Single level first home or downsizer, minutes to freeway
View photo
House · for sale
Request Details
Single level first home or downsizer, minutes to freeway
Park Orchards
· 3 Bedrooms · 1 Bath · House
· Garden · Parking · Equipped kitchen
Park Orchards · 3 Bedrooms · 1 Bath · House · Garden · Parking · Equipped kitchen
Wrapping the corner of this convenient location, this timeless single level, brick veneer home is ready for an extensive first home renovation, or possible future new home/dual unit site on 621m2 (STCA). Placed within minutes access of the Eastern Freeway and Eastlink. Close to Springfield Road Shops, Blackburn Square and a range of government and private education. A spacious foyer invites you through to well-proportioned lounge and dining areas, offset by a bright kitchen/meals zone. Displaying three bedrooms and one bathroom with a bath, shower plus a separate toilet near the original laundry, providing external access. The home further offers linen and cloak storage cupboards and a single carport provides easy access to the flat rear garden, with a shed for extra storage. Stroll to Halliday Park and picnic/play facilities along with the local bowls club. Nearby to Mitcham Road shops and eateries, Brittania Mall and Tunstall Square. Easy links to Nunawading's golden mile of retail s
Request Details
Family sized comfort and convenience with generous backyard
View photo
House · for sale
Request Details
Family sized comfort and convenience with generous backyard
Park Orchards
· 5 Bedrooms · 2 Baths · House
· Garden · Parking · Equipped kitchen
Park Orchards · 5 Bedrooms · 2 Baths · House · Garden · Parking · Equipped kitchen
Commanding its corner position in renowned The Ranges Estate, this generously sized dual level family home provides a wonderful safe environment and expansive allotment to raise children, with a range of excellent amenities close by. Polished tiles flow throughout the ground level for easy upkeep. Displaying a downstairs study or optional 5th bedroom on entry, plus generous laundry with storage and outside entry. Flowing down to an open collection of family and dining spaces and a striking stone kitchen and breakfast bar with 900mm underbench oven and gas cooktop, plus dishwasher and sizeable walk-in pantry. Extending to fabulous under-roofline entertaining and a large grassed area primed for barbeques with Mt Dandenong as a scenic backdrop. Providing ample space for children's ball sports and a separate fenced area for pets to roam. Accessing a double remote garage with internal house entry plus a utility shed on the other side of the home. Four bedrooms, all with WIRs, and a retreat
Request Details
Move in ready in a quiet family friendly pocket
View photo
House · for sale
Request Details
Move in ready in a quiet family friendly pocket
Park Orchards
· 3 Bedrooms · 1 Bath · House
· Garden · Equipped kitchen
Park Orchards · 3 Bedrooms · 1 Bath · House · Garden · Equipped kitchen
THE PROPERTY Set on approximately 651 square metres with three living zones, a broad frontage and a deep rear yard, this move-in ready family home has the space and outdoor appeal to make everyday living feel easy without having to do a thing. Timber floors bring warmth through the interior, beginning in the front living room where large windows frame green outlooks. The meals area sits alongside a renovated kitchen where stone benchtops, sleek white cabinetry, marble-look splashback, a four-burner gas stove, wall oven and dishwasher create a practical cooking hub. Beyond this, a large family room adds welcome extra living space, with a textured stone feature wall, relaxed garden outlooks and a north-facing aspect. Sliding doors open to a huge covered entertaining deck where there's plenty of room for loungers at one end and a dining table at the other. The backyard is a real asset, with lawn for children and pets, a cubby house, sheds and the depth to consider future extension plans i
Request Details
Premium retirement terrace now selling
View photo
House · for sale
Request Details
Premium retirement terrace now selling
Park Orchards
· 2 Bedrooms · 2 Baths · House
· Terrace · Swimming pool · Equipped kitchen
Park Orchards · 2 Bedrooms · 2 Baths · House · Terrace · Swimming pool · Equipped kitchen
Retirement living at its best! A rare chance to secure a beautifully designed, 2-bed plus study, 2-bath terrace home. Spanning 117sqm, it offers premium finishes and a lifestyle to match. Filled with natural light, the layout balances privacy and open-plan living. Living and dining areas open to a large courtyard, ideal for entertaining. The kitchen features high-end European appliances, stone benchtops, and ample storage. The master has a walk-in robe and luxe ensuite, while the second bedroom is spacious, with a central bathroom - great for guests or a home office. Property Features: - Split-system aircons - Brand new kitchen & bathroom - Modern appliances - Ample storage Community features: - Heated pool & spa - Billiards room - Library - Craft room - Lounge areas - Computer room - Indoor & outdoor bowls - Restaurant About Cherry Tree Grove Retirement Living: Cherry Tree Grove is an established village with flourishing gardens, manicured pathways, and a serene environment. At the he
Request Details
Luxurious family retreat on private resort style acreage
View photo
House · for sale
Request Details
Luxurious family retreat on private resort style acreage
Park Orchards
· 5 Bedrooms · 4 Baths · House
· Garden
Park Orchards · 5 Bedrooms · 4 Baths · House · Garden
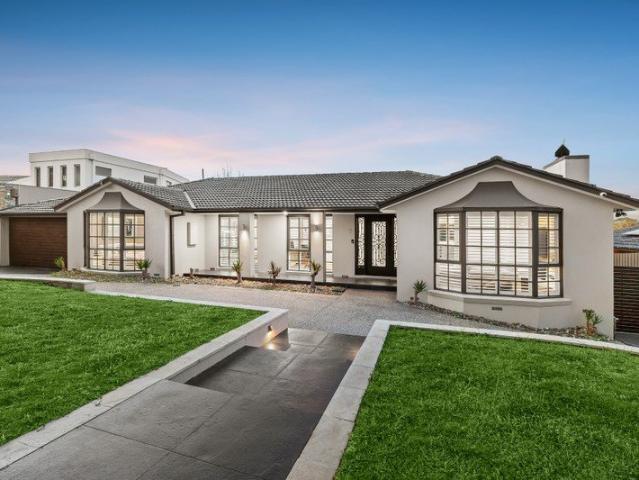
Inspections by appointment only. Presenting unrivalled tranquillity on an elevated acreage estate amidst breathtaking parkland surrounds, this palatial residence delivers a prestigious family lifestyle with exquisite entertaining spaces. Secluded beyond a picturesque tree-lined driveway and framed by manicured landscaped gardens, the home captures magnificent panoramic vistas across a serene valley backdrop, creating a sanctuary of unforgettable beauty and refinement in a coveted Donvale setting. Illuminated by elegant garden lighting for a spectacular evening ambience, the estate features colourful standard roses and ornamental honey locust trees displaying vibrant seasonal colour throughout the year. Beyond a circular driveway with a grand porte cochere entry, the home welcomes guests into a soaring double-height foyer with a majestic full-height travertine feature wall, introducing interiors of exceptional scale. Showcasing elegant box bay windows overlooking the private gardens, a
Request Details
Resort inspired family luxury in a coveted position
View photo
House · for sale
Request Details
Resort inspired family luxury in a coveted position
Park Orchards
· 4 Bedrooms · 3 Baths · House
· Swimming pool · Equipped kitchen
Park Orchards · 4 Bedrooms · 3 Baths · House · Swimming pool · Equipped kitchen
Showcasing an expansive layout with abundant space for harmonious family living, this elegant modern residence boasts an exceptional design tailored for impressive large-scale entertaining. Featuring living spaces on both levels, an immense alfresco deck with outdoor kitchen, and a magnificent semi-indoor swimming pool, the home is privately framed by lush established gardens on a sweeping 805sqm corner block. Nestled in a prized leafy neighbourhood, just a moment's stroll from Wombat Bend Playground, Ruffey Creek Trail and buses, the home is also set within walking distance of Westerfolds Park and local Templestowe Village shops, cafés and IGA. Zoned for both Templestowe Valley Primary School and Templestowe College, and just 1.3km from Templestowe Heights Primary School, the location is also a short drive from Ruffey Lake Park, The Pines, and Westfield Doncaster. An expansive open plan living and dining area enjoys a striking poolside outlook. Sliding doors flow seamlessly out to an
Request Details

Get email alerts

Don't miss out: be the first to know about new properties

The alert was correctly created

On subscribing you accept the conditions of use and the privacy policy
Alert
Receive new ads in your inbox
Save this search
Receive alerts for new listings

We'll send you an email when we have new properties for: "Houses for sale in Park Orchards"

The alert was correctly created

Blackburn North
Nunawading
Get email alerts and be the first to see new listings
Required field
On subscribing I accept the terms of the privacy policy
Perfect! You'll soon start receiving new listings via email
Alert
Receive an email when we have new ads for Houses for sale in Park Orchards
Save this search
Filters

Bedrooms

Size (m²)

Price

$
$

Property type

Bathrooms

Clear all filters
Receive notifications when new entries are published.