849 houses for sale in Warrandyte South

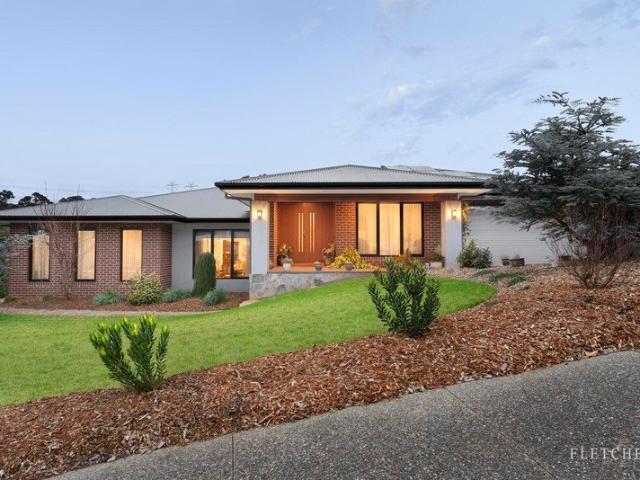
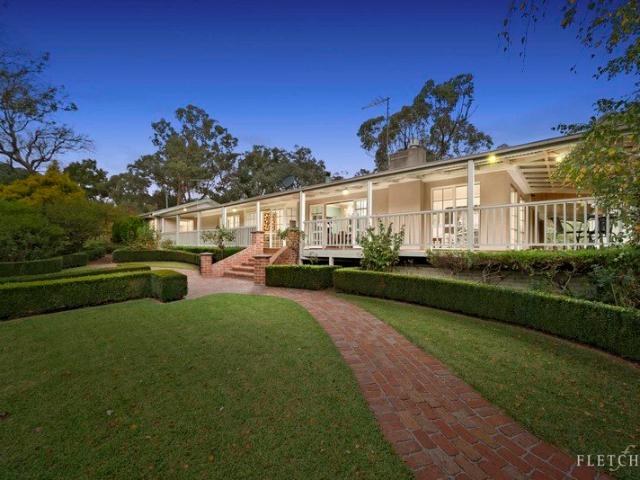
A Grand Lifestyle Haven in Warrandyte South
View photo
House · for sale
Request Details
A Grand Lifestyle Haven in Warrandyte South
Warrandyte South
· 4 Bedrooms · 3 Baths · House
· Balcony · Equipped kitchen
Warrandyte South · 4 Bedrooms · 3 Baths · House · Balcony · Equipped kitchen
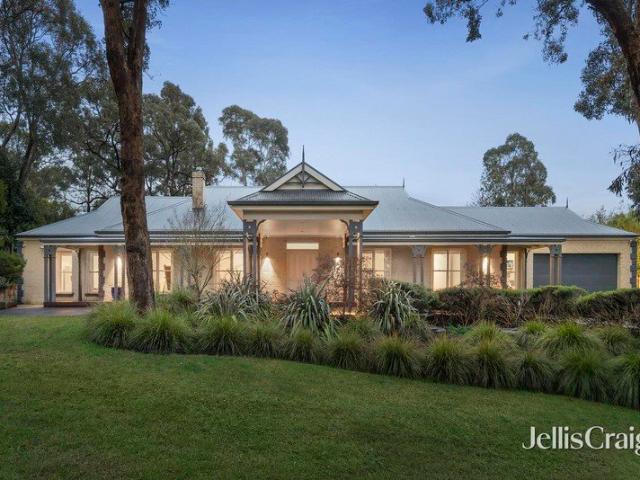
A rare lifestyle retreat in the heart of Warrandyte South, this magnificent 3.5-acre (approx.) estate combines country charm, family comfort and peaceful open space, all surrounded by picturesque greenery and tranquil natural surrounds. Perfectly suited to families, hobby farmers or those seeking a private rural escape, the property features established paddocks, stables, sheds and expansive grounds, offering ample room to enjoy a true countryside lifestyle. Beautiful gardens, open pastures and tranquil surrounds create a sense of seclusion while remaining within easy reach of local amenities. Designed for relaxed family living and entertaining, the spacious residence showcases multiple living and dining zones that flow effortlessly to a large balcony overlooking the property. A welcoming family room with wood fire heater provides a cosy gathering space, while the contemporary kitchen is well-appointed with an island bench, skylight, induction cooktop, oven and dishwasher. Adding furth
Request Details
Light Filled Family Living in a Prime Location
View photo
House · for sale
Request Details
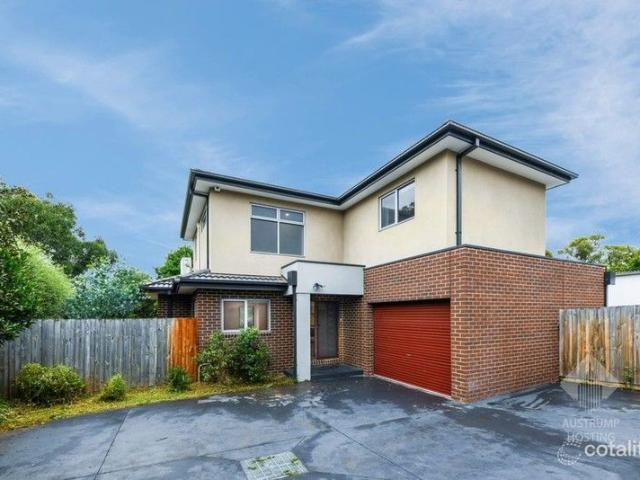
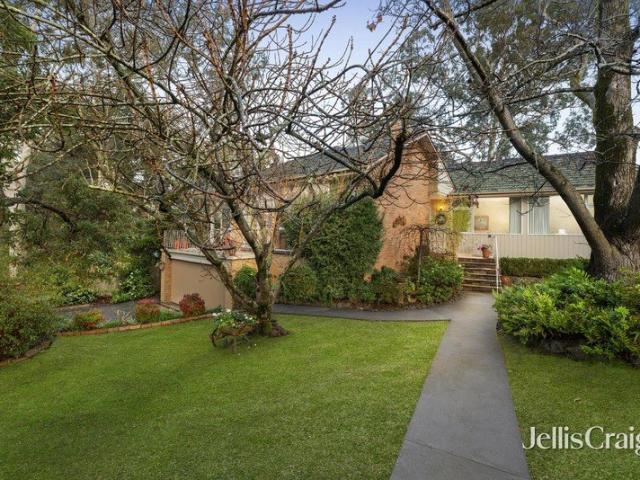
Light Filled Family Living in a Prime Location
Warrandyte South
· 3 Bedrooms · 3 Baths · House
· Garden · Balcony · Terrace · Equipped kitchen
Warrandyte South · 3 Bedrooms · 3 Baths · House · Garden · Balcony · Terrace · Equipped kitchen
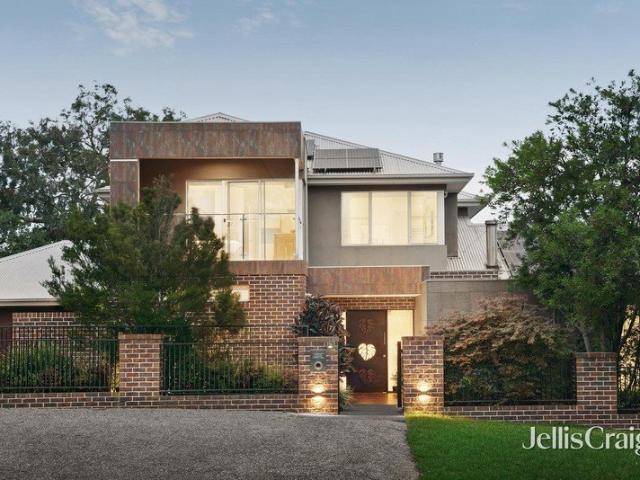
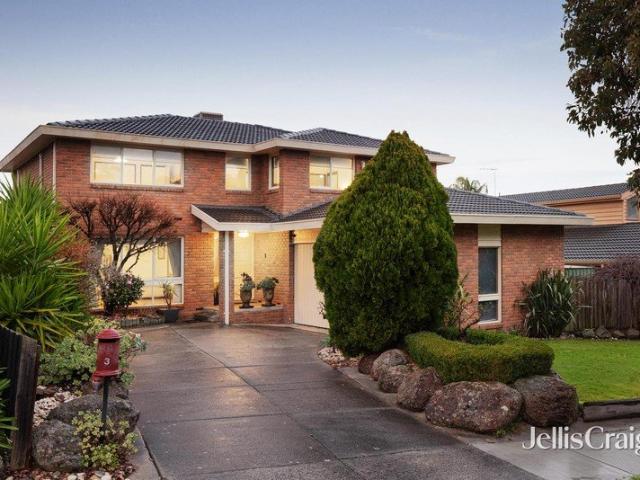
Warm and welcoming from the moment you step inside, this flawlessly presented family home in a highly sought-after pocket of Mitcham delivers generous proportions, unmatched convenience and light-filled living. Drenched in northerly light, the expansive fireside lounge and dining room with large floor-to-ceiling windows opens to a sunny balcony capturing leafy views as far as the eye can see. Well-designed, the central kitchen and meals zone creates a natural gathering point, appointed with a stone island, Bosch appliances and a walk-in pantry, spilling onto an elevated terrace perfect for morning coffee or relaxed lunches. Privately zoned accommodation includes three garden-view bedrooms, including the main bedroom with an ensuite and built-in robes. Downstairs, a spacious rumpus room with an adjoining bathroom provides the ideal retreat for teenagers and their friends, opening directly to an expansive backyard where established gardens, a sprawling lawn, covered entertaining area and
Request Details
Timeless Classic In A Convenient Location
View photo
House · for sale
Request Details
Timeless Classic In A Convenient Location
Warrandyte South
· 4 Bedrooms · 2 Baths · House
· Garden · Equipped kitchen
Warrandyte South · 4 Bedrooms · 2 Baths · House · Garden · Equipped kitchen
Timeless in appeal and convenient in location, this single-level brick home, idyllically positioned metres from a park in a court-style setting, offers the perfect springboard into the market for a young family or a terrific investment opportunity. PROPERTY. Freshly painted, the lovingly maintained home is warm and welcoming, revealing a practical floorplan that is introduced by a lounge with garden vistas, a wood heater and a study or dining area. A large, modern kitchen crowns the heart of the home, boasting a full suite of stainless steel appliances, plentiful storage, stone benches and a breakfast island that is lit up by pendant lights. With an adjoining meals area that opens via a double-glazed sliding glass door to a covered alfresco, this is an inviting hub for family and friends to come together. The backyard with lush lawn, a firepit and a flourishing citrus tree can be accessed from here, providing more usable outdoor space for a family. For sleep and retreat, four bedrooms
Request Details
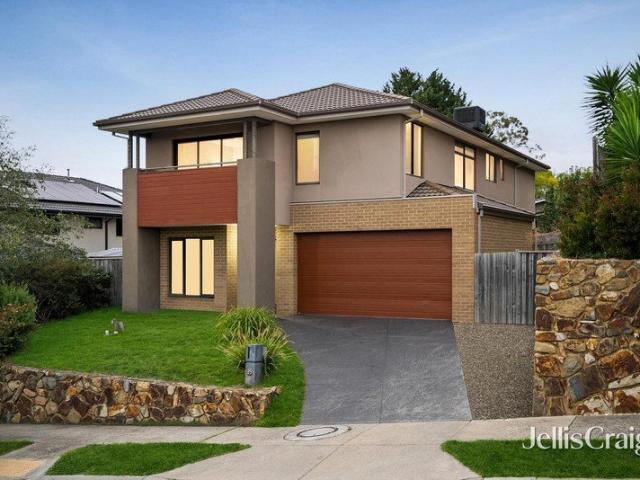
Superb multi entertainer on flat acre plus prestigious court setting
View photo
House · for sale
Request Details
Superb multi entertainer on flat acre plus prestigious court setting
Warrandyte South
· 4 Bedrooms · 2 Baths · House
· Fireplace
Warrandyte South · 4 Bedrooms · 2 Baths · House · Fireplace
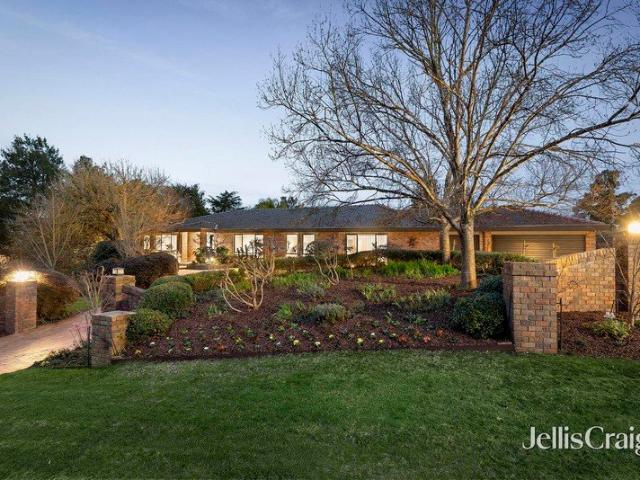
Designed to integrate with its beautiful established acre plus surrounds, this flat, single level, 5-star family home promotes sublime entertaining options. Positioned in an esteemed cul de sac that's set within minutes of the idyllic Mullum Mullum Trail, the Daniel Robertson brick residence truly brings all your visions to life. Impressive accentuated cornices and skirts highlight the elegant interiors with natural light streaming into all the oversized living spaces. Enjoy the tranquility of the expansive lounge, fitted with gas fireplace and gorgeous recessed sheer curtains with pelmets. Placed opposite a refined dining domain, ideally set for sophisticated parties. Hardwood floors carry you through to arguably the largest master sanctuary you have seen, with desirable pool-side access. Displaying its own integrated TV nook, WIR and lavish floor to ceiling tiled ensuite with spa bath, frameless double shower and twin basin vanity. The north-facing family room with second gas log fir
Request Details
Substantial Offering with Plans in the EDSC Zone
View photo
House · for sale
Request Details
Substantial Offering with Plans in the EDSC Zone
Warrandyte South
· 4 Bedrooms · 2 Baths · House
· Garden · Parking · Equipped kitchen
Warrandyte South · 4 Bedrooms · 2 Baths · House · Garden · Parking · Equipped kitchen
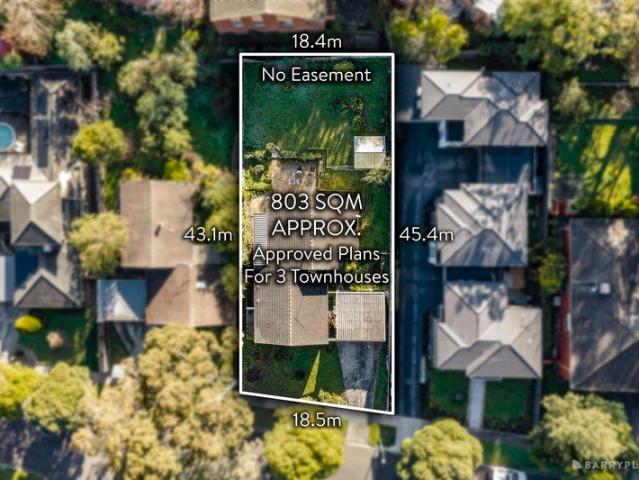
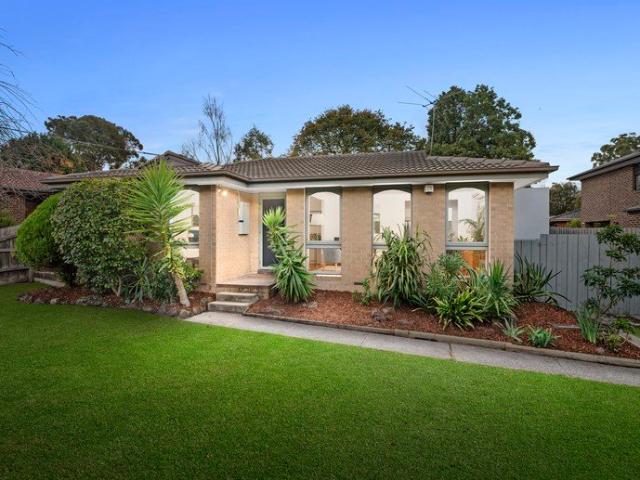
Perfectly positioned in the coveted East Doncaster Secondary School zone and with plans completed for 3 brand new homes, this substantial suburban offering is a rare real estate opportunity that comes with a multitude of options. Ready to be lived in now, the current residence features quality timber flooring, plus a generous step up lounge and dining area flooded with natural light. Head through to a generous family/meals area that connects cleverly to an updated kitchen with integrated cook top, a dishwasher and plenty of custom storage. Three generous bedrooms are complimented by a versatile study/4th bedroom option, the master has a walk-in robe and its own en-suite, while the upgraded bathroom is well-equipped with a shower and separate bath. Step outside to discover an expansive backyard with outdoor entertaining zone, garden shed and convenient side access to the double carport. Gas ducted heating and air-conditioning are bonuses in a property ideally placed for new owners to ex
Request Details
Corner Charm with Character and Comfort
View photo
House · for sale
Request Details
Corner Charm with Character and Comfort
Warrandyte South
· 3 Bedrooms · 1 Bath · House
· Air conditioning · Fireplace · Equipped kitchen
Warrandyte South · 3 Bedrooms · 1 Bath · House · Air conditioning · Fireplace · Equipped kitchen
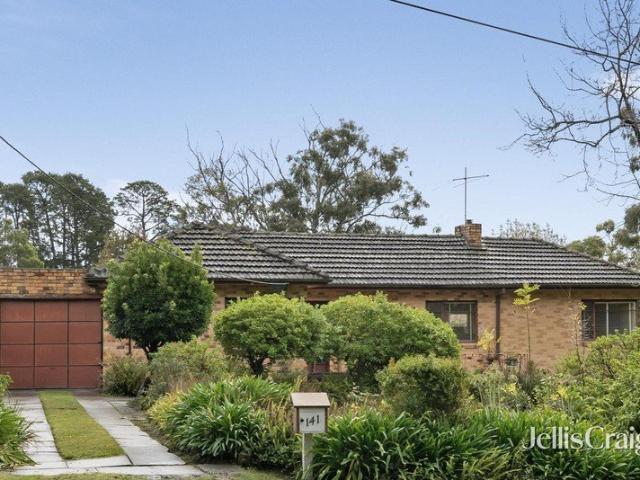
Positioned on a generous corner block, this character-filled family home beautifully blends period elegance with modern functionality in a highly convenient setting. Beyond the welcoming front porch, original Baltic pine floors lead you through to a bright, modern kitchen featuring a dishwasher and large pantry. High ceilings, classic sash windows and a stunning stone open fireplace create warmth and timeless appeal throughout. Three carpeted bedrooms include built-in robes, with the master enjoying direct access to the spacious central bathroom. A separate toilet and full laundry with external access enhance everyday practicality. Year-round comfort is assured with ducted heating, ceiling fans and split system air conditioning. Step outside to a covered entertaining deck, the perfect place to relax or host family and friends. Lush lawns and landscaped gardens create a private oasis, while the corner block provides added space and flexibility for families. Ideally located just moments
Request Details
Family sized comfort and convenience with generous backyard
View photo
House · for sale
Request Details
Family sized comfort and convenience with generous backyard
Warrandyte South
· 5 Bedrooms · 2 Baths · House
· Garden · Parking · Equipped kitchen
Warrandyte South · 5 Bedrooms · 2 Baths · House · Garden · Parking · Equipped kitchen
Commanding its corner position in renowned The Ranges Estate, this generously sized dual level family home provides a wonderful safe environment and expansive allotment to raise children, with a range of excellent amenities close by. Polished tiles flow throughout the ground level for easy upkeep. Displaying a downstairs study or optional 5th bedroom on entry, plus generous laundry with storage and outside entry. Flowing down to an open collection of family and dining spaces and a striking stone kitchen and breakfast bar with 900mm underbench oven and gas cooktop, plus dishwasher and sizeable walk-in pantry. Extending to fabulous under-roofline entertaining and a large grassed area primed for barbeques with Mt Dandenong as a scenic backdrop. Providing ample space for children's ball sports and a separate fenced area for pets to roam. Accessing a double remote garage with internal house entry plus a utility shed on the other side of the home. Four bedrooms, all with WIRs, and a retreat
Request Details
Move in ready in a quiet family friendly pocket
View photo
House · for sale
Request Details
Move in ready in a quiet family friendly pocket
Warrandyte South
· 3 Bedrooms · 1 Bath · House
· Garden · Equipped kitchen
Warrandyte South · 3 Bedrooms · 1 Bath · House · Garden · Equipped kitchen
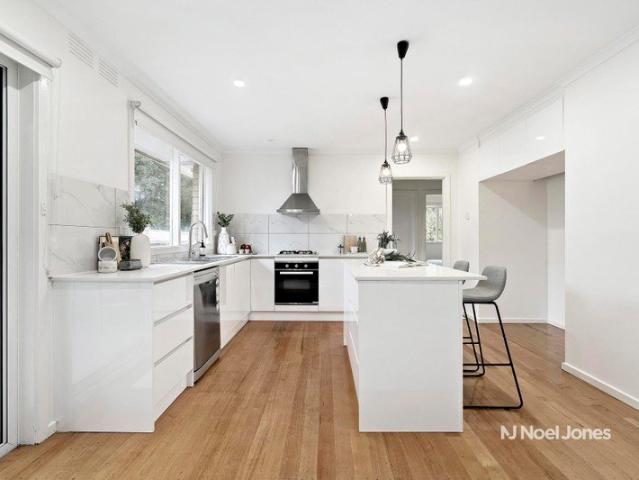
THE PROPERTY Set on approximately 651 square metres with three living zones, a broad frontage and a deep rear yard, this move-in ready family home has the space and outdoor appeal to make everyday living feel easy without having to do a thing. Timber floors bring warmth through the interior, beginning in the front living room where large windows frame green outlooks. The meals area sits alongside a renovated kitchen where stone benchtops, sleek white cabinetry, marble-look splashback, a four-burner gas stove, wall oven and dishwasher create a practical cooking hub. Beyond this, a large family room adds welcome extra living space, with a textured stone feature wall, relaxed garden outlooks and a north-facing aspect. Sliding doors open to a huge covered entertaining deck where there's plenty of room for loungers at one end and a dining table at the other. The backyard is a real asset, with lawn for children and pets, a cubby house, sheds and the depth to consider future extension plans i
Request Details
Premium retirement terrace now selling
View photo
House · for sale
Request Details
Premium retirement terrace now selling
Warrandyte South
· 2 Bedrooms · 2 Baths · House
· Terrace · Swimming pool · Equipped kitchen
Warrandyte South · 2 Bedrooms · 2 Baths · House · Terrace · Swimming pool · Equipped kitchen
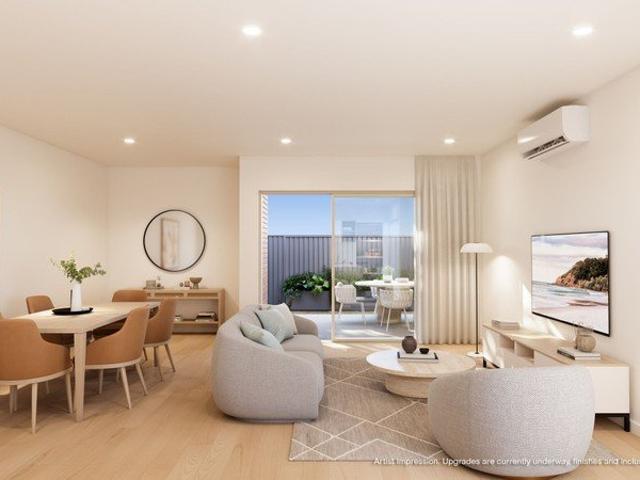
Retirement living at its best! A rare chance to secure a beautifully designed, 2-bed plus study, 2-bath terrace home. Spanning 117sqm, it offers premium finishes and a lifestyle to match. Filled with natural light, the layout balances privacy and open-plan living. Living and dining areas open to a large courtyard, ideal for entertaining. The kitchen features high-end European appliances, stone benchtops, and ample storage. The master has a walk-in robe and luxe ensuite, while the second bedroom is spacious, with a central bathroom - great for guests or a home office. Property Features: - Split-system aircons - Brand new kitchen & bathroom - Modern appliances - Ample storage Community features: - Heated pool & spa - Billiards room - Library - Craft room - Lounge areas - Computer room - Indoor & outdoor bowls - Restaurant About Cherry Tree Grove Retirement Living: Cherry Tree Grove is an established village with flourishing gardens, manicured pathways, and a serene environment. At the he
Request Details
Luxurious family retreat on private resort style acreage
View photo
House · for sale
Request Details
Luxurious family retreat on private resort style acreage
Warrandyte South
· 5 Bedrooms · 4 Baths · House
· Garden
Warrandyte South · 5 Bedrooms · 4 Baths · House · Garden
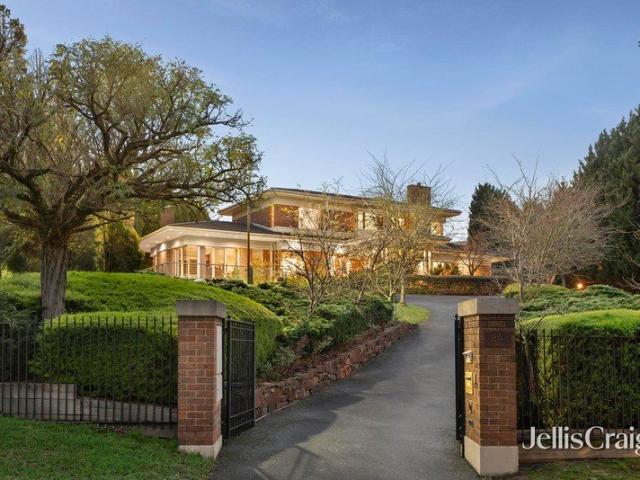
Inspections by appointment only. Presenting unrivalled tranquillity on an elevated acreage estate amidst breathtaking parkland surrounds, this palatial residence delivers a prestigious family lifestyle with exquisite entertaining spaces. Secluded beyond a picturesque tree-lined driveway and framed by manicured landscaped gardens, the home captures magnificent panoramic vistas across a serene valley backdrop, creating a sanctuary of unforgettable beauty and refinement in a coveted Donvale setting. Illuminated by elegant garden lighting for a spectacular evening ambience, the estate features colourful standard roses and ornamental honey locust trees displaying vibrant seasonal colour throughout the year. Beyond a circular driveway with a grand porte cochere entry, the home welcomes guests into a soaring double-height foyer with a majestic full-height travertine feature wall, introducing interiors of exceptional scale. Showcasing elegant box bay windows overlooking the private gardens, a
Request Details
Half acre dream home opportunity in 100 Acres precinct
View photo
House · for sale
Request Details
Half acre dream home opportunity in 100 Acres precinct
Warrandyte South
· 4 Bedrooms · 2 Baths · House
· Parking · Equipped kitchen
Warrandyte South · 4 Bedrooms · 2 Baths · House · Parking · Equipped kitchen
Presenting an outstanding opportunity for new beginnings in one of Park Orchards' most desirable addresses, this blissful half acre approx allotment is located within metres stroll of The tranquil 100 Acres Reserve. The much loved BV family home has been a haven for raising children with the expansive block boasting 30.48m frontage and 60.96m depth. The residence and a large multi propose garage/workshop are earmarked for bigger things in this boutique neighbourhood. The proportions in the current home are generous with the living/dining room enhanced by a woodfired heater, flowing into a vintage kitchen and meals area, spotlessly kept with electric cooking. Upstairs, accommodates 3 bedrooms with floor to ceiling built-in robes, including master with double sided robes. Serviced by a main bathroom facility with shower, vanity and bath plus separate toilet. A zoned family room has internal stairs leading to a versatile rumpus/home office or 4th bedroom with sink for a bar or kitchenette
Request Details
Resort inspired family luxury in a coveted position
View photo
House · for sale
Request Details
Resort inspired family luxury in a coveted position
Warrandyte South
· 4 Bedrooms · 3 Baths · House
· Swimming pool · Equipped kitchen
Warrandyte South · 4 Bedrooms · 3 Baths · House · Swimming pool · Equipped kitchen
Showcasing an expansive layout with abundant space for harmonious family living, this elegant modern residence boasts an exceptional design tailored for impressive large-scale entertaining. Featuring living spaces on both levels, an immense alfresco deck with outdoor kitchen, and a magnificent semi-indoor swimming pool, the home is privately framed by lush established gardens on a sweeping 805sqm corner block. Nestled in a prized leafy neighbourhood, just a moment's stroll from Wombat Bend Playground, Ruffey Creek Trail and buses, the home is also set within walking distance of Westerfolds Park and local Templestowe Village shops, cafés and IGA. Zoned for both Templestowe Valley Primary School and Templestowe College, and just 1.3km from Templestowe Heights Primary School, the location is also a short drive from Ruffey Lake Park, The Pines, and Westfield Doncaster. An expansive open plan living and dining area enjoys a striking poolside outlook. Sliding doors flow seamlessly out to an
Request Details
greenbay 331
View photo
Terraced House · for sale
Request Details
greenbay 331
Warrandyte South
· 5 Bedrooms · 3 Baths · Terraced House
· Equipped kitchen
Warrandyte South · 5 Bedrooms · 3 Baths · Terraced House · Equipped kitchen
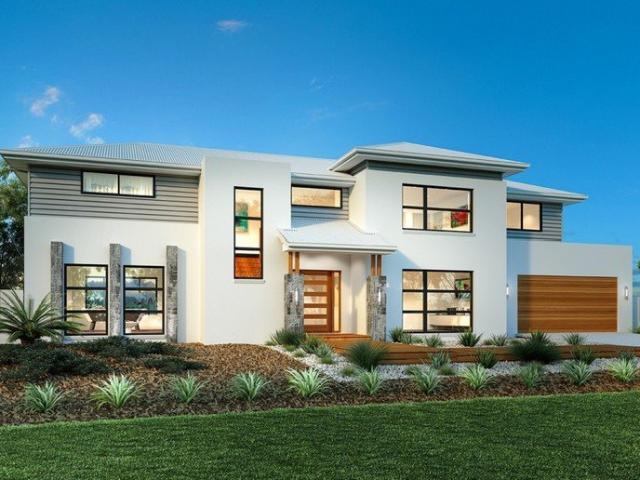
Custom Home & Land Package – Fully Customisable- This package is a concept that can be fully customised to suit your needs — whether you’re building to live in or invest. We focus on practical, well-designed homes that maximise value without overcomplicating the build. Please contact the listing agent to purchase the land seperately. The delightful Greenbay design is a family home set to impress. This clever two-storey design with an impressive wide frontage has been carefully tailored to suit wide and corner sites. On the ground floor, a welcoming foyer leads to an open-plan main living area with entertainer’s kitchen, butler’s pantry, spacious dining and a covered alfresco. Packed full of features including games room, formal lounge or study and guest bedroom complete with ensuite makes this perfect for entertaining and retreat for guests. Upstairs you’ll find no shortage of space including four bedrooms, bathrooms, an activity room, and a study making it easy to find private space t
Request Details
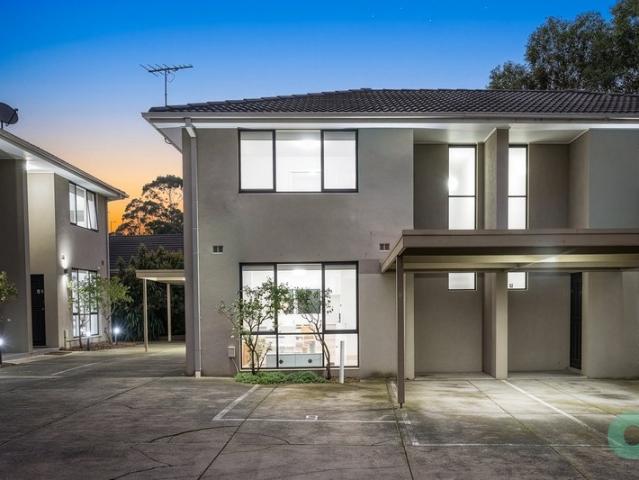
Contemporary Double Storey Townhouse with Sunlit Living & Exceptional Convenience
View photo
Townhouse · for sale
Request Details
Contemporary Double Storey Townhouse with Sunlit Living & Exceptional Convenience
Warrandyte South
· 3 Bedrooms · 3 Baths · Townhouse
Warrandyte South · 3 Bedrooms · 3 Baths · Townhouse
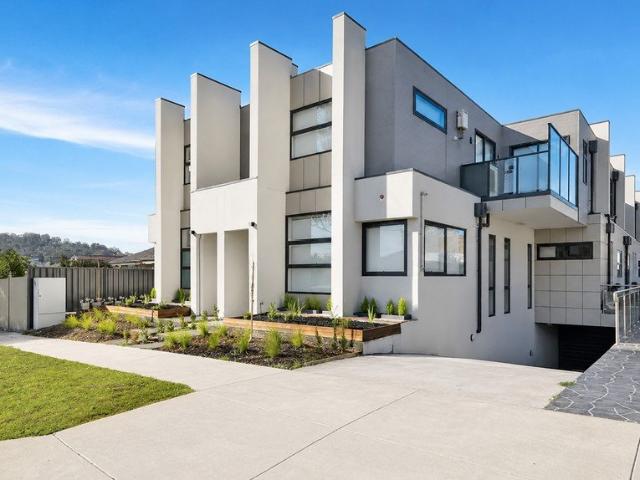
Step into this beautifully designed north-facing townhouse, where contemporary style meets everyday comfort. Bathed in natural light, this modern double-storey residence offers an effortless lifestyle with spacious interiors, quality finishes, and a private timber entertaining deckperfect for relaxing with your morning coffee or hosting family and friends. Ideal for professionals, families, downsizers or investors, the flexible floorplan even includes a ground-floor bedroom with ensuite, making it an excellent home office, guest suite or private accommodation. Forget weekends spent maintaining gardensthis low-maintenance home lets you enjoy more of what matters while living in one of Ringwood's most convenient locations. Property Features Three generously sized bedrooms, each with built-in robes Three stylish bathrooms, including two ensuites Flexible ground-floor master bedroom or private home office with ensuite Spacious open-plan living and dining area filled with natural light Seam
Request Details
Renovated Period Charm with an Entertainer's Deck
View photo
House · for sale
Request Details
New
Renovated Period Charm with an Entertainer's Deck
Warrandyte South
· 2 Bedrooms · 1 Bath · House
· Garden · Air conditioning · Fireplace · Equipped kitchen
Warrandyte South · 2 Bedrooms · 1 Bath · House · Garden · Air conditioning · Fireplace · Equipped kitchen
Beautifully renovated while preserving the warmth and personality of its period origins, this inviting two-bedroom home delivers a wonderful blend of character, comfort and relaxed entertaining. Set amid established gardens on 451sqm (approx.), it offers a surprisingly private sanctuary with space to unwind, gather and enjoy. Natural light fills the generous living room, where an open fireplace creates a cosy centrepiece alongside extensive built-in storage and split-system air conditioning. The adjoining dining area connects beautifully with the renovated entertainer's kitchen, featuring warm timber benchtops, a substantial island preparation bench, stainless-steel appliances, double sink, abundant cabinetry and charming built-in banquette seating. Beyond, the expansive rear deck feels like an outdoor room of its own, offering exceptional space for long lunches, summer celebrations and quiet evenings beneath the established trees, with landscaped garden surrounds, an outdoor bar and e
Request Details
Stylish Double Storey Residence with Sunroom and Spacious Living
View photo
Townhouse · for sale
Request Details
Stylish Double Storey Residence with Sunroom and Spacious Living
Warrandyte South
· 3 Bedrooms · 2 Baths · Townhouse
· Parking · Equipped kitchen
Warrandyte South · 3 Bedrooms · 2 Baths · Townhouse · Parking · Equipped kitchen
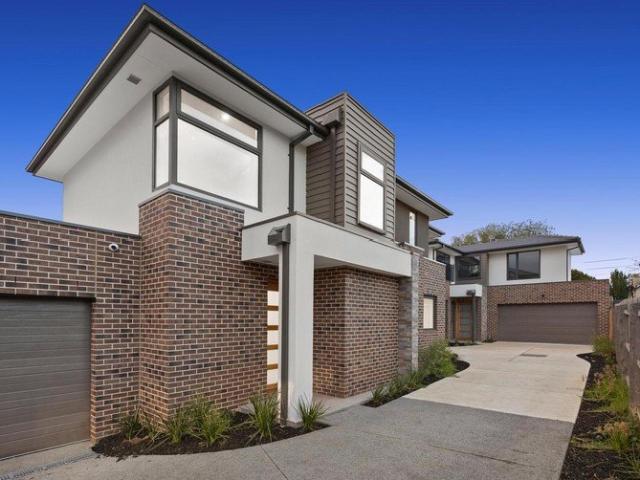
Positioned at the front of a boutique complex of three residences, this well presented double storey home offers spacious interiors, modern finishes and a functional layout suited to comfortable everyday living. The home showcases a combination of exposed brick and rendered façade, creating a distinctive street presence. A secure coded entry provides access through the front door, while a tiled entryway welcomes you inside. Internal access to the double garage adds practicality and convenience. A short set of stairs leads to the main living zone where an open plan kitchen, meals and family area is enhanced by timber flooring and large windows that allow natural light to flow throughout the space. The kitchen is designed with entertaining in mind, featuring a stone waterfall island bench, stone benchtops and a marble splashback. Quality appliances include a Blanco four burner gas cooktop, Blanco electric oven and an Asko dishwasher. Adjacent to the main living area is a sunroom offering
Request Details
Classic Charm, Land Value, and Big Future
View photo
House · for sale
Request Details
Classic Charm, Land Value, and Big Future
Warrandyte South
· 3 Bedrooms · 1 Bath · House
· Garden · Fireplace · Parking · Equipped kitchen
Warrandyte South · 3 Bedrooms · 1 Bath · House · Garden · Fireplace · Parking · Equipped kitchen
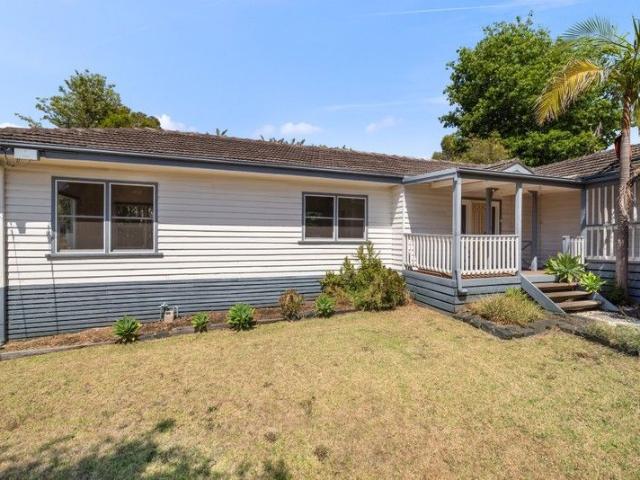
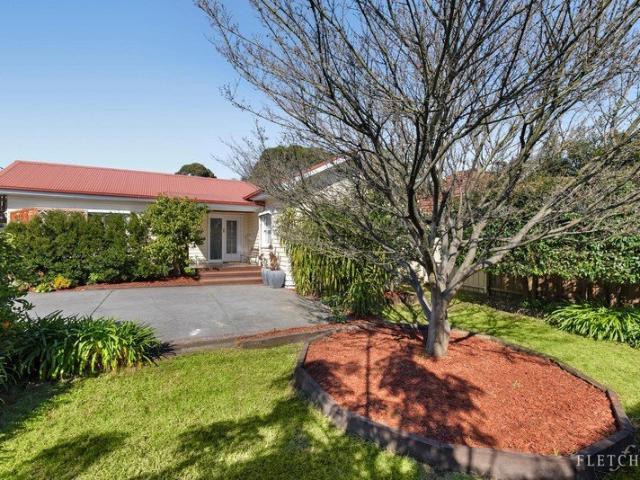
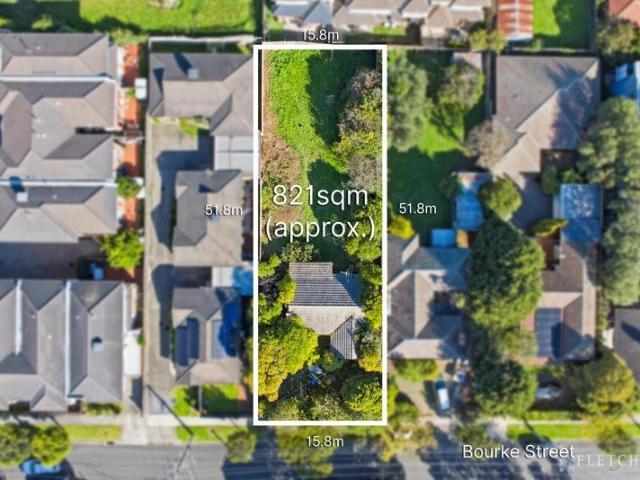
Set on an incredible 821sqm approx. in a prized Ringwood pocket, this original weatherboard home is rich with possibility, offering a rare chance to renovate, rebuild or redevelop and create something truly special on a substantial landholding. Inside, the existing home provides a comfortable base while plans take shape, with a character-filled living room featuring an open fireplace, ceiling fan and original finishes, alongside a separate dining and kitchen zone filled with natural light. The layout is functional and liveable, yet it's the true depth and scale of the block that sets this property apart. Outside, the expansive and private rear yard opens the door to exciting possibilities, whether that's a luxury new residence, multi-dwelling development or a contemporary renovation that maximises the land on offer (STCA). Accommodation includes three bedrooms, one with built-in storage, serviced by a central bathroom, while onsite parking adds convenience. Positioned within a thriving
Request Details
Brand New Style Moments from Eastland and Station
View photo
Townhouse · for sale
Request Details
Brand New Style Moments from Eastland and Station
Warrandyte South
· 4 Bedrooms · 3 Baths · Townhouse
· Garden · Equipped kitchen
Warrandyte South · 4 Bedrooms · 3 Baths · Townhouse · Garden · Equipped kitchen
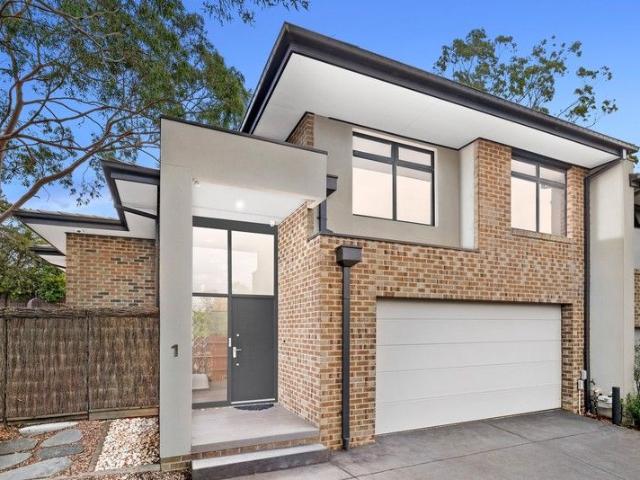
Brand new and beautifully finished, this impressive double-storey townhouse is a home that instantly feels exciting to come back to, blending generous proportions with a warm, modern edge. Privately set as 1 of only 3 on the block and tucked off the road, it offers effortless low-maintenance living in a quiet Ringwood pocket. Inside, the home opens to a light-filled open-plan living, dining and kitchen domain where engineered wood-style flooring, contemporary cabinetry and expansive glazing create a sense of space and ease. The kitchen is a standout for everyday living and entertaining alike, appointed with stone benchtops, quality appliances, excellent storage and a broad island bench at the heart of it all, while sliding doors connect beautifully to a spacious rear deck and low maintenance backyard with shed, inviting relaxed weekends, family gatherings and alfresco evenings under the open sky. Accommodation is wonderfully flexible with four bedrooms, including an oversized first-flo
Request Details
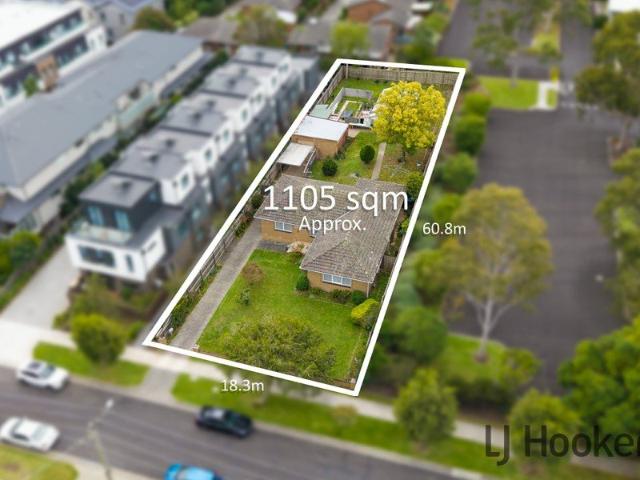
Landmark Development Site in the Heart of Croydon 1,105m2
View photo
House · for sale
Request Details
Landmark Development Site in the Heart of Croydon 1,105m2
Warrandyte South
· 3 Bedrooms · 1 Bath · House
Warrandyte South · 3 Bedrooms · 1 Bath · House
Positioned within one of Croydonâs most tightly held high-density growth precincts, this substantial landholding presents an increasingly rare opportunity to secure a prime development site in the heart of a rapidly evolving activity centre. Flat, rectangular allotments of this scale and calibre are becoming almost impossible to find particularly within walking distance to transport, retail, dining, and essential services. Whether you are a developer, investor, builder, or future visionary, the possibilities here are exceptional (STCA). Exciting possibilities include: - Approx. 1,105sqm of flat rectangular land - No easements - Short walk to Croydon Railway Station and central shopping precinct - Positioned within a sought-after growth/high-density zone - Significant future development potential (STCA) - Potential for apartment or terrace-style development - Scope for 2, 3 or 4 level project designs (STCA) - Potential commercial applications including childcare or medical facility (STC
Request Details
Family focused cul de sac lifestyle in double SPS and EDSC zone
View photo
House · for sale
Request Details
Family focused cul de sac lifestyle in double SPS and EDSC zone
Warrandyte South
· 4 Bedrooms · 2 Baths · House
· Equipped kitchen
Warrandyte South · 4 Bedrooms · 2 Baths · House · Equipped kitchen
Quality crafted and meticulously maintained, this Darnley Homes creation delivers class and comfort that will exceed your expectations. Appreciating its tranquil north-facing cul de sac setting with Apple Blossom Reserve and playground at the end of the court and family-friendly zoning to the prized Serpell Primary School and East Doncaster Secondary College, this is the ultimate place to raise your children. Three distinct and spacious zones provide flexible entertaining. Choose from the formal elegance of the lounge and dining zone with opulent drapes and pelmets, or the engaging centrally tiled family/meals domain. Serviced by a timeless granite kitchen with blackwood cabinetry and stainless steel appliances, including twin Baumatic electric wall ovens and a gas cooktop, plus a Blanco dishwasher. Interacting with a zoned rumpus room ideal for relaxing in the afternoon sunshine and sharing movie nights with family and friends. Complemented by the all-weather option of a timber decked
Request Details
Exemplary zoned family living in central Park Orchards haven
View photo
House · for sale
Request Details
Exemplary zoned family living in central Park Orchards haven
Warrandyte South
· 5 Bedrooms · 2 Baths · House
· Swimming pool
Warrandyte South · 5 Bedrooms · 2 Baths · House · Swimming pool
Well set back on an incredible ¾ acre approx sanctuary of flat landscaped gardens, high calibre features and finishes are displayed in flawless detail throughout this superbly zoned single level residence. Privately placed in central Park Orchards, the lifestyle rewards are unsurpassed. Children can walk safely to school, sporting clubs, parks and buses. Just moments to a selection of boutique shops, eateries and cafes. Designed for a large or extended family, the 5-star energy rated home displays 5 bedrooms, all with walk-in storage and a large versatile study/6th bedroom on entry, plus two bathrooms (sep WC in main) and a powder room. The master is imbued with northerly light and is indulged by a spa ensuite with shower and double vanity. Merging outdoors with a decked boardwalk and soothing pool vistas. Three defined living zones with signature high ceilings create excellent entertaining options. Comprising a formal lounge and dining zone, adorned with double hung windows, cleverly
Request Details
Tranquil high side entertainer with idyllic family lifestyle
View photo
House · for sale
Request Details
Tranquil high side entertainer with idyllic family lifestyle
Warrandyte South
· 4 Bedrooms · 2 Baths · House
· Equipped kitchen
Warrandyte South · 4 Bedrooms · 2 Baths · House · Equipped kitchen
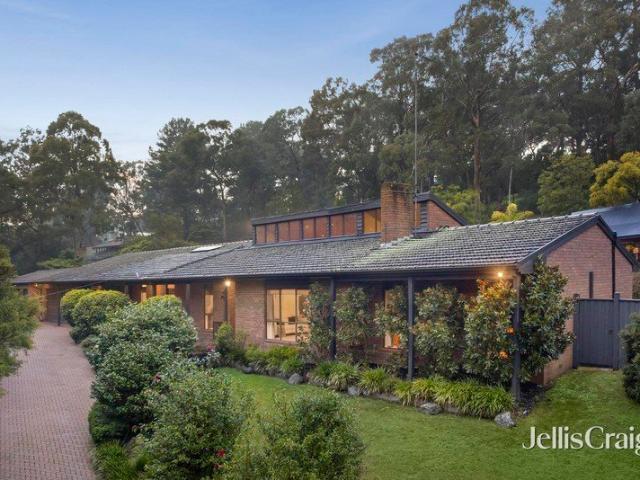
Designed with architectural class, this idyllic acre property and family entertainer graces the high side of the prestigious Larne Avenue. Characterised by timber lined cathedral ceilings in all the living zones and clerestory windows that stream the spaces with light, creating a place of warmth, unity and abundant entertaining. Superbly connected to Eastlink, native trails and public transport, this home showcases exceptional family living. Everything about this residence was well planned for effortless living and entertaining. Entering to a formal fireside lounge and dining zone with wool carpet, spectacular timber accents and vast glazing. Flowing through to a generous rumpus with built-in bar and external access to a paved firepit area for weekend gatherings. The family and meals zone is adorned with marble floor tiles for practical everyday use. Commanded by a granite kitchen with walk-in pantry, glass splashback and quality stainless steel appliances, including a gas cooktop plus
Request Details
Expressions of Interest Closing Tuesday 25 August at 5pm Unless Sold Prior
View photo
House · for sale
Request Details
Expressions of Interest Closing Tuesday 25 August at 5pm Unless Sold Prior
Warrandyte South
· 4 Bedrooms · 2 Baths · House
· Equipped kitchen
Warrandyte South · 4 Bedrooms · 2 Baths · House · Equipped kitchen
A Contemporary Sanctuary of Space, Style and Luxury Designed for modern family living and beautifully integrated with its natural surroundings, this impressive split-level residence delivers approximately 47 squares of exceptional accommodation in one of Donvale's most desirable family settings. Backing onto the picturesque Mullum Mullum Trail, the home combines expansive proportions, premium finishes and outstanding energy efficiency to create a lifestyle of comfort, flexibility and effortless entertaining. A grand entry introduces an intelligent floorplan with multiple living zones for every stage of family life. Formal lounge and dining rooms are complemented by an expansive open-plan living and dining domain beneath soaring ceilings. The gourmet kitchen takes centre stage with stone benchtops, quality Smeg appliances, a generous island breakfast bar and an oversized walk-in pantry. Sliding doors create a seamless transition to the covered alfresco, where peaceful leafy outlooks pro
Request Details
Contemporary Living in the Heart of Mitcham
View photo
Townhouse · for sale
Request Details
New
Contemporary Living in the Heart of Mitcham
Warrandyte South
· 2 Bedrooms · 1 Bath · Townhouse
· Equipped kitchen
Warrandyte South · 2 Bedrooms · 1 Bath · Townhouse · Equipped kitchen
Perfectly positioned in one of Mitcham's most convenient pockets, this stylish residence offers an exceptional opportunity for first home buyers, downsizers and investors seeking a low-maintenance lifestyle with every amenity at their doorstep. Features include: - Split-System Heating & Cooling - Modern Kitchen - Modern Bathroom - Large outdoor space Designed for effortless modern living, the home combines light-filled interiors with functional spaces, all within a boutique setting just moments from Mitcham's vibrant shopping and dining precinct. Enjoy the convenience of Mitcham Shopping Centre, local cafés, restaurants and everyday services, while nearby Eastland Shopping Centre and the popular EastLink retail precinct provide an extensive range of retail, dining and entertainment options just minutes away. For commuters, the location is second to none. Mitcham Railway Station is within easy walking distance, offering direct access to Melbourne's CBD, while EastLink and the Eastern Fr
Request Details
Spacious & Stylish Townhouse in a Prime Mitcham Location
View photo
Townhouse · for sale
Request Details
Spacious & Stylish Townhouse in a Prime Mitcham Location
Warrandyte South
· 3 Bedrooms · 2 Baths · Townhouse
· Garden · Parking · Equipped kitchen
Warrandyte South · 3 Bedrooms · 2 Baths · Townhouse · Garden · Parking · Equipped kitchen
Welcome to 2/8 Berry Avenue a beautifully presented townhouse that offers the perfect blend of comfort, convenience and modern living in the heart of Mitcham. Key Features: Three generous bedrooms, two well-appointed bathrooms ideal for family living or room to grow. Open & airy living zones with an open-plan kitchen/dining area that flows effortlessly. Private outdoor space a backyard that invites relaxation and entertaining. Double car accommodation / secure parking for two cars. Location & Lifestyle Highlights: Located within the City of Whitehorse, one of Melbourne's most sought-after zones. Zoned for excellent schools, ensuring educational peace of mind: ideal for families. Close to public transport, local shops, parks & amenities everything you need is nearby. A quiet, well-maintained complex meaning low maintenance & easy living. Why You'll Love It: Move in, unpack, and enjoy. This townhouse gives you the space to relax, room for family, and the practicality to live well. Whethe
Request Details

Get email alerts

Don't miss out: be the first to know about new properties

The alert was correctly created

On subscribing you accept the conditions of use and the privacy policy
Alert
Receive new ads in your inbox
Save this search
Receive alerts for new listings

We'll send you an email when we have new properties for: "Houses for sale in Warrandyte South"

The alert was correctly created

Mitcham North
Mitcham, Melbourne
Get email alerts and be the first to see new listings
Required field
On subscribing I accept the terms of the privacy policy
Perfect! You'll soon start receiving new listings via email
Alert
Receive an email when we have new ads for Houses for sale in Warrandyte South
Save this search
Filters

Bedrooms

Size (m²)

Price

$
$

Property type

Bathrooms

Clear all filters
Receive notifications when new entries are published.