849 houses for sale in Warrandyte South

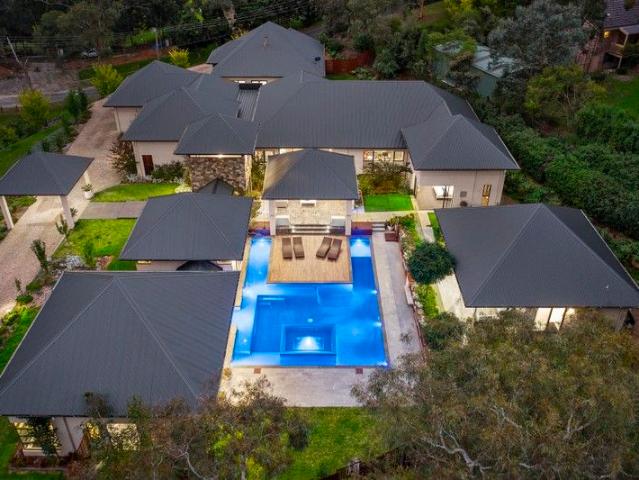
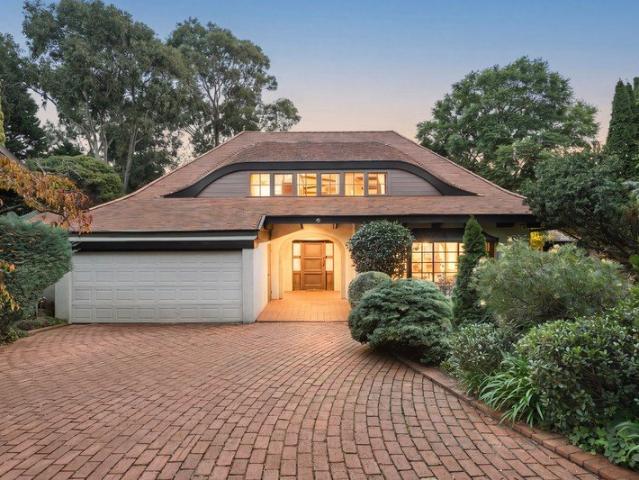
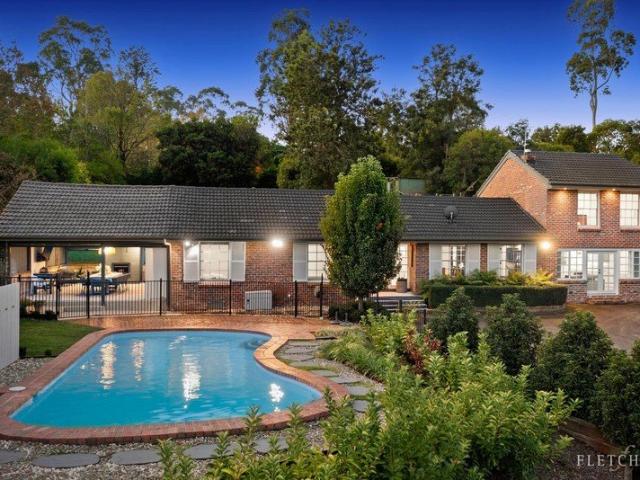
Spectacular Poolside Living in Leafy Wonga Park
View photo
House · for sale
Request Details
New
Spectacular Poolside Living in Leafy Wonga Park
Warrandyte South
· 4 Bedrooms · 2 Baths · House
· Garden · Fireplace · Swimming pool · Equipped kitchen
Warrandyte South · 4 Bedrooms · 2 Baths · House · Garden · Fireplace · Swimming pool · Equipped kitchen
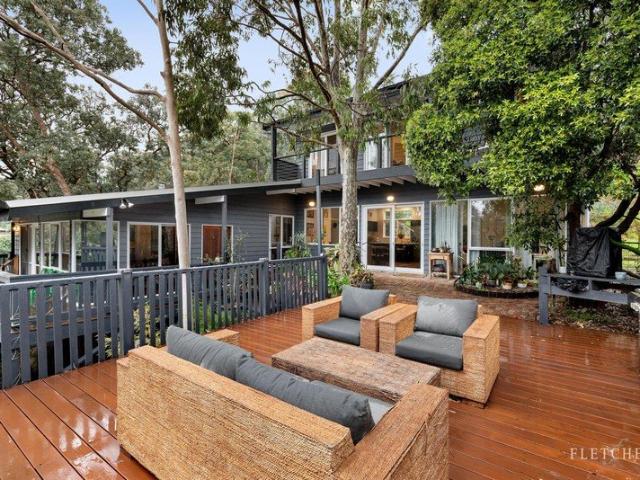
Set across an incredible 4,000 sqm approx. allotment surrounded by towering trees, rolling lawns and peaceful natural beauty, this unforgettable Wonga Park residence delivers the ultimate family lifestyle where relaxed country serenity meets exceptional indoor-outdoor entertaining. Framed by lush gardens and a sparkling pool, the home instantly evokes a sense of warmth, privacy and escape only moments from everyday convenience. Designed for effortless family living and entertaining on a grand scale, the home offers multiple living zones including a welcoming front lounge with polished timber floors and a stunning stone feature fireplace, while the rear rumpus provides a cosy retreat with built-in cabinetry and seamless outdoor connection. Overlooking the beautiful backyard surrounds, the spacious dining domain sits beside a beautifully appointed kitchen featuring stone benchtops, breakfast bar seating, skylight, quality appliances and abundant storage. Extending outdoors, the expansive
Request Details
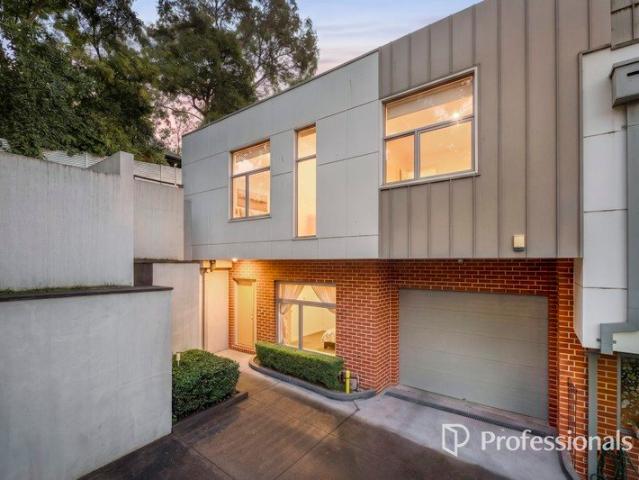
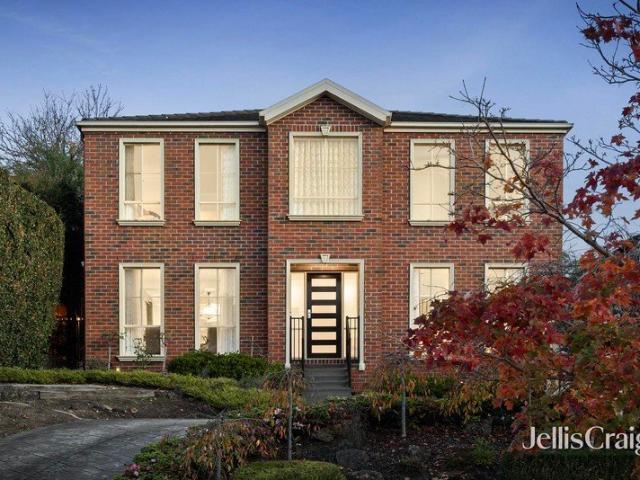
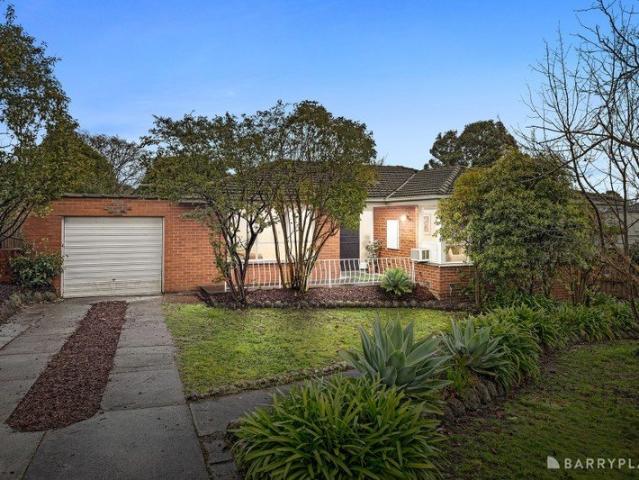
Contemporary Living with Exceptional Lifestyle Convenience
View photo
Townhouse · for sale
Request Details
Contemporary Living with Exceptional Lifestyle Convenience
Warrandyte South
· 3 Bedrooms · 2 Baths · Townhouse
· Balcony · Parking · Equipped kitchen
Warrandyte South · 3 Bedrooms · 2 Baths · Townhouse · Balcony · Parking · Equipped kitchen
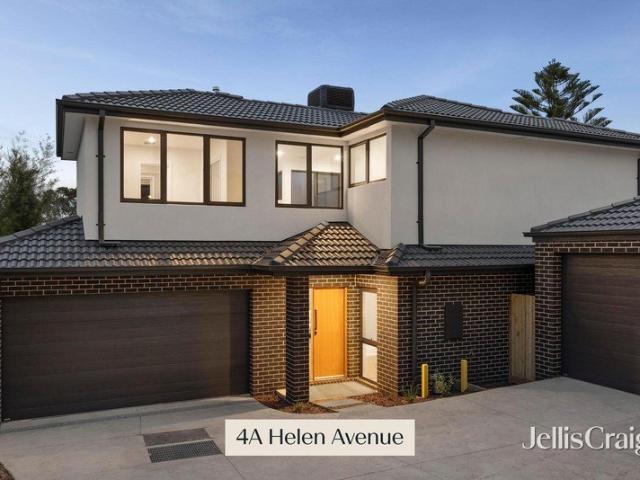
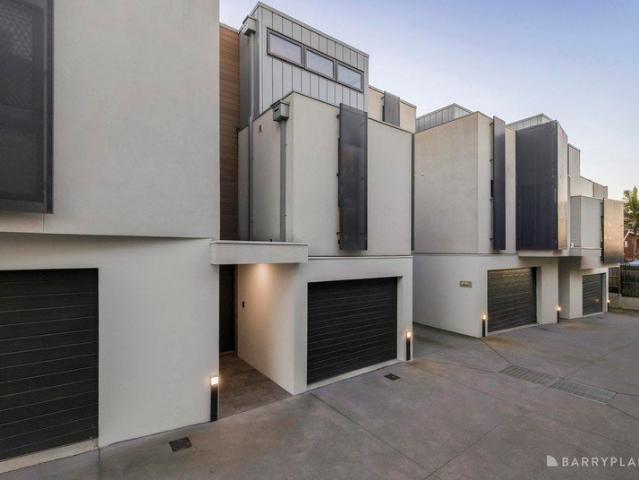
Positioned within walking distance of Templestowe Village, parkland and quality schools, this contemporary townhouse delivers stylish, low-maintenance living with light-filled interiors, premium finishes and effortless indoor-outdoor appeal. Set within a well-maintained complex with visitor parking, it offers exceptional convenience for both residents and guests. Designed with a sophisticated neutral palette, the home showcases timber-look flooring, floor-to-ceiling windows, LED downlights, sheer curtains and elegant black accents throughout. An electronic front door lock provides secure keyless entry, while the open-plan living, dining and kitchen domain forms the heart of the home, extending seamlessly to a private balcony overlooking the landscaped courtyard. The designer kitchen impresses with Caesarstone benchtops and splashback, a waterfall island breakfast bar, generous pantry storage, Bosch gas cooktop, Bosch electric oven, Bosch dishwasher and sleek black tapware. Generous acc
Request Details
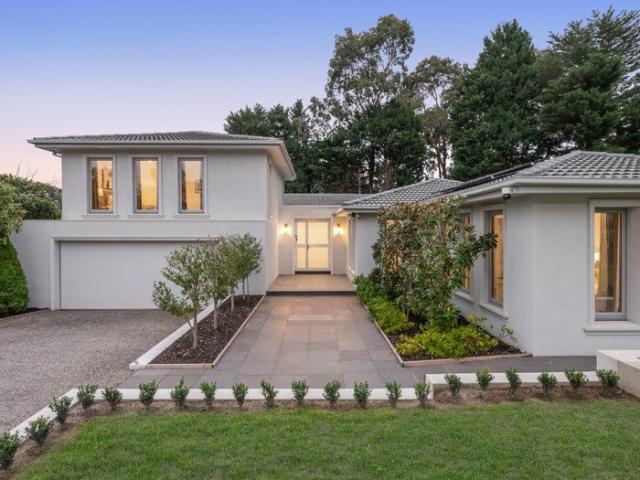
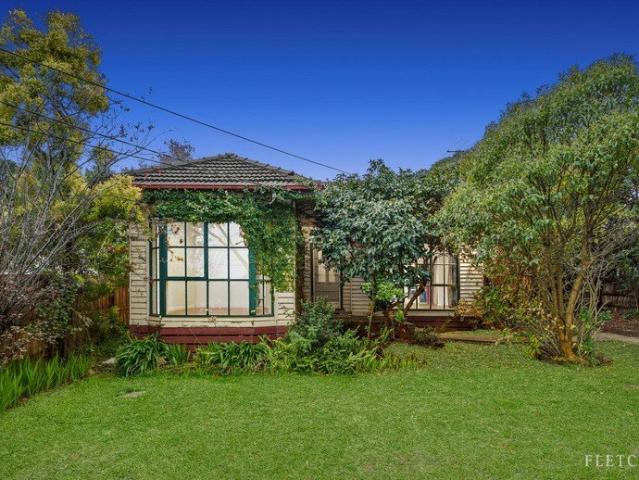
Period splendour meets modern luxury
View photo
House · for sale
Request Details
Period splendour meets modern luxury
Warrandyte South
· 3 Bedrooms · 2 Baths · House
· Fireplace · Equipped kitchen
Warrandyte South · 3 Bedrooms · 2 Baths · House · Fireplace · Equipped kitchen
SALE BY SET DATE: TUESDAY 25TH OF AUGUST AT 4PM. ENTER VIA SERVICE ROAD Masterfully blending the charm of yesteryear with contemporary luxury, this stunning weatherboard home brings a sense of elegance to everyday living, whilst providing the family buyer with an exceptional setting to relax and entertain. Preserved period features define the restful interiors, with Jarrah floorboards and high decorative ceilings flowing through two distinct living zones, with both featuring an open fireplace. Enjoying a farmhouse vibe, the kitchen wraps around a timber island preparation bench and is beautifully appointed with granite benchtops, professional Ilve cooker with dual ovens, semi-integrated Miele dishwasher, double butlers sink, dedicated microwave nook, appliance cupboard and ample storage. French doors open from the family room and master bedroom to deliver harmonious indoor-outdoor living, encouraging family and guests out onto the entertaining deck with rain sensor louvred roof, while
Request Details
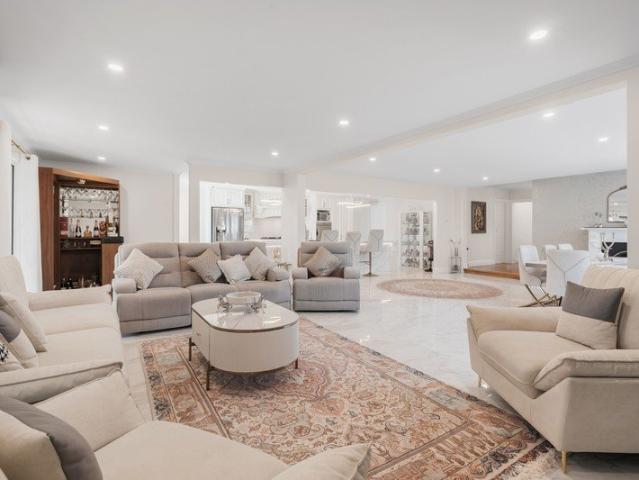
The Tree House
View photo
House · for sale
Request Details
The Tree House
Warrandyte South
· 5 Bedrooms · 3 Baths · House
· Equipped kitchen
Warrandyte South · 5 Bedrooms · 3 Baths · House · Equipped kitchen
Design and setting synchronise seamlessly across this 3,062 sq m approx. sanctuary. Rich in personality and enveloped in serenity, the home's sprawling five-bedroom floorplan invites growing and multi-generational families to live with ease, connected to nature amongst the trees. Reroofed in Colorbond and wrapped in painted cedar, the home immediately exudes character. Soaring vaulted ceilings amplify the charm within, while doors from the communal spaces provide an effortless transition to a series of relaxing outdoor areas. You'll find a generous Spotted Gum floored lounge with a pot belly stove and remote-controlled curtains, a raised dining area illuminated by clerestory windows, and a family hub framed by greenery that opens to a large Merbau deck for entertaining. The kitchen is the home's centrepiece, featuring black shaker-profile cabinetry, sleek benchtops, a 900mm electric cooker with induction hot plates, a dishwasher, abundant storage and an expansive breakfast island. Thou
Request Details
Considered Luxury, Grand Family Living
View photo
House · for sale
Request Details
Considered Luxury, Grand Family Living
Warrandyte South
· 4 Bedrooms · 3 Baths · House
· Equipped kitchen
Warrandyte South · 4 Bedrooms · 3 Baths · House · Equipped kitchen
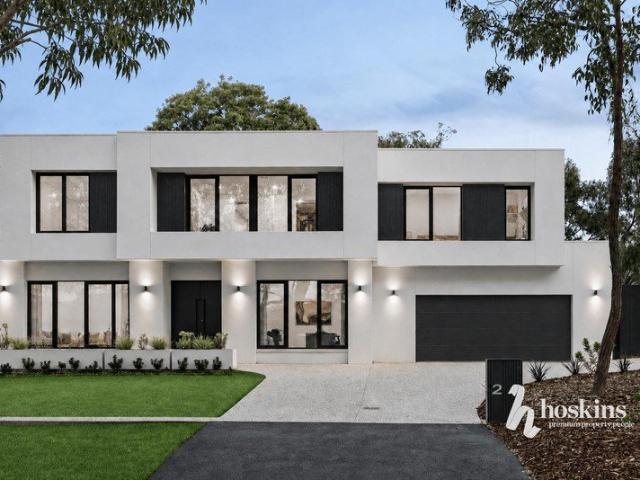
~ Set Sale Tuesday 25 August by 5pm (Unless Sold Prior) ~ Completed in 2025 and set on an expansive allotment of approximately 1,179sqm, this extraordinary 52-square custom-designed residence combines grand proportions, meticulous craftsmanship and exceptional family living, all within one of Warranwood's most sought-after tree-lined streets, surrounded by distinguished family homes. Beyond its commanding street presence and rendered façade lies a home of remarkable quality and refinement. The entry foyer immediately establishes an impressive sense of scale, with statement double doors opening to French Oak chevron flooring and soaring three-metre ceilings across the ground floor. Custom linen sheers, blockout curtains and blinds complete the light-filled interiors throughout. At the heart of the home is an exceptional entertainer's kitchen, wrapped in Dekton stone that continues seamlessly into the butler's pantry. A Bosch AccentLine appliance suite, A Zip HydroTap and integrated dish
Request Details
Two Homes, Rolling Acres, One Extraordinary Opportunity
View photo
Terraced House · for sale
Request Details
Two Homes, Rolling Acres, One Extraordinary Opportunity
Warrandyte South
· 7 Bedrooms · 4 Baths · Terraced House
· Parking · Fireplace · Equipped kitchen
Warrandyte South · 7 Bedrooms · 4 Baths · Terraced House · Parking · Fireplace · Equipped kitchen
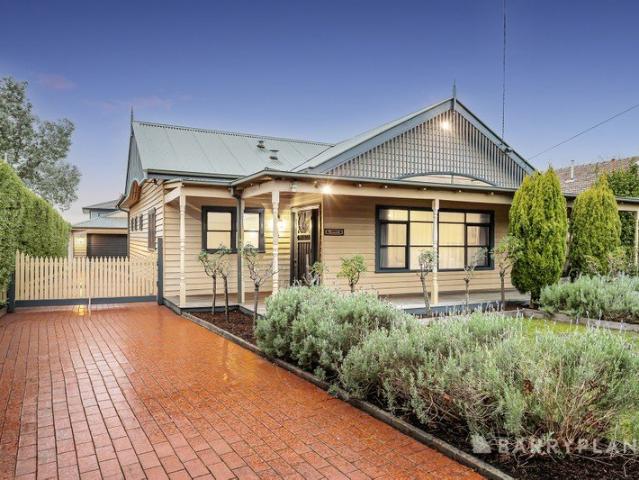
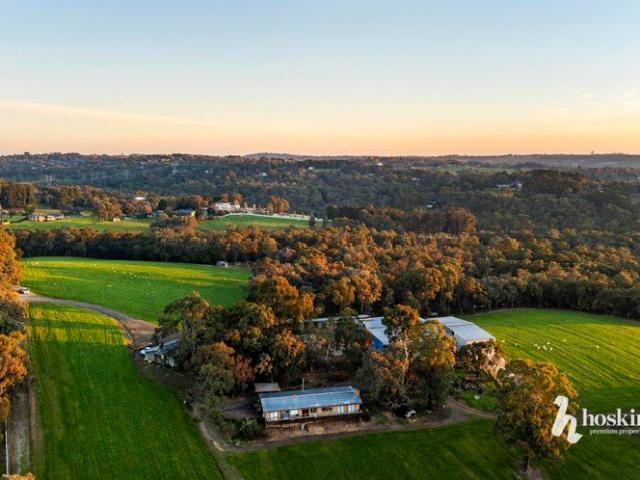
Rarely does a landholding of this scale and character come to market. Rolling paddocks unfurl beneath open sky, framed by pockets of native bushland, while mirror-still dams complete a picture of true rural serenity. This is an estate defined by space, privacy and possibility, anchored by two distinct residences and a scale of land that doesn't come by often. The primary residence is a traditional, warm brick retreat beneath a striking dark roofline, opening onto a timber deck made for long evenings watching the sun set over the hills. Inside, four generous bedrooms include a private main suite with walk-in robe and ensuite, while a separate family room and living area, both fireplace warmed, create distinct zones for relaxing and entertaining. A dedicated dining space and a well appointed kitchen with a walk-in pantry cater effortlessly to everyday living, and a wraparound verandah extends the home's connection to the landscape beyond. An attached double garage and nearby shedding rou
Request Details
Peaceful Rear Residence with Space, Style and Walk to Heatherdale Station
View photo
Townhouse · for sale
Request Details
Peaceful Rear Residence with Space, Style and Walk to Heatherdale Station
Warrandyte South
· 3 Bedrooms · 2 Baths · Townhouse
· Garden · Equipped kitchen
Warrandyte South · 3 Bedrooms · 2 Baths · Townhouse · Garden · Equipped kitchen
Quietly positioned at the very rear of an exclusive group of only five, this beautifully maintained three bedroom, two bathroom residence delivers the perfect balance of modern comfort, privacy and everyday convenience. Occupying the most peaceful position within the block, this rear home also enjoys the largest landholding, offering an impressive outdoor area that is rarely found in this type of property. Inside, the home presents in excellent condition with a fresh, bright and modern feel throughout. A spacious open plan living and dining area is complemented by polished timber floors, a well appointed kitchen with stone benchtops, gas cooking, stainless steel appliances and excellent storage. The seamless connection to the covered outdoor entertaining area and generous rear courtyard creates a highly practical layout for families, downsizers and investors alike. Accommodation includes three comfortable bedrooms, serviced by two stylish bathrooms, including a private ensuite to the m
Request Details
Rare Blue Chip Development Opportunity in the Heart of Ringwood GRZ1/DDO3 Potential on 725sqm Approx
View photo
House · for sale
Request Details
Rare Blue Chip Development Opportunity in the Heart of Ringwood GRZ1/DDO3 Potential on 725sqm Approx
Warrandyte South
· 2 Bedrooms · 1 Bath · House
Warrandyte South · 2 Bedrooms · 1 Bath · House
Positioned in the heart of Ringwood's thriving growth corridor, this exceptional property presents a rare and highly sought-after opportunity for developers, investors, and visionary buyers alike. Set on approximately 725sqm of prime land, the site benefits from favourable GRZ1 zoning and a DDO3 overlay, offering the potential for a substantial apartment development of up to six levels (STCA). Beyond its impressive development scope, the property also provides an outstanding opportunity to build a luxury new residence or multiple premium townhouses (STCA), making it a versatile investment with significant future upside. Ideally located within one of Melbourne's most rapidly evolving and well-connected precincts, the property is just moments from Eastland Shopping Centre, Costco, Ringwood Station, and major transport links, delivering exceptional lifestyle convenience and long-term growth appeal. Adding further value, the property falls within the highly regarded Ringwood Secondary Coll
Request Details
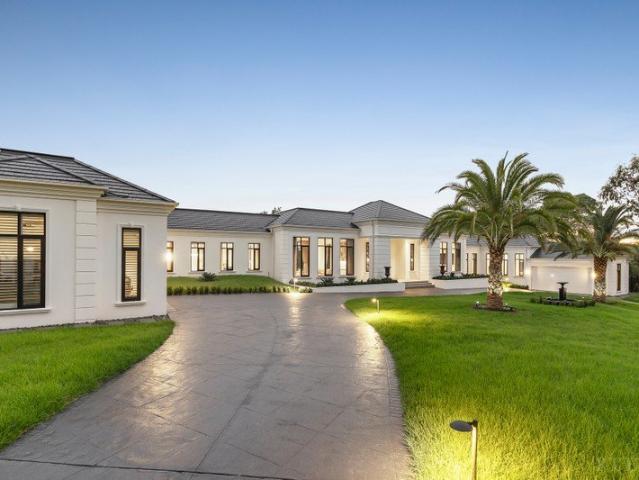
Modern Luxury, Timeless Elegance
View photo
House · for sale
Request Details
Modern Luxury, Timeless Elegance
Warrandyte South
· 6 Bedrooms · 5 Baths · House
Warrandyte South · 6 Bedrooms · 5 Baths · House
Expressions Of Interest Closing Friday 25 September at 5:00pm (Unless Sold Prior) By prior registration and photo ID required. A simply stunning statement of elegance and grandeur, this brand-new, European-inspired residence on a sprawling one-acre lot is an idyllic setting for daily living and entertaining. Architecturally designed to imbue luxury, the home flaunts a seductive symphony of Europe's best finishes within a single-level layout spanning more than 100 squares. Set behind motorised gates, the stately façade establishes the splendour found within, greeting guests at a porte-cochère. Italian porcelain tiles and solid European Oak parquet laid in chevron pattern are paved throughout the interior, enriched by picture frame wainscoting, striking feature lighting, and lustrous marble and granite surfaces. Four distinct living zones create space for every occasion, including an immense family room for everyday relaxation, a fireside lounge and dining room for vibrant family get-tog
Request Details
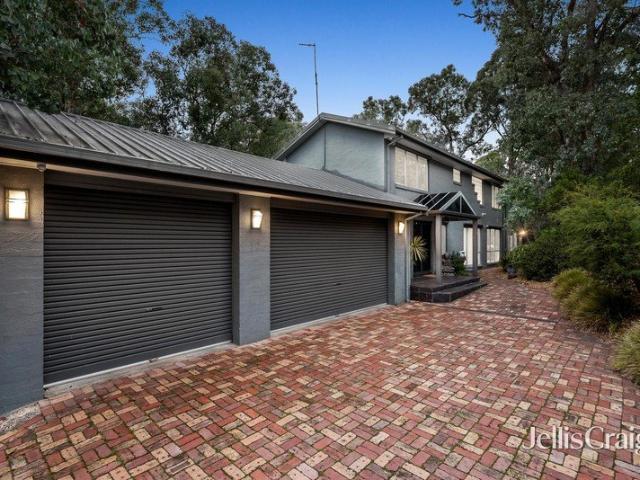
Magnificent family retreat in an exquisite bushland setting
View photo
House · for sale
Request Details
Magnificent family retreat in an exquisite bushland setting
Warrandyte South
· 4 Bedrooms · 3 Baths · House
Warrandyte South · 4 Bedrooms · 3 Baths · House
Immersed within an extraordinary natural setting on approximately 1,941sqm, this expansive family residence offers an exceptionally private and tranquil lifestyle with breathtaking uninterrupted bushland views. Elevated at the end of a private battleaxe driveway and directly adjoining a lush native reserve, the home is surrounded by established gardens and captures magnificent panoramic treetop vistas from both levels, creating a remarkable sense of connection with nature while remaining just moments from everyday conveniences. Combining the tranquility of its bushland setting with prized lifestyle convenience, the home is a quick drive from Yarra Valley Grammar, Luther College, McAdam Square Shopping Centre and Jefferies Provedore, and only 10 minutes from Eastland Shopping Centre, Ringwood Station, Costco and EastLink. Donvale Christian College, Whitefriars College and Warrandyte village shops and restaurants are also within close reach, with the location zoned for both Warranwood Pr
Request Details
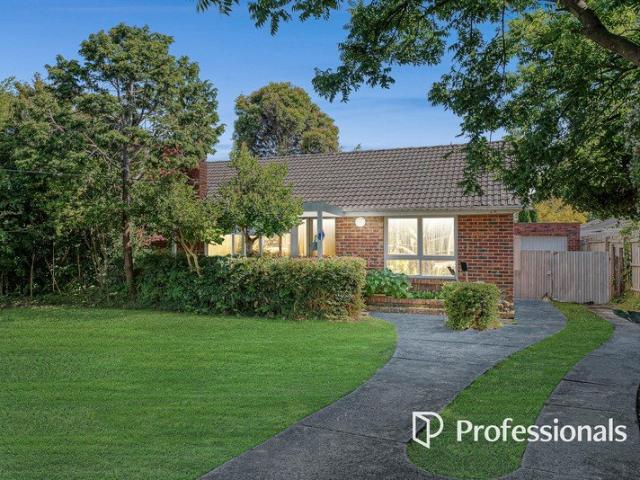
Contemporary Family Living in a Peaceful Pocket
View photo
House · for sale
Request Details
Updated
Contemporary Family Living in a Peaceful Pocket
Warrandyte South
· 5 Bedrooms · 2 Baths · House
· Equipped kitchen
Warrandyte South · 5 Bedrooms · 2 Baths · House · Equipped kitchen
Tucked away at the end of a quiet cul-de-sac and facing the leafy Carrum-Warburton Trail, this beautifully presented home combines light-filled contemporary interiors with an unbeatable family-friendly location. North-facing and full of natural light, the open-plan living and dining zone is defined by soaring ceilings and flows effortlessly onto an alfresco area with ceiling fan, perfect for entertaining in any season. Outside, established gardens frame a neat lawn, giving kids and pets room to roam. The kitchen is built for family life and entertaining alike, with a stone waterfall island and breakfast bar, Bosch stainless steel dishwasher, 900mm freestanding dual fuel range, subway-tiled splashback, soft-close cabinetry throughout, and a large walk-in pantry. Downstairs, the master suite is a private retreat, framed by leafy parkland views and a window seat, complete with a full walk-in wardrobe and an ensuite featuring a stone vanity and frameless glass waterfall shower. Upstairs, a
Request Details
A timeless reinvention of family living
View photo
House · for sale
Request Details
A timeless reinvention of family living
Warrandyte South
· 4 Bedrooms · 3 Baths · House
· Fireplace · Equipped kitchen
Warrandyte South · 4 Bedrooms · 3 Baths · House · Fireplace · Equipped kitchen
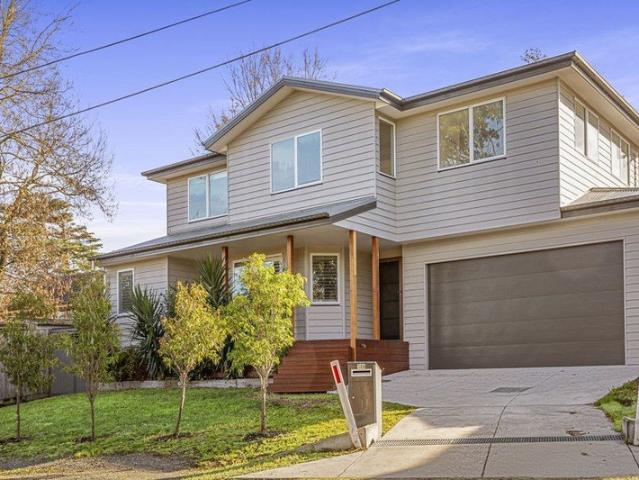
4 Helen Avenue, Croydon 3 bed 1bath 2car land size 402m2 Beautifully transformed with an unwavering commitment to quality and style, this impeccably renovated residence delivers the perfect balance of timeless character and contemporary luxury. Every detail has been thoughtfully considered, creating a home that feels warm, sophisticated and effortlessly liveable. Bathed in natural light and finished with an elegant palette of premium materials, the interiors reveal a seamless blend of classic charm and modern refinement. Engineered timber flooring flows gracefully through the entrance, living spaces and kitchen, while plush carpets provide warmth and texture throughout the bedrooms. The inviting lounge is centred around a beautiful open wood fireplace, creating a welcoming atmosphere for relaxed evenings, while feature pendant lighting, LED illumination and plantation shutters enhance the home's refined aesthetic. At the heart of the home, the stunning designer kitchen has been crafted
Request Details
Own street frontage with no body corp fees
View photo
House · for sale
Request Details
Own street frontage with no body corp fees
Warrandyte South
· 4 Bedrooms · 2 Baths · House
· Garden · Parking · Air conditioning · Equipped kitchen
Warrandyte South · 4 Bedrooms · 2 Baths · House · Garden · Parking · Air conditioning · Equipped kitchen
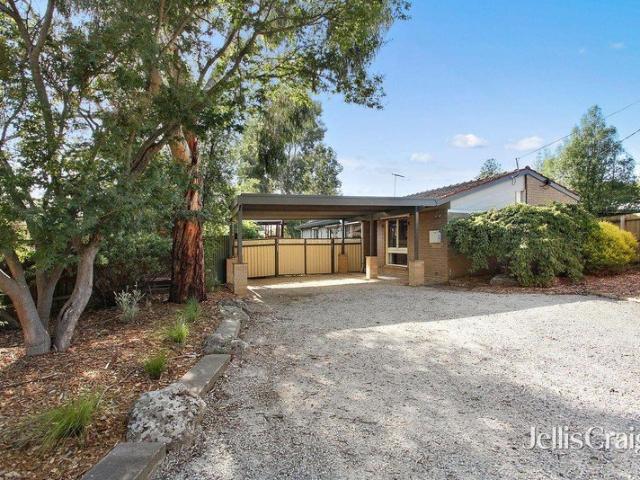
Be the first to secure this fabulous family home located in a prime location in Kilsyth on the border of Croydon and Mooroolbark, close to schools, shops, public transport, parks and more. The home has complete street frontage and comprises of four great size bedrooms all with BIR's and ceiling fans, the master is conveniently located at the front of the home with WIR and a stylish ensuite with shower, toilet and twin vanity. An open plan kitchen/meals area with gas cooking and Miele stainless steel dishwasher overlooks a large open plan carpeted lounge with wood Coonara. Other features include polished timber floors, gas ducted heating, modern central bathroom with shower, large bath and toilet. To complete this picture the home offers a great size laundry, air conditioning, double carport plus ample off-street parking, a secure and low maintenance rear yard with spacious and private rear entertaining deck and landscaped gardens. Hurry, an inspection is sure to impress!
Request Details
Contemporary luxury for an exceptional lifestyle
View photo
House · for sale
Request Details
Contemporary luxury for an exceptional lifestyle
Warrandyte South
· 4 Bedrooms · 3 Baths · House
· Garden · Fireplace · Equipped kitchen
Warrandyte South · 4 Bedrooms · 3 Baths · House · Garden · Fireplace · Equipped kitchen
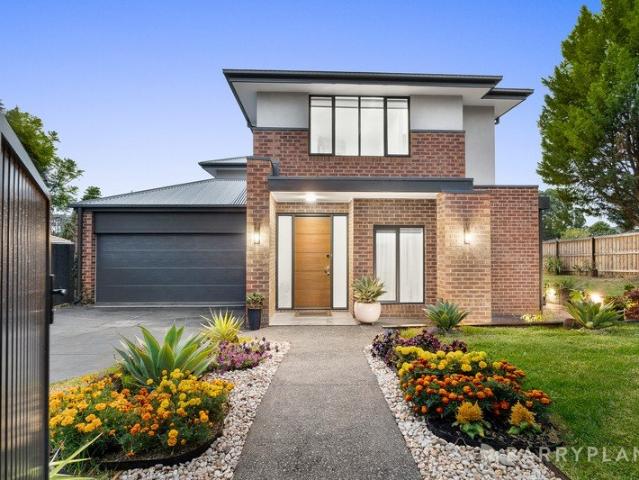
Encouraging modern lifestyle living with a sophisticated and contemporary aesthetic, this luxurious corner residence-almost new at just one and a half years old-is certain to be the envy of your friends with its well-planned, family-friendly dimensions and streamlined entertaining appeal. Imbued with northern sunshine, the open plan living and dining domain embraces the allure of an ambient electric fireplace, recessed speakers and a glamorous Venetian plaster feature wall, while the stylishly appointed kitchen incorporates 40mm stone benches, 900mm appliances, Solt dishwasher, double sink, soft close cabinetry, huge walk-in pantry plus a wide, waterfall island breakfast bench. Delivering space for outdoor dining or quiet downtime with family and friends, sliding doors open onto the sun-splashed backyard and alfresco that's detailed with a ceiling fan and Matador barbeque kitchen (connected to mains gas and water). Master bedrooms grace both levels with the ground floor master boasting
Request Details
Indulge in Poolside Paradise: Luxury Living Amidst Serene Gardens
View photo
House · for sale
Request Details
Indulge in Poolside Paradise: Luxury Living Amidst Serene Gardens
Warrandyte South
· 5 Bedrooms · 6 Baths · House
· Garden · Fireplace · Equipped kitchen
Warrandyte South · 5 Bedrooms · 6 Baths · House · Garden · Fireplace · Equipped kitchen
Wrapped in luxury and set within beautifully curated gardens, this extraordinary lifestyle retreat will exceed all your expectations. An architectural masterpiece, step inside to a welcoming foyer with a soaring timber-lined void, effortlessly connecting the different wings of the home and outdoor living spaces. Turn to your right and find an elegant lounge room with garden views and a cosy fireplace, leading to the sumptuous master suite that enjoys poolside views, a custom floating bed, a decadently large dressing room with unlimited storage and a luxe ensuite featuring a freestanding bathtub, timed/heated towel rails and a dual basin vanity. Make your way to a fantastic home cinema room with comfy armchairs, alongside a home office perfect for those working remotely. At its heart, the enormous open plan family room and dining zone overlooks a sublime kitchen with a 5-metre stone island breakfast bar enhanced with an attached Red Gum dining table at one end, a full suite of high-end
Request Details
Luxurious contemporary living in a prestige family setting
View photo
House · for sale
Request Details
Luxurious contemporary living in a prestige family setting
Warrandyte South
· 5 Bedrooms · 2 Baths · House
Warrandyte South · 5 Bedrooms · 2 Baths · House
Presenting an exceptional family lifestyle in a prized blue-chip setting, this luxurious contemporary residence showcases enviable proportions across two expansive levels. Comprising four substantial living areas and five generous bedrooms, the impeccably presented home is perfectly tailored for growing and multi-generational families. The serene position delivers unsurpassed convenience for prestigious schooling, set less than 300m from Yarra Valley Grammar and within easy walking distance of Luther College and Good Shepherd Primary School. Poised within an idyllic neighbourhood of picturesque tree-lined streets, the home is elevated on the high side of the street amidst beautifully landscaped gardens. Bathed in natural light, an elegant entry foyer is flanked by a refined formal sitting room and a graceful separate formal living and dining room, with each space capturing a beautiful treetop outlook. At the rear, a spacious open plan layout encompasses separately zoned family living a
Request Details
Parkside Position on a Full Sized Block
View photo
House · for sale
Request Details
Parkside Position on a Full Sized Block
Warrandyte South
· 3 Bedrooms · 1 Bath · House
· Air conditioning · Fireplace · Equipped kitchen
Warrandyte South · 3 Bedrooms · 1 Bath · House · Air conditioning · Fireplace · Equipped kitchen
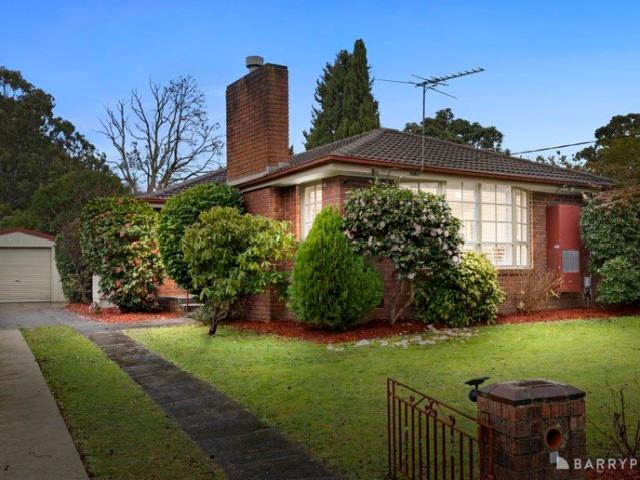
Perfectly positioned opposite a peaceful park and set on a generous full-sized allotment, this beautifully presented home offers timeless character, spacious family living and exceptional future potential in one of Ringwood's most convenient pockets. Whether you're entering the market, upsizing for a growing family or simply looking for room to enjoy, this is a home that will appeal to buyers at every stage. Bathed in natural light, the inviting lounge is the heart of the home, where polished timber floorboards, a charming open fireplace and large picture windows frame tranquil park views, creating a warm and welcoming space to relax all year round. The functional kitchen sits alongside a meals area, while a separate dining room or study provides valuable flexibility for modern family living. Accommodation comprises three generous bedrooms with BIR's, serviced by a stylishly renovated central bathroom, with a 2nd separate toilet. While ducted heating, air conditioning and a full-sized
Request Details
Corner Opportunity in a Prime Family Setting
View photo
House · for sale
Request Details
Corner Opportunity in a Prime Family Setting
Warrandyte South
· 3 Bedrooms · 1 Bath · House
· Garden · Equipped kitchen
Warrandyte South · 3 Bedrooms · 1 Bath · House · Garden · Equipped kitchen
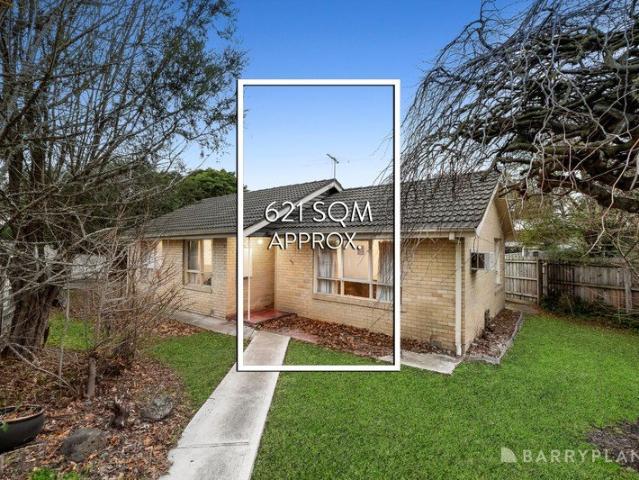
Perfectly positioned for exceptional family convenience on 621 m² (approx.), this corner allotment presents an outstanding opportunity to enjoy a well-maintained home in one of Mitcham's most connected locations. Designed for comfortable everyday living, the home features a welcoming living room complemented by an open-plan kitchen and dining area. The functional kitchen offers generous bench space, black cabinetry, a tiled splashback, gas cooktop, oven and a single sink with double draining board, making meal preparation effortless. Comfortable accommodation is enhanced by carpeted bedrooms, two fitted with built-in robes, while the central bathroom includes a bath, shower, single vanity with face-level mirrored storage and the convenience of a separate toilet. A dedicated laundry provides backyard access, laundry sink and practical functionality, while hallway linen storage and ducted heating throughout further enhance everyday comfort. Occupying a prominent corner position opposite
Request Details
Traditional Elegance in an Exclusive Pocket
View photo
House · for sale
Request Details
New
Traditional Elegance in an Exclusive Pocket
Warrandyte South
· 4 Bedrooms · 3 Baths · House
· Equipped kitchen
Warrandyte South · 4 Bedrooms · 3 Baths · House · Equipped kitchen
Reminiscent of a traditional mountain chalet, this character rich home creates a wonderful sense of space and elegance with its high ceilings and decorative features, whilst its position tucked away in an exclusive enclave provides a resort ambience thanks to the inclusion of a flood lit shared tennis court. From first glance to final detail, you're bound to be impressed as the home welcomes you with picturesque gardens and a grand foyer that leads through to the formal lounge detailed with a wood coffered ceiling, chandelier, colourful leadlight windows and a bay window offering built-in storage. The dedicated dining room provides the perfect space for formal meals and celebratory occasions, while the spacious kitchen with walk-in pantry is accompanied by a casual meals zone. A trademark of the home's period design are the four bedrooms. Each bedroom is impressively proportioned to accommodate both bedroom furniture as well as offering space for study or relaxation. The master bedroom
Request Details
Family gem with incredible scope
View photo
House · for sale
Request Details
Family gem with incredible scope
Warrandyte South
· 4 Bedrooms · 2 Baths · House
· Garden · Equipped kitchen
Warrandyte South · 4 Bedrooms · 2 Baths · House · Garden · Equipped kitchen
A magnificent opportunity to shape your future lies within the dimensions of this splendid family home and bungalow package. Residing on a 767sqm approx. allotment, the home invites options for a modern makeover or fashionable new home(STCA), whilst providing the opportunity to live in or lease out whilst future plans are made. Superbly designed to offer the growing or intergenerational family immediate comfort, the home's zoned layout begins with a spacious lounge room adorned with large windows and pristine floorboards. The separate kitchen and meals zone is equipped with an upright Chef oven/stove and is complemented by an adjoining laundry that leads outside onto the covered entertaining deck and generous backyard with a fenced vegetable garden. All three main bedrooms offer polished floorboards and wardrobes, serviced by a family bathroom and powder room, while the bungalow rests under the same roofline and boasts a studio style bedroom/living room and a tidy ensuite. Further enha
Request Details
Classic Weatherboard Charm with Endless Future Potential
View photo
House · for sale
Request Details
Classic Weatherboard Charm with Endless Future Potential
Warrandyte South
· 2 Bedrooms · 1 Bath · House
· Garden · Air conditioning · Patio · Equipped kitchen
Warrandyte South · 2 Bedrooms · 1 Bath · House · Garden · Air conditioning · Patio · Equipped kitchen
Full of warmth, character and future potential, this charming weatherboard bungalow sits proudly on approximately 430sqm in the heart of Ringwood North. Behind its classic façade, polished timber floorboards throughout, high ceilings and light-filled spaces create an instantly welcoming atmosphere, offering the perfect opportunity to renovate, extend or explore a knockdown rebuild opportunity (STCA) in a tightly held lifestyle pocket. Inside, the thoughtfully designed layout offers two separate living zones ideal for both relaxation and entertaining. Positioned at the front of the home, the inviting family room is fitted with a gas heater and split-system air conditioning, while the spacious rear living and dining domain is flooded with natural light from surrounding windows and enjoys easy access to the outdoor entertaining area and backyard. The kitchen features a four-burner gas cooktop, generous bench space and excellent storage, while the alfresco and adjoining patio provide a won
Request Details
Unmatched Style and Sophistication
View photo
House · for sale
Request Details
New
Unmatched Style and Sophistication
Warrandyte South
· 4 Bedrooms · 2 Baths · House
· Equipped kitchen
Warrandyte South · 4 Bedrooms · 2 Baths · House · Equipped kitchen
A flawless fusion of style, sophistication and elegance, this impressive home on 876sqm (approx.) advocates a lifestyle of luxury that's certain to exceed all your expectations with its classic façade opening onto a world of cutting-edge glamour. Introduced by a beautifully manicured front courtyard, the home's gorgeous interior will have you falling head over heels in love and offers the allure of four spacious bedrooms, including a lavish master suite boasting a walk-in-robe and a fully tiled ensuite complemented with a stone-topped vanity, frameless shower and an automatic toilet/bidet. Presenting itself as the ideal space for relaxing or entertaining guests, the vast family room and dining zone boast soaring high ceilings, a gas log fire and French doors to create an indoor-outdoor ambience. Exquisite style and quality are apparent throughout the adjoining kitchen where you'll find stone benches and splashbacks, high-end appliances, Fisher and Paykel twin drawer dishwasher, butler'
Request Details
Premium House and Land Packages | 42 Grant Crescent, Ringwood
View photo
House · for sale
Request Details
New
Premium House and Land Packages | 42 Grant Crescent, Ringwood
Warrandyte South
· 4 Bedrooms · 3 Baths · House
· Balcony · Parking · Equipped kitchen
Warrandyte South · 4 Bedrooms · 3 Baths · House · Balcony · Parking · Equipped kitchen
Ten individually titled allotments in an exclusive gated estate - already cleared, subdivided, and ready to build. Just 600m from Heatherdale Train Station and moments from Eastland Shopping Centre. The Homes Thoughtfully designed four-bedroom, three-bathroom residences spanning approximately 28 squares, each with: - Two living areas plus open plan kitchen, dining and living - Private balcony overlooking the Mullum Mullum Creek Trail - Double lock-up garage - House sizes 250m² 269m² The Land - 10 individually titled allotments - Land sizes 360m² 490m² - Town services connected to each property - Stamp duty savings apply The Location - Heatherdale Train Station - 600m - Eastland Shopping Centre - 2.3km - Mullum Mullum Creek Trail - adjoining - Antonio Park Primary, Ringwood & Mullauna Secondary Colleges nearby - Easy Eastlink access The Peace of Mind - 12 month construction estimate - 10 year builders structural warranty - Customise your design to suit (STCA) - Pre-approved packages ava
Request Details
Contemporary Family Living with Designer Style
View photo
House · for sale
Request Details
Contemporary Family Living with Designer Style
Warrandyte South
· 3 Bedrooms · 2 Baths · House
· Equipped kitchen
Warrandyte South · 3 Bedrooms · 2 Baths · House · Equipped kitchen
Completely transformed with an eye for quality and timeless design, this beautifully renovated residence delivers stylish family living in one of Ringwood's most convenient pockets. Combining premium finishes with generous proportions, multiple living areas and exceptional indoor-outdoor entertaining, this is a home that's ready to simply move in and enjoy. From the moment you step inside, you'll appreciate the warmth of engineered timber flooring, light-filled interiors and thoughtful finishes throughout. A spacious lounge provides a welcoming place to relax, while the heart of the home opens to an impressive open-plan dining area and designer kitchen, creating the perfect setting for everyday living and entertaining. The beautifully appointed kitchen is both sophisticated and functional, showcasing sleek stone benchtops, quality appliances, extensive cabinetry and a striking feature arch with illuminated open shelving. Sliding doors extend the living space to a covered timber alfresc
Request Details
Contemporary Luxury Reimagined on 781sqm Approx
View photo
House · for sale
Request Details
Contemporary Luxury Reimagined on 781sqm Approx
Warrandyte South
· 5 Bedrooms · 3 Baths · House
· Swimming pool · Equipped kitchen
Warrandyte South · 5 Bedrooms · 3 Baths · House · Swimming pool · Equipped kitchen
Completely transformed from the ground up, this remarkable residence is a showcase of contemporary design, luxury finishes, and exceptional family living. Set on a sprawling 781sqm (approx.) allotment, the original single-level home has been reinvented into a breathtaking five-bedroom, two-storey masterpiece that delivers an entirely new standard of sophistication. Positioned within the highly sought-after Serpell Primary School and East Doncaster Secondary College catchments, this stunning home has been meticulously renovated to offer premium comfort, style, and functionality. At the heart of the home, expansive open-plan living seamlessly connects to a spectacular all-season alfresco, creating the ultimate indoor-outdoor entertaining space. An outdoor kitchen with mains gas BBQ overlooks the fully tiled in-ground swimming pool and sun deck, providing the perfect setting for year-round gatherings with family and friends. Inside, the designer kitchen is equally impressive, featuring pr
Request Details

Get email alerts

Don't miss out: be the first to know about new properties

The alert was correctly created

On subscribing you accept the conditions of use and the privacy policy
Alert
Receive new ads in your inbox
Save this search
Receive alerts for new listings

We'll send you an email when we have new properties for: "Houses for sale in Warrandyte South"

The alert was correctly created

Mitcham North
Mitcham, Melbourne
Get email alerts and be the first to see new listings
Required field
On subscribing I accept the terms of the privacy policy
Perfect! You'll soon start receiving new listings via email
Alert
Receive an email when we have new ads for Houses for sale in Warrandyte South
Save this search
Filters

Bedrooms

Size (m²)

Price

$
$

Property type

Bathrooms

Clear all filters
Receive notifications when new entries are published.