1,274 houses for sale in Montmorency

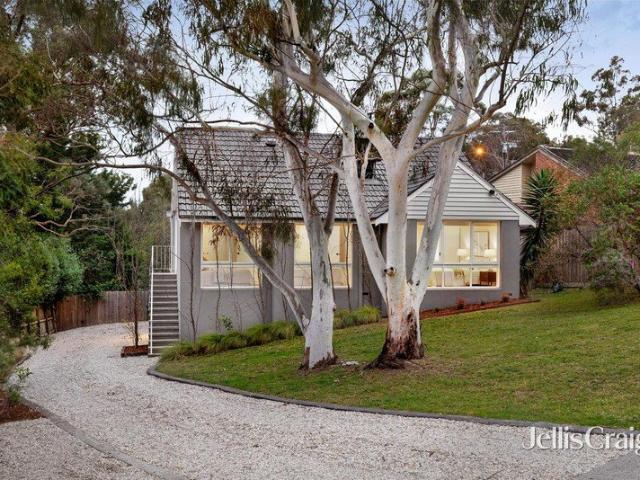
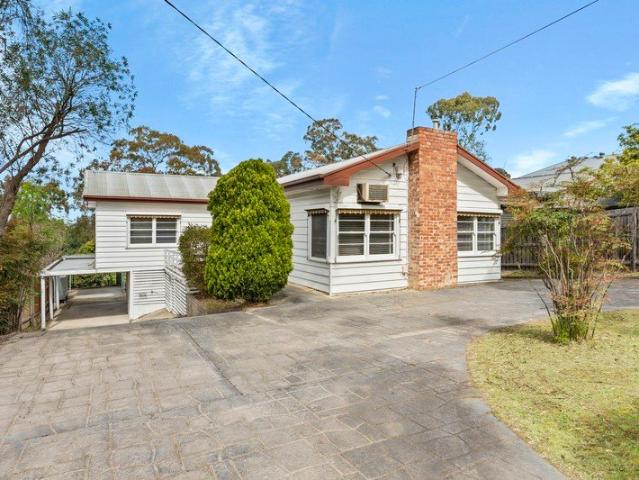
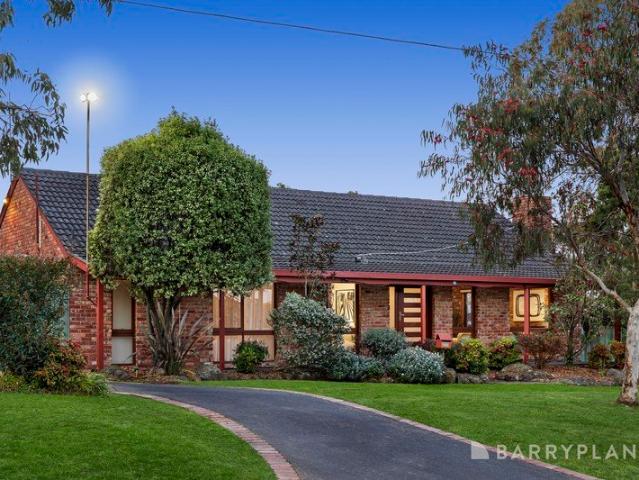
Easy Single Level Living in a Sought After Montmorency Setting
View photo
House · for sale
Request Details
Easy Single Level Living in a Sought After Montmorency Setting
Montmorency
· 3 Bedrooms · 1 Bath · House
· Garden · Equipped kitchen
Montmorency · 3 Bedrooms · 1 Bath · House · Garden · Equipped kitchen
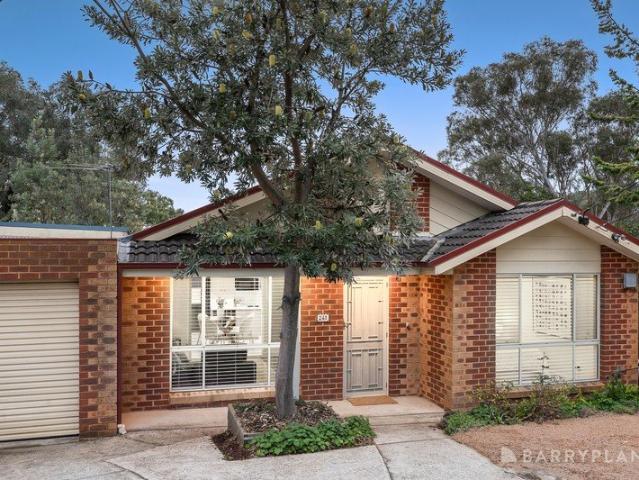
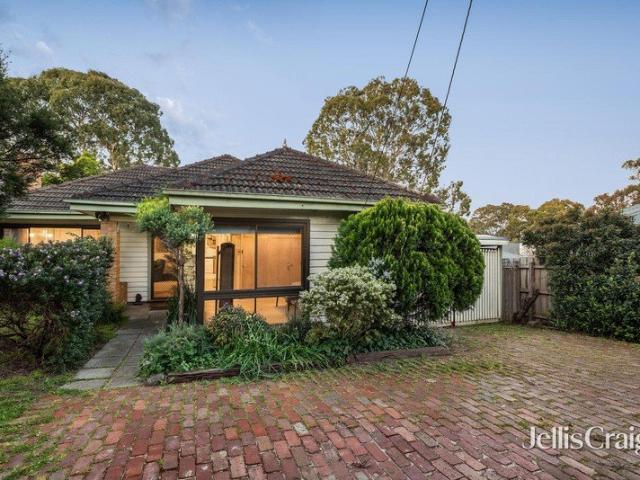
Offering single-level living on a generous 662m² (approx.) allotment, this beautifully updated three-bedroom home combines comfort, functionality and easy outdoor living in a highly convenient Montmorency location. Updated throughout and ready to enjoy, the home features a spacious lounge room with floating floors, carpeted bedrooms and a practical tiled kitchen. Split-system heating and cooling ensures year-round comfort, while excellent storage and a fully functional laundry add to the home's everyday practicality. Three comfortable bedrooms are serviced by a thoughtfully designed bathroom arrangement comprising a bath and vanity room, separate shower room and separate toilet. Step outside and discover a wonderful backyard with plenty of room for children to run and play, while those with a green thumb will appreciate the space and potential to create their own garden sanctuary. A large covered alfresco area provides the perfect setting for entertaining family and friends or enjoying
Request Details
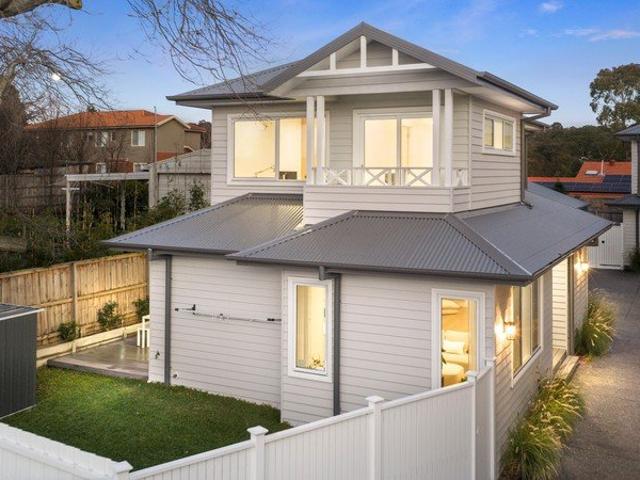
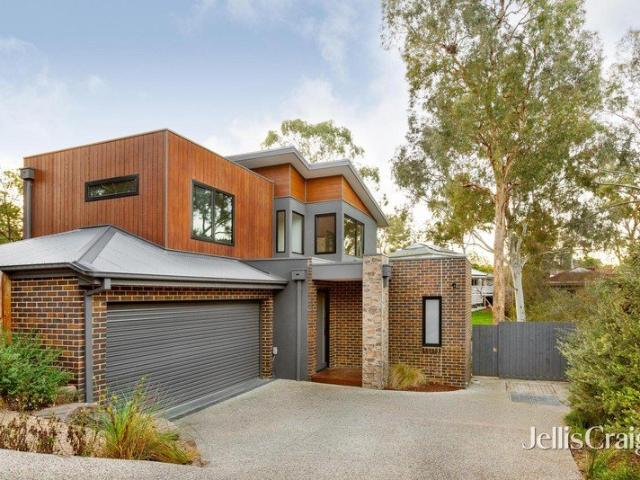
Village, Schools and Train All Steps Away
View photo
House · for sale
Request Details
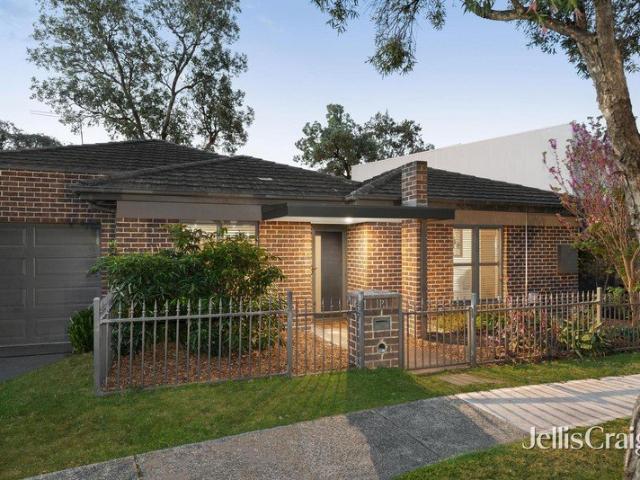
Village, Schools and Train All Steps Away
Montmorency
· 4 Bedrooms · 2 Baths · House
· Equipped kitchen
Montmorency · 4 Bedrooms · 2 Baths · House · Equipped kitchen
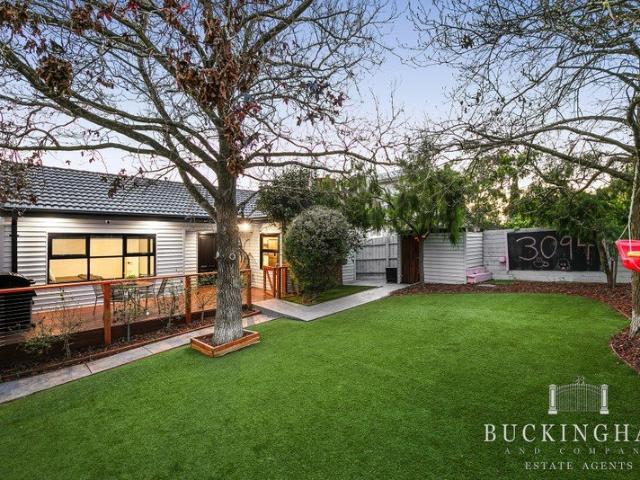
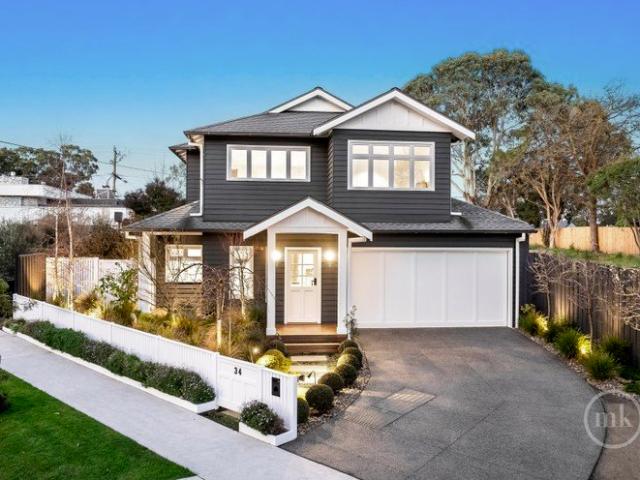
Delivering a fresh take on timeless living behind a charming weatherboard façade, this immaculate family home on an easy-to-manage 368m² allotment (approx.) brings together classic design, instantly appealing character and complete convenience, all underscored by contemporary luxury. A thoughtfully curated interior introduces premium fixtures, fittings and finishes, complemented by inviting outdoor spaces in low-maintenance landscaped surrounds, creating a home that feels as good as it looks and where everyday life feels effortlessly elevated. Generous in scale and rich in quality, sleek stone benchtops, including a waterfall edge to the expansive breakfast island beneath pendant lighting, Bosch appliances (900 mm cooker) and a farmhouse sink combine in a prestige kitchen. Balancing practicality with style, it anchors an expansive open-plan living and meals area that extends to an alfresco area, paved in reclaimed reds and finished with a stone-detailed outdoor kitchen featuring a main
Request Details
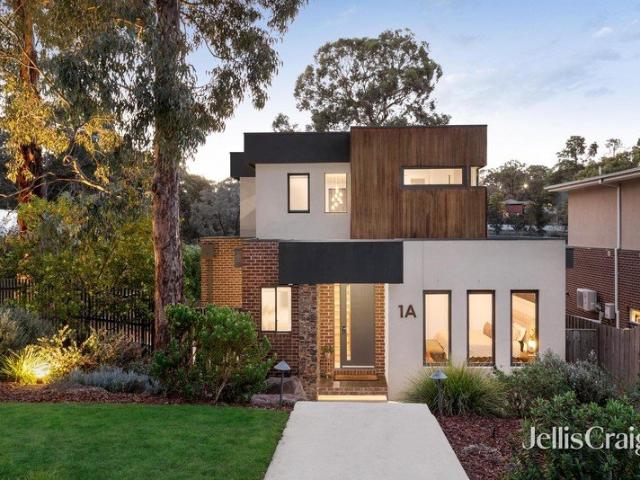
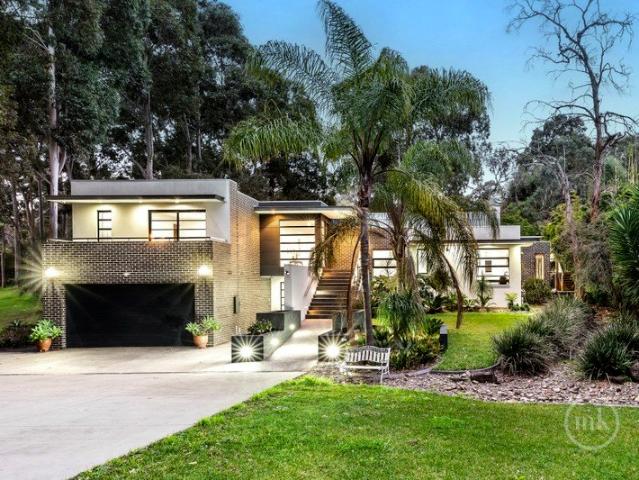
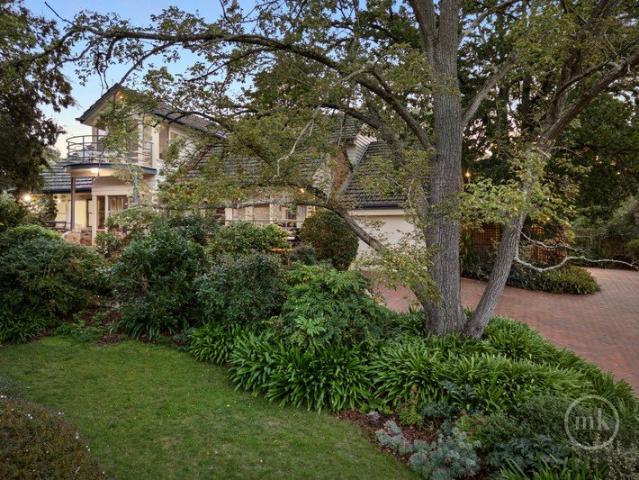
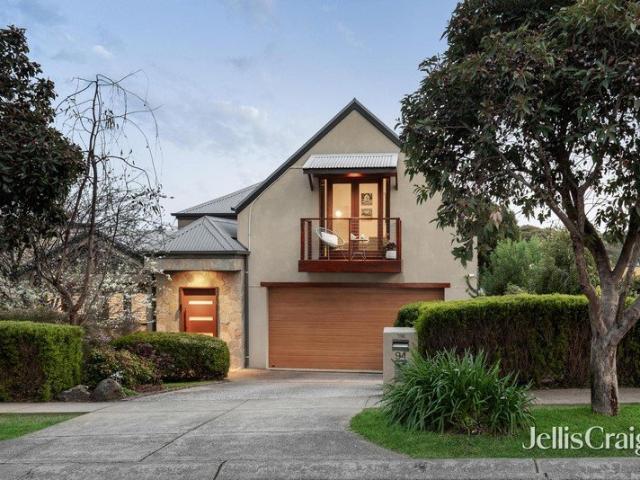
Absolute Quality. Impressive Proportions
View photo
House · for sale
Request Details
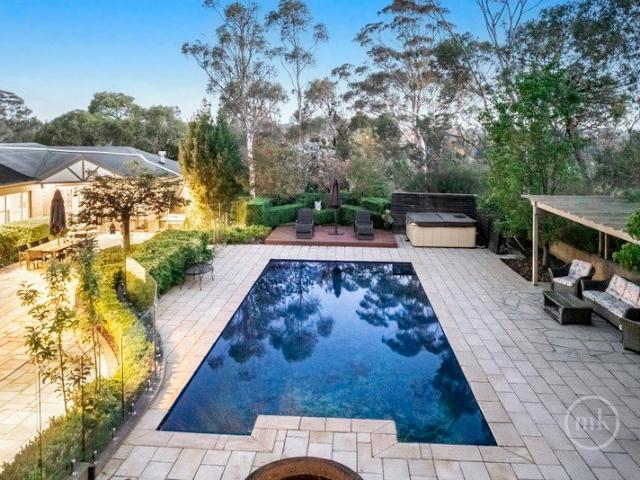
Absolute Quality. Impressive Proportions
Montmorency
· 5 Bedrooms · 4 Baths · House
· Balcony
Montmorency · 5 Bedrooms · 4 Baths · House · Balcony
FOR YOUR PRIVATE INSPECTION PLEASE CONTACT ROCCO MONTANARO DIRECT Tucked away on an impressive 2,647m² (approx.) allotment at the end of a private road, this exceptional home is secluded behind high fencing and established gardens, revealing grand proportions, refined interiors and an enviable resort-style lifestyle. Freshly painted, the home presents beautifully, complementing its custom detailing, quality finishes and carefully considered design. Accommodation is exceptionally well catered for, beginning with a luxurious main bedroom featuring a bespoke floor-to-ceiling, wall-to-wall fitted wardrobe, a stone-finished ensuite with dual basins, an oversized one-piece glass shower and direct balcony access. Each of the four remaining bedrooms also enjoys its own ensuite, walk-in robe and fitted desk, delivering an outstanding level of comfort and privacy for family and guests alike. Designed with family harmony in mind, the generous living spaces include a rumpus/retreat with custom sto
Request Details
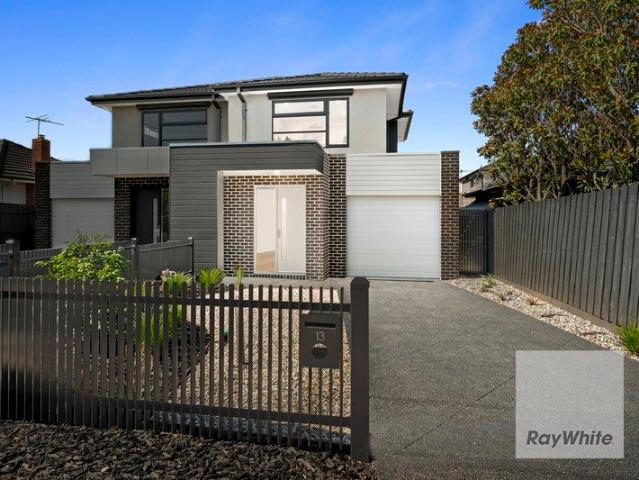
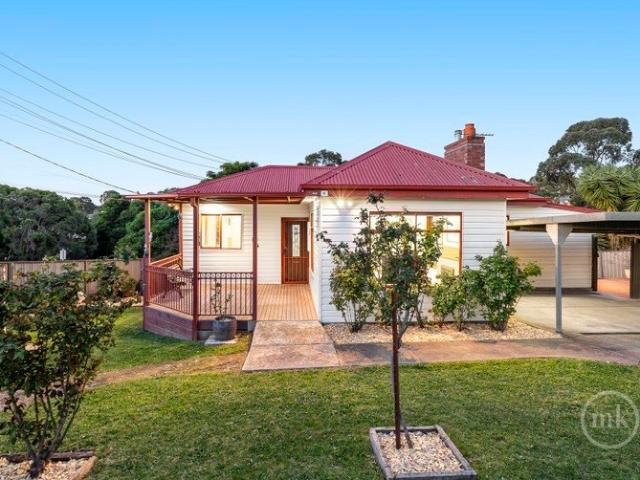
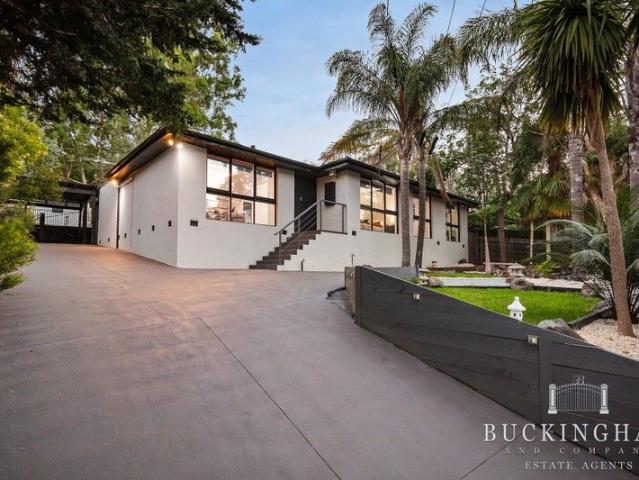
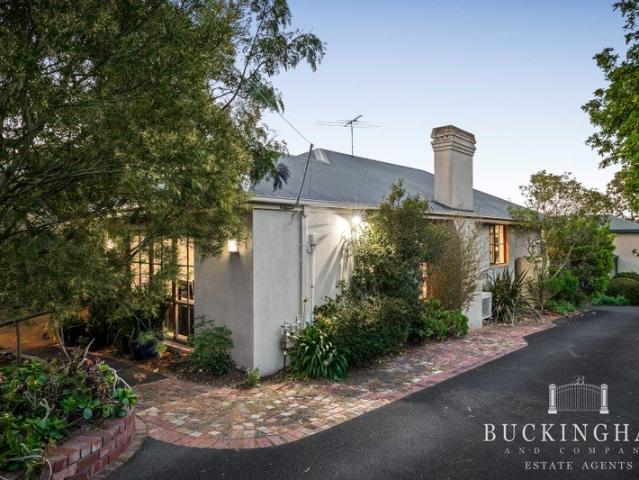
Immediate Comfort with Future Potential
View photo
House · for sale
Request Details
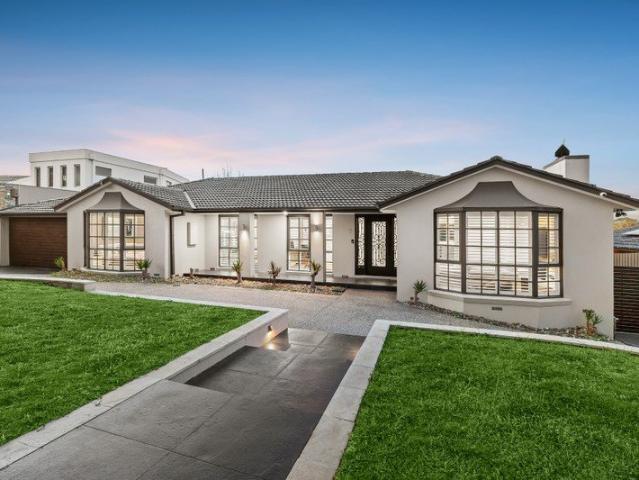
Immediate Comfort with Future Potential
Montmorency
· 2 Bedrooms · 1 Bath · House
· Parking · Equipped kitchen
Montmorency · 2 Bedrooms · 1 Bath · House · Parking · Equipped kitchen
Set on a corner allotment of around 430m2 and offered to the market for the first time in decades, this original home presents an exciting foundation for astute buyers looking to enjoy today before shaping its next chapter. Currently comfortable, the warm and welcoming interior introduces two bedrooms sharing the family bathroom, complemented by a spacious lounge anchored by a gas log fire, and a meals area overlooked by a solid timber kitchen that wraps plenty of storage options around quality appliances. Step outside to discover a generous deck bathed in morning sun and providing the perfect setting for summer entertaining. Desired extras that add to the appeal include a laundry with storage, refrigerated ducted cooling and heating, Colorbond fencing, a shed, under house storage and a double carport. Buyers can choose to move straight in and enjoy the current charm, execute a stylish renovation to bring the interiors into the modern era, rebuild or create their ultimate dream home (S
Request Details
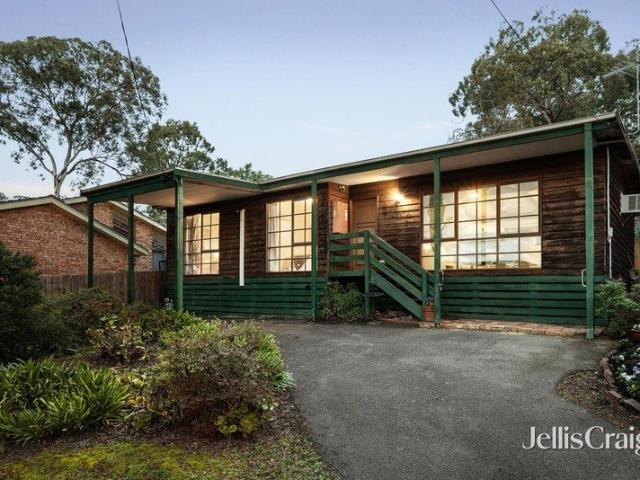
Perfect opportunity in a lifestyle pocket
View photo
House · for sale
Request Details
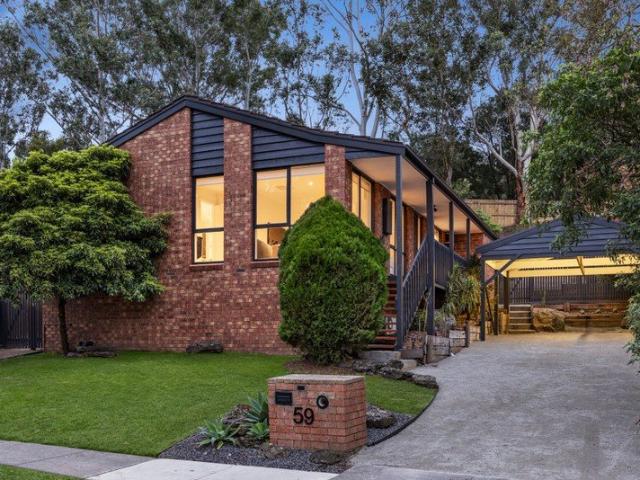
Perfect opportunity in a lifestyle pocket
Montmorency
· 3 Bedrooms · 1 Bath · House
· Equipped kitchen
Montmorency · 3 Bedrooms · 1 Bath · House · Equipped kitchen
Privately positioned on the high side of this tranquil, family-friendly street, this timber home combines warmth, character, and exciting future potential in a peaceful yet convenient setting. Thoughtfully laid out to make the most of an easy-to-live-with 327m² allotment (approx.), it delivers enticing spaces that offer comfortable family living, with scope to further enhance and add value over time. The spacious open-plan area, set beneath exposed beams and cleverly using carpet and tiles to define the free-flowing living and dining zones, is anchored by a practical kitchen that ensures the chef remains part of every occasion. Ensuring peace and privacy, the three bedrooms, served by the family bathroom, are thoughtfully zoned away from the living area, while gas heating, a laundry with storage, a split-system unit, an air-conditioning unit, and robes to all bedrooms ensure easy living. Central to schools and with the delights of Montmorency's Were Street and the convenience of the st
Request Details
Contemporary Appeal in a Lifestyle Locale
View photo
House · for sale
Request Details
Contemporary Appeal in a Lifestyle Locale
Montmorency
· 4 Bedrooms · 2 Baths · House
· Garden · Fireplace · Equipped kitchen
Montmorency · 4 Bedrooms · 2 Baths · House · Garden · Fireplace · Equipped kitchen
Offering generous space and family flexibility, this appealing family home impresses with its coveted location, relaxed outdoor entertaining and substantial backyard. Inside, the light-filled lounge and dining room feel wonderfully open beneath its high cathedral ceiling, with a cosy fireplace adding warmth and character. Alongside, the well-appointed kitchen features a stone breakfast bar, excellent storage and quality Smeg appliances, opening directly to a huge covered alfresco deck with a fully equipped outdoor kitchen. Designed for year-round entertaining, this fabulous outdoor space provides the perfect setting for everything from relaxed family meals to larger gatherings, while the expansive backyard offers plenty of room for children and pets to play. Three bedrooms are comfortably zoned on the main level, including the master bedroom with a modern ensuite and a contemporary family bathroom. Downstairs, there is a fourth bedroom, a spacious rumpus room and a laundry, creating a
Request Details
A Home of Unlimited Potential in the Heart of Montmorency
View photo
House · for sale
Request Details
A Home of Unlimited Potential in the Heart of Montmorency
Montmorency
· 4 Bedrooms · 2 Baths · House
Montmorency · 4 Bedrooms · 2 Baths · House
The perfect Montmorency opportunity, exceptional location, abundant space, treetop views and endless potential. Some homes offer a great lifestyle. Others offer the opportunity to create something truly special. 36 Grand Boulevard delivers both. Excitingly positioned within a genuine two-minute stroll of the boutique shops and cafes of Montmorency's beloved Boulevard precinct, while also being moments from Montmorency South Primary School, this is a location that effortlessly ticks one of the most important boxes on every Montmorency purchaser's wish list. Set directly with the tranquil McCarthy Reserve at the rear, the home enjoys beautiful treetop views and a leafy outlook, while the absence of significant trees on the property itself provides an incredibly rare combination of outlook, flexibility and future potential. Behind its classic weatherboard facade lies a home ready for its next adventure. Whether you choose to embrace its existing character, renovate and reconfigure, or com
Request Details
Refined Luxury, Effortless Living
View photo
House · for sale
Request Details
Refined Luxury, Effortless Living
Montmorency
· 4 Bedrooms · 2 Baths · House
· Garden · Equipped kitchen
Montmorency · 4 Bedrooms · 2 Baths · House · Garden · Equipped kitchen
Meticulously designed for those who appreciate modern luxury without compromising on low-maintenance living, 5/10 Airlie Road is an exquisite custom residence where exceptional craftsmanship, sophisticated design and effortless comfort come together. Masterfully constructed by two of the region's leading builders, Marbuilt and Ryan Developments, this remarkable residence is a true testament to refined living. Every element has been thoughtfully considered, creating a home that delivers an exceptional lifestyle with an uncompromising focus on quality and detail. From the moment you step inside, the grand ground-floor master suite provides an immediate sense of privacy and indulgence. Featuring an expansive walk-in robe and a beautifully appointed ensuite, it creates a serene retreat designed for ultimate comfort and tranquillity. The generously proportioned main living spaces are anchored by an oversized galley kitchen, perfectly positioned to capture breathtaking garden views. A dream
Request Details
Ready To Impress And Inspire For Years To Come
View photo
House · for sale
Request Details
Ready To Impress And Inspire For Years To Come
Montmorency
· 5 Bedrooms · 3 Baths · House
· Swimming pool
Montmorency · 5 Bedrooms · 3 Baths · House · Swimming pool
An architect-designed family residence where timeless character meets modern luxury, this exceptional homerich in history dating back to the early 1900shas been seamlessly and sympathetically extended to meet the needs of contemporary family living while honouring its original charm. Warm, welcoming and much loved, the home offers a level of space, comfort and lifestyle flexibility rarely found in such a coveted Montmorency location. Held tightly by the same family for over four decades, it is set on an expansive 2185m2 allotment (approx.), framed by established, landscape designed gardens that provide year round greenery and vibrant seasonal colour. Outdoor living is nothing short of remarkable. Multiple alfresco zones surround an inground, heated pool and spa, while a full size, floodlit tennis court completes a private resort style setting designed for both relaxed family living and grand scale entertaining. Inside, classic period features are beautifully showcased throughout a thou
Request Details
A Seamless Blend Of Modern Interiors And Tranquil Outdoor Living
View photo
House · for sale
Request Details
A Seamless Blend Of Modern Interiors And Tranquil Outdoor Living
Montmorency
· 4 Bedrooms · 1 Bath · House
· Fireplace · Equipped kitchen
Montmorency · 4 Bedrooms · 1 Bath · House · Fireplace · Equipped kitchen
Freshly painted, thoughtfully updated and rendered for easy care, this four-bedroom home matches its perfect presentation and seamless indoor-outdoor living with outstanding walk everywhere appeal. Benefitting from a vibrant heart of Montmorency position, it sits opposite parklands for a leisurely, picturesque stroll to all the attractions of bustling Were Street, including the station. Sitting on a generous 798 m2 allotment (approx.), it matches a choice of covered outdoor entertainment areas with spacious living zones including a lounge, family-living anchored by an open fireplace and a meals area overlooked by an updated kitchen showcasing stainless steel appliances. a refined family lifestyle with a seamless blend of modern interiors and tranquil outdoor living, it is sure to impress! Features: 6 dot points Updated luxury bathroom, fully tiled with a freestanding bath Ducted heating. Split system unit. Ceiling fans Laundry with fitted storage Fresh paint. Rendered for easy care. Da
Request Details
Modern appeal in a lifestyle locale
View photo
House · for sale
Request Details
Updated
Modern appeal in a lifestyle locale
Montmorency
· 4 Bedrooms · 2 Baths · House
· Parking · Equipped kitchen
Montmorency · 4 Bedrooms · 2 Baths · House · Parking · Equipped kitchen
Nestled in a quiet cul-de-sac, this contemporary new home has been designed for modern living. Stylishly presented, the light-filled open-plan living and dining room overlooks a well-appointed gourmet kitchen featuring a long stone breakfast bar, quality appliances and abundant storage. Large windows and glass doors connect the living areas to a low-maintenance alfresco courtyard. A private ground-floor main suite gives parents their own space, featuring a walk-in robe and a modern ensuite, while upstairs, three additional robed bedrooms share a stylish family bathroom and toilet. Property highlights include a video doorbell, modern flooring, zoned ducted heating and cooling, double-glazed windows, guest powder room, a water tank with pump, and a lock-up garage with a high ceiling and internal access. Set in a peaceful neighbourhood, you can walk to Montmorency South Primary School, Bolton Street shops and bus services, and close to Were Street's lively café scene, Montmorency Train St
Request Details
Brand New in the Heart of Montmorency Under Construction Save on Stamp Duty
View photo
Townhouse · for sale
Request Details
Brand New in the Heart of Montmorency Under Construction Save on Stamp Duty
Montmorency
· 3 Bedrooms · 2 Baths · Townhouse
· Parking
Montmorency · 3 Bedrooms · 2 Baths · Townhouse · Parking
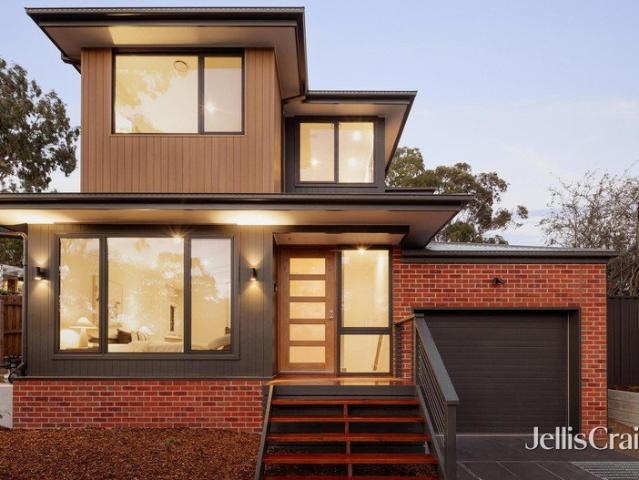
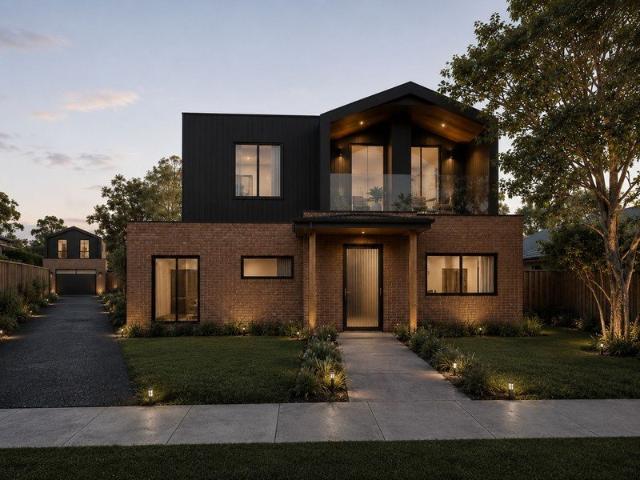
To enquire, please email or call 1300 815 051 and enter code 4883 NOW SELLING: Unit 1, 2 or 3 at 21 Looker Road. Call now to arrange a private inspection of the development. A rare opportunity to secure one of only three premium modern barn-style residences, thoughtfully designed for buyers who appreciate timeless architecture, premium craftsmanship and contemporary luxury. Available during construction, you have the opportunity to benefit from potential stamp duty savings while also having the flexibility, subject to the stage of construction, to personalise selected finishes and inclusions to create a home that truly reflects your own style. The striking exterior blends recycled red brick, architectural cladding in monument and timber detailing to create a timeless façade, complemented by landscaped gardens and high raked ceilings. A garage features plenty of storage space and EV charging provisions. Inside, the home has been thoughtfully designed around open-plan living and effortle
Request Details
Impeccably Maintained Living in the Heart of Montmorency
View photo
Townhouse · for sale
Request Details
Impeccably Maintained Living in the Heart of Montmorency
Montmorency
· 3 Bedrooms · 2 Baths · Townhouse
· Parking
Montmorency · 3 Bedrooms · 2 Baths · Townhouse · Parking
Positioned in a highly sought-after pocket of Montmorency, this beautifully maintained three-bedroom residence offers a comfortable and practical lifestyle, complemented by manicured gardens and a convenient location. Inside, polished floorboards add warmth and character throughout, while the well-proportioned layout provides flexibility for families, downsizers or investors. The privately positioned master bedroom features a walk-in robe and ensuite, while two additional bedrooms are serviced by a central bathroom. The living and dining areas provide comfortable spaces for everyday living, with heating and cooling ensuring year-round comfort. Outside, the beautifully maintained gardens create a welcoming setting, with an outdoor entertaining area providing an ideal space to relax or enjoy time with family and friends. A double lock-up garage provides secure off-street parking along with valuable additional storage. Perfectly positioned close to local primary and secondary schools, pub
Request Details
Single Level Elegance with Privacy and Position
View photo
House · for sale
Request Details
Single Level Elegance with Privacy and Position
Montmorency
· 2 Bedrooms · 1 Bath · House
· Garden · Equipped kitchen
Montmorency · 2 Bedrooms · 1 Bath · House · Garden · Equipped kitchen
Low-maintenance living has never looked better than this stylish single level brick residence that not only enjoys its own title and street frontage but boasts a private yet prominent position. Immediately welcoming you in with a warming covered front porch before you step inside to an elegant cathedral ceiling and a generous formal lounge flooded with natural light. Head through to a brand new designer central kitchen with European appliances, built-in 90cm Dual Fuel Freestanding Cooker, unit range hood and plenty of custom storage, all of which connects cleverly to a semi-formal dining area. Two good-sized bedrooms with robes provide ample accommodation and enjoy close proximity to the bright bathroom that incorporates a semi-frameless shower, separate bath and sleek floor-to-ceiling tiles. Covered alfresco outdoor entertaining is the focus of a private backyard, with valley aspect that includes a built-in brick barbecue space, step down gardens, as well as direct connection to the s
Request Details
A Charming Classic in Corner Seclusion
View photo
House · for sale
Request Details
A Charming Classic in Corner Seclusion
Montmorency
· 4 Bedrooms · 2 Baths · House
· Garden · Parking · Air conditioning · Fireplace · Patio · Equipped kitchen
Montmorency · 4 Bedrooms · 2 Baths · House · Garden · Parking · Air conditioning · Fireplace · Patio · Equipped kitchen
Sale by SET DATE® Closing Tuesday 20th October at 5:00pm. Tucked away facing Grand Boulevard, this single level brick residence provides character filled comfort and sought after potential on a 791sqm approx. corner block. A parquetry floor entry hall enjoys an archway to the beautiful living and study area featuring an exposed brick wall with gas log fireplace. A light filled family and dining area meets the shaker style kitchen with its stainless steel cooking appliances and Fisher & Paykel dish drawer. The four flexible bedrooms are complemented by two well-appointed bathrooms, including one featuring a relaxing bathtub that's ideal for the young ones. The outdoors include a covered rear entertaining patio, an elevated patio overlooking the brick paved garden courtyard with a mod grass lawn, and a second courtyard style garden connecting to the double garage with side roller door access. Enjoying a return driveway, this desirable property provides split-system air conditioning, sola
Request Details
A dream lifestyle package
View photo
Townhouse · for sale
Request Details
Updated
A dream lifestyle package
Montmorency
· 3 Bedrooms · 2 Baths · Townhouse
· Garden · Equipped kitchen
Montmorency · 3 Bedrooms · 2 Baths · Townhouse · Garden · Equipped kitchen
Enjoying peace and privacy at the rear of a deep garden block, this contemporary home delivers abundant space for growing families. The sunken living and dining room sits beneath a high ceiling and features pale oak floors, anchored by a sleek kitchen appointed with a stone island, premium Smeg appliances, including two ovens, an induction cooktop and a semi-integrated dishwasher. A ground-floor main bedroom offers a private parents' retreat, finished with a walk-in robe and a modern ensuite featuring an oversized rain shower and a dual stone-topped vanity. Upstairs, a sun-drenched retreat is complemented by two additional robed bedrooms and a stylish family bathroom with a freestanding bath and walk-in shower. Outdoors, the low-maintenance backyard extends the living space, highlighted by an entertainer's deck and a secure play area for children and pets. Additional highlights include keyless entry, ducted heating and refrigerated cooling, double-glazed windows, a guest powder room, a
Request Details
An enviable family lifestyle
View photo
House · for sale
Request Details
An enviable family lifestyle
Montmorency
· 4 Bedrooms · 2 Baths · House
· Garden · Equipped kitchen
Montmorency · 4 Bedrooms · 2 Baths · House · Garden · Equipped kitchen
Distinctive in design and surrounded by established gardens, this impressive family home delivers wonderful space and separation across a versatile floorplan. You are welcomed inside to a radiant north-facing main bedroom, where a soaring pitched ceiling creates an immediate sense of space, complemented by garden views, a walk-in robe, and a stylish ensuite with an oversized shower and dual-basin vanity. A few steps below, the generous open-plan living and dining room with polished timber floors is filled with light, anchored by a gourmet kitchen boasting a large stone island, quality new Smeg gas cooker, an integrated dishwasher, excellent storage and a walk-in pantry. Large stacker doors open to a private entertaining deck, where a folding-arm awning provides welcome shade for alfresco dining, weekend gatherings or relaxing outdoors. The next level provides excellent family zoning, with two robed bedrooms sharing a modern bathroom and a retreat/study nook ideal for homework or workin
Request Details
Generous Proportions in a Perfect Position
View photo
House · for sale
Request Details
Generous Proportions in a Perfect Position
Montmorency
· 2 Bedrooms · 2 Baths · House
· Garden · Equipped kitchen
Montmorency · 2 Bedrooms · 2 Baths · House · Garden · Equipped kitchen
Sitting pretty behind an established garden and enjoying the convenience of its own driveway, this beautifully presented two-bedroom, two-bathroom home brings together stylish interiors, effortless single-level living and impressive outdoor entertaining, creating a relaxed, inviting ambience from the outset. Hardwood floors add warmth throughout free-flowing spaces that include a spacious sitting area with room for a desk for those working from home, an equally generous lounge anchored by an open fire and a sunny meals area. Overlooked by a Blanco-equipped kitchen and including a large breakfast bench, it drifts out to a deck stepping down to a sun-soaked, paved outdoor area, a private setting for long lunches, evening drinks and relaxed entertaining. Perfectly positioned just a few doors from Sylvan Reserve, zoned to Montmorency Primary School and Montmorency Secondary College, and just a few minutes' walk from every one of cosmopolitan Were Street's dining, café, shopping and enterta
Request Details
Renovated Sanctuary A Short Walk From The Village
View photo
House · for sale
Request Details
Renovated Sanctuary A Short Walk From The Village
Montmorency
· 3 Bedrooms · 2 Baths · House
· Equipped kitchen
Montmorency · 3 Bedrooms · 2 Baths · House · Equipped kitchen
Recently renovated with a clear commitment to quality and every detail thoughtfully considered, enjoying sought-after street frontage and free of a body corporate, this instantly impressive home matches its perfect presentation with a premium position to ensure a lifestyle of comfort and convenience. Anchored by a stone-finished kitchen featuring premium appliances, including a Bosch cooktop against a one-way window splashback and a huge breakfast/preparation island under designer lights, the open-plan living and meals area extends at either end to Merbau-decked alfresco spaces, delivering a home that lives large all year round! Complementing the indoor-outdoor spaces are three bedrooms, all boasting custom-built fitted robes and served by two luxuriously indulgent, fully tiled bathrooms. Providing space to work from home, a separate studio also offers a brilliant space as a teen retreat, if desired. Zoned to Montmorency Primary and Secondary College, the station and the eclectic mix o
Request Details
A Promising Future In A Fabulous Location
View photo
House · for sale
Request Details
A Promising Future In A Fabulous Location
Montmorency
· 2 Bedrooms · 1 Bath · House
Montmorency · 2 Bedrooms · 1 Bath · House
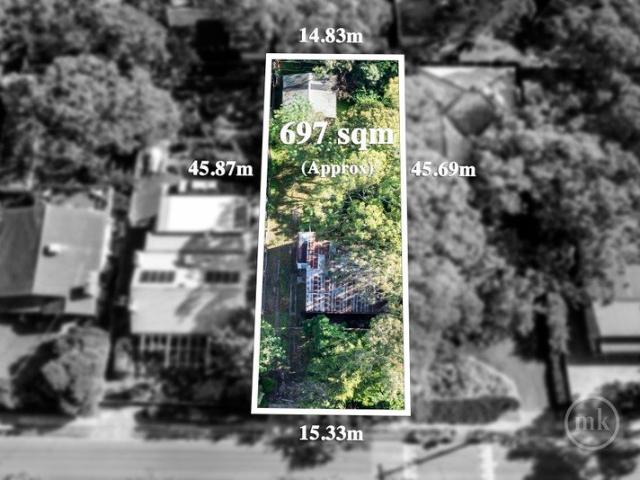
A rare and substantial landholding in a fabulous location, this 697m2 allotment (approx.) offers outstanding potential for those seeking an exciting and enticing opportunity to build their dream home, builders considering subdivision options, or developers exploring the possibility of introducing multiple dwellings (STCA). Currently unoccupied, an original home in neglected condition, it creates an ideal blank canvas for astute buyers who can see the value in the land, the promise in the proportions, and the potential in the position! Enjoying zoning to Eltham High and Montmorency South Primary, and sitting perfectly central to Eltham and Montmorency Villages, schools, train stations, and an eclectic mix of cafes, boutiques, and entertainment options, this is your chance to dream big and win big. A rewarding opportunity from every angle! PHOTO ID REQUIRED AT OPEN FOR INSPECTIONS
Request Details
A Much Loved Home with Space to Enjoy
View photo
House · for sale
Request Details
A Much Loved Home with Space to Enjoy
Montmorency
· 3 Bedrooms · 1 Bath · House
· Garden · Equipped kitchen
Montmorency · 3 Bedrooms · 1 Bath · House · Garden · Equipped kitchen
OFFERS CLOSE MONDAY NOVEMBER 2 AT 5PM Offering generous proportions, a practical single-level layout and plenty of outdoor space, this inviting three-bedroom home delivers comfortable everyday living with excellent versatility and plenty of potential to make it your own. At the front of the home, a spacious living room provides a comfortable place to relax, while the adjoining dining area connects easily with the kitchen. The well-appointed kitchen offers generous bench and cupboard space, gas cooking and a practical layout overlooking the covered outdoor area. Accommodation includes three bedrooms, all featuring built-in robes, with the generous main bedroom positioned separately toward the front of the home. A central family bathroom with both a bath and separate shower is complemented by a separate WC and dedicated laundry. A real highlight is the expansive covered outdoor entertaining area, providing an excellent space for relaxed meals, gatherings and entertaining throughout the y
Request Details
Comfortable, Convenient Low Maintenance Living
View photo
House · for sale
Request Details
Comfortable, Convenient Low Maintenance Living
Montmorency
· 3 Bedrooms · 2 Baths · House
· Garden · Equipped kitchen
Montmorency · 3 Bedrooms · 2 Baths · House · Garden · Equipped kitchen
Enveloped within the established gardens of its easy-care allotment, this instantly appealing home delivers an exciting opportunity for first-home buyers, young families and re-sizers looking to establish themselves in an enticing pocket, central to every desired amenity. Step inside to discover a spacious lounge that sweeps through to a generous meals area, integrating a kitchen. Featuring quality appliances, including a Bosch oven, plenty of storage and a breakfast bench to gather at, it is perfectly set up for the chef to feed family, friends and guests with a minimum of effort and maximum enjoyment. From here, sliding glass doors extend out to a spacious courtyard. Stretching the length of the house and complete with a shade sail, it provides a peaceful, private space for outdoor lounging, dining and cooking against a relaxing backdrop of the established garden. Complementing the living spaces are accommodation options including a main bedroom with a walk-in robe and the convenienc
Request Details
Classic Character, Convenient Montmorency Living
View photo
House · for sale
Request Details
Classic Character, Convenient Montmorency Living
Montmorency
· 2 Bedrooms · 1 Bath · House
· Garden · Air conditioning · Fireplace · Parking · Equipped kitchen
Montmorency · 2 Bedrooms · 1 Bath · House · Garden · Air conditioning · Fireplace · Parking · Equipped kitchen
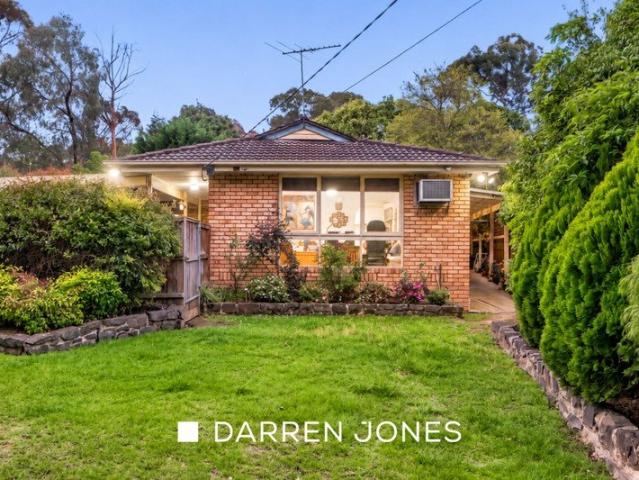
Full of warmth and character, this comfortable 1950s weatherboard home offers an inviting blend of original charm and everyday practicality, set on a generous 699m² (approx.) allotment in a sought-after Montmorency location. Featuring two spacious bedrooms, a functional kitchen with adjacent dining area and a welcoming lounge with an open fireplace, the home retains many of the details that make this era so special. Beautiful Baltic pine flooring adds warmth and character, while ducted gas heating and split-system air conditioning provide year-round comfort. At the rear, a covered verandah creates the perfect spot for relaxing or entertaining while overlooking the established garden and large rear yard. Outside, the property offers excellent storage and parking with two carports, a garden shed and wood shed. Perfectly positioned within an easy stroll of Montmorency RSL and Bowling Club, Rattray Reserve, Montmorency Primary School, local shops and cafes, this is a location that makes ev
Request Details
Live amongst the trees in this garden oasis
View photo
House · for sale
Request Details
Live amongst the trees in this garden oasis
Montmorency
· 3 Bedrooms · 2 Baths · House
· Garden · Terrace · Cellar · Equipped kitchen
Montmorency · 3 Bedrooms · 2 Baths · House · Garden · Terrace · Cellar · Equipped kitchen
A private front terrace screened from the street by an established native garden leads inside to a welcoming lounge and dining room, featuring timber floors and a neighbouring kitchen that opens to a deck and paved alfresco zones designed for entertaining. Three robed bedrooms are zoned for privacy, including the main bedroom with a walk-in robe, a sleek new ensuite and direct access to a north-facing paved terrace. Two further bedrooms share a contemporary family bathroom with an oversized rain shower, bathtub and a separate powder room. Two substantial rooms accessed externally on the lower level add another layer of flexibility, providing excellent scope for a home office, alongside a generous storage room or wine cellar. Beneath a canopy of magnificent tall gums, the professionally landscaped backyard creates a peaceful and inviting environment where native lawn, winding pathways, a firepit zone and rock-lined dry creek beds guide rainfall through the garden. Additional highlights
Request Details
Low Maintenance Living Footsteps from Montmorency Station
View photo
House · for sale
Request Details
Low Maintenance Living Footsteps from Montmorency Station
Montmorency
· 3 Bedrooms · 2 Baths · House
· Parking
Montmorency · 3 Bedrooms · 2 Baths · House · Parking
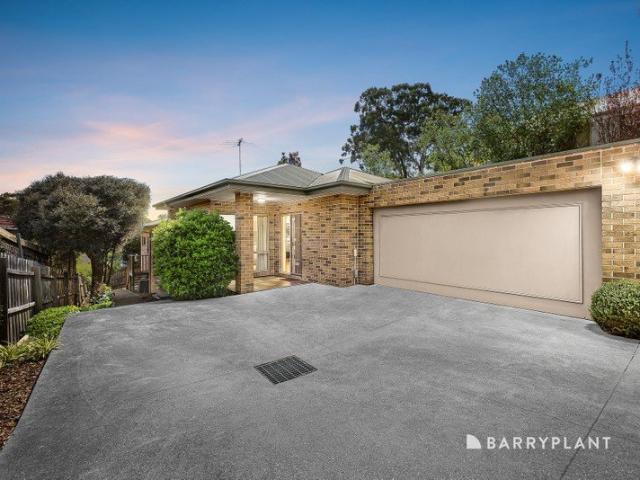
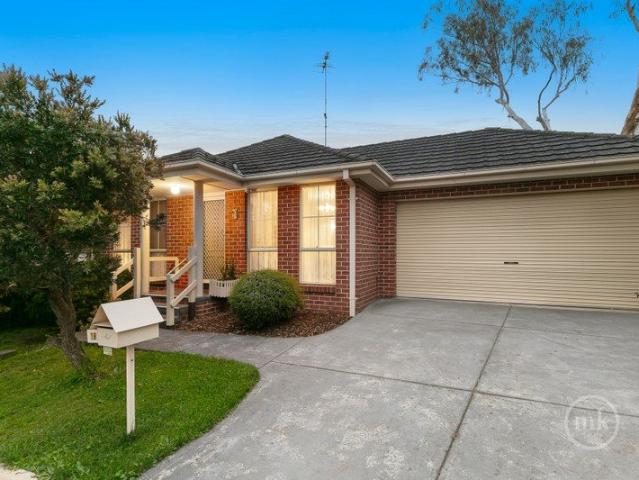
Single-level living on its own title, a short walk from Montmorency Station and the Were Street village. This three-bedroom, two-bathroom Montmorency home delivers the ease of low-maintenance living without giving up space or privacy. High ceilings set a bright, open tone from the entry, flowing through to a north-facing living zone that captures natural light throughout the day. The living area opens out to a private courtyard, an easy extension of the home for morning coffee, weekend lunches or a quiet glass of wine as the sun goes down. It's the kind of outdoor space that asks little in upkeep and gives back plenty. The master bedroom is set apart as a retreat of its own, finished with a walk-in robe and ensuite. Two further bedrooms are serviced by the main bathroom, a layout that suits downsizers, a growing family, or anyone wanting room for guests or a home office. A double garage with internal access and remote door completes the home. Footpaths lead you to Montmorency Station a
Request Details
A symphony of style and space
View photo
House · for sale
Request Details
A symphony of style and space
Montmorency
· 4 Bedrooms · 2 Baths · House
· Garden · Equipped kitchen
Montmorency · 4 Bedrooms · 2 Baths · House · Garden · Equipped kitchen
Finished to the highest standard, this impressive, sun-drenched family home has been carefully designed to create a peaceful sanctuary nestled within established gardens on approx. 959sqm. Inside, natural light bounces off polished timber floors in the generous open-plan living and dining room, centred around a contemporary kitchen equipped with a long stone island bench, a Smeg gas cooker, and excellent storage. Towards the rear, a welcoming rumpus room invites quiet relaxation, with both these areas opening onto an elevated alfresco zone with a calming treed outlook. The main bedroom is privately positioned at the front, with garden views, a walk-in robe, and a modern ensuite. Upstairs, the children have their own space with a retreat, three additional bedrooms and a stylish family bathroom with a separate powder room. Beautifully established gardens wrap around the home, creating a private outdoor haven where lush lawns invite children and pets to play, fruit trees and raised vegeta
Request Details
The Ultimate Family Compound Exceptional Value!
View photo
House · for sale
Request Details
The Ultimate Family Compound Exceptional Value!
Montmorency
· 4 Bedrooms · 2 Baths · House
Montmorency · 4 Bedrooms · 2 Baths · House
The driveway winds between towering trees, sunlight flickering through their branches as you climb towards the crest of Yarra Hill. At the top, a private world unfolds an acre of history and refinement, once part of the storied estate where Prince Charles and Princess Diana spent time in Australia. The grand mansion where that royal visited still stands just beyond the boundary, a quiet reminder of the property's exceptional pedigree. Here, history lingers in the air not as nostalgia, but as a promise of rarity. Built in 1999 with an artisan's eye for scale and proportion, the residence exudes quiet confidence. The foyer sets a stately tone herringbone hardwood floors, high ceilings, intricate cornices and richly patterned wallpapers announcing the home's refined craftsmanship. The formal lounge and dining rooms command attention. They're spaces of true gravitas an open fire flickers beneath a classic mantle, light dances from crystal chandeliers, and generous windows draw the eye to d
Request Details
Where Luxury Meets Lifestyle in Bundoora
View photo
House · for sale
Request Details
Where Luxury Meets Lifestyle in Bundoora
Montmorency
· 4 Bedrooms · 3 Baths · House
· Equipped kitchen
Montmorency · 4 Bedrooms · 3 Baths · House · Equipped kitchen
This stunning four-bedroom, three-bathroom residence sets a new benchmark for luxury living in the heart of Bundoora. Designed with space, quality and natural light in mind, the home immediately impresses with soaring 3-metre ceilings, engineered timber flooring, and seamless indoor-outdoor flow. At the centre of the home is a showstopping designer kitchen, featuring sleek handleless cabinetry, premium engineered stone benchtops and splashback, and high-end Bosch appliances including a 900mm cooktop and 600mm oven, all perfectly positioned to overlook the expansive living and dining zones. Accommodation is equally impressive, offering four generously sized bedrooms including a luxurious master suite, while three beautifully appointed bathrooms showcase Italian porcelain tiles, designer tapware and minimalist finishes. Step outside to a superb alfresco area with timber decking and low-maintenance landscaping, ideal for entertaining or relaxing year-round. Finished to the highest standar
Request Details
A Rare Family Haven of Space, Flexibility & Lifestyle Appeal
View photo
House · for sale
Request Details
A Rare Family Haven of Space, Flexibility & Lifestyle Appeal
Montmorency
· 4 Bedrooms · 2 Baths · House
· Gym · Swimming pool
Montmorency · 4 Bedrooms · 2 Baths · House · Gym · Swimming pool
Set within a peaceful and tightly held cul de sac, 9 Warrick Grove presents an exceptional opportunity to secure a substantial family residence on an impressive 1,022sqm (approx.) allotment, offering a rare combination of space, flexibility and lifestyle appeal. Renovated and thoughtfully improved throughout the years, the home has been designed to comfortably accommodate the needs of a growing family. Generous living proportions are complemented by four well-sized bedrooms, with the added flexibility of a fifth bedroom or dedicated home office, providing the versatility to adapt as your family and lifestyle evolve. A separate sunroom/rumpus creates another valuable living zone, offering an ideal retreat for children and teenagers, a home gym, playroom or relaxed family space. The outdoor setting is where this home truly comes alive. An expansive entertaining deck overlooks the swimming pool and half basketball court, creating an enviable backdrop for year-round gatherings, weekend ent
Request Details
Luxurious Contemporary Updates, And An Unbeatable Family Location
View photo
House · for sale
Request Details
Luxurious Contemporary Updates, And An Unbeatable Family Location
Montmorency
· 3 Bedrooms · 2 Baths · House
· Equipped kitchen
Montmorency · 3 Bedrooms · 2 Baths · House · Equipped kitchen
Elevated above this quiet street within this secluded pocket, contemporary updates deliver a home that offers a refined environment of effortless living, underpinned by intelligent design, premium inclusions and impeccably maintained surrounds. Freshly painted inside and out and enhanced by new window finishes, with new carpet complementing recently installed laminate timber flooring, the light-filled interior is introduced by a generously proportioned lounge anchored by a woodfire heater. Enjoying a treetop outlook through floor-to-ceiling glass, it pairs with a spacious meals area overlooked by the chef's kitchen. Beautifully appointed and showcasing stainless steel appliances, stone benchtops against a designer-tiled splashback and a breakfast bench ideal for preparation and conversation, it's perfectly suited to both everyday living and entertaining. Thoughtfully zoned from the living spaces are the accommodation options. The main bedroom includes a walk-in robe and a deluxe contem
Request Details

Get email alerts

Don't miss out: be the first to know about new properties

The alert was correctly created

On subscribing you accept the conditions of use and the privacy policy
Alert
Receive new ads in your inbox
Save this search
Receive alerts for new listings

We'll send you an email when we have new properties for: "Houses for sale in Montmorency"

The alert was correctly created

Heidelberg, Melbourne
Rosanna
Get email alerts and be the first to see new listings
Required field
On subscribing I accept the terms of the privacy policy
Perfect! You'll soon start receiving new listings via email
Alert
Receive an email when we have new ads for Houses for sale in Montmorency
Save this search
Filters

Bedrooms

Size (m²)

m²
m²

Price

$
$

Property type

Bathrooms

Clear all filters
Receive notifications when new entries are published.