1,468 houses for sale in Watsonia

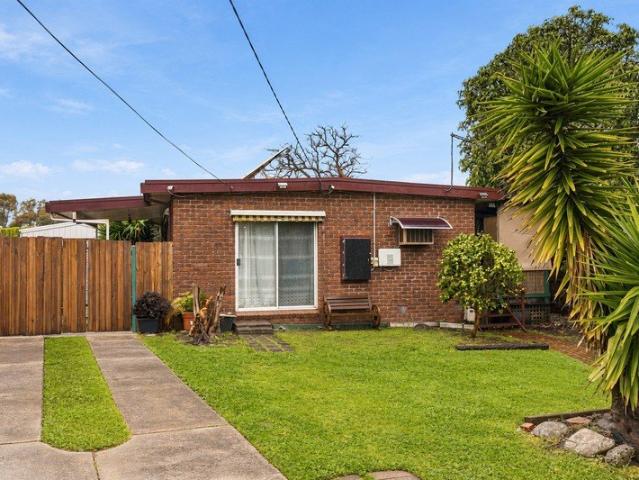
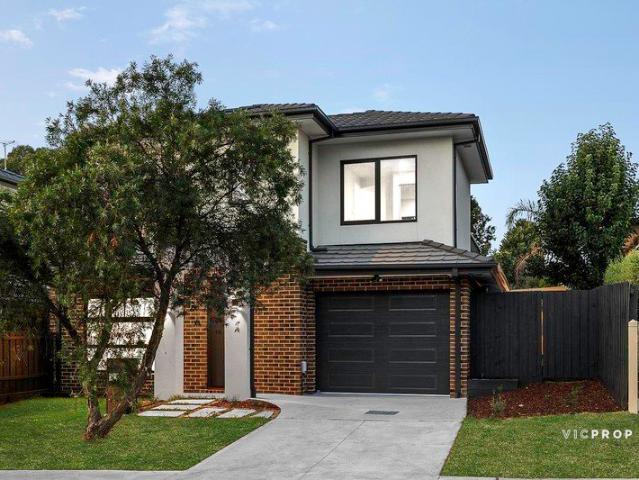
Brand New Street Front Town Residence Turn Key Living with No Active Owners Corporation
View photo
House · for sale
Request Details
Brand New Street Front Town Residence Turn Key Living with No Active Owners Corporation
Watsonia
· 2 Bedrooms · 2 Baths · House
· Equipped kitchen
Watsonia · 2 Bedrooms · 2 Baths · House · Equipped kitchen
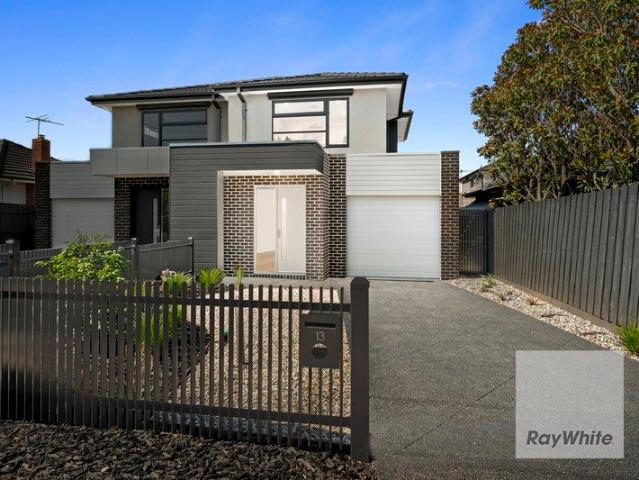
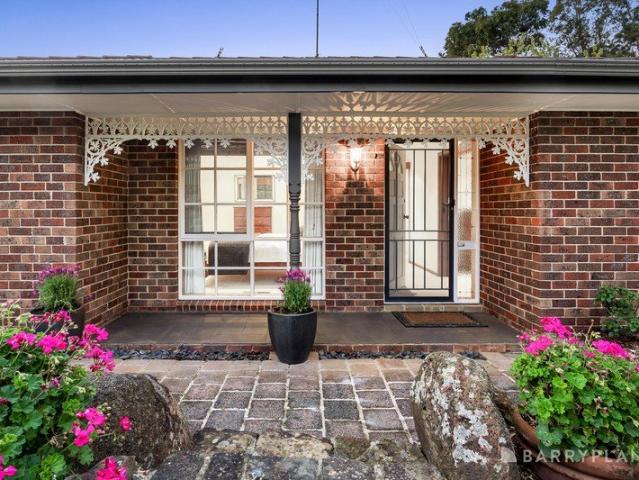
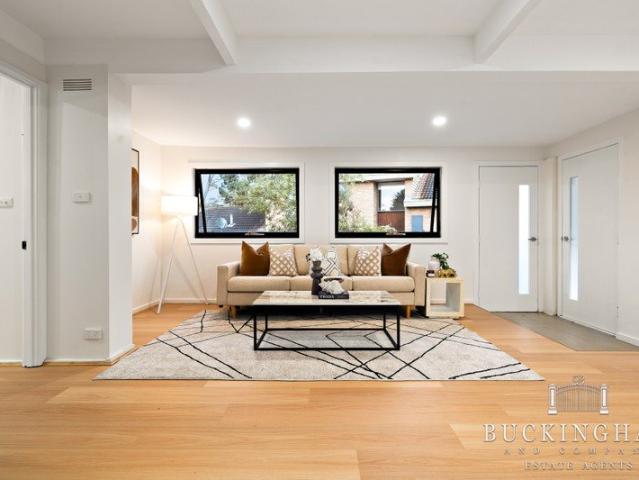
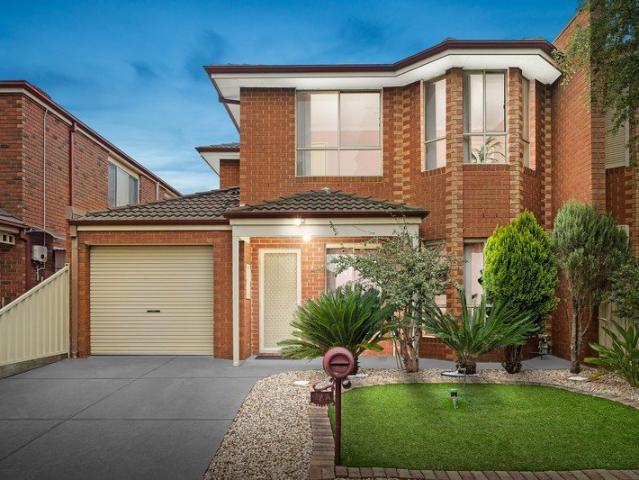
Perfectly positioned in a quiet and convenient Watsonia pocket, this brand-new street-front residence delivers stylish, low-maintenance living with quality finishes, a practical modern layout and the added appeal of no active owners corporation. Thoughtfully designed for first-home buyers, professionals, downsizers and investors alike, the home combines everyday comfort with a refined sense of quality. Oak flooring, bespoke joinery with feature TV cabinetry, designer lighting and beautifully finished bathrooms create an impressive first impression from the moment you step inside. The spacious open-plan living and dining area is filled with natural light and connects seamlessly to a statement kitchen appointed with stone benchtops, quality Bosch appliances, sleek cabinetry and excellent storage. It is a space designed for easy daily living as well as relaxed entertaining. Upstairs, both bedrooms are privately positioned away from the main living area, with the added benefit of a versati
Request Details
Brand New Luxury and Central Convenience
View photo
Townhouse · for sale
Request Details
Brand New Luxury and Central Convenience
Watsonia
· 3 Bedrooms · 2 Baths · Townhouse
· Parking · Equipped kitchen
Watsonia · 3 Bedrooms · 2 Baths · Townhouse · Parking · Equipped kitchen
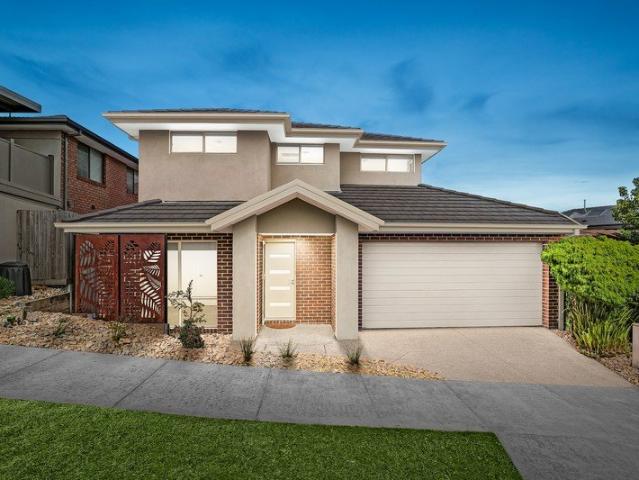
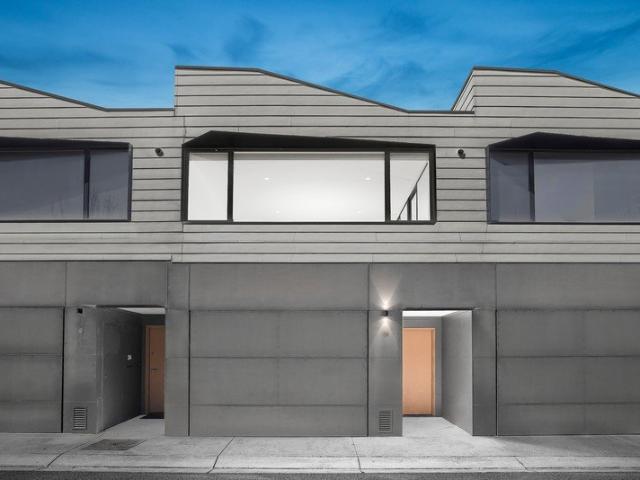
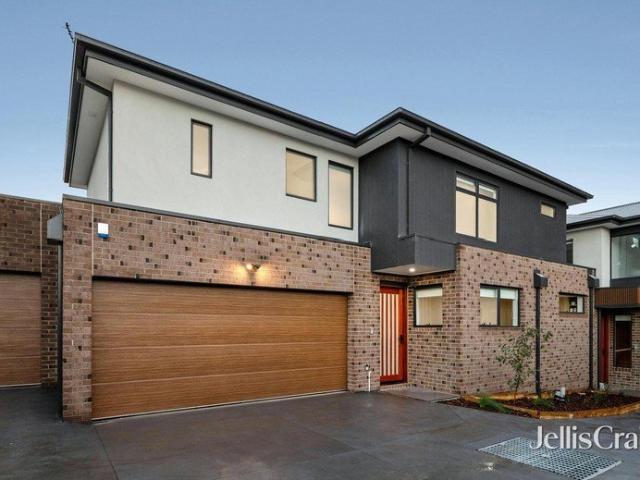
Brand new and beautifully appointed, this stylish townhouse delivers modern living, quality finishes and outstanding convenience in a highly sought-after central Watsonia location. Designed for effortless contemporary living, the generous floorplan features three well-sized bedrooms, including a main bedroom with built-in robe and ensuite, a contemporary central bathroom and additional powder room. Downstairs, the open-plan living, dining and kitchen creates a light-filled central hub, with a sleek modern kitchen providing the perfect setting for everyday meals and entertaining. A private courtyard extends the living outdoors, while the double garage and practical laundry add further functionality to this impressive new home. Ideally positioned close to Watsonia's vibrant shopping and café precinct, train station, schools and local parks, with easy access to the Ring Road and Loyola College, this is a fantastic opportunity to secure brand new living in a location that puts everyday ess
Request Details
Brand New Luxury Living in the Heart of Watsonia
View photo
House · for sale
Request Details
Brand New Luxury Living in the Heart of Watsonia
Watsonia
· 4 Bedrooms · 3 Baths · House
· Equipped kitchen
Watsonia · 4 Bedrooms · 3 Baths · House · Equipped kitchen
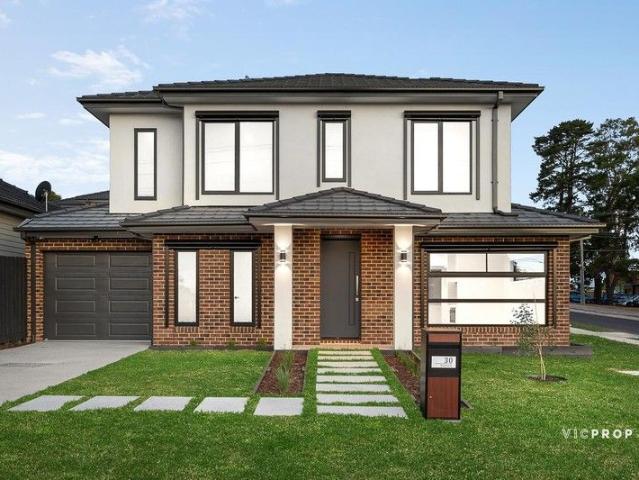
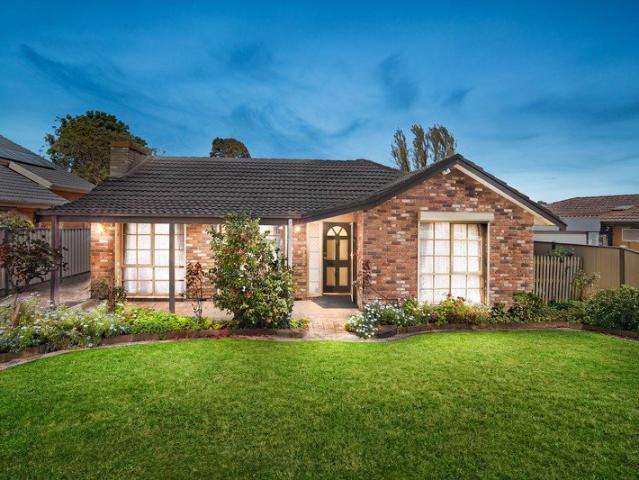
30 Kenmare Street, Watsonia | 4 Bedrooms | 3 Bathrooms Perfectly positioned in one of Watsonia's most convenient and tightly held pockets, this brand-new street-front residence showcases exceptional craftsmanship, premium finishes and a thoughtfully designed floorplan for contemporary family living. The flexible four-bedroom, three-bathroom layout is ideal for families, downsizers, professionals and multi-generational households. A ground-floor bedroom with its own ensuite provides outstanding versatility for elderly parents, guests, teenagers or anyone seeking single-level convenience. At the heart of the home, the spacious open-plan living and dining area connects seamlessly with a private alfresco courtyard, creating an inviting setting for everyday relaxation and effortless entertaining. The beautifully appointed stone kitchen features Bosch appliances, premium 2-pack painted cabinetry and generous storage. Upstairs, the luxurious master suite is complemented by two additional bedr
Request Details
Fresh, Flexible & Perfectly Positioned
View photo
House · for sale
Request Details
Fresh, Flexible & Perfectly Positioned
Watsonia
· 3 Bedrooms · 2 Baths · House
· Garden
Watsonia · 3 Bedrooms · 2 Baths · House · Garden
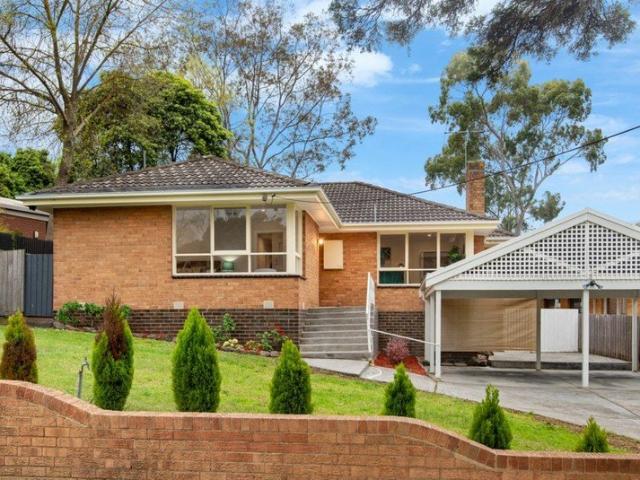
Beautifully refreshed and ready to enjoy, this inviting three-bedroom, two-bathroom home delivers the perfect combination of comfort, convenience and lifestyle in one of Watsonia's most family-friendly locations. Designed with everyday living in mind, the well-considered floorplan offers spacious light-filled interiors, multiple living spaces and two stylishly renovated bathrooms, creating a home that's ready to move straight into and enjoy. Whether you're entering the market, upsizing for a growing family, downsizing without compromise or adding a quality property to your investment portfolio, this is a home that caters effortlessly to every stage of life. Outside, the generous yard provides plenty of space for children and pets to play, while the home's low-maintenance appeal allows you to spend more time enjoying everything this sought-after neighbourhood has to offer. Positioned for exceptional convenience, you'll love being just moments from local shopping, quality schools, parks,
Request Details
Endless Potential in a Prime Watsonia Location
View photo
House · for sale
Request Details
Endless Potential in a Prime Watsonia Location
Watsonia
· 4 Bedrooms · 1 Bath · House
· Equipped kitchen
Watsonia · 4 Bedrooms · 1 Bath · House · Equipped kitchen
Positioned in a highly sought-after pocket of Watsonia, this charming home presents an exciting opportunity for renovators, builders, developers and astute buyers looking to secure a property with outstanding potential. Set on a generous 575m² (approx.) allotment, the property offers plenty of scope to renovate and enhance the existing home, build your dream residence or explore potential development opportunities (STCA). An additional laneway/walkway running alongside the property further enhances the versatility and appeal of this substantial block. The home comprises a spacious central living area complemented by a well sized kitchen area and dining zone. While the property would benefit from some TLC, its underlying character, functional layout and timeless façade provide an excellent foundation for those looking to add value and create something special. Location is another major highlight, with Watsonia's vibrant local shops, cafes and amenities all within easy reach. The Watsoni
Request Details
Stylish Contemporary Living in a Superb Watsonia Setting
View photo
House · for sale
Request Details
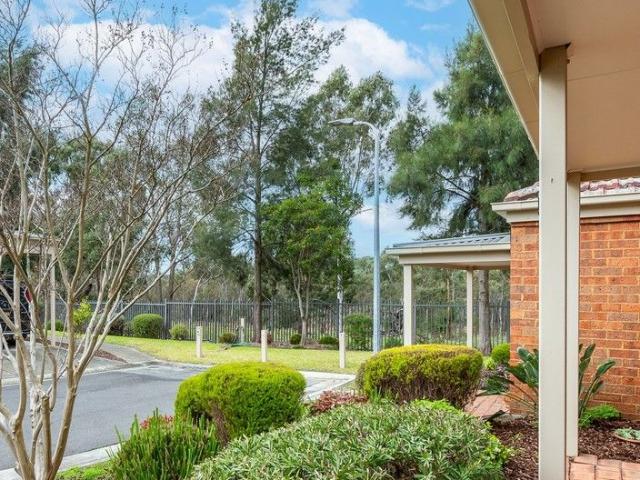
Stylish Contemporary Living in a Superb Watsonia Setting
Watsonia
· 3 Bedrooms · 2 Baths · House
· Garden · Terrace · Equipped kitchen
Watsonia · 3 Bedrooms · 2 Baths · House · Garden · Terrace · Equipped kitchen
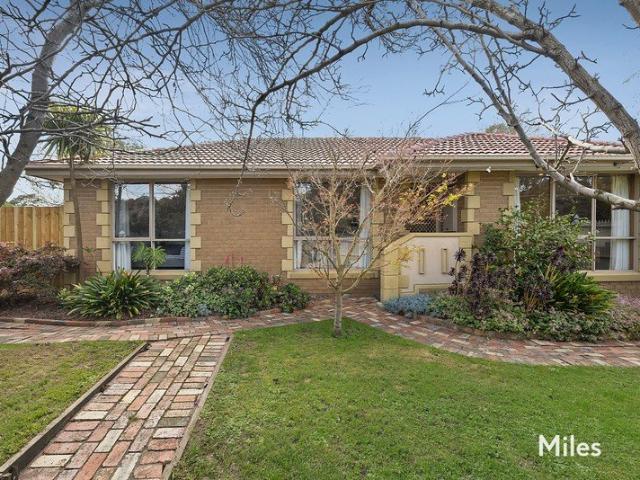
Showcasing modern style, effortless functionality and impressive energy efficiency, this beautifully presented two-storey residence delivers an outstanding lifestyle in a sought-after Watsonia setting. The ground floor centres around a sleek contemporary kitchen with quality appliances and a walk-in pantry, flowing seamlessly into the generous open-plan dining and family domain. With abundant natural light and seamless connection to the rear terrace and private garden, this inviting space is perfectly suited to everyday living and entertaining, complemented by a separate front lounge and convenient powder room. Adding further appeal, the home has been designed with 7-star energy efficiency for enhanced comfort and reduced energy consumption. Upstairs, three well-proportioned bedrooms provide comfortable accommodation, including a generous main bedroom with walk-in robe and ensuite, while the remaining bedrooms are serviced by a stylish central bathroom. Completing the picture is a larg
Request Details
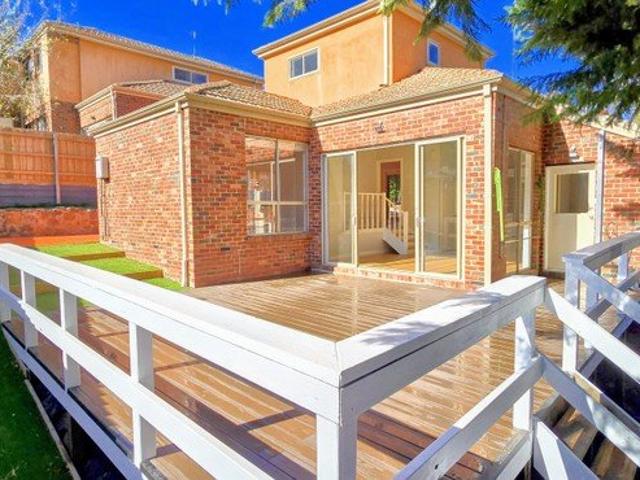
The Ultimate Family Compound Exceptional Value!
View photo
House · for sale
Request Details
The Ultimate Family Compound Exceptional Value!
Watsonia
· 4 Bedrooms · 2 Baths · House
Watsonia · 4 Bedrooms · 2 Baths · House
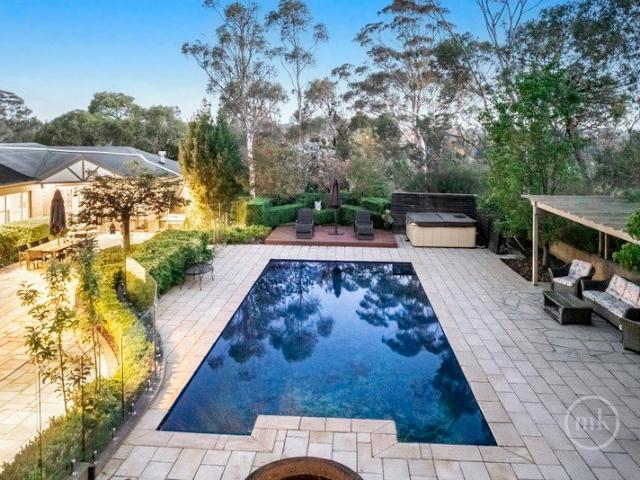
The driveway winds between towering trees, sunlight flickering through their branches as you climb towards the crest of Yarra Hill. At the top, a private world unfolds an acre of history and refinement, once part of the storied estate where Prince Charles and Princess Diana spent time in Australia. The grand mansion where that royal visited still stands just beyond the boundary, a quiet reminder of the property's exceptional pedigree. Here, history lingers in the air not as nostalgia, but as a promise of rarity. Built in 1999 with an artisan's eye for scale and proportion, the residence exudes quiet confidence. The foyer sets a stately tone herringbone hardwood floors, high ceilings, intricate cornices and richly patterned wallpapers announcing the home's refined craftsmanship. The formal lounge and dining rooms command attention. They're spaces of true gravitas an open fire flickers beneath a classic mantle, light dances from crystal chandeliers, and generous windows draw the eye to d
Request Details
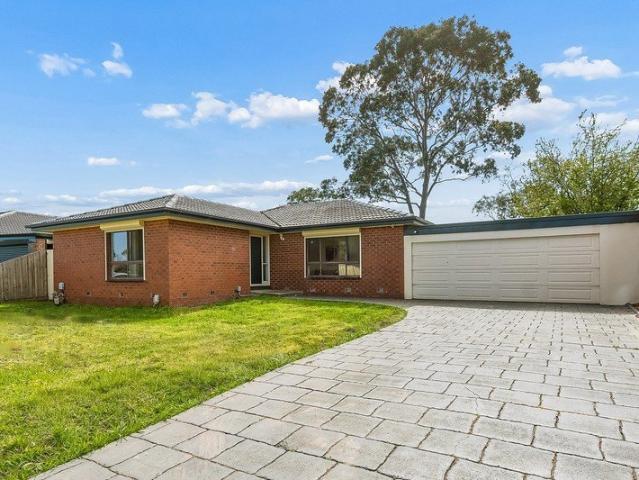
Where Luxury Meets Lifestyle in Bundoora
View photo
House · for sale
Request Details
Where Luxury Meets Lifestyle in Bundoora
Watsonia
· 4 Bedrooms · 3 Baths · House
· Equipped kitchen
Watsonia · 4 Bedrooms · 3 Baths · House · Equipped kitchen
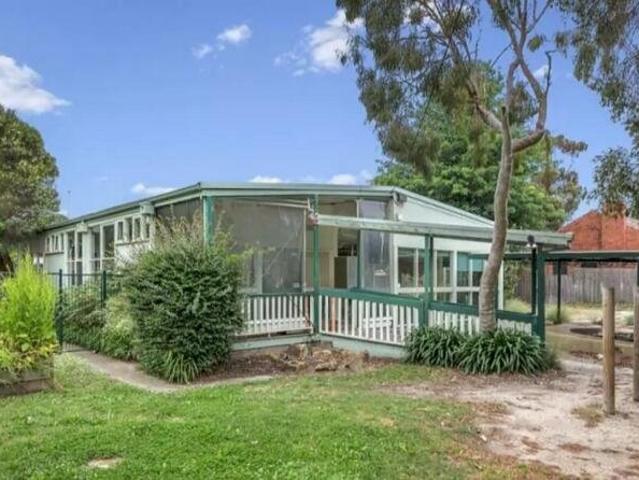
This stunning four-bedroom, three-bathroom residence sets a new benchmark for luxury living in the heart of Bundoora. Designed with space, quality and natural light in mind, the home immediately impresses with soaring 3-metre ceilings, engineered timber flooring, and seamless indoor-outdoor flow. At the centre of the home is a showstopping designer kitchen, featuring sleek handleless cabinetry, premium engineered stone benchtops and splashback, and high-end Bosch appliances including a 900mm cooktop and 600mm oven, all perfectly positioned to overlook the expansive living and dining zones. Accommodation is equally impressive, offering four generously sized bedrooms including a luxurious master suite, while three beautifully appointed bathrooms showcase Italian porcelain tiles, designer tapware and minimalist finishes. Step outside to a superb alfresco area with timber decking and low-maintenance landscaping, ideal for entertaining or relaxing year-round. Finished to the highest standar
Request Details
Luxurious Contemporary Updates, And An Unbeatable Family Location
View photo
House · for sale
Request Details
Luxurious Contemporary Updates, And An Unbeatable Family Location
Watsonia
· 3 Bedrooms · 2 Baths · House
· Equipped kitchen
Watsonia · 3 Bedrooms · 2 Baths · House · Equipped kitchen
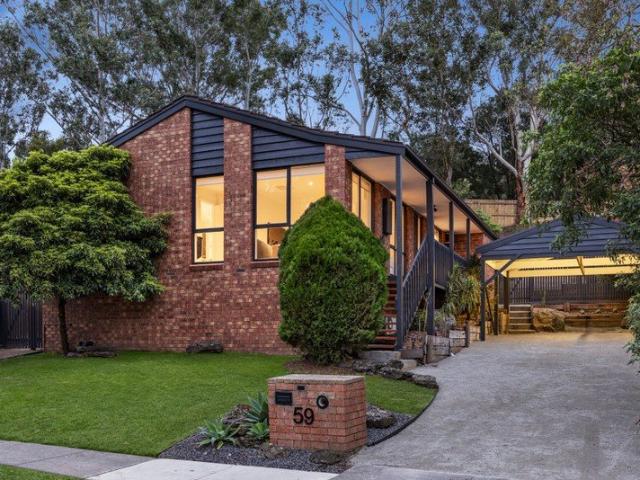
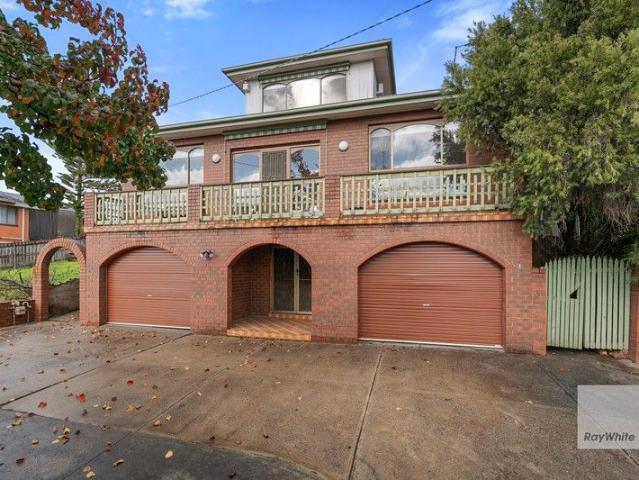
Elevated above this quiet street within this secluded pocket, contemporary updates deliver a home that offers a refined environment of effortless living, underpinned by intelligent design, premium inclusions and impeccably maintained surrounds. Freshly painted inside and out and enhanced by new window finishes, with new carpet complementing recently installed laminate timber flooring, the light-filled interior is introduced by a generously proportioned lounge anchored by a woodfire heater. Enjoying a treetop outlook through floor-to-ceiling glass, it pairs with a spacious meals area overlooked by the chef's kitchen. Beautifully appointed and showcasing stainless steel appliances, stone benchtops against a designer-tiled splashback and a breakfast bench ideal for preparation and conversation, it's perfectly suited to both everyday living and entertaining. Thoughtfully zoned from the living spaces are the accommodation options. The main bedroom includes a walk-in robe and a deluxe contem
Request Details
Versatile Family Living with stunning City Views !
View photo
House · for sale
Request Details
Versatile Family Living with stunning City Views !
Watsonia
· 4 Bedrooms · 2 Baths · House
· Balcony · Equipped kitchen
Watsonia · 4 Bedrooms · 2 Baths · House · Balcony · Equipped kitchen
TAKE A PEEK: - An elevated Mill Park position just minutes to local amenities - Set on an expansive 616sqm ( approx. ) block - Superb uninterrupted City views from your private balcony - Stables Shopping Centre & Westfield Plenty Valley nearby - Family friendly floorplan with spacious living zones - Ready to move in now but with endless future potential - Constructed super strong on brick & concrete peers with steel beams - Double brick home that is built to last - Warmth, character and original charm in abundance LOOK INSIDE: - Wide street frontage with elevated front entry - Spacious light filled formal lounge with timber flooring - Adjoining bar area perfect for relaxing & family get togethers - Three fully robed good size carpeted bedrooms - Master bedroom complete with a walk-in robe and ensuite bathroom - A 4th Bedroom or dedicated study offers working from home convenience - Light filled fully tiled central bathroom offers walk in shower & single vanity - Stylish timber kitchen
Request Details
Where Everyday Luxury Meets Family Living
View photo
House · for sale
Request Details
Where Everyday Luxury Meets Family Living
Watsonia
· 4 Bedrooms · 4 Baths · House
· Fireplace · Equipped kitchen
Watsonia · 4 Bedrooms · 4 Baths · House · Fireplace · Equipped kitchen
Perfectly positioned in a peaceful pocket of Mill Park just moments from Westfield Plenty Valley, Mill Park Leisure, South Morang Train Station, Stables Shopping Centre, reputable schools and beautiful parklands, this uniquely designed family home delivers elegance, space and convenience. Step inside to a formal living area warmed by the first of three fireplaces, creating an inviting first impression. The lower level offers excellent flexibility, with two of the home's four bedrooms conveniently positioned downstairs. One features an ensuite and walk-in robe, while the other is serviced by the central bathroom and separate powder room. A dedicated laundry and office zone further enhances everyday practicality, complemented by generous cabinetry and considered storage throughout this level. At the heart of the home, an ultra-modern kitchen boasts quality appliances and stone benchtops, opening seamlessly to combined dining and living areas warmed by a second fireplace. A light-filled s
Request Details
Private Treetop Sanctuary with Space, Style & Family Appeal
View photo
House · for sale
Request Details
Private Treetop Sanctuary with Space, Style & Family Appeal
Watsonia
· 4 Bedrooms · 2 Baths · House
· Garden · Equipped kitchen
Watsonia · 4 Bedrooms · 2 Baths · House · Garden · Equipped kitchen
With a leafy treetop outlook, spacious indoor and outdoor living areas, and a generous rear garden, this delightful weatherboard home is ideal for families. The open-plan interior flows seamlessly through bifold doors to a stunning outdoor living area and expansive verandah, complete with electronic blinds for year-round use, and beyond to the bush garden, creating your own private wilderness and allowing you to fully embrace an outdoor lifestyle in every season. A small writing or artist studio is perfectly positioned at the top of the garden, providing a peaceful retreat filled with tranquility and inspiration. The beautifully appointed interior comprises a generous open-plan kitchen and dining area complete with ILVE freestanding oven, Asko gas cooktop with wok burner, fresh white cabinetry, timber-lined ceilings and a Miele dishwasher, creating a warm and welcoming space overlooking the good-sized family living area. There are four bedrooms, including a renovated main bedroom with
Request Details
Weatherboard Elegance with Five bedrooms, Four Bathrooms & Room to Grow
View photo
House · for sale
Request Details
Weatherboard Elegance with Five bedrooms, Four Bathrooms & Room to Grow
Watsonia
· 5 Bedrooms · 4 Baths · House
· Equipped kitchen
Watsonia · 5 Bedrooms · 4 Baths · House · Equipped kitchen
Beautifully extended to deliver exceptional flexibility for growing families, this spacious home combines timeless warmth with contemporary comfort in a tightly held neighbourhood renowned for its community spirit. Featuring hardwood floors and sun-drenched space, the lounge and neighbouring dining area enjoy the warmth of a cosy woodfire. A generous family room with polished concrete floors and high-quality acoustic thermal blinds delivers a relaxing space to unwind or entertain, anchored by a gourmet kitchen appointed with a stone breakfast bar, premium European appliances and excellent storage. There are three generous bedrooms on the ground floor, including one with a private ensuite, complemented by a stylish family bathroom with a frameless rain shower and deep bathtub. Upstairs, a peaceful retreat creates the ideal study or sitting area, alongside a sun-drenched main bedroom with a walk-in robe and sleek ensuite, while a fifth bedroom also enjoys its own walk-in robe and modern
Request Details
Sophisticated Executive Living in the Heart of St Helena
View photo
House · for sale
Request Details
Sophisticated Executive Living in the Heart of St Helena
Watsonia
· 3 Bedrooms · 2 Baths · House
· Equipped kitchen
Watsonia · 3 Bedrooms · 2 Baths · House · Equipped kitchen
Showcasing contemporary elegance and effortless low-maintenance luxury, this beautifully refreshed residence delivers expansive, light-filled interiors and a seamless connection between indoor and outdoor living-offering an elevated lifestyle in one of St Helena's most sought-after pockets. A generous lounge sets the tone, flowing effortlessly into an open-plan living and dining domain, where a gourmet kitchen takes centre stage. Designed for both everyday living and entertaining, it features premium appliances, ample storage, and refined finishes, all complemented by natural colours that adds warmth and sophistication throughout. Sliding doors extend the living space to a large, private deck-an ideal setting for alfresco entertaining or simply relaxing in peaceful, leafy surrounds, all without the burden of high maintenance. The thoughtfully designed floorplan includes a luxurious master suite on the ground level, enhanced by a serene atrium outlook that brings natural light and a sen
Request Details
Single Level Style on a Generous Suburban Block
View photo
House · for sale
Request Details
New
Single Level Style on a Generous Suburban Block
Watsonia
· 3 Bedrooms · 2 Baths · House
· Garden · Equipped kitchen
Watsonia · 3 Bedrooms · 2 Baths · House · Garden · Equipped kitchen
Peacefully positioned, yet enjoying easy access to local schools and shopping hubs, this beautifully presented and immaculately maintained home is comfort and convenience at its best. Occupying a generous 833 sqm (approx.) block this stylish single level offering begins with a carpeted entrance hall that connects cleverly to a sun-drenched living and dining zone flooded with natural light via beautiful bay windows. Head through to polished timber floors, a versatile family space and an updated kitchen that boasts quality bench tops, a breakfast bar, integrated electric cook top and stainless steel appliances including a wall-mounted oven and dishwasher. Three good-sized bedrooms with robes include a master with split-system air-conditioning and an upgraded en-suite for comfort, while additional accommodation is serviced by a matching modern main bathroom with walk-in shower and separate bath. Covered alfresco outdoor entertaining is the focus of a spacious, landscaped backyard that enj
Request Details
Fully Renovated Light Filled Family Haven!
View photo
House · for sale
Request Details
Fully Renovated Light Filled Family Haven!
Watsonia
· 4 Bedrooms · 3 Baths · House
· Equipped kitchen
Watsonia · 4 Bedrooms · 3 Baths · House · Equipped kitchen
Beautifully presented across two expansive levels, this recently renovated home blends generous proportions, light-filled interiors and a seamless connection to the outdoors. Fresh paint and just-laid hybrid timber flooring enhance a layout introducing a welcoming living-dining domain, creating an inviting space for family and friends, complemented by a stunning stone-finished soft-close kitchen appointed with premium appliances. Also on this level are the main bedroom complete with a deluxe ensuite and two further bedrooms served by the instantly impressive family bathroom. Comprising a bedroom, living area, study and an updated bathroom, the lower ground floor delivers flexible spaces ideal for a large or extended family or multi-generational living. Set on a generous 668m2 (approx.) allotment, footsteps to Plenty Gorge Parklands, tracks and trails, moments from the bus, within minutes of Apollo Parkways Primary School, local cafés and the IGA. Features: Hybrid timber flooring Freshl
Request Details
Don't Think on Hink
View photo
House · for sale
Request Details
New
Don't Think on Hink
Watsonia
· 4 Bedrooms · 2 Baths · House
· Parking · Equipped kitchen
Watsonia · 4 Bedrooms · 2 Baths · House · Parking · Equipped kitchen
Hybrid Auction - On-Site & Online via Anywhere Auctions Property Address: 70 Hinkler Drive, Mill Park Auction to be held on-site, with live online bidding available via Anywhere Auctions AUCTION BIDDING BY REGISTRATION ONLY! anywhereauctions.com.au/app/property?propertyId=75828 Modern, light-filled and ready to move straight in, this home offers four bedrooms, two and a half bathrooms and a double garage in a well established pocket of Mill Park. The ground floor is built around an open plan living, dining and kitchen area, with plenty of natural light. The kitchen is well equipped, with stone benchtops, a gas cooktop, dishwasher, pantry and generous cabinetry, while a long breakfast bench keeps everything connected. The main bedroom is also downstairs, complete with a walk-in robe and private ensuite, alongside a powder room, separate laundry and handy under-stair storage. Upstairs, three more bedrooms, two with built-in robes, share a family bathroom with a separate shower and
Request Details
Ideal Family Living Walking Distance to Shops & Schools
View photo
House · for sale
Request Details
New
Ideal Family Living Walking Distance to Shops & Schools
Watsonia
· 3 Bedrooms · 2 Baths · House
· Garden · Equipped kitchen
Watsonia · 3 Bedrooms · 2 Baths · House · Garden · Equipped kitchen
Hybrid Auction - On-Site & Online via Anywhere Auctions Property Address: 303 Childs Road, Mill Park Auction to be held on-site, with live online bidding available via Anywhere Auctions AUCTION BIDDING BY REGISTRATION ONLY! anywhereauctions.com.au/app/property?propertyId=75822 Perfectly positioned for convenience and easy living, this well presented three bedroom home offers a practical floorplan, quality inclusions and excellent access to everything you need. Featuring three bedrooms, each complete with built in robes, the master bedroom also enjoys the added comfort of its own ensuite. The heart of the home is the open plan kitchen, meals and living area, creating a welcoming space for everyday living and entertaining. Additional features include ducted heating and evaporative cooling for year round comfort, while outside you'll find a secure backyard with a shed, Colorbond fencing and plenty of space to enjoy. The location is hard to beat, with Stables Shopping Centre and St
Request Details
Race To Brabham Drive
View photo
House · for sale
Request Details
New
Race To Brabham Drive
Watsonia
· 3 Bedrooms · 2 Baths · House
· Garden · Equipped kitchen
Watsonia · 3 Bedrooms · 2 Baths · House · Garden · Equipped kitchen
Hybrid Auction - On-Site & Online via Anywhere Auctions Property Address: 47A Brabham Drive, Mill Park Auction to be held on-site, with live online bidding available via Anywhere Auctions AUCTION BIDDING BY REGISTRATION ONLY! anywhereauctions.com.au/app/property?propertyId=75821 Set over two levels, this well-kept brick home offers three bedrooms, two bathrooms, an upstairs retreat and a generous backyard. The ground floor starts with a front lounge, filled with natural light from its bay window, and a handy study nook. At the rear, the kitchen and dining area share an open plan, with a gas cooktop, breakfast bar, pantry and plenty of cupboard space. A powder room, separate laundry and under-stair storage keep the layout practical, and split systems provide heating and cooling. Upstairs, the main bedroom has built-in robes and its own ensuite. Two more bedrooms, both with built-in robes, share the main bathroom with its full bath. A central retreat adds an additional space on th
Request Details
Family Living with Exciting Future Potential
View photo
House · for sale
Request Details
Family Living with Exciting Future Potential
Watsonia
· 4 Bedrooms · 2 Baths · House
· Equipped kitchen
Watsonia · 4 Bedrooms · 2 Baths · House · Equipped kitchen
Set within a peaceful Balwyn North pocket, this substantial four-bedroom plus study residence presents an outstanding opportunity for families, investors and developers alike, enhanced by a generous 19.1m frontage and council-approved plans and permits for two high-end townhouses with basements, each approximately 54 squares. With engineering also completed, purchasers can benefit from a significant head start in bringing the approved development vision to life. Full approved plans and supporting documentation are available for interested purchasers upon request. Comfortable and immediately liveable in its current form, the existing single-level residence delivers generous proportions and excellent flexibility. Multiple living and entertaining zones include a spacious formal living room, separate dining and family areas, and a well-appointed central kitchen positioned at the heart of the home. Four well-proportioned bedrooms with built-in robes are complemented by two bathrooms, while
Request Details
Sharp by Name, Sharper in Style
View photo
House · for sale
Request Details
New
Sharp by Name, Sharper in Style
Watsonia
· 2 Bedrooms · 2 Baths · House
· Equipped kitchen
Watsonia · 2 Bedrooms · 2 Baths · House · Equipped kitchen
Hybrid Auction - On-Site & Online via Anywhere Auctions Property Address: 22 Sharp Circuit, Mill Park Auction to be held on-site, with live online bidding available via Anywhere Auctions AUCTION BIDDING BY REGISTRATION ONLY! anywhereauctions.com.au/app/property?propertyId=75819 Contemporary design, a low-maintenance footprint and a layout that just works. This stylish townhouse delivers easy, lock-and-leave living in a location that keeps everything you need within minutes. The kitchen sits at the heart of the home, with quality appliances, ample storage and a generous breakfast island overlooking the light-filled open-plan living and dining area. Timber flooring runs through the main living areas, and wide sliding doors open straight onto a private paved courtyard framed by decorative screening. It's the perfect spot for morning coffee, weekend entertaining or simply unwinding in the sun. Upstairs, two generous bedrooms each include built-in robes and their own ensuite. The mai
Request Details
Enormous potential in prime Greenhills location
View photo
House · for sale
Request Details
Enormous potential in prime Greenhills location
Watsonia
· 3 Bedrooms · 1 Bath · House
· Equipped kitchen
Watsonia · 3 Bedrooms · 1 Bath · House · Equipped kitchen
Step into the light, zone in on the location, and establish your future with a northerly orientation! Enveloped by a generous 792m2 allotment (approx.) in the established and sought-after Greenhill Estate, this original home presents a compelling opportunity for buyers with an eye for value and a vision for the future! Whether you're a first-time buyer, someone looking for a renovation project, or a seasoned buyer who enjoys finding, fixing and flipping, it delivers an exceptional opportunity to secure space, comfort and real estate rewards. Delivering immediate family enjoyment today, and popping with inspiration for tomorrow, the current layout offers three bedrooms served by the family bathroom, a spacious lounge and a meals area overlooked by a functional kitchen that delivers ample storage and everyday practicality. Offering virtually endless possibilities, it introduces an exciting variety of options, from introducing cosmetic updates to undertaking a total renovation or extendin
Request Details
Spacious Family Living with Outstanding Potential
View photo
House · for sale
Request Details
Spacious Family Living with Outstanding Potential
Watsonia
· 3 Bedrooms · 1 Bath · House
· Equipped kitchen
Watsonia · 3 Bedrooms · 1 Bath · House · Equipped kitchen
Offering generous proportions, a flexible three-bedroom floorplan and plenty of scope to add value over time, 8 Eagle Avenue presents an exciting opportunity for home buyers, renovators and investors looking to secure a well-positioned property in tightly held Kingsbury. Behind its established exterior, the home reveals a practical layout comprising a spacious living room, separate dining area and a sizeable kitchen with ample storage and bench space. Timber flooring adds warmth and character to the main living area, while the existing presentation provides an excellent foundation for buyers wanting to update and personalise the home to their own taste. Three well-proportioned bedrooms provide comfortable accommodation, with built-in robes servicing the home, while the central bathroom, separate toilet and dedicated laundry enhance everyday functionality. One of the property's standout features is the substantial covered pergola and decking area, creating an impressive all-weather ente
Request Details
Spacious, Secluded & Sunny Freestanding Family Oasis
View photo
House · for sale
Request Details
Spacious, Secluded & Sunny Freestanding Family Oasis
Watsonia
· 3 Bedrooms · 1 Bath · House
· Garden · Equipped kitchen
Watsonia · 3 Bedrooms · 1 Bath · House · Garden · Equipped kitchen
Freestanding on a north-facing rear allotment amid sunny and secluded gardens, this exceptional three bedroom residence is a secure and spacious, family-focused sanctuary directly opposite and overlooking parkland. High fence privacy reveals extensive children and pet-friendly gardens with entertainment areas embracing an immaculately-presented, single-level home that's hidden away in a prime corner position capturing an abundance of natural light throughout. Ducted heating and evaporative cooling maintain impeccable year-round comfort in a superbly-designed interior where a delightful living room with views to the park flows to a family dining area before a striking modern kitchen featuring stainless-steel appliances. Complemented by a beautifully-renovated central bathroom (separate bathtub and frameless-glass shower), a hallway leads to outstanding family accommodation where three great-sized bedrooms with garden aspects include two with built-in robes. A separate toilet and full de
Request Details
Serene living with parkland views!
View photo
House · for sale
Request Details
Serene living with parkland views!
Watsonia
· 2 Bedrooms · 1 Bath · House
· Garden · Parking · Equipped kitchen
Watsonia · 2 Bedrooms · 1 Bath · House · Garden · Parking · Equipped kitchen
Discover more in your retirement This stylish, freshly updated two-bedroom villa with parkland aspect, provides the perfect space to enjoy your retirement. With new carpet in the bedrooms, which include built-in wardrobes. The bright and modern kitchen is well designed with European appliances, stone benchtops, soft-close cupboards, tiled floor and dishwashing drawer. Boasting ample storage, open-plan living, private gardens and living opening out to a covered alfresco area, this villa offers everything you need to enjoy a comfortable retirement, whilst also enjoying the privacy and serenity that the community has to offer. Property Features: - Freshly painted - New carpet - Ample storage - Built-in wardrobes - Private garden area with pergola - Carport - 24/7 emergency call system Community features: - Croquet lawn - BBQ area - Billiards/Snooker table - Library - Hair and beauty salon (fee for service) - Community bus About Springthorpe Retirement Village: Just 16 kilometres North-Eas
Request Details
When size matters Unrivalled Space and Lifestyle in a Tuscan Villa
View photo
Townhouse · for sale
Request Details
When size matters Unrivalled Space and Lifestyle in a Tuscan Villa
Watsonia
· 3 Bedrooms · 2 Baths · Townhouse
· Parking
Watsonia · 3 Bedrooms · 2 Baths · Townhouse · Parking
Phone enquiries - please call 1300 594 794 and quote property ID 40789. Available to view after 4 August Presenting a rare opportunity to secure one of the largest townhouses in the area, offering an expansive and luxurious living experience. Boasting approximately 360 square meters of prime land, this exceptional two-story residence provides the space and privacy often associated with a standalone home, without the high maintenance. Step inside and be captivated by the generous proportions and thoughtful design. This impressive townhouse features three spacious bedrooms, providing ample accommodation for families or those who love entertaining. Enjoy the convenience of two well-appointed bathrooms, ensuring comfort and functionality for all occupants. Parking is a breeze with a secure garage and additional secure car spaces, providing peace of mind and convenience for multiple vehicles or visitors. Extend your living and entertaining outdoors onto the large, inviting deck. This fantas
Request Details
A perfect family home in a desirable location
View photo
House · for sale
Request Details
A perfect family home in a desirable location
Watsonia
· 3 Bedrooms · 2 Baths · House
· Garden · Parking · Equipped kitchen
Watsonia · 3 Bedrooms · 2 Baths · House · Garden · Parking · Equipped kitchen
Perfectly located in a quiet street within walking distance of Westfield and the Sth Morang train station, 8 Christie Avenue offers an incredible opportunity for first home buyers, investors or young families looking to secure a home on a large block in this highly sought-after location. The family-friendly floorplan offers 3 bedrooms (main with WIR & ensuite), a spacious light-filled lounge/family room and an updated kitchen with adjoining meals area which provides direct access to a large, covered deck/alfresco area providing a year-round outdoor entertaining space. Some of the home's additional features include polished hardwood timber flooring, ducted heating, 2 x SS cooling, oversize double garage (remote door) with roll through access for caravan, boat or trailer storage, secure front fence with remote gate and a vast child/pet friendly yard. Don't miss your opportunity to inspect, this one is sure to be popular. Highlights include: - 3 bedrooms (main with WIR & ensuite) - Spacio
Request Details
Timeless Family Living in Prized Balwyn North
View photo
House · for sale
Request Details
Timeless Family Living in Prized Balwyn North
Watsonia
· 4 Bedrooms · 3 Baths · House
· Garden · Equipped kitchen
Watsonia · 4 Bedrooms · 3 Baths · House · Garden · Equipped kitchen
Positioned in a highly sought-after Balwyn North pocket, this beautifully maintained four-bedroom residence delivers generous family proportions, abundant natural light and exceptional everyday convenience, all within the coveted Balwyn High School and Balwyn North Primary School zones. Set behind established landscaped gardens, the home welcomes you with high ceilings and polished timber floors, creating an immediate sense of warmth and space. Multiple living and dining areas provide excellent flexibility for both relaxed family life and entertaining, while large windows capture wonderful natural light and leafy garden outlooks. At the heart of the home, the well-appointed kitchen features quality Blanco and Smeg appliances and connects seamlessly with the open-plan meals and family area. From here, living extends effortlessly outdoors to a sun-filled north-facing paved entertaining area, providing a private and inviting setting for alfresco dining, weekend gatherings or simply enjoyi
Request Details
Heidelberg West Big House for Sale
View photo
House · for sale
Request Details
New
Heidelberg West Big House for Sale
Watsonia
· 6 Bedrooms · 3 Baths · House
· Equipped kitchen
Watsonia · 6 Bedrooms · 3 Baths · House · Equipped kitchen
Near level 1,175 sq m approx. allotment. Discover for yourself just how significant an opening this Olympic Village location represents. Consider the range of remarkable options from multi-unit development (STCA) to an ongoing community or commercial concern in a superb central position near Northland Shopping Centre, transport, schools and parklands. Includes open plan hall, kitchen, bathroom, several offices and storage sheds. Situation only 20 mins walk to LaTrobe university and 5 mins walk to Northland Shopping Centre. 5 mins away from café, restaurant, Aldi, low cost meals and much more. Each room is furbished with bed, desk chair, closet and good lighting. Electric, gas, heating, water and Internet is ready. Spacious common areas, kitchen, bathrooms and toilets
Request Details
The Best Opportunity for Investors!
View photo
House · for sale
Request Details
The Best Opportunity for Investors!
Watsonia
· 6 Bedrooms · 3 Baths · House
· Parking · Equipped kitchen
Watsonia · 6 Bedrooms · 3 Baths · House · Parking · Equipped kitchen
A property of such size in such a highly sought after location requires your immediate attention. This magnificent tri-level home will be at the top of your list if you are looking for a super investment. Literally a brisk walk to the Plenty Rd tram, Bundoora shopping precinct and only a short ride to both LaTrobe & RMIT Unis and to the Watsonia train station, you could not find a better property located for convenience, practicality and lifestyle. Comprising of 9 good size bedrooms, 3 central bathrooms and spacious kitchen with ample cupboard space overlooking meals and living area, ducted heating, evaporative cooling, alfresco dining, 2 car garage, and undercover storage. Located within walking distance to Bundoora square, all forms of public transport, parks, local schools including; Latrobe and RMIT universities, you couldn't ask for a better position. Land Size: 584sqm approx. Property Size: 42sq approx Chattels: All fixtures and fittings as inspected Deposit Terms: 10% of Purchas
Request Details

Get email alerts

Don't miss out: be the first to know about new properties

The alert was correctly created

On subscribing you accept the conditions of use and the privacy policy
Alert
Receive new ads in your inbox
Save this search
Receive alerts for new listings

We'll send you an email when we have new properties for: "Houses for sale in Watsonia"

The alert was correctly created

Eaglemont
Heidelberg, Melbourne
Get email alerts and be the first to see new listings
Required field
On subscribing I accept the terms of the privacy policy
Perfect! You'll soon start receiving new listings via email
Alert
Receive an email when we have new ads for Houses for sale in Watsonia
Save this search
Filters

Bedrooms

Size (m²)

m²
m²

Price

$
$

Property type

Bathrooms

Clear all filters
Receive notifications when new entries are published.