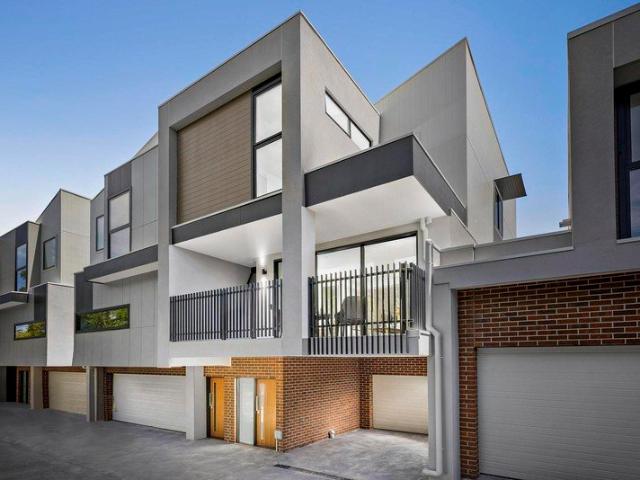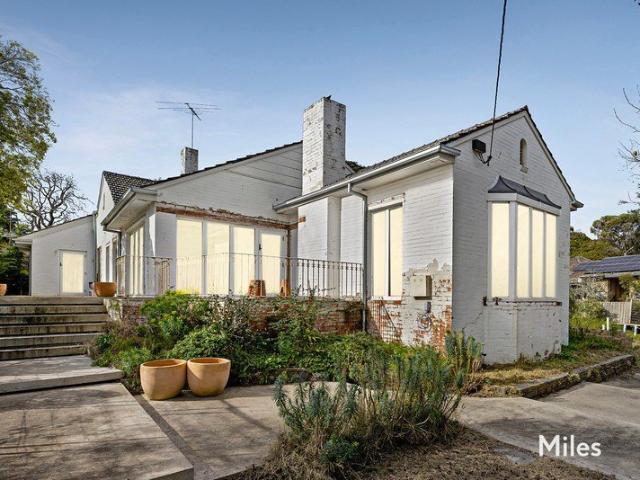
2,179 houses for sale in Eaglemont

Expansive Mount Eagle Space, Comfort & Potential
View photo
House · for sale
Request Details
Expansive Mount Eagle Space, Comfort & Potential
Eaglemont
· 3 Bedrooms · 2 Baths · House
· Garden · Equipped kitchen
Eaglemont · 3 Bedrooms · 2 Baths · House · Garden · Equipped kitchen
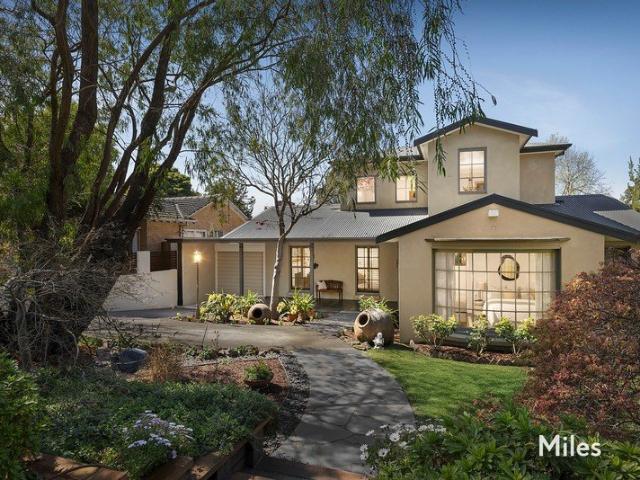
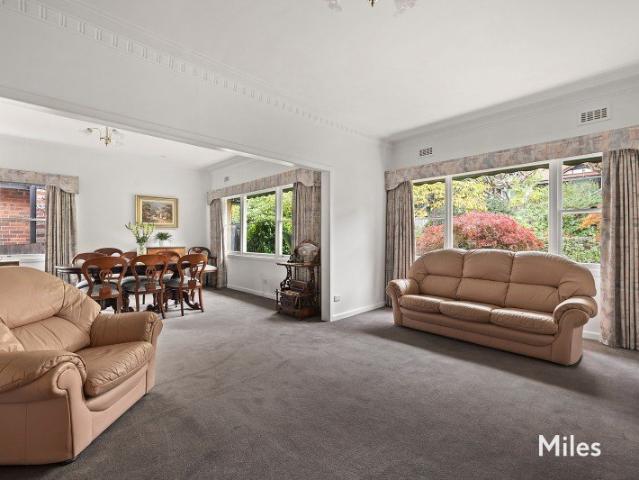
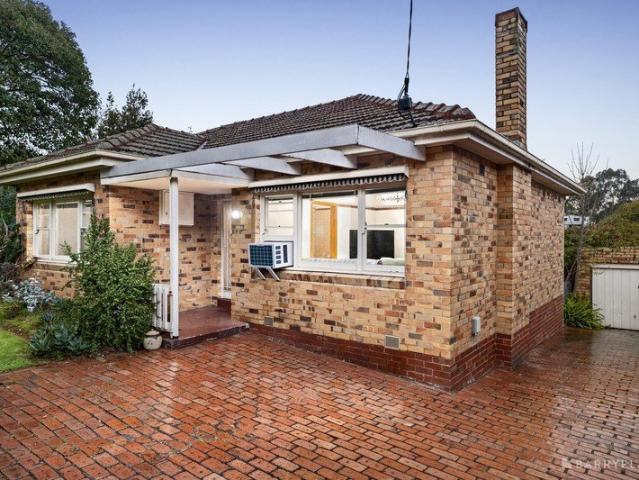
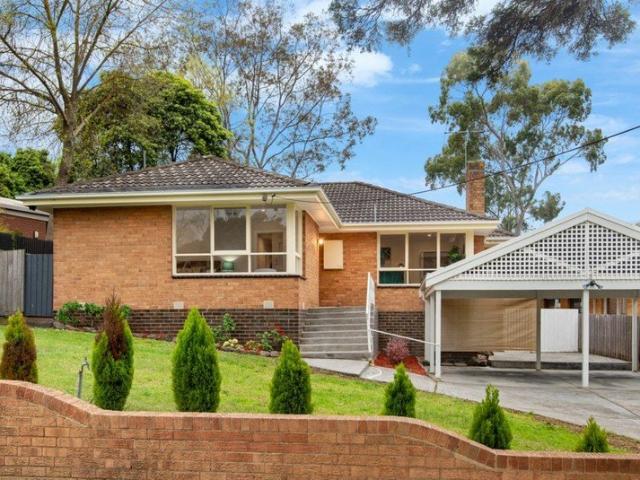
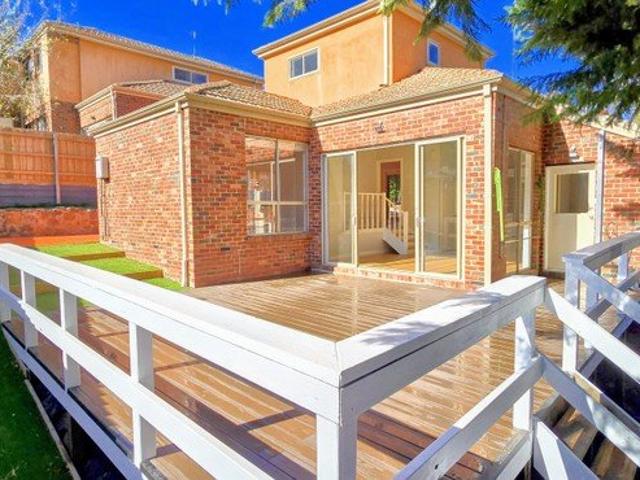
A blue-ribbon address and an ultra-expansive garden setting across from Brooke Street Reserve illustrate the prime Mount Eagle Estate position enjoyed by this substantial single-level residence presenting an exceptionally rare, family lifestyle opportunity. Offered for the very first time in over 40-years, this superbly-maintained three bedroom, two bathroom home set amidst 1036m2 (approx) of inviting garden space combines comfort for now with a renovated kitchen and potential to explore rewarding, family-perfect future possibilities. Wide frontage and a handsome, triple-face brick profile with porch entry creates an outstanding introduction to a classically-styled interior with a completely-functional layout ready for today, while at the rear is a vast, secure backyard with alfresco decking, child-friendly space and endless scope to improve. Hallway entrance with original ornamentation leads to a generously-proportioned arrangement of three bedrooms including built-in robes and ceilin
Request Details
Opportunity to deliver your dream home on the prestigious Mount Eagle Partially renovated residence with approved permit upside
View photo
House · for sale
Request Details
Updated
Opportunity to deliver your dream home on the prestigious Mount Eagle Partially renovated residence with approved permit upside
Eaglemont
· 4 Bedrooms · 3 Baths · House
· Garden · Swimming pool
Eaglemont · 4 Bedrooms · 3 Baths · House · Garden · Swimming pool
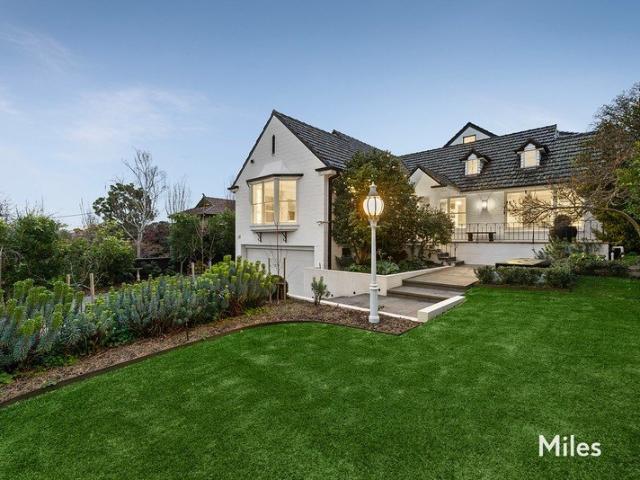
Contact Agent Under instruction from KordaMentha as Agent for the Mortgagee in Possession, Miles Real Estate are delighted to present 12 Glen Drive Eaglemont. The site provides the opportunity to create a magnificent Mount Eagle Estate masterpiece on an expansive, elevated allotment of approximately 1,207m2, with an inviting c1961 family residence, partially renovated, presenting a range of buyers with the opportunity to either complete the transformation of this substantial setting or take advantage of the approved planning permit and create a grand new residence. Wide frontage in a prestigious Eaglemont pocket incorporating secluded Summit Park introduces an elegant brick façade rising above the greenery that precedes an extensive single-level interior overlooking spacious, sunlit garden including a swimming pool and spa. The family-focussed floorplan is extra-large and exceptionally flexible featuring four bedrooms, or three with built-in robes plus a study, including the main with
Request Details
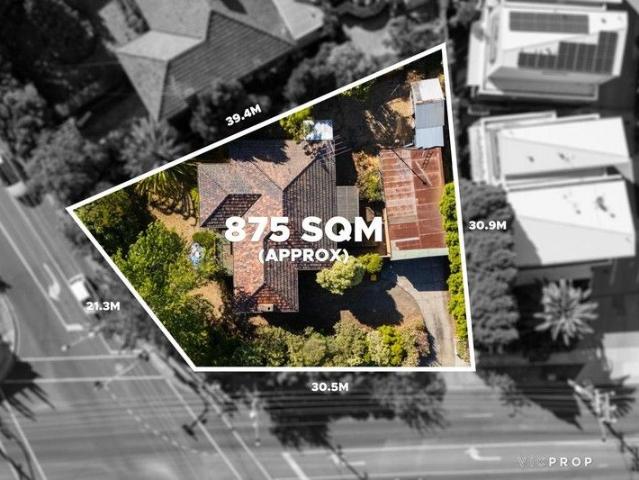
Expressions of Interest Closing Saturday 12 September at 2pm
View photo
House · for sale
Request Details
Expressions of Interest Closing Saturday 12 September at 2pm
Eaglemont
· 4 Bedrooms · 4 Baths · House
· Garden · Cellar · Equipped kitchen
Eaglemont · 4 Bedrooms · 4 Baths · House · Garden · Cellar · Equipped kitchen
Quiet confidence, extraordinary craftsmanship An award-winning architectural landmark, this extraordinary residence delivers a remarkable balance of timeless design, exceptional craftsmanship and luxurious family living, positioned atop The Eyrie and capturing breathtaking city views from the moment you arrive. A soaring double-height void, walls of glass and an expansive open-plan living and dining room create a breathtaking sense of volume and light, centred around a magnificent kitchen appointed with a substantial marble island, premium appliances, two integrated fridges and freezers, a butler's pantry and a concealed wine cellar and study nook. A private home theatre and guest bedroom with an ensuite enhance the home's exceptional flexibility, while outdoors, the landscaped backyard with a heated magnesium swimming pool and spa, and a spacious alfresco zone with a floating cantilevered roofline and heating provides a haven for casual meals and larger gatherings. A staircase and pri
Request Details
Corner appeal in a tightly held locale
View photo
House · for sale
Request Details
Corner appeal in a tightly held locale
Eaglemont
· 3 Bedrooms · 1 Bath · House
· Equipped kitchen
Eaglemont · 3 Bedrooms · 1 Bath · House · Equipped kitchen
Inspection by appointment only. Set on a prominent corner, this original two-bedroom home presents a rare opportunity, defined by its blue-chip location and significant future potential in one of the area's most tightly held pockets. Comfortable and functional today, the real value lies in what can be achieved here over time. Poised on approx. 875 sqm, the home offers a comfortable layout with two living areas, a central kitchen, and an original bathroom, providing an excellent base for renovation or the addition of an upper level to capture the city skyline and twinkling night lights. With approved plans and a permit for a second home, buyers have the option to renovate and extend while building a new home, opening the door to multi-generational living, or the opportunity to sell or lease one dwelling while retaining the other. Whether you're a family planning for the future or a developer seeking a new project, this is a property where your vision will be rewarded. The location is fa
Request Details
Immediate Appeal And Exciting Future Potential In A Blue Chip Locale
View photo
House · for sale
Request Details
Immediate Appeal And Exciting Future Potential In A Blue Chip Locale
Eaglemont
· 3 Bedrooms · 1 Bath · House
· Equipped kitchen
Eaglemont · 3 Bedrooms · 1 Bath · House · Equipped kitchen
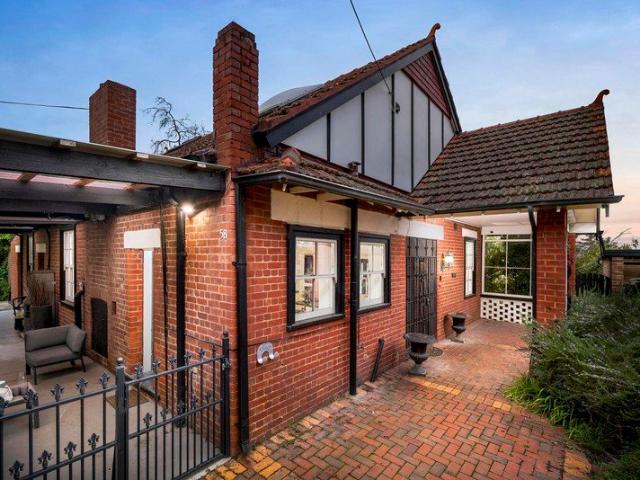
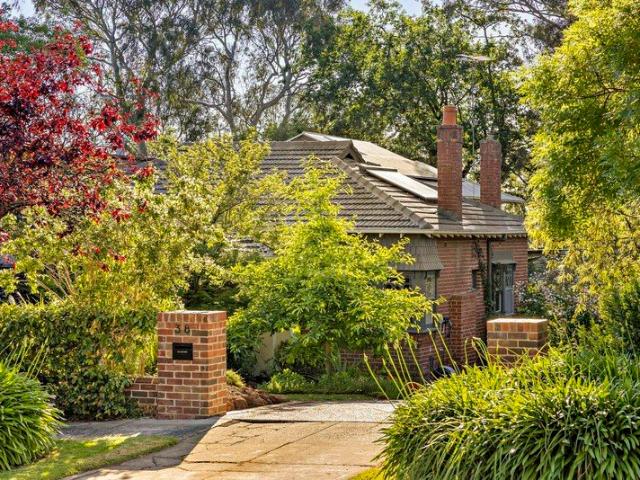
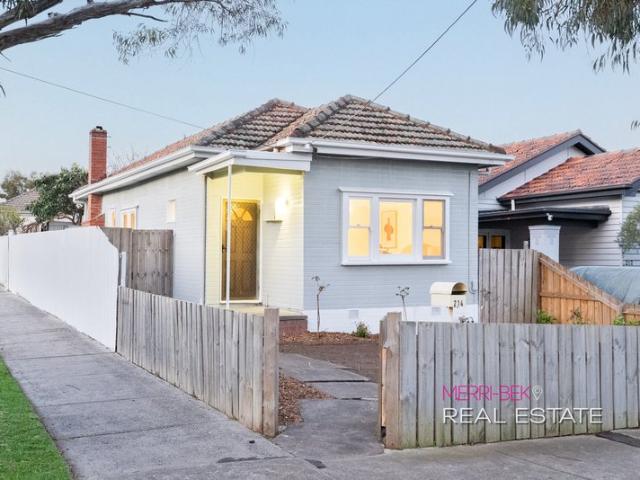
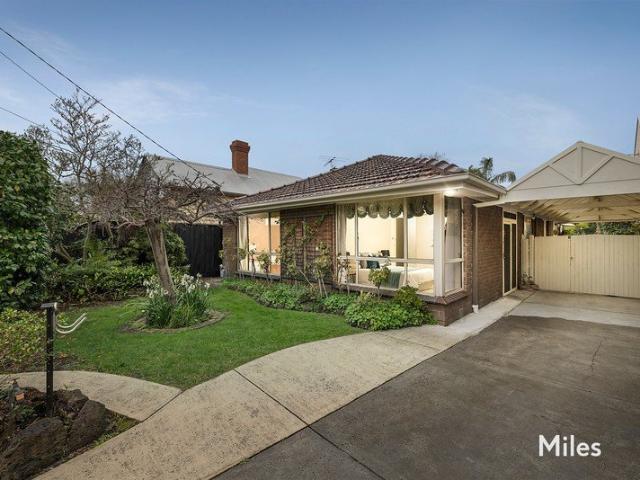
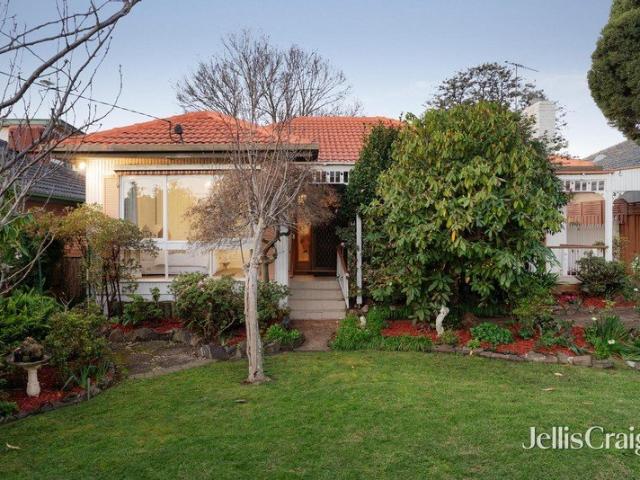
This graceful 1940s brick home on a generous 650m2 allotment (approx.) introduces classic character appeal to a superb lifestyle location, just a short walk from the station and the vibrant offerings of Eaglemont Village. Behind its charming façade, three bedrooms, served by a retro bathroom, a formal dining room, spacious lounge and an eat-in kitchen deliver immediate functionality, while providing exciting scope for a future transformation. Decorative cornices to high ceilings, open fireplaces, sash windows, timber floors, leadlight features, picture rails and dark-stained doors, window frames and skirting boards introduce timeless elegance to an interior wrapped in established gardens, creating a tranquil, leafy outlook. With the heart of Ivanhoe and every benefit it brings within a relaxed stroll, and the Austin Hospital precinct plus the dining and café options of Heidelberg's Burgundy Street just as close, this is a compelling opportunity with the flexibility to simply enjoy, cos
Request Details
Mount Eagle Masterclass In Luxury Living & Entertaining
View photo
House · for sale
Request Details
Mount Eagle Masterclass In Luxury Living & Entertaining
Eaglemont
· 4 Bedrooms · 3 Baths · House
· Garden
Eaglemont · 4 Bedrooms · 3 Baths · House · Garden
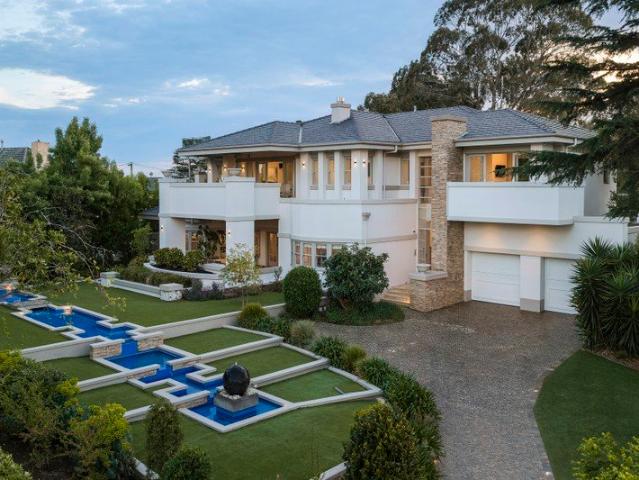
Expressions of Interest Closing Wednesday 16th September at 6:00pm Unless Sold Prior A prestigious Mount Eagle Estate masterpiece elevated on the rise between Brooke Street and Outlook Drive, this magnificent two-level residence behind tranquil water-feature garden is a beautifully bespoke, family sanctuary of design, luxury and indoor-outdoor excellence. Standing tall on a secluded north-facing rear 897m2 allotment (approx), an impressive façade reveals stunning interiors by Joanne Newell of Room by Room that bring out the brilliant best of a Michael Wozniak architect design for a state-of-the-art family lifestyle experience. Luxurious Armani silk and lurex wallcoverings, along with warm oak herringbone parquetry, introduce ground-floor spaces of beauty, sophistication and substance highlighted by glamorous Timothy Oulton lighting, extensive custom joinery and rich natural stone finishes including quartzite, Carrara marble and limestone. Sweeping views from a formal living room's dayb
Request Details
Light, Airy & Flexible On A Coveted Eaglemont Corner
View photo
House · for sale
Request Details
Light, Airy & Flexible On A Coveted Eaglemont Corner
Eaglemont
· 3 Bedrooms · 1 Bath · House
· Garden
Eaglemont · 3 Bedrooms · 1 Bath · House · Garden
Expressions of Interest Closing Monday 31st August at 5:00pm Unless Sold Prior The coveted higher reaches of prestigious Eaglemont create a magnificent setting for this tightly-held, architect-designed residence commanding a prime position on the corner of Whitelaw Court. Desirably elevated only metres to The Righi Reserve, this modernist-inspired home is a sanctuary of perfectly-updated space showcasing a light and airy, single-level interior embraced by beautiful established garden. North-side orientation with entry from the court enhances the serene, secluded and sunlit appeal of an outstanding opportunity with multiple living zones, generous accommodation and an air-conditioned studio-style home office or extra bedroom. The exceptionally comfortable setting extends from an entrance hallway to a powder room and a large central bathroom (oversized shower and a separate bath) by two extra-spacious bedrooms including a walk-in and built-in robes. Expansive glazing lines an impressive l
Request Details
1,657m² approx. Landholding in Coveted Burley Griffin Locale
View photo
House · for sale
Request Details
1,657m² approx. Landholding in Coveted Burley Griffin Locale
Eaglemont
· 3 Bedrooms · 1 Bath · House
· Terrace · Fireplace · Equipped kitchen
Eaglemont · 3 Bedrooms · 1 Bath · House · Terrace · Fireplace · Equipped kitchen
Inspection by appointment Boasting a premier position within a tightly held Mount Eagle precinct, this light-filled mid-century residence captures leafy treetop views while offering exceptional privacy and space amidst a magnificent 1,657m² (approx.) landholding with direct access to the exclusive Eyrie Park. Framed by expansive windows, this solid brick home reveals beautifully proportioned interiors where warm timber floors, high ceilings and a striking marble open fireplace create an inviting living domain. A seamless indooroutdoor flow extends to a covered terrace plus an alfresco providing an idyllic setting for year-round entertaining. A stone kitchen with stainless steel appliances connects effortlessly to the open-plan living and dining spaces, enhancing both functionality and lifestyle appeal. With three bedrooms serviced by a central bathroom, the home's elevated position ensures every room is immersed in natural light and greenery. Located within the prestigious Burley Griff
Request Details
Prime Eaglemont Position, Prized Future Potential
View photo
House · for sale
Request Details
Prime Eaglemont Position, Prized Future Potential
Eaglemont
· 3 Bedrooms · 2 Baths · House
· Garden · Parking
Eaglemont · 3 Bedrooms · 2 Baths · House · Garden · Parking
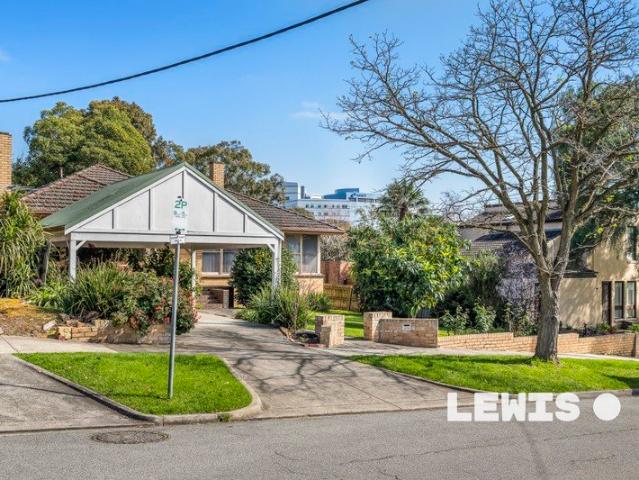
Expressions Of Interest Closing Tuesday 8th September at 5:00pm -Unless Sold Prior Set quietly and privately within the highly sought-after Studley Road precinct, this exceptional three bedroom, two bathroom residence with the bonus dimensions of a home office plus a large workshop is beautifully positioned amid proudly-established gardens. A hidden mid-century gem that has tastefully evolved to deliver complete current-day comfort, this delightful cream brick haven with a rendered façade offers an instantly-inviting opportunity at a first-class address near Eaglemont Village and Ivanhoe shopping. Nestled on a wide-fronted allotment with easy double carport access, step into a single-level interior with leafy garden vistas and discover a well zoned layout where three bedrooms with built-in robes include a huge rear main with its own private ensuite. A central bathroom, a separate toilet and a full-size laundry complement free-flowing family spaces extending from a fireside living room
Request Details
One of Eaglemont's Most Distinguished Homes
View photo
House · for sale
Request Details
One of Eaglemont's Most Distinguished Homes
Eaglemont
· 5 Bedrooms · 3 Baths · House
Eaglemont · 5 Bedrooms · 3 Baths · House
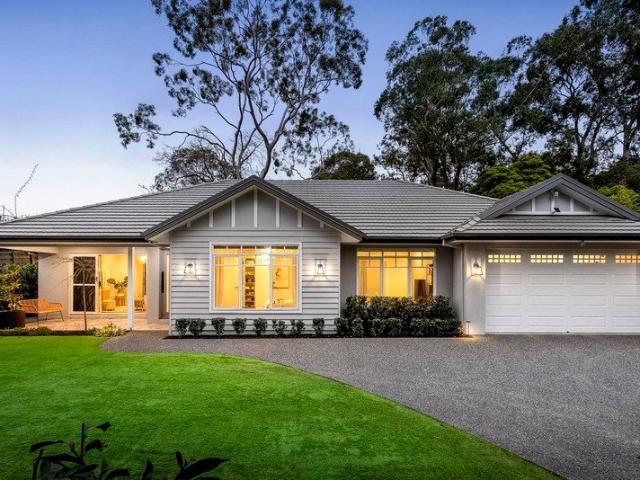
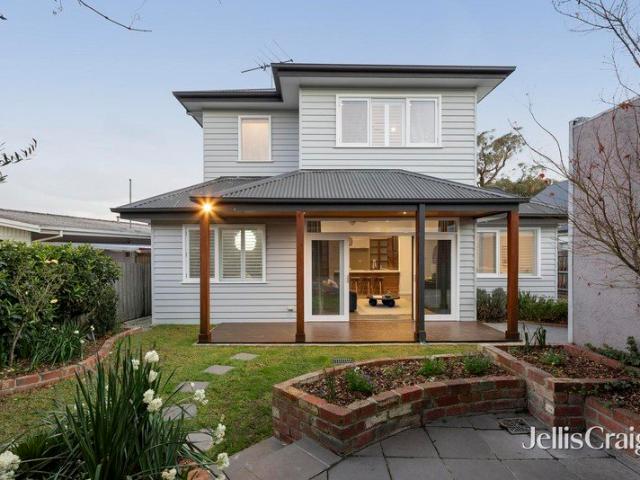
EXPRESSIONS OF INTEREST CLOSE TUESDAY 25 AUGUST AT 6PM (UNLESS SOLD PRIOR) A brand new timeless heritage residence, beautifully restored for modern family living. Set among the prestigious tree-lined surrounds of The Righi, this exquisite heritage weatherboard residence presents a rare combination of period charm and contemporary refinement. Thoughtfully restored to honour its original character, the home seamlessly blends architectural elegance with the comforts of modern living. Beyond its captivating façade, the residence reveals beautiful period features including grand decorative ceilings, leadlight windows and engineered timber floors. Five generous bedrooms, three stylish bathrooms, multiple living zones and quality finishes including marble benchtops create a sophisticated yet inviting family environment. Bathed in natural light, the interiors transition effortlessly to thoughtfully designed outdoor spaces, where landscaped gardens and low-maintenance entertaining areas offer a
Request Details
Expressions of Interest Closing Tuesday 25 August at 4pm
View photo
House · for sale
Request Details
Expressions of Interest Closing Tuesday 25 August at 4pm
Eaglemont
· 3 Bedrooms · 2 Baths · House
· Terrace
Eaglemont · 3 Bedrooms · 2 Baths · House · Terrace
Eaglemont's finest view uninterrupted Panoramic City vistas from a coveted village address Positioned along the prized ridge of The Eyrie regarded as one of Eaglemont's most desirable streets - this architect-designed 1950s modernist home captures uninterrupted panoramic city views that can never be built out. Perfectly placed to embrace the full sweep of the skyline, it is among the very few properties on the street to secure this rare and complete outlook, where elevation and orientation align to exceptional effect. Walls of glass frame the panorama from the principal living domains, while the expansive terrace creates a seamless dialogue between architecture and horizon - compelling by day and luminous as the city lights emerge at night. Set on approximately 676.84 m², the home reflects the clarity and confidence of mid-century design: clean lines, generous proportions, and abundant natural light throughout. Conceived with intention and architectural integrity, its thoughtful layout
Request Details
Classic Family Charm on a Spacious Corner Allotment
View photo
House · for sale
Request Details
Classic Family Charm on a Spacious Corner Allotment
Eaglemont
· 4 Bedrooms · 2 Baths · House
· Garden · Equipped kitchen
Eaglemont · 4 Bedrooms · 2 Baths · House · Garden · Equipped kitchen
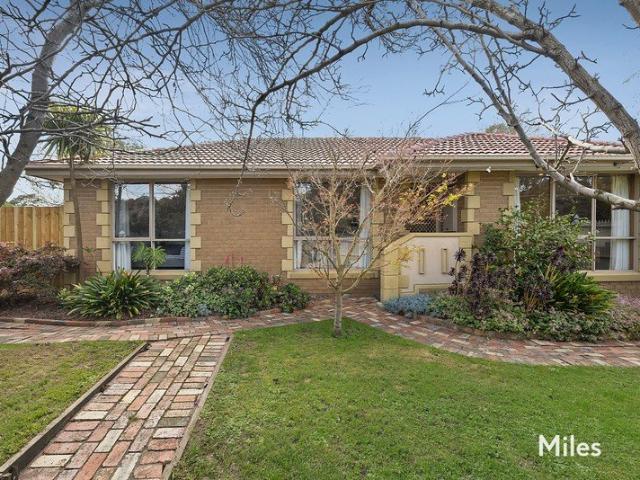
Nestled within a peaceful no-through street, this charming brick residence presents an exceptional opportunity to secure generous family living on 632 m² (approx.) in one of Eaglemont's most sought-after pockets. A mosaic-tiled front porch welcomes you inside, where timber flooring, high ceilings and picture rails enhance the home's timeless appeal. The spacious formal living room flows through to a separate dining area, while the well-appointed kitchen offers ample bench space, timber cabinetry, tiled splashback, a Kogan dishwasher, electric cooktop and oven. An adjoining sunroom or family living area extends effortlessly to the outdoor entertaining spaces, creating flexibility for growing families. Generous accommodation is complemented by a privately positioned main suite featuring a walk-in robe, updated ensuite and direct access to a secluded deck overlooking the backyard. Additional bedrooms are serviced by a central bathroom with skylight, while ducted heating, a dedicated laund
Request Details
Expressions of Interest Closing Tuesday 15 September at 5:30pm
View photo
House · for sale
Request Details
Expressions of Interest Closing Tuesday 15 September at 5:30pm
Eaglemont
· 3 Bedrooms · 2 Baths · House
· Garden · Equipped kitchen
Eaglemont · 3 Bedrooms · 2 Baths · House · Garden · Equipped kitchen
Sun-splashed style in leafy surrounds Tucked at the end of a peaceful, tree-lined driveway and framed by an expansive front garden, this stunning home balances style with outstanding family flexibility. Only two years old, a welcoming porch introduces the light-filled interior, where hardwood floors flow through an inviting open-plan living and dining room. The sleek high-end kitchen impresses with a long Brazilian dolomite natural stone island bench, a premium Bertazzoni induction cooker, Miele fully integrated dishwasher, a butler's pantry and abundant storage. The private main bedroom enjoys a garden outlook, fitted dressing room and a luxe ensuite featuring a freestanding bath, a frameless walk-in rain shower, and a floating dual-basin vanity with overhead cabinetry. Placed off a central hallway, the children's wing includes two robed bedrooms and a contemporary family bathroom echoing the same designer style, complemented by a teenager's retreat, separate toilet and a guest powder
Request Details
EXCEPTIONAL FAMILY LIVING IN THE HEART OF MACLEOD
View photo
House · for sale
Request Details
EXCEPTIONAL FAMILY LIVING IN THE HEART OF MACLEOD
Eaglemont
· 4 Bedrooms · 2 Baths · House
Eaglemont · 4 Bedrooms · 2 Baths · House
Perfectly positioned just a short stroll from Macleod Village, this beautifully renovated family home on a 697m2 (approx.) allotment delivers an exceptional combination of space, style and versatility in one of the area's most sought-after locations. Designed to adapt to every stage of family life, the flexible floor plan offers four generous bedrooms, including a main suite complete with a stylish ensuite, while a dedicated study provides the ideal space to work from home or study in comfort. Multiple living zones ensure there is room for the whole family to relax, entertain and enjoy, creating a home that effortlessly balances everyday living with entertaining. The renovated interiors are complemented by beautifully appointed bathrooms, with the main bathroom showcasing an elegant stone bench-top and quality finishes. A separate laundry, reverse cycle, refrigerated cooling & heating, along with split system heating and cooling, add further comfort and convenience throughout the seaso
Request Details
Stylish Mid Century Mountain View Retreat
View photo
House · for sale
Request Details
New
Stylish Mid Century Mountain View Retreat
Eaglemont
· 3 Bedrooms · 1 Bath · House
· Garden
Eaglemont · 3 Bedrooms · 1 Bath · House · Garden
Retreat to a peaceful rear position on prestigious Mountain View Parade and live it up amid level landscaped garden with this desirable, double-glazed freestanding residence. Superbly enhanced for impressive indoor-outdoor enjoyment, this light and spacious mid-century sanctuary presents a unique opportunity with its large north-facing garden, high-quality enhancement and single-level seclusion on a 520m2 allotment (approx). Hidden away beyond a wide sealed laneway, this attractive cream brick home reveals an unexpectedly substantial setting where sunshine, privacy and polished modern comfort come flawlessly together with remarkable ease. Beautiful hardwood floorboards, original stippled cornices and abundant natural light establish a warm sense of personality, while comprehensive double glazing, ducted gas heating, split-system air-conditioning and double block-out blinds add assured contemporary comfort. An inviting hallway with mirrored cloak and storage cupboards leads to an oversi
Request Details
Weatherboard Elegance with Five bedrooms, Four Bathrooms & Room to Grow
View photo
House · for sale
Request Details
Weatherboard Elegance with Five bedrooms, Four Bathrooms & Room to Grow
Eaglemont
· 5 Bedrooms · 4 Baths · House
· Equipped kitchen
Eaglemont · 5 Bedrooms · 4 Baths · House · Equipped kitchen
EXPRESSIONS OF INTEREST CLOSING TUESDAY, 1ST SEPTEMBER AT 3PM (UNLESS SOLD PRIOR) Beautifully extended to deliver exceptional flexibility for growing families, this spacious home combines timeless warmth with contemporary comfort in a tightly held neighbourhood renowned for its community spirit. Featuring hardwood floors and sun-drenched space, the lounge and neighbouring dining area enjoy the warmth of a cosy woodfire. A generous family room with polished concrete floors and high-quality acoustic thermal blinds delivers a relaxing space to unwind or entertain, anchored by a gourmet kitchen appointed with a stone breakfast bar, premium European appliances and excellent storage. There are three generous bedrooms on the ground floor, including one with a private ensuite, complemented by a stylish family bathroom with a frameless rain shower and deep bathtub. Upstairs, a peaceful retreat creates the ideal study or sitting area, alongside a sun-drenched main bedroom with a walk-in robe and
Request Details
Architectural Luxury in an Exclusive Bulleen Enclave
View photo
Townhouse · for sale
Request Details
New
Architectural Luxury in an Exclusive Bulleen Enclave
Eaglemont
· 3 Bedrooms · 2 Baths · Townhouse
· Equipped kitchen
Eaglemont · 3 Bedrooms · 2 Baths · Townhouse · Equipped kitchen
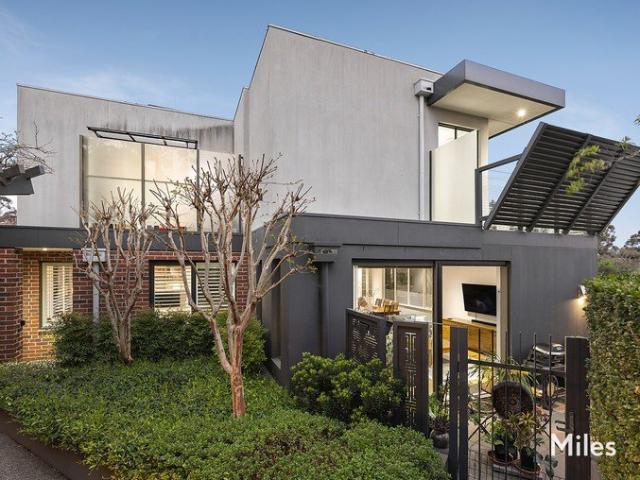
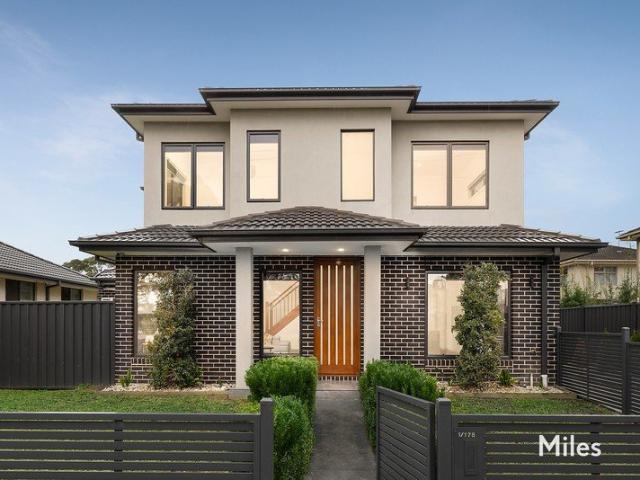
For sale via Expressions of Interest closing 5.00pm, Monday 14 September 2026. Elevating modern townhouse living to a new standard, this brand-new architectural residence delivers an exceptional combination of generous proportions, premium craftsmanship and effortless low-maintenance luxury within one of Bulleen's most tightly held cul-de-sac locations. Designed to maximise both space and liveability, the home showcases expansive open-plan living and dining where abundant natural light, engineered oak flooring and refined contemporary finishes create an inviting setting for everyday family living and effortless entertaining. At its heart, the designer kitchen is a statement in both form and function, appointed with waterfall stone benchtops, premium European appliances, bespoke cabinetry and quality fixtures that reflect an uncompromising commitment to craftsmanship. Split-system heating and cooling throughout further enhances year-round comfort, ensuring the home is as practical as it
Request Details
Private & Spacious Rear Townhouse
View photo
Townhouse · for sale
Request Details
Private & Spacious Rear Townhouse
Eaglemont
· 3 Bedrooms · 2 Baths · Townhouse
· Garden · Equipped kitchen
Eaglemont · 3 Bedrooms · 2 Baths · Townhouse · Garden · Equipped kitchen
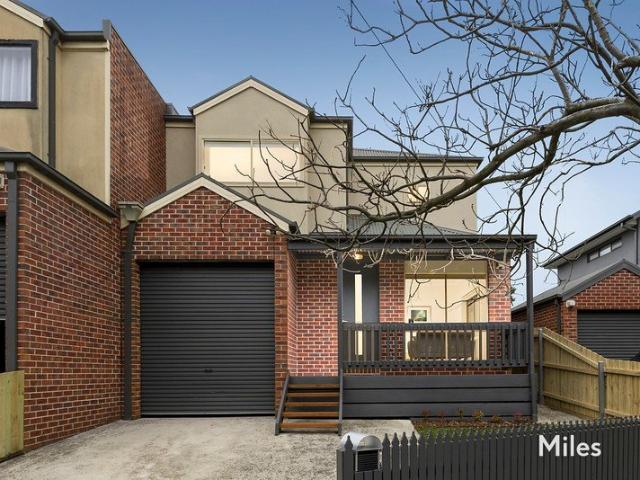
Enjoying all the benefits a rear home affords including exceptional privacy & a larger-than-most outdoor area this smartly appointed 3-bedroom, 2-bathroom townhouse is then made even more appealing thanks to brilliant proximity to fabulous shops, schools, parks and transport. Set across two beautifully presented levels, among the home's many highlights are an open plan living/dining zone with split system and an entertainer's kitchen complete with a waterfall-edge stone breakfast bar and quality stainless steel appliances. A ground floor bedroom and bathroom are among the crowd-pleasing inclusions whilst two additional bedrooms are tucked away upstairs alongside a central bathroom. All three bedrooms boast built-in wardrobes and have the comfort of individual split system heating & cooling units. Polished hardwood floors add a touch of effortless style and sophistication, whilst outside discover a decked courtyard with undercover area perfect for year-round entertaining & relaxation. W
Request Details
Executive Living Exceptional Location
View photo
Townhouse · for sale
Request Details
Executive Living Exceptional Location
Eaglemont
· 4 Bedrooms · 3 Baths · Townhouse
Eaglemont · 4 Bedrooms · 3 Baths · Townhouse
Expressions of Interest - Offers closing Tuesday 25th August at 5.00pm (unless sold prior). Some homes impress at first glance. Others continue to reveal their quality long after you've stepped inside. This exceptional residence does both. Positioned at the rear of an exclusive collection of just four executive townhomes, privacy is woven into everyday living. Beautifully maintained gardens, striking contemporary architecture and an unmistakable sense of quality create an arrival that's both welcoming and refined. A feature timber entrance door opens to soaring ceilings and rich engineered flooring, setting the tone for interiors. The flexibility begins immediately with a beautifully appointed ground floor bedroom suite, complete with mirrored robes and a luxurious ensuite featuring floor-to-ceiling tiling, an oversized shower and elegant marble-topped vanity. Ideal for guests, multi-generational living or those seeking single-level convenience. A stylish powder room and an exceptional
Request Details
Expressions of Interest Closing Wednesday 26 August at 5pm
View photo
House · for sale
Request Details
Expressions of Interest Closing Wednesday 26 August at 5pm
Eaglemont
· 2 Bedrooms · 2 Baths · House
· Air conditioning · Fireplace · Equipped kitchen
Eaglemont · 2 Bedrooms · 2 Baths · House · Air conditioning · Fireplace · Equipped kitchen
Light and style for easy-living excellence A blissfully quiet and convenient Thornbury pocket provides the perfect setting for this double-storey home where quality features and floorplan flexibility combine to deliver an impressive low-maintenance lifestyle all in the sought-after Northcote High School zone. Immaculately presented from front to back, the home's luminous interior reveals two large bedrooms with mirrored robes (main with city glimpses) complemented by a private ensuite, spotless central bathroom and guest powder room (3rd WC). A dedicated study alcove with built-in workstation adds to the appeal, as well as a spacious open-plan living/dining area accompanied by a well-appointed kitchen with island breakfast bench, stainless-steel cooking appliances and dishwasher. Other highlights of the home include ducted heating, split-system air conditioning (both levels) and feature gas-log fireplace, along with solid hardwood floors, fresh carpets and European laundry facilities.
Request Details
Southern Comfort & Space With North Rear Potential
View photo
House · for sale
Request Details
New
Southern Comfort & Space With North Rear Potential
Eaglemont
· 3 Bedrooms · 1 Bath · House
· Garden · Parking · Equipped kitchen
Eaglemont · 3 Bedrooms · 1 Bath · House · Garden · Parking · Equipped kitchen
Expressions of Interest Closing Tuesday 15th September at 3:00pm Unless Sold Prior Perfect high-hedge privacy and prized north-rear orientation place this comfortably-established three bedroom home firmly in the picture for a range of buyers who will love its dual living spaces, country-style garden and impressive size and scope. Tucked away on a 515m2 allotment (approx), this single-level red brick residence is a secluded mid-century sanctuary of enormous appeal for those starting out with dreams of lifestyle bliss and others looking to make a statement of all-new contemporary excellence. Garden greenery and secure off-street parking precede a classic double-fronted façade where a well-designed layout is launched by a generous lounge room including with polished hardwood floorboards. A hallway area leads to a central bathroom surrounded by an arrangement of three bedrooms, before a farmhouse-inspired kitchen with a stainless-steel stove, dual-dishwasher, ample storage and rich Jarrah
Request Details
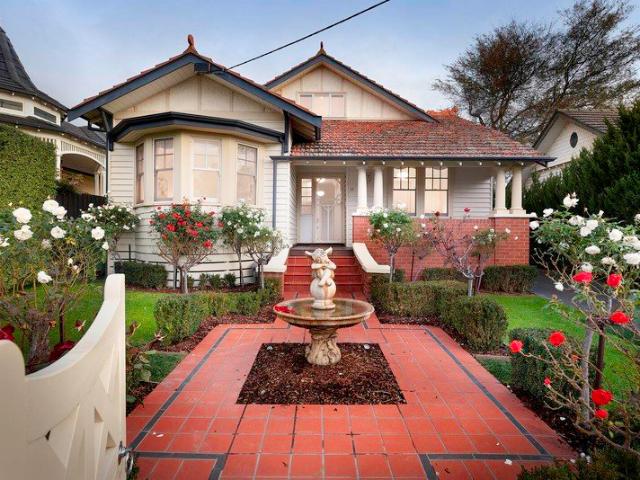
Light Filled, Low Upkeep Package Opposite Parkland
View photo
House · for sale
Request Details
New
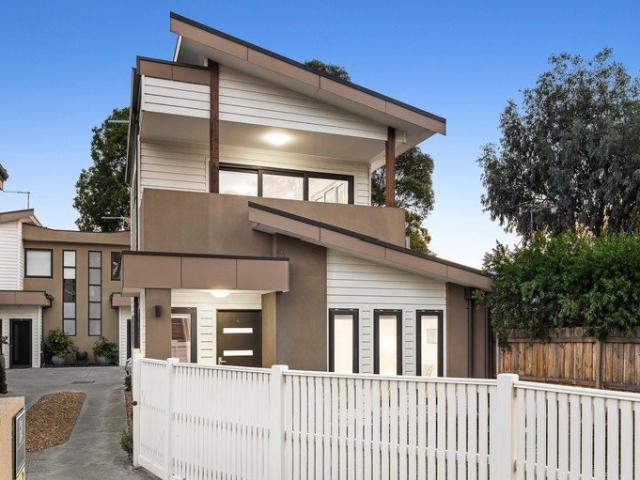
Light Filled, Low Upkeep Package Opposite Parkland
Eaglemont
· 3 Bedrooms · 2 Baths · House
· Garden · Balcony · Parking
Eaglemont · 3 Bedrooms · 2 Baths · House · Garden · Balcony · Parking
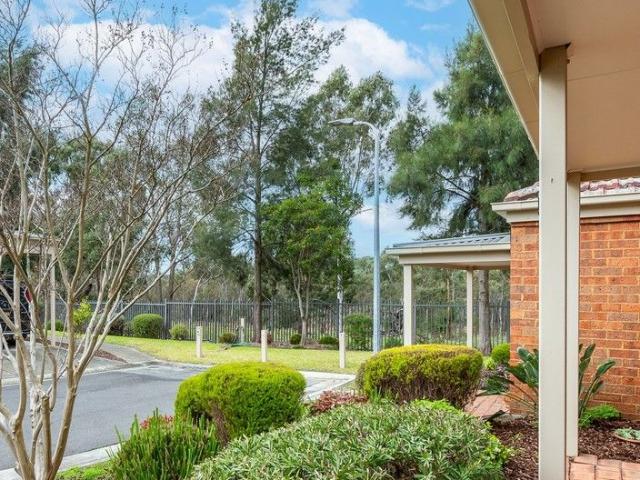
Expressions Of Interest Closing Tuesday 15th September at 5:00pm Unless Sold Prior Make life easier, better and more peaceful directly opposite parkland and a nature trail with this light-filled corner residence including off-street parking, lock-up garage and a private north-facing rear courtyard garden. Tick all the boxes for relaxed low-maintenance living with this spacious townhouse-style sanctuary where first-home buyers looking for the perfect start and downsizers seeking an effortless Ivanhoe oasis will also love the lifestyle in a quiet location convenient to excellent amenities. As a constant daily reminder of just how idyllic the position is, views overlooking the open treelined greenery of the park just across the avenue are enjoyed from many vantage points of a superbly-proportioned interior. An impressive modern profile with landscaped lawn garden and an elevated park-view veranda give way to a brilliantly-designed layout where a ground-floor arrangement of stylish space o
Request Details
Easy single level living in a prime Fairfield position
View photo
House · for sale
Request Details
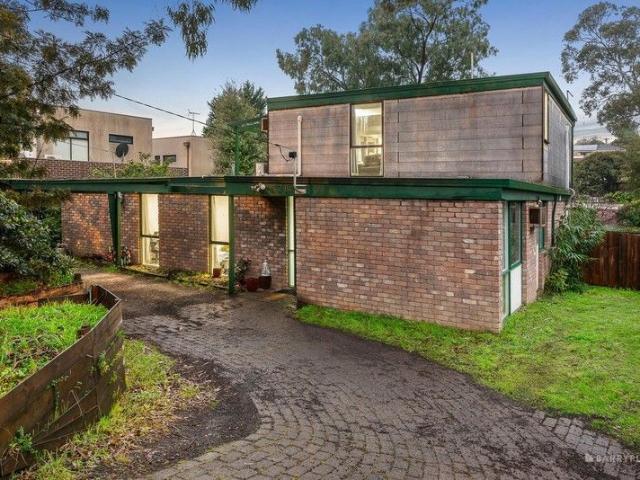
Easy single level living in a prime Fairfield position
Eaglemont
· 2 Bedrooms · 1 Bath · House
· Garden · Parking · Equipped kitchen
Eaglemont · 2 Bedrooms · 1 Bath · House · Garden · Parking · Equipped kitchen
Set back from the street in a well-connected Fairfield location, this single-level two-bedroom unit offers comfortable living, generous proportions and excellent potential to update over time. A spacious living room sits at the front of the home, flowing through to an open kitchen and meals area with direct access to the rear courtyard. Both bedrooms are well-sized, with the main bedroom positioned near the central bathroom, separate toilet and full laundry. The rear courtyard provides a private outdoor area with established garden surrounds, while the lock-up garage adds secure off-street parking and valuable storage. Comfortable as is, yet ready for future improvement, this is a smart opportunity for first-home buyers, downsizers and investors looking to secure a foothold in a tightly held Fairfield pocket close to Station Street Village, Fairfield Station, local parks, schools and easy city access
Request Details
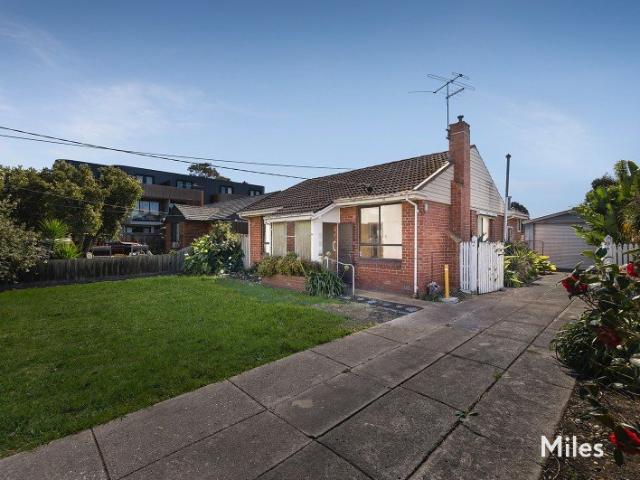
Great Family Space & Garden Serenity Near High Street
View photo
House · for sale
Request Details
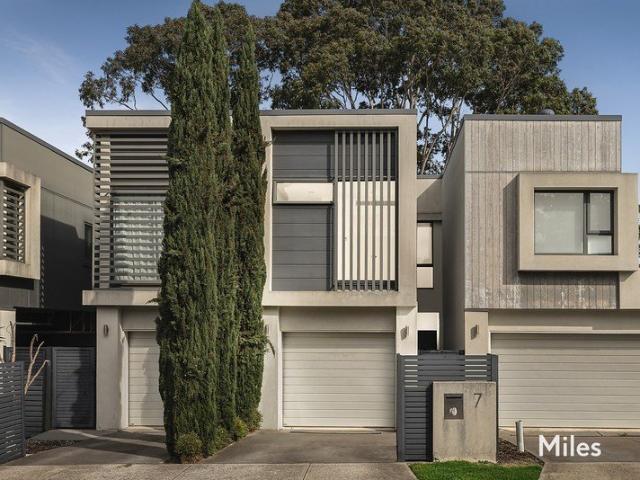
Great Family Space & Garden Serenity Near High Street
Eaglemont
· 4 Bedrooms · 2 Baths · House
· Garden · Air conditioning · Equipped kitchen
Eaglemont · 4 Bedrooms · 2 Baths · House · Garden · Air conditioning · Equipped kitchen
A family sized inner city sanctuary, this meticulously presented brick residence pairs spacious four bedroom, two-bathroom accommodation with a peaceful, picture perfect landscaped rear oasis all just metres from vibrant High Street. Impeccably maintained by just the one owner, this superbly designed 1970s home is quietly tucked away behind attractive established garden and a side driveway offering a genuinely rare opportunity for a growing, active family on a large and open, 427m2 allotment (approx), with future scope for rebuild or development if desired (STCA). Double door entry leads through a floor tiled hall to a well-spaced arrangement of accommodation where four generous bedrooms (carpets, three with built in robes) include a north facing main with air conditioning and an ensuite, while central is an immaculate bathroom with a spa bath. An air-conditioned family living and dining room flows to an open plan kitchen and meals area on polished hardwood floorboards that features a
Request Details
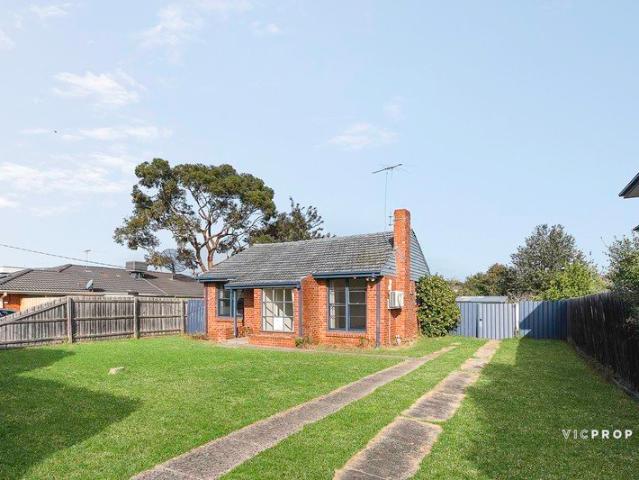
Serene living with parkland views!
View photo
House · for sale
Request Details
Serene living with parkland views!
Eaglemont
· 2 Bedrooms · 1 Bath · House
· Garden · Parking · Equipped kitchen
Eaglemont · 2 Bedrooms · 1 Bath · House · Garden · Parking · Equipped kitchen
Discover more in your retirement This stylish, freshly updated two-bedroom villa with parkland aspect, provides the perfect space to enjoy your retirement. With new carpet in the bedrooms, which include built-in wardrobes. The bright and modern kitchen is well designed with European appliances, stone benchtops, soft-close cupboards, tiled floor and dishwashing drawer. Boasting ample storage, open-plan living, private gardens and living opening out to a covered alfresco area, this villa offers everything you need to enjoy a comfortable retirement, whilst also enjoying the privacy and serenity that the community has to offer. Property Features: - Freshly painted - New carpet - Ample storage - Built-in wardrobes - Private garden area with pergola - Carport - 24/7 emergency call system Community features: - Croquet lawn - BBQ area - Billiards/Snooker table - Library - Hair and beauty salon (fee for service) - Community bus About Springthorpe Retirement Village: Just 16 kilometres North-Eas
Request Details

Get email alerts

Don't miss out: be the first to know about new properties

The alert was correctly created

On subscribing you accept the conditions of use and the privacy policy
Alert
Receive new ads in your inbox
Save this search
Receive alerts for new listings

We'll send you an email when we have new properties for: "Houses for sale in Eaglemont"

The alert was correctly created

Kew East
Balwyn North
Get email alerts and be the first to see new listings
Required field
On subscribing I accept the terms of the privacy policy
Perfect! You'll soon start receiving new listings via email
Alert
Receive an email when we have new ads for Houses for sale in Eaglemont
Save this search
Filters

Bedrooms

Size (m²)

Price

$
$

Property type

Bathrooms

Clear all filters
Receive notifications when new entries are published.