2,175 houses for sale in Bulleen South

The Ultimate Family Compound Exceptional Value!
View photo
House · for sale
Request Details
The Ultimate Family Compound Exceptional Value!
Bulleen South
· 4 Bedrooms · 2 Baths · House
Bulleen South · 4 Bedrooms · 2 Baths · House
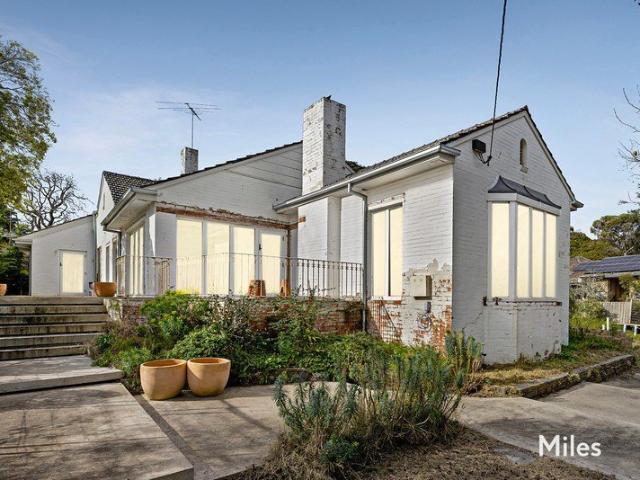
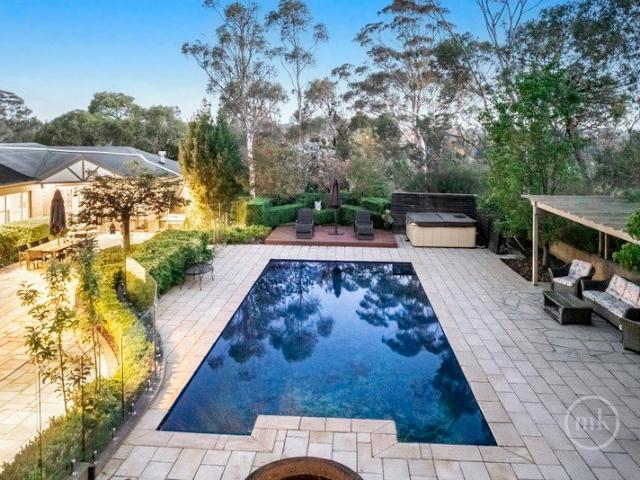
The driveway winds between towering trees, sunlight flickering through their branches as you climb towards the crest of Yarra Hill. At the top, a private world unfolds an acre of history and refinement, once part of the storied estate where Prince Charles and Princess Diana spent time in Australia. The grand mansion where that royal visited still stands just beyond the boundary, a quiet reminder of the property's exceptional pedigree. Here, history lingers in the air not as nostalgia, but as a promise of rarity. Built in 1999 with an artisan's eye for scale and proportion, the residence exudes quiet confidence. The foyer sets a stately tone herringbone hardwood floors, high ceilings, intricate cornices and richly patterned wallpapers announcing the home's refined craftsmanship. The formal lounge and dining rooms command attention. They're spaces of true gravitas an open fire flickers beneath a classic mantle, light dances from crystal chandeliers, and generous windows draw the eye to d
Request Details
Family Living with Exciting Future Potential
View photo
House · for sale
Request Details
Family Living with Exciting Future Potential
Bulleen South
· 4 Bedrooms · 2 Baths · House
· Equipped kitchen
Bulleen South · 4 Bedrooms · 2 Baths · House · Equipped kitchen
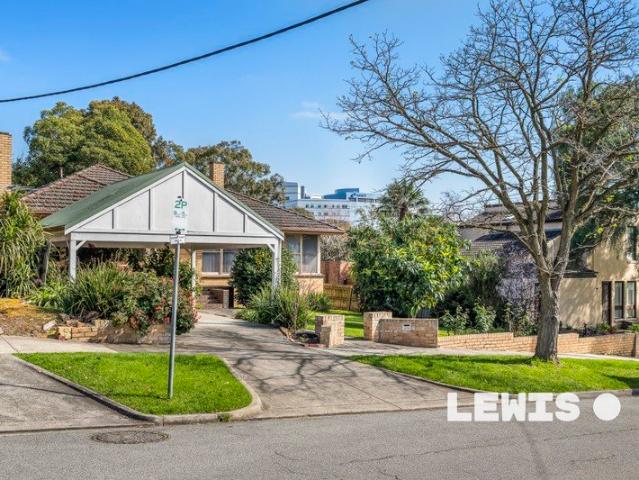
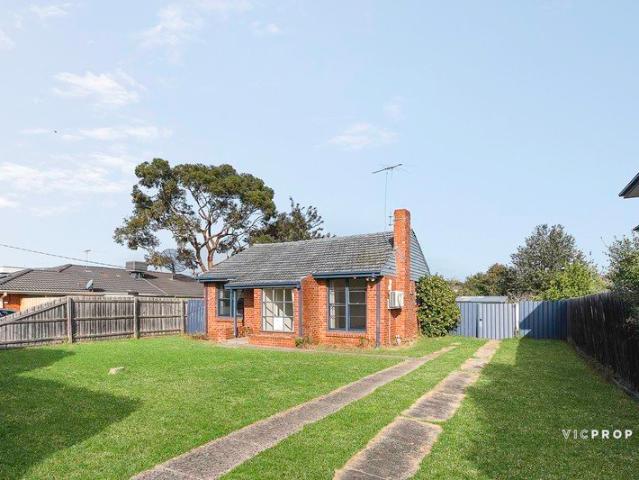
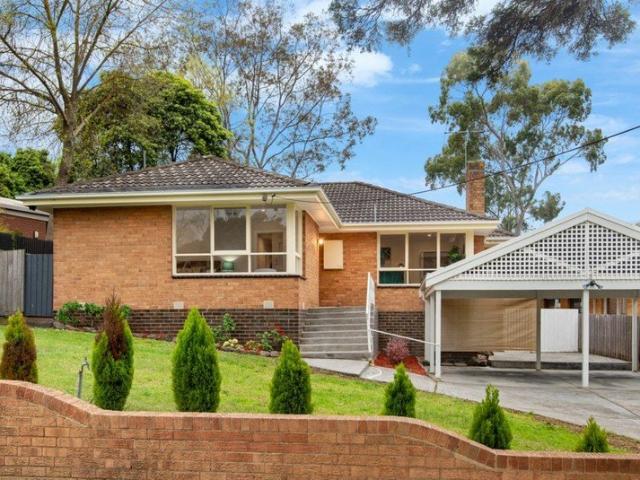
Set within a peaceful Balwyn North pocket, this substantial four-bedroom plus study residence presents an outstanding opportunity for families, investors and developers alike, enhanced by a generous 19.1m frontage and council-approved plans and permits for two high-end townhouses with basements, each approximately 54 squares. With engineering also completed, purchasers can benefit from a significant head start in bringing the approved development vision to life. Full approved plans and supporting documentation are available for interested purchasers upon request. Comfortable and immediately liveable in its current form, the existing single-level residence delivers generous proportions and excellent flexibility. Multiple living and entertaining zones include a spacious formal living room, separate dining and family areas, and a well-appointed central kitchen positioned at the heart of the home. Four well-proportioned bedrooms with built-in robes are complemented by two bathrooms, while
Request Details
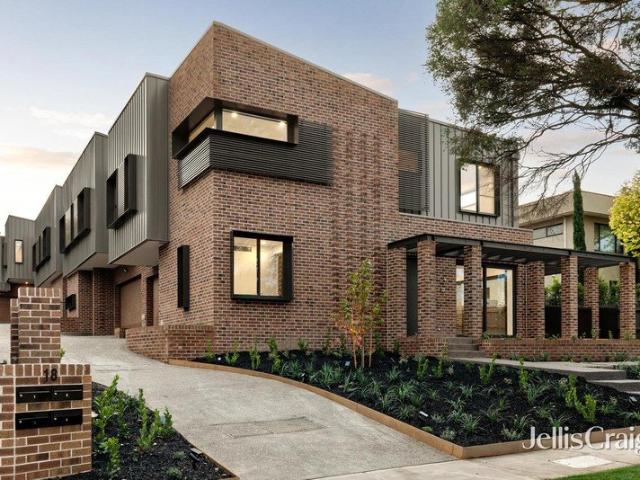
Four Brand new Architecturally designed residents
View photo
Townhouse · for sale
Request Details
Four Brand new Architecturally designed residents
Bulleen South
· 5 Bedrooms · 4 Baths · Townhouse
· Fireplace
Bulleen South · 5 Bedrooms · 4 Baths · Townhouse · Fireplace
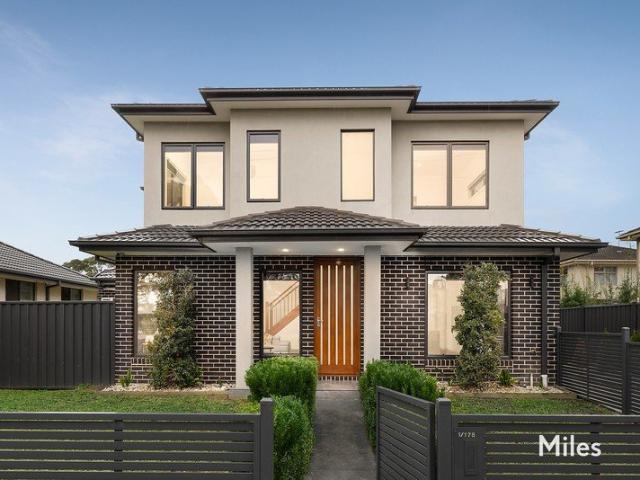
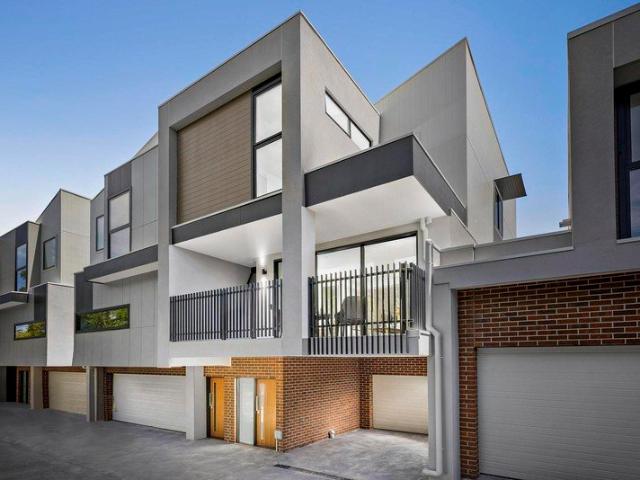
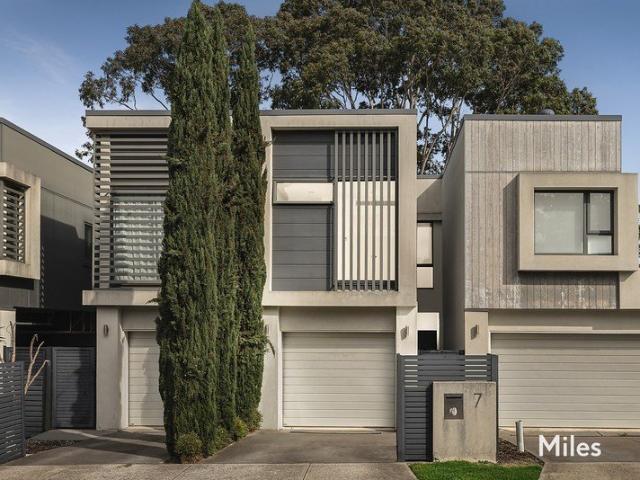
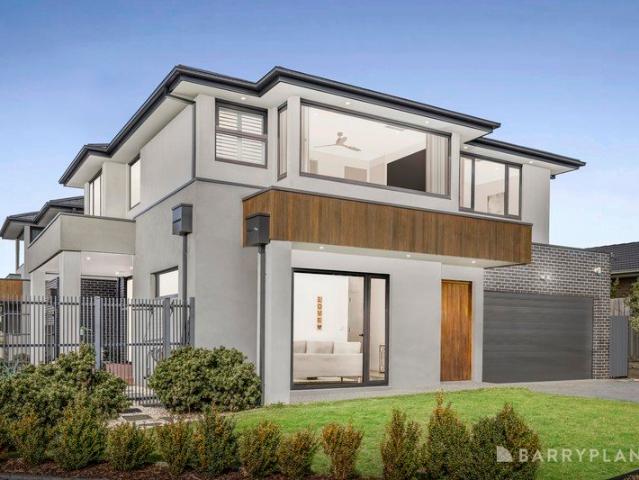
In one of the area's most prized tree-lined streets, these four brand new independent and standalone residences have been architecturally designed to deliver a high level of luxury, privacy and family flexibility. Positioned on their own individual allotments with no shared living walls, each residence offers the privacy, space and presence of a traditional family home while enjoying the benefits of contemporary low-maintenance living. Throughout each beautifully proportioned four to five-bedroom residence, carefully considered layouts bring together expert design, superior craftsmanship and premium finishes in light-filled family environments that deliver exceptional space, flexibility and enduring comfort on a lifestyle-friendly parcel. Designed for both easy everyday living and enviable entertaining, each residence offers multiple living areas, including generous open plan family zones with high ceilings, gas log fireplace and night-lit alfresco entertaining, an upstairs retreat and
Request Details
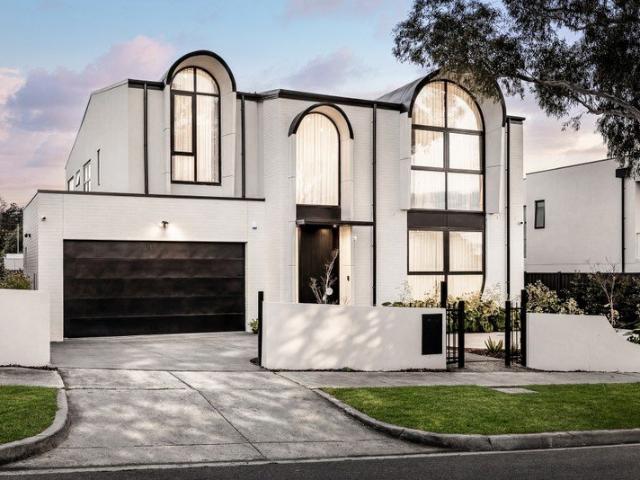
Architectural Luxury in a Premier Family Pocket
View photo
House · for sale
Request Details
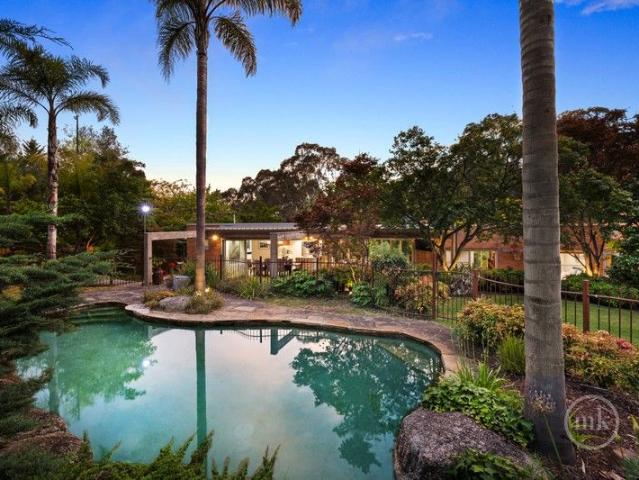
Architectural Luxury in a Premier Family Pocket
Bulleen South
· 5 Bedrooms · 5 Baths · House
· Garden · Equipped kitchen
Bulleen South · 5 Bedrooms · 5 Baths · House · Garden · Equipped kitchen
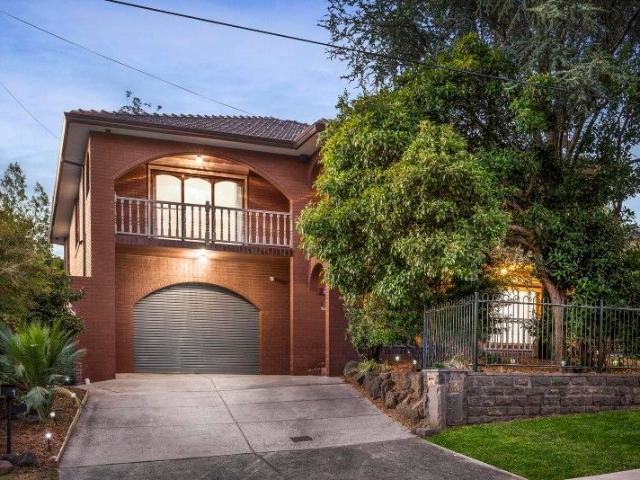
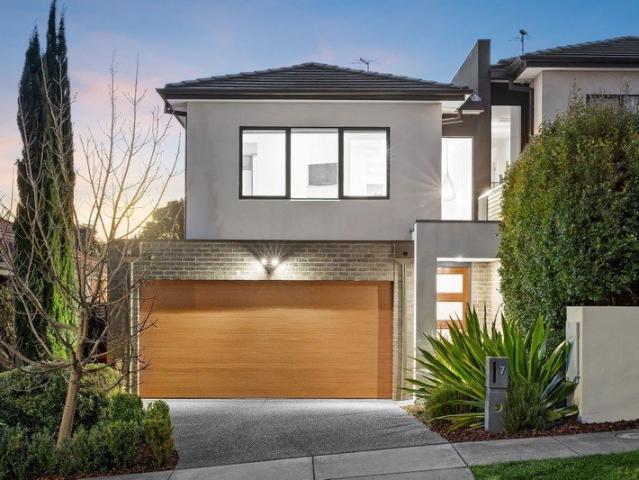
A striking contemporary residence of impressive scale, style and sophistication, 9 Vivianne Avenue, Mont Albert North delivers an exceptional family lifestyle in a highly convenient and sought-after location. Behind its elegant modern façade, defined by arched feature windows, clean architectural lines and landscaped garden surrounds, the home offers a beautifully considered floorplan designed for both relaxed everyday living and impressive entertaining. The ground floor showcases generous open-plan living and dining spaces, anchored by a sleek designer kitchen with stone finishes, quality appliances, excellent storage and the rare luxury of an inbuilt cool room / walk-in fridge. Flowing seamlessly to the rear alfresco zone with built-in bar, the home is perfectly suited to year-round entertaining, family gatherings and relaxed weekend living. A separate formal living room adds further flexibility, while the ground-floor guest bedroom with ensuite is ideal for extended family, visitors
Request Details
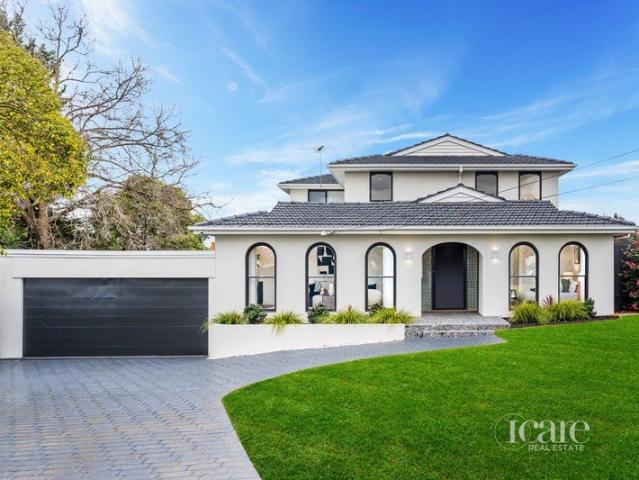
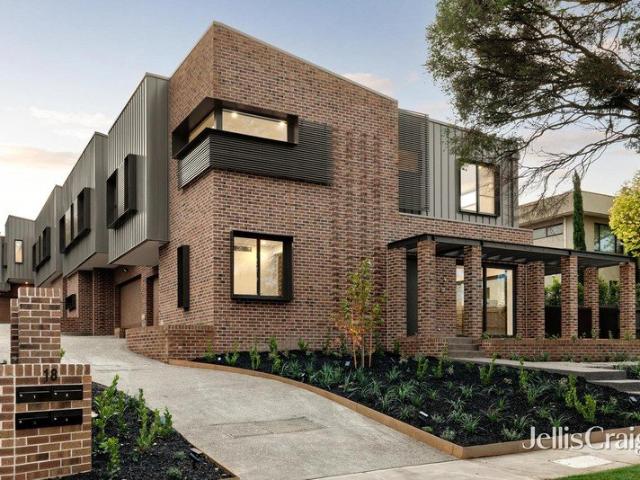
Four Brand new Architecturally designed residents
View photo
Townhouse · for sale
Request Details
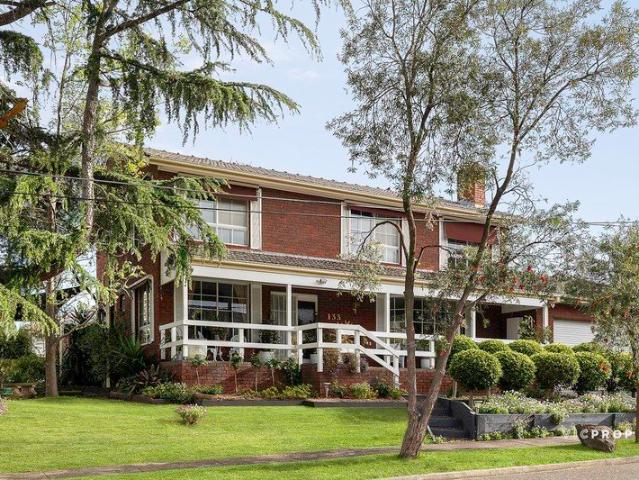
Four Brand new Architecturally designed residents
Bulleen South
· 5 Bedrooms · 3 Baths · Townhouse
· Fireplace
Bulleen South · 5 Bedrooms · 3 Baths · Townhouse · Fireplace
In one of the area's most prized tree-lined streets, these four brand new, independent and standalone residences have been architecturally designed to deliver a high level of luxury, privacy and family flexibility. Positioned on their own individual allotments with no shared living walls, each residence offers the space, presence and independence of a traditional family home, combined with the ease of contemporary low-maintenance living. Throughout each beautifully proportioned five-bedroom residence, carefully considered layouts bring together expert design, superior craftsmanship and premium finishes to create light-filled family environments that deliver exceptional space, flexibility and enduring comfort. Designed for both effortless everyday living and enviable entertaining, each residence offers multiple living areas, including generous open-plan family zones with high ceilings, a gas log fireplace and night-lit alfresco entertaining, complemented by an upstairs retreat and priva
Request Details
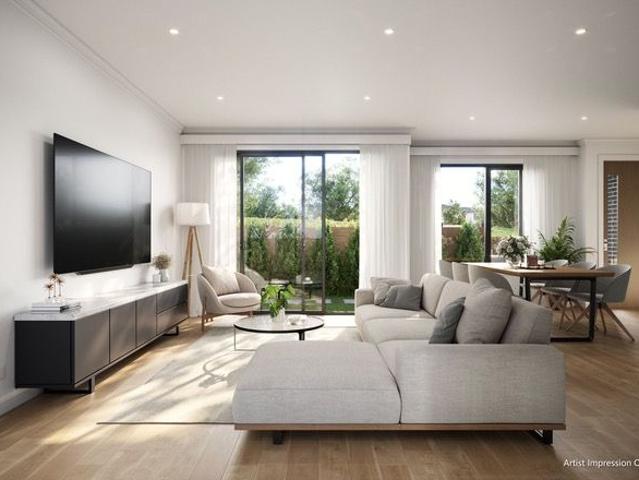
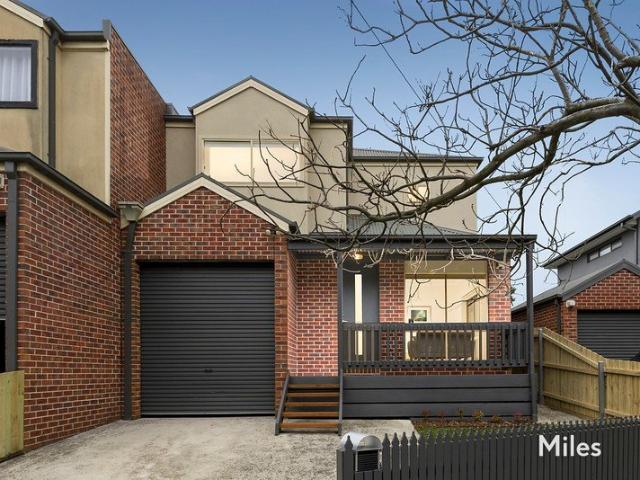
Stand Alone Title With No Owners Corporation Fees Opposite Parkland
View photo
House · for sale
Request Details
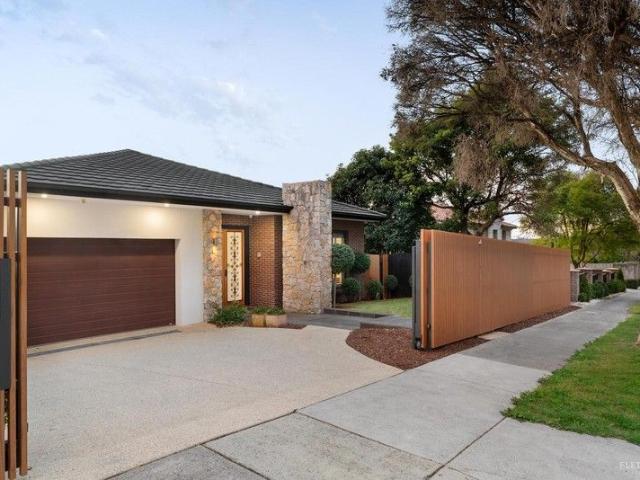
Stand Alone Title With No Owners Corporation Fees Opposite Parkland
Bulleen South
· 3 Bedrooms · 2 Baths · House
· Garden · Balcony · Parking
Bulleen South · 3 Bedrooms · 2 Baths · House · Garden · Balcony · Parking
Make life easier, better and more peaceful directly opposite parkland and a nature trail with this light-filled corner residence including off-street parking, lock-up garage and a private north-facing rear courtyard garden. Tick all the boxes for relaxed low-maintenance living with this spacious townhouse-style sanctuary where first-home buyers looking for the perfect start and downsizers seeking an effortless Ivanhoe oasis will also love the lifestyle in a quiet location convenient to excellent amenities. As a constant daily reminder of just how idyllic the position is, views overlooking the open treelined greenery of the park just across the avenue are enjoyed from many vantage points of a superbly-proportioned interior. An impressive modern profile with landscaped lawn garden and an elevated park-view veranda give way to a brilliantly-designed layout where a ground-floor arrangement of stylish space on polished hardwood floorboards includes a bright living room flowing to a dining a
Request Details
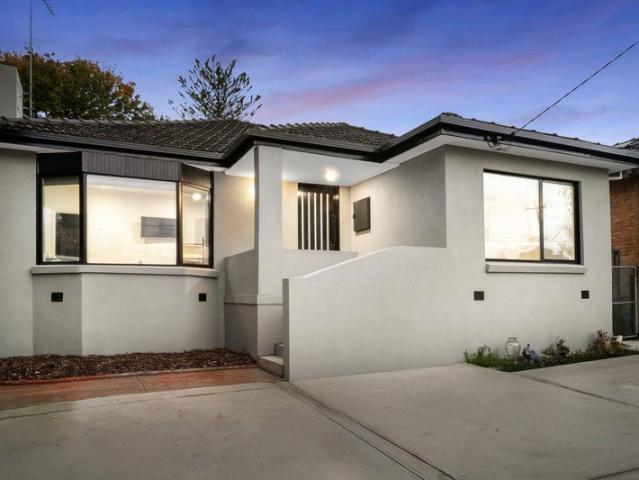
When size matters Unrivalled Space and Lifestyle in a Tuscan Villa
View photo
Townhouse · for sale
Request Details
When size matters Unrivalled Space and Lifestyle in a Tuscan Villa
Bulleen South
· 3 Bedrooms · 2 Baths · Townhouse
· Parking
Bulleen South · 3 Bedrooms · 2 Baths · Townhouse · Parking
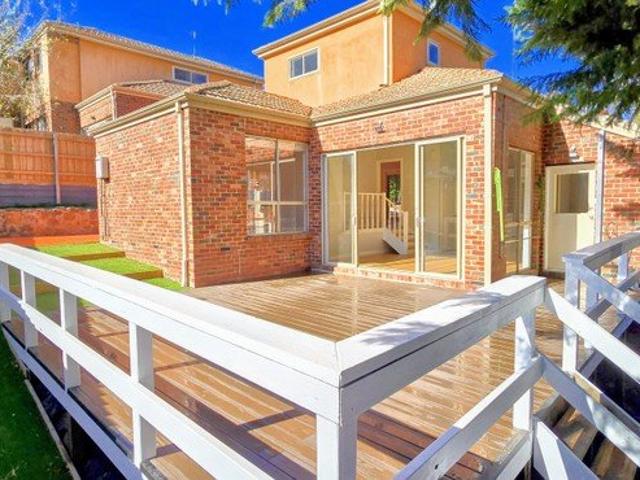
Phone enquiries - please call 1300 594 794 and quote property ID 40789. Available to view after 4 August Presenting a rare opportunity to secure one of the largest townhouses in the area, offering an expansive and luxurious living experience. Boasting approximately 360 square meters of prime land, this exceptional two-story residence provides the space and privacy often associated with a standalone home, without the high maintenance. Step inside and be captivated by the generous proportions and thoughtful design. This impressive townhouse features three spacious bedrooms, providing ample accommodation for families or those who love entertaining. Enjoy the convenience of two well-appointed bathrooms, ensuring comfort and functionality for all occupants. Parking is a breeze with a secure garage and additional secure car spaces, providing peace of mind and convenience for multiple vehicles or visitors. Extend your living and entertaining outdoors onto the large, inviting deck. This fantas
Request Details
Heidelberg West Big House for Sale
View photo
House · for sale
Request Details
New
Heidelberg West Big House for Sale
Bulleen South
· 6 Bedrooms · 3 Baths · House
· Equipped kitchen
Bulleen South · 6 Bedrooms · 3 Baths · House · Equipped kitchen
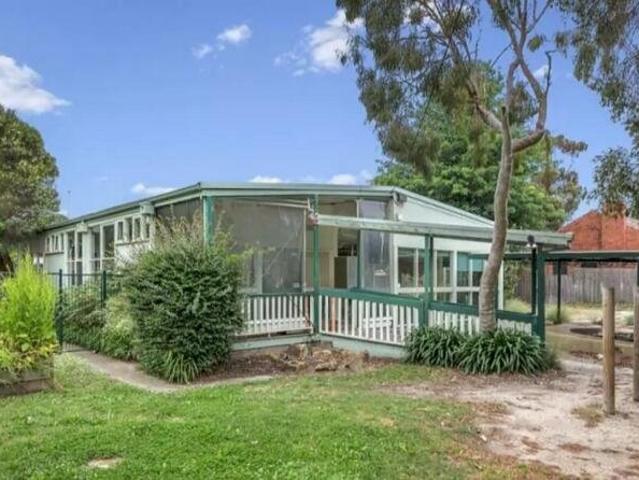
Near level 1,175 sq m approx. allotment. Discover for yourself just how significant an opening this Olympic Village location represents. Consider the range of remarkable options from multi-unit development (STCA) to an ongoing community or commercial concern in a superb central position near Northland Shopping Centre, transport, schools and parklands. Includes open plan hall, kitchen, bathroom, several offices and storage sheds. Situation only 20 mins walk to LaTrobe university and 5 mins walk to Northland Shopping Centre. 5 mins away from café, restaurant, Aldi, low cost meals and much more. Each room is furbished with bed, desk chair, closet and good lighting. Electric, gas, heating, water and Internet is ready. Spacious common areas, kitchen, bathrooms and toilets
Request Details
First Class Space & Style In A Deep Garden Setting
View photo
Townhouse · for sale
Request Details
First Class Space & Style In A Deep Garden Setting
Bulleen South
· 3 Bedrooms · 2 Baths · Townhouse
· Garden · Equipped kitchen
Bulleen South · 3 Bedrooms · 2 Baths · Townhouse · Garden · Equipped kitchen
Next-level style and sophistication throughout an impeccably-designed interior highlight the contemporary appeal of this stunning three bedroom, 2.5 bathroom townhouse set well back amid beautifully-landscaped garden. Fronting a boutique block of only three with an attractive modern profile, deep lawn greenery and electric-gate garden access, this outstanding two-level home presents a high-quality, low-maintenance opportunity within only moments to shopping precincts, parkland, schools and transport options. A north-facing alfresco area within a high fence courtyard provides an idyllic space to entertain in sunlit seclusion complementing a large and light, open-plan living and dining domain with wide sliding doors and delightful garden aspects. Daily demands and entertaining guests are effortlessly met by an ergonomically-conceived gourmet kitchen lined in sleek stone countertops that boasts an impressive suite of stainless-steel appliances, fabulous pantry storage and a waterfall brea
Request Details
Activity Centre Development Opportunity in a Premier Position
View photo
House · for sale
Request Details
Activity Centre Development Opportunity in a Premier Position
Bulleen South
· 4 Bedrooms · 1 Bath · House
Bulleen South · 4 Bedrooms · 1 Bath · House
Positioned within one of Melbourne's most established healthcare, education and lifestyle destinations, this neat property presents a rare opportunity to secure a substantial landholding of approximately 790sqm (plus side laneway car access), within the highly sought-after Activity Centre Zone (ACZ). This zoning offers exceptional scope for residential, medical and mixed-use apartment redevelopment (STCA). Within easy walking distance to Burgundy Street shops and cafes, Heidelberg train station, the Austin and Mercy Hospital medical precinct and Warringal Shopping Centre, this strategic site combines an immediately comfortable brick veneer home with wonderful development potential (STCA) in one of Melbourne's infrastructure rich corridors. Benefiting from favourable planning controls designed to encourage intensified residential, commercial and healthcare-related development, the property is exceptionally well suited to apartments, townhouses, medical suites, consulting rooms, allied h
Request Details
Expressions of Interest Closes Tuesday 27th October at 4:00pm
View photo
Townhouse · for sale
Request Details
Expressions of Interest Closes Tuesday 27th October at 4:00pm
Bulleen South
· 3 Bedrooms · 2 Baths · Townhouse
· Balcony · Patio · Equipped kitchen
Bulleen South · 3 Bedrooms · 2 Baths · Townhouse · Balcony · Patio · Equipped kitchen
Modern comfort in a magnificent setting Embrace stylish modern living at its finest in this beautifully presented tri-level townhouse, stunningly appointed with all the creature comforts and a sensational indoor-outdoor flow. Peacefully positioned within a boutique complex of six homes, this lifestyle haven enjoys a private setting while still being close to everything. Timber flooring brings instant charm to the open plan family and dining zones, while stacker doors extend the space to a lovely covered balcony for further relaxed lounging in the fresh air. Cook to perfection in the designer kitchen with sparkling stone benchtops, stainless steel appliances, bold cabinetry with integrated dishwasher and an island breakfast bar for casual meals, or invite guests outside to the alfresco patio for sun-drenched dining in total privacy. Three carpeted bedrooms with built-in robes are zoned separately upstairs, two of which share a luxurious central bathroom with freestanding bathtub and fra
Request Details
Period Grace and Luxurious Space in an Idyllic Family Locale
View photo
House · for sale
Request Details
Period Grace and Luxurious Space in an Idyllic Family Locale
Bulleen South
· 5 Bedrooms · 3 Baths · House
· Fireplace · Cellar · Equipped kitchen
Bulleen South · 5 Bedrooms · 3 Baths · House · Fireplace · Cellar · Equipped kitchen
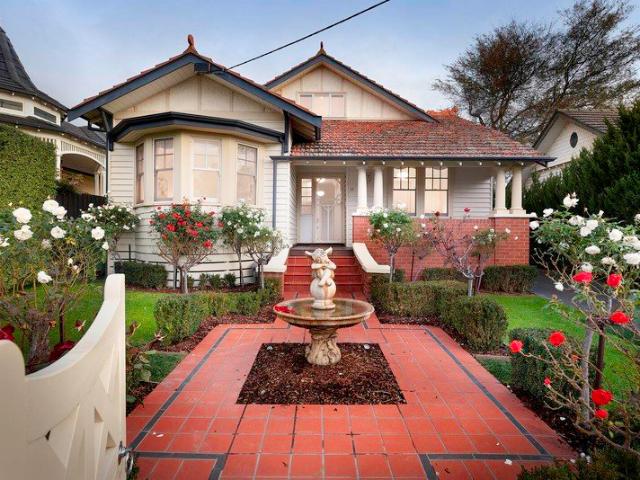
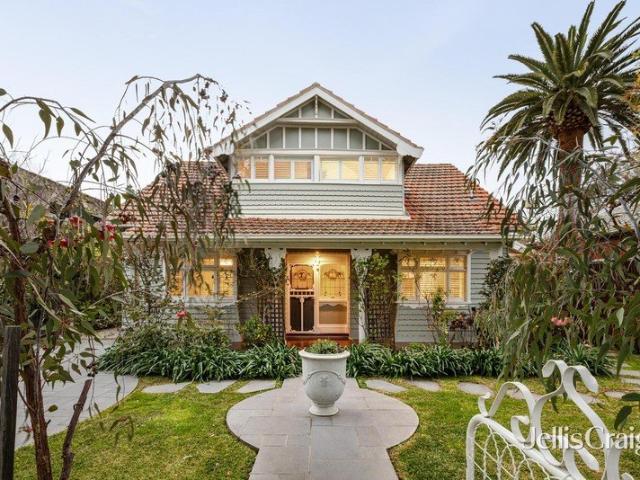
Expressions Of Interest Beyond a picket fence and pristine gardens, the pretty period façade of this Californian Bungalow belies the contemporary luxuries and endless spaces that are found within. Enveloped by gleaming Jarrah floors and 10-foot ceilings with elegant pendant lights, the home's enchanting youth blends effortlessly with modernity, flaunting clean, crisp lines and chic fixtures throughout its sprawling layout. A cheerful indoor-outdoor entertainer, the home hosts refined gatherings in a stately formal lounge room, while an immense open plan domain nurtures everyday living and lively dinners beside a cosy open fireplace. Dressed in Calacatta marble, the kitchen serves family and friends across a hostess island bar, catering to the masses with an exciting array of appliances and outstanding storage, including a wide gas stove, integrated fridges, and a walk-in pantry. A basement cellar enriches every celebration, stowing over 1000 bottles. The glamorous interior integrates w
Request Details
French Grand Resort on Rare 1,240sqm approx
View photo
House · for sale
Request Details
French Grand Resort on Rare 1,240sqm approx
Bulleen South
· 6 Bedrooms · 5 Baths · House
· Fireplace
Bulleen South · 6 Bedrooms · 5 Baths · House · Fireplace
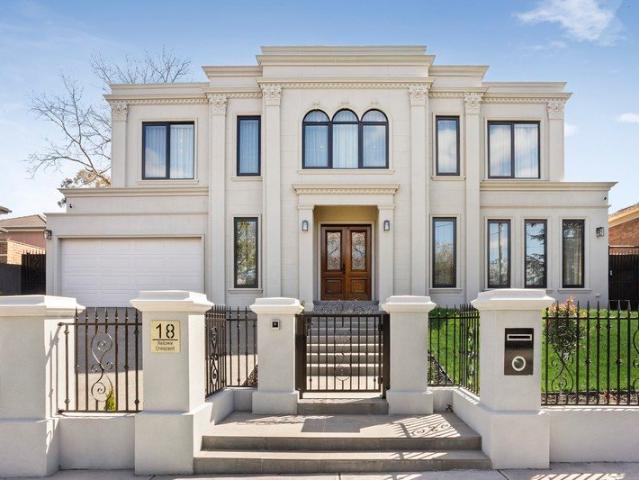
Commanding an extraordinarily rare and expansive 1,240sqm approx. landholding, Lucky Number 18 presents an exceptional combination of grand-scale luxury and private resort-style living. This as-new, custom-built French Provincial residence makes an unforgettable first impression with its stately 21 metre-wide facade. Beyond, an impressive six bedroom, five bathroom design unfolds across magnificent proportions, with the sheer scale of the land allowing exceptional indoor and outdoor spaces to come together without compromise. Solid timber double doors open to reveal an immediately impressive interior, where soaring three metre ground-floor ceilings and dark European Oak herringbone parquetry establish a timeless sense of grandeur. Four glamorous living zones provide remarkable flexibility for every occasion, including an elegant formal lounge anchored by a striking marble gas fireplace, a dedicated home cinema beneath a captivating twinkling star ceiling, an upstairs retreat and an exp
Request Details
Boutique Charm with a Rare Private Garden Oasis
View photo
Townhouse · for sale
Request Details
Boutique Charm with a Rare Private Garden Oasis
Bulleen South
· 2 Bedrooms · 1 Bath · Townhouse
· Garden · Balcony · Parking · Equipped kitchen
Bulleen South · 2 Bedrooms · 1 Bath · Townhouse · Garden · Balcony · Parking · Equipped kitchen
Positioned in a quiet pocket of Heidelberg West, this well-presented, two-bedroom residence offers the perfect blend of privacy, space and low-maintenance living, ideal for first home buyers, investors or downsizers seeking a smart lifestyle choice. Set within a boutique block of just four, the home enjoys a freestanding feel, enhanced by its own private, fenced and gated front garden, a rare find and perfect for entertaining, relaxing or accommodating pets. A thoughtfully designed double-storey layout places both bedrooms on the lower level, creating a peaceful and private accommodation zone, separate from the main living areas above. Upstairs, polished floorboards add warmth and character to a light-filled kitchen, living and dining space, with powder room, flowing through to an undercover balcony, an inviting spot to unwind or entertain year-round. Additional highlights include double-glazed windows for enhanced insulation and comfort, rear off-street parking for added convenience,
Request Details
Prime Investment Opportunity with Significant Potential!
View photo
House · for sale
Request Details
Prime Investment Opportunity with Significant Potential!
Bulleen South
· 6 Bedrooms · 4 Baths · House
· Parking · Equipped kitchen
Bulleen South · 6 Bedrooms · 4 Baths · House · Parking · Equipped kitchen
Inspections by private appointment only. Investors, seize this exceptional chance to capitalize on a high-potential property in a coveted location. This expansive six-bedroom, four-bathroom residence offers an incredible canvas for growth and redevelopment, perfectly situated within the Templestowe Valley Primary School and Templestowe College zone (STCA). Spread across two levels, this well-maintained home features two generous living areas and a versatile layout that includes a private main bedroom upstairs with a separate retreat (complete with kitchenette) ideal for accommodating multiple tenants or generating rental income. With additional features such as a modern central kitchen with quality appliances, alfresco entertaining space, split-system heating/cooling, two sheds, and ample off-street parking, this property is designed to meet diverse investor needs. Set on a substantial 653sqm (approx.) block, the property presents a prime opportunity for redevelopment. Consider the pot
Request Details
Perfect North Rear Potential, Prized Parkland Location
View photo
House · for sale
Request Details
Perfect North Rear Potential, Prized Parkland Location
Bulleen South
· 2 Bedrooms · 1 Bath · House
· Garden
Bulleen South · 2 Bedrooms · 1 Bath · House · Garden
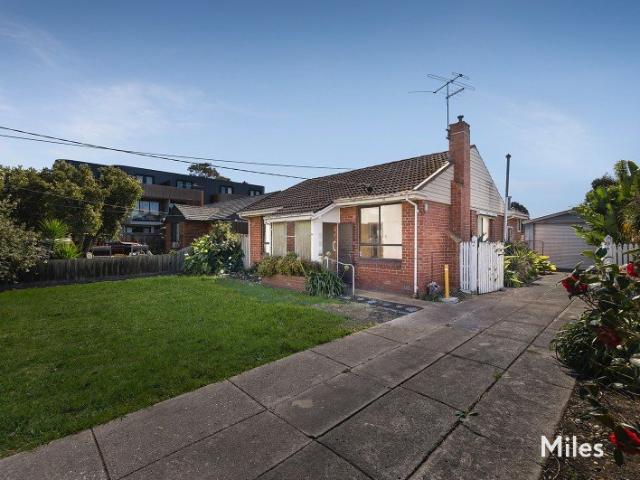
Resonating with rewarding potential in a convenient park-side pocket, this classic red brick home and its great-sized garden surroundings welcome buyers bringing fresh new ideas to an outstanding Bellfield opportunity. A wide, large and level front garden with a driveway introduces the charming double-fronted profile of this mid-century gem where coveted north-facing rear orientation highlights an inviting 590m2 allotment (approx). Tucked away only footsteps to expansive Ford Park, the sought-after position of this superbly-proportioned property is matched by its exciting prospects to be a lifestyle sanctuary of light-filled perfection only moments to Ivanhoe and Heidelberg's exceptional amenities. Currently comfortable in original condition, the single-level layout with garden vistas from all four sides offers functionality and flexibility, along with sensational scope to significantly improve with a stylish makeover, stunning renovation or a total transformation. Superb timber floorb
Request Details
Tranquil Sanctuary Of Luxury, Space & Seclusion
View photo
Townhouse · for sale
Request Details
Tranquil Sanctuary Of Luxury, Space & Seclusion
Bulleen South
· 3 Bedrooms · 2 Baths · Townhouse
· Garden · Fireplace
Bulleen South · 3 Bedrooms · 2 Baths · Townhouse · Garden · Fireplace
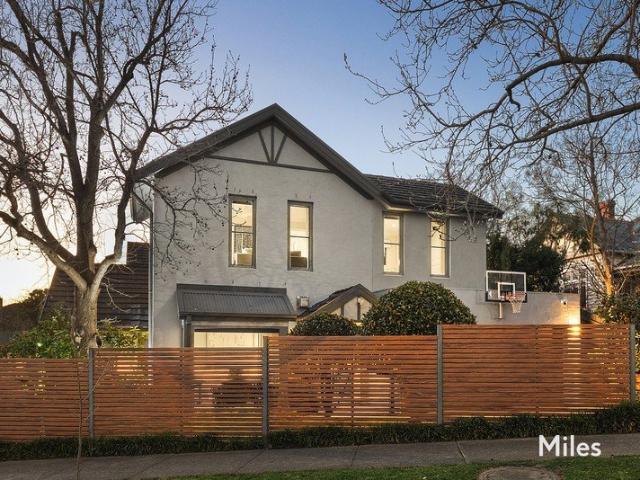
Expressions of Interest Closing Tuesday 13th October at 4:00pm Unless Sold Prior Ivanhoe locals love the location amid Rockbeare Park, the village precinct and the grammar school that this beautifully-renovated and double-glazed town residence embraces with its own house-like street frontage and peaceful indoor-outdoor seclusion. An attractive modern profile, high-fence landscaped garden and a driveway with a basketball hoop set the tone for this outstanding executive-style home featuring three separate living zones extending over a light-filled, split-level design oriented to the north. Completely peaceful and private throughout, a perfectly-proportioned interior begins on the ground-floor where you could hear a pin drop in a stylish lounge room that draws natural light from a box bay window and is warmed by a pebble gas fireplace. Accompanied by a powder room, European laundry and a luxurious main bedroom with a walk-in robe and stunning heated-floor ensuite, a ground-floor family/me
Request Details
Luxury, Light & Low Maintenance Lifestyle Success
View photo
Townhouse · for sale
Request Details
Luxury, Light & Low Maintenance Lifestyle Success
Bulleen South
· 3 Bedrooms · 2 Baths · Townhouse
· Equipped kitchen
Bulleen South · 3 Bedrooms · 2 Baths · Townhouse · Equipped kitchen
Welcome to Woodstock Crescent's friendly, community-focused environs where this luxury-filled three bedroom, 2.5 bathroom residence delivers executive-style, low-maintenance success in a brilliantly-designed contemporary setting. Tucked away in a quiet and convenient Ivanhoe pocket, easy arrival via own driveway entry and remote-control roller door for secure garaging reveals the sensational combination of space, light and quality that gives this stylish home its signature high-end appeal. Comprehensive double-glazing and ducted refrigerated heating and cooling create year-round comfort throughout a stunning two-level interior where hallway entrance leads to a sophisticated arrangement of streamlined ground-floor spaces. An inspiring gourmet kitchen boasting excellent Smeg appliances, stone countertops and a breakfast bench, in front of a concealed separate laundry plus a powder room, launches an open-plan living and dining room where stack-sliding doors provide wide, seamless access o
Request Details
Opportunity to deliver your dream home on the prestigious Mount Eagle Partially renovated residence with approved permit upside
View photo
House · for sale
Request Details
Opportunity to deliver your dream home on the prestigious Mount Eagle Partially renovated residence with approved permit upside
Bulleen South
· 4 Bedrooms · 3 Baths · House
· Garden · Swimming pool
Bulleen South · 4 Bedrooms · 3 Baths · House · Garden · Swimming pool
Contact Agent Under instruction from KordaMentha as Agent for the Mortgagee in Possession, Miles Real Estate are delighted to present 12 Glen Drive Eaglemont. The site provides the opportunity to create a magnificent Mount Eagle Estate masterpiece on an expansive, elevated allotment of approximately 1,207m2, with an inviting c1961 family residence, partially renovated, presenting a range of buyers with the opportunity to either complete the transformation of this substantial setting or take advantage of the approved planning permit and create a grand new residence. Wide frontage in a prestigious Eaglemont pocket incorporating secluded Summit Park introduces an elegant brick façade rising above the greenery that precedes an extensive single-level interior overlooking spacious, sunlit garden including a swimming pool and spa. The family-focussed floorplan is extra-large and exceptionally flexible featuring four bedrooms, or three with built-in robes plus a study, including the main with
Request Details
Solid Family Home with Outstanding Future Potential
View photo
House · for sale
Request Details
Solid Family Home with Outstanding Future Potential
Bulleen South
· 2 Bedrooms · 1 Bath · House
Bulleen South · 2 Bedrooms · 1 Bath · House
Perfectly positioned in one of Heidelberg West's increasingly sought-after pockets, this solid red brick residence presents an exceptional opportunity for homeowners, investors and developers alike. Set on a generous 606sqm allotment, enjoying a stunning sunny northern aspect, the home offers immediate comfort while providing outstanding scope to renovate, extend or capitalise on its impressive development potential (STCA), with Residential Growth Zone Schedule 6. Built to last, the residence is a testament to quality construction, offering spacious accommodation and a practical floor plan that can be enjoyed today while future plans take shape. Whether your vision is to modernize the existing home, create your dream family residence, or pursue a rewarding redevelopment opportunity, the possibilities are extensive. The generous landholding and favorable location make this property particularly appealing for those seeking to unlock its future potential (Subject to Council Approval). Wit
Request Details
Low maintenance family living in prized Rosanna pocket
View photo
House · for sale
Request Details
Low maintenance family living in prized Rosanna pocket
Bulleen South
· 5 Bedrooms · 3 Baths · House
· Equipped kitchen
Bulleen South · 5 Bedrooms · 3 Baths · House · Equipped kitchen
Tucked away in one of Rosanna's most tightly held pockets, this expansive family residence delivers exceptional space, elevated leafy outlooks, and a lifestyle defined by convenience. Positioned moments from Rosanna's parklands and village atmosphere, the home enjoys easy access to Burgundy Street's cafés and dining, Rosanna Station, Austin Hospital, La Trobe University, and Northland Shopping Centre, while also being zoned for sought-after Rosanna Primary School. Set across multiple levels, the home offers an impressive sense of scale with a flexible floor plan designed for growing families. Upstairs, warm timber feature walls and soft carpeting create an inviting family domain, where a separate living room connects seamlessly with the dining area and spacious kitchen and meals zone. Accommodation includes four upstairs bedrooms with built-in robes, serviced by two bathrooms, while heating and cooling throughout ensure year-round comfort. The lower level adds further versatility with
Request Details
Arts and Crafts character, reimagined for family life
View photo
House · for sale
Request Details
Arts and Crafts character, reimagined for family life
Bulleen South
· 4 Bedrooms · 4 Baths · House
· Garden · Swimming pool · Equipped kitchen
Bulleen South · 4 Bedrooms · 4 Baths · House · Garden · Swimming pool · Equipped kitchen
The perfect blend of history and vision exists within this restored home, charming and quaint outside, contemporary and elevated within. Its 'Arts and Crafts' character is celebrated through soaring ceilings, shuttered windows and parquetry floors, while state-of-the-art design details enhance the ease of space and flow. Across two levels, four bedrooms and four bathrooms are arranged for family life well lived, including a private downstairs suite and two mirrored upstairs bedrooms, each with its own sunlit retreat and ensuite. The open-plan kitchen, dining and living area anchors the home, its Smeg dual fuel stove and integrated dishwasher forming the heart of the easy, expansive flow. Beyond the home's footprint, the mood shifts again with a lush, established garden, vine-covered pergola, and pool and spa creating a private retreat, complete with wood-fired pizza oven made for long lunches and lazy weekends. Alphington Station sits an easy stroll away, offering a direct run into the
Request Details
Designed for Luxury. Built for Living
View photo
House · for sale
Request Details
Designed for Luxury. Built for Living
Bulleen South
· 4 Bedrooms · 2 Baths · House
· Garden · Parking · Fireplace · Equipped kitchen
Bulleen South · 4 Bedrooms · 2 Baths · House · Garden · Parking · Fireplace · Equipped kitchen
Sale by SET DATE® Closing Tuesday, 6th October at 6:00pm. Showcasing striking contemporary design and an exceptional level of finish, this exquisite residence delivers a sophisticated lifestyle of luxury, comfort and effortless family living in a highly sought-after setting. A beautifully landscaped frontage, generous entry and double garage create an impressive first impression, while inside, calming tones, high ceilings and premium polished concrete floors establish a sleek contemporary aesthetic. The dedicated formal living room overlooks the landscaped garden, while beyond, an expansive open-plan living and dining domain flows seamlessly to a covered alfresco area, creating an exceptional indoor-outdoor setting for entertaining. At the heart of the home, the gourmet kitchen features a waterfall-edge island with integrated seating, dual wall ovens, gas cooking and a bespoke butler's pantry with its own sink. A timber fireplace adds warmth and ambience to the sophisticated living spa
Request Details
Contemporary Townhouse Living with Space, Style & Seamless Entertaining
View photo
Townhouse · for sale
Request Details
Contemporary Townhouse Living with Space, Style & Seamless Entertaining
Bulleen South
· 4 Bedrooms · 2 Baths · Townhouse
· Garden · Equipped kitchen
Bulleen South · 4 Bedrooms · 2 Baths · Townhouse · Garden · Equipped kitchen
Beautifully presented and designed for effortless modern living, this spacious four-bedroom townhouse delivers an impressive combination of comfort, style and low-maintenance appeal in a highly convenient Templestowe Lower setting. The light-filled interior is highlighted by an expansive open-plan living, dining and kitchen zone, where warm timber flooring and large windows create a bright and welcoming atmosphere. The contemporary kitchen forms the centrepiece of the home, featuring a generous island bench, excellent storage and ample workspace, while flowing naturally into the adjoining dining and family areas. Large sliding doors extend the living spaces outdoors to a covered timber deck and private landscaped garden, creating an ideal setting for year-round entertaining, relaxed family gatherings and easy indoor-outdoor living. Four generous bedrooms provide excellent accommodation, including a spacious main bedroom, complemented by two stylish bathrooms with modern finishes. An ad
Request Details
Secluded Luxury, Masterful Design, Embraced By Nature
View photo
House · for sale
Request Details
Secluded Luxury, Masterful Design, Embraced By Nature
Bulleen South
· 4 Bedrooms · 2 Baths · House
· Fireplace · Equipped kitchen
Bulleen South · 4 Bedrooms · 2 Baths · House · Fireplace · Equipped kitchen
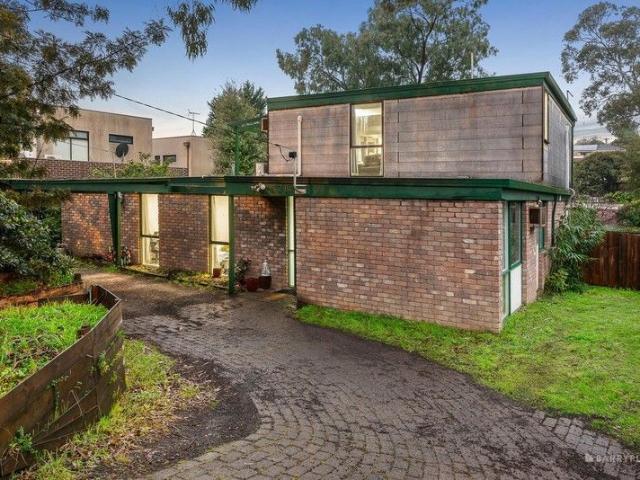
A tranquil, almost rural ambience that only a 3 acre allotment (approx.) can deliver enhances the feeling of privacy and calm that unfolds from the moment you turn into a gently winding driveway that leads through lush greenery to a residence where timeless design, natural beauty and effortless living come together in perfect harmony. A carefully considered update, where every detail reflects refined craftsmanship, underscores the elegance of this 80s architect-designed showpiece. Premium finishes, space, light and texture effortlessly create an atmosphere of elegant luxury and calm sophistication. Brushed granite, a sleek glass splashback and premium appliances including an induction cooktop, pyrolytic oven and combi-steamer all wrapped in glossy soft-close cabinetry, deliver practical luxury to the culinary experience offered by the kitchen. Blending form with function, it is the focal point of an open-plan living/meals area anchored by an open fireplace set in a feature wall of arti
Request Details
Architectural Luxury with Grand Family Proportions on 886sqm Approx
View photo
House · for sale
Request Details
Architectural Luxury with Grand Family Proportions on 886sqm Approx
Bulleen South
· 5 Bedrooms · 3 Baths · House
· Equipped kitchen
Bulleen South · 5 Bedrooms · 3 Baths · House · Equipped kitchen
Positioned in a peaceful court and enjoying a beautiful outlook across a natural park, this architecturally designed residence delivers an exceptional family lifestyle, combining sophisticated design, premium finishes and generous proportions throughout. A striking contemporary façade introduces a light-filled interior where soaring ceilings, wide engineered oak flooring and carefully selected finishes create an immediate sense of quality and warmth. Designed with both entertaining and everyday family living in mind, the expansive open-plan living and dining area is anchored by a stunning gourmet kitchen featuring a waterfall stone island, breakfast bar, fully appointed butler's pantry with imported Travertine porcelain surfaces and an impressive suite of premium Miele appliances, including an integrated fridge and freezer, integrated dishwasher, fully plumbed combination steam oven, pyrolytic oven and 900mm induction cooktop. The intelligently designed floorplan offers outstanding fle
Request Details
A family favourite in garden serenity
View photo
House · for sale
Request Details
New
A family favourite in garden serenity
Bulleen South
· 4 Bedrooms · 2 Baths · House
· Garden · Fireplace · Equipped kitchen
Bulleen South · 4 Bedrooms · 2 Baths · House · Garden · Fireplace · Equipped kitchen
Standing tall on a prized corner, this beautifully presented home offers warmth, character and a fabulous layout designed for family living, positioned just moments from Rivergum Walk Trail. Offered for the very first time, a sunny north-facing verandah welcomes you into an elegant bay-windowed lounge room, flooded with light and warmed by a cosy open fireplace. At its heart, a central kitchen sits alongside the adjoining dining room, appointed with a stone island bench, gas cooktop, stainless-steel oven and a pretty garden window. A generous rumpus room with a gas log fire offers plenty of room for family activities, flowing through to a glass-enclosed conservatory with a spa for year-round enjoyment. Upstairs, four robed bedrooms provide excellent family accommodation, including the main bedroom with peaceful treetop views, built-in robes and a private ensuite, while the remaining bedrooms share a well-kept central bathroom. Outside, the established garden creates a leafy and private
Request Details
Contemporary Parkside Luxury Refined Family Living in Balwyn North
View photo
Townhouse · for sale
Request Details
Contemporary Parkside Luxury Refined Family Living in Balwyn North
Bulleen South
· 4 Bedrooms · 3 Baths · Townhouse
· Equipped kitchen
Bulleen South · 4 Bedrooms · 3 Baths · Townhouse · Equipped kitchen
Step into modern sophistication with this brand-new four-bedroom, three-bathroom townhouse, blending luxury craftsmanship with everyday functionality. Backing onto lush parklands and the scenic Koonung Trail, this architecturally designed residence delivers the perfect harmony of style, comfort, and serenity ideal for families, professionals, and downsizers seeking prestige living in Melbourne's east. Property Highlights Architectural Elegance Thoughtfully designed layout featuring soaring ceilings, engineered European Oak floors, and light-filled living spaces Gourmet Miele Kitchen Marble-look stone benchtops, premium appliances, and an entertainer's island bench form the heart of the home Flexible Living Ground-floor guest suite with private ensuite, perfect for multi-generational families or visiting guests Spacious Living & Dining Seamless indoor-outdoor flow to a private alfresco deck and landscaped courtyard Luxurious Bathrooms Fully tiled from floor to ceiling with stone-top van
Request Details
Bespoke multi gen brilliance Photo ID required at all open for inspections
View photo
House · for sale
Request Details
Bespoke multi gen brilliance Photo ID required at all open for inspections
Bulleen South
· 6 Bedrooms · 3 Baths · House
· Balcony · Fireplace · Equipped kitchen
Bulleen South · 6 Bedrooms · 3 Baths · House · Balcony · Fireplace · Equipped kitchen
Making a bold statement beyond a bespoke electric gate, this grand-scale six-bedroom residence fuses intelligent design with family functionality, offering two luxurious self-contained levels for effortless multi-generational living. Double front doors open to reveal a sprawling main floor, where four robed bedrooms are serviced by two glamorous floor-to-ceiling tiled bathrooms with double-bowl vanities and bathtubs. The master suite boasts a walk-in wardrobe and an en-suite. Making your way to the heart of the home, a spacious open plan zone with a gas log fireplace, chic finishes and a gourmet 2 Pac kitchen impresses, featuring a full suite of stainless steel appliances, sleek stone-wrapped benches and a butler's pantry. Slide the stacker doors open from here to enjoy relaxed outdoor entertaining on the covered alfresco balcony, complete with a built-in mains gas barbeque and sweeping scenery. Downstairs is a fully self-contained haven ideal for in-laws, guests or independent teenage
Request Details
Tastefully Renovated / Central Location
View photo
House · for sale
Request Details
Tastefully Renovated / Central Location
Bulleen South
· 4 Bedrooms · 2 Baths · House
· Fireplace · Parking · Equipped kitchen
Bulleen South · 4 Bedrooms · 2 Baths · House · Fireplace · Parking · Equipped kitchen
Beautifully renovated and filled with warmth, this 4-bedroom residence offers effortless living with a touch of luxury. A stunning marble kitchen anchors the home, while light-filled spaces create an inviting, relaxed atmosphere for everyday living and entertaining. Perfectly positioned just moments from Austin Hospital and the vibrant Burgundy Street Shops, with cafes, transport, the world-class medical facilities, and everyday essential amenities all within easy reach. Highlights: • Beautifully renovated and move-in ready • A stunning luxurious marble kitchen • The cozy lounge with an electric fireplace - perfect space to relax and unwind • 4 good size bedrooms - master with renovated ensuite - renovated main bathroom • Seamless indoor-outdoor living • Single lock up garage plus ample car/van/trailer accommodation (5 cars) • Set on a generous 630sqm (approx), it offers scope for future development (STCA) in a highly sought-after Heidelberg pocket • Live-in, invest, or unlock the futu
Request Details

Get email alerts

Don't miss out: be the first to know about new properties

The alert was correctly created

On subscribing you accept the conditions of use and the privacy policy
Alert
Receive new ads in your inbox
Save this search
Receive alerts for new listings

We'll send you an email when we have new properties for: "Houses for sale in Bulleen South"

The alert was correctly created

Kew East
Balwyn East
Get email alerts and be the first to see new listings
Required field
On subscribing I accept the terms of the privacy policy
Perfect! You'll soon start receiving new listings via email
Alert
Receive an email when we have new ads for Houses for sale in Bulleen South
Save this search
Filters

Bedrooms

Size (m²)

m²
m²

Price

$
$

Property type

Bathrooms

Clear all filters
Receive notifications when new entries are published.