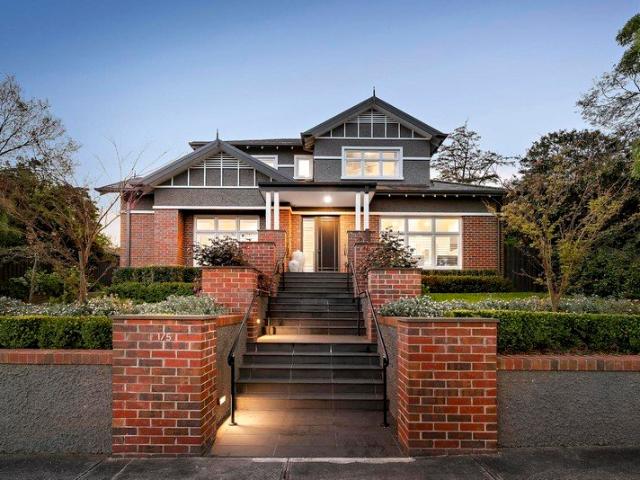
2,295 houses for sale in Ivanhoe, Melbourne

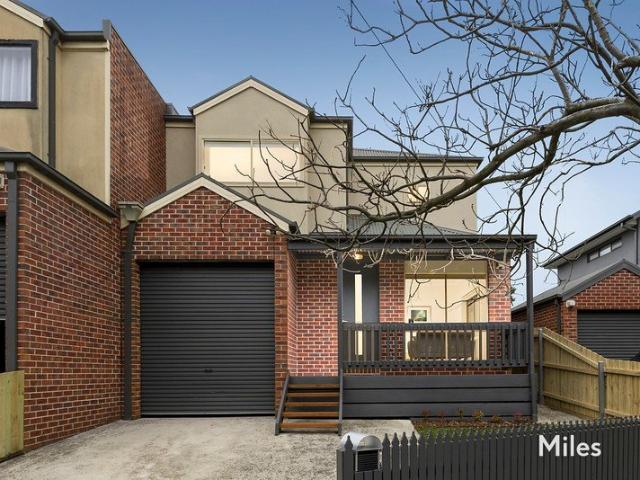
Stand Alone Title With No Owners Corporation Fees Opposite Parkland
View photo
House · for sale
Request Details
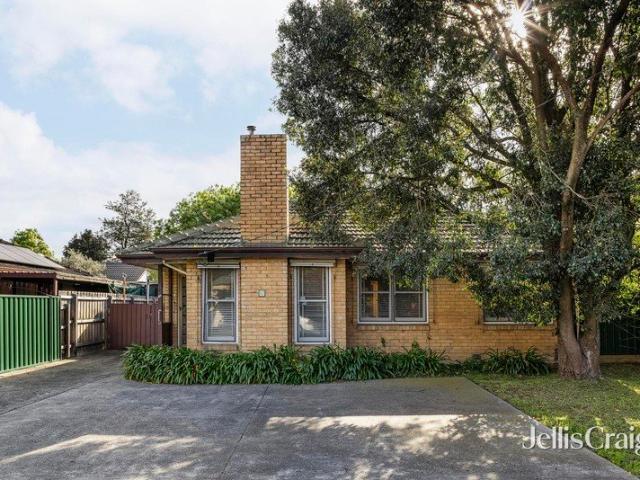
Stand Alone Title With No Owners Corporation Fees Opposite Parkland
Ivanhoe, Melbourne
· 3 Bedrooms · 2 Baths · House
· Garden · Balcony · Parking
Ivanhoe, Melbourne · 3 Bedrooms · 2 Baths · House · Garden · Balcony · Parking
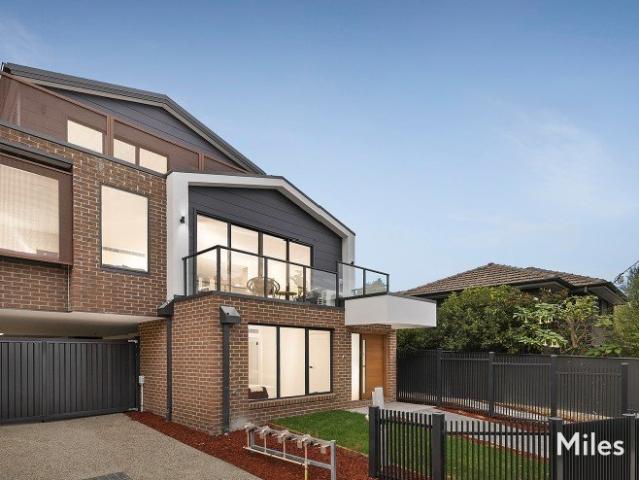
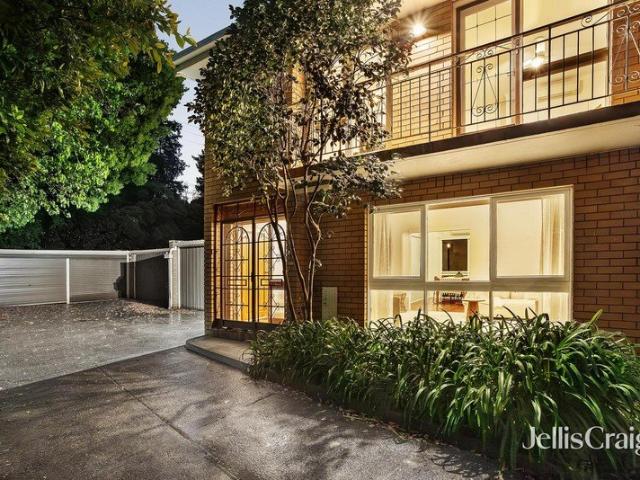
Make life easier, better and more peaceful directly opposite parkland and a nature trail with this light-filled corner residence including off-street parking, lock-up garage and a private north-facing rear courtyard garden. Tick all the boxes for relaxed low-maintenance living with this spacious townhouse-style sanctuary where first-home buyers looking for the perfect start and downsizers seeking an effortless Ivanhoe oasis will also love the lifestyle in a quiet location convenient to excellent amenities. As a constant daily reminder of just how idyllic the position is, views overlooking the open treelined greenery of the park just across the avenue are enjoyed from many vantage points of a superbly-proportioned interior. An impressive modern profile with landscaped lawn garden and an elevated park-view veranda give way to a brilliantly-designed layout where a ground-floor arrangement of stylish space on polished hardwood floorboards includes a bright living room flowing to a dining a
Request Details
Tranquil Sanctuary Of Luxury, Space & Seclusion
View photo
Townhouse · for sale
Request Details
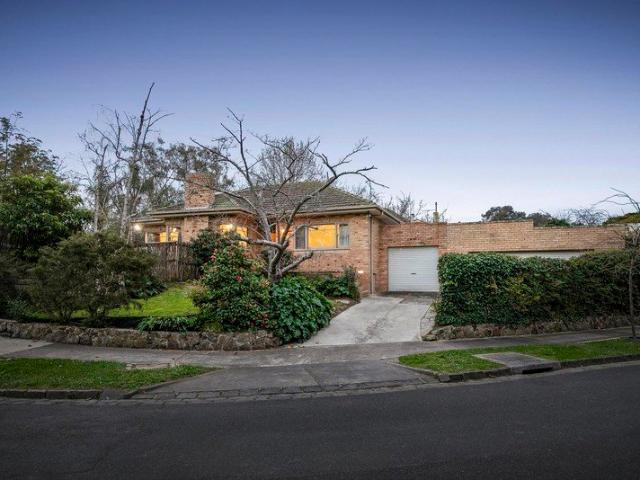
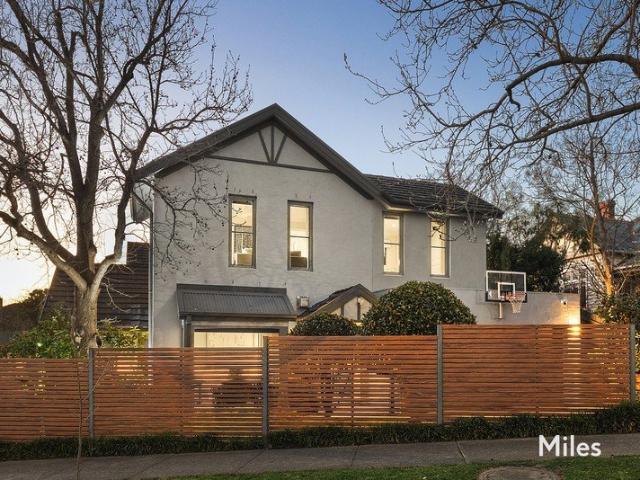
Tranquil Sanctuary Of Luxury, Space & Seclusion
Ivanhoe, Melbourne
· 3 Bedrooms · 2 Baths · Townhouse
· Garden · Fireplace
Ivanhoe, Melbourne · 3 Bedrooms · 2 Baths · Townhouse · Garden · Fireplace
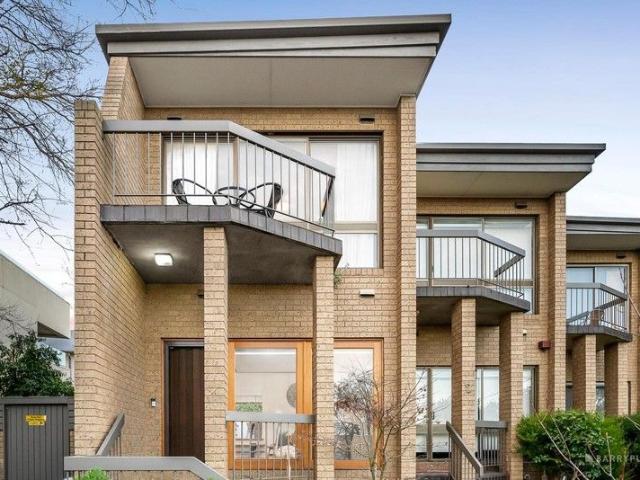
Expressions of Interest Closing Tuesday 13th October at 4:00pm Unless Sold Prior Ivanhoe locals love the location amid Rockbeare Park, the village precinct and the grammar school that this beautifully-renovated and double-glazed town residence embraces with its own house-like street frontage and peaceful indoor-outdoor seclusion. An attractive modern profile, high-fence landscaped garden and a driveway with a basketball hoop set the tone for this outstanding executive-style home featuring three separate living zones extending over a light-filled, split-level design oriented to the north. Completely peaceful and private throughout, a perfectly-proportioned interior begins on the ground-floor where you could hear a pin drop in a stylish lounge room that draws natural light from a box bay window and is warmed by a pebble gas fireplace. Accompanied by a powder room, European laundry and a luxurious main bedroom with a walk-in robe and stunning heated-floor ensuite, a ground-floor family/me
Request Details
Luxury, Light & Low Maintenance Lifestyle Success
View photo
Townhouse · for sale
Request Details
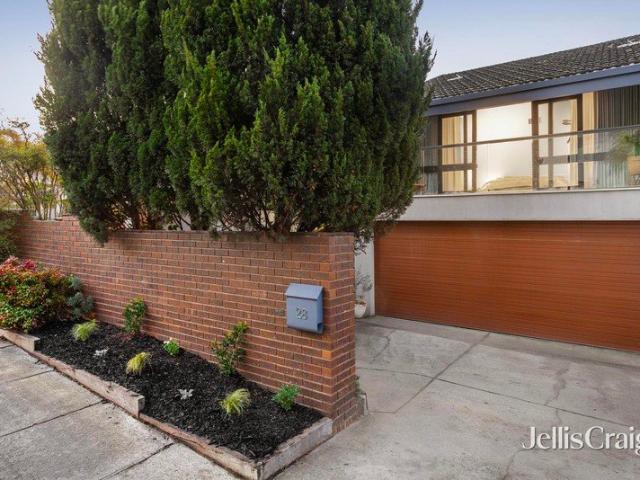
Luxury, Light & Low Maintenance Lifestyle Success
Ivanhoe, Melbourne
· 3 Bedrooms · 2 Baths · Townhouse
· Equipped kitchen
Ivanhoe, Melbourne · 3 Bedrooms · 2 Baths · Townhouse · Equipped kitchen
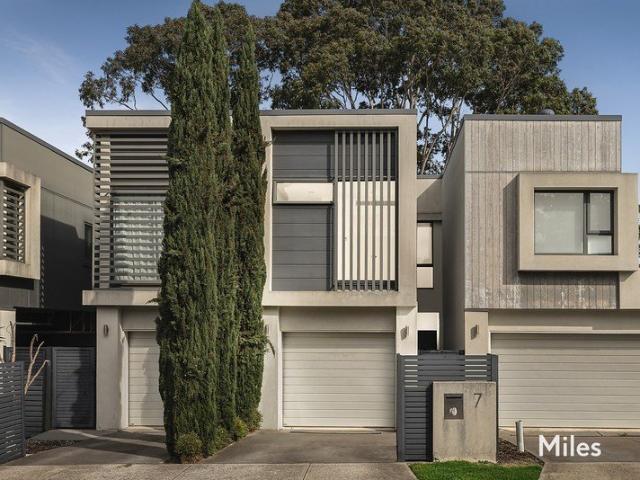
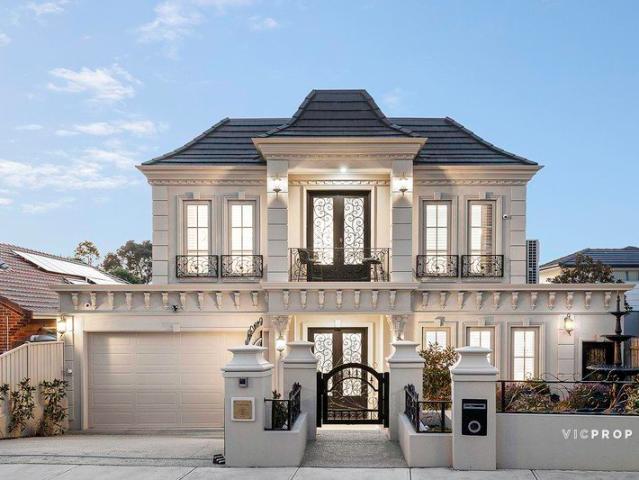
Welcome to Woodstock Crescent's friendly, community-focused environs where this luxury-filled three bedroom, 2.5 bathroom residence delivers executive-style, low-maintenance success in a brilliantly-designed contemporary setting. Tucked away in a quiet and convenient Ivanhoe pocket, easy arrival via own driveway entry and remote-control roller door for secure garaging reveals the sensational combination of space, light and quality that gives this stylish home its signature high-end appeal. Comprehensive double-glazing and ducted refrigerated heating and cooling create year-round comfort throughout a stunning two-level interior where hallway entrance leads to a sophisticated arrangement of streamlined ground-floor spaces. An inspiring gourmet kitchen boasting excellent Smeg appliances, stone countertops and a breakfast bench, in front of a concealed separate laundry plus a powder room, launches an open-plan living and dining room where stack-sliding doors provide wide, seamless access o
Request Details
Activity Centre Zoning. Large Landholding. Flexible Terms
View photo
House · for sale
Request Details
Activity Centre Zoning. Large Landholding. Flexible Terms
Ivanhoe, Melbourne
· 7 Bedrooms · 2 Baths · House
Ivanhoe, Melbourne · 7 Bedrooms · 2 Baths · House
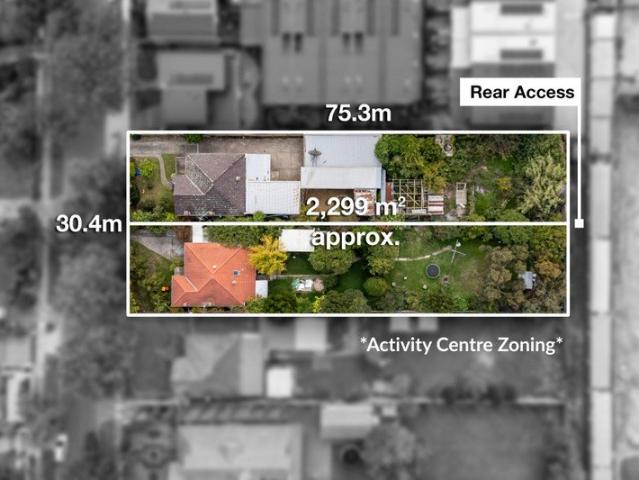
An exceptional opportunity to secure one of Ivanhoe's most compelling large-scale development sites, this substantial combined landholding of approximately 2,299sqm with an expansive 30 metre frontage is positioned within the heart of the Heidelberg Major Activity Centre and benefits from the recently introduced Activity Centre Zone Schedule 2 (ACZ2). Located within Precinct 6 - Residential Transitional, the site is strategically suited to medium and higher density redevelopment, with scope for a substantial apartment project, retirement living, aged care facility, mixed-use outcome or other value-add uses (STCA). With no Heritage Overlay, a flat site profile, rear access and generous separation from surrounding buildings, the key fundamentals for development are already in place. Planning controls support increased housing supply and urban renewal, with potential for a significant multi-level development of up to 8 storeys (STCA). The scale, frontage and flexibility of the landholding
Request Details
Expressions of Interest Closing Tuesday 27 October at 5:00pm
View photo
House · for sale
Request Details
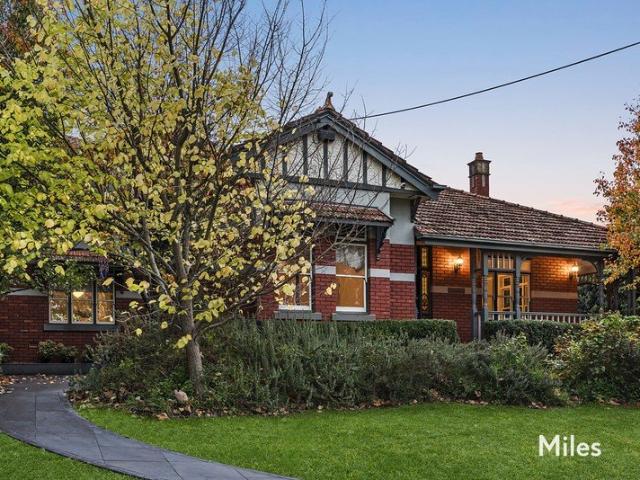
Expressions of Interest Closing Tuesday 27 October at 5:00pm
Ivanhoe, Melbourne
· 4 Bedrooms · 3 Baths · House
· Garden · Equipped kitchen
Ivanhoe, Melbourne · 4 Bedrooms · 3 Baths · House · Garden · Equipped kitchen
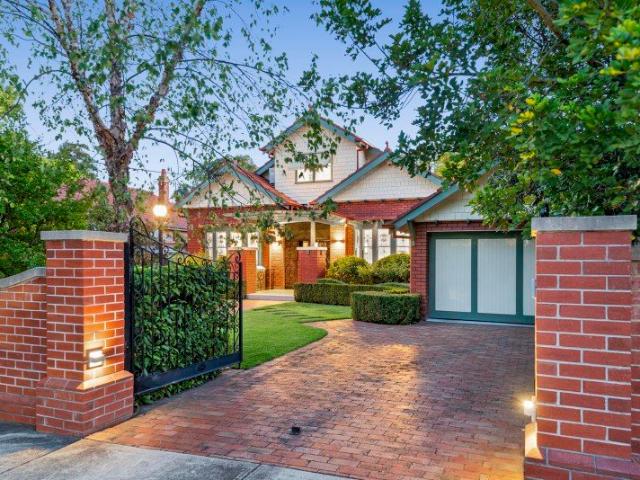
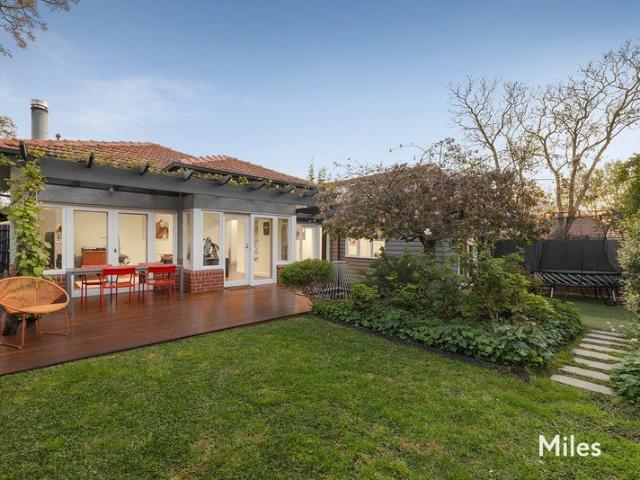
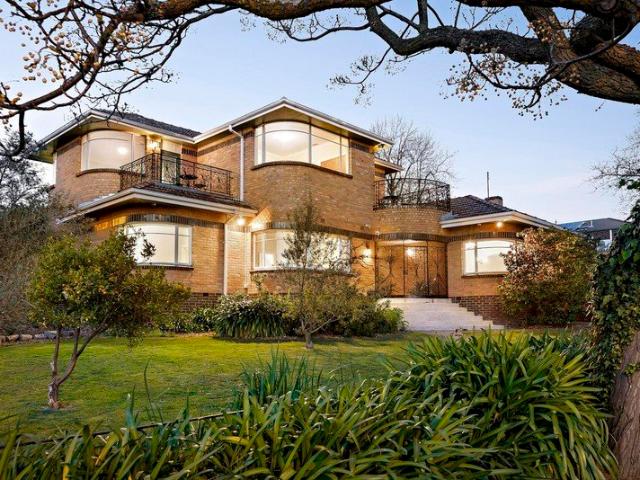
1920s splendour, beautifully refined Dating back to c1923, this gorgeous family home combines exquisite period detail with expansive living areas and a remarkable connection to the well-tended gardens. A formal lounge room features an ornate Art Deco ceiling, a curved bay leadlight window and garden views, adjoining a grand dining room. At the rear, the home opens into a breathtaking family domain, where soaring double-glazed windows frame the garden and draw in natural light. A high-end kitchen and meals features granite benches, premium V-ZUG appliances, a built-in coffee machine, and abundant storage, while a gas log fire warms the spacious living room. Flowing outdoors, the manicured backyard features a custom BBQ zone, a lush lawn, and a large semi-covered deck built around a beautiful 50-year-old Camphor Laurel tree. At the front, the private master suite enjoys peaceful garden views through an elegant leadlight bay window, complemented by a walk-in robe and deluxe ensuite. A qui
Request Details
Marba A Cherished Ivanhoe Landmark with Endless Possibilities
View photo
House · for sale
Request Details
Marba A Cherished Ivanhoe Landmark with Endless Possibilities
Ivanhoe, Melbourne
· 3 Bedrooms · 1 Bath · House
· Garden · Fireplace
Ivanhoe, Melbourne · 3 Bedrooms · 1 Bath · House · Garden · Fireplace
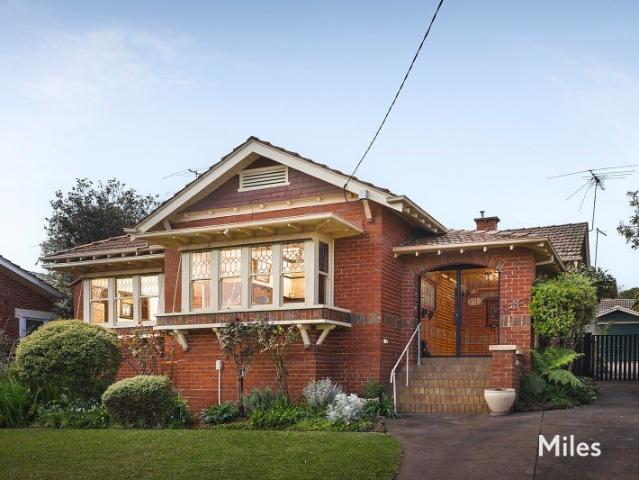
Expressions of Interest Closing Wednesday 28th October at 5:00pm Unless Sold Prior Steeped in history and offered for the first time in over 50 years, Marba is a distinguished Interwar Bungalow built in 1923 as part of Ivanhoe's renowned Rockbeare Estate subdivision. Set amid beautifully manicured gardens on an expansive 915m2 (approx.) allotment, this impeccably maintained three-bedroom residence presents a rare opportunity to enjoy timeless period elegance today while exploring exceptional possibilities for the future. From the welcoming covered porch, an elegant entrance foyer immediately sets the tone with its rich timber panelling and intricate decorative fretwork. Generous formal living and dining rooms sit either side, each centred around an original open fireplace, while the living room's striking box bay window with built-in seating creates a delightful place to relax and admire the garden outlook. The thoughtfully designed floorplan offers three spacious bedrooms. One bedroom
Request Details
Quality, Functionality & Timeless Design
View photo
House · for sale
Request Details
Quality, Functionality & Timeless Design
Ivanhoe, Melbourne
· 4 Bedrooms · 3 Baths · House
Ivanhoe, Melbourne · 4 Bedrooms · 3 Baths · House
The architect's own cherished family residence, thoughtfully designed and meticulously built with exceptional craftsmanship, premium materials, and uncompromising attention to detail. Every element of this remarkable home reflects the architect's commitment to quality, functionality, and timeless design. Built to a 7-Star Energy Rating, the home delivers outstanding energy efficiency, year-round comfort, and lower running costs. Countless hours were dedicated to carefully selecting every finish, material, and detail, resulting in a residence that is not only beautifully designed but also built to an exceptional standard. Designed for effortless family living and sophisticated entertaining, the home comprises four generously proportioned bedrooms, three beautifully appointed bathrooms, and a dedicated study. The luxurious main suite serves as a private sanctuary, complete with a walk-in robe and a built-in bath. Upstairs, a separate living retreat provides the perfect space for children
Request Details
A Coveted Ivanhoe Address with Exceptional Potential
View photo
House · for sale
Request Details
A Coveted Ivanhoe Address with Exceptional Potential
Ivanhoe, Melbourne
· 4 Bedrooms · 1 Bath · House
· Garden · Parking
Ivanhoe, Melbourne · 4 Bedrooms · 1 Bath · House · Garden · Parking
Set on approximately 482sqm with a 15.2-metre frontage and 38.3-metre depth (approx.), this property offers outstanding potential for those looking to renovate, rebuild or explore redevelopment opportunities (STCA). The existing residence comprises four bedrooms, one bathroom and off-street parking, providing a functional footprint for buyers looking to renovate or start again with a brand-new home (STCA). The home also features a generous backyard with an undercover outdoor entertaining area, offering plenty of space to reimagine or enjoy as part of a future renovation. The location is undoubtedly one of the property's greatest assets. Within walking distance of Ivanhoe Plaza, Upper Heidelberg Road's cafés, restaurants and shops, the home also enjoys easy access to Ivanhoe Train Station, parklands and walking trails. Positioned within the sought-after Ivanhoe Primary School zone, it is also moments from some of Melbourne's most highly regarded private schools, including Ivanhoe Gramma
Request Details
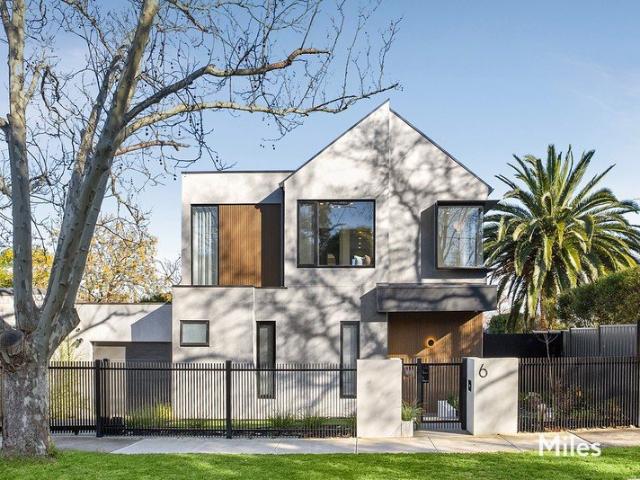
Blue Chip Opportunity on a Generous 797sqm Allotment
View photo
House · for sale
Request Details
Blue Chip Opportunity on a Generous 797sqm Allotment
Ivanhoe, Melbourne
· 3 Bedrooms · 1 Bath · House
· Parking · Equipped kitchen
Ivanhoe, Melbourne · 3 Bedrooms · 1 Bath · House · Parking · Equipped kitchen
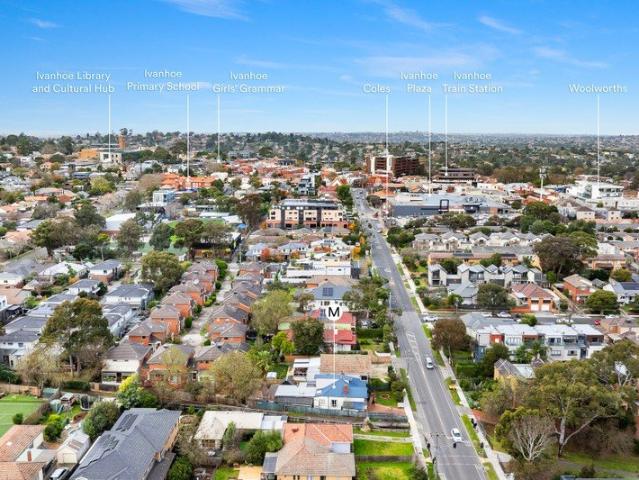
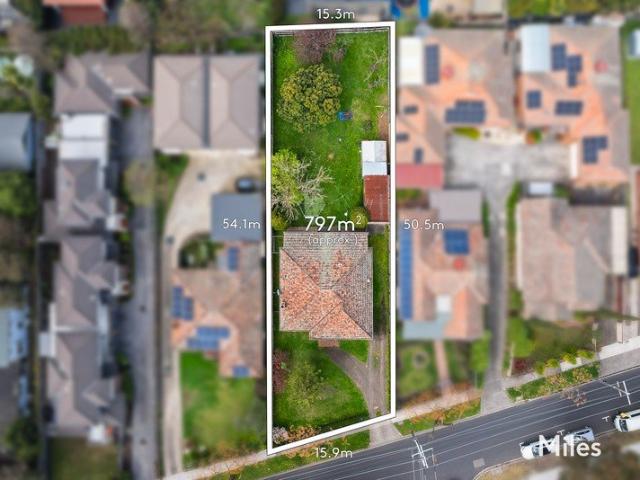
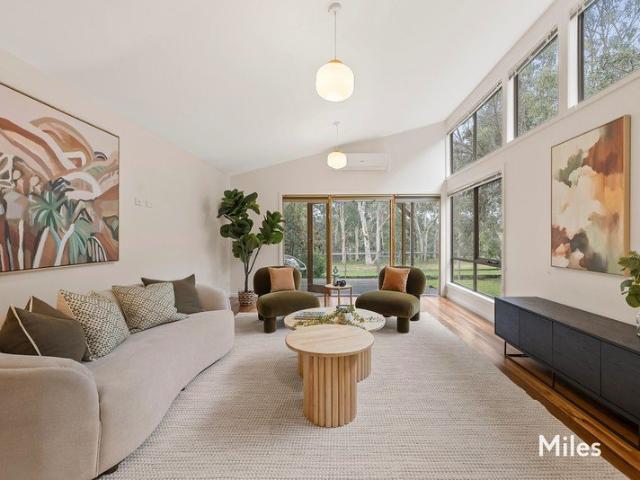
In a highly sought-after pocket surrounded by premier lifestyle amenities, this classic clinker brick residence on a substantial allotment of approximately 797sqm presents outstanding opportunities to renovate and extend, build a new dream home, or explore redevelopment potential (STCA). Retaining its timeless character and impressive high ceilings, the home offers spacious living and dining areas, a renovated kitchen with excellent storage and bench space, three generous bedrooms, and a central bathroom. Additional features include a sunroom, laundry, separate WC and a lock-up garage. Perfectly positioned close to Ivanhoe Village and Burgundy Street's renowned cafes, restaurants and shopping, Heidelberg and Ivanhoe train stations, the Austin and Mercy Hospital precinct, leading schools including Ivanhoe Grammar and Ivanhoe Girls' Grammar, as well as Chelsworth Park and Yarra River trails. With easy access to the Eastern Freeway and only approximately 12km from Melbourne's CBD, this is
Request Details
Architectural Style with a Parkland Connection
View photo
Townhouse · for sale
Request Details
Architectural Style with a Parkland Connection
Ivanhoe, Melbourne
· 3 Bedrooms · 2 Baths · Townhouse
· Equipped kitchen
Ivanhoe, Melbourne · 3 Bedrooms · 2 Baths · Townhouse · Equipped kitchen
Expressions Of Interest Closing Wednesday 28th October at 5:00pm - Unless Sold Prior Architecturally designed for stylish low-maintenance living, this distinctive 2019 townhouse enjoys a peaceful Ivanhoe setting with captivating views across the adjoining Darebin Creek parklands. Set on a generous 342m2 allotment, its striking natural cedar weatherboard and smoked Nordic Pine shiplap exterior introduces a contemporary home thoughtfully designed around northern light. Inside, three spacious bedrooms provide excellent accommodation, including a ground-floor main bedroom with a large walk-in wardrobe and ensuite. Upstairs, two further bedrooms with built-in robes share a stylish central bathroom with an impressive four-metre skillion ceiling. The expansive ground-floor living and dining domain is the heart of the home, where high north-facing windows and a high ceiling create an uplifting sense of space and natural light. A substantial kitchen anchors the room with its generous island bre
Request Details
Brilliant Balance Of Flexible Indoor Outdoor Living
View photo
House · for sale
Request Details
Brilliant Balance Of Flexible Indoor Outdoor Living
Ivanhoe, Melbourne
· 4 Bedrooms · 2 Baths · House
· Garden · Parking
Ivanhoe, Melbourne · 4 Bedrooms · 2 Baths · House · Garden · Parking
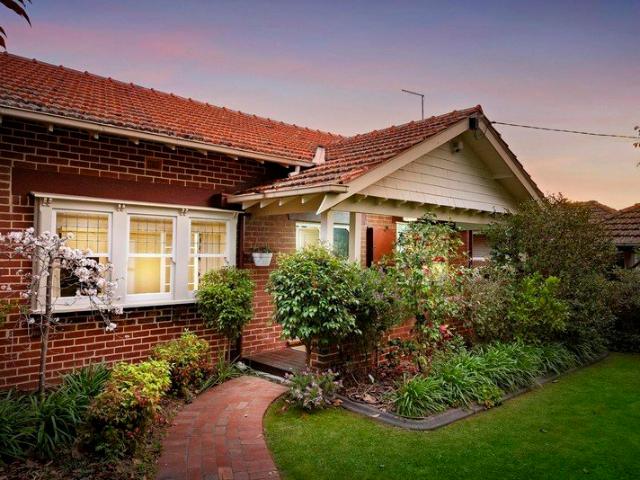
Expressions of Interest Closing Tuesday 27th October at 5:00pm Unless Sold Prior The elevated top-end of a quiet street convenient to Ivanhoe's first-class amenities is the sought-after setting for this outstanding four bedroom, two bathroom residence opening to a secluded and sunny north-facing rear oasis. Private landscaped garden, off-street parking and a classically attractive Edwardian façade introduce this superbly renovated solid brick home where a flexible interior merging 1920s character and modern quality delivers exceptional single-level, light-filled comfort ideal for today. Front porch entry to a hallway on wide oak floorboards launches an impressive layout that is designed to adapt with absolute ease to the everchanging phases and stages of family life. A perfect example is the front lounge room that functions equally well as a formal retreat, rumpus, office, music space or extra bedroom, while further are three great-size bedrooms (two with built-in robes) complemented b
Request Details
Under Contract
View photo
House · for sale
Request Details
Under Contract
Ivanhoe, Melbourne
· 3 Bedrooms · 1 Bath · House
· Garden
Ivanhoe, Melbourne · 3 Bedrooms · 1 Bath · House · Garden
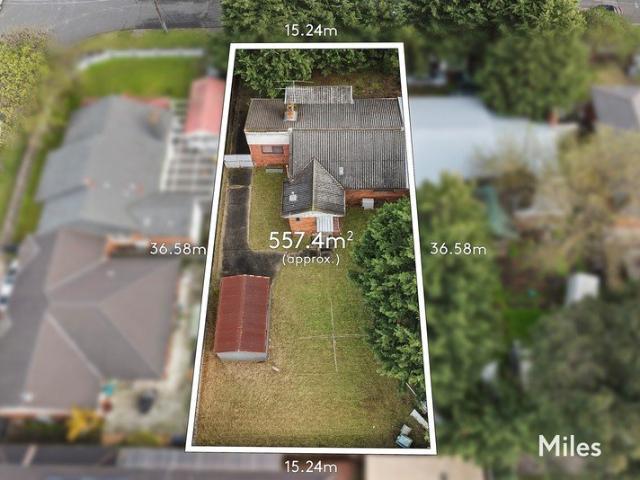
Prized Ivanhoe Potential, Vibrant Lifestyle Locale. Progress into Ivanhoe with purpose, clarity and vision as this mid-century brick residence with a functional three bedroom layout and a huge backyard is so much more than a diamond in the rough, it's a rare and rewarding opening in a blue-chip location. Wander along Jellicoe Street past tranquil parkland and an endless walking trail, turn into Wadham Road and take a look around. Transforming at a rapid rate into a high-end, community-minded pocket, the vibrant location with its local shops, 4.8-rated coffee bar, open green space and easy proximity to first-class amenities is an Ivanhoe lifestyle winner. Take your place in a high-growth area offering impressive rewards and plan for perfection with this charming single-level home where wide frontage and a classic façade invite fresh new ideas for improvement on a level 557m2 allotment (approx). Delivering an exciting range options for buyers looking to set a high standard and make a sig
Request Details
Expressions of Interest Closes Monday 2nd November at 5:00pm
View photo
House · for sale
Request Details
Expressions of Interest Closes Monday 2nd November at 5:00pm
Ivanhoe, Melbourne
· 4 Bedrooms · 3 Baths · House
· Garden
Ivanhoe, Melbourne · 4 Bedrooms · 3 Baths · House · Garden
Period character and remarkable family space Inspections by private appointment only. Please contact for further information. Beyond its charming period façade and established garden setting, this beautifully extended residence reveals a surprisingly generous family environment where original character and contemporary living come together with ease. A welcoming entrance introduces a flexible accommodation wing comprising three bedrooms and a versatile living room or potential fourth bedroom. The spacious main bedroom and second bedroom are serviced by a large family bathroom, complemented by a generous dressing and storage area, while a third bedroom enjoys the added luxury of a walk-in robe and private ensuite. The home extends to an expansive open plan living and dining area where soaring ceilings and an abundance of natural light come together. Large sliding doors connect the interiors with the outdoors, flowing to a covered entertaining area, deck and private landscaped garden ide
Request Details
'Cloverdale' Landmark Family Space & Refinement
View photo
House · for sale
Request Details
'Cloverdale' Landmark Family Space & Refinement
Ivanhoe, Melbourne
· 5 Bedrooms · 2 Baths · House
· Concierge
Ivanhoe, Melbourne · 5 Bedrooms · 2 Baths · House · Concierge
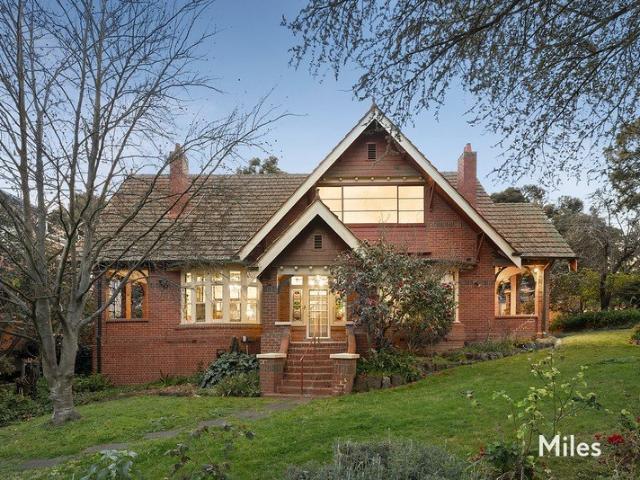
Expressions of Interest Closing Tuesday 27th October at 5:00pm Unless Sold Prior The stately Marshall Street hilltop standing of 'Cloverdale', a magnificent Arts & Crafts residence c1910, remains one of Ivanhoe's most iconic and imposing on a 1089m2 corner allotment (approx) adjoining Memorial Reserve. Set among established English-style grounds just moments to Ivanhoe's blue-chip amenities, this landmark property now presents a remarkable opportunity for a discerning family to forge a lifestyle of excellence only walking distance to leading schools. Combining craftmanship and refinement, the grandeur and composure of an impressive solid brick façade is reflected throughout an extensive interior showcasing rich original character, flexible two-level design and upper-level views to the Dandenong Ranges. Towering solid timber beams, polished wall panels, ornate bay windows and open and gas fireplaces create a picture of first-class elegance that flows from a grand reception hall to disti
Request Details
Prime Potential in Parklands Precinct
View photo
House · for sale
Request Details
Prime Potential in Parklands Precinct
Ivanhoe, Melbourne
· 3 Bedrooms · 1 Bath · House
· Equipped kitchen
Ivanhoe, Melbourne · 3 Bedrooms · 1 Bath · House · Equipped kitchen
EXPRESSIONS OF INTEREST CLOSING TUESDAY 27TH OCTOBER AT 6:00PM (UNLESS SOLD PRIOR) Positioned within a parklands precinct, this charming brick home on a prized 593m2 (approx.) landholding awaits the next chapter offering opportunity for renovation/extension, new home site or multi-unit redevelopment (STCA) with GRZ1 advantages, appealing to astute home buyers, developers and investors. Presented in original condition throughout, the floorplan comprises light filled living with solid timber floors leading to the retro kitchen with meals, full size laundry and accommodation comprising three bedrooms serviced by a bathroom. Poised for capital investment, in one of Ivanhoe's rapidly appreciating neighbourhoods sought for blue-ribbon lifestyle and convenience, this canvas for improvement is just footsteps to Ford Park recreation and picturesque Darebin Creek parklands. Surrounded by infrastructure underpinning future growth including Ivanhoe Village boutiques, grocers, cafés and restaurants
Request Details
Period character, effortless scale, a coveted fairy hills corner
View photo
House · for sale
Request Details
Period character, effortless scale, a coveted fairy hills corner
Ivanhoe, Melbourne
· 3 Bedrooms · 2 Baths · House
· Fireplace
Ivanhoe, Melbourne · 3 Bedrooms · 2 Baths · House · Fireplace
Set at the quiet, blind-ending cul-de-sac of Waterdale Road, on a prominent corner allotment with dual frontage, this is Fairy Hills at its most tightly held. A handsome period home of real substance, filled with warmth, character and personality, ready to be enjoyed exactly as it stands while offering exciting scope for whatever comes next. The distinctive brick façade gives way to interiors that wear their era beautifully: polished timber floors, high ceilings, decorative detailing, elegant timber framed windows and an original fireplace that anchors the home with quiet character. Three generous bedrooms are serviced by two bathrooms, while the traditional front lounge and adjoining dining room create a formal living zone with a true sense of occasion. Beyond, the home opens up entirely into an expansive second living and meals area, the kind of relaxed, light-filled everyday space families search for and so rarely find in a home of this vintage. At the heart of it all sits a genuine
Request Details
Architectural Appeal. Fairy Hills Locale
View photo
Townhouse · for sale
Request Details
Architectural Appeal. Fairy Hills Locale
Ivanhoe, Melbourne
· 4 Bedrooms · 2 Baths · Townhouse
· Garden · Equipped kitchen
Ivanhoe, Melbourne · 4 Bedrooms · 2 Baths · Townhouse · Garden · Equipped kitchen
Peacefully positioned within Ivanhoe's esteemed Fairy Hills precinct, this charming domain evolved for exceptional contemporary living promises an advantageous lifestyle of convenience and recreation, surrounded by parklands, just a short walk to vibrant village shopping and eateries. Immediately welcoming with a split-level layout unfolding with generous proportions, the interior is defined by hallmarks of 80's architecture showcasing lofty vaulted ceilings, spaces streamed in natural light and seamless connection to outdoors. Open-concept living and dining extends through slabs of glazing revealing an entertainer's deck, inviting alfresco occasions amidst the established low maintenance garden with preferred northerly aspect. Orientated for connection, the sleek stone topped kitchen is poised for culinary enjoyment equipped with a collection of premium VZUG appliances, integrated fridge/freezer and dishwasher. Upstairs hosts accommodation comprising the primary suite complete with bu
Request Details
Timeless Federation Elegance with Striking Contemporary Living in Blue Chip Fairy Hills
View photo
House · for sale
Request Details
Timeless Federation Elegance with Striking Contemporary Living in Blue Chip Fairy Hills
Ivanhoe, Melbourne
· 5 Bedrooms · 2 Baths · House
· Garden · Fireplace
Ivanhoe, Melbourne · 5 Bedrooms · 2 Baths · House · Garden · Fireplace
Expressions of Interest Closing Tuesday 6th October at 5:00pm Unless Sold Prior Elevated on one of Fairy Hills' most sought-after streets, this substantial Federation residence is enhanced by a thoughtful contemporary extension, delivering generous family living across two levels. Set behind established deciduous gardens, the red brick and render façade and broad covered verandah introduce a home of enduring character. Inside, original period detail is immediately evident with wide timber floorboards, a stained glass fanlight and a central hallway framed by ornate cornicing, picture rails and warm neutral tones. A formal living room with an open fireplace and arched windows sits at the front, complemented by a versatile adjoining room with built-in shelving and a garden outlook, ideal as either a home office or formal dining room. The ground floor main bedroom offers a private retreat with walk-in robe and ensuite including freestanding bath, heated towel rail and generous vanity. Upst
Request Details
Brand New & Bespoke In A Premier Lifestyle Pocket
View photo
Townhouse · for sale
Request Details
Brand New & Bespoke In A Premier Lifestyle Pocket
Ivanhoe, Melbourne
· 4 Bedrooms · 3 Baths · Townhouse
· Garden · Parking · Equipped kitchen
Ivanhoe, Melbourne · 4 Bedrooms · 3 Baths · Townhouse · Garden · Parking · Equipped kitchen
The lifestyle convenience of Ivanhoe's premier Fairy Hill's precinct with its effortless access to river parklands, first-class shopping and private schools sets the scene for this brand-new four bedroom, three bathroom townhouse in a boutique block of only four. Architecturally designed and impeccably constructed by the award-winning WestUrban Group, this light and airy executive residence with upper-level views to the city is a double-glazed domain of exceptional style and quality featuring multiple outdoor areas and secure undercover two-car parking. Landscaped courtyard garden entry reveals a whisper-quiet, tri-level interior of superior comfort launched by an inviting hall on an oak parquetry floor and an excellent ground-floor bedroom featuring built-in robes and a smart ensuite. A superbly-curated layout with an emphasis on impressive space and light defines a stunning mid-floor setting where a high-end gourmet kitchen boasting Smeg stainless-steel appliances, soft-touch storage
Request Details
Oversized Luxury Living in the Heart of Ivanhoe
View photo
Townhouse · for sale
Request Details
Oversized Luxury Living in the Heart of Ivanhoe
Ivanhoe, Melbourne
· 4 Bedrooms · 3 Baths · Townhouse
Ivanhoe, Melbourne · 4 Bedrooms · 3 Baths · Townhouse
Discover an exclusive collection of spacious family residences in one of Melbourne's most prestigious leafy suburbs - Ivanhoe. Thoughtfully designed for comfort, space, and modern living, these brand-new luxury townhouses deliver exceptional proportions and timeless appeal. Project Highlights Expansive layouts up to 174 sqm of internal space - larger than most new builds in the area Flexible 34 bedroom designs with multiple living zones and double garages Premium kitchens with stone benchtops & high-end appliances Elegant bathrooms with full-height tiling and designer fittings Open-plan living flowing to private outdoor entertaining areas Unbeatable Ivanhoe Location Surrounded by elite schools including Ivanhoe Grammar and Ivanhoe Girls' Grammar Minutes to Ivanhoe Village, cafés, boutiques, and restaurants Excellent access to public transport, parklands, and major arterials Enjoy the tranquility of leafy streets while being just 10km from the Melbourne CBD With generous proportions, re
Request Details
568m2 Approx of Potential on Valentine Street
View photo
House · for sale
Request Details
568m2 Approx of Potential on Valentine Street
Ivanhoe, Melbourne
· 2 Bedrooms · 1 Bath · House
· Fireplace · Equipped kitchen
Ivanhoe, Melbourne · 2 Bedrooms · 1 Bath · House · Fireplace · Equipped kitchen
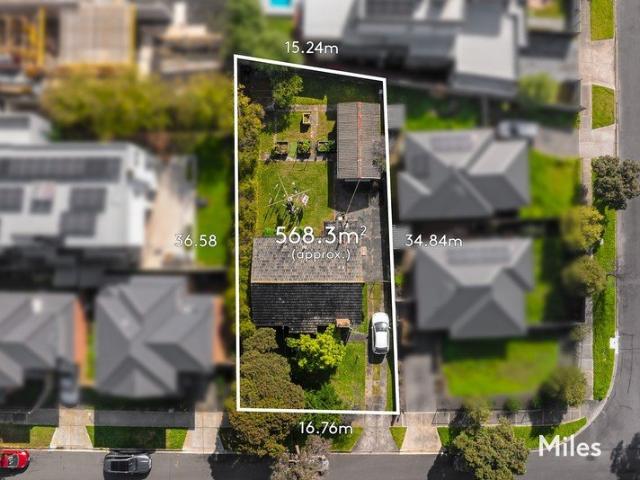
Tucked into a quiet, tightly-held pocket of Ivanhoe, this well-presented two-bedroom home sits on a generous 568m2 (approx) allotment with a north-facing rear - a rare landholding on a street where homes rarely come up for sale, and one that offers genuine scope to renovate, extend or rebuild entirely, subject to council approval (STCA). Polished floorboards run through a light-filled living room with an open fireplace and split-system heating and cooling, while the adjoining kitchen and meals area offer gas cooking and plenty of bench and cupboard space. Two bedrooms, one with built-in robes, the main also fitted with its own split system, a central bathroom, separate toilet and full laundry with mudroom access complete the floor plan, with a covered front porch adding a welcoming, low-maintenance entry. Outside, established gardens wrap the block, and a substantial 3.6m x 7.0m lock-up shed provides serious storage or workshop space - a genuine bonus most homes in the area can't offer
Request Details
Signature style family living
View photo
House · for sale
Request Details
Signature style family living
Ivanhoe, Melbourne
· 5 Bedrooms · 3 Baths · House
· Garden · Equipped kitchen
Ivanhoe, Melbourne · 5 Bedrooms · 3 Baths · House · Garden · Equipped kitchen
In a prominent location, this impeccably presented light-filled sanctuary has been carefully tailored for family excellence and everyday relaxation. The spacious living room provides a haven for effortless entertaining, leading to a home office and a dining area, and a gourmet stone kitchen appointed with stainless-steel appliances and high-gloss cabinetry that provides excellent storage. Make your way through to a family room warmed by a cosy woodfire, opening to the established backyard featuring a high-pitched alfresco deck - perfect for casual meals outdoors, and the largest of social gatherings. Accommodation has been thoughtfully designed, comprising a versatile bedroom and a bathroom on the ground floor, matched upstairs by the master bedroom featuring a walk-in robe and a stylish ensuite, three additional bedrooms, a sitting/reading nook, and a central family bathroom. Highlights include engineered oak floorboards, ducted heating, evaporative cooling, a shed, and access via Lan
Request Details
Acacia Superb Indoor Outdoor Family Setting
View photo
House · for sale
Request Details
Acacia Superb Indoor Outdoor Family Setting
Ivanhoe, Melbourne
· 4 Bedrooms · 2 Baths · House
· Garden · Swimming pool · Equipped kitchen
Ivanhoe, Melbourne · 4 Bedrooms · 2 Baths · House · Garden · Swimming pool · Equipped kitchen
Infinitely attractive for a discerning Ivanhoe family, 'Acacia' perfectly balances period elegance and modern quality in a superbly designed and spacious four-bedroom, two bathroom setting. A picturesque garden presence on a quiet and central street precedes this sympathetically renovated 1920s residence where family functionality is made exceptionally easy by an extensive floorplan, excellent appointments and an impressive emphasis on current-day comfort. An ideal blend of formal and family space with separate lounge and dining (gas FP) rooms complemented by a large cathedral-ceiling living room is enhanced by a beautiful Miele-equipped kitchen with water filter and walk-in pantry. Accommodation is outstanding with a ground-floor main bedroom (walk-in robe and stylish ensuite), two further downstairs bedrooms (BIRs) and an upstairs 4th bedroom adjoining a separate study/office. Alfresco entertaining is first-class with a secluded high-wall oasis featuring an in-ground swimming pool su
Request Details
70s Sanctuary in Lifestyle Locale
View photo
Townhouse · for sale
Request Details
70s Sanctuary in Lifestyle Locale
Ivanhoe, Melbourne
· 3 Bedrooms · 1 Bath · Townhouse
· Garden · Equipped kitchen
Ivanhoe, Melbourne · 3 Bedrooms · 1 Bath · Townhouse · Garden · Equipped kitchen
Nestled within a boutique collection of only four townhomes amidst a garden setting designed in harmony with the leafy Eaglemont environs, this superbly crafted domain celebrates 70s allure, positioned with blue-ribbon lifestyle advantages just a 350m stroll to Eaglemont Train Station and village shopping. Immediately welcoming and presented for comfortable living throughout, fresh paint, new carpets and window furnishings perfectly pair with charming period features. The generously proportioned living area connects with the open-concept kitchen and meals poised for culinary enjoyment equipped with a large breakfast bench servery and ample cabinetry. Outdoors, the paved courtyard with a preferred northern orientation invites alfresco occasions, whilst a spacious lawn area is ideal for pets and children's play. Upstairs hosts accommodation comprising three bedrooms, accompanied by the bathroom fitted with a separate bath and shower. Further complements include a full-size laundry, groun
Request Details
Discover Unmatched Luxury at Eight Garth
View photo
Townhouse · for sale
Request Details
Discover Unmatched Luxury at Eight Garth
Ivanhoe, Melbourne
· 4 Bedrooms · 3 Baths · Townhouse
Ivanhoe, Melbourne · 4 Bedrooms · 3 Baths · Townhouse
Step into a world where elegance, exclusivity, and exceptional craftsmanship converge. Eight Garth, positioned in the heart of Ivanhoe, presents a strictly limited collection of just seven luxury townhouses each meticulously designed to embody timeless sophistication and effortless modern living. These expansive 4-bedroom residences showcase refined natural stone finishes, generous living zones, and a harmonious flow between indoor and outdoor spaces. Every detail has been carefully curated, from bespoke upgraded kitchens featuring premium Signorino natural stone and Miele appliances to the private, secure feel of being one of only seven homes in this exclusive enclave. With lock-up garages, serene private living areas, and within close proximity to local cafés, lush parks, schools, and transport, Eight Garth offers a lifestyle of convenience and distinction. This is more than a home, it's a sanctuary of comfort, craftsmanship, and contemporary luxury. Opportunities of this calibre are
Request Details
Approved Permit. Panoramic CBD Views. Prime Ivanhoe Position
View photo
House · for sale
Request Details
Approved Permit. Panoramic CBD Views. Prime Ivanhoe Position
Ivanhoe, Melbourne
· 3 Bedrooms · 1 Bath · House
Ivanhoe, Melbourne · 3 Bedrooms · 1 Bath · House
Approved Permit in tightly-held location - 16 Premium Apartments - Holding Income Gross Waddell ICR and Miles Real Estate are pleased to offer this premium development opportunity at 14 & 16-18 Ivanhoe Parade, Ivanhoe. A rare chance to secure a luxury development site in the heart of Ivanhoe, commanding sweeping panoramic views of the CBD skyline. - Approved permit for a boutique luxury development within one of Melbourne's most tightly held and desirable pockets - Prime 1,260 sqm landholding enjoying the flexibility and exposure of three separate street frontages - Approved plans to deliver 16 apartments benefitting from 1,772 sqm of NSA - Considerable existing building area, providing short-term holding income - Positioned directly opposite Bryant Reserve, Ivanhoe Girls' Grammar School and Ivanhoe Primary School, open aspects that protect the development's valuable view lines - Immersed in the lifestyle and retail energy of the Ivanhoe shopping precinct, with a vibrant tenancy mix in
Request Details
Classy Contemporary Terrace Home Perfectly Placed
View photo
Townhouse · for sale
Request Details
Classy Contemporary Terrace Home Perfectly Placed
Ivanhoe, Melbourne
· 3 Bedrooms · 2 Baths · Townhouse
· Balcony · Terrace · Equipped kitchen
Ivanhoe, Melbourne · 3 Bedrooms · 2 Baths · Townhouse · Balcony · Terrace · Equipped kitchen
Encompassed by quality dwellings on the doorstep of Ivanhoe Village shopping and Ivanhoe Station, this beautifully presented terrace style home is the epitome of luxury, location and lifestyle. Enjoying its own street frontage, you're welcomed inside by quality hardwood timber flooring that makes its way throughout a conducive ground floor layout with formal front lounge and a light-filled open plan kitchen and dining precinct. Incorporating stone benches, stainless steel appliances, a feature Island bench and breakfast bar, as well as an abundance of soft-close storage, the kitchen really forms the centrepiece of this thoughtful design. Before you explore the detailed outdoors, head upstairs to three good-sized bedrooms with robes and individual split-system heating/air-conditioning. These include a magnificent master with its own modern en-suite and private balcony, while all have proximity to the magazine worthy main bathroom with oversized walk-in shower and sleek floor-to-ceiling
Request Details
Palatial grandeur and exquisite French Provincial elegance
View photo
House · for sale
Request Details
Palatial grandeur and exquisite French Provincial elegance
Ivanhoe, Melbourne
· 5 Bedrooms · 5 Baths · House
Ivanhoe, Melbourne · 5 Bedrooms · 5 Baths · House
A breathtaking expression of French Provincial luxury, this magnificent residence pairs palatial proportions with exquisite craftsmanship on approximately 748m². From its stately façade to its sumptuous interiors, the home delivers an extraordinary setting for family living and sophisticated entertaining. Beyond the commanding entrance, rich herringbone oak flooring, intricate ceiling details and lustrous marble finishes evoke timeless European elegance. Rising above the staircase, a spectacular soaring void crowned by a cascading crystal chandelier forms a dazzling architectural centerpiece, accentuating the home's impressive scale and grandeur. An exceptional collection of living spaces accommodates lavish celebrations and relaxed family moments with equal finesse. The elegant formal lounge provides an intimate setting for welcoming guests, while a dedicated theatre room promises immersive movie nights in luxurious comfort. Expansive open-plan family and dining areas form the social
Request Details
Expressions of Interest Closes Tuesday 27th October at 5:30pm
View photo
House · for sale
Request Details
Expressions of Interest Closes Tuesday 27th October at 5:30pm
Ivanhoe, Melbourne
· 4 Bedrooms · 2 Baths · House
· Garden · Balcony · Fireplace · Equipped kitchen
Ivanhoe, Melbourne · 4 Bedrooms · 2 Baths · House · Garden · Balcony · Fireplace · Equipped kitchen
Architectural presence on a grand corner Commanding a prominent corner position at Carn Avenue and Upper Heidelberg Road, this substantial four-bedroom residence brings together impressive family scale, Distinctive art deco architecture with waterford windows and a floorplan designed to give everyone their own space. Its curved façade and broad banks of rounded windows immediately set it apart, while multiple living areas, a dedicated home office, two balconies with city views and a large rear garden make the home every bit as functional as it is memorable. The ground floor carries much of the home's living and entertaining space. A separate lounge is framed by sweeping windows and anchored by an open fireplace, creating a striking formal setting filled with natural light. The adjoining dining room opens directly to the rear, while a separate family room provides another relaxed living zone alongside the kitchen. Generously appointed with abundant cabinetry, a dishwasher, double oven a
Request Details
Expressions of Interest Closes Tuesday 10th November at 5:30pm
View photo
Townhouse · for sale
Request Details
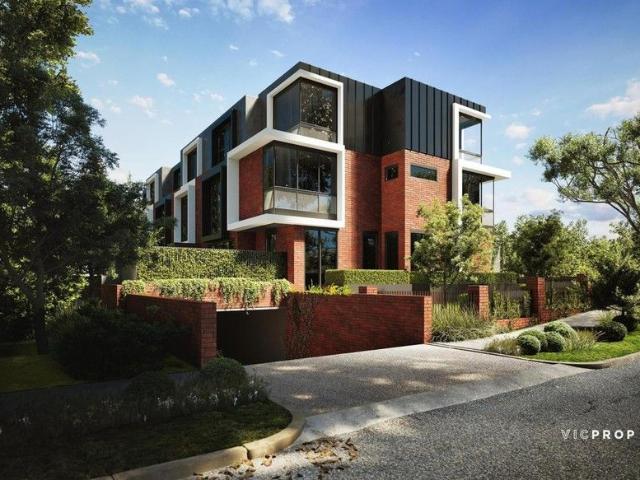
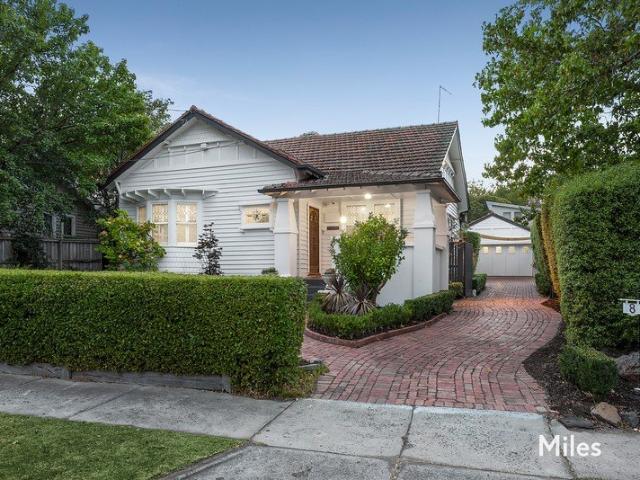
Expressions of Interest Closes Tuesday 10th November at 5:30pm
Ivanhoe, Melbourne
· 4 Bedrooms · 3 Baths · Townhouse
· Equipped kitchen
Ivanhoe, Melbourne · 4 Bedrooms · 3 Baths · Townhouse · Equipped kitchen
Modern elegance, effortless living Inspired by the leafy surrounds and rich history of Ivanhoe, The Thoresby is a considered blend of traditional architecture and contemporary living. Thoughtfully landscaped to create a tranquil setting both indoors and out, this home offers everything you need on a compact, low-maintenance allotment. Developed by quality local developers Keystone Alliance Projects, this visionary residence has been carefully designed with premium surfaces, fittings and refined colour palettes that bring together sophisticated style and functionality. The modern, free-flowing floorplan features a ground-floor master bedroom complete with ensuite and BIRs, complemented by three additional bedrooms upstairs, including a second master suite with ensuite and WIR. A stylish central bathroom, open-plan kitchen with meals area, and dedicated living zones are enhanced by high-quality fixtures and finishes throughout. The home is further complemented by a north-facing outdoor l
Request Details
Get email alerts

Don't miss out: be the first to know about new properties

The alert was correctly created

On subscribing you accept the conditions of use and the privacy policy
Alert
Receive new ads in your inbox
Save this search
Receive alerts for new listings

We'll send you an email when we have new properties for: "Houses for sale in Ivanhoe, Melbourne"

The alert was correctly created

Cothams
Kew East
Get email alerts and be the first to see new listings
Required field
On subscribing I accept the terms of the privacy policy
Perfect! You'll soon start receiving new listings via email
Alert
Receive an email when we have new ads for Houses for sale in Ivanhoe, Melbourne
Save this search
Filters

Bedrooms

Size (m²)

m²
m²

Price

$
$

Property type

Bathrooms

Clear all filters
Receive notifications when new entries are published.