2,223 houses for sale in Ivanhoe, Melbourne

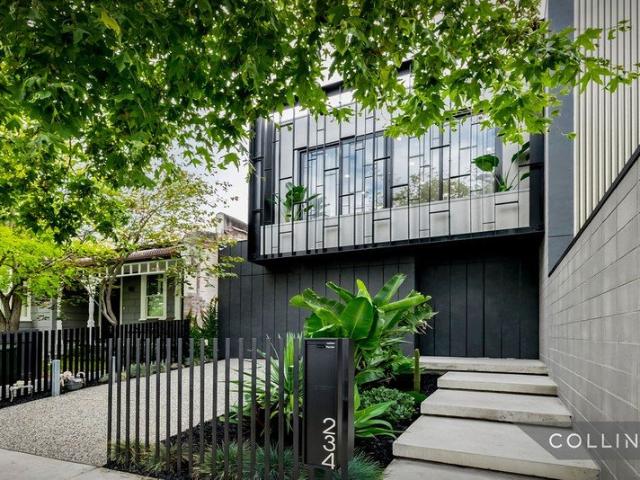
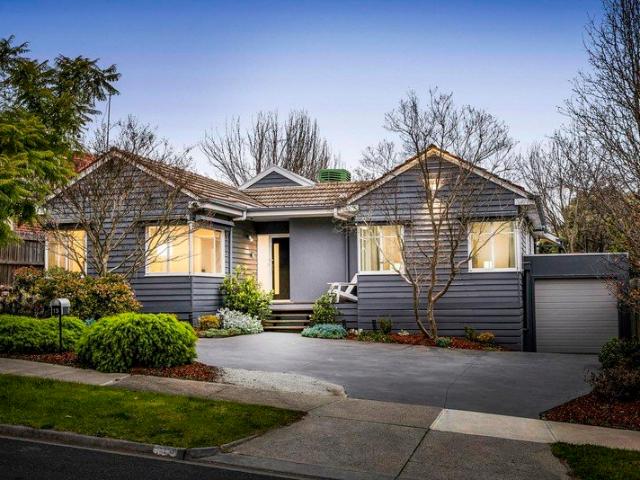
First Class Space & Style In A Deep Garden Setting
View photo
Townhouse · for sale
Request Details
First Class Space & Style In A Deep Garden Setting
Ivanhoe, Melbourne
· 3 Bedrooms · 2 Baths · Townhouse
· Garden · Equipped kitchen
Ivanhoe, Melbourne · 3 Bedrooms · 2 Baths · Townhouse · Garden · Equipped kitchen
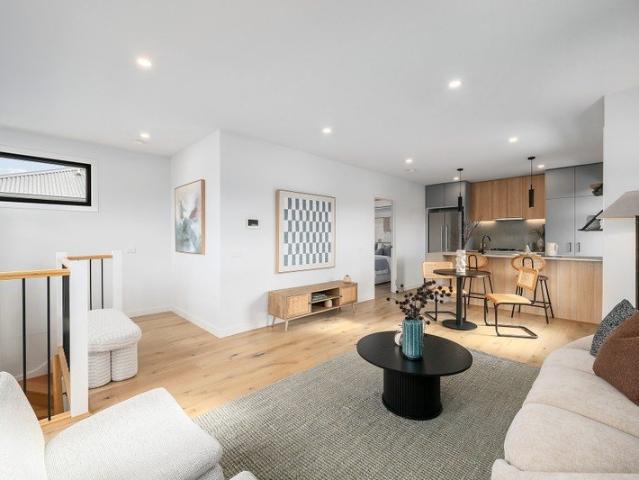
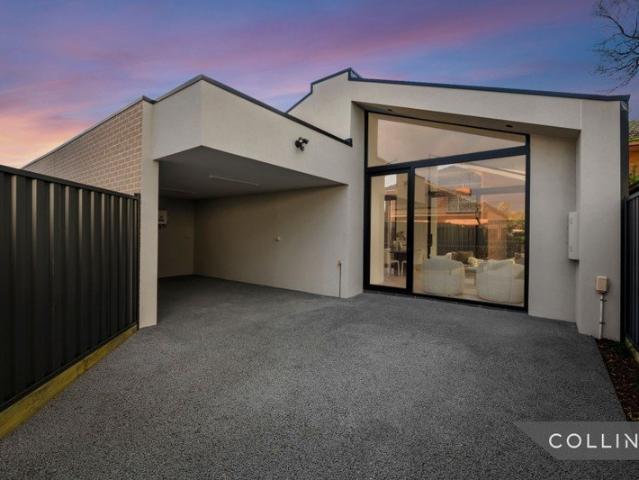
Expressions of Interest Closing Tuesday 15th September at 5:00pm Unless Sold Prior Next-level style and sophistication throughout an impeccably-designed interior highlight the contemporary appeal of this stunning three bedroom, 2.5 bathroom townhouse set well back amid beautifully-landscaped garden. Fronting a boutique block of only three with an attractive modern profile, deep lawn greenery and electric-gate garden access, this outstanding two-level home presents a high-quality, low-maintenance opportunity within only moments to shopping precincts, parkland, schools and transport options. A north-facing alfresco area within a high fence courtyard provides an idyllic space to entertain in sunlit seclusion complementing a large and light, open-plan living and dining domain with wide sliding doors and delightful garden aspects. Daily demands and entertaining guests are effortlessly met by an ergonomically-conceived gourmet kitchen lined in sleek stone countertops that boasts an impressiv
Request Details
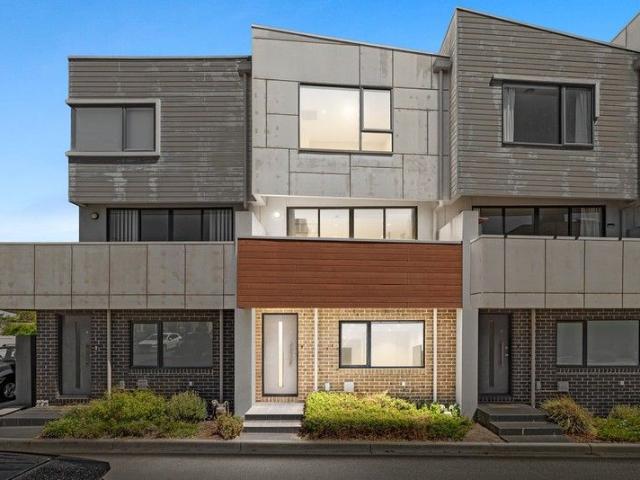
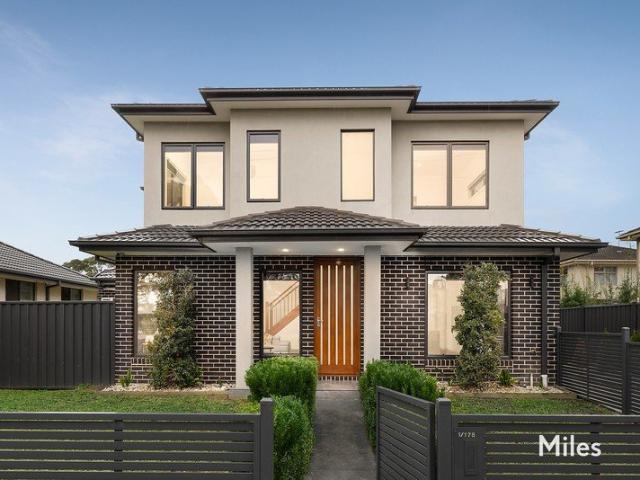
The Benchmark of Modern Living | THREE SOLD ONLY ONE Luxury Townhouse REMAINING
View photo
Townhouse · for sale
Request Details
The Benchmark of Modern Living | THREE SOLD ONLY ONE Luxury Townhouse REMAINING
Ivanhoe, Melbourne
· 3 Bedrooms · 2 Baths · Townhouse
· Security · Equipped kitchen
Ivanhoe, Melbourne · 3 Bedrooms · 2 Baths · Townhouse · Security · Equipped kitchen
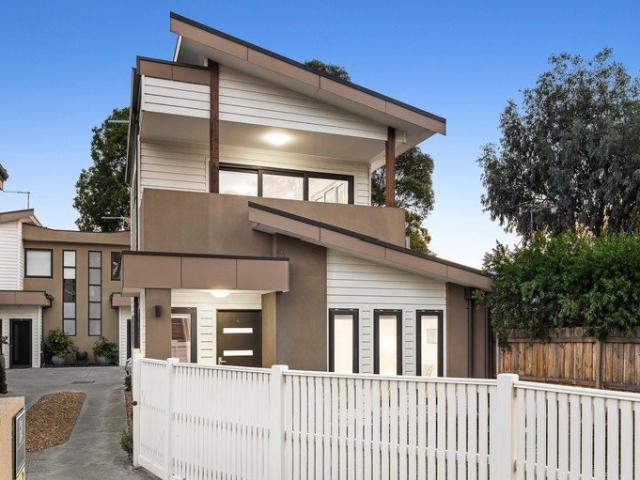
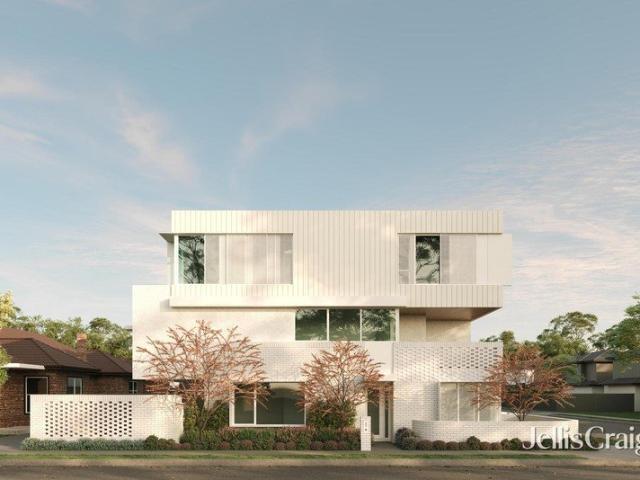
Unit 1 - UNDER OFFER Unit 2 - SOLD Unit 3 - SOLD Unit 4 - Available Welcome to 95 Porter Road, four brand new, architecturally designed three-bedroom townhouses now available for sale in the heart of Heidelberg Heights. Each home offers its own unique configuration and is backed by a 7-year builder's warranty. Each residence has been thoughtfully appointed with a premium specification, combining exceptional craftsmanship with luxurious contemporary finishes throughout. From the striking dark brick and timber façade to the designer interiors within, every detail has been carefully considered. At the heart of the home, the open-plan living and dining area flows seamlessly through full-height sliding doors to a private alfresco courtyard, centred around a stunning kitchen showcasing a stone waterfall island benchtop, premium Italian Smeg appliances, a gas cooktop, matte black tapware, floor-to-ceiling timber cabinetry with integrated LED under-cabinet lighting, and quality stone benchtops
Request Details
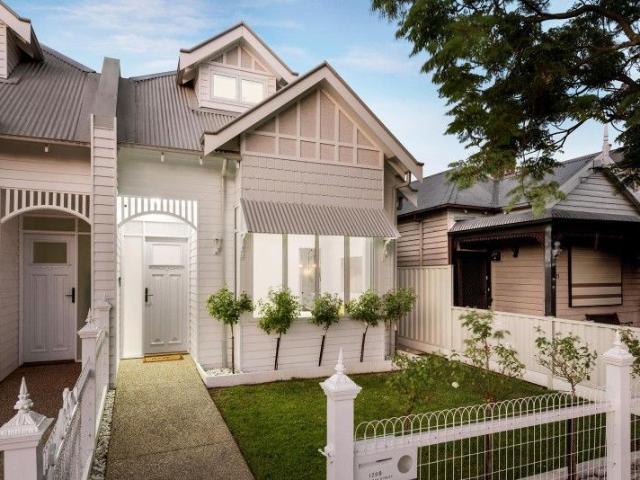
Elegant and Spacious Townhouse without compromise
View photo
Townhouse · for sale
Request Details
Elegant and Spacious Townhouse without compromise
Ivanhoe, Melbourne
· 2 Bedrooms · 2 Baths · Townhouse
· Equipped kitchen
Ivanhoe, Melbourne · 2 Bedrooms · 2 Baths · Townhouse · Equipped kitchen
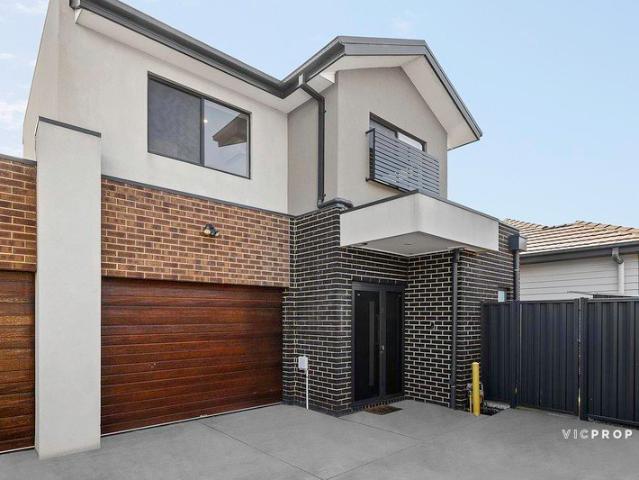
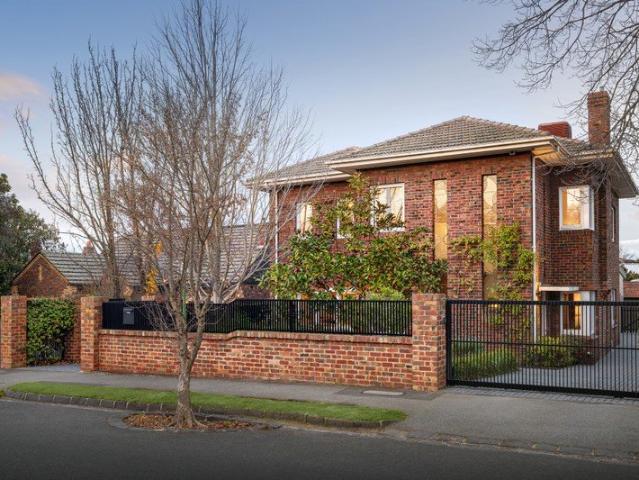
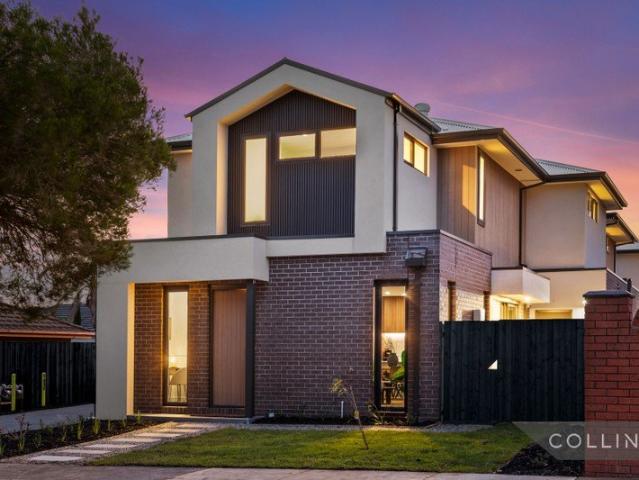
Expressions of Interest Closing Thursday 27th August 2026 (if not sold earlier) Positioned on a quiet and peaceful residential cul-de-sac, this modern townhouse delivers sophisticated contemporary design, low-maintenance living, and exceptional convenience. Enjoy an enviable inner-north lifestyle just moments from Fairfield Village, Station Street and High Street cafés, Darebin Parklands, and the Northcote Aquatic and Recreation Centre. Designed to maximize natural light, the first-floor open-plan living, dining, and kitchen area benefits from a north-facing aspect and seamlessly connects to a private balconyideal for effortless entertaining or quiet relaxation. The modern kitchen features sleek benchtops, a breakfast bar, premium Miele gas appliances, an integrated three-door refrigerator, custom pendant lighting, and high-end fixtures. Accommodating the upper level, the master suite includes built-in robes, split-system heating and cooling, and a stylish ensuite complete with floor-t
Request Details
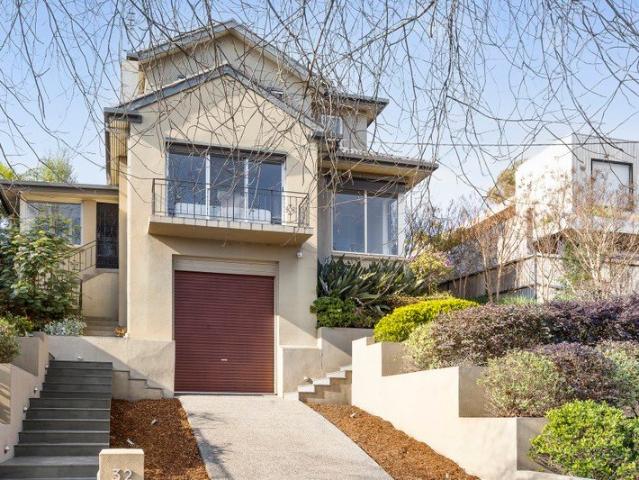
Seamless living and unsurpassed luxurious family space
View photo
House · for sale
Request Details
Seamless living and unsurpassed luxurious family space
Ivanhoe, Melbourne
· 5 Bedrooms · 3 Baths · House
· Equipped kitchen
Ivanhoe, Melbourne · 5 Bedrooms · 3 Baths · House · Equipped kitchen
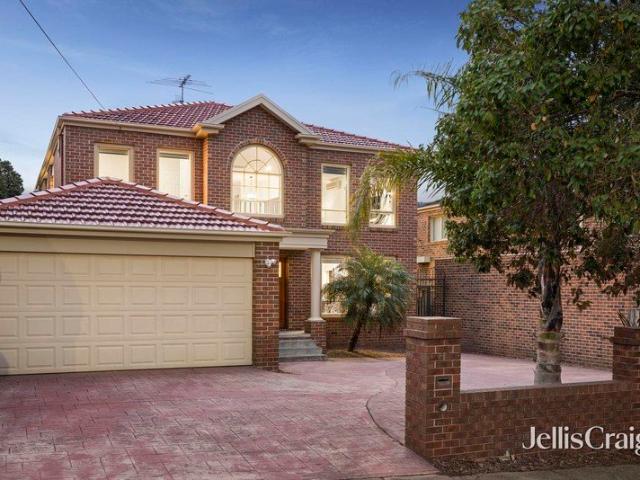
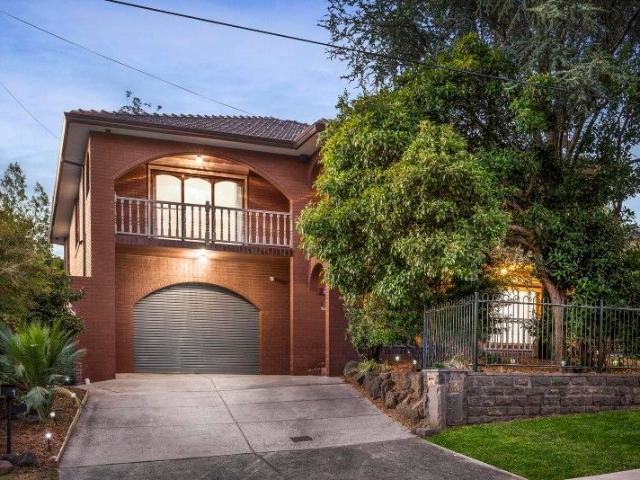
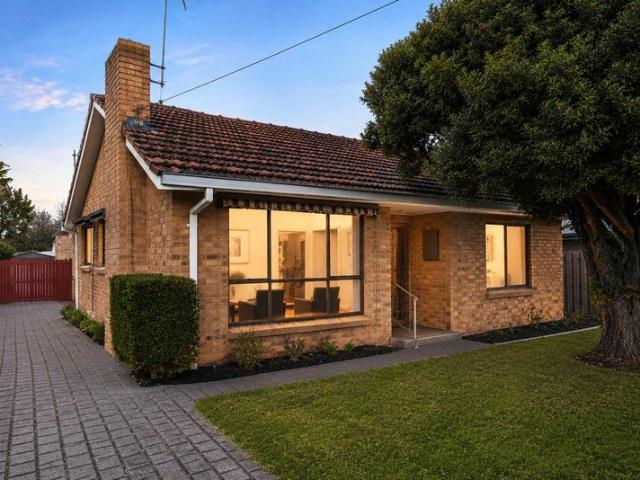
Enjoy the stylishly updated comforts in this extremely spacious and impeccably maintained dual level residence. Supremely crafted with 5 bedrooms, 3 luxe floor to ceiling tiled bathrooms, herringbone oak floors and elevated ceilings, accommodating large and intergenerational families. Set in a pinnacle position within minutes stroll of Yarra parklands, Bulleen Plaza and city connections, this home delivers on every front. Stepping inside, you know this home is a class above the rest with marble tiled centre feature and its sweeping open spaces with a beautiful flow of natural light. Anchored by an eye-catching spiral staircase that extends from the formal living area. A separate family/dining zone blends superbly with a solid granite kitchen, equipped with high-end European appliances including a gas cooktop. Multiple sliding doors lead outside, along with an adjoining modern laundry with storage including a pull-out hamper. Open paved spaces are primed for barbeques, with a separate f
Request Details
Boutique Charm with a Rare Private Garden Oasis
View photo
Townhouse · for sale
Request Details
Boutique Charm with a Rare Private Garden Oasis
Ivanhoe, Melbourne
· 2 Bedrooms · 1 Bath · Townhouse
· Garden · Balcony · Parking · Equipped kitchen
Ivanhoe, Melbourne · 2 Bedrooms · 1 Bath · Townhouse · Garden · Balcony · Parking · Equipped kitchen
Positioned in a quiet pocket of Heidelberg West, this well-presented, two-bedroom residence offers the perfect blend of privacy, space and low-maintenance living, ideal for first home buyers, investors or downsizers seeking a smart lifestyle choice. Set within a boutique block of just four, the home enjoys a freestanding feel, enhanced by its own private, fenced and gated front garden, a rare find and perfect for entertaining, relaxing or accommodating pets. A thoughtfully designed double-storey layout places both bedrooms on the lower level, creating a peaceful and private accommodation zone, separate from the main living areas above. Upstairs, polished floorboards add warmth and character to a light-filled kitchen, living and dining space, with powder room, flowing through to an undercover balcony, an inviting spot to unwind or entertain year-round. Additional highlights include double-glazed windows for enhanced insulation and comfort, rear off-street parking for added convenience,
Request Details
Stylish design for easy living
View photo
Townhouse · for sale
Request Details
Stylish design for easy living
Ivanhoe, Melbourne
· 2 Bedrooms · 2 Baths · Townhouse
· Air conditioning · Parking · Equipped kitchen
Ivanhoe, Melbourne · 2 Bedrooms · 2 Baths · Townhouse · Air conditioning · Parking · Equipped kitchen
Nestled discreetly at the rear of a boutique complex for privacy, this modern townhouse delivers stylish, low-maintenance living on the doorstep of lifestyle amenities. The inviting living and dining zone features engineered oak floors and soft neutral tones, served by a modern kitchen equipped with stone benchtops, quality Bosch appliances and terrific storage space. Upstairs, a versatile retreat/home office provides a quiet spot to relax or work, complemented by two sunny bedrooms, each with a contemporary ensuite and built-in robes. Property highlights include a low-maintenance alfresco courtyard, alarm system, security doors, split-system air conditioning, under-stairwell storage, a water tank, lock-up garage with internal access and off-street parking. In a highly convenient neighborhood, the home is within walking distance of Charles La Trobe College and bus services, Shelley Park, and just minutes from Rosanna Station Village, La Trobe University, Northland Shopping Centre, Aust
Request Details
Opportunity to deliver your dream home on the prestigious Mount Eagle Partially renovated residence with approved permit upside
View photo
House · for sale
Request Details
Updated
Opportunity to deliver your dream home on the prestigious Mount Eagle Partially renovated residence with approved permit upside
Ivanhoe, Melbourne
· 4 Bedrooms · 3 Baths · House
· Garden · Swimming pool
Ivanhoe, Melbourne · 4 Bedrooms · 3 Baths · House · Garden · Swimming pool
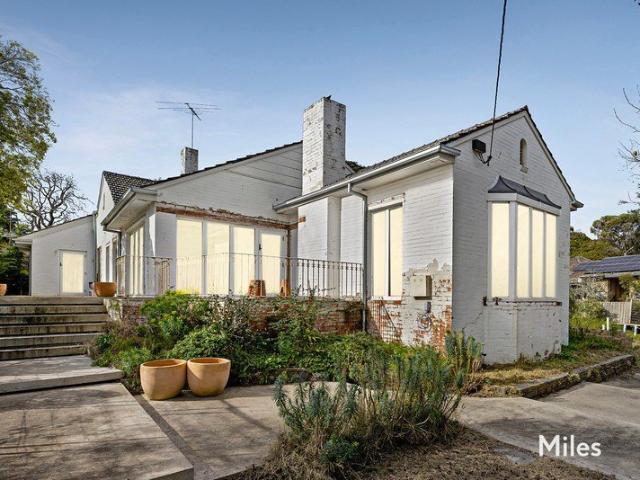
Contact Agent Under instruction from KordaMentha as Agent for the Mortgagee in Possession, Miles Real Estate are delighted to present 12 Glen Drive Eaglemont. The site provides the opportunity to create a magnificent Mount Eagle Estate masterpiece on an expansive, elevated allotment of approximately 1,207m2, with an inviting c1961 family residence, partially renovated, presenting a range of buyers with the opportunity to either complete the transformation of this substantial setting or take advantage of the approved planning permit and create a grand new residence. Wide frontage in a prestigious Eaglemont pocket incorporating secluded Summit Park introduces an elegant brick façade rising above the greenery that precedes an extensive single-level interior overlooking spacious, sunlit garden including a swimming pool and spa. The family-focussed floorplan is extra-large and exceptionally flexible featuring four bedrooms, or three with built-in robes plus a study, including the main with
Request Details
A family gem in a position of prestige
View photo
House · for sale
Request Details
A family gem in a position of prestige
Ivanhoe, Melbourne
· 5 Bedrooms · 3 Baths · House
· Fireplace · Equipped kitchen
Ivanhoe, Melbourne · 5 Bedrooms · 3 Baths · House · Fireplace · Equipped kitchen
In a premier lifestyle pocket, seconds from Genazzano FCJ College and the 109-tram to prized schools including Xavier, Trinity and MLC, your family will grow and thrive within this warmly welcoming four bedroom plus study residence. Nestled privately behind a high brick wall yet enjoying a beautiful backdrop across Vista Avenue's stunning treetops, every generation will appreciate the desirable separation between the array of living zones. The cosy glow of a gas log fireplace enhances the garden-view lounge, leading into the spacious dining room. Alongside the Miele-appointed kitchen with a stone island and induction cooktop sits the living room, spilling out to a large under-cover deck, open deck and spa. A study/5th bedroom with built-in desk sits beside the expansive rumpus room which also connects to the sun-splashed decking. Offering plenty of space, three bathrooms service the bedrooms. The master bedroom is a gorgeous retreat that features a large stone dual-vanity ensuite. In a
Request Details
Solid Family Home with Outstanding Future Potential
View photo
House · for sale
Request Details
Solid Family Home with Outstanding Future Potential
Ivanhoe, Melbourne
· 2 Bedrooms · 1 Bath · House
Ivanhoe, Melbourne · 2 Bedrooms · 1 Bath · House
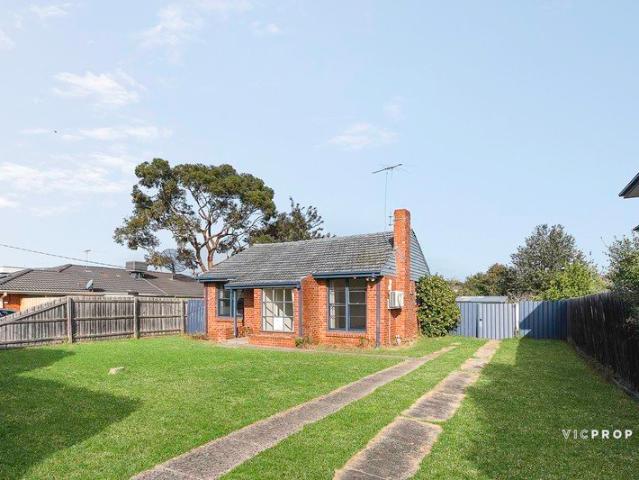
Perfectly positioned in one of Heidelberg West's increasingly sought-after pockets, this solid red brick residence presents an exceptional opportunity for homeowners, investors and developers alike. Set on a generous 606sqm allotment, enjoying a stunning sunny northern aspect, the home offers immediate comfort while providing outstanding scope to renovate, extend or capitalise on its impressive development potential (STCA), with Residential Growth Zone Schedule 6. Built to last, the residence is a testament to quality construction, offering spacious accommodation and a practical floor plan that can be enjoyed today while future plans take shape. Whether your vision is to modernize the existing home, create your dream family residence, or pursue a rewarding redevelopment opportunity, the possibilities are extensive. The generous landholding and favorable location make this property particularly appealing for those seeking to unlock its future potential (Subject to Council Approval). Wit
Request Details
Waratah: A Garden Sanctuary in Alphington
View photo
House · for sale
Request Details
Waratah: A Garden Sanctuary in Alphington
Ivanhoe, Melbourne
· 3 Bedrooms · 2 Baths · House
· Garden · Parking · Equipped kitchen
Ivanhoe, Melbourne · 3 Bedrooms · 2 Baths · House · Garden · Parking · Equipped kitchen
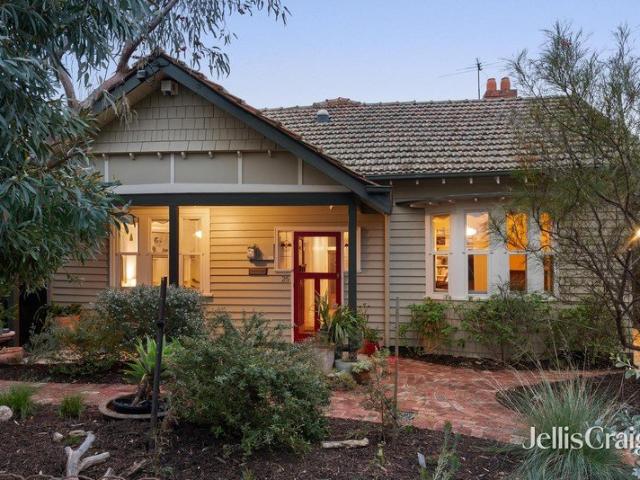
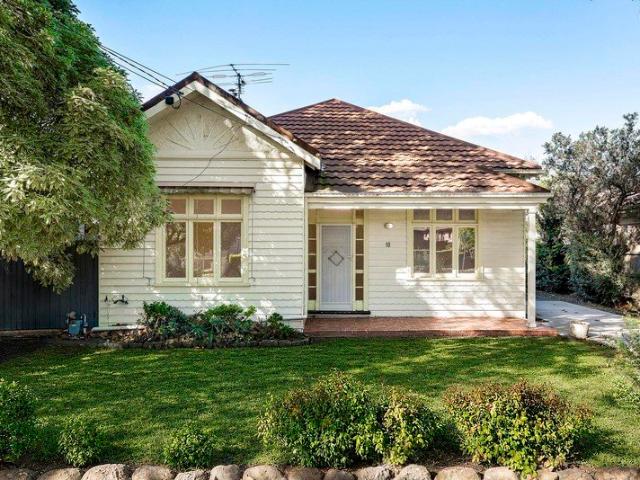
A detached studio settles into the rear garden of this beautifully kept 1920's weatherboard at 25 Kelvin Road, a quietly handsome frontage in Alphington. Behind its period face of panelled walls, leadlight and original mantelpieces, a rear addition extends above an open kitchen, dining and family space that opens out to the garden. Held on a deep, established block in a quiet residential street, it sits within an easy walk of creek-side parkland, the station and the local shops, in a pocket of the Inner North that still feels more village than suburb. From the footpath the house gives little away. Painted weatherboards, a covered porch, a driveway running along the boundary to a covered carport and a front door that does all the talking, deep red and adorned with leadlight in a stylised motif finished with a brass knocker. Behind it, a central hallway runs deep into the plan, walls fitted with strapping and picture rails, the length of it hung with artwork, lit by a period pendant and
Request Details
Low maintenance family living in prized Rosanna pocket
View photo
House · for sale
Request Details
Low maintenance family living in prized Rosanna pocket
Ivanhoe, Melbourne
· 5 Bedrooms · 3 Baths · House
· Equipped kitchen
Ivanhoe, Melbourne · 5 Bedrooms · 3 Baths · House · Equipped kitchen
Tucked away in one of Rosanna's most tightly held pockets, this expansive family residence delivers exceptional space, elevated leafy outlooks, and a lifestyle defined by convenience. Positioned moments from Rosanna's parklands and village atmosphere, the home enjoys easy access to Burgundy Street's cafés and dining, Rosanna Station, Austin Hospital, La Trobe University, and Northland Shopping Centre, while also being zoned for sought-after Rosanna Primary School. Set across multiple levels, the home offers an impressive sense of scale with a flexible floor plan designed for growing families. Upstairs, warm timber feature walls and soft carpeting create an inviting family domain, where a separate living room connects seamlessly with the dining area and spacious kitchen and meals zone. Accommodation includes four upstairs bedrooms with built-in robes, serviced by two bathrooms, while heating and cooling throughout ensure year-round comfort. The lower level adds further versatility with
Request Details
Architectural Precision Meets Intelligent Living
View photo
House · for sale
Request Details
Architectural Precision Meets Intelligent Living
Ivanhoe, Melbourne
· 4 Bedrooms · 3 Baths · House
· Equipped kitchen
Ivanhoe, Melbourne · 4 Bedrooms · 3 Baths · House · Equipped kitchen
Positioned in the heart of Fairfield, this newly constructed four-bedroom, three-bathroom residence delivers a level of design, finish, and functionality rarely seen in the local market. Defined by its striking presence and considered craftsmanship, the home showcases soaring 3-metre ceilings across both levels, commercial grade double-glazed windows and doors, and a seamless material palette anchored by concrete hyper floors and minimal aluminium skirting. Every detail has been curated for both aesthetic clarity and long-term practicality. At the centre of the home, a statement kitchen blends innovation with refined simplicity. Custom joinery conceals integrated appliances, while a premium Bora cooktop with downdraft extraction eliminates overhead bulk, creating a clean, uninterrupted visual line throughout the living space. A full smart home system elevates everyday living, offering complete control of lighting, security, CCTV, alarms, and access via your phone, delivering both conve
Request Details
Dual Living Possibilities Without Limits
View photo
House · for sale
Request Details
Dual Living Possibilities Without Limits
Ivanhoe, Melbourne
· 5 Bedrooms · 3 Baths · House
· Garden
Ivanhoe, Melbourne · 5 Bedrooms · 3 Baths · House · Garden
A brilliantly configured family residence with no restrictions and scope to operate as two completely independent homes, this utterly unique dual-living residence is a once-in-a-lifetime opportunity to take multigenerational living or at-home investing to the next level. Nestled in this most coveted Kew East pocket, with five bedrooms, three bathrooms, two kitchens and independent entries, the possibilities here are endless and limited only by the bounds of your imagination - spanning from intergenerational living, a completely independent and lucrative investment under your own roof or consolidating it as the one family haven with sweeping views. Organised over two levels, the home presents a pair of substantial, stone-topped kitchens, each with open-plan dining and living one, at the front of the home with sweeping views and the other with effortless connection to a paved entertainers' courtyard that is backed by the leafy layers of a well-designed tiered backyard. The bedrooms are a
Request Details
Vacant & Move In Ready in the Heart of Thornbury
View photo
Townhouse · for sale
Request Details
Vacant & Move In Ready in the Heart of Thornbury
Ivanhoe, Melbourne
· 2 Bedrooms · 2 Baths · Townhouse
· Parking · Equipped kitchen
Ivanhoe, Melbourne · 2 Bedrooms · 2 Baths · Townhouse · Parking · Equipped kitchen
Vacant & Move-In Ready in the Heart of Thornbury Positioned in a quiet and convenient pocket of Thornbury, this modern double-storey townhouse presents an outstanding opportunity for owner-occupiers and investors alike. Currently vacant and ready for immediate occupancy, this home offers flexibility, convenience and lifestyle appeal without delay. Property Highlights: Vacant move straight in or lease out immediately Two generous bedrooms, both with built-in robes Master bedroom with private ensuite Light-filled open-plan living and dining area Contemporary kitchen with quality appliances and ample storage Two modern bathrooms Split-system heating and cooling for year-round comfort Secure remote garage with internal access Low-maintenance design ideal for busy lifestyles Enjoy easy access to High Street cafés, public transport, parklands and local schools, all just moments away. This is a fantastic opportunity to secure a stylish home in one of Thornbury's most sought-after locations. W
Request Details
Brand new with period character, refined finishes in an exceptional location
View photo
House · for sale
Request Details
Brand new with period character, refined finishes in an exceptional location
Ivanhoe, Melbourne
· 4 Bedrooms · 3 Baths · House
· Parking · Equipped kitchen
Ivanhoe, Melbourne · 4 Bedrooms · 3 Baths · House · Parking · Equipped kitchen
Set over two levels, this beautifully designed home features four bedrooms, including two master suites with ensuites, one conveniently positioned on the ground floor and another upstairs, offering a highly flexible floorplan suited to families of all stages. A north-facing open-plan living, dining and kitchen domain is filled with natural light and finished to a high standard including butlers pantry & dual ovens, complemented by a second living area, full-sized laundry, and seamless indoor-outdoor entertaining. Perfectly positioned within strolling distance to Westgarth Village, cinemas, train station and with easy access to Oldis Gardens, Fairfield Boathouse and the Merri Creek trails. Finished to an exceptional standard, the home also features double-glazed windows, high ceilings, CCTV video, security system and premium inclusions throughout. Additional highlights include double off-street parking. A superb opportunity to secure a quality-built home offering outstanding value, pric
Request Details
A Striking Blend of Heritage and Modern Living
View photo
Townhouse · for sale
Request Details
A Striking Blend of Heritage and Modern Living
Ivanhoe, Melbourne
· 2 Bedrooms · 2 Baths · Townhouse
· Equipped kitchen
Ivanhoe, Melbourne · 2 Bedrooms · 2 Baths · Townhouse · Equipped kitchen
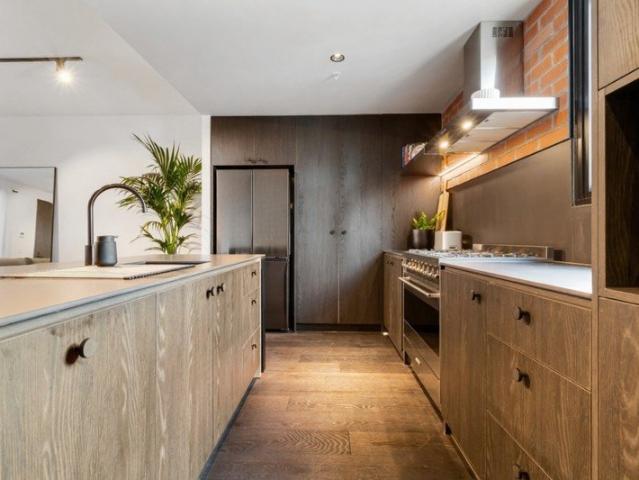
An extension of the iconic 1937 Wetlap building, this impressive 2-bedroom, 2-bathroom townhouse in YarraBend, Alphington, beautifully fuses industrial heritage with contemporary luxury. Architectural detailing, sleek metal accents, wide timber floors, and a bold red brick kitchen splashback all pay tribute to the site's historic roots. Set across two carefully designed levels with dual access-through a private ground-floor courtyard or elevated walkway-the home is filled with natural light and framed by high ceilings. The open-plan living and dining zone is enhanced by reverse-cycle heating and cooling for year-round comfort, while the striking kitchen stands at the heart, complete with 900mm SMEG appliances and industrial-inspired finishes. Both bathrooms feature subway tiles and bold shower frames, echoing the timeless character of the Wetlap's heritage. Outdoors, a private courtyard flows directly onto YarraBend's elevated, tree-lined Paper Trail, while residents also enjoy exclusi
Request Details
Affordable Living in Private Court
View photo
House · for sale
Request Details
Affordable Living in Private Court
Ivanhoe, Melbourne
· 3 Bedrooms · 1 Bath · House
· Garden
Ivanhoe, Melbourne · 3 Bedrooms · 1 Bath · House · Garden
Positioned in a quiet cul-de-sac, 5 Exeter Court, presents an outstanding opportunity for first-home buyers, investors and downsizers seeking comfort and convenience. Filled with natural light, the home offers three well-proportioned bedrooms serviced by a central bathroom, alongside a welcoming living space that offers an inviting setting for everyday living. Split-system heating and cooling, complemented by gas ducted heating, ensure year-round practicality throughout the home. Outside, the generous backyard provides ample space for entertaining, gardening or simply enjoying the outdoors and a covered alfresco dining area perfect for entertaining. Conveniently located close to local schools, parklands, public transport, Northland Shopping Centre, Austin Hospital, La Trobe University and the Burgundy Street precinct, the home also offers easy access to major arterial roads for a seamless commute. Whether you're looking to move straight in, invest or secure a foothold in a suburb conti
Request Details
Work, rest, and play
View photo
House · for sale
Request Details
Work, rest, and play
Ivanhoe, Melbourne
· 3 Bedrooms · 1 Bath · House
· Terrace · Air conditioning · Parking · Equipped kitchen
Ivanhoe, Melbourne · 3 Bedrooms · 1 Bath · House · Terrace · Air conditioning · Parking · Equipped kitchen
Offering exceptionally versatile work from home possibilities (or potential separate tenancy with handsome returns), this well-maintained brick residence with a wide 6.5m (approx) frontage on the corner of Harold Street enjoys superb northern light to all rooms and offers immediate comfort in a prized Thornbury location. A wide hallway leads to three spacious bedrooms and central bathroom, while the recently updated kitchen adjoins an open plan dining and full width living room with high ceilings and great light. A separate entrance from St Georges Road opens to the shop front, which is currently leased at $25,500 per annum, plus outgoings. A double brick garage with new remote controlled roller doors is easily accessed via Harold Street and features an expansive, sun-soaked roof terrace with sweeping views across Thornbury roof tops. Further features include roller shutter blinds, separate laundry, split system air conditioning, rear courtyard area, separate meters to shop and dwellin
Request Details
By Appointment Only| Vision, Lifestyle and Unlimited Potential
View photo
House · for sale
Request Details
Updated
By Appointment Only| Vision, Lifestyle and Unlimited Potential
Ivanhoe, Melbourne
· 3 Bedrooms · 1 Bath · House
Ivanhoe, Melbourne · 3 Bedrooms · 1 Bath · House
Positioned within one of Preston's most sought-after and rapidly evolving pockets, this exceptional opportunity presents a range of possibilities for buyers looking to secure a foothold in a location renowned for its lifestyle appeal, connectivity and long-term growth. Whether you're looking to build your dream family home, undertake a renovation and create something truly special, or explore the site's future development potential (STCA), this is the type of opportunity that continues to attract strong interest from homebuyers, builders, investors and developers alike. Further enhanced by its General Residential Zone Schedule 2 (GRZ2) zoning, the property offers additional appeal for those seeking flexibility and future opportunities within a highly desirable residential precinct. The property's appeal lies in its flexibility. Families will recognize the opportunity to create a home tailored entirely to their own vision and lifestyle, while those with an eye for renovation can unlock
Request Details
Luxury Living with Timeless Elegance in the Heart of Thornbury
View photo
House · for sale
Request Details
Luxury Living with Timeless Elegance in the Heart of Thornbury
Ivanhoe, Melbourne
· 3 Bedrooms · 2 Baths · House
· Equipped kitchen
Ivanhoe, Melbourne · 3 Bedrooms · 2 Baths · House · Equipped kitchen
Step into a home where sophisticated design meets effortless everyday living. Positioned in one of Thornbury's most sought-after pockets, this architecturally designed three-bedroom, two-bathroom residence showcases premium craftsmanship, luxurious finishes and an abundance of natural light. The open-plan living and dining area flows seamlessly to a private courtyard, while the designer kitchen impresses with Italian travertine benchtops, integrated Bosch appliances, dual refrigerators and custom cabinetry. Herringbone natural oak flooring, soaring ceilings and elegant lighting create a warm yet refined atmosphere throughout. The luxurious bathrooms feature floor-to-ceiling Italian travertine and premium fittings, while the master suite offers a stylish ensuite and direct courtyard access. Every bedroom enjoys built-in robes and seamless access to the outdoors. Designed for comfort and convenience, the home also includes zoned Panasonic heating and cooling, double-glazed tinted windows
Request Details
New Elevated Street Fronted Luxury Terrace in the Heart of Thornbury
View photo
Townhouse · for sale
Request Details
New Elevated Street Fronted Luxury Terrace in the Heart of Thornbury
Ivanhoe, Melbourne
· 3 Bedrooms · 3 Baths · Townhouse
· Terrace · Equipped kitchen
Ivanhoe, Melbourne · 3 Bedrooms · 3 Baths · Townhouse · Terrace · Equipped kitchen
Ballantyne Terrace offers an architecturally designed 3 or 4 bedroom residences that redefines modern living. Positioned at 80 Ballantyne Street, Thornbury, each home enjoys its own private street frontage and entry, delivering a contemporary interpretation of the classic Melbourne terrace. Select residences are elevated to capture sweeping city skyline views. ballantyneterraces.com.au Sophisticated Living, Designed for Everyday Ease Thoughtfully curated by Rise Architecture, the interiors blend warm timber flooring, soft neutral tones, and refined porcelain finishes to create spaces that feel both luxurious and effortlessly liveable. Expansive open-plan living zones invite natural light throughout the day, delivering a calm and considered atmosphere from morning through evening. Designer Kitchens at the Centre Crafted for entertaining and everyday living alike, each kitchen features premium stone benchtops, bespoke joinery, and integrated matte black Smeg appliances imported fr
Request Details
Timeless Art Deco elegance meets luxurious family living
View photo
House · for sale
Request Details
Timeless Art Deco elegance meets luxurious family living
Ivanhoe, Melbourne
· 5 Bedrooms · 3 Baths · House
· Terrace
Ivanhoe, Melbourne · 5 Bedrooms · 3 Baths · House · Terrace
A beautifully-curated balance of superb heritage character and sublime contemporary design creates a stunning milieu of light-filled space, luxurious appointment and flawless functionality for this outstanding double-storey residence c1935. Nestled amid leafy landscaped greenery, this five bedroom and study family home is a perfectly poised, indoor-outdoor sanctuary with dual automatic-gate driveway entry on a prestigious Kew avenue within easy walking distance to leading private schools. An elegant clinker brick profile reflects the home's original Art Deco refinement introduced by the superbly-zoned interior's wide entrance hallway, attractive lounge room, large home office and a versatile ground-level bedroom. A leadlight-glass feature stairwell to the first-floor reveals three additional bedrooms, a central bathroom and a split-level main bedroom suite featuring a walk-in robe, heated-floor ensuite and a private sun-splashed terrace with an external shower and elevated vistas. A se
Request Details
Expressions of Interest Closing Monday 31 August at 4pm
View photo
House · for sale
Request Details
Expressions of Interest Closing Monday 31 August at 4pm
Ivanhoe, Melbourne
· 3 Bedrooms · 1 Bath · House
· Garden · Parking · Equipped kitchen
Ivanhoe, Melbourne · 3 Bedrooms · 1 Bath · House · Garden · Parking · Equipped kitchen
Stylish family living in a connected lifestyle location Freshly presented and ready to enjoy, this inviting three bedroom home delivers immediate comfort, generous proportions and outstanding convenience in one of Heidelberg West's most connected pockets. Perfect for first home buyers, young families or investors, it combines move in ready ease with everyday practicality. A light filled living room welcomes you inside, enhanced by polished timber floors and large picture windows that fill the home with natural light. Flowing through to the updated kitchen and meals area, you'll find quality stainless steel appliances, excellent bench space, ample storage and everyday functionality. Three well proportioned bedrooms provide comfortable accommodation, serviced by a modern central bathroom, while a separate laundry adds further practicality. Step outside to a generous, secure backyard offering plenty of room to enjoy, with a storage shed and gated off street parking. Additional features in
Request Details
Expressions of Interest Closing Monday 31 August at 4pm
View photo
House · for sale
Request Details
Expressions of Interest Closing Monday 31 August at 4pm
Ivanhoe, Melbourne
· 4 Bedrooms · 2 Baths · House
· Fireplace · Equipped kitchen
Ivanhoe, Melbourne · 4 Bedrooms · 2 Baths · House · Fireplace · Equipped kitchen
Character, comfort & exceptional family space Combining elegant character, substantial proportions and impressive modern comfort, this north-facing four-bedroom home provides the space and flexibility growing families need in a highly connected Rosanna setting. The inviting interior begins with a separate formal living room, where polished floorboards, ornate cornices and an open wood fireplace create a warm and memorable retreat. A sectioned open study nook sits nearby, providing a dedicated setting for working or studying without disconnecting from the rest of the home. Further inside, the expansive open-plan kitchen, dining and family domain forms the heart of everyday life. The generously appointed kitchen features extensive cabinetry, a broad breakfast bar, pendant lighting and stainless-steel appliances, including a wall oven, gas cooktop, rangehood and dishwasher. Large windows and glazed doors welcome natural light and extend the living space directly onto the outdoor entertain
Request Details
Expressions of Interest Closing Thursday 13 August at 5pm
View photo
House · for sale
Request Details
Expressions of Interest Closing Thursday 13 August at 5pm
Ivanhoe, Melbourne
· 4 Bedrooms · 1 Bath · House
· Garden
Ivanhoe, Melbourne · 4 Bedrooms · 1 Bath · House · Garden
The Best place to invest your family's future Enjoy inner-city living at its best, just a short stroll from the Hurstbridge train line, the Darebin Parklands and a host of local amenities. Set on a beautiful tree-lined street, this charming Edwardian residence brings together space, character, convenience and future potentialall wrapped up in one exceptional family opportunity. Comprising four bedrooms, two living areas, a wide side driveway and a deep rear garden, the home occupies approximately 600sqm of land. Surrounded by quality homes, it offers endless scope to renovate over one level, extend up or back (STCA), while enjoying the lifestyle, community and convenience that make Alphington such a sought-after address. Fall in love with the location and community!
Request Details

Get email alerts

Don't miss out: be the first to know about new properties

The alert was correctly created

On subscribing you accept the conditions of use and the privacy policy
Alert
Receive new ads in your inbox
Save this search
Receive alerts for new listings

We'll send you an email when we have new properties for: "Houses for sale in Ivanhoe, Melbourne"

The alert was correctly created

Cothams
Kew East
Get email alerts and be the first to see new listings
Required field
On subscribing I accept the terms of the privacy policy
Perfect! You'll soon start receiving new listings via email
Alert
Receive an email when we have new ads for Houses for sale in Ivanhoe, Melbourne
Save this search
Filters

Bedrooms

Size (m²)

Price

$
$

Property type

Bathrooms

Clear all filters
Receive notifications when new entries are published.