2,219 houses for sale in Kew East

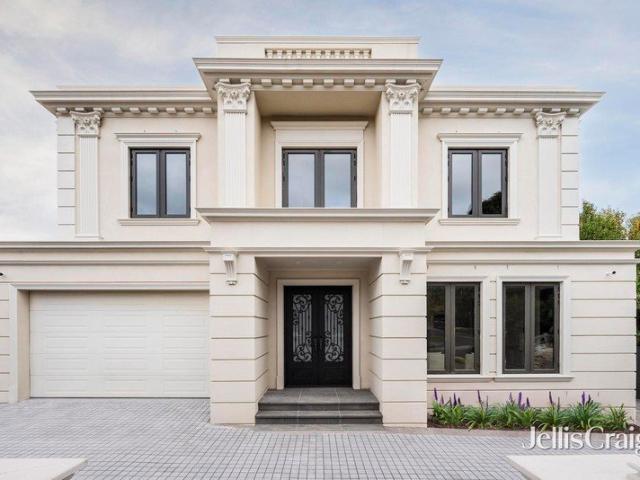
Dual Living Possibilities Without Limits
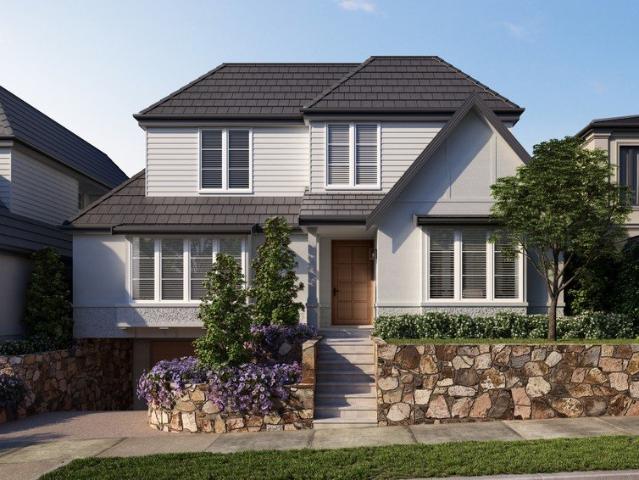
View photo
House · for sale
Request Details
Dual Living Possibilities Without Limits
Kew East
· 5 Bedrooms · 3 Baths · House
· Garden
Kew East · 5 Bedrooms · 3 Baths · House · Garden
A brilliantly configured family residence with no restrictions and scope to operate as two completely independent homes, this utterly unique dual-living residence is a once-in-a-lifetime opportunity to take multigenerational living or at-home investing to the next level. Nestled in this most coveted Kew East pocket, with five bedrooms, three bathrooms, two kitchens and independent entries, the possibilities here are endless and limited only by the bounds of your imagination - spanning from intergenerational living, a completely independent and lucrative investment under your own roof or consolidating it as the one family haven with sweeping views. Organised over two levels, the home presents a pair of substantial, stone-topped kitchens, each with open-plan dining and living one, at the front of the home with sweeping views and the other with effortless connection to a paved entertainers' courtyard that is backed by the leafy layers of a well-designed tiered backyard. The bedrooms are a
Request Details
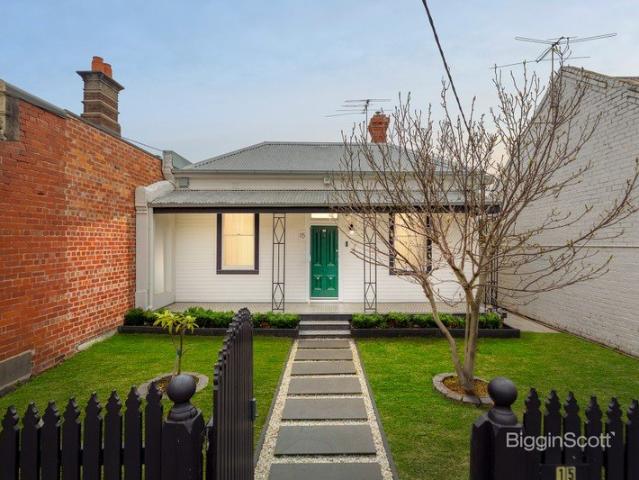
Enticing Charm Opposite Victoria Park with Endless Possibilities
View photo
House · for sale
Request Details
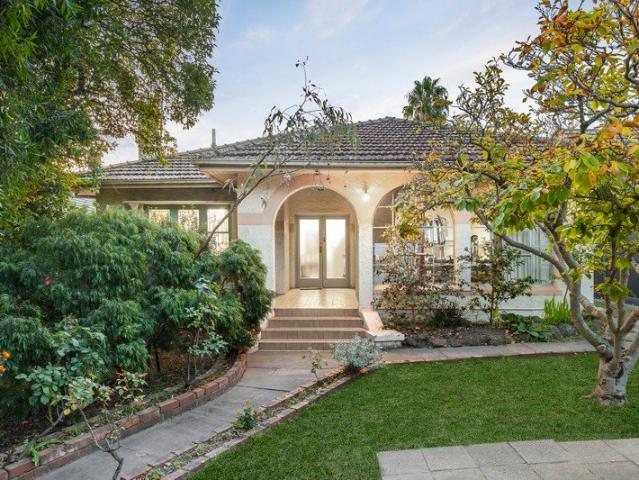
Enticing Charm Opposite Victoria Park with Endless Possibilities
Kew East
· 4 Bedrooms · 2 Baths · House
Kew East · 4 Bedrooms · 2 Baths · House
Held by the same family for more than 30 years, this substantial residence presents an exceptional opportunity to secure a generously proportioned family home directly opposite Victoria Park - one of Boroondara's (if not Melbourne's) premiere outdoor destinations. Renovated and extended immediately prior to the current ownership, the home has provided decades of wonderful family memories and now offers the perfect foundation for a new family to update, enhance and create their own lasting legacy or alternatively, redevelop with a new luxury home (STCA). Designed with family living in mind, the flexible floorplan delivers outstanding accommodation with four generous bedrooms (main with ensuite and WIR), study and an impressive choice of four separate living areas. Whether it's formal entertaining, relaxed family living, a children's retreat, media room or games room, the abundance of living space provides the flexibility and separation that growing families value. At the heart of the ho
Request Details
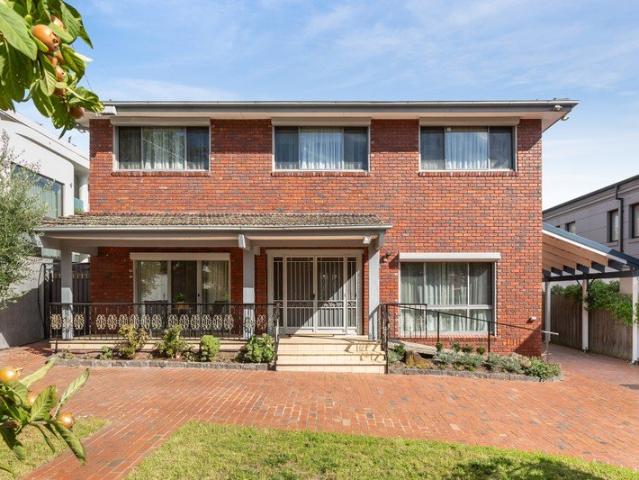
Comfort today, flexibility tomorrow on 668sqm corner
View photo
House · for sale
Request Details
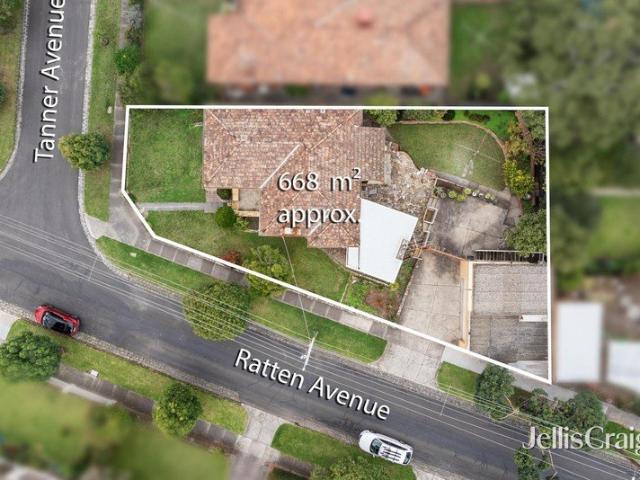
Comfort today, flexibility tomorrow on 668sqm corner
Kew East
· 3 Bedrooms · 1 Bath · House
· Garden · Terrace · Equipped kitchen
Kew East · 3 Bedrooms · 1 Bath · House · Garden · Terrace · Equipped kitchen
An offering of ideal family flexibility in a prime parkland pocket, this charming period home and its elevated corner parcel provide comfortable living today with the freedom to renovate, rebuild or reimagine (STCA) as family needs evolve in the future. Positioned on 668sqm (approx.) with a deep second frontage to Ratten Avenue, the existing three bedroom home has been impeccably maintained, delivering an instantly appealing family environment rich in classic original character, abundant natural light and leafy garden outlooks. Meticulously presented beyond a traditional porch entry, a free flowing layout supports both relaxed living and easy entertaining with formal living and dining zones extending to a generous rear sunroom with a crazy paved terrace overlooking the secure rear garden. At the heart of the home, a fully equipped family kitchen separates living areas from three inviting bedrooms, including a generous main with high decorative ceiling and walk-in robe, served by a spot
Request Details
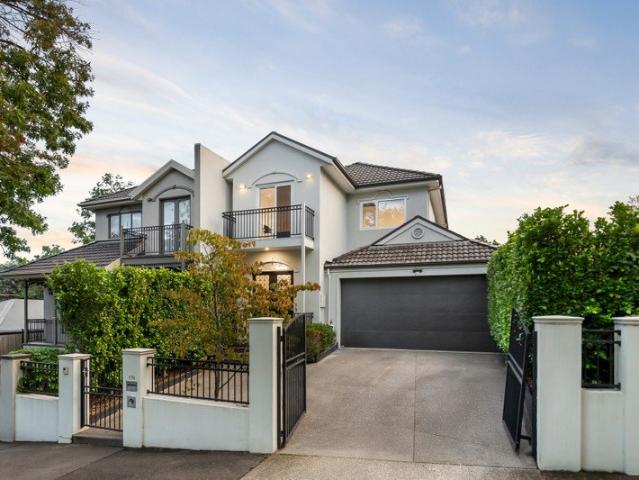
Californian Charm With Contemporary Style
View photo
House · for sale
Request Details
Californian Charm With Contemporary Style
Kew East
· 4 Bedrooms · 3 Baths · House
· Garden · Fireplace · Equipped kitchen
Kew East · 4 Bedrooms · 3 Baths · House · Garden · Fireplace · Equipped kitchen
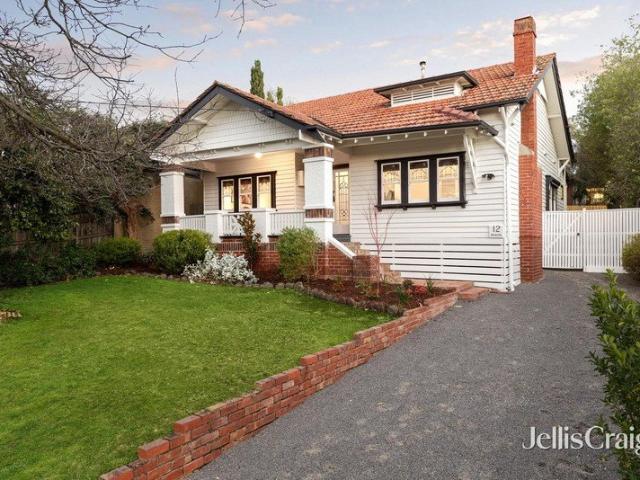
Standing proud on the high side of the street, this captivating four bedroom plus study Californian Bungalow provides a whole host of family appeal on an elevated single level. Charmed with high ornate ceilings, Art Deco leadlights, plate ledges, stained timber floors, original fireplaces and a raised verandah looking out over the north, this cherished home enjoys a wide entry foyer, elegant sitting room, double doors to a classic dining area, a modern central kitchen with Miele/Asko appliances, a sun-drenched family room with its own fireplace which opens out to a large entertaining deck, deep private garden and large shed. The attractive main bedroom with built in wardrobes and timeless semi ensuite, second bedroom, study or 5th bedroom are complimented by a fabulous children's wing comprising two further bedrooms and 3rd bathroom. Comfortable for now with incredible potential in the future, this weatherboard heartwarmer is appointed with ducted heating, reverse cycle air conditionin
Request Details
Architectural Showpiece of Luxury and Light
View photo
House · for sale
Request Details
Architectural Showpiece of Luxury and Light
Kew East
· 5 Bedrooms · 2 Baths · House
· Garden · Fireplace · Equipped kitchen
Kew East · 5 Bedrooms · 2 Baths · House · Garden · Fireplace · Equipped kitchen
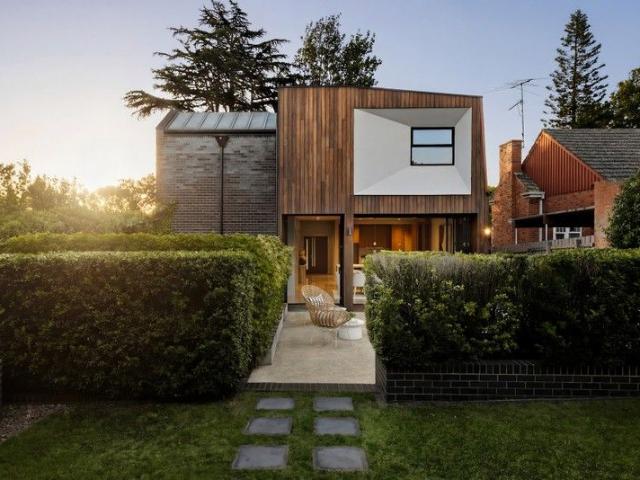
Eye catching with its striking architectural extension, this breathtaking masterpiece flawlessly converges classic elegance with modern style to create a home of contemporary indoor-outdoor glamour. Inside, the home's cohesive design delivers the perfect balance of space with an intimate formal lounge room heading up the home and showcasing polished hardwood floorboards, sash windows and an open fireplace. Luminous and luxurious, the open plan kitchen, dining and family room highlight the home's modern aesthetic with Jarrah cabinetry, bluestone benches, 900mm Ilve oven/gas stove, Miele coffee machine, Miele dishwasher plus a walk-in pantry. Achieving an effortless connection between inside and out, bifold doors stretch out onto a magnificent entertaining space with mains gas barbeque situated beside the private, landscaped backyard with glamorous magnolia trees, a cubby house and raised vegetable patches. Enhancing the ground floor dimensions, you'll find a spacious theatre/5th bedroom
Request Details
Sophisticated Family Living Meets Ultimate Entertaining ExcellenceAll Offers To Be Considered
View photo
House · for sale
Request Details
Sophisticated Family Living Meets Ultimate Entertaining ExcellenceAll Offers To Be Considered
Kew East
· 4 Bedrooms · 2 Baths · House
· Fireplace · Equipped kitchen
Kew East · 4 Bedrooms · 2 Baths · House · Fireplace · Equipped kitchen
Inspection By Appointment Step into a home designed for living and built for entertaining. This stunning four bedroom, two bathroom residence delivers refined family luxury with every detail thoughtfully considered. Architect-designed by Enterprise Constructions and finished to an exceptional standard, the home blends elegance with functionality. A formal lounge with a Real Flame fireplace sets the tone, while the expansive open-plan living area is anchored by a showstopping kitchen featuring Quantum Quartz benchtops, premium AEG appliances, and a fully equipped butler's pantry. Seamless indoor-outdoor living is achieved with stacker doors opening to an alfresco entertaining zone, complete with an outdoor kitchen and fireplaceperfect for hosting in any season. Movie lovers will appreciate the dedicated theatre room, while upstairs, a spacious retreat leads to generously sized bedrooms with walk-in robes. The luxurious master suite stands out with dual walk-in robes and a sophisticated
Request Details
2 Sold / 1 Remaining Completion Due August 2026
View photo
House · for sale
Request Details
2 Sold / 1 Remaining Completion Due August 2026
Kew East
· 4 Bedrooms · 3 Baths · House
· Parking · Gym · Cellar · Equipped kitchen
Kew East · 4 Bedrooms · 3 Baths · House · Parking · Gym · Cellar · Equipped kitchen
Inspections now available, please contact Davide Lettieri to arrange. www.belfordcourt.com.au/ Reflecting timeless Hampton's style, these three impressive homes will showcase the finest in bespoke finishes, refined contemporary elegance and sophisticated technology over three magnificent lift-connected levels and 42 squares (approx.) of sheer luxury. Premium herringbone oak floors, 3 metre ceilings, custom designed joinery and imported stone will be highlighted through the expansive, sun-drenched dimensions. The flexible floorplan curated for modern family lifestyles includes a formal lounge or home office, upstairs and downstairs main bedroom suites with lavish en suites, two additional bedrooms, a third bathroom and upstairs retreat. On the basement level, alongside a double garage there will be a home theatre, wine cellar, gym and powder-room. Spectacular in scale, the open plan living and dining room will feature a state of the art gourmet kitchen boasting Miele appliances,
Request Details
Endless potential on 689sqm approx. in coveted Kew East address
View photo
House · for sale
Request Details
Endless potential on 689sqm approx. in coveted Kew East address
Kew East
· 3 Bedrooms · 1 Bath · House
· Garden · Equipped kitchen
Kew East · 3 Bedrooms · 1 Bath · House · Garden · Equipped kitchen
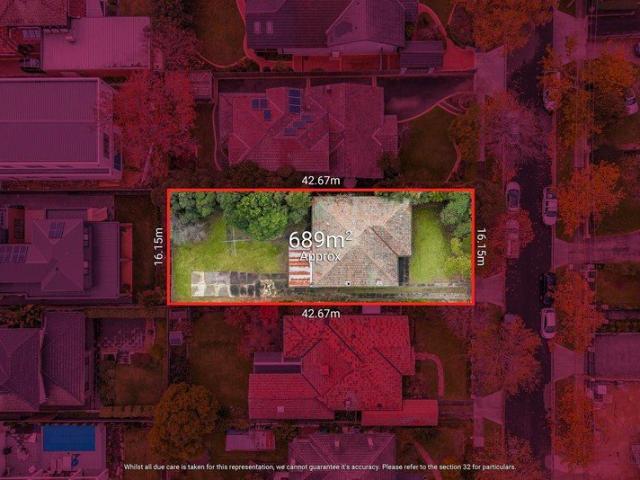
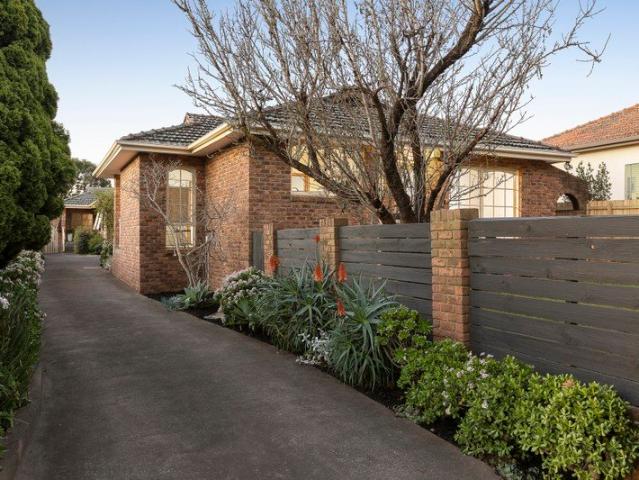
Offered for the first time in many years, this much-loved family home presents an increasingly rare opportunity to secure a substantial 689sqm (approx.) landholding in one of Kew East's most tightly held and well-connected lifestyle pockets. Set back from the street and surrounded by established gardens, the home retains all the charm and character of its era while delivering exciting scope for renovation, extension, a luxury new home or redevelopment (STCA). Current accommodation comprises three bedrooms, an original bathroom, formal living and dining domains and a separate kitchen overlooking a deep backyard, where generous proportions provide the perfect blank canvas for buyers with creative vision and renovation smarts to bring their property ambitions to life. Positioned for exceptional lifestyle convenience, enjoy easy access to Willsmere Village cafés and shopping, High Street dining and trams, parklands and walking trails, highly regarded local schools and seamless Eastern Free
Request Details
Exceptional Scope STCA in Prized Kew Pocket
View photo
House · for sale
Request Details
New
Exceptional Scope STCA in Prized Kew Pocket
Kew East
· 3 Bedrooms · 1 Bath · House
· Garden · Equipped kitchen
Kew East · 3 Bedrooms · 1 Bath · House · Garden · Equipped kitchen
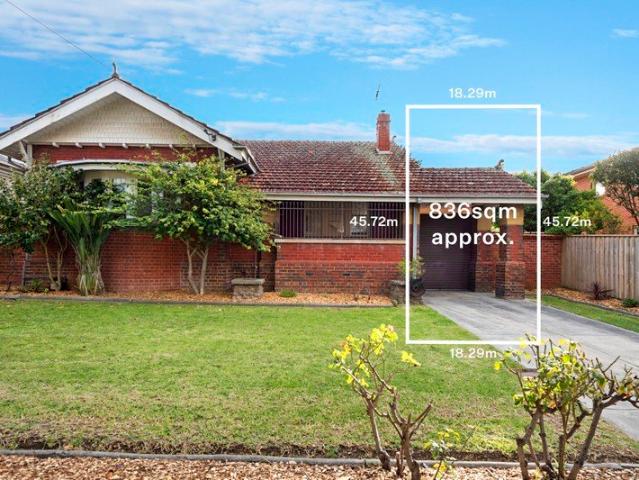
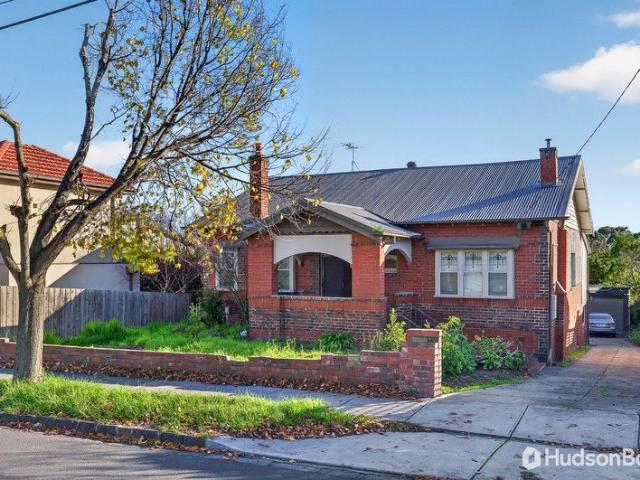
Behind a lawn front garden and verandah entrance, this beautifully proportioned freestanding solid brick traditional home sits on an impressive 836m2 (approx.) in a prized Kew pocket, offering a rare combination of graceful period character and exceptional future scope (STCA). Leadlight and sash windows, soaring decorative ceilings and gracious proportions carry through the interior, establishing an immediate sense of heritage. Three bedrooms include the front bedroom with built in robes and a beautiful bay window, and two further generous bedrooms, served by a retro bathroom with genuine charm. A kitchen with plentiful cabinetry, space for casual dining and a lovely rear garden outlook complements the connected formal rooms: a dining room that links to the sitting room, creating a comfortable and versatile everyday flow. A laundry with trough adds practical appeal, while outside, an undercover alfresco area, a substantial external studio with kitchenette, a lush lawn create a wonderfu
Request Details
Quiet Setting, Smart Design & Everyday Convenience
View photo
Townhouse · for sale
Request Details
Quiet Setting, Smart Design & Everyday Convenience
Kew East
· 2 Bedrooms · 2 Baths · Townhouse
· Balcony · Fireplace · Parking · Equipped kitchen
Kew East · 2 Bedrooms · 2 Baths · Townhouse · Balcony · Fireplace · Parking · Equipped kitchen
Tucked within a quiet and neatly maintained enclave, this two-bedroom residence offers a well-balanced mix of comfort, privacy and low-maintenance ease. Its split-level design creates a natural separation between living and resting zones, making it a practical choice for those who value both functionality and a sense of space. On entry, the ground level provides a well-sized bedroom with built-in robe and bathroom, ideal for guests, a home office, or a separate living zone, alongside a full laundry and internal access to the secure garage. Upstairs is the heart of the home, where the open-plan living and dining area connects easily to a private covered balcony, creating a relaxed space for everyday living or casual entertaining. A gas fireplace adds a welcoming touch, while the kitchen is neatly finished with stone-look surfaces, quality appliances, and practical storage. Also on this level, the main bedroom enjoys its own ensuite and built-in robe, offering a comfortable and private r
Request Details
Superb Single Level Style and Space
View photo
House · for sale
Request Details
Superb Single Level Style and Space
Kew East
· 4 Bedrooms · 2 Baths · House
· Garden · Parking · Equipped kitchen
Kew East · 4 Bedrooms · 2 Baths · House · Garden · Parking · Equipped kitchen
Enjoying its own street frontage behind a high walled garden, this instantly appealing single level 4-bedroom brick residence, one of only two, is defined by its generosity of space, immaculate presentation and enviable location just moments to Hart Village. Natural light streams through the wide entrance hall and spacious living room while the gourmet kitchen appointed with stone benches and European appliances and the inviting dining area open to the deep walled garden. Impressive family accommodation comprises a main bedroom with built in robe and semi-ensuite, two additional robed bedrooms, a 4th double bedroom and bathroom with separate toilet. Additional features include ducted heating, RC/air-conditioners, powder-room, laundry and double garage. Directly opposite the Anniversary Trail, it is just a short walk to the shops and restaurants in Harp Village, High St trams, excellent schools and Victoria Park
Request Details
Architectural Family Excellence Bathed in Natural Light
View photo
House · for sale
Request Details
Architectural Family Excellence Bathed in Natural Light
Kew East
· 5 Bedrooms · 4 Baths · House
Kew East · 5 Bedrooms · 4 Baths · House
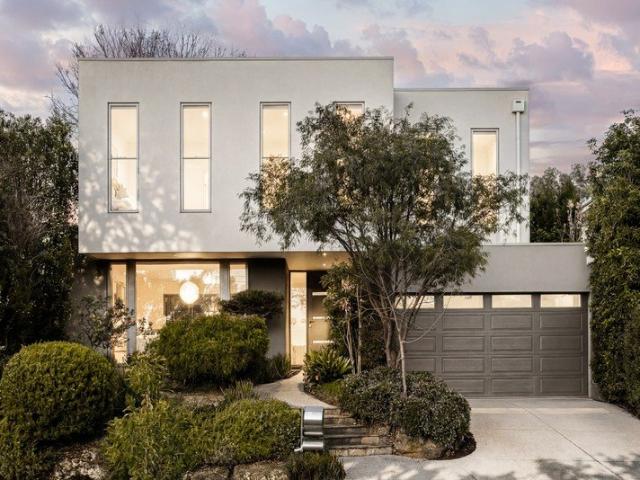
Beautifully positioned in a peaceful cul-de-sac between the prestigious Kew Golf Club and Green Acres Golf Club, this architect-designed contemporary residence delivers an exceptional family lifestyle, surrounded by the natural beauty of the Yarra River parklands, walking and cycling trails, and the open spaces of Willsmere Park. Designed to maximise space, natural light and seamless indoor-outdoor living, the split-level residence showcases a thoughtfully zoned floorplan spanning two expansive levels. Soaring proportions, extensive double glazing and carefully positioned skylights flood the interiors with natural light, while quality finishes and timeless contemporary design create a home of enduring elegance and comfort. A welcoming entrance introduces gracious formal living and dining spaces, extending effortlessly to a private central courtyard complete with a built-in barbecue and tranquil water feature, an inviting setting for entertaining throughout the seasons. Rich timber floo
Request Details
Terrific Today with Stunning Future Potential
View photo
House · for sale
Request Details
Terrific Today with Stunning Future Potential
Kew East
· 3 Bedrooms · 2 Baths · House
· Equipped kitchen
Kew East · 3 Bedrooms · 2 Baths · House · Equipped kitchen
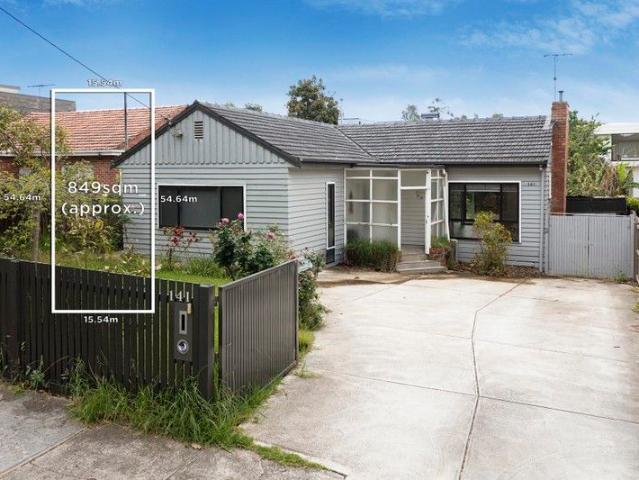
Stylishly renovated in a dream location directly opposite Hays Paddock and just moments from the heartland of Melbourne's private school belt, this brilliantly sunlit and single-level three bedroom, two bathroom home highlights an appealing alfresco entertainers' flow on an extraordinarily deep and opportunity-filled, north-facing allotment of 849 square metres (approx.). Combining an immaculate lifestyle with an exclusive Kew East address, the home also presents undeniable appeal to those looking to extend, rebuild or even explore a lucrative multi-residential destiny (all STCA) in one of Melbourne's most rewarding locations. Certain to impress with an elite entertaining experience, the kitchen reveals endless stone benches, premium cabinetry and quality stainless steel appliances, all anchored around a waterfall-edged island bench with breakfast bar seating for four. With an effortless elegance, an open-plan dining and a semi-attached family room extend outdoors to a generous deck wh
Request Details
Family proportions in the coveted Viewbank College zone
View photo
Townhouse · for sale
Request Details
Family proportions in the coveted Viewbank College zone
Kew East
· 3 Bedrooms · 2 Baths · Townhouse
· Equipped kitchen
Kew East · 3 Bedrooms · 2 Baths · Townhouse · Equipped kitchen
Perfectly positioned within the highly sought after Viewbank College zone, this spacious townhouse delivers an outstanding combination of comfort, convenience and low maintenance living. Ideally located between Heidelberg's thriving Burgundy Street precinct, Heidelberg Train Station and the Austin Hospital in one direction, and the vibrant Rosanna Village and Train Station in the other, every lifestyle amenity is quite literally at your doorstep. Thoughtfully designed across two spacious levels, the home offers exceptional flexibility for families, professionals and downsizers alike. A welcoming formal living room is complemented by a generous open plan family and dining area, seamlessly connected to a well-appointed kitchen featuring quality DeLonghi and Asko appliances, abundant storage and excellent bench space. Sliding doors extend the living outdoors to a private paved alfresco, creating an ideal setting for year-round entertaining while enjoying the ease of direct access to the d
Request Details
New multi generational family magnificence
View photo
House · for sale
Request Details
New multi generational family magnificence
Kew East
· 6 Bedrooms · 8 Baths · House
· Lift · Equipped kitchen
Kew East · 6 Bedrooms · 8 Baths · House · Lift · Equipped kitchen
Inspect By Appointment - Expressions Of Interest Closing Monday 3rd August at 5:00PM Excellence reaches the highest echelon in this extravagant new six bedroom plus study eight bathroom masterpiece. Designed for multi generational family living, this monumental estate creates individual zones while creating connection through its private lift. Greeted by a semi circular driveway, this stately showpiece impresses with its archway to the superb lounge with library, double doors to the first class downstairs bedroom suite, flexible theatre room serviced by a guest bathroom, a designer laundry with space for three machines and a custom wine wall with two temperature controlled fridges. Entertain with pride in the expansive north facing open plan living and dining domain with its opulent kitchen boasting Gaggenau cooking appliances, an integrated Miele dual door fridge/freezer, a Zip tap and an oversized butler's kitchen containing a Fotile gas cooktop and Miele dishwasher. Step out onto th
Request Details
CHARMING MODERN COTTAGE IN AMENITY RICH LOCALE
View photo
House · for sale
Request Details
CHARMING MODERN COTTAGE IN AMENITY RICH LOCALE
Kew East
· 3 Bedrooms · 1 Bath · House
· Fireplace · Equipped kitchen
Kew East · 3 Bedrooms · 1 Bath · House · Fireplace · Equipped kitchen
Behind the timelessly charming, character-filled façade of this double-fronted Victorian-era cottage lie beautifully updated interiors that are ready and waiting to be enjoyed. - An enchanting period home, enhanced by original features such as an ornate fireplace and deep architraves, all complemented by the contemporary comforts and conveniences of modern living. - Upon entry, a central hallway provides access to the three bedrooms and two separate, distinct living areas. - The tranquil lounge could be used as an additional bedroom if desired, whilst further on, an open plan living/dining area and entertainer's kitchen is undeniably the social hub of the home and a space designed to bring loved ones together. - A stylish, fully tiled bathroom services the residence, which also includes a separate powder room and full laundry. - Hardwood lookalike floors and split system heating/cooling complete the interiors. - Outside, the easy-to-maintain courtyard includes alfresco decking and plen
Request Details
Prime Sackville Ward Opportunity on 780sqm approx. with Wide 17m Frontage
View photo
House · for sale
Request Details
Prime Sackville Ward Opportunity on 780sqm approx. with Wide 17m Frontage
Kew East
· 5 Bedrooms · 4 Baths · House
· Swimming pool · Equipped kitchen
Kew East · 5 Bedrooms · 4 Baths · House · Swimming pool · Equipped kitchen
Proudly encapsulating all the grand family proportions we expect of such an exclusive Sackville Ward setting, this generously scaled and superbly appointed entertainer offers a flexible four-to-five bedroom floor plan with four bathrooms, all organised over two elevator-connected levels. Spilling outdoors to poolside alfresco entertaining that basks in northern sunshine, the home is proudly maintained on a magnificent 780sqm allotment and merges lavish current day livability with exciting scope to rebuild or redevelop down the track (STCA), all in a location of remarkably easy private school access and 200m approx. from the city-bound 109 tram. Immaculately presented with natural light filling its every corner, the home's heart is Corian-topped European kitchen/meals/living with seamless connection to a north-facing sunroom, all of which overlooks the joy of the in-ground swimming pool and spa. Perfect for large and growing families who love to entertain, the home also features a forma
Request Details
Luxuriously reimagined as new for superior quality living
View photo
House · for sale
Request Details
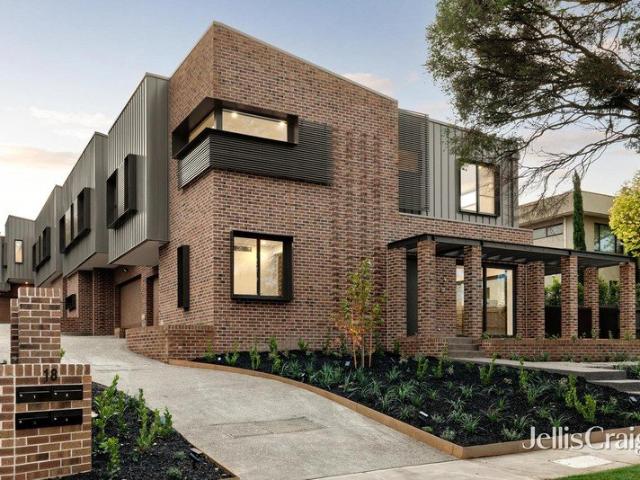
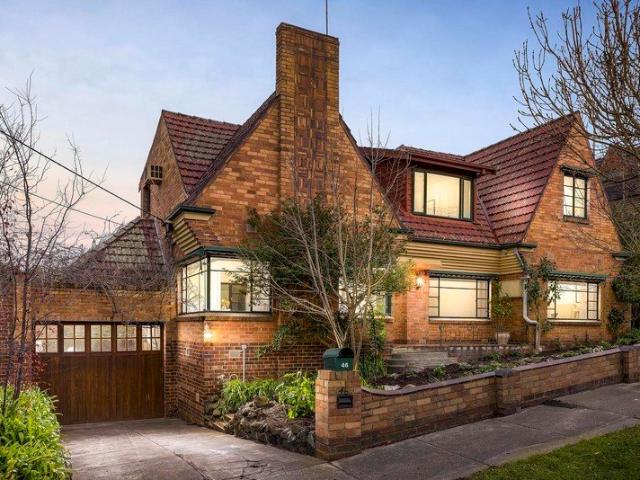
Luxuriously reimagined as new for superior quality living
Kew East
· 4 Bedrooms · 3 Baths · House
Kew East · 4 Bedrooms · 3 Baths · House
Inspection strictly by appointment only. A prestigious Canterbury address by the elite Golden Mile showcases the completely new, luxury transformation of this stunning modern residence that's beautifully adorned with the highest quality European fixtures, fittings and features throughout. Absolutely pristine brand-new, a perfectly-curated interior with multiple living zones over two levels is a masterpiece ready for its first family to love the living and alfresco entertaining only moments to leading private schools. Experience the best in this comprehensively renovated home where European oak flooring and Dubai-made carpet, along with Italian Calacatta marble surfaces, European crystal chandeliers and Villeroy & Boch German bathware enhance an opulent setting complemented by double-glazing, zoned Daikin ducted heating/cooling and electric blinds. This rare level of excellence begins with a superb ground-floor bedroom suite featuring extensive built-in robes and an exceptional designer
Request Details
Period Charm, Prime Position and Exciting Future Potential Inspect by Appointment
View photo
House · for sale
Request Details
Period Charm, Prime Position and Exciting Future Potential Inspect by Appointment
Kew East
· 5 Bedrooms · 2 Baths · House
· Parking · Equipped kitchen
Kew East · 5 Bedrooms · 2 Baths · House · Parking · Equipped kitchen
Positioned within one of Hawthorn East's most tightly held and highly sought-after pockets, this substantial c1920s red brick residence occupies an impressive 747sqm approx allotment, presenting an exceptional opportunity to renovate, extend, rebuild or redevelop (STCA). Beyond its charming period façade, the home offers generous family proportions across a flexible floorplan, featuring five bedrooms, two bathrooms and multiple living zones. A grand formal lounge provides a welcoming centrepiece, complemented by a separate family room, dining area and lower-level rumpus room, creating versatile spaces for growing families or multi-generational living. The well-appointed kitchen is equipped with stainless steel benchtops, gas cooking and dishwasher, while original character elements, high ceilings and abundant natural light provide an attractive foundation for future enhancement. Additional features include ducted floor heating, extensive under-house storage, a double garage and ample o
Request Details
Private & Spacious Rear Townhouse
View photo
Townhouse · for sale
Request Details
Private & Spacious Rear Townhouse
Kew East
· 3 Bedrooms · 2 Baths · Townhouse
· Garden · Equipped kitchen
Kew East · 3 Bedrooms · 2 Baths · Townhouse · Garden · Equipped kitchen
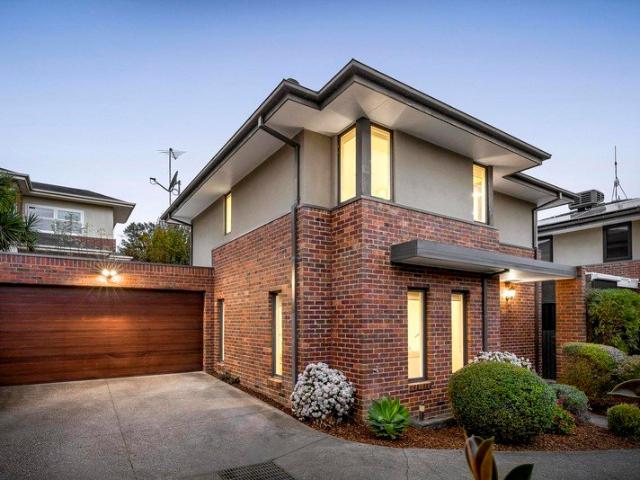
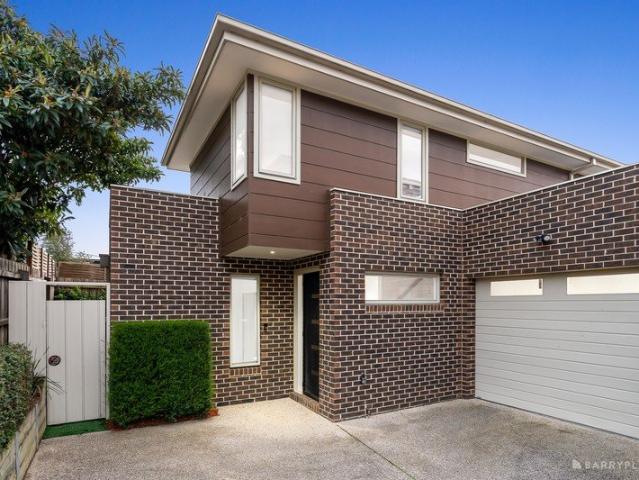
Enjoying all the benefits a rear home affords including exceptional privacy & a larger-than-most outdoor area this smartly appointed 3-bedroom, 2-bathroom townhouse is then made even more appealing thanks to brilliant proximity to fabulous shops, schools, parks and transport. Set across two beautifully presented levels, among the home's many highlights are an open plan living/dining zone with split system and an entertainer's kitchen complete with a waterfall-edge stone breakfast bar and quality stainless steel appliances. A ground floor bedroom and bathroom are among the crowd-pleasing inclusions whilst two additional bedrooms are tucked away upstairs alongside a central bathroom. All three bedrooms boast built-in wardrobes and have the comfort of individual split system heating & cooling units. Polished hardwood floors add a touch of effortless style and sophistication, whilst outside discover a decked courtyard with undercover area perfect for year-round entertaining & relaxation. W
Request Details
Family luxury in the Coveted Balwyn High School Zone
View photo
House · for sale
Request Details
Family luxury in the Coveted Balwyn High School Zone
Kew East
· 4 Bedrooms · 3 Baths · House
· Equipped kitchen
Kew East · 4 Bedrooms · 3 Baths · House · Equipped kitchen
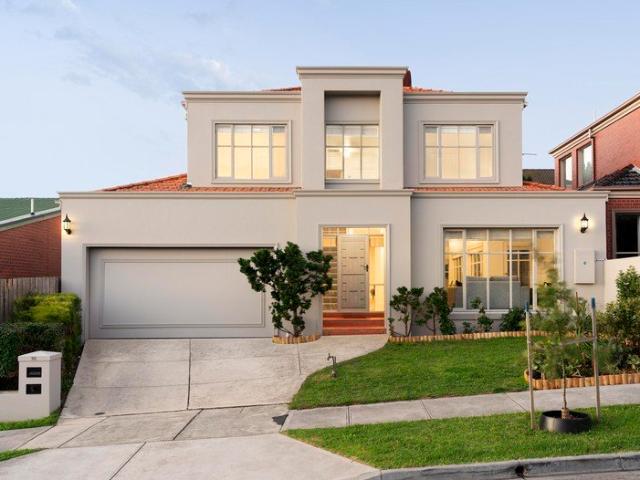
Set within one of Balwyn's most tightly held and prestigious pockets, this impressive double-storey residence delivers an exceptional family lifestyle, combining generous proportions, effortless functionality and low-maintenance living on approximately 352sqm, all within the coveted Balwyn High School Zone. Designed to accommodate families at every stage, the home offers four generous bedrooms, three beautifully appointed bathrooms and secure accommodation for three vehicles. Multiple living zones include an elegant formal lounge and a light-filled open-plan family and dining domain, creating the perfect balance of refined entertaining and everyday living. At its heart, the well-appointed timber kitchen is equipped with quality appliances, extensive storage and a walk-in pantry, seamlessly connecting to a private courtyard designed for relaxed outdoor entertaining. A ground-floor bedroom and adjoining bathroom provide outstanding flexibility for guests, extended family or those seeking
Request Details
A Landmark Residence in Kew's Most Coveted School Catchment
View photo
House · for sale
Request Details
A Landmark Residence in Kew's Most Coveted School Catchment
Kew East
· 5 Bedrooms · 4 Baths · House
· Equipped kitchen
Kew East · 5 Bedrooms · 4 Baths · House · Equipped kitchen
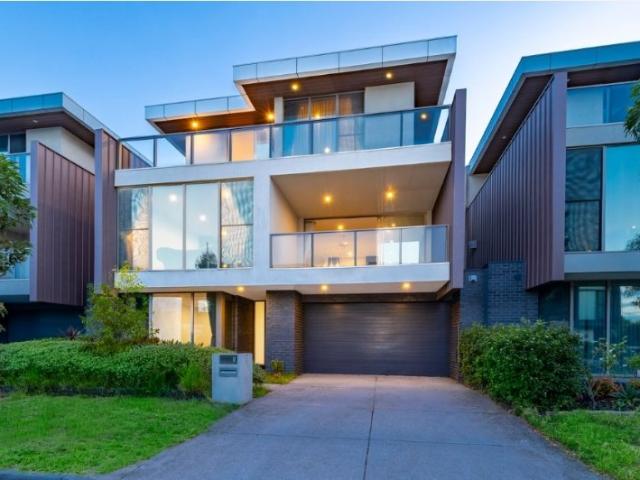
This exceptional residence is offering a rare combination of tranquillity, convenience and long-term growth potential. Surrounded by elite schooling options, established amenities and lush green spaces, this is an outstanding opportunity for families and investors alike. A Refined Contemporary Residence Designed across three impressive levels, the home showcases a sophisticated architectural composition of glass, stone and timber, delivering both visual impact and everyday functionality. The interiors are thoughtfully planned to maximise natural light, space and comfort. The ground level provides flexibility for modern living, featuring a well-proportioned guest bedroom with built-in robes, complemented by a separate living area. Upstairs, the home opens into a stunning open-plan living and dining domain. Floor-to-ceiling glazing floods the space with natural light and the gourmet kitchen is a true centerpiece, anchored by a statement stone island with waterfall edges and equipped with
Request Details
Brand new luxury, exceptional family flexibility
View photo
Townhouse · for sale
Request Details
Brand new luxury, exceptional family flexibility
Kew East
· 5 Bedrooms · 4 Baths · Townhouse
· Fireplace
Kew East · 5 Bedrooms · 4 Baths · Townhouse · Fireplace
Expressions Of Interest In one of the area's most prized tree-lined streets, these four brand new independent and standalone residences have been architecturally designed to deliver a high level of luxury, privacy and family flexibility. Positioned on their own individual allotments with no shared living walls, each residence offers the privacy, space and presence of a traditional family home while enjoying the benefits of contemporary low-maintenance living. Throughout each beautifully proportioned four to five-bedroom residence, carefully considered layouts bring together expert design, superior craftsmanship and premium finishes in light-filled family environments that deliver exceptional space, flexibility and enduring comfort on a lifestyle-friendly parcel. Designed for both easy everyday living and enviable entertaining, each residence offers multiple living areas, including generous open plan family zones with high ceilings, gas log fireplace and night-lit alfresco entertaining,
Request Details
Expressions of Interest Closing Tuesday 11 August at 5pm
View photo
House · for sale
Request Details
Expressions of Interest Closing Tuesday 11 August at 5pm
Kew East
· 5 Bedrooms · 2 Baths · House
· Terrace · Fireplace · Equipped kitchen
Kew East · 5 Bedrooms · 2 Baths · House · Terrace · Fireplace · Equipped kitchen
Classic charm, contemporary family living A distinguished c1942 English-style residence with an elegant tapestry brick façade, this expansive family home on approximately 560sqm blends timeless character with exceptional flexibility across two generous levels. Beautifully refreshed over time, it offers space to grow, entertain and adapt with ease. Moments from Eaglemont Village, parklands and prized local schools, it's a home designed for family life. Polished hardwood floors, decorative ceilings and abundant natural light create an immediate sense of warmth. The inviting lounge is centred around an open fireplace, while the adjoining dining room opens directly onto an elevated entertaining terrace. Framed by established greenery, it captures sweeping views across the Eaglemont and Ivanhoe East valley towards the Melbourne city skyline. The granite kitchen is both practical and welcoming, featuring a gas cooktop, wall oven and adjoining meals area. It also enjoys direct access to the t
Request Details
Brand new luxury, exceptional family flexibility
View photo
Townhouse · for sale
Request Details
Brand new luxury, exceptional family flexibility
Kew East
· 5 Bedrooms · 3 Baths · Townhouse
· Fireplace
Kew East · 5 Bedrooms · 3 Baths · Townhouse · Fireplace
Expressions Of Interest In one of the area's most prized tree-lined streets, these four brand new, independent and standalone residences have been architecturally designed to deliver a high level of luxury, privacy and family flexibility. Positioned on their own individual allotments with no shared living walls, each residence offers the space, presence and independence of a traditional family home, combined with the ease of contemporary low-maintenance living. Throughout each beautifully proportioned five-bedroom residence, carefully considered layouts bring together expert design, superior craftsmanship and premium finishes to create light-filled family environments that deliver exceptional space, flexibility and enduring comfort. Designed for both effortless everyday living and enviable entertaining, each residence offers multiple living areas, including generous open-plan family zones with high ceilings, a gas log fireplace and night-lit alfresco entertaining, complemented by an up
Request Details

Get email alerts

Don't miss out: be the first to know about new properties

The alert was correctly created

On subscribing you accept the conditions of use and the privacy policy
Alert
Receive new ads in your inbox
Save this search
Receive alerts for new listings

We'll send you an email when we have new properties for: "Houses for sale in Kew East"

The alert was correctly created

Canterbury, Melbourne
Hawthorn East
Get email alerts and be the first to see new listings
Required field
On subscribing I accept the terms of the privacy policy
Perfect! You'll soon start receiving new listings via email
Alert
Receive an email when we have new ads for Houses for sale in Kew East
Save this search
Filters

Bedrooms

Size (m²)

Price

$
$

Property type

Bathrooms

Clear all filters
Receive notifications when new entries are published.