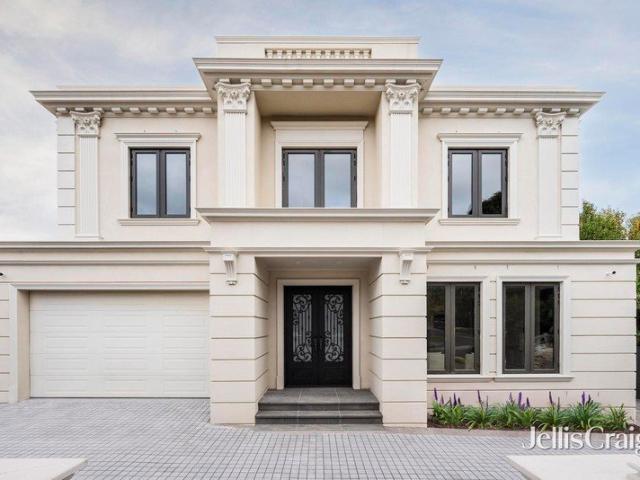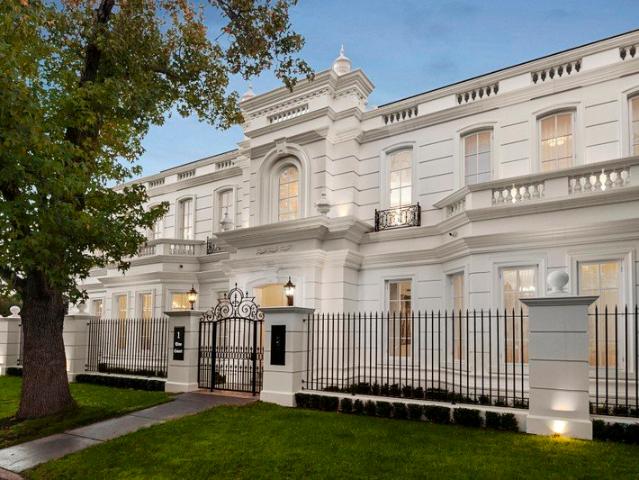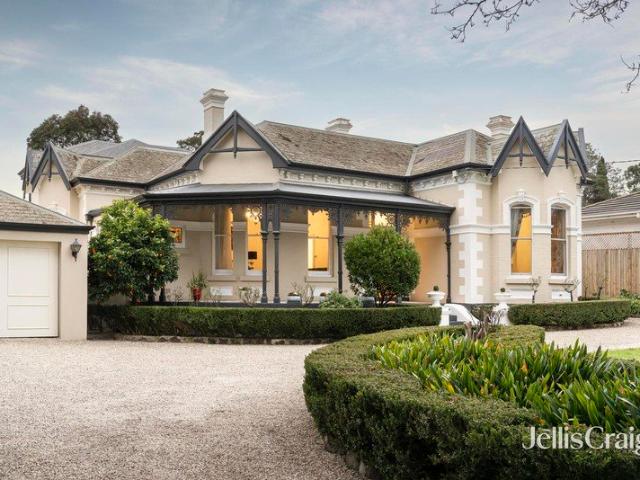
2,427 houses for sale in Hawthorn East

Period Charm, Prime Position and Exciting Future Potential Inspect by Appointment
View photo
House · for sale
Request Details
Period Charm, Prime Position and Exciting Future Potential Inspect by Appointment
Hawthorn East
· 5 Bedrooms · 2 Baths · House
· Parking · Equipped kitchen
Hawthorn East · 5 Bedrooms · 2 Baths · House · Parking · Equipped kitchen
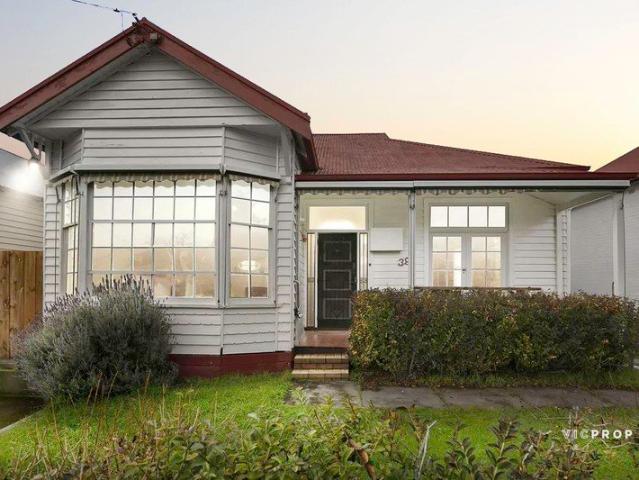
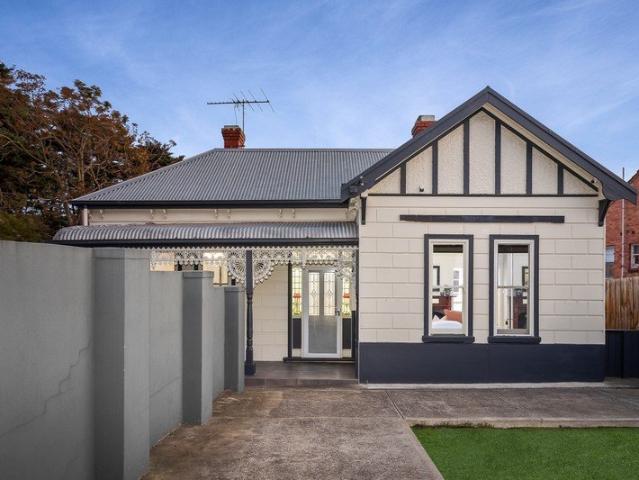
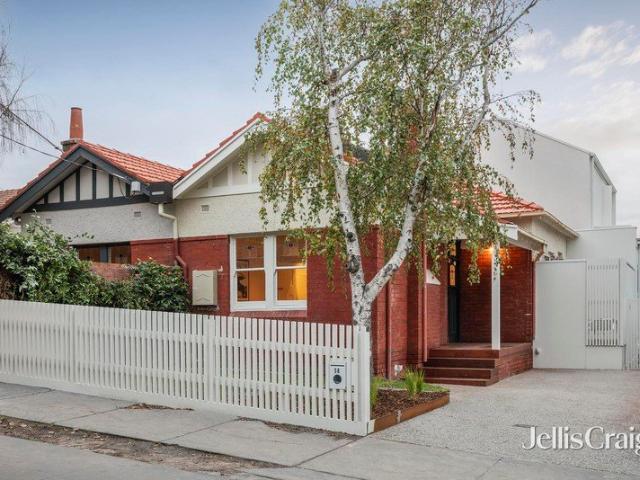
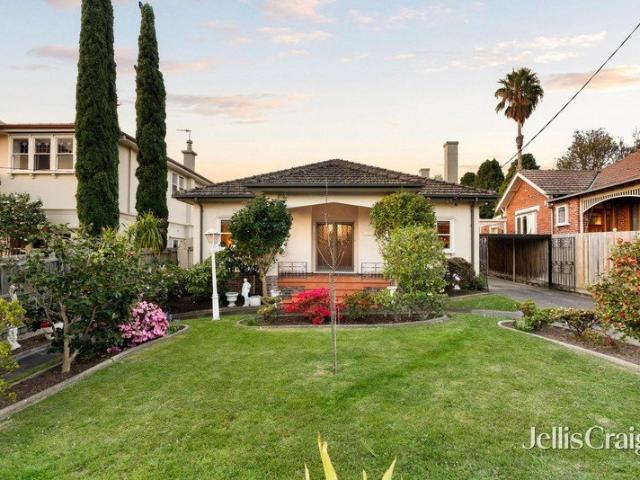
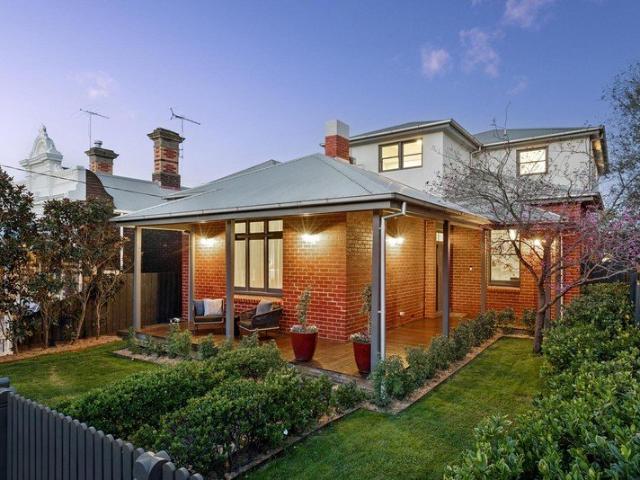
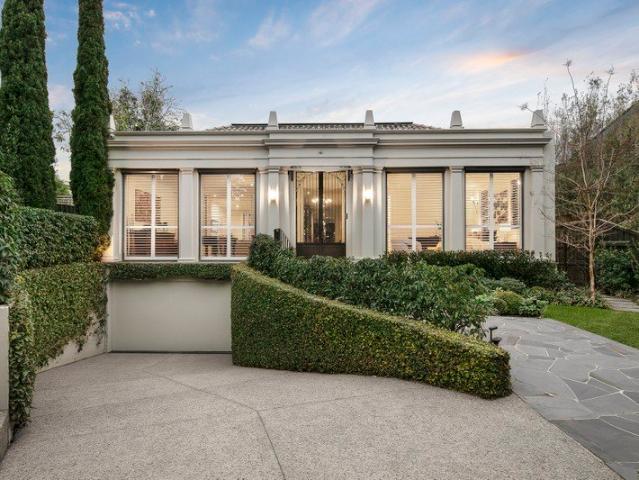
Positioned within one of Hawthorn East's most tightly held and highly sought-after pockets, this substantial c1920s red brick residence occupies an impressive 747sqm approx allotment, presenting an exceptional opportunity to renovate, extend, rebuild or redevelop (STCA). Beyond its charming period façade, the home offers generous family proportions across a flexible floorplan, featuring five bedrooms, two bathrooms and multiple living zones. A grand formal lounge provides a welcoming centrepiece, complemented by a separate family room, dining area and lower-level rumpus room, creating versatile spaces for growing families or multi-generational living. The well-appointed kitchen is equipped with stainless steel benchtops, gas cooking and dishwasher, while original character elements, high ceilings and abundant natural light provide an attractive foundation for future enhancement. Additional features include ducted floor heating, extensive under-house storage, a double garage and ample o
Request Details
Historic home enhanced for the future
View photo
House · for sale
Request Details
Historic home enhanced for the future
Hawthorn East
· 5 Bedrooms · 4 Baths · House
· Parking · Terrace · Swimming pool · Equipped kitchen
Hawthorn East · 5 Bedrooms · 4 Baths · House · Parking · Terrace · Swimming pool · Equipped kitchen
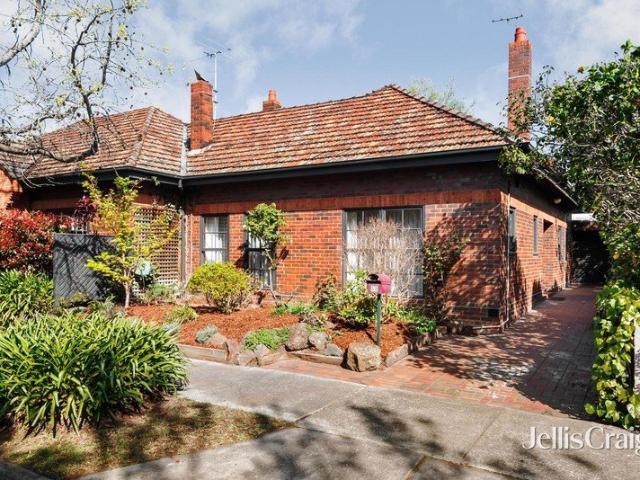
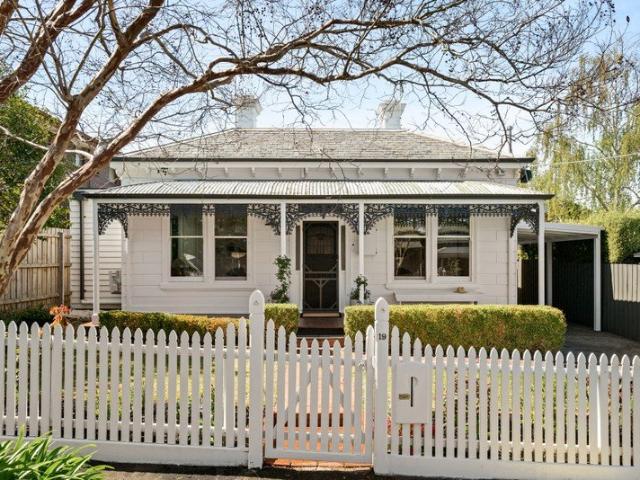
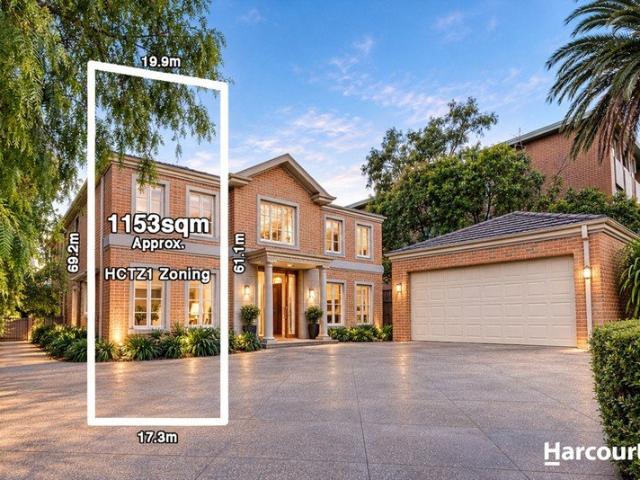
Conducted as private auction on 12th September. Registration is required to participate. There is a great sense of tradition surrounding the dignified Victorian residence at 389 Barkers Road Kew. Noted Hawthorn architect, John Beswicke, built the house in 1890. Beswicke also designed 'Rotha' in Harcourt Street and 'Glucksburg' in Yarra Street. The Barkers Road property has been home to three generations of the Winneke family: It was the home of the late Hon. Sir Henry Winneke, Governor of Victoria between 1974-1982. This grand and imposing 5-bedroom home has been meticulously restored, extended and significantly enhanced during a 10-year renovation. Capitalising on grand proportions, it now includes a lavish 1st floor master suite, 4 bathrooms (2 are marble), vast casual living and dining opening to a sandstone terrace with a pool, huge granite kitchen, rumpus room and awe-inspiring front formal rooms. Features auto gates to a double garage, impressive private front gardens, Baltic flo
Request Details
Expressions of Interest Tuesday 1st of September at 4:00pm
View photo
Townhouse · for sale
Request Details
New
Expressions of Interest Tuesday 1st of September at 4:00pm
Hawthorn East
· 3 Bedrooms · 2 Baths · Townhouse
· Garden · Cellar
Hawthorn East · 3 Bedrooms · 2 Baths · Townhouse · Garden · Cellar
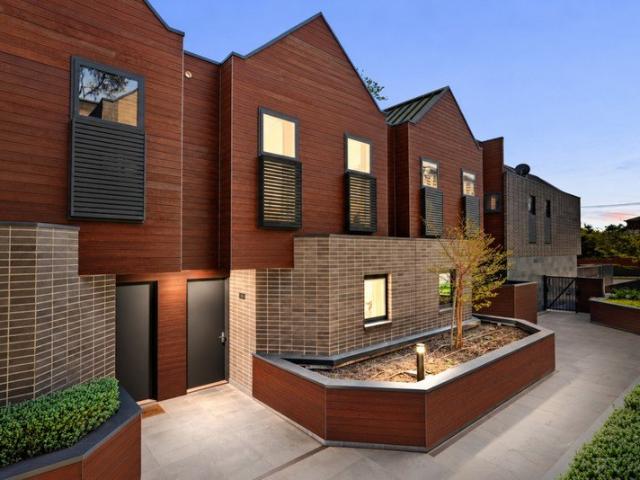
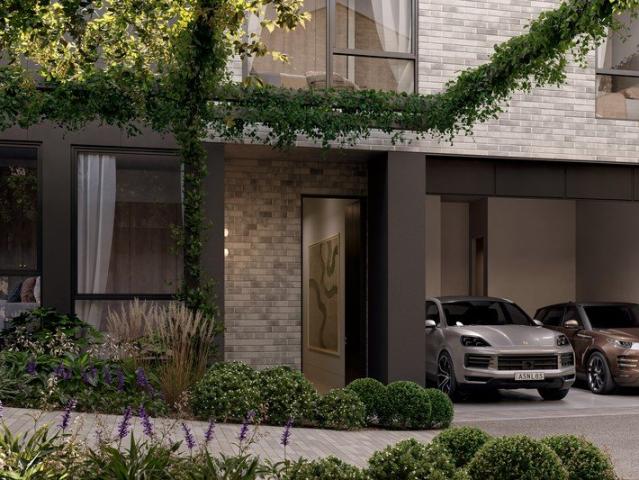
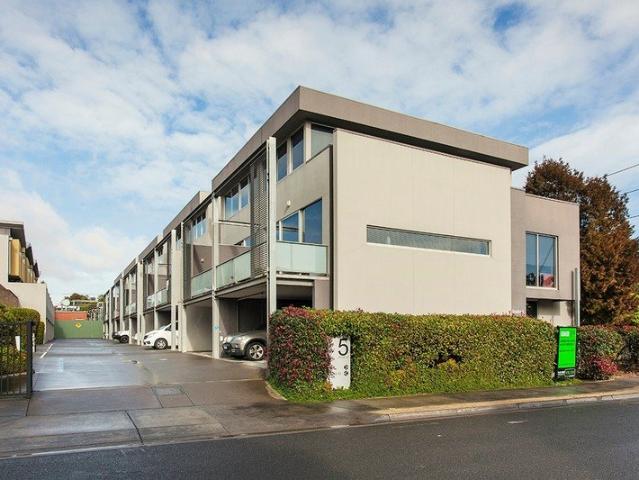
Designed by multi-award-winning international studio K2LD Architects, exclusive Collection XI is comprised of just eleven luxury residences with lifts and basement garages, each carefully created to offer the space, flexibility and privacy of a traditional home and garden in the highly prized Anderson Park precinct. Inspired by the villages of Europe, landscape luminary Jack Merlo has created garden walkways that connect each property with number 4 set on its own corner with a mature wrap-around entertainer's garden. Signature K2LD design brings together generous architectural proportions, elite finishes and a suite of natural materials in a three-bedroom, two-bathroom environment dedicated to exceptional living and indoor/outdoor entertaining, minutes from prestigious private schools, transport and some of the area's most popular shopping and dining precincts. Beyond its dedicated entry foyer with cloak cupboard, a series of magnificent spaces are defined by their designer finishes, m
Request Details
Architectural Sophistication with Exceptional Space and Privacy
View photo
Townhouse · for sale
Request Details
Architectural Sophistication with Exceptional Space and Privacy
Hawthorn East
· 3 Bedrooms · 3 Baths · Townhouse
· Parking · Equipped kitchen
Hawthorn East · 3 Bedrooms · 3 Baths · Townhouse · Parking · Equipped kitchen
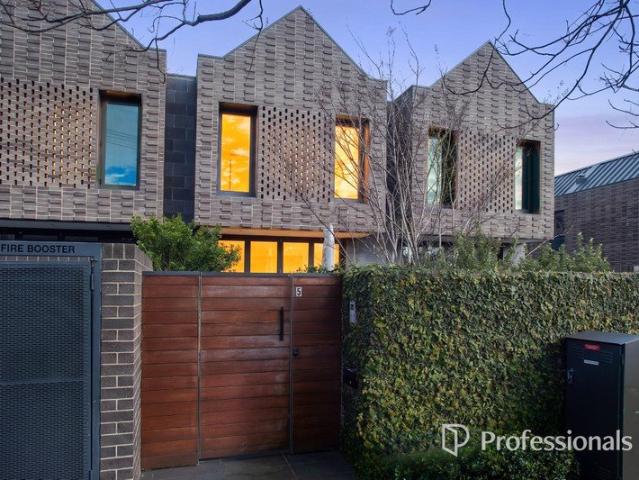
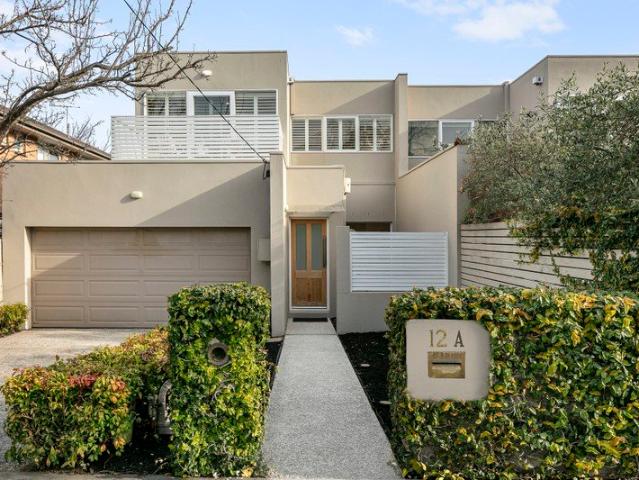
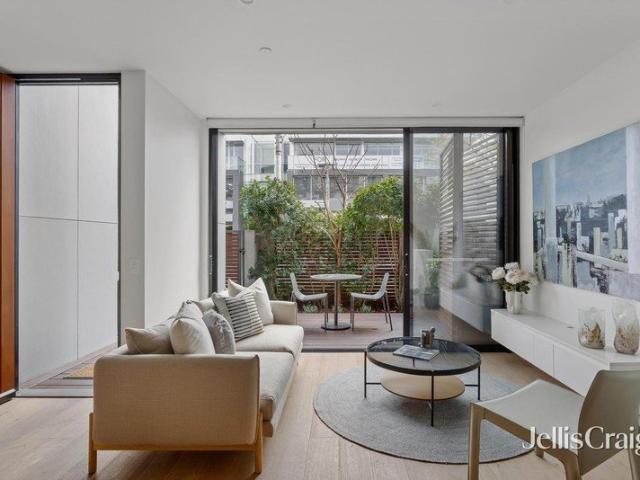
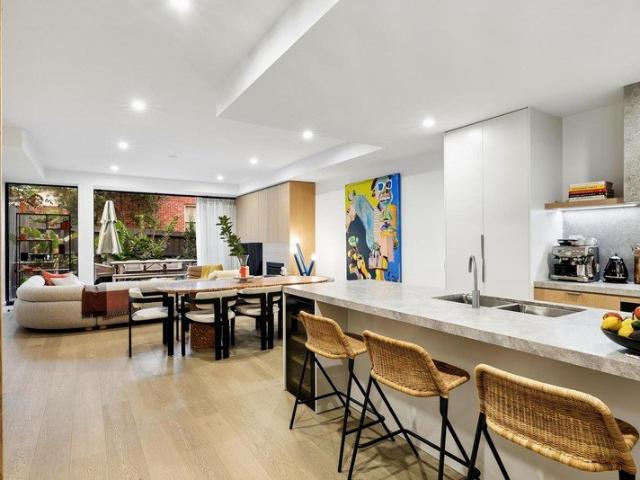
Showcasing distinctive architectural design, refined contemporary finishes and an intelligently arranged three-level floorplan, this impressive residence delivers spacious, low-maintenance living in a highly sought-after Hawthorn East setting. Privately positioned within a boutique development, the home offers three generous bedrooms, three stylish bathrooms, a versatile upstairs retreat and secure tandem parking for two vehicles. The ground floor is centred around a spacious open-plan living and dining zone, enhanced by warm timber flooring, clean modern lines and an abundance of natural light. Full-width folding doors extend the living space to a private paved courtyard, creating an effortless connection between indoor and outdoor living. The beautifully appointed kitchen features stone surfaces, extensive cabinetry, a double sink, quality appliances and generous preparation space, making it equally suited to everyday living and entertaining. Also located on the ground floor is a wel
Request Details
'Alice': Renovated Federation Grandeur
View photo
House · for sale
Request Details
New
'Alice': Renovated Federation Grandeur
Hawthorn East
· 5 Bedrooms · 2 Baths · House
· Garden · Balcony · Fireplace
Hawthorn East · 5 Bedrooms · 2 Baths · House · Garden · Balcony · Fireplace
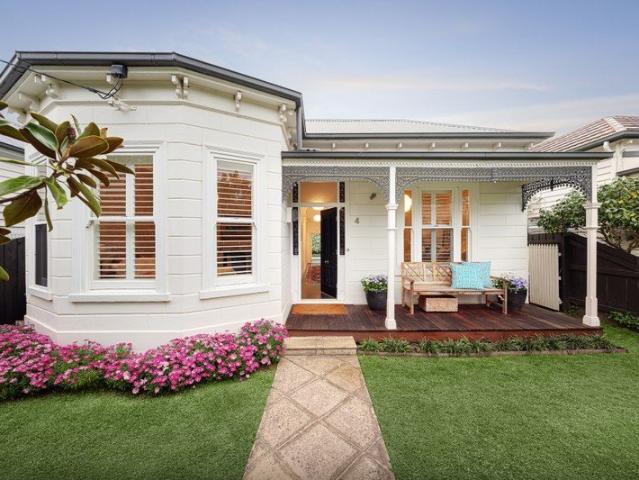
A landmark offering steeped in all the traditions and character of the Federation period, 'Alice' is a solid brick, 1916-constructed, family residence that has been architecturally renovated and extended to present a sensitive balance of period grandeur and contemporary family sophistication, complemented by a private poolside setting designed to embrace the northern sun. Offered for the first time in over 30 years, this is a generational, four-to-five bedroom family home on a prized garden allotment of 919 square metres (approx.) with rear car access, in a premium location that sits right on the cusp of Melbourne's elite private school belt. Beyond an elegant Federation façade framed by a tessellated-tile return veranda, the home is introduced via a vestibule-style entrance where soaring ceilings, Sydney Blue Gum flooring an open fireplace and a bay window with built-in bench seating all of which establishes an immediate sense of history. Both a formal lounge room and separate dining
Request Details
An architectural beauty and exquisite poolside entertainer
View photo
House · for sale
Request Details
An architectural beauty and exquisite poolside entertainer
Hawthorn East
· 5 Bedrooms · 3 Baths · House
· Fireplace · Swimming pool
Hawthorn East · 5 Bedrooms · 3 Baths · House · Fireplace · Swimming pool
Please register your interest in the enquiry field below so we can keep you informed if the property is to be sold before the next inspection. Expressions of Interest Close Tuesday 8th September 12pm The big picture. Masterfully designed by Pleysier Perkins Architects, constructed by InForm, and embraced by a Lisa Ellis landscape. Families will adore this 751 sqm approx. five bedroom, three bathroom home's relaxed ambience and versatile floorplan completed in 2024. A year-round entertainer where you can dine under the alfresco, swim in the heated pool or snuggle alongside the lounge room's fireplace while enjoying a drink from the bar, you can also walk to Anderson Park for city sunset views. The finer details. Eye-catching raked ceilings, soaring roofline and floor-to-ceiling double glazing enhance the luminous living zones, from the family room to the deck-access lounge and the sunken living room with idyllic picture window, making the most of the north-facing rear. Socialising is a
Request Details
Victorian finesse in a coveted position
View photo
House · for sale
Request Details
Victorian finesse in a coveted position
Hawthorn East
· 4 Bedrooms · 3 Baths · House
· Garden · Fireplace · Equipped kitchen
Hawthorn East · 4 Bedrooms · 3 Baths · House · Garden · Fireplace · Equipped kitchen
Combining its 19th century origins with 21st century class, this superb four bedroom three bathroom Victorian creates timeless brilliance. Seamless with its American Oak floors, high skirting boards tall ceilings, and a stairwell skylight giving an abundance of natural light, this exemplary home sits proud within its manicured front garden beauty, while uncovering an arched hallway to the two flexible downstairs bedrooms with the choice of wardrobes or shelving, a sublime bathroom and a secluded laundry with side access. The sensational open plan living and dining domain shines in the northern sun with its marble enclaved gas log fireplace and luxurious Miele kitchen boasting a full suite of appliances including a coffee machine. Bi fold doors create indoor outdoor connection to the decked rear courtyard with a barbeque bench for easy entertaining. Upstairs is full of sunlight, featuring two brilliant bedroom suites each with wardrobes and an elegant ensuite headlined by the main with
Request Details
Space Meets Unbeatable Camberwell Lifestyle
View photo
Townhouse · for sale
Request Details
Space Meets Unbeatable Camberwell Lifestyle
Hawthorn East
· 3 Bedrooms · 2 Baths · Townhouse
· Parking · Equipped kitchen
Hawthorn East · 3 Bedrooms · 2 Baths · Townhouse · Parking · Equipped kitchen
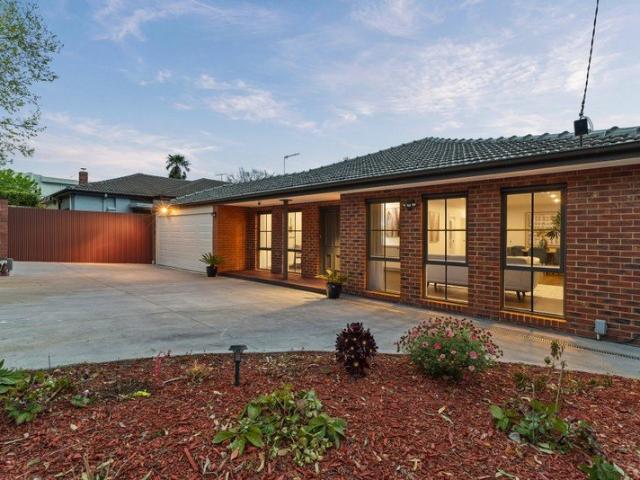
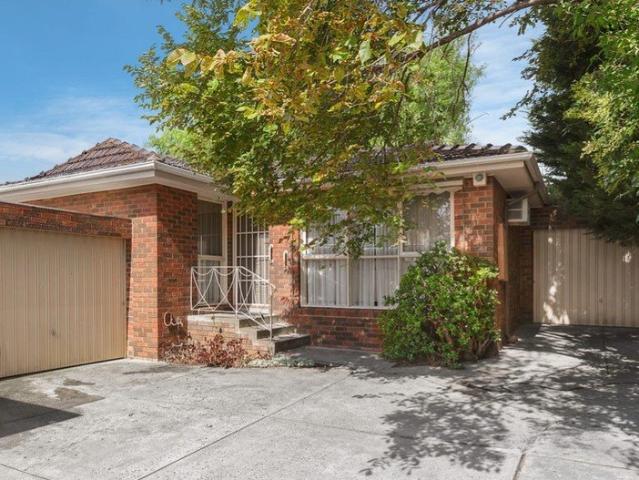
Held fondly by the same family since its construction in 1972, this exceptional two-storey townhouse presents a rare opportunity for growing families seeking space, comfort and an enviable Camberwell lifestyle. Offering 133sqm of internal living, the solid brick residence provides generous proportions with a practical, low-maintenance layout comprising three spacious bedrooms, two and a half beautifully updated bathrooms and a refreshed kitchen delivering modern comfort. Secure private gardens provide a wonderful space for children and pets, complemented by a rare double carport with secure side-by-side parking. Ideally positioned within the highly sought-after Camberwell Primary School zone, the home is just metres from Camberwell Junction's renowned shopping, vibrant cafés and supermarkets, while the Rivoli Cinema, local parks and excellent public transport are all within easy reach. Tightly held properties offering this combination of size, quality and blue-chip positioning are rare
Request Details
Expanded Period Charm Meets Ultimate Family Versatility
View photo
House · for sale
Request Details
Expanded Period Charm Meets Ultimate Family Versatility
Hawthorn East
· 6 Bedrooms · 2 Baths · House
Hawthorn East · 6 Bedrooms · 2 Baths · House
Perfectly positioned in a highly coveted, low-traffic pocket of Hawthorn East, this classic Edwardian residence has been masterfully transformed. Blending timeless heritage character with an expansive, freshly upgraded layout, it now boasts an impressive six bedrooms and two bathroomsoffering the ultimate space and flexibility for multi-generational families, upsizers, or astute investors. Stepping inside, the front of the home immediately captures you with its towering ceilings, original ornate flourishes, and beautiful, brand-new flooring that flows seamlessly through the light-filled interior. Elegant formal lounge and dining rooms provide grand proportions for hosting, while a central chef's kitchenequipped with extensive skylights and abundant storageeffortlessly services the home. The clever floorplan extends out to an informal casual living and meals zone, anchored by a sleek, renovated central bathroom featuring floor-to-ceiling tiles and European-inspired styling. Elite Educat
Request Details
Picturesque views on over 1000sqm seconds from Anderson Park
View photo
House · for sale
Request Details
New
Picturesque views on over 1000sqm seconds from Anderson Park
Hawthorn East
· 4 Bedrooms · 3 Baths · House
· Sauna · Swimming pool · Equipped kitchen
Hawthorn East · 4 Bedrooms · 3 Baths · House · Sauna · Swimming pool · Equipped kitchen
Please register your interest in the enquiry field below so we can keep you informed if the property is to be sold before the next inspection. The big picture. The embodiment of successful entertaining and rejuvenation, this stunning Mid-Century oasis, architect designed by Michael Kaufman, has been thoughtfully crafted to harness natural light throughout the day. Flaunting a breathtaking 'room with a view' with a northern vista that stretches out to the distant Macedon Ranges, the versatile family-centric configuration is perfectly balanced with the summertime pleasure of a large solar heated pool. The finer details. Stylishly renovated while retaining its past character, invite friends into the vast lounge room, living/meals and granite/Miele kitchen with walk-in pantry. Here, an entire wall of glazing opens out to the soaring north-facing alfresco. Below, a massive self-contained retreat with a wet bar and bathroom with sauna can double as a fourth bedroom for teens or adult childre
Request Details
Architectural Distinction with Parkside Views
View photo
House · for sale
Request Details
Architectural Distinction with Parkside Views
Hawthorn East
· 5 Bedrooms · 3 Baths · House
· Garden · Equipped kitchen
Hawthorn East · 5 Bedrooms · 3 Baths · House · Garden · Equipped kitchen
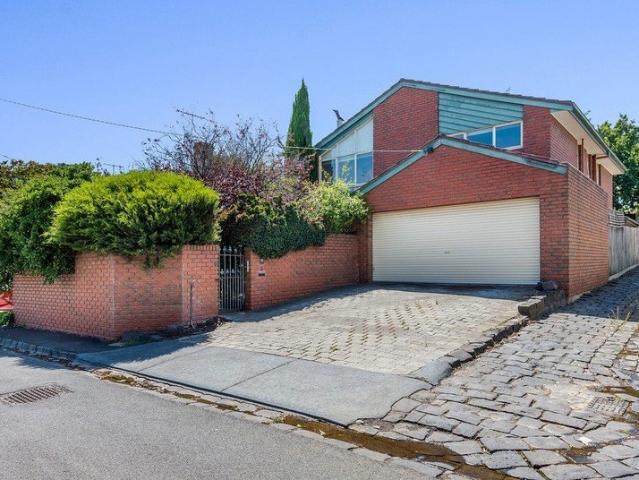
Corner of Kildare Street and Condor Street, experience the natural beauty and architectural pedigree of this distinctive residence, originally architecturally renovated and extended by award-winning architect Norman Day, with picturesque views across William Angliss Reserve. Positioned on a prized west-facing corner allotment with No Heritage Overlay, this uniquely designed five-bedroom, three-bathroom residence offers expansive, light-filled living and dining areas oriented towards the park. A sun-drenched west-facing living area is complemented by a striking kitchen and casual family zone with an industrial edge, all overlooking the sunlit garden surrounds. Adding further appeal, architectural plans and permits have been approved by award-winning design firm Edition Office, presenting an exciting opportunity to transform the property and create a truly exceptional contemporary residence. Whether you choose to restore, renovate or rebuild, the choice is yours, with the existing home p
Request Details
A Rare, Family sized Oasis
View photo
Townhouse · for sale
Request Details
A Rare, Family sized Oasis
Hawthorn East
· 3 Bedrooms · 2 Baths · Townhouse
· Equipped kitchen
Hawthorn East · 3 Bedrooms · 2 Baths · Townhouse · Equipped kitchen
A surprisingly spacious north-facing haven, cast to the rear of a boutique collection of just three, this immaculate three-to-four bedroom, two bathroom home is offered for the first time in 26 years by its original owners. Zoned for the coveted pairing of Auburn South Primary School and Auburn High School, the home is right on the cusp of Melbourne's elite private school belt, securely gated and easily maintained with a wonderfully flexible double-storey floor plan. Instantly impressive proportions reveal a lounge room, semi-attached open-plan dining and living all anchored by a granite-topped kitchen with Blanco appliances, solid timber cabinetry and relaxed alfresco connection to a private and paved courtyard that captures plenty of northern sun. Downstairs, a rumpus room is independently accessed, delivering the possibility of a home office, fourth bedroom or mutigenerational potential, plus there is a primary bedroom ensuite, walk-in or built-in robes in all bedrooms and a family
Request Details
Prestige locale, transformative renovation
View photo
House · for sale
Request Details
Prestige locale, transformative renovation
Hawthorn East
· 4 Bedrooms · 3 Baths · House
· Equipped kitchen
Hawthorn East · 4 Bedrooms · 3 Baths · House · Equipped kitchen
Behind an exquisite solid brick Edwardian façade, this fabulous contemporary renovation delivers a breathtaking outcome, arranged over two captivating light filled levels. Soaring ceilings, a precise standard of finish and elegant interior design define a compelling series of spaces, well suited to a range of ages and stages. Four generous bedrooms are composed to deliver privacy and separation as needed, with a first floor primary suite with sweeping cityscape views across the western rooftops encompassing built in robes, an ensuite bathroom and a retreat with study zone. The open plan living room is truly spectacular, featuring timber floors and floor to ceiling glass that dissolves the boundary between inside and out. The kitchen is superbly appointed, featuring a vast stone island, casual dining zone, Smeg oven and cooktop, integrated dishwasher and sleek cabinetry, opening seamlessly to an elevated timber deck for idyllic year round entertaining and outdoor connection. Three spaci
Request Details
Stunning Victorian with Contemporary Flair
View photo
House · for sale
Request Details
Stunning Victorian with Contemporary Flair
Hawthorn East
· 4 Bedrooms · 2 Baths · House
· Equipped kitchen
Hawthorn East · 4 Bedrooms · 2 Baths · House · Equipped kitchen
Step inside and marvel at the ambience of this superbly renovated and extended double fronted, slate roofed Victorian family residence circa early 1890s. Introduced by an irresistible street presence, classic period façade with an iron lacework verandah and a tranquil water feature. The fully renovated interior trumps it all, delivering a stunning combination of original front rooms and contemporary living and entertaining spaces with high ceilings throughout. Designed and carried out with flair and attention to detail, leaving a lasting impression which will suit the most fastidious buyers. A wide arched central hallway is flanked by four beautiful bedrooms (or three plus a large home office), a generous main with a dressing room plus two dual access ensuites (one with a television on the wall), a wine room and a large laundry. An expansive family living and dining domain offers the ultimate in entertaining facilities, incorporating a state-of-the-art granite kitchen with a full compl
Request Details
CGSC Zoned Heritage Home with a Freestanding Studio
View photo
House · for sale
Request Details
CGSC Zoned Heritage Home with a Freestanding Studio
Hawthorn East
· 2 Bedrooms · 1 Bath · House
· Equipped kitchen
Hawthorn East · 2 Bedrooms · 1 Bath · House · Equipped kitchen
Enshrined by a picture-perfect brick patterned weatherboard façade, this freestanding Victorian home is easy to fall in love with. Oriented to capture the warmth of its north and west aspects across its living zones and standalone studio, this home is underpinned by its sought after school zoning and proximity. Wonderfully warm and radiantly bright, the residence is anchored around a lounge and dining room that open onto a decked alfresco overlooking the deep gardens and a sunny powered studio perfect as a home office, playroom, hobbyist's studio or spare bedroom. Served by a kitchen with a cheerful vantage over the living and gardens and appointed with gas cooking plus a dishwasher, as well as a bathroom with tub and separate laundry room. Zoned and walkable to Auburn PS, Canterbury Girls Secondary College, as well as being within easy reach of much of the elite school belt and Swinburne University. Stroll to Sir William Angliss Reserve, the lovely Auburn Village, trains and trams or
Request Details
Prime Hawthorn East development opportunity with approved Plans for 18 luxury apartments and 2 commericial lots
View photo
House · for sale
Request Details
Prime Hawthorn East development opportunity with approved Plans for 18 luxury apartments and 2 commericial lots
Hawthorn East
· 3 Bedrooms · 1 Bath · House
Hawthorn East · 3 Bedrooms · 1 Bath · House
Plans and permits available upon request The big picture. Positioned within one of Hawthorn East's most connected and tightly held pockets, this exceptional 608 sqm approx. landholding with front and rear access presents a rare opportunity to secure a premium development site with approved plans and permits for 18 luxury residences and two commercial lots. The finer details. Occupying a prominent position along Toorak Road, the approved scheme has been thoughtfully designed to deliver a sophisticated collection of high-end apartments, capitalising on the area's enduring demand for quality lifestyle living. With planning already in place, developers can move forward with confidence and minimise lead times in a blue-chip location surrounded by established amenity. The extras. Ideally located moments from Tooronga Village, Camberwell Junction, Anderson Park, elite schools, trams, trains and CityLink access, this is an outstanding opportunity to deliver a landmark project within one of Mel
Request Details
Luxury Living Defined by Space, Privacy & Peace
View photo
Townhouse · for sale
Request Details
Luxury Living Defined by Space, Privacy & Peace
Hawthorn East
· 4 Bedrooms · 2 Baths · Townhouse
· Garden · Equipped kitchen
Hawthorn East · 4 Bedrooms · 2 Baths · Townhouse · Garden · Equipped kitchen
Defined by exceptional quality, refined detailing and purposeful design, this custom-built town residence is a statement in contemporary luxury. A striking façade and beautifully manicured gardens create an unforgettable first impression. Inside, a sophisticated palette of rich materials, varied textures and premium finishes unfolds across two expansive levels. Warm timber flooring guides you through the welcoming entrance hall to an elegant kitchen, dining and lounge area, where bespoke cabinetry and courtyard access enhance the home's effortless sense of space and liveability. At the heart of the residence, an impressive open-plan living and dining domain is bathed in natural light through walls of full-height glazing. Designed for seamless indoor-outdoor living, this spectacular space extends to a private, beautifully landscaped rear garden sanctuary, surrounded by lush greenery and perfectly suited to relaxed entertaining or quiet retreat. The gourmet stone kitchen is appointed wit
Request Details
Prime Location With Renovation Upside
View photo
Townhouse · for sale
Request Details
Prime Location With Renovation Upside
Hawthorn East
· 2 Bedrooms · 1 Bath · Townhouse
· Equipped kitchen
Hawthorn East · 2 Bedrooms · 1 Bath · Townhouse · Equipped kitchen
Private Sale via Negotiation Welcome To Riversdale Road! HOW TO REGISTER FOR AN INSPECTION - Click the 'Get In Touch' or 'Enquire' button, tick 'Request An Inspection' and enter your contact details, then an email will follow with a link to book your preferred inspection time Enjoy the peace and privacy of this spacious unit in the heart of blue-chip suburbia with plenty of potential to renovate into your dream home. This rear positioned unit is just a hop 'n' skip to everything Hawthorn East and Camberwell have to offer. A plethora of transport options, retail shops, restaurants, cafes, parklands, schools and supermarkets are all within a short stroll. Catch a movie at Rivoli cinemas and enjoy your early Sunday mornings at the famous Camberwell Market. Life just doesn't get any better. Spacious living and dining areas, with extra generous kitchen area overlook the large courtyard expanses. 2 double bedrooms (both with BIRs), an updated bathroom with separate toilet and laundry) and a
Request Details
Light Filled Living. Parkside Position. Convenient Locale
View photo
House · for sale
Request Details
Light Filled Living. Parkside Position. Convenient Locale
Hawthorn East
· 2 Bedrooms · 2 Baths · House
Hawthorn East · 2 Bedrooms · 2 Baths · House
Tucked away in one of Hawthorn East's most tightly held pockets, this beautifully presented single level residence delivers an exceptional balance of timeless character and contemporary ease. Bathed in natural light and designed for low-maintenance living, it offers an outstanding opportunity for professionals, downsizers and young families seeking quality, privacy and an enviable lifestyle. Beyond its charming facade, generous proportions create an immediate sense of home. The spacious open-plan living and dining domain forms the heart of the residence, seamlessly connecting to a private courtyard where indoor-outdoor entertaining becomes second nature and direct access to Fritsch Holzer Park. Whether enjoying a quiet morning coffee, hosting friends or relaxing in the afternoon sun, the outdoor setting is both peaceful and inviting. Accommodation is thoughtfully zoned, with two generous bedrooms complemented by two stylish bathrooms, including a superb main suite complete with its own
Request Details
Timeless Elegance, Contemporary Family Living
View photo
House · for sale
Request Details
Timeless Elegance, Contemporary Family Living
Hawthorn East
· 5 Bedrooms · 4 Baths · House
· Garden · Balcony · Terrace · Fireplace · Swimming pool
Hawthorn East · 5 Bedrooms · 4 Baths · House · Garden · Balcony · Terrace · Fireplace · Swimming pool
Rising across three ingeniously conceived levels, this vast solid brick residence of impeccable proportions delivers a rare combination of flexibility, privacy and refined family living, with a sparkling pool, spa and mature garden creating an idyllic private setting. Serene, beautifully considered interiors are anchored by elegant windows that welcome abundant northern light and elevated garden outlooks throughout, while the split-level design creates a natural sense of separation and flow across every stage of family life. The open plan living and dining room features a gas fireplace, study nook and gorgeous elevated garden views, stepping out to a north facing terrace, while a formal living room provides an additional zone for quiet retreat. The palatial primary bedroom suite is a true sanctuary, with extensive walk in robes, a stunning undercover balcony with elevated vistas and city glimpses, and a refined ensuite with freestanding bath, dual vanity and double shower. Four further
Request Details
Enchanting Victorian with Exciting Potential
View photo
House · for sale
Request Details
Enchanting Victorian with Exciting Potential
Hawthorn East
· 3 Bedrooms · 1 Bath · House
· Garden · Fireplace · Parking · Equipped kitchen
Hawthorn East · 3 Bedrooms · 1 Bath · House · Garden · Fireplace · Parking · Equipped kitchen
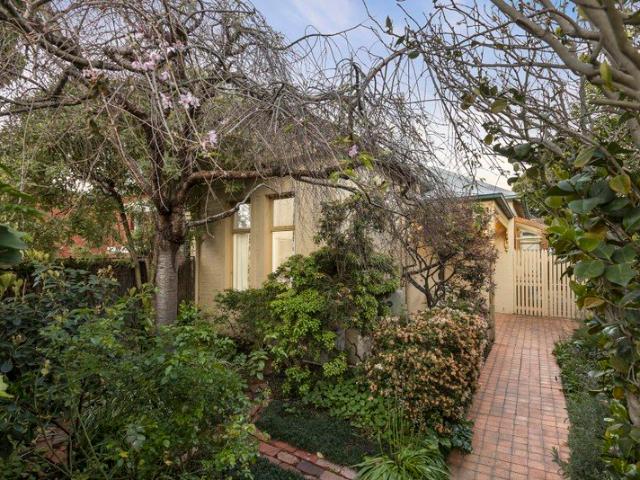
Displaying classic Victorian charm and proportions, this captivating double fronted residence's superbly presented single level dimensions deliver the space and comfort for immediate enjoyment while also offering considerable scope to update and extend in the future (STCA). Behind the irresistible block-fronted exterior, an impressive arched central hall flows through to three double bedrooms, all with ornate ceilings (one with a fireplace). Natural light streams through the gracious living room with open fire and ornate ceiling while the adjacent dining area with a fireplace and a sunny retreat open to the paved east facing garden shaded by leafy foliage. A large well-appointed kitchen and pristine bathroom complete the generous floorplan. In a prized location close to Burke Rd and Auburn Village shops and cafes, Camberwell station, excellent public and private schools and Rathmines Rd Reserve, it includes ducted heating, Euro-laundry and off-street parking
Request Details
Luxurious single level living in prized Harcourt precinct on over 1,100m2
View photo
House · for sale
Request Details
Luxurious single level living in prized Harcourt precinct on over 1,100m2
Hawthorn East
· 4 Bedrooms · 4 Baths · House
· Garden
Hawthorn East · 4 Bedrooms · 4 Baths · House · Garden
Presenting a rare opportunity to purchase a masterpiece in contemporary architecture designed by Nicholas Day, one of Melbourne's most highly regarded Architects. This spectacular family residence in the prestigious Harcourt Hill precinct, one of Melbourne's most desirable residential locations, encapsulates all that is desirable in a contemporary family residence. Preceded by an eye-catching rendered façade and lush, ornamental tree-lined front garden, it creates an immediate and lasting impression. Step inside and soak up the ambience of the elegant and sumptuous interior designed to capitalise on a northern orientation featuring an abundance of natural light from large glass areas, constructed with a commitment to quality, luxurious appointments, high ceilings and doorways and exceptional presentation. A wide hallway with repolished parquetry flooring flows past a main bedroom with a walk-in robe and ensuite, a formal dining room and adjoining sitting room, powder room and laundry.
Request Details
Classic Art Deco Home with wide frontage No Heritage Overlay
View photo
House · for sale
Request Details
Classic Art Deco Home with wide frontage No Heritage Overlay
Hawthorn East
· 4 Bedrooms · 1 Bath · House
· Garden · Parking · Equipped kitchen
Hawthorn East · 4 Bedrooms · 1 Bath · House · Garden · Parking · Equipped kitchen
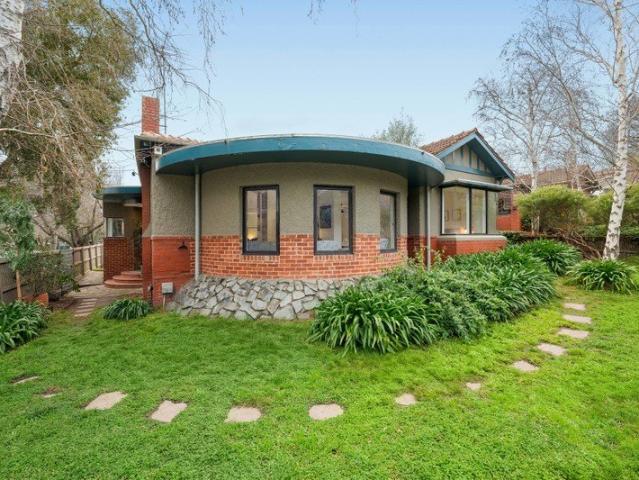
Gracing a generous garden allotment this impressive, elevated Art Deco solid-brick family home c1930 is enhanced by a preferred northern rear aspect and exudes period styling with its classic façade reminiscent of Spanish Mission styling. Occupying a prized position in a quiet Avenue near Anderson Park. Offering enduring family appeal this refurbished home blends its period attributes, including cut glass, leadlight windows and doors, stained woodwork and decorative ceilings and cornices; combined with a spacious interior typical of its era. Polished timber flooring flows through a central entrance hall to a formal sitting room and adjoining dining room, four zoned bedrooms, a period-style family bathroom, powder room and laundry. Leading to a well-equipped kitchen with timber bench-tops and quality Westinghouse appliances overlooking a light-filled family room. Opening to a brick paved outdoor dining and entertaining area in a private rear garden. Where the former garage provides opti
Request Details
A mid century time capsule in an elite family precinct
View photo
House · for sale
Request Details
A mid century time capsule in an elite family precinct
Hawthorn East
· 4 Bedrooms · 2 Baths · House
· Equipped kitchen
Hawthorn East · 4 Bedrooms · 2 Baths · House · Equipped kitchen
Please register your interest in the enquiry field below so we can keep you informed if the property is to be sold before the next inspection. The big picture. Reflecting the finest traditions of Mid-Century Modern design where extensive banks of glazing engage effortlessly with private courtyard views and day-long natural light, this family home is truly a one-of-a-kind gem. An architectural design by Sol Sapir, renowned for his apartment designs from the 60s to the 90s, this 1963 abode was one of his first projects, built to accommodate his family. The finer details. A flat-roofed design where timber, glass, and concrete brick blend for dramatic effect, a central courtyard invites you to explore the interiors. Exposed beams are a crowning feature throughout, dressing the four bedrooms as well as the large multi-room living zone with a 3.1-metre-high ceiling. Timber panels line the lounge, introducing the dining room and spacious kitchen. The rear family room spills out to an under-co
Request Details
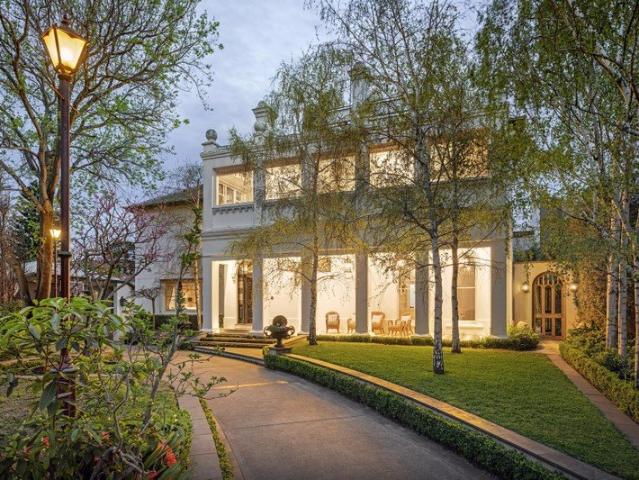
Talana Circa 1899
View photo
House · for sale
Request Details
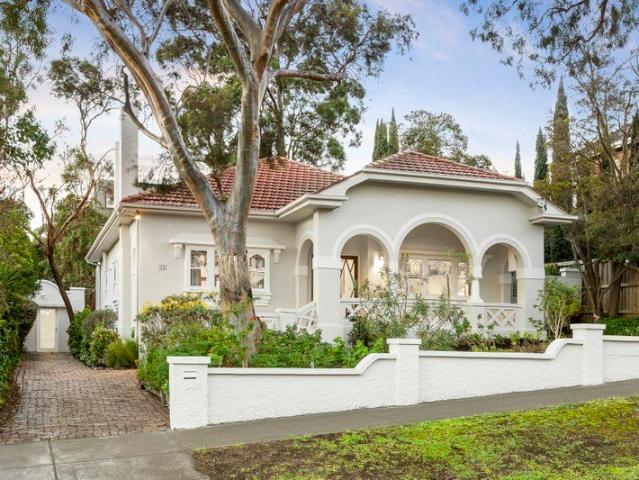
Talana Circa 1899
Hawthorn East
· 7 Bedrooms · 3 Baths · House
· Swimming pool · Concierge
Hawthorn East · 7 Bedrooms · 3 Baths · House · Swimming pool · Concierge
Designed by renowned architect John Beswicke. Enjoying a host of decorative embellishments. This is a fine example of the Queen Anne era with a Tudor style profile which sits on 4,198 sqm approx. Your entrance begins with a gracious reception foyer leading to magnificent formal and informal rooms of grand scale featuring high and detailed ceilings throughout. A majestic staircase with a breathtaking stained glass window ascends to an opulent spacious central retreat surrounded by up to seven bedrooms with an attic area which could allow for future expansion with the tower enjoying magnificent city views. There are expansive landscaped grounds providing superb spaces for alfresco dining. Additional features include a heated swimming pool and adjacent north south synthetic grass tennis court under lights. A large free standing summer house is fully self contained offering additional accommodation. Further features include secure car access from both Auburn Road and Harcourt Street via re
Request Details
Get email alerts

Don't miss out: be the first to know about new properties

The alert was correctly created

On subscribing you accept the conditions of use and the privacy policy
Alert
Receive new ads in your inbox
Save this search
Receive alerts for new listings

We'll send you an email when we have new properties for: "Houses for sale in Hawthorn East"

The alert was correctly created

Camberwell North
Canterbury, Melbourne
Get email alerts and be the first to see new listings
Required field
On subscribing I accept the terms of the privacy policy
Perfect! You'll soon start receiving new listings via email
Alert
Receive an email when we have new ads for Houses for sale in Hawthorn East
Save this search
Filters

Bedrooms

Size (m²)

Price

$
$

Property type

Bathrooms

Clear all filters
Receive notifications when new entries are published.