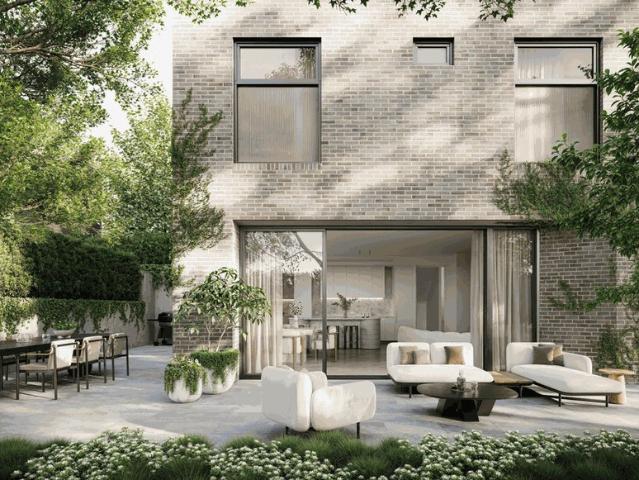
2,213 houses for sale in Burnley

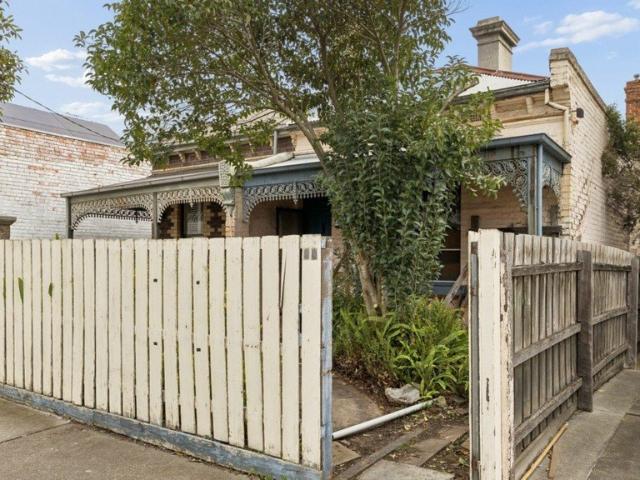
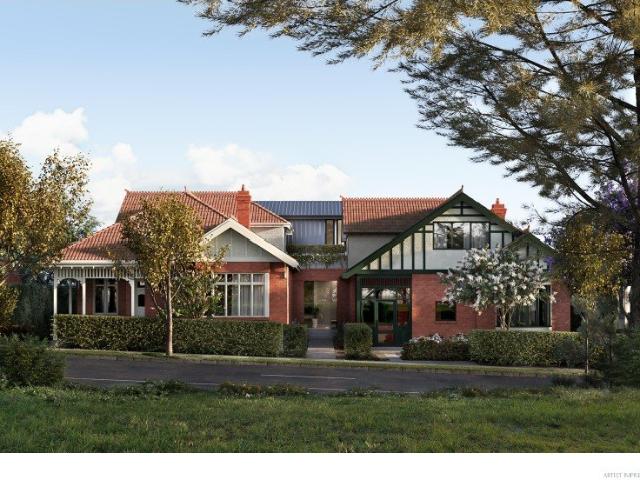
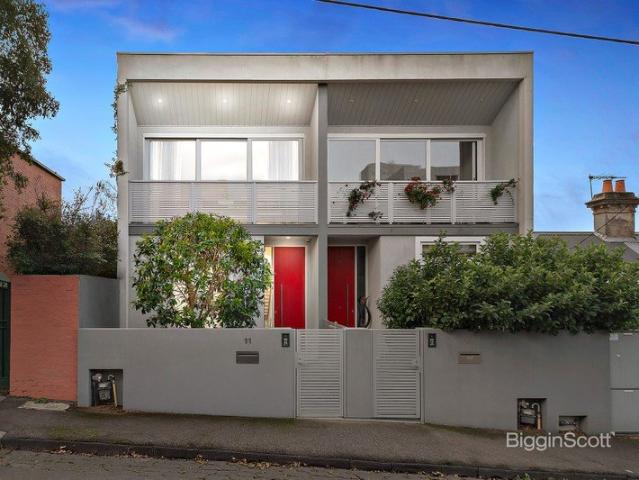
Inner City Charm with Seamless Indoor Outdoor Living
View photo
House · for sale
Request Details
Inner City Charm with Seamless Indoor Outdoor Living
Burnley
· 2 Bedrooms · 1 Bath · House
· Garden
Burnley · 2 Bedrooms · 1 Bath · House · Garden
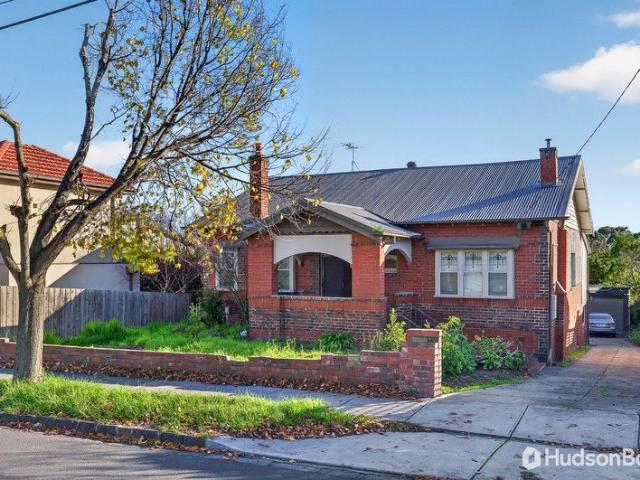
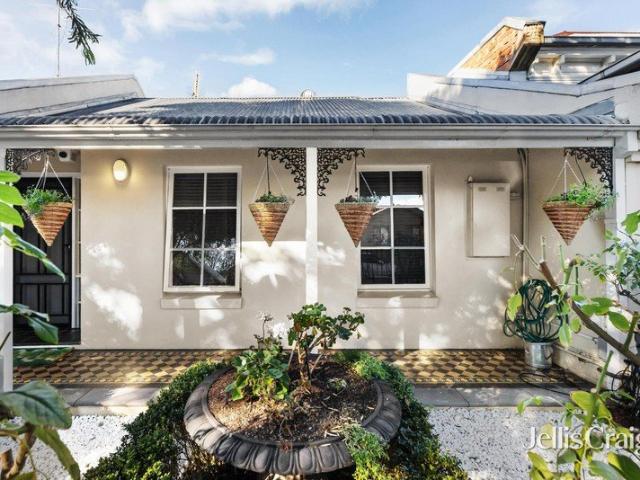
Tucked away in a picturesque tree lined street, this beautifully presented two bedroom residence offers a rare combination of timeless charm, contemporary comfort and exceptional future potential. Set on a generous 231sqm General Residential Zone 2 (GRZ2) allotment, with no flooding overlays or heritage restrictions, the site presents scope to extend, add a second level or explore dual occupancy redevelopment possibilities (STCA). From the moment you arrive, you'll be captivated by the home's inviting street presence, framed by a delightful front garden, classic bullnose verandah and elegant tessellated tile porch. Step inside to discover a surprisingly spacious single level floorplan enhanced by wider than usual proportions. Both generously sized bedrooms feature built in robes and energy efficient panel heating, while the standout bathroom, complete with a deep soaking bath framed by stunning mosaic tiling, separate shower, European laundry and clever concealed storage, delivers a tr
Request Details
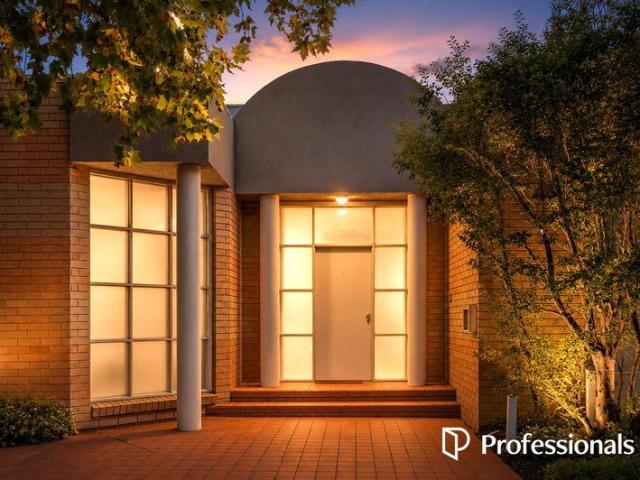
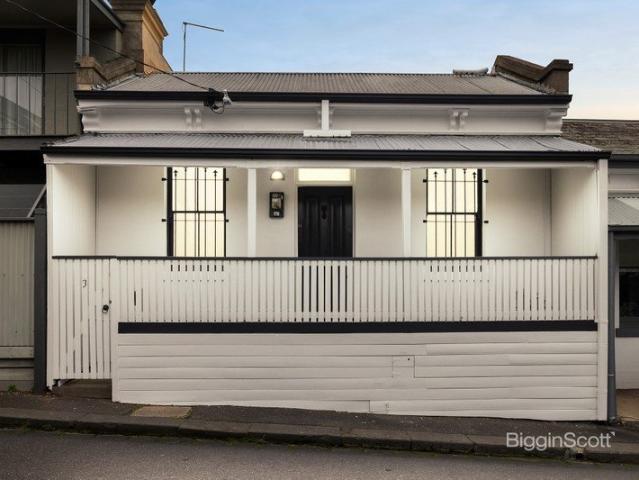
Architectural flair & chic by the Yarra
View photo
House · for sale
Request Details
Architectural flair & chic by the Yarra
Burnley
· 3 Bedrooms · 2 Baths · House
· Garden · Equipped kitchen
Burnley · 3 Bedrooms · 2 Baths · House · Garden · Equipped kitchen
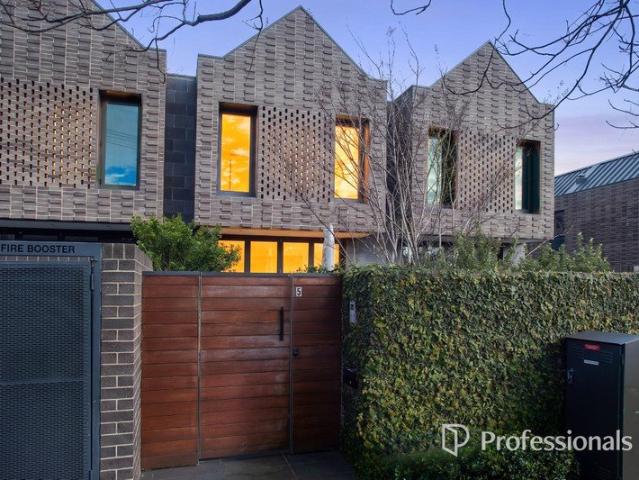
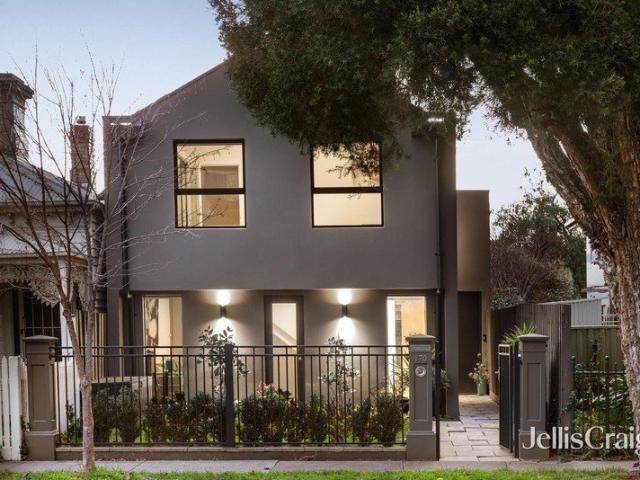
Expressions of Interest closing Tuesday 15th September at 2pm Nestled among the lush greenery and historic homes of family friendly Burnley, this renovated, sun splashed residence offers a masterclass in contemporary luxury. With a series of design choices serving to accentuate its sense of space, polished concrete floors, clever voids, and a soaring ceiling adorn a remarkable lower level, with streams of sunlight bathing a magnificent main area. A marble centrepiece island and upscale Miele appliances adorn a superb, storage rich kitchen, while a stunning living/dining space steps into an entertainer's yard featuring a focal fountain, afternoon rays, and vibrant plant life. With a brand new upper bedroom and bathroom the result of the home's resplendent reimagining, three bedrooms and two bathrooms span two stunning storeys, while further highlights include under floor heating, comprehensive heating/cooling, built in robes, rain sensing skylights to new upper bedroom, a European laund
Request Details
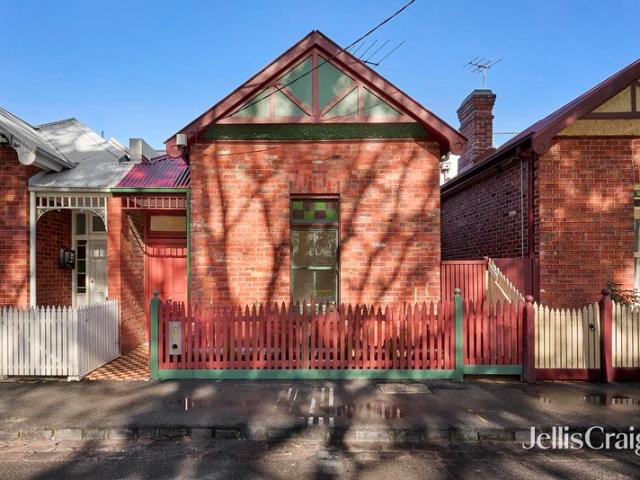
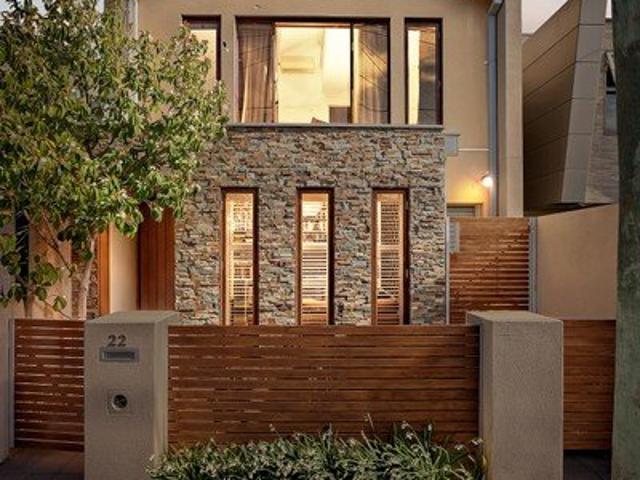
Blank Canvas with Development Potential in the Heart of Burnley
View photo
House · for sale
Request Details
Updated
Blank Canvas with Development Potential in the Heart of Burnley
Burnley
· 2 Bedrooms · 1 Bath · House
· Parking
Burnley · 2 Bedrooms · 1 Bath · House · Parking
What Set on approximately 259sqm in one of Burnley's most tightly held pockets, this original two-bedroom, one-bathroom residence with potential off-street parking for two vehicles has been completely stripped back internally, presenting a genuine blank canvas for its next owner. Whether your vision is a high-end renovation, a bespoke new home or a rewarding redevelopment project (STCA), the difficult work has already been donethe property is primed for its next chapter. Adding to its appeal, the site previously benefited from plans and permits for three contemporary townhouses, providing an outstanding opportunity for developers to capitalise on an established planning precedent. With no Heritage Overlay affecting the property, purchasers have greater flexibility when considering future redevelopment or a brand-new architectural vision (STCA). A further advantage is the valuable rear access via Gumbri Lane, offering greater scope for future design, parking and construction access. Why
Request Details
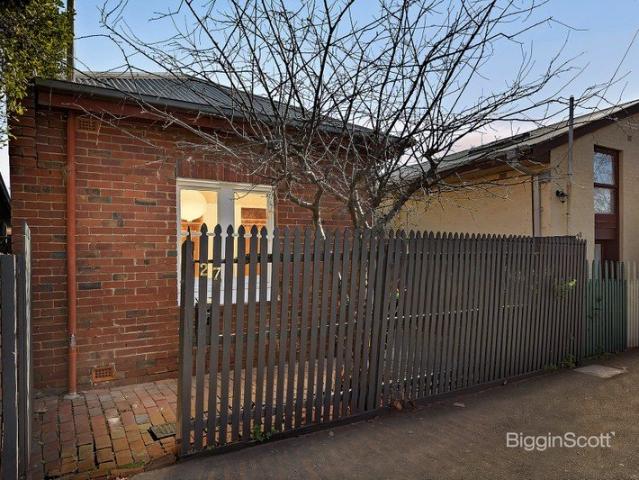
Atmospheric, approachable luxe on the park
View photo
House · for sale
Request Details
Atmospheric, approachable luxe on the park
Burnley
· 2 Bedrooms · 2 Baths · House
· Equipped kitchen
Burnley · 2 Bedrooms · 2 Baths · House · Equipped kitchen
Opposite the park to stand as a tranquil rarity among the city bustle, this single level Edwardian delivers a remarkable standard of chic, bright, and accessible luxury just steps from trains and trams, lively Swan Street, and the picturesque Yarra. One of a handful in its row of red brick cottages glancing across the green expanses of Bicentennial Park, the home's tessellated tile, stained glass entrance reveals an interior domain exceptional in its quality, scale, and real world functionality. A skylit ceiling soars above for a stunning sense of volume and airiness, with a welcoming hallway introducing an oversized guest room, master with its own ensuite, and office/third bedroom en route to a main section shaped around hospitality. Sleek Taj Mahal surfaces, high end Bosch appliances, and extensive custom cabinetry feature in a home chef's dream kitchen, while a sun drenched living/dining space spills out to a leafy courtyard brilliant for sunset drinks before a night on the town. Re
Request Details
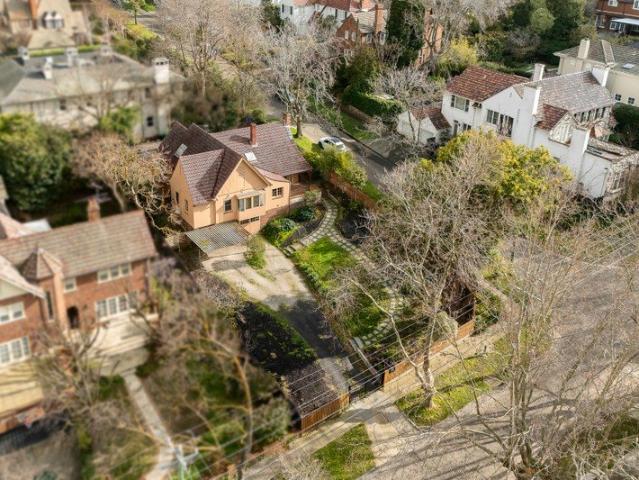
Arts and Crafts Charm amid Top Tier Schools
View photo
House · for sale
Request Details
Arts and Crafts Charm amid Top Tier Schools
Burnley
· 4 Bedrooms · 2 Baths · House
· Garden · Patio · Equipped kitchen
Burnley · 4 Bedrooms · 2 Baths · House · Garden · Patio · Equipped kitchen
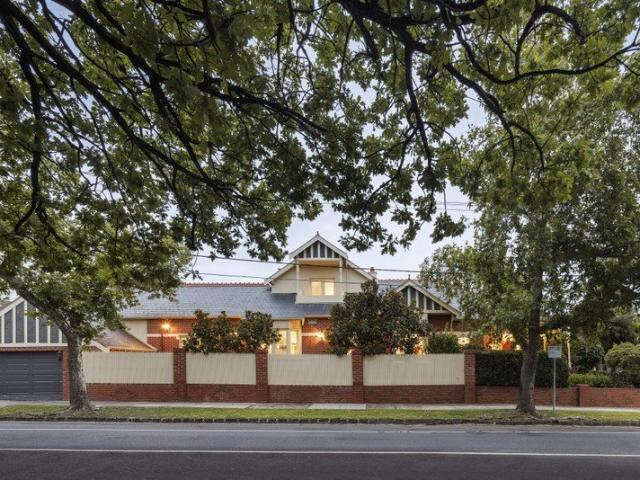
Expressions Of Interest Closing Tuesday 1 September at 5:00pm (Unless Sold Prior) Sitting pretty as a picture on an elevated 905sqm (approx.) allotment, this beautiful c1931 Arts and Crafts home has been built on family memories for close to 100 years. Designed by architect J. F. W. Ballantyne on the street where he lived, the home offers tremendous scope in a coveted locale close to elite schools, shopping, and transport. Set well back on the block beyond motorised gates, the home welcomes guests over a broad clinker-brick patio. The interior blends its youthful Arts and Crafts character with modern style, combining sleek Oak floorboards, solid plastering, and exposed beams. The formal lounge room is filled with northerly light and garden views by day, while cosying family and friends by an open fireside by night. The dining room fits the largest of tables for vibrant family feasts, while the family room hosts movie nights together. At the heart of the home, the kitchen is dressed in
Request Details
Rare North Facing Corner Allotment with Endless Potential in Blue Chip Malvern
View photo
House · for sale
Request Details
Rare North Facing Corner Allotment with Endless Potential in Blue Chip Malvern
Burnley
· 3 Bedrooms · 2 Baths · House
· Parking · Equipped kitchen
Burnley · 3 Bedrooms · 2 Baths · House · Parking · Equipped kitchen
Perfectly positioned on a prized north-facing corner allotment of approximately 515sqm with valuable dual street frontage, this substantial residence presents an exceptional opportunity in one of Malvern's most tightly held pockets. Offering comfortable accommodation today with outstanding scope for the future, the home is ideal for families, investors, renovators or developers seeking to renovate, rebuild or create something truly special (STCA). Inside, multiple living zones provide excellent flexibility, including a spacious open-plan living and dining area bathed in northern light, complemented by a separate kitchen and family/meals area. The accommodation comprises a generous master bedroom with walk-in robe and ensuite, two additional bedrooms serviced by a central bathroom, a separate laundry, secure garage and abundant storage throughout. Surrounded by some of Melbourne's finest lifestyle amenities, this blue-chip address places you within easy walking distance of Tooronga Stat
Request Details
Refined Edwardian Family Residence
View photo
House · for sale
Request Details
New
Refined Edwardian Family Residence
Burnley
· 4 Bedrooms · 3 Baths · House
· Swimming pool · Equipped kitchen
Burnley · 4 Bedrooms · 3 Baths · House · Swimming pool · Equipped kitchen
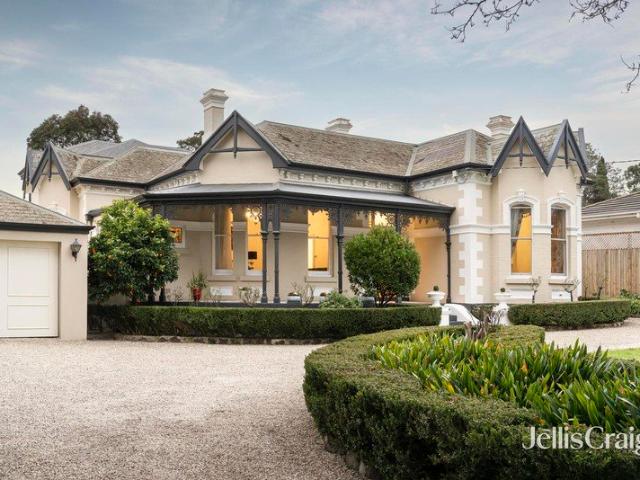
Turn-key and ready to enjoy, this beautifully renovated Edwardian residence delivers effortless modern family living in a coveted Malvern pocket. Set on a generous 705sqm (approx.) corner allotment, its light-filled interiors retain the elegance and character of the original home while providing a wonderfully livable floorplan with multiple living, family and entertaining zones. Behind its magnificent verandah façade, soaring ceilings, original leadlight windows and rich architectural detail create a gracious sense of arrival, flowing through to generous spaces designed for the way a family lives today. At the heart of the home, a spectacular Calacatta marble kitchen with Gaggenau appliances and bespoke butler's pantry connects seamlessly with expansive open-plan living and dining. Bifold doors open to a generous undercover alfresco, landscaped gardens and heated pool, creating an exceptional indoor-outdoor setting for everyday family life and entertaining. The accommodation is equally
Request Details
Period Charm, Prime Position and Exciting Future Potential Inspect by Appointment
View photo
House · for sale
Request Details
Period Charm, Prime Position and Exciting Future Potential Inspect by Appointment
Burnley
· 5 Bedrooms · 2 Baths · House
· Parking · Equipped kitchen
Burnley · 5 Bedrooms · 2 Baths · House · Parking · Equipped kitchen
Positioned within one of Hawthorn East's most tightly held and highly sought-after pockets, this substantial c1920s red brick residence occupies an impressive 747sqm approx allotment, presenting an exceptional opportunity to renovate, extend, rebuild or redevelop (STCA). Beyond its charming period façade, the home offers generous family proportions across a flexible floorplan, featuring five bedrooms, two bathrooms and multiple living zones. A grand formal lounge provides a welcoming centrepiece, complemented by a separate family room, dining area and lower-level rumpus room, creating versatile spaces for growing families or multi-generational living. The well-appointed kitchen is equipped with stainless steel benchtops, gas cooking and dishwasher, while original character elements, high ceilings and abundant natural light provide an attractive foundation for future enhancement. Additional features include ducted floor heating, extensive under-house storage, a double garage and ample o
Request Details
Historic home enhanced for the future
View photo
House · for sale
Request Details
Historic home enhanced for the future
Burnley
· 5 Bedrooms · 4 Baths · House
· Parking · Terrace · Swimming pool · Equipped kitchen
Burnley · 5 Bedrooms · 4 Baths · House · Parking · Terrace · Swimming pool · Equipped kitchen
Conducted as private auction on 12th September. Registration is required to participate. There is a great sense of tradition surrounding the dignified Victorian residence at 389 Barkers Road Kew. Noted Hawthorn architect, John Beswicke, built the house in 1890. Beswicke also designed 'Rotha' in Harcourt Street and 'Glucksburg' in Yarra Street. The Barkers Road property has been home to three generations of the Winneke family: It was the home of the late Hon. Sir Henry Winneke, Governor of Victoria between 1974-1982. This grand and imposing 5-bedroom home has been meticulously restored, extended and significantly enhanced during a 10-year renovation. Capitalising on grand proportions, it now includes a lavish 1st floor master suite, 4 bathrooms (2 are marble), vast casual living and dining opening to a sandstone terrace with a pool, huge granite kitchen, rumpus room and awe-inspiring front formal rooms. Features auto gates to a double garage, impressive private front gardens, Baltic flo
Request Details
A Landmark Residence in Kew's Most Coveted School Catchment
View photo
House · for sale
Request Details
A Landmark Residence in Kew's Most Coveted School Catchment
Burnley
· 5 Bedrooms · 4 Baths · House
· Equipped kitchen
Burnley · 5 Bedrooms · 4 Baths · House · Equipped kitchen
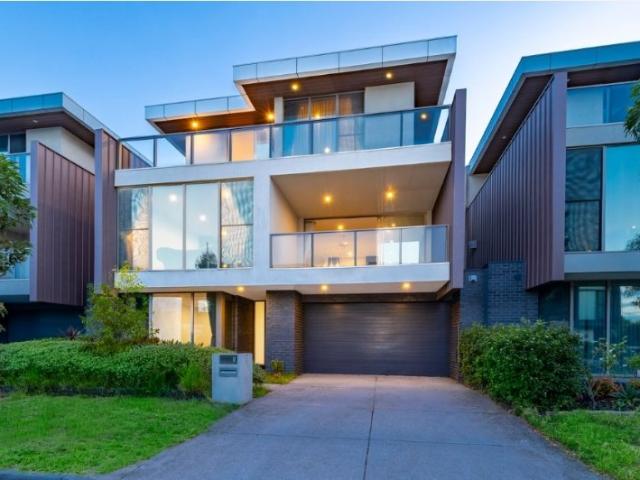
This exceptional residence is offering a rare combination of tranquillity, convenience and long-term growth potential. Surrounded by elite schooling options, established amenities and lush green spaces, this is an outstanding opportunity for families and investors alike. A Refined Contemporary Residence Designed across three impressive levels, the home showcases a sophisticated architectural composition of glass, stone and timber, delivering both visual impact and everyday functionality. The interiors are thoughtfully planned to maximise natural light, space and comfort. The ground level provides flexibility for modern living, featuring a well-proportioned guest bedroom with built-in robes, complemented by a separate living area. Upstairs, the home opens into a stunning open-plan living and dining domain. Floor-to-ceiling glazing floods the space with natural light and the gourmet kitchen is a true centerpiece, anchored by a statement stone island with waterfall edges and equipped with
Request Details
Heritage Charm Modern Interiors
View photo
Townhouse · for sale
Request Details
New
Heritage Charm Modern Interiors
Burnley
· Townhouse
Burnley · Townhouse
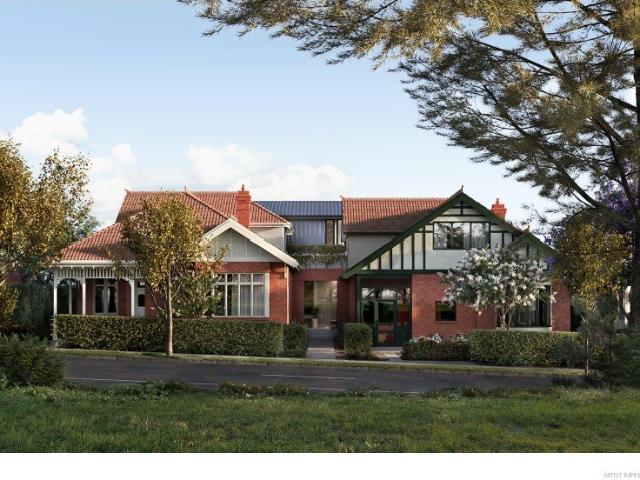
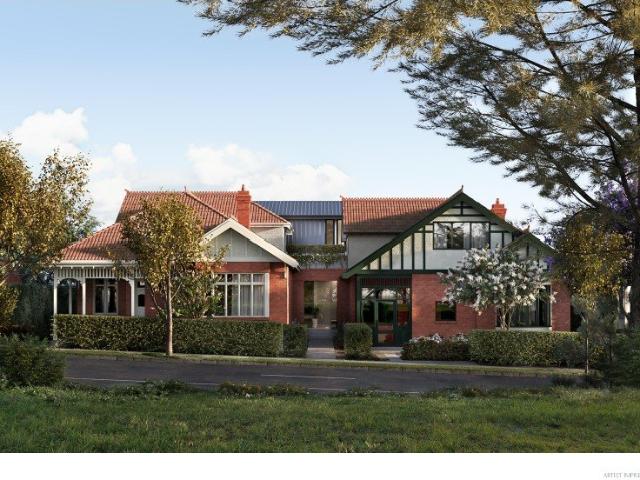
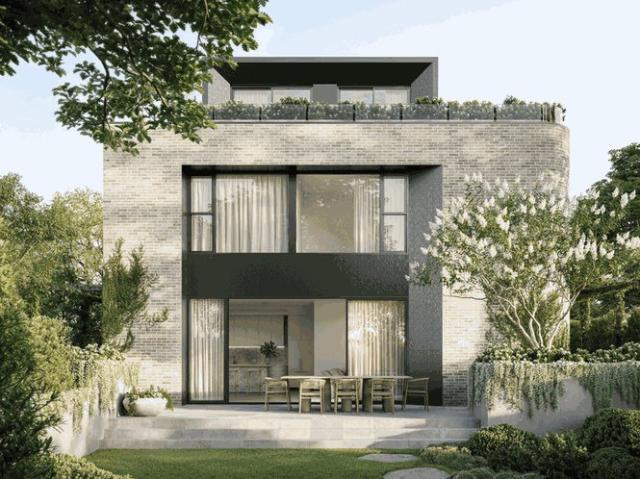
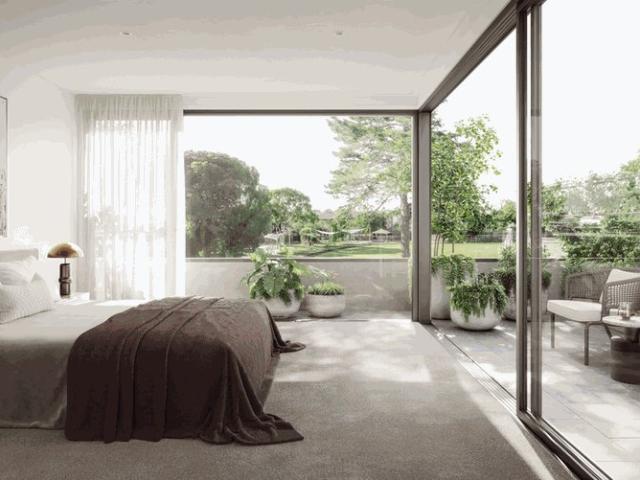
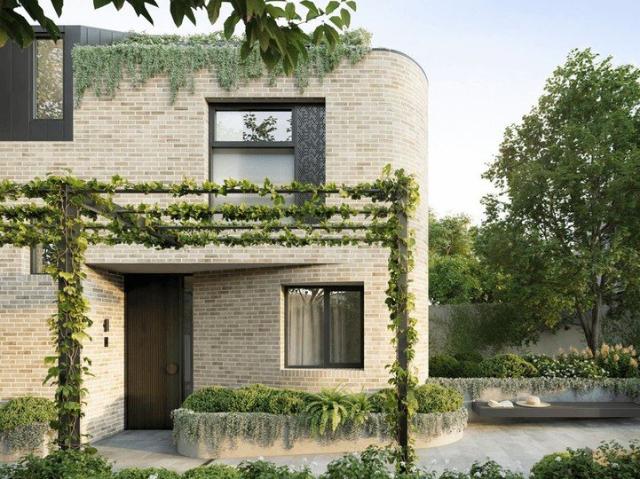
Construction Started. A series of timeless residences in the heart of Kooyong. Tucked away in a leafy and secluded location, Sutton Street presents an unmissable opportunity to live within one of Melbourne's most prestigious suburbs. Featuring 10 meticulously designed apartments and 2 elegant heritage townhomes, this refined collection embodies the natural beauty and timeless quality for which Kooyong is renowned. Elegantly composed by IMA Architects and Studio Lancini, the residences of Sutton Street pay homage to the heritage character of Kooyong while presenting a rare standard of design sophistication. At once generously detailed and innately refined, these spacious and well-appointed homes capture the essence of what it means to be truly timeless. Sutton Street's interiors have been appointed with fixtures and fittings of the highest quality. Featuring natural stone surfaces, built-in joinery, cutting-edge European appliances and natural timber veneer coupled with 2pac surfaces, e
Request Details
STUNNING VIEWS RIGHT ON RICHMOND HILL
View photo
House · for sale
Request Details
STUNNING VIEWS RIGHT ON RICHMOND HILL
Burnley
· 3 Bedrooms · 2 Baths · House
· Garden · Terrace · Parking · Equipped kitchen
Burnley · 3 Bedrooms · 2 Baths · House · Garden · Terrace · Parking · Equipped kitchen
An inspired upper-level extension has brought sensational skyscraper city views to the very heart of this family sized home. Rising from its traditional double-fronted Victorian origins, the fresh, modern interiors are complemented by a highly desired Richmond Hill location. - Double storey layout with a reverse floorplan maximising views for the upstairs entertaining zone set beneath pitched ceilings. - Open plan kitchen boasting stone benchtops and stainless steel appliances. - Sundrenched westerly terrace with iconic views across the MCG lights to Melbourne's twinkling CBD. - Three generous double bedrooms on the ground floor including the superb ensuite main - Supersized study zone with access to the yard could provide a valuable second living area if preferred. - Large main bathroom with handy separate WC plus Euro laundry facilities are also offered - Individual split system units throughout ensure absolute comfort for all. - Rear courtyard that doubles as onsite parking for two
Request Details
SOPHISTICATED FAMILY LIVING ON A GRAND SCALE
View photo
House · for sale
Request Details
SOPHISTICATED FAMILY LIVING ON A GRAND SCALE
Burnley
· 3 Bedrooms · 2 Baths · House
· Equipped kitchen
Burnley · 3 Bedrooms · 2 Baths · House · Equipped kitchen
A home of exceptional scale and understated elegance, this beautifully appointed residence combines generous proportions with flexible living and quality finishes throughout. Designed for effortless everyday living and entertaining, it presents an outstanding opportunity in one of Richmond's most coveted locations. - 2 spacious bedrooms, including built-in robes, with the primary featuring a walk in robe - Versatile third living room ideal as a third bedroom, home office or second lounge - 2 beautifully appointed bathrooms, including a central upstairs bathroom with bath - Dedicated study nook on the upper landing - Designer kitchen with stone benchtops, quality appliances and a generous walk-in pantry - Expansive open-plan living and dining area - Functional laundry with extensive built-in storage - Large storage shed with both internal and external access - Private courtyard designed for effortless outdoor entertaining - Heating and cooling throughout - 2 gas and electric fireplaces
Request Details
PERIOD CHARM, ENDLESS POTENTIAL
View photo
House · for sale
Request Details
PERIOD CHARM, ENDLESS POTENTIAL
Burnley
· 2 Bedrooms · 1 Bath · House
· Garden · Parking · Equipped kitchen
Burnley · 2 Bedrooms · 1 Bath · House · Garden · Parking · Equipped kitchen
Perfectly positioned in a quiet, tree-lined cul-de-sac, this charming freestanding period residence presents an outstanding opportunity to enjoy immediately or renovate and create your dream home (STCA). Showcasing generous proportions, soaring ceilings and a deep allotment, this is a comfortable home that is rich in character, with exceptional future potential. - 2 generous bedrooms - Functional kitchen and meals area with gas cooking - Well-appointed central bathroom - Laundry facilities - Expansive private rear courtyard garden with large storage shed - High ceilings throughout - Parking permits on street (STCA) - Land size: 7m x 25.5m (178m2 approx.) - Potential rent: $650 - $700 per week Located in one of Abbotsford's most sought-after lifestyle pockets, you'll enjoy easy access to local favourites including Day Baker and Bar Sala, vibrant Victoria Street restaurants, Johnston Street cafés, the Abbotsford Convent, Yarra River trails and Yarra Bend Park. Just moments from Melbourne
Request Details
MORTGAGEE IN POSSESSION
View photo
Townhouse · for sale
Request Details
MORTGAGEE IN POSSESSION
Burnley
· 4 Bedrooms · 4 Baths · Townhouse
· Balcony · Terrace · Gym · Sauna · Lift · Cellar · Equipped kitchen
Burnley · 4 Bedrooms · 4 Baths · Townhouse · Balcony · Terrace · Gym · Sauna · Lift · Cellar · Equipped kitchen
A luxurious lifestyle is the pure focus of this executive town residence offering four levels of uncompromising living with the dream of lift accessibility. Rich with amenities and boasting a floorplan that is both liveable & adaptable, it is further enhanced by a prestige position close to vibrant Bridge Road. - Top floor open plan entertaining zone extending through a quality marble kitchen with stainless appliances and out to a sheltered north-facing terrace with views to the city. - The true luxury of three ensuite bedrooms including a massive main suite with full bathroom both built-in and walk-in wardrobing and a private north-facing balcony. - Versatility & options come with a home office with built-in desks and external access plus a vast retreat (with bathroom) multiple doors open to a central courtyard. - A basement wellness zone includes a gym space, spa room and sauna along while a separate wine cellar is ideal for entertainers. - Discreet bulkhead heating/cooling keeps the
Request Details
Heritage Charm Modern Interiors
View photo
Townhouse · for sale
Request Details
New
Heritage Charm Modern Interiors
Burnley
· Townhouse
Burnley · Townhouse
Construction Started. A series of timeless residences in the heart of Kooyong. Tucked away in a leafy and secluded location, Sutton Street presents an unmissable opportunity to live within one of Melbourne's most prestigious suburbs. Featuring 10 meticulously designed apartments and 2 elegant heritage townhomes, this refined collection embodies the natural beauty and timeless quality for which Kooyong is renowned. Elegantly composed by IMA Architects and Studio Lancini, the residences of Sutton Street pay homage to the heritage character of Kooyong while presenting a rare standard of design sophistication. At once generously detailed and innately refined, these spacious and well-appointed homes capture the essence of what it means to be truly timeless. Sutton Street's interiors have been appointed with fixtures and fittings of the highest quality. Featuring natural stone surfaces, built-in joinery, cutting-edge European appliances and natural timber veneer coupled with 2pac surfaces, e
Request Details
Heritage Charm Modern Interiors
View photo
Townhouse · for sale
Request Details
New
Heritage Charm Modern Interiors
Burnley
· Townhouse
Burnley · Townhouse
Construction Started. A series of timeless residences in the heart of Kooyong. Tucked away in a leafy and secluded location, Sutton Street presents an unmissable opportunity to live within one of Melbourne's most prestigious suburbs. Featuring 10 meticulously designed apartments and 2 elegant heritage townhomes, this refined collection embodies the natural beauty and timeless quality for which Kooyong is renowned. Elegantly composed by IMA Architects and Studio Lancini, the residences of Sutton Street pay homage to the heritage character of Kooyong while presenting a rare standard of design sophistication. At once generously detailed and innately refined, these spacious and well-appointed homes capture the essence of what it means to be truly timeless. Sutton Street's interiors have been appointed with fixtures and fittings of the highest quality. Featuring natural stone surfaces, built-in joinery, cutting-edge European appliances and natural timber veneer coupled with 2pac surfaces, e
Request Details
Architectural Sophistication with Exceptional Space and Privacy
View photo
Townhouse · for sale
Request Details
Architectural Sophistication with Exceptional Space and Privacy
Burnley
· 3 Bedrooms · 3 Baths · Townhouse
· Parking · Equipped kitchen
Burnley · 3 Bedrooms · 3 Baths · Townhouse · Parking · Equipped kitchen
Showcasing distinctive architectural design, refined contemporary finishes and an intelligently arranged three-level floorplan, this impressive residence delivers spacious, low-maintenance living in a highly sought-after Hawthorn East setting. Privately positioned within a boutique development, the home offers three generous bedrooms, three stylish bathrooms, a versatile upstairs retreat and secure tandem parking for two vehicles. The ground floor is centred around a spacious open-plan living and dining zone, enhanced by warm timber flooring, clean modern lines and an abundance of natural light. Full-width folding doors extend the living space to a private paved courtyard, creating an effortless connection between indoor and outdoor living. The beautifully appointed kitchen features stone surfaces, extensive cabinetry, a double sink, quality appliances and generous preparation space, making it equally suited to everyday living and entertaining. Also located on the ground floor is a wel
Request Details
Heritage Charm Modern Interiors
View photo
Townhouse · for sale
Request Details
New
Heritage Charm Modern Interiors
Burnley
· Townhouse
Burnley · Townhouse
Construction Started. A series of timeless residences in the heart of Kooyong. Tucked away in a leafy and secluded location, Sutton Street presents an unmissable opportunity to live within one of Melbourne's most prestigious suburbs. Featuring 10 meticulously designed apartments and 2 elegant heritage townhomes, this refined collection embodies the natural beauty and timeless quality for which Kooyong is renowned. Elegantly composed by IMA Architects and Studio Lancini, the residences of Sutton Street pay homage to the heritage character of Kooyong while presenting a rare standard of design sophistication. At once generously detailed and innately refined, these spacious and well-appointed homes capture the essence of what it means to be truly timeless. Sutton Street's interiors have been appointed with fixtures and fittings of the highest quality. Featuring natural stone surfaces, built-in joinery, cutting-edge European appliances and natural timber veneer coupled with 2pac surfaces, e
Request Details
Pool House
View photo
Townhouse · for sale
Request Details
Pool House
Burnley
· 5 Bedrooms · 3 Baths · Townhouse
· Parking · Terrace · Swimming pool · Lift · Equipped kitchen
Burnley · 5 Bedrooms · 3 Baths · Townhouse · Parking · Terrace · Swimming pool · Lift · Equipped kitchen
Discover an exclusive collection of luxury 3 and 4-bedroom residences at 76 Wattle Road, Hawthorn, designed for discerning buyers seeking premium family living in one of Melbourne's most prestigious suburbs. Each architecturally designed home combines sophisticated design, exceptional craftsmanship and outstanding energy efficiency. _ Key Property Features - 3 or 4 Bedroom homes from $3,700,000 - Two generous living areas - Private internal lift servicing every level - Expansive rooftop terrace, with selected residences enjoying spectacular Melbourne city skyline views - Secure double garage with EV charger - Premium Miele kitchen appliances - Keyless entry system - Double-glazed windows - High-performance insulation - 7.5-Star Energy Rating - 3kW solar panel system - 25,000-litre rainwater tank - 10-Year Building Guarantee - 52-Week Defects Warranty by Virgon Construction _ Location and Lifestyle: Located in the heart of Hawthorn, these luxury homes place you within easy reach of ever
Request Details
Future Proof Design by Ascui & Co
View photo
Townhouse · for sale
Request Details
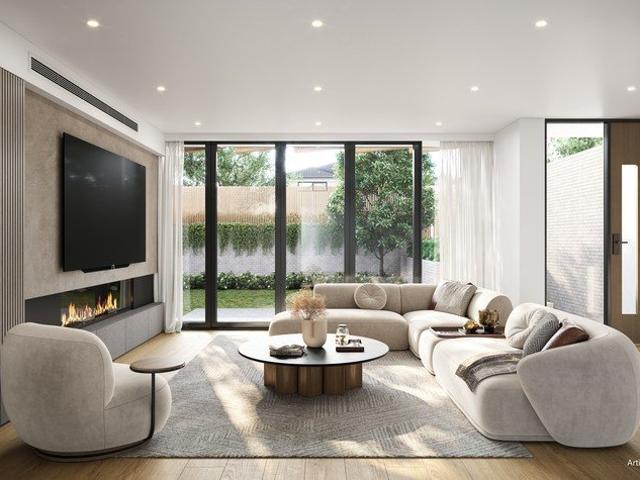
Future Proof Design by Ascui & Co
Burnley
· 4 Bedrooms · 3 Baths · Townhouse
· Parking · Terrace · Lift · Equipped kitchen
Burnley · 4 Bedrooms · 3 Baths · Townhouse · Parking · Terrace · Lift · Equipped kitchen
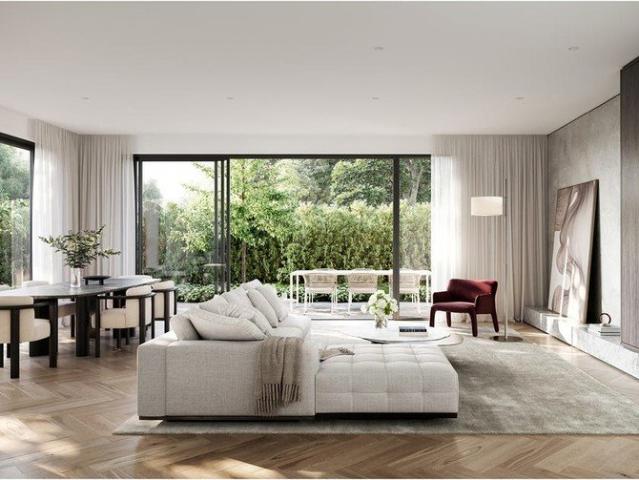
Discover an exclusive collection of luxury 3 and 4-bedroom residences at 76 Wattle Road, Hawthorn, designed for discerning buyers seeking premium family living in one of Melbourne's most prestigious suburbs. Each architecturally designed home combines sophisticated design, exceptional craftsmanship and outstanding energy efficiency. _ Key Property Features - 3 or 4 Bedroom homes from $3,700,000 - Two generous living areas - Private internal lift servicing every level - Expansive rooftop terrace, with selected residences enjoying spectacular Melbourne city skyline views - Secure double garage with EV charger - Premium Miele kitchen appliances - Keyless entry system - Double-glazed windows - High-performance insulation - 7.5-Star Energy Rating - 3kW solar panel system - 25,000-litre rainwater tank - 10-Year Building Guarantee - 52-Week Defects Warranty by Virgon Construction _ Location and Lifestyle: Located in the heart of Hawthorn, these luxury homes place you within easy reach of ever
Request Details
Unmatched Luxury with 10 year Building Guarantee
View photo
Townhouse · for sale
Request Details
Unmatched Luxury with 10 year Building Guarantee
Burnley
· 3 Bedrooms · 3 Baths · Townhouse
· Parking · Terrace · Lift · Equipped kitchen
Burnley · 3 Bedrooms · 3 Baths · Townhouse · Parking · Terrace · Lift · Equipped kitchen
Discover an exclusive collection of luxury 3 and 4-bedroom residences at 76 Wattle Road, Hawthorn, designed for discerning buyers seeking premium family living in one of Melbourne's most prestigious suburbs. Each architecturally designed home combines sophisticated design, exceptional craftsmanship and outstanding energy efficiency. _ Key Property Features - 3 or 4 Bedroom homes from $3,700,000 - Two generous living areas - Private internal lift servicing every level - Expansive rooftop terrace, with selected residences enjoying spectacular Melbourne city skyline views - Secure double garage with EV charger - Premium Miele kitchen appliances - Keyless entry system - Double-glazed windows - High-performance insulation - 7.5-Star Energy Rating - 3kW solar panel system - 25,000-litre rainwater tank - 10-Year Building Guarantee - 52-Week Defects Warranty by Virgon Construction _ Location and Lifestyle: Located in the heart of Hawthorn, these luxury homes place you within easy reach of ever
Request Details
Larger Than Average Homes
View photo
Townhouse · for sale
Request Details
Larger Than Average Homes
Burnley
· 3 Bedrooms · 3 Baths · Townhouse
· Parking · Terrace · Lift · Equipped kitchen
Burnley · 3 Bedrooms · 3 Baths · Townhouse · Parking · Terrace · Lift · Equipped kitchen
Discover an exclusive collection of luxury 3 and 4-bedroom residences at 76 Wattle Road, Hawthorn, designed for discerning buyers seeking premium family living in one of Melbourne's most prestigious suburbs. Each architecturally designed home combines sophisticated design, exceptional craftsmanship and outstanding energy efficiency. _ Key Property Features - 3 or 4 Bedroom homes from $3,700,000 - Two generous living areas - Private internal lift servicing every level - Expansive rooftop terrace, with selected residences enjoying spectacular Melbourne city skyline views - Secure double garage with EV charger - Premium Miele kitchen appliances - Keyless entry system - Double-glazed windows - High-performance insulation - 7.5-Star Energy Rating - 3kW solar panel system - 25,000-litre rainwater tank - 10-Year Building Guarantee - 52-Week Defects Warranty by Virgon Construction _ Location and Lifestyle: Located in the heart of Hawthorn, these luxury homes place you within easy reach of ever
Request Details
All Electric Homes
View photo
Townhouse · for sale
Request Details
All Electric Homes
Burnley
· 4 Bedrooms · 3 Baths · Townhouse
· Parking · Terrace · Lift · Equipped kitchen
Burnley · 4 Bedrooms · 3 Baths · Townhouse · Parking · Terrace · Lift · Equipped kitchen
Discover an exclusive collection of luxury 3 and 4-bedroom residences at 76 Wattle Road, Hawthorn, designed for discerning buyers seeking premium family living in one of Melbourne's most prestigious suburbs. Each architecturally designed home combines sophisticated design, exceptional craftsmanship and outstanding energy efficiency. _ Key Property Features - 3 or 4 Bedroom homes from $3,700,000 - Two generous living areas - Private internal lift servicing every level - Expansive rooftop terrace, with selected residences enjoying spectacular Melbourne city skyline views - Secure double garage with EV charger - Premium Miele kitchen appliances - Keyless entry system - Double-glazed windows - High-performance insulation - 7.5-Star Energy Rating - 3kW solar panel system - 25,000-litre rainwater tank - 10-Year Building Guarantee - 52-Week Defects Warranty by Virgon Construction _ Location and Lifestyle: Located in the heart of Hawthorn, these luxury homes place you within easy reach of ever
Request Details
Architectural Kew Tri Level Luxury with Private Lift
View photo
House · for sale
Request Details
Architectural Kew Tri Level Luxury with Private Lift
Burnley
· 5 Bedrooms · 4 Baths · House
· Lift · Cellar · Equipped kitchen
Burnley · 5 Bedrooms · 4 Baths · House · Lift · Cellar · Equipped kitchen
A landmark new release in one of Melbourne's most coveted inner-east suburbs. This extraordinary boutique development delivers two individually crafted tri-level townhouses that redefine what luxury living in Kew looks like. Architecturally designed with an uncompromising eye for detail, each residence offers grand proportions, a private internal lift, and premium finishes that set an entirely new benchmark for the suburb. Brand new, never occupied, and positioned moments from Kew's finest schools, shopping, and transport these are homes built for families and professionals who demand the very best. Development Highlights: Brand new architect-designed tri-level townhouses Private internal lift servicing all levels a rare and exceptional inclusion Stone kitchen with butler's pantry 4 bedrooms plus versatile room North-facing living and entertaining deck Secure basement double garaging Luxury finishes including oak flooring throughout 2 units available secure yours now School Zones Excep
Request Details

Get email alerts

Don't miss out: be the first to know about new properties

The alert was correctly created

On subscribing you accept the conditions of use and the privacy policy
Alert
Receive new ads in your inbox
Save this search
Receive alerts for new listings

We'll send you an email when we have new properties for: "Houses for sale in Burnley"

The alert was correctly created

Cothams
Hawthorn East
Get email alerts and be the first to see new listings
Required field
On subscribing I accept the terms of the privacy policy
Perfect! You'll soon start receiving new listings via email
Alert
Receive an email when we have new ads for Houses for sale in Burnley
Save this search
Filters

Bedrooms

Size (m²)

Price

$
$

Property type

Bathrooms

Clear all filters
Receive notifications when new entries are published.