1,886 houses for sale in East Melbourne

Private Negotiation
View photo
House · for sale
Request Details
Private Negotiation
East Melbourne
· 1 Bedroom · 1 Bath · House
East Melbourne · 1 Bedroom · 1 Bath · House
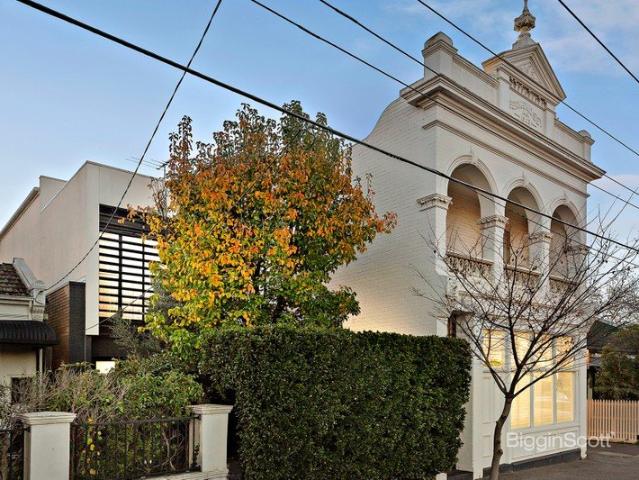
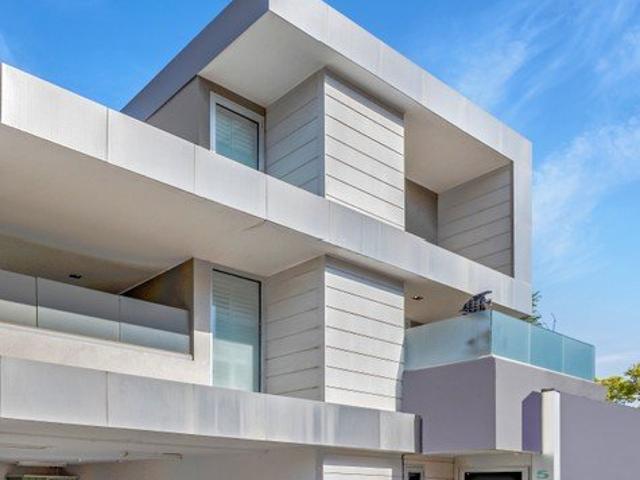
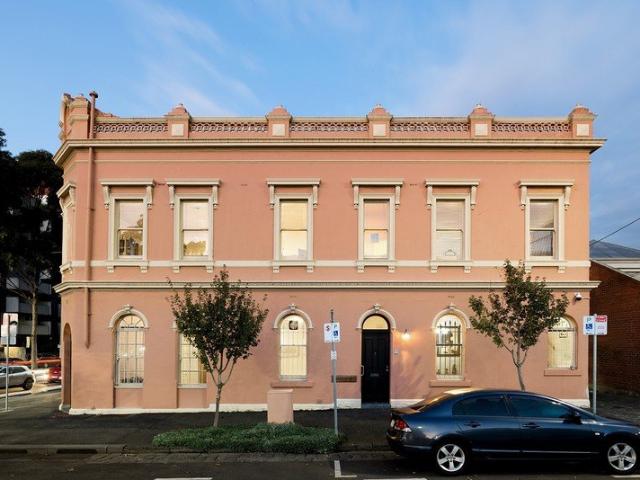
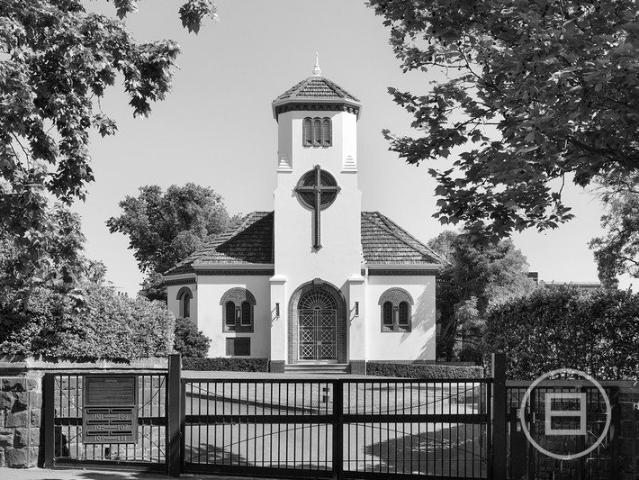
THE DEAL Several iconic dwellings, roots in the 1850s 'Jolimont Square' is inner Melbourne's most renowned gated community. Conceived in 1929 by Gawler and Drummond, 'The Chapel' still stands as its centrepiece. A Mediterranean-style icon, and an offering like nothing else. Marseilles-pattern hipped roof. Exquisite brickwork wrapping around statement arches, filled with stained-glass windows. Custom light fittings and a belltower rising toward the sky. Feats of architecture for a lasting legacy. Crafted around the needs of its original custodians, the Adult Deaf Society, the main room's eight-sided form delivers easy sightlines from all corners a one-of-a-kind identity for a stirring next chapter. Boutique offices, making the most of Commercial 1 Zoning. Art gallery or cultural centre, capitalising on supreme connectivity. Church-converted residence of unmatched luxury, taking in vistas of the city, tranquillity of surrounding gardens and the buzz of the MCG. Whatever the vision weight
Request Details
Family Victorian, exclusive cityside location
View photo
House · for sale
Request Details
Family Victorian, exclusive cityside location
East Melbourne
· 4 Bedrooms · 2 Baths · House
· Garden · Fireplace
East Melbourne · 4 Bedrooms · 2 Baths · House · Garden · Fireplace
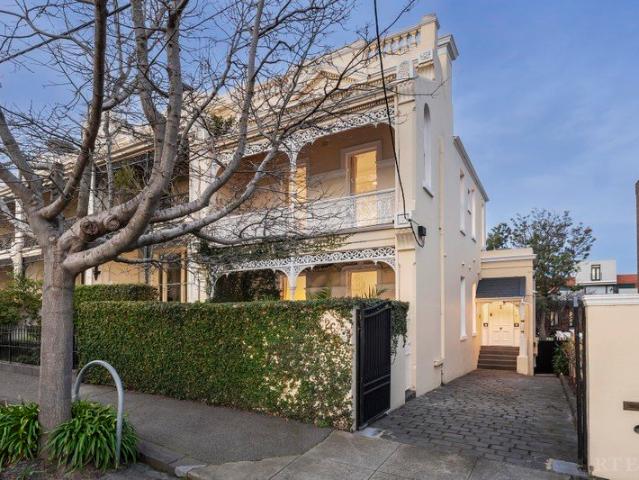
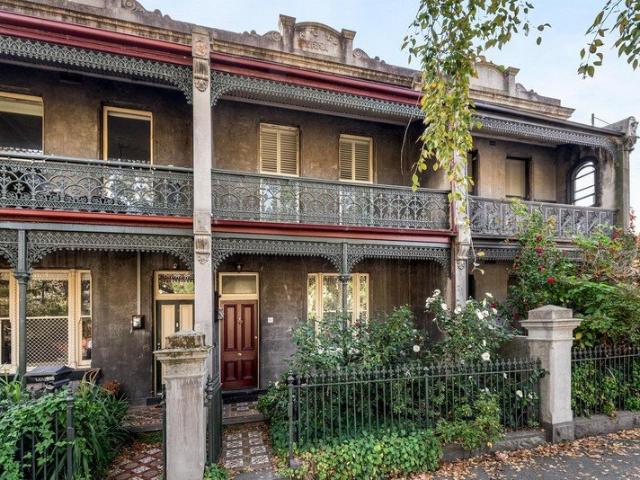
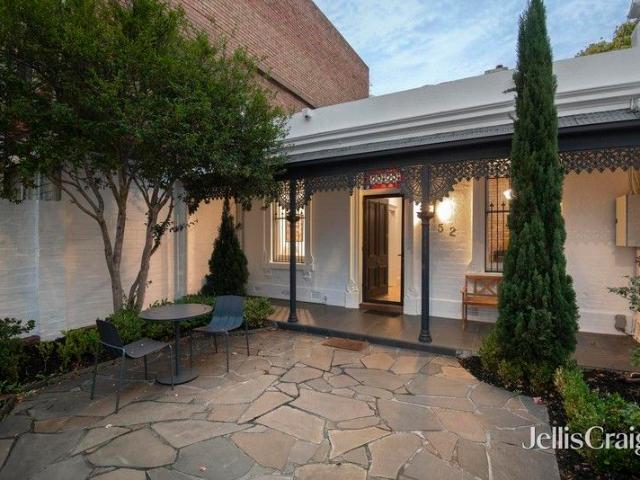
Retaining all the romance of its era in the refined surrounds of Melbourne's most exclusive postcode, this generously renovated brick Victorian balances original elegance with impressive modern living just a few blocks from the CBD, Fitzroy Gardens and the MCG. The only surviving residence of three known as Holyrood Villas, the home retains its unusually decorative double fronted façade with iron lacework, steeply pitched slate roof and early stables, now converted into modern accommodation. Tucked behind a high fence with secure entry, a courtyard garden precedes a traditional central hall that gathers together the ground floor main bedroom with built-in robes and ensuite and spacious formal living and dining areas cleverly zoned either side of a central open fireplace. Flexible living and entertaining continues beyond with an easy flow in to relaxed open plan living/dining areas which, together with a second living domain, open to a private rear garden with paved entertaining beneath
Request Details
A Considerable Period Proposition
View photo
House · for sale
Request Details
A Considerable Period Proposition
East Melbourne
· 4 Bedrooms · 1 Bath · House
· Garden · Fireplace · Equipped kitchen
East Melbourne · 4 Bedrooms · 1 Bath · House · Garden · Fireplace · Equipped kitchen
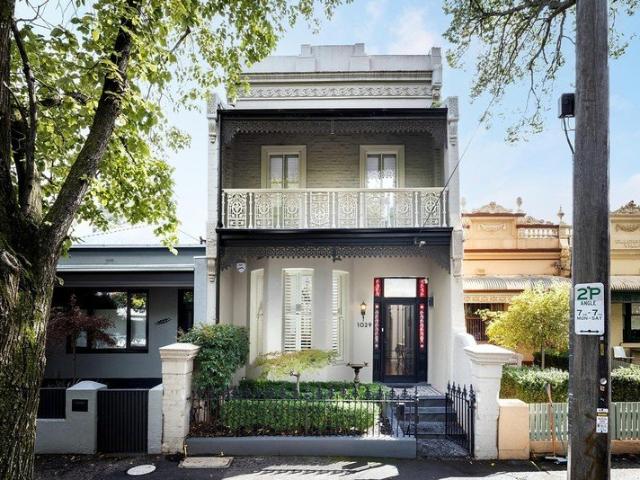
Open for Inspection by appointment only. One of East Melbourne's most affordable freestanding period homes, this untouched 4-bedroom, 1.5-bathroom residence delivers exceptional land size of approximately 204sqm and outstanding future potential. Offered as the cheapest house opportunity in East Melbourne, this solid brick classic presents a rare chance to secure substantial land in a blue-chip location, with exciting scope to extend or transform (STCA). The flexible layout features a traditional hallway, elegant lounge, retro timber kitchen, four generous bedrooms across two levels, a central bathroom, powder room and full laundry. The deep rear garden and paved entertaining area underscore the scale of the allotment - a standout for the area - while original period features remain intact, including soaring 3.3m (approx.) ceilings, picture rails, high skirting boards and original fireplaces, highlighted by a striking marble fireplace. Positioned opposite two tram routes and moments fro
Request Details
Mortgagee Sale Rare Poolside Family Residence
View photo
House · for sale
Request Details
Mortgagee Sale Rare Poolside Family Residence
East Melbourne
· 5 Bedrooms · 2 Baths · House
· Terrace · Swimming pool · Equipped kitchen
East Melbourne · 5 Bedrooms · 2 Baths · House · Terrace · Swimming pool · Equipped kitchen
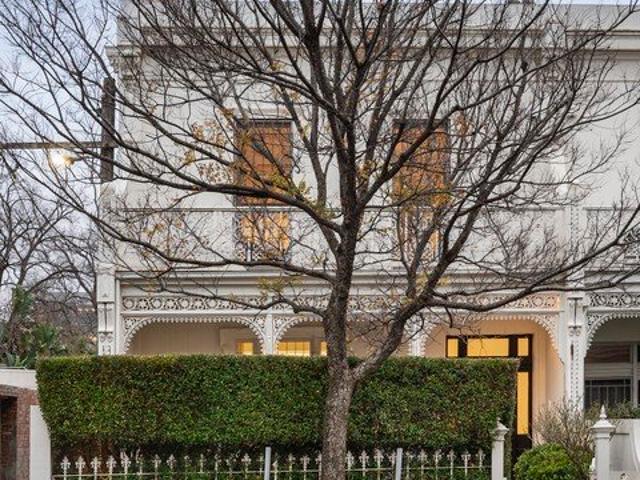
Offered for genuine and immediate sale, this substantial East Melbourne residence presents an exceptional opportunity to secure a property of remarkable scale, rarity and lifestyle appeal. Set on approximately 433 sqm approx. of land and offering and 360sqm approx. of substantial internal living accommodation across two impressive levels, this commanding Victorian balconied residence combines grand family proportions, flexible accommodation, established gardens and swimming pool in one of East Melbourne's most tightly held locations. In need of some updating the home's generous dimensions provide exceptional flexibility for large-scale family living and entertaining. The expansive formal sitting room, currently configured as a fifth bedroom with built-in robes, is complemented by a separate formal dining room. Stepping down to the informal dining area, well-appointed kitchen, an well proportioned and light-filled family living room opens directly to a broad paved terrace, private estab
Request Details
'Clarendon Terrace'
View photo
House · for sale
Request Details
'Clarendon Terrace'
East Melbourne
· 12 Bedrooms · 4 Baths · House
· Terrace
East Melbourne · 12 Bedrooms · 4 Baths · House · Terrace
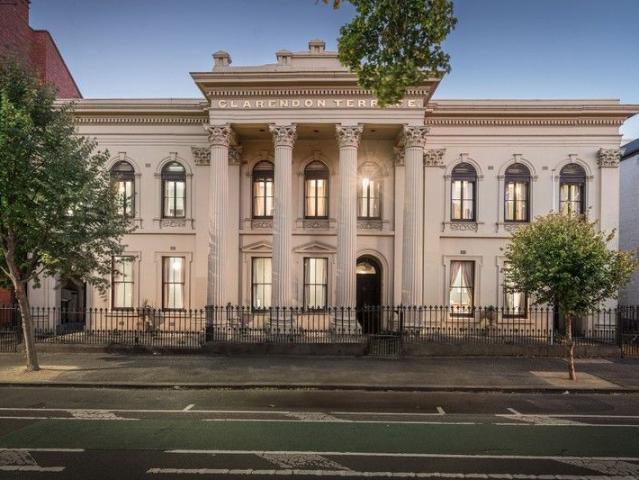
Inspect by Private Appointment Artists impression and concept STCA. Three homes. One distinguished facade. Introducing Clarendon Terrace, East Melbourne - a rare and outstanding opportunity to purchase one of Melbourne's grandest terraces. Just metres from the iconic Fitzroy Gardens, this unique heritage-listed property, is ready for its next exciting chapter. Be part of this exclusive suburb with its distinctive homes and enviable lifestyle on the fringe of the CBD and an easy stroll to the MCG and sporting precinct, secure in the knowledge that Clarendon Terrace will retain its exalted position as one of the most iconic homes in this elite suburb. Designed by architect Osgood Pritchard and built in 1857, it pre-dates most Melbourne terraces. Famous for its grand Corinthian portico, Clarendon Terrace retains its magnificent proportions, soaring ceilings, period details and marble fireplaces. Each home is built of solid bluestone with a semi-circular arched entrance and external walls
Request Details
Lemon Tree Cottage
View photo
House · for sale
Request Details
Lemon Tree Cottage
East Melbourne
· 2 Bedrooms · 1 Bath · House
· Terrace · Parking · Equipped kitchen
East Melbourne · 2 Bedrooms · 1 Bath · House · Terrace · Parking · Equipped kitchen
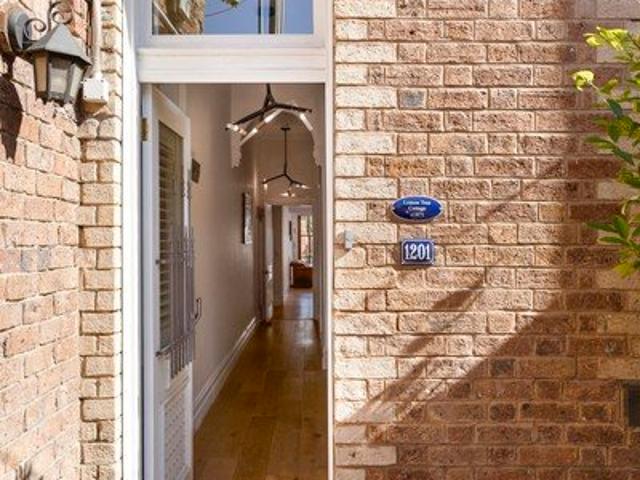
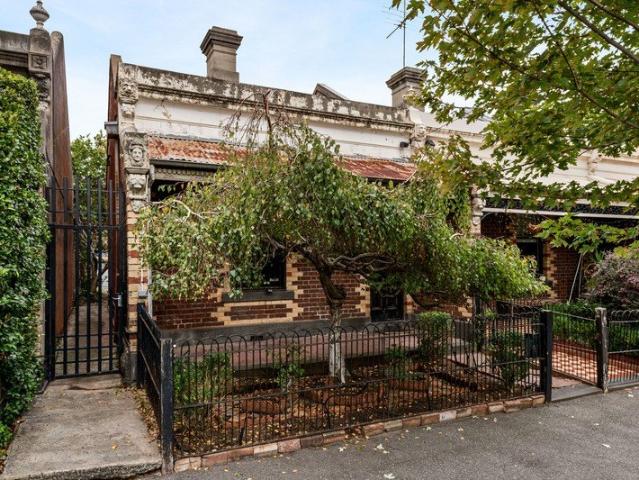
Access off Grey Street and discover this beautiful fully renovated piece of East Melbourne history. Built in 1871 for master cabinetmaker August Wernicke, this character-rich, fully renovated two-bedroom Victorian, forms part of the original Lemon Tree Cottage row, complete with its own fascinating story, including ties to the infamous bushranger linked to Captain Moonlite's gang. The charming dual-toned brick façade, slate roof and flourishing kumquat tree, set a warm and inviting tone, while a high brick fence and wrought iron gate ensure privacy and security. Inside, a grand arched hallway introduces a double glazed home of modern elegance. The living area showcases polished timber floors and steel-framed concertina glass doors that open seamlessly to a private courtyard. Bathed in sunlight, this exposed aggregate terrace is perfect for entertaining, complete with rear access from St Helens Lane and secure off-street parking. The thoughtfully designed kitchen combines functionality
Request Details
Prime East Melbourne Opportunity with Rear Lane Access & Garage
View photo
House · for sale
Request Details
Prime East Melbourne Opportunity with Rear Lane Access & Garage
East Melbourne
· 3 Bedrooms · 1 Bath · House
· Terrace · Parking
East Melbourne · 3 Bedrooms · 1 Bath · House · Terrace · Parking
Phone Enquiry ID: 236240 Positioned in one of Melbourne's most tightly held CBD-fringe locations, this charming semi-detached Victorian terrace presents an outstanding opportunity to move straight in while planning for the future. Set on a generous deep allotment with rear laneway access to a garage via Albert Street, the property also offers excellent scope for a substantial two-storey extension, subject to council approval. Overlooking the open green spaces of Powlett Reserve and just moments from Darling Square, Fitzroy Gardens, public transport, Australian Catholic University, and Melbourne's renowned hospital precinct, the location delivers exceptional lifestyle convenience
Request Details
Restore, Renovate, Reimagine
View photo
House · for sale
Request Details
Restore, Renovate, Reimagine
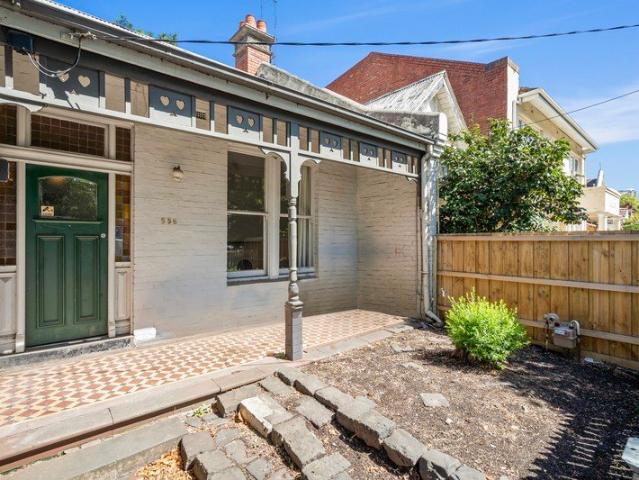
East Melbourne
· 3 Bedrooms · 1 Bath · House
East Melbourne · 3 Bedrooms · 1 Bath · House
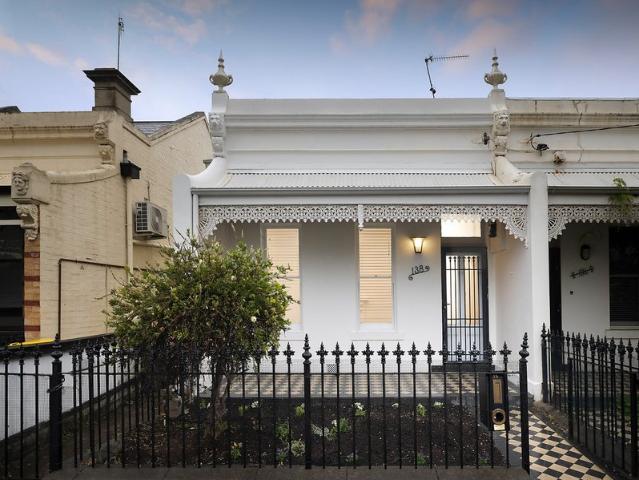
Held by the one family since 1941, 146 Simpson Street presents a once-in-a-generation opportunity to secure a remarkable piece of East Melbourne history in one of the city's most tightly held tree-lined streets. Originally built in 1870, this classic Victorian residence is now available, offering a rare blank canvas for those with vision to restore, renovate or completely reimagine a grand inner-city home (STCA). Rich in character and timeless appeal, the home retains echoes of its historic past, with soaring ceilings, generous proportions and a flexible floorplan providing the foundations for an extraordinary transformation. Beyond the elegant façade lies an increasingly rare opportunity to revive a residence that has been tightly cherished by the same family for over eight decades. Whether you are seeking a full-scale renovation project, a landmark restoration or the chance to create a bespoke luxury residence in a blue-chip location, the potential here is undeniable. Perfectly posit
Request Details
'The Terrace'
View photo
House · for sale
Request Details
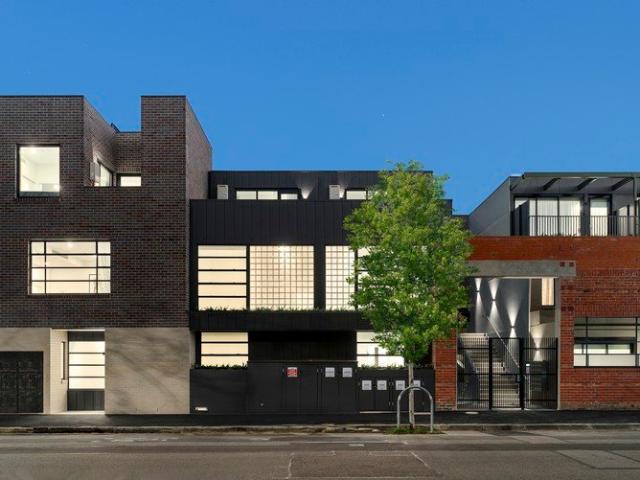
'The Terrace'
East Melbourne
· 3 Bedrooms · 3 Baths · House
· Garden · Terrace · Lift
East Melbourne · 3 Bedrooms · 3 Baths · House · Garden · Terrace · Lift
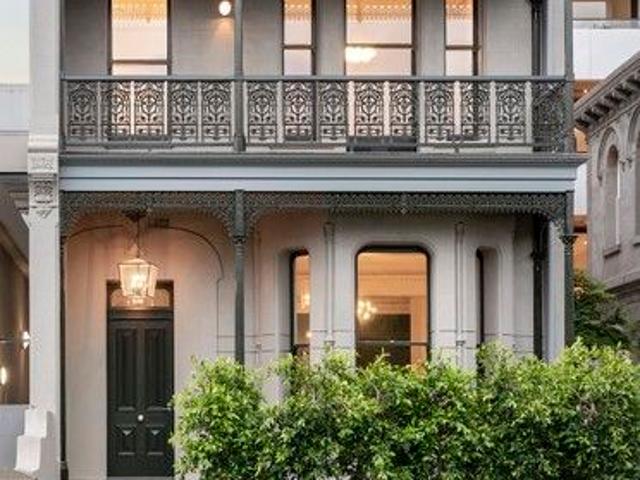
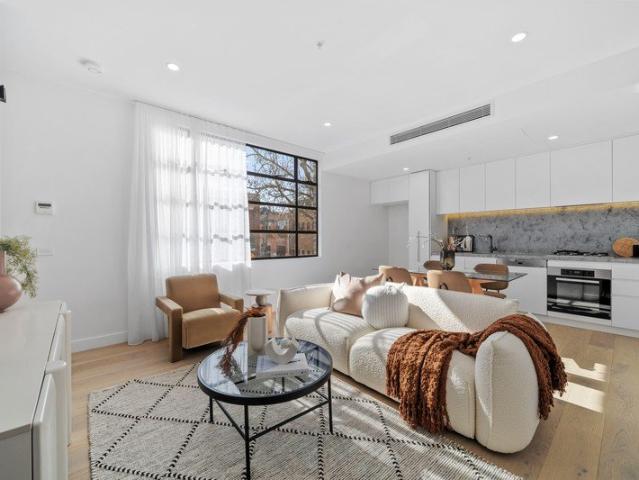
The Terrace is a rare and meticulously restored Victorian residence developed by Pask, offering over 320sqm (approx.) of luxurious internal living. The home provides the flexibility to exist as a standalone residence or, should the owner wish, to be part of the owners corporation with access to shared resident amenities. Excitingly, there is also the potential for a lift to be installed servicing all levels, with plans available upon request. This creates an exceptional opportunity for downsizers, professionals or long-term owner-occupiers seeking a timeless heritage residence with the ability to future-proof their home for years to come. Carefully restored and returned to its original grandeur, the residence presents a beautifully reinstated façade with intricate iron lacework, a grand bay window and tessellated verandah, elevated above a formal landscaped garden that enhances its striking heritage presence. Inside, the home has been thoughtfully reimagined by renowned designer Andrew
Request Details
Architectural Brilliance With Remarkable Scale
View photo
House · for sale
Request Details
Architectural Brilliance With Remarkable Scale
East Melbourne
· 4 Bedrooms · 2 Baths · House
· Terrace · Fireplace
East Melbourne · 4 Bedrooms · 2 Baths · House · Terrace · Fireplace
Expressions Of Interest Closing Monday 17th August at 12pm A breathtaking collaboration between an elegant Victorian terrace and an award-winning contemporary transformation by Carr Architecture, this light-filled residence delivers spectacular proportions, offering approximately 360sqm of internal living, exceptional craftsmanship and an uncompromising lifestyle in one of East Melbourne's most tightly held blue-chip locations. Designed for those who love to entertain, the home unfolds through a series of beautifully connected living spaces, where walls of floor-to-ceiling glass dissolve into a stunning central courtyard. A fully retractable roof creates a truly versatile indoor-outdoor sanctuary, allowing effortless year-round entertaining while bathing the space in natural light. From the moment you enter, the sense of scale is undeniably rare for a Victorian terrace. Elegant formal sitting and dining rooms, complete with a gas fireplace, flow through to an expansive family living do
Request Details
Expansive dual level living with a private courtyard
View photo
Townhouse · for sale
Request Details
Expansive dual level living with a private courtyard
East Melbourne
· 3 Bedrooms · 2 Baths · Townhouse
· Balcony
East Melbourne · 3 Bedrooms · 2 Baths · Townhouse · Balcony
For Sale via Expressions of Interest A private position with secure dual entry reveals the sustainably designed, state-of-the-art setting of this luxury 3 bedroom, 2.5 bathroom apartment from award-winning Clare Cousins Architects. Showcasing an expansive 2-level interior and a private landscaped courtyard in a boutique development from Urban, this huge designer apartment fronting quiet Little Smith Street is a beautiful new city-edge sanctuary extending across a highly-impressive 172 sqm internal layout. Perfectly zoned for today's lifestyles pairing ground-floor accommodation with lower-level living, the main entrance introduces a large lounge room with a fitted study nook and a leafy outlook that leads on polished oak floorboards to a stunning bathroom, powder room, a full-size laundry and 3 spacious robed bedrooms. An amazing main bedroom suite with sliding doors to a garden-set balcony features a deep hallway of built-in robes and a brilliant ensuite including a frameless-glass sh
Request Details
VICTORIAN GRANDEUR FOR A MODERN LIFESTYLE
View photo
House · for sale
Request Details
VICTORIAN GRANDEUR FOR A MODERN LIFESTYLE
East Melbourne
· 3 Bedrooms · 2 Baths · House
· Balcony · Terrace · Fireplace · Parking · Equipped kitchen
East Melbourne · 3 Bedrooms · 2 Baths · House · Balcony · Terrace · Fireplace · Parking · Equipped kitchen
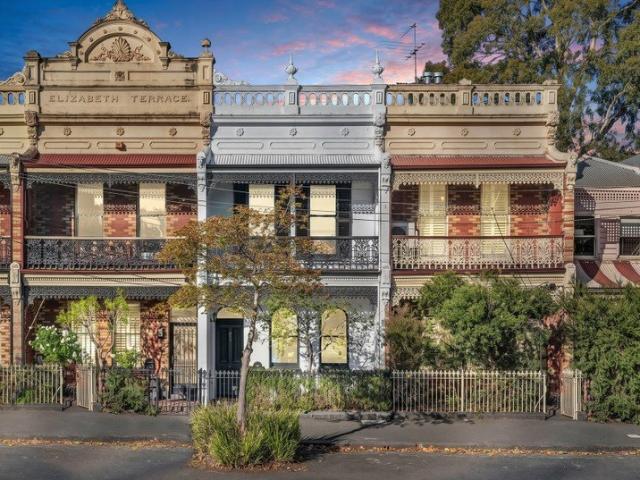
Stylishly reimagined for modern inner-city living, this compelling c1903 Victorian terrace seamlessly blends old-world elegance & charm with supreme functionality & contemporary sophistication. - Corner-sited with garage access via Freeman Street, the grand two-storey residence makes an unforgettable first impression with its stately & captivating arched façade. - Inside, discover beautifully appointed interiors generous light-filled spaces enhanced by soaring ceilings, hardwood floors and a host of premium fixtures and finishes. - Downstairs is a welcoming lounge with vast windows, a separate dining area and designer kitchen where elegant marble, quality appliances and a butler-style pantry are highlights. - Three generously sized bedrooms occupy the second floor, each with built-in wardrobes. Two bedrooms open onto a large balcony, with one also featuring an ornate fireplace. - The primary suite has the luxury of a spacious, hotel-inspired ensuite complete with a freestanding enamel
Request Details
CHARMING MODERN COTTAGE IN AMENITY RICH LOCALE
View photo
House · for sale
Request Details
CHARMING MODERN COTTAGE IN AMENITY RICH LOCALE
East Melbourne
· 3 Bedrooms · 1 Bath · House
· Fireplace · Equipped kitchen
East Melbourne · 3 Bedrooms · 1 Bath · House · Fireplace · Equipped kitchen
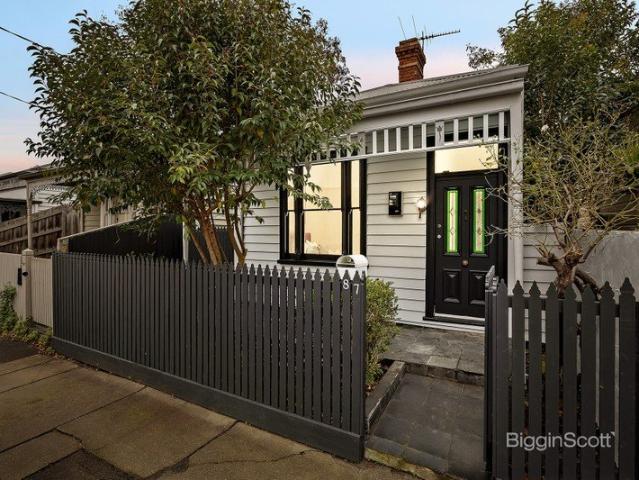
Behind the timelessly charming, character-filled façade of this double-fronted Victorian-era cottage lie beautifully updated interiors that are ready and waiting to be enjoyed. - An enchanting period home, enhanced by original features such as an ornate fireplace and deep architraves, all complemented by the contemporary comforts and conveniences of modern living. - Upon entry, a central hallway provides access to the three bedrooms and two separate, distinct living areas. - The tranquil lounge could be used as an additional bedroom if desired, whilst further on, an open plan living/dining area and entertainer's kitchen is undeniably the social hub of the home and a space designed to bring loved ones together. - A stylish, fully tiled bathroom services the residence, which also includes a separate powder room and full laundry. - Hardwood lookalike floors and split system heating/cooling complete the interiors. - Outside, the easy-to-maintain courtyard includes alfresco decking and plen
Request Details
Newly refurbished one bedroom apartment
View photo
House · for sale
Request Details
Newly refurbished one bedroom apartment
East Melbourne
· 1 Bedroom · 1 Bath · House
· Balcony · Gym · Equipped kitchen
East Melbourne · 1 Bedroom · 1 Bath · House · Balcony · Gym · Equipped kitchen
Retirement living at its best! This 1st-floor apartment offers a lovely aspect with Pigdon Street views. Apartment 110 has stainless steel appliances and stone benchtops in the kitchen, and an open plan living and dining space. Finished with neutral tones, this property provides the perfect backdrop for any interior style of choice! Located in the highly sought-after pocket of Princes Hill, just a short stroll from Lygon Street, this beautiful light and bright one-bedroom apartment is ready to be your new home. Property features: - Stainless steel appliances in the kitchen - Stone benchtops - Spacious and light-filled throughout - Ensuite bathroom and separate powder room - Private Balcony in the living room and bedroom overlooking Pigdon Street - 24/7 Emergency call system - Freshly painted - New carpet Community features: - Library - Activities or games room - Arts and craft room - Billiards room - Business Centre - Gym - Resident bar (Legends bar) - Workshop - Hair salon (fee for se
Request Details
EXCEPTIONAL ARCHITECTURAL PEDIGREE IN A PRIZED RICHMOND POCKET
View photo
Townhouse · for sale
Request Details
EXCEPTIONAL ARCHITECTURAL PEDIGREE IN A PRIZED RICHMOND POCKET
East Melbourne
· 2 Bedrooms · 1 Bath · Townhouse
· Terrace
East Melbourne · 2 Bedrooms · 1 Bath · Townhouse · Terrace
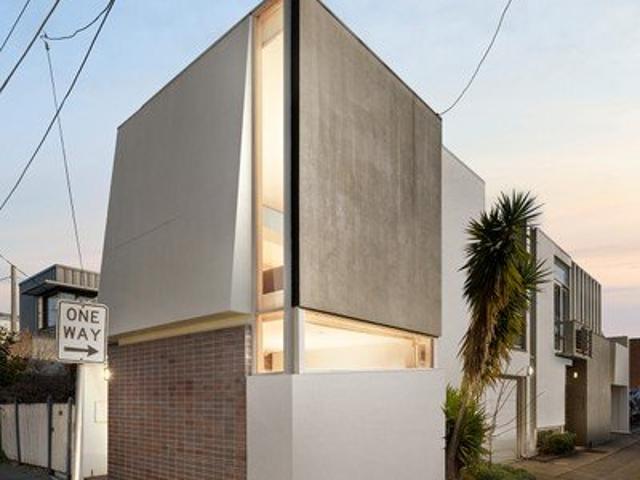
Originally designed by John Wardle and recently updated by Gordon Beath, this striking residence brings together the work of two award-winning architects. Beyond its distinctive minimalist façade, light-filled interiors unfold across two thoughtfully considered levels, culminating in a spacious living and dining domain and sun-drenched terrace. Within footsteps of both the Barkly Gardens and McConchie Reserve and just moments from the banks of the Yarra River this chic & sophisticated residence is an absolute standout when it comes to inner-city living. A peaceful retreat from the world outside, it is mere minutes from the CBD making it the perfect choice for busy professionals and lifestyle buyers alike. - Making a statement from the street, the home's streamlined exterior is both modern & minimalistic, whilst its sun-filled interiors exude warmth and comfort across two stylishly appointed levels. - Downstairs, discover two bedrooms and a smartly finished bathroom. Both bedrooms are b
Request Details
Parkside Living with Unmatched Space, Sunlight & Tranquillity A Hidden Sanctuary in Fitzroy North, 10mins from CBD
View photo
House · for sale
Request Details
Parkside Living with Unmatched Space, Sunlight & Tranquillity A Hidden Sanctuary in Fitzroy North, 10mins from CBD
East Melbourne
· 4 Bedrooms · 1 Bath · House
· Terrace · Parking
East Melbourne · 4 Bedrooms · 1 Bath · House · Terrace · Parking
Positioned directly opposite a beautiful park within one of Fitzroy North's most tightly held pockets, this refined Victorian terrace delivers an exceptional combination of scale, natural light and inner-city tranquillity. Offering four bedrooms and the rare advantage of two parking permits directly out the front, the home presents a compelling opportunity for families and professionals seeking space without compromise, all just 10 minutes from the CBD. Beyond its timeless façade, the home immediately impresses with soaring ceilings, ornate detailing and a classic arched hallway that reflects its Victorian heritage, while seamlessly integrating modern functionality. The sense of volume throughout is exceptional, with generous proportions rarely found in terrace homes of this nature. At the front of the residence, the expansive lounge room and master bedroom are both bathed in natural light, capturing uninterrupted park views that create a peaceful and calming outlook from the moment yo
Request Details
UNLIMITED POTENTIAL IN PRIME POSITION
View photo
House · for sale
Request Details
UNLIMITED POTENTIAL IN PRIME POSITION
East Melbourne
· 2 Bedrooms · 1 Bath · House
· Garden · Equipped kitchen
East Melbourne · 2 Bedrooms · 1 Bath · House · Garden · Equipped kitchen
Charming weatherboard Victorian offering comfortable accommodation with scope to further extend or even re-build to create the dream home in the magnificent location close to Citizens Park and Richmond Traders and all the delights of Bridge Road. - 2 bedrooms one with built in robe - Good size living / dining area with gas heating - Large bright kitchen with benchtops and meals area - Bright bathroom, laundry - High ceilings, period detailing and polished floors - Heating and cooling split system - North facing deep yard with paved entertaining area - Land 4.6 X 37.4M (171m²) Approx. - General Residential Zoning, with NO heritage overlay - 2 STREET FRONTAGES (LITTLE KENT ST AT REAR) - Potential rent $650-$700 per week Moments to shops, cafés, restaurants and trams along Bridge Road, Richmond Traders, Citizens Park, the Yarra River and Victoria Gardens Shopping Centre. Enjoy easy access to the CBD, Melbourne's sporting precinct, Burnley Station, and an excellent selection of nearby scho
Request Details
CHARMING RICHMOND LIVING IN A PRIME INNER CITY POCKET
View photo
House · for sale
Request Details
CHARMING RICHMOND LIVING IN A PRIME INNER CITY POCKET
East Melbourne
· 3 Bedrooms · 1 Bath · House
· Garden · Equipped kitchen
East Melbourne · 3 Bedrooms · 1 Bath · House · Garden · Equipped kitchen
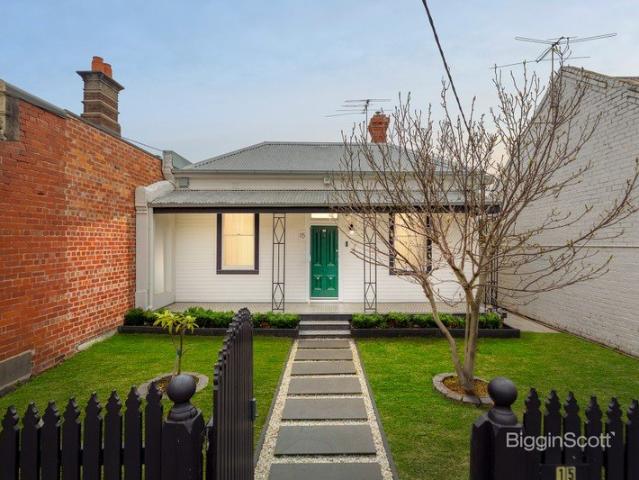
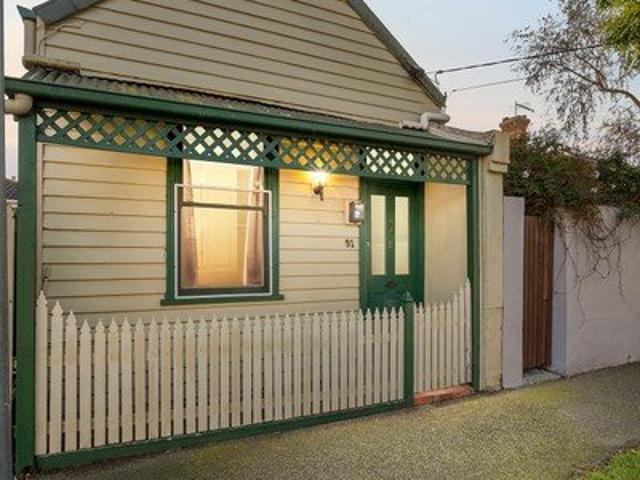
Behind a picture-perfect picket fence and timeless weatherboard façade, this beautifully presented Victorian home delivers the ultimate blend of period character and modern inner-city comfort. Situated in one of Richmond's most desirable, quiet, tree-lined pockets, it offers a lifestyle of effortless convenience just moments from everything. Bathed in natural light, the inviting interior features high ceilings, a spacious central living area, and a well-appointed kitchen and dining space. The living area extends outdoors to a private, sun-drenched, north-facing garden courtyard - the perfect sanctuary for outdoor dining and weekend relaxation. There are two airy and spacious bedrooms with Victorian iron decorative fireplaces (one with BIR). Positioned quietly at the rear is a smaller third bedroom for a single bed that is also perfectly suited as a dedicated home office or 'work from home' hub. Property Highlights: - Highly Sought-After Location: A short stroll to West Richmond Station
Request Details
For Sale by Expressions of Interest
View photo
House · for sale
Request Details
New
For Sale by Expressions of Interest
East Melbourne
· 3 Bedrooms · 3 Baths · House
· Parking
East Melbourne · 3 Bedrooms · 3 Baths · House · Parking
WALK IN TO SPACE Modern City-Edge Sanctuary in Blue-Chip Carlton Tucked away in a quiet pocket on the city fringe, this contemporary residence at 5 Kulin Place, Carlton delivers the rare combination of seclusion, space and outlookjust moments from Melbourne's most iconic parklands. Configured as a three-bedroom home (with flexibility to adapt to a fourth), the dwelling features three stylish bathrooms and light-filled interiors designed for modern urban living. Thoughtfully planned over multiple levels, the home offers excellent separation of spaces, ideal for professionals, families or those working from home. Expansive windows frame pleasant leafy and urban views, while the private setting creates a calm retreat from the energy of the inner city. A secure carport is complemented by a dedicated storage locker, adding valuable practicality rarely found this close to the CBD. Positioned just a short stroll from Carlton Gardens, and within easy reach of Melbourne University, Lygon Street
Request Details
A Landmark Carlton Corner Residence with Victorian Grandeur & Endless Possibility
View photo
House · for sale
Request Details
New
A Landmark Carlton Corner Residence with Victorian Grandeur & Endless Possibility
East Melbourne
· 3 Bedrooms · 2 Baths · House
East Melbourne · 3 Bedrooms · 2 Baths · House
Occupying a prominent corner position in one of Carlton's most tightly held locations, this impressive Victorian property presents a rare opportunity to secure a home of exceptional character, history and versatility. Behind its timeless period façade lies a property that has evolved with the neighborhood over generations previously accommodating a variety of uses and now offering an outstanding opportunity for those seeking a distinctive residence with the flexibility to adapt to modern living. Beautifully positioned and rich in classic Victorian appeal, the property provides a unique foundation for an owner-occupier seeking a substantial inner-city home, a professional looking for a highly visible home office environment, or someone wanting to explore the potential of a residence with an additional income stream. The corner position provides excellent natural light, strong street presence and a sense of openness rarely found in Carlton, while the surrounding amenity places Melbourne'
Request Details
Period scale, Parkville position and rear lane appeal
View photo
House · for sale
Request Details
Period scale, Parkville position and rear lane appeal
East Melbourne
· 3 Bedrooms · 2 Baths · House
· Garden · Balcony · Air conditioning · Equipped kitchen
East Melbourne · 3 Bedrooms · 2 Baths · House · Garden · Balcony · Air conditioning · Equipped kitchen
Behind its classic Parkville presence, this substantial three-bedroom residence offers generous proportions, excellent indoor-outdoor flow and a tightly held city-fringe address moments from Royal Park, Melbourne University, major hospitals, transport and the CBD. A flexible ground floor introduces a wide entry, formal family room and a central kitchen before opening into an impressive living and dining domain. With excellent natural light, generous scale and a seamless connection to the outdoor entertaining deck, this is a home designed for easy everyday living as well as relaxed entertaining. Upstairs, three well-proportioned bedrooms are serviced by two bathrooms, with the main bedroom enjoying direct access to an undercover balcony/deck. Built-in robes, heating, air conditioning, a laundry, powder room and fireplaces add to the comfort and practicality. The rear garden provides a rare sense of depth and privacy, complete with established landscaping, outdoor entertaining space and
Request Details
A classic Victorian balcony terrace that reveals more than expected
View photo
House · for sale
Request Details
A classic Victorian balcony terrace that reveals more than expected
East Melbourne
· 5 Bedrooms · 2 Baths · House
· Balcony · Terrace · Fireplace · Equipped kitchen
East Melbourne · 5 Bedrooms · 2 Baths · House · Balcony · Terrace · Fireplace · Equipped kitchen
Inspection by appointment only In leafy blue-chip Drummond Street, this Victorian balcony terrace brings together an exceptional address, enduring period character and generous proportions, complemented by a thoughtful renovation and extension that stands apart while respecting the home's heritage. Attention to detail, quality materials and bespoke touches are evident throughout, creating interiors that feel refined yet quietly understated. A formal living room with a gas log fire sets the tone, introduced by a traditional arched side hallway and complemented by high ceilings that enhance the sense of space. Also on this level is a well-proportioned bedroom with built-in robes and a stylishly appointed bathroom. To the rear, the home opens into an impressive contemporary addition where vaulted ceilings elevate the scale of a generous open plan kitchen, dining and living domain, complete with a Domina fireplace and leafy views to the private established courtyard. The kitchen is both fu
Request Details
Expressions of Interest Closing Saturday 25 July at 5pm
View photo
House · for sale
Request Details
Expressions of Interest Closing Saturday 25 July at 5pm
East Melbourne
· 4 Bedrooms · 2 Baths · House
· Equipped kitchen
East Melbourne · 4 Bedrooms · 2 Baths · House · Equipped kitchen
A clear step up in space, finish and architectural thinking A confident architectural statement by Taouk Architects, this expansive single-level new family home sets a new benchmark for space, light and quality in a prime position, moments from parklands and Merri Creek trails. A wide central entry introduces interiors defined by high ceilings, natural light and refined timber floors. Four generous bedrooms provide excellent accommodation, including a luxurious main suite with a northern aspect, walk-in robe and a beautifully appointed ensuite featuring a freestanding bath, dual shower and quartzite marble-topped vanity. At the heart of the home, a vast open plan living and dining domain, complete with a bar area and gas log fire, connects seamlessly to the kitchen. Impressive in scale and thoughtfully resolved, high-end finishes and considered design create a space equally suited to everyday living and entertaining. Sliding doors extend the space to an undercover alfresco zone with a
Request Details
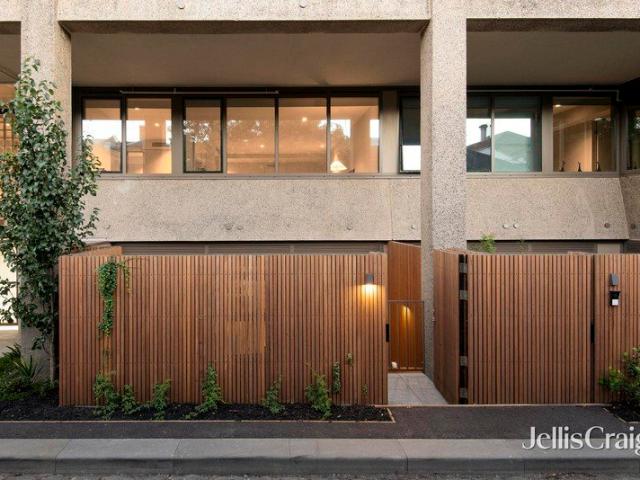
North Facing Huge Windows Luxury Designer Townhome in Fitzroy
View photo
Townhouse · for sale
Request Details
New
North Facing Huge Windows Luxury Designer Townhome in Fitzroy
East Melbourne
· 2 Bedrooms · 2 Baths · Townhouse
· Terrace
East Melbourne · 2 Bedrooms · 2 Baths · Townhouse · Terrace
If the ability to cater for today's ever changing lifestyle is important to you, there's a lot to be excited about in this wonderfully flexible north facing townhouse in Fitzroy. Not only do both bedrooms offer generous built-in robes to minimise clutter, but you've got stylish bathrooms to make weekday mornings a stress free experience. Superb natural stone finishes, quality Miele appliances, European engineered oak timber floors, a private outdoor terrace and so much morethese are some of the highlights of your new home in a boutique development that have positioned Fitzrovia as the new benchmark in the inner north. Meanwhile, double glazed windows, architectural shading and greenery protect your home from the elements and reduce heating and cooling costs in this 7 star sustainable home. All this will be bought to life by a developer you can trust DeGroup has more than 45 years' experience in the developing industry and has cemented itself as a trusted, dynamic and capable brand with
Request Details
Entertainer's Delight: 3 Bedroom Corner Townhouse with Rooftop Terrace Splendour
View photo
Townhouse · for sale
Request Details
New
Entertainer's Delight: 3 Bedroom Corner Townhouse with Rooftop Terrace Splendour
East Melbourne
· 3 Bedrooms · 2 Baths · Townhouse
· Terrace
East Melbourne · 3 Bedrooms · 2 Baths · Townhouse · Terrace
So many people dream of enjoying an inner city lifestyle that a luxury residence can provide. Only a very lucky few, however, get to live the experience in a way that brings expansive light-filled indoor and outdoor living spaces together to create a genuinely remarkable lifestyle solution. This strategically positioned home, complete with three outdoor living areas, including spacious rooftop terrace, does all of that and more. Positioned at the corner of the development, this expansive home has been curated by exceptional creative team DesignOffice and Haskell Architects and is designed to enhance every aspect of a full and multi-faceted lifestyle. Whether you are entertaining under the pergola, putting your feet up in your generous lounge, or researching the countless nearby dining options from your dedicated study space, this is a property that is made to be used and enjoyed. The three impressive bedrooms are a feature in themselves, each offering plenteous storage in their built i
Request Details

Get email alerts

Don't miss out: be the first to know about new properties

The alert was correctly created

On subscribing you accept the conditions of use and the privacy policy
Alert
Receive new ads in your inbox
Save this search
Receive alerts for new listings

We'll send you an email when we have new properties for: "Houses for sale in East Melbourne"

The alert was correctly created

Victorian College of the Arts
Fitzroy North
Get email alerts and be the first to see new listings
Required field
On subscribing I accept the terms of the privacy policy
Perfect! You'll soon start receiving new listings via email
Alert
Receive an email when we have new ads for Houses for sale in East Melbourne
Save this search
Filters

Bedrooms

Size (m²)

Price

$
$

Property type

Bathrooms

Clear all filters
Receive notifications when new entries are published.