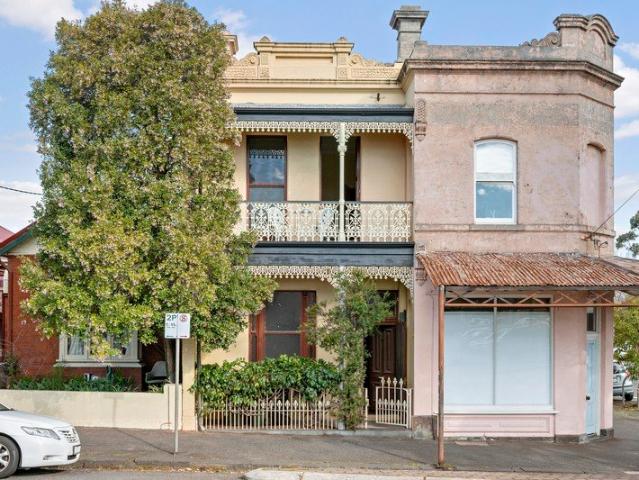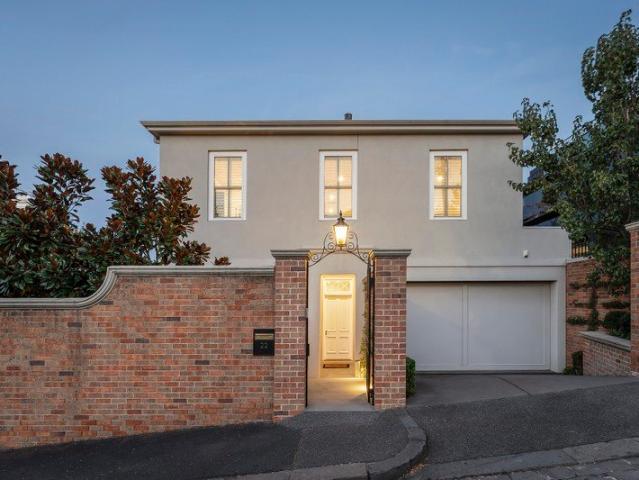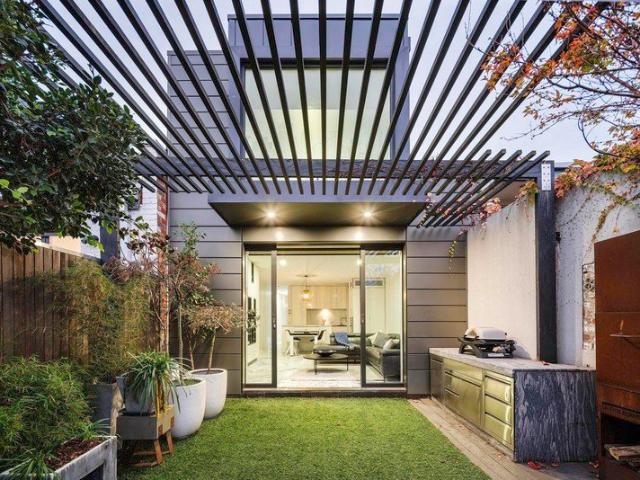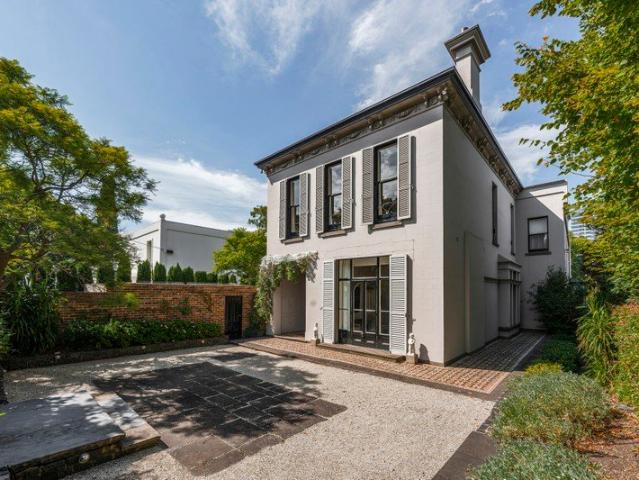
1,886 houses for sale in East Melbourne

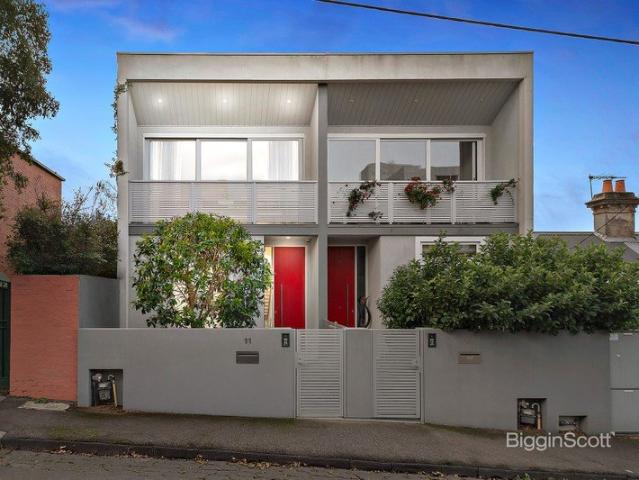
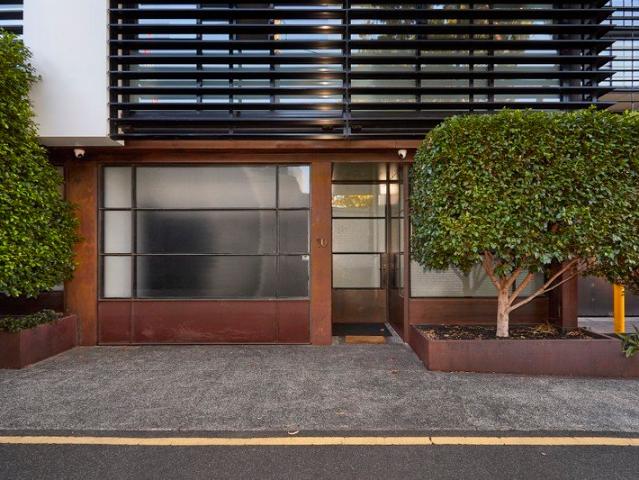
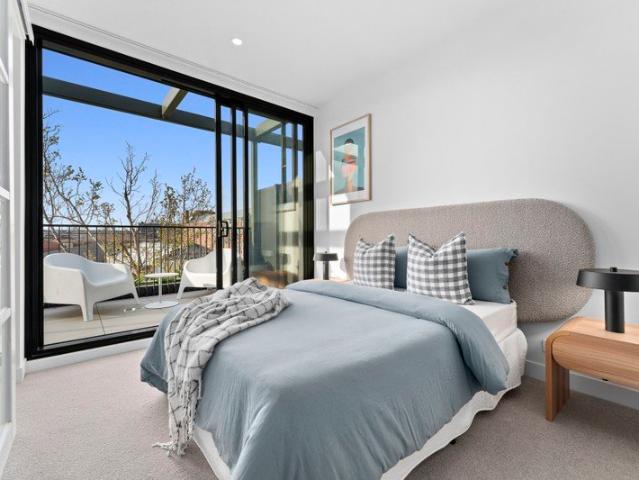
North Facing, Both Bedrooms With Private Balconies and Studies
View photo
Townhouse · for sale
Request Details
New
North Facing, Both Bedrooms With Private Balconies and Studies
East Melbourne
· 2 Bedrooms · 2 Baths · Townhouse
· Balcony · Terrace
East Melbourne · 2 Bedrooms · 2 Baths · Townhouse · Balcony · Terrace
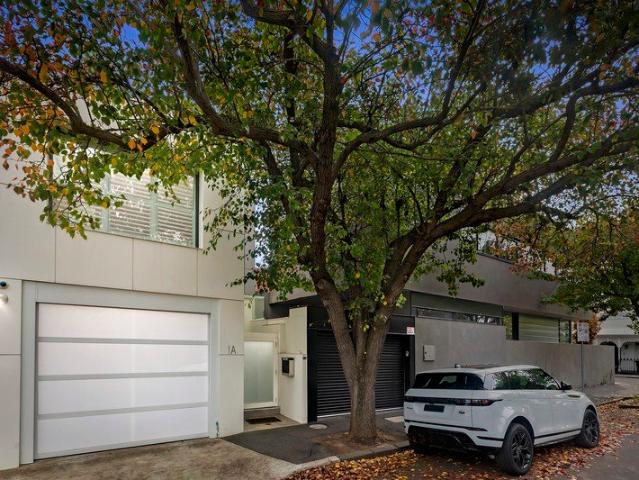
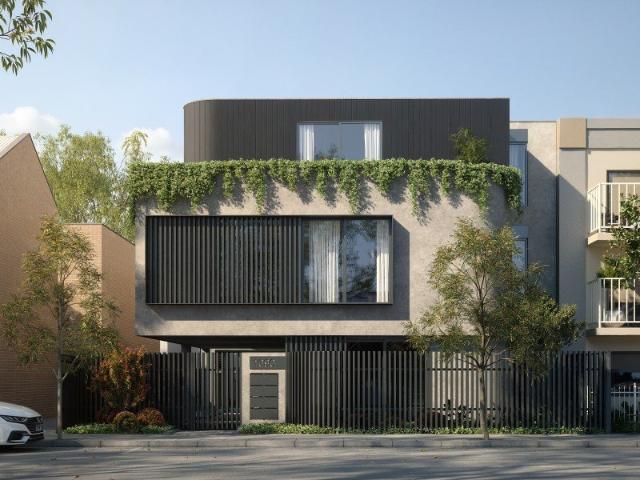
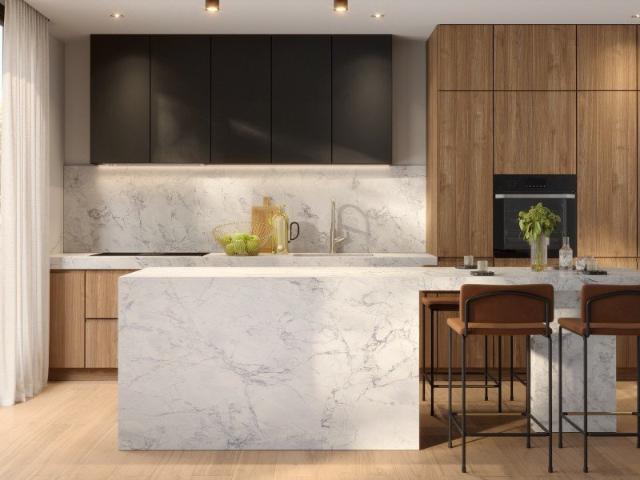
If the ability to cater for today's ever changing lifestyle is important to you, there's a lot to be excited about in this wonderfully flexible north facing townhouse in Fitzroy. Not only do both bedrooms offer generous built-in robes to minimise clutter, but you've got stylish bathrooms to make weekday mornings a stress free experience. Superb natural stone finishes, quality Miele appliances, European engineered oak timber floors, a private outdoor terrace and so much morethese are some of the highlights of your new home in a boutique development that have positioned Fitzrovia as the new benchmark in the inner north. Meanwhile, double glazed windows, architectural shading and greenery protect your home from the elements and reduce heating and cooling costs in this 7 star sustainable home. All this will be bought to life by a developer you can trust DeGroup has more than 45 years' experience in the developing industry and has cemented itself as a trusted, dynamic and capable brand with
Request Details
Superb Design, Generous Dimensions, Unbeatable Location
View photo
Townhouse · for sale
Request Details
New
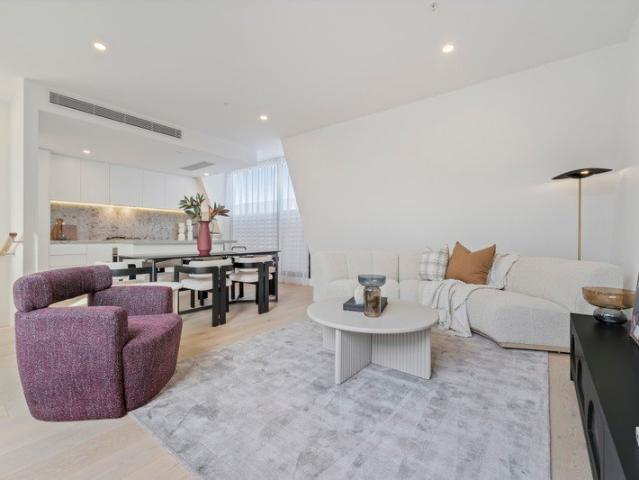
Superb Design, Generous Dimensions, Unbeatable Location
East Melbourne
· 3 Bedrooms · 2 Baths · Townhouse
· Garden · Terrace · Equipped kitchen
East Melbourne · 3 Bedrooms · 2 Baths · Townhouse · Garden · Terrace · Equipped kitchen
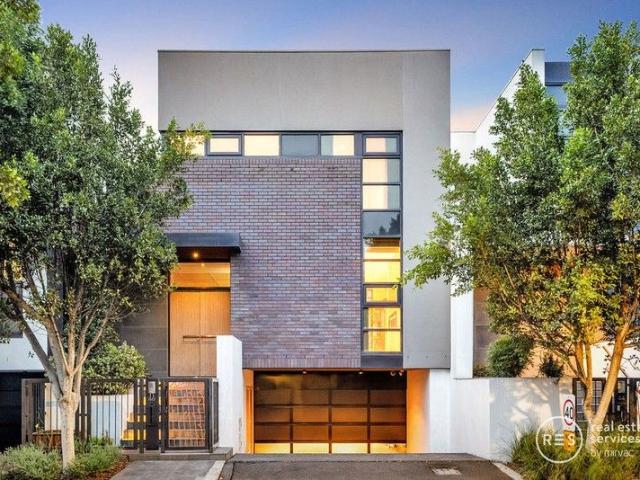
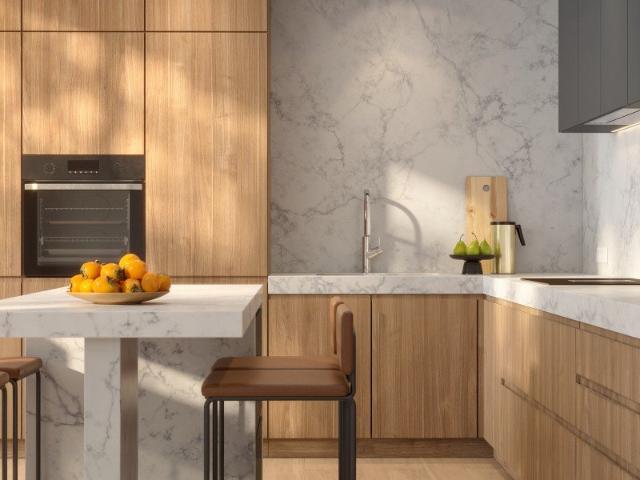
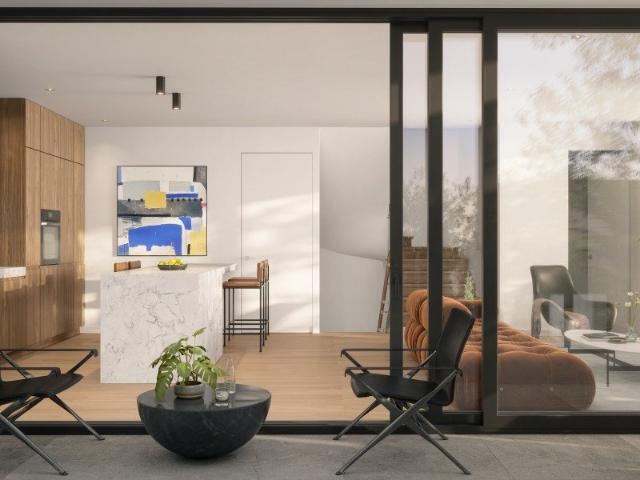
Huge Lounge Room, CBD Views, Huge Windows - Live the Dream - Luxury Designer Townhome in Fitzroy - 7 Star NatHERS rating - Move in August 2024 Brilliantly positioned to maximise your personal privacy and peace with secure courtyard access and just a quiet laneway next door, this thoughtfully designed townhouse provides a turnkey lifestyle solution in a location that captures the best of inner city living. Designed by the highly respected creative team at DesignOffice and Haskell Architects, this clever floorplan maximises your living space whilst providing a rare level of flexibility and functionality with three bedrooms all with built in robes, two bathrooms, a study nook, and north facing outdoor terrace. The kitchen is an entertainer's dream, combining classic natural stone benches and splashbacks, Miele appliances and an open plan that ties it together with the kitchen, dining and outdoor area. Meanwhile, double glazed windows, architectural shading and greenery protect your home f
Request Details
MORTGAGEE IN POSSESSION
View photo
Townhouse · for sale
Request Details
MORTGAGEE IN POSSESSION
East Melbourne
· 4 Bedrooms · 4 Baths · Townhouse
· Balcony · Terrace · Gym · Sauna · Lift · Cellar · Equipped kitchen
East Melbourne · 4 Bedrooms · 4 Baths · Townhouse · Balcony · Terrace · Gym · Sauna · Lift · Cellar · Equipped kitchen
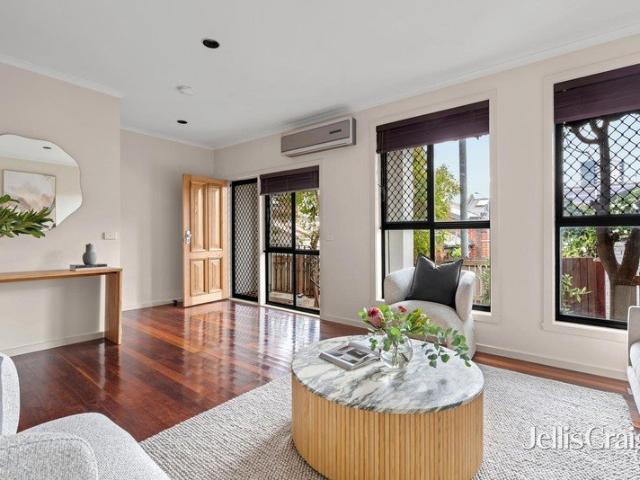
A luxurious lifestyle is the pure focus of this executive town residence offering four levels of uncompromising living with the dream of lift accessibility. Rich with amenities and boasting a floorplan that is both liveable & adaptable, it is further enhanced by a prestige position close to vibrant Bridge Road. - Top floor open plan entertaining zone extending through a quality marble kitchen with stainless appliances and out to a sheltered north-facing terrace with views to the city. - The true luxury of three ensuite bedrooms including a massive main suite with full bathroom both built-in and walk-in wardrobing and a private north-facing balcony. - Versatility & options come with a home office with built-in desks and external access plus a vast retreat (with bathroom) multiple doors open to a central courtyard. - A basement wellness zone includes a gym space, spa room and sauna along while a separate wine cellar is ideal for entertainers. - Discreet bulkhead heating/cooling keeps the
Request Details
Period beauty, remarkable lifestyle credentials
View photo
House · for sale
Request Details
Period beauty, remarkable lifestyle credentials
East Melbourne
· 2 Bedrooms · 1 Bath · House
· Terrace · Fireplace · Equipped kitchen
East Melbourne · 2 Bedrooms · 1 Bath · House · Terrace · Fireplace · Equipped kitchen
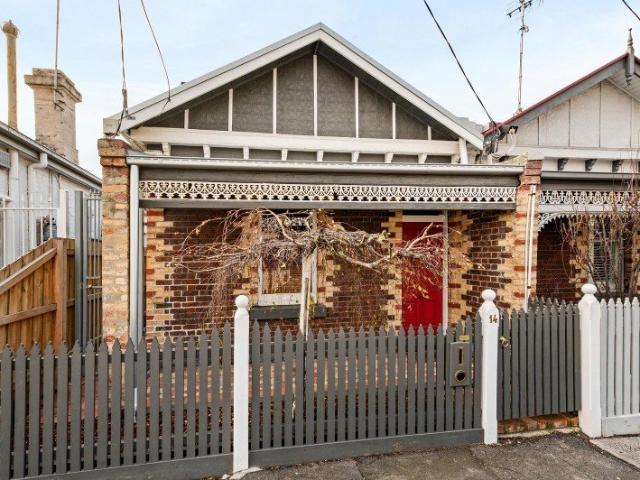
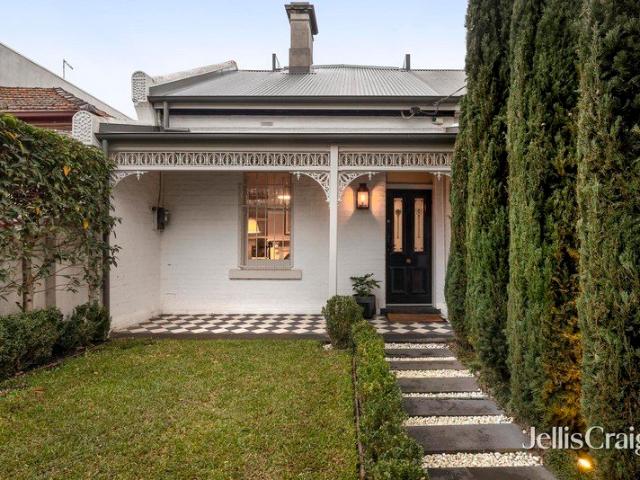
Rich in history yet distinctly contemporary in its presentation, this delightful terrace unfolds through a collection of beautifully proportioned spaces, each thoughtfully designed to balance character with everyday comfort. Preserved Victorian details sit comfortably alongside considered modern enhancements, creating an atmosphere of warmth, charm and genuine liveability. Beyond the home, an enviable lifestyle awaits, with acclaimed cafes, bars and restaurants just moments from your doorstep, while nearby train, tram and bus services provide convenient access to the CBD and surrounding lifestyle precincts. - Central living room offers an inviting retreat, anchored by a beautiful fireplace that forms a natural focal point within the home. - Updated galley kitchen features modern appliances, excellent preparation space and generous cabinetry, flowing to an adjoining dining area that provides a relaxed setting for everyday meals. - Accommodation includes two generous bedrooms, with the m
Request Details
A Rare Waterfront Estate with Private Marina Berth & Panoramic 180° Views
View photo
House · for sale
Request Details
A Rare Waterfront Estate with Private Marina Berth & Panoramic 180° Views
East Melbourne
· 4 Bedrooms · 2 Baths · House
· Fireplace · Lift · Equipped kitchen
East Melbourne · 4 Bedrooms · 2 Baths · House · Fireplace · Lift · Equipped kitchen
Inspection by private appointment A breathtaking blend of spectacular space, thrilling detail and lightfilled indulgence across three levels, this stunning fourbedroom, 2.5bathroom home inspires with uninterrupted 180degree views from its elevated setting. Immerse yourself in a lifestyle of unrivalled luxury, enhanced by the rare inclusion of a highly prized marina berth in the exclusive Yarra's Edge precinct. Features - Grand fourbedroom residence spanning three luxurious levels with private internal lift access - Vast openplan living and dining zones enhanced by soaring ceilings and an elegant gas log fireplace - Additional formal sitting room offering refined flexibility for entertaining or private relaxation - Stateoftheart stone kitchen with waterfall island, Vintec wine fridge and integrated refrigeration - Full suite of premium Miele appliances including steam oven, convection oven, 800mm oven and cooktop - Multiple outdoor spaces including a sunlit courtyard with builtin Rinnai
Request Details
Versatile Riverside Living with No Body Corporate Fees!
View photo
Townhouse · for sale
Request Details
Versatile Riverside Living with No Body Corporate Fees!
East Melbourne
· 4 Bedrooms · 3 Baths · Townhouse
· Balcony · Terrace · Equipped kitchen
East Melbourne · 4 Bedrooms · 3 Baths · Townhouse · Balcony · Terrace · Equipped kitchen
Delivering exceptional scale, versatility, and modern comfort, this impressive three-level residence offers approximately 341sqm of total space in a highly sought-after riverside pocket. Designed to suit a range of lifestyles, the flexible floorplan features multiple living zones, three outdoor areas, and a versatile ground level complete with kitchenette and bathroom-ideal for guests, extended family, or a private home office. With generous proportions, quality finishes, and an abundance of natural light throughout, this is a rare opportunity to secure a substantial home in a premium waterfront setting. The Residence: Expansive three-level design offering approx. 341sqm of space Flexible ground floor with kitchenette, bathroom and living zone North-facing open living and dining flowing to large balcony Designer kitchen with island bench and quality appliances Generous main suite with walk-in robe and private ensuite Three outdoor zones including balconies and terrace areas Ducted heat
Request Details
For Sale Investment Richmond
View photo
Townhouse · for sale
Request Details
For Sale Investment Richmond
East Melbourne
· 407 · Townhouse
· Parking
East Melbourne · 407 · Townhouse · Parking
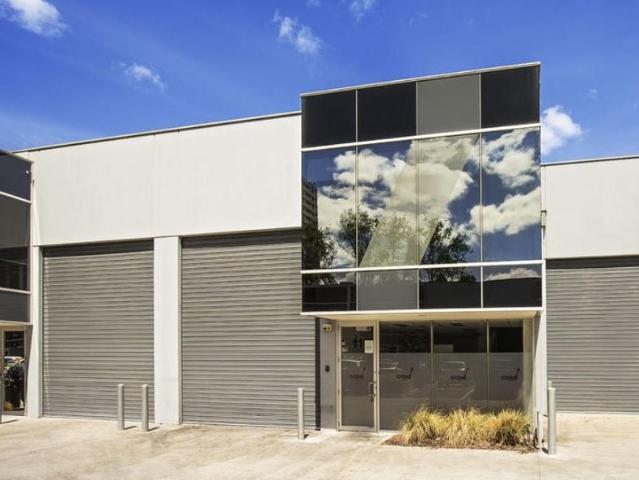
INVESTMENT SUMMARY REPORT An exceptional opportunity to acquire a prime, highly specialized inner-city Melbourne industrial asset. Unit 11, 2 Bromham Place offers a modern concrete tilt-slab warehouse, showroom, and high-spec food production facility. Positioned in the tightly held Richmond commercial precinct, the property is fully leased to an established food group, serving as the central production, administrative, and distribution hub for three retail restaurant locations alongside external wholesale clients. Total Building Area: 407 m² approx. Includes Office / Showroom Area: 114 m² over two levels Mezzanine 100 m² Air-conditioned with modern glass facade Storage, staff amenities, and change rooms Parking: 4 allocated car spaces on title For further details or to arrange an inspection of this investment contact John Camilleri on 0409 327 120
Request Details
Contemporary Richmond Living Near Victoria Gardens
View photo
House · for sale
Request Details
New
Contemporary Richmond Living Near Victoria Gardens
East Melbourne
· 4 Bedrooms · 2 Baths · House
· Balcony · Parking · Equipped kitchen
East Melbourne · 4 Bedrooms · 2 Baths · House · Balcony · Parking · Equipped kitchen
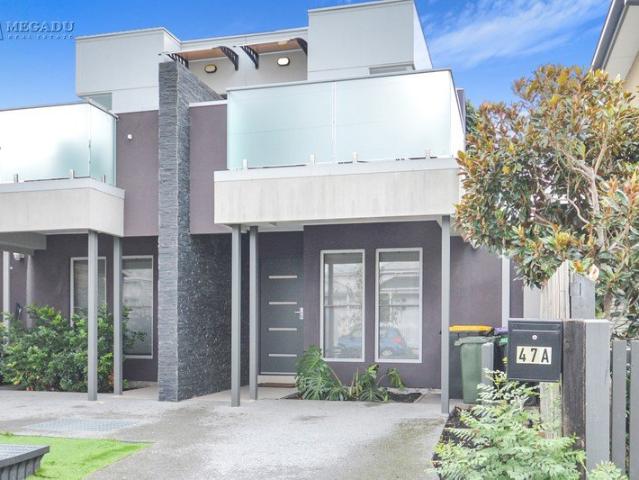
Perfectly positioned in one of Richmond's most convenient pockets, this stylish two-level residence delivers generous proportions, versatile accommodation and low-maintenance appeal. Designed for easy modern living, the home offers up to 4 bedrooms plus a separate study, including a large master with walk-in robe and ensuite, additional bedrooms with built-in robes, a central bathroom/laundry, and an adaptable second living zone or fourth bedroom on the ground floor. Upstairs, the light-filled open-plan living and dining area is complemented by warm timber flooring, high ceilings and a sleek stone kitchen with gas cooking, stainless steel appliances, dishwasher and ample storage. Multiple balconies and courtyards provide excellent natural light and inviting outdoor spaces, while split-system heating and cooling and off-street parking add further everyday comfort and convenience. The location is a major highlight, with Victoria Gardens Shopping Centre close by for shopping, dining and e
Request Details
Renovated Victorian in a Prestigious Lifestyle Pocket
View photo
House · for sale
Request Details
Renovated Victorian in a Prestigious Lifestyle Pocket
East Melbourne
· 3 Bedrooms · 2 Baths · House
· Garden · Equipped kitchen
East Melbourne · 3 Bedrooms · 2 Baths · House · Garden · Equipped kitchen
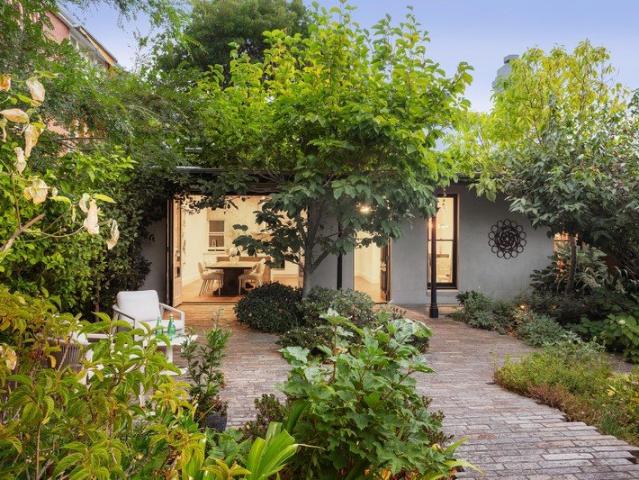
Beautifully private behind a high fence and lush landscaped gardens that welcome abundant northern light, this exceptional single storey Victorian residence seamlessly blends timeless period elegance with refined contemporary living. The result is nothing short of irresistible. A formal living and dining domain delivers wonderful character and complete comfort, while a separate open-plan kitchen and dining space embraces an effortless light filled indoor-outdoor connection, maximising the garden outlook. Stone and stainless steel benchtops, integrated European appliances and striking sky lighting enhance a setting designed for both style and functionality. The main bedroom, complemented by a luxuriously appointed ensuite, sets the tone for two additional bedrooms and a sublime central bathroom, with every space throughout the home reflecting meticulous attention to detail and an uncompromising commitment to quality. Absolutely nothing needs to be done, simply move in and enjoy. A dedic
Request Details
Sophisticated Family Living Moments from Fawkner Park
View photo
House · for sale
Request Details
Sophisticated Family Living Moments from Fawkner Park
East Melbourne
· 3 Bedrooms · 2 Baths · House
· Garden · Fireplace · Equipped kitchen
East Melbourne · 3 Bedrooms · 2 Baths · House · Garden · Fireplace · Equipped kitchen
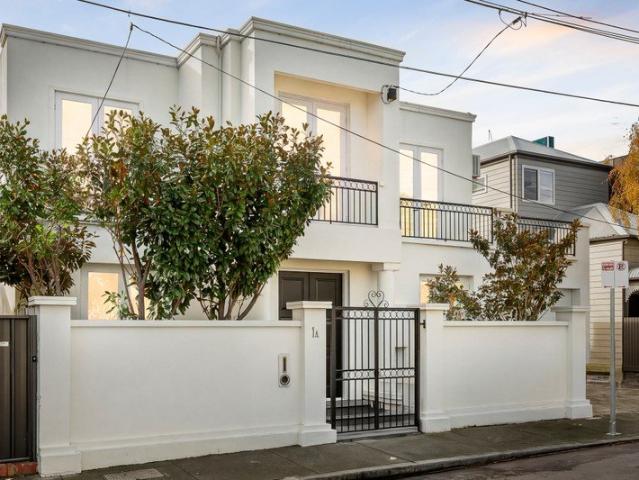
Behind a timeless façade inspired by classic Georgian elegance, this sophisticated three-bedroom, 2.5-bathroom residence showcases premium finishes and beautifully considered spaces designed for modern living. Bathed in natural light, the north-facing living and dining areas create a warm and inviting atmosphere, perfectly suited to both relaxed everyday living and effortless entertaining. Custom integrated cabinetry provides substantial storage while maintaining a refined aesthetic, complemented by rich timber flooring and a gas fireplace that enhances the home's sense of comfort and sophistication. At the heart of the residence, the sleek stone kitchen combines functionality with contemporary style, appointed with a five-burner gas cooktop and premium Miele appliances. Designed to embrace seamless indoor-outdoor living, the interiors extend to a private courtyard and landscaped garden by renowned designer Simon McCurdy. An adjoining alfresco deck provides a tranquil entertaining spac
Request Details
Character and convenience
View photo
House · for sale
Request Details
Character and convenience
East Melbourne
· 3 Bedrooms · 1 Bath · House
· Terrace · Equipped kitchen
East Melbourne · 3 Bedrooms · 1 Bath · House · Terrace · Equipped kitchen
Set within one of Carlton North's most tightly held streets, this timeless Victorian terrace delivers an exceptional combination of period character, family functionality and lifestyle appeal, just moments from the neighbourhood's renowned cafés, parklands and city-bound transport. Beyond its classic façade, a welcoming interior is defined by soaring ceilings, exposed brickwork and beautifully preserved original details, creating a home of warmth, texture and enduring charm. Three generous bedrooms provide comfortable accommodation, each with excellent natural light and a wonderful sense of space, while the flexible floorplan is designed to adapt effortlessly to modern living. The inviting living and dining zones flow through to a spacious kitchen before opening to a private rear courtyard, creating an ideal setting for relaxed everyday living and entertaining. Hydronic heating delivers efficient, all-season comfort throughout the home, while valuable rear laneway access enhances both
Request Details
Rare Freestanding Elegance City Views and Lift
View photo
House · for sale
Request Details
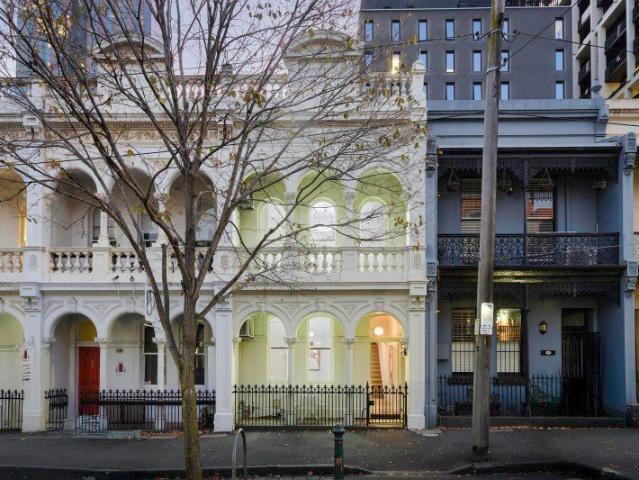
Rare Freestanding Elegance City Views and Lift
East Melbourne
· 4 Bedrooms · 3 Baths · House
· Garden · Parking · Lift
East Melbourne · 4 Bedrooms · 3 Baths · House · Garden · Parking · Lift
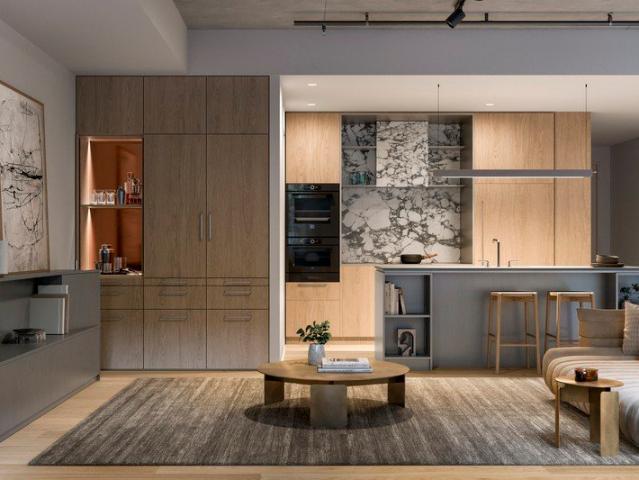
Embracing spectacular city views from its elevated position within the prestigious Royal Botanic Gardens precinct, this luxurious residence by renowned architects Rosenthal Munckton and Shields and Paul Bangay garden, encompasses all the features which are often sought but rarely found in this lifestyle precinct. A ground floor master, double garage with internal access, northwest facing low maintenance garden, lift and sweeping city views. The entrance hall provides an inviting welcome with its 3m ceilings and dark oak parquetry floors. Bathed in northern light, the spacious courtyard office, private living and dining room with a gas log fire, enjoy tranquil garden views. Two sets of French doors open the living room onto the beautiful northfacing garden. On the ground level, the main bedroom with a designer en suite and walk in robe is matched by two additional robed bedrooms, a stylish bathroom and powder room. Both a lift and stairs lead up to the 4th bedroom with lavish en suite a
Request Details
Stunning transformation in a vibrant village locale
View photo
House · for sale
Request Details
Stunning transformation in a vibrant village locale
East Melbourne
· 3 Bedrooms · 2 Baths · House
· Terrace · Air conditioning · Equipped kitchen
East Melbourne · 3 Bedrooms · 2 Baths · House · Terrace · Air conditioning · Equipped kitchen
IVY COTTAGE exclusively placed in the revered Rathdowne Village precinct, this quintessential Victorian terrace showcases an expanded double-storey design overlaid with first-class features to deliver an exemplary city-fringe lifestyle. Glistening with architectural flair, floorplan flexibility and meticulous attention to detail, the home's sumptuous interior offers three generous bedrooms with robes complemented by a deluxe ensuite with centrepiece solid marble bathtub, equally-stylish second bathroom with integrated laundry facilities and separate powder room. A dedicated study with built-in workstation reinforces the home's adaptability, as well as a versatile open-plan living area accompanied by a superb marble-bench kitchen complete with Liebherr fridge and freezer, Smeg induction cooktop, Gaggenau oven and integrated dining table along with integrated washing machine. Additional features of the home include hydronic heating, split-system air conditioning, high ceilings and double
Request Details
A Generational Domain Hill Opportunity
View photo
House · for sale
Request Details
A Generational Domain Hill Opportunity
East Melbourne
· 4 Bedrooms · 3 Baths · House
· Equipped kitchen · Concierge
East Melbourne · 4 Bedrooms · 3 Baths · House · Equipped kitchen · Concierge
Inspect By Private Registration Among Domain Hill's most tightly held addresses, this landmark c1850 Victorian estate occupies approximately 760sqm, with grand proportions and a prized northern orientation that brings natural light deep into the home's principal rooms. Its long lineage, shaped by ornate 1870s revival and later refinement by notable architects including the Freeman Brothers, Neil Clerehan and, most recently, Allan Powell, is further distinguished by its feature in Home Beautiful magazine in 1952, and it is now offered for sale for the first time in almost four decades. Beyond a formal forecourt with tessellated tiles and original iron fencing, the interior is replete with soaring ceilings, intricate cornicing, and fireplaces now enhanced for modern use, leading through a collection of lavishly sized reception rooms to a north-facing kitchen appointed with Italian marble and Smeg appliances. Living areas continue to a library-lined sitting room with an integrated bar, an
Request Details
Architectural Elegance in an Elite South Yarra Enclave
View photo
House · for sale
Request Details
Architectural Elegance in an Elite South Yarra Enclave
East Melbourne
· 3 Bedrooms · 3 Baths · House
· Equipped kitchen
East Melbourne · 3 Bedrooms · 3 Baths · House · Equipped kitchen
Discreetly positioned in one of South Yarra's most tightly held pockets, this architecturally refined residence delivers an exceptional standard of luxury, privacy and versatility just footsteps from Toorak Road and Chapel Street. A private entrance introduces interiors defined by scale, natural light and timeless materiality. Spanning three meticulously curated levels, the home has been designed for effortless executive living while retaining the warmth and ambience of a true sanctuary. The ground level is dedicated to sophisticated entertaining. A gourmet kitchen appointed with stone benchtops and premium Smeg and Bosch appliances forms the centrepiece, seamlessly connecting to expansive open-plan living and dining domains. Full-height glazing draws in abundant northern light and extends to a sun-drenched north-facing courtyard - a secluded alfresco setting ideal for private gatherings or refined outdoor dining. Upstairs, two generously proportioned bedroom suites offer luxurious acc
Request Details
3 Bedroom, 3 Bathroom, Study + Courtyard
View photo
Townhouse · for sale
Request Details
New
3 Bedroom, 3 Bathroom, Study + Courtyard
East Melbourne
· 3 Bedrooms · 3 Baths · Townhouse
· Balcony · Equipped kitchen
East Melbourne · 3 Bedrooms · 3 Baths · Townhouse · Balcony · Equipped kitchen
Construction Already Underway! Move in Q2, 2026! This architecturally designed three-bedroom, three-bathroom townhouse with study at OTTO Carlton North delivers contemporary living at its finest. Spanning three impressive levels, it combines sleek design with thoughtful functionality in one of Melbourne's most desirable inner-north locations. The ground floor opens to a private landscaped courtyard, creating a tranquil space for entertaining or relaxing. On the first floor, the light-filled living and dining domain extends effortlessly to a spacious balcony, bringing the outdoors in. A dedicated study provides the perfect environment for working from home or quiet focus. The kitchen is appointed with premium finishes and V-ZUG appliances as standard, offering both style and performance for the home chef. Each of the three bathrooms is beautifully detailed with contemporary fixtures, ensuring everyday indulgence. On the top floor, discover a private retreat, a versatile sanctuary ideal
Request Details
Family sized hideaway among the calm of Royal Park
View photo
Townhouse · for sale
Request Details
Family sized hideaway among the calm of Royal Park
East Melbourne
· 3 Bedrooms · 2 Baths · Townhouse
· Garden · Parking · Equipped kitchen
East Melbourne · 3 Bedrooms · 2 Baths · Townhouse · Garden · Parking · Equipped kitchen
Expressions of Interest Tucked away in a beloved Royal Park enclave where nature is woven into everyday life, this privately titled, lane-facing residence enjoys outstanding proportion, welcomed flexibility, and a postcode that's among Melbourne's very best. With its leafy, fenced front courtyard making a welcoming impression, interiors beyond offer a wealth of space to meet the needs of professionals, downsizers, and the family. Upstairs, three oversized bedrooms are joined by walk-in and built-in robes, a master ensuite, and central bathroom with a spa bath, while ground-level living and dining areas wrap around to a well-equipped kitchen with extensive storage. Tall trees bring total privacy to a backyard great for drinks and barbecues, while ducted heating, split-system heating/cooling, hardwood floors, a combined laundry/powder room, and secure undercover lock-up garage with roller door bolster the lifestyle. A short stroll through tranquil surrounds reveals sporting fields, the Z
Request Details
Rare 3 Bedroom, 3 Bathroom Townhouse in the Heart of Carlton North
View photo
Townhouse · for sale
Request Details
New
Rare 3 Bedroom, 3 Bathroom Townhouse in the Heart of Carlton North
East Melbourne
· 3 Bedrooms · 3 Baths · Townhouse
· Parking · Equipped kitchen
East Melbourne · 3 Bedrooms · 3 Baths · Townhouse · Parking · Equipped kitchen
Construction Already Underway! Move in Q2, 2026! Nestled within the acclaimed OTTO Carlton North development, this three-bedroom, three-bathroom townhouse delivers an exceptional standard of modern living across three meticulously crafted levels. Every detail has been considered to create a home that balances style, function, and timeless elegance. At the heart of the residence, the open-plan living and dining area is anchored by a gourmet kitchen appointed with V-ZUG appliances as standard the pinnacle of Swiss precision and innovation. Stone benchtops and bespoke cabinetry complete a culinary space designed to impress. Each of the three bedrooms is a serene retreat, complemented by three luxuriously appointed bathrooms. A dedicated study adds versatility, while secure parking ensures daily convenience. This is sophisticated living in one of Melbourne's most coveted inner-north locations, moments from boutique dining, lush parks, and the CBD. Key Features: - Three spacious bedrooms se
Request Details
Enquire Today Limited Townhouses Remaining!
View photo
Townhouse · for sale
Request Details
New
Enquire Today Limited Townhouses Remaining!
East Melbourne
· 2 Bedrooms · 1 Bath · Townhouse
· Equipped kitchen
East Melbourne · 2 Bedrooms · 1 Bath · Townhouse · Equipped kitchen
Construction Already Underway! Move in Q2, 2026! Set within the exclusive OTTO development, this architecturally designed three-level townhouse combines sophisticated style with the ease of modern living in one of Melbourne's most desirable postcodes. Generous open-plan living and dining spaces are enhanced by abundant natural light and sleek contemporary finishes, while the designer kitchen impresses with stone benchtops, premium appliances and custom cabinetry. Two spacious bedrooms offer comfort and privacy, each with built-in robes, and are served by a central bathroom showcasing elegant fixtures and refined detailing. Spanning three levels, the thoughtful layout ensures seamless flow, separation of spaces and a strong connection to the vibrant lifestyle beyond. This townhouse represents a rare opportunity to secure a low-maintenance residence defined by quality, location and enduring appeal. About OTTO Townhomes: In the heart of Carlton North, where heritage façades line leafy bou
Request Details
South Yarra Style on an Impressive Scale
View photo
House · for sale
Request Details
South Yarra Style on an Impressive Scale
East Melbourne
· 4 Bedrooms · 3 Baths · House
· Parking · Terrace · Fireplace · Equipped kitchen
East Melbourne · 4 Bedrooms · 3 Baths · House · Parking · Terrace · Fireplace · Equipped kitchen
Expressions of Interest closing Wednesday 19th August at 12pm A designer sanctuary by Burley Katon Halliday, this stylish three bedroom plus study (or fourth bedroom) home combines material refinement, aesthetic quality and everyday practicality in a highly convenient, yet quiet pocket of South Yarra. A rare double garage, accessed via a second street frontage, adds a significant practical advantage. The showpiece open plan living and dining zone features a gas fireplace and beautifully appointed kitchen with walk in pantry, wine storage, appliance cupboard and a striking marble island, together with a suite of Miele appliances, while sliding doors open to the private rear entertaining terrace. A circular skylight illuminates the staircase that leads to the upper level where the luxurious primary suite comes with two zones of walk in robes, extensive fitted cabinetry, dual marble vanity ensuite with luxe shower and double glazed sliding doors with retractable flyscreens that frame a ca
Request Details
Boutique Block of Only 8 Residences
View photo
Townhouse · for sale
Request Details
New
Boutique Block of Only 8 Residences
East Melbourne
· 2 Bedrooms · 1 Bath · Townhouse
· Equipped kitchen
East Melbourne · 2 Bedrooms · 1 Bath · Townhouse · Equipped kitchen
Construction Already Underway! Move in Q2, 2026! Discover the perfect balance of sophistication and comfort in this exceptional two-bedroom, three-level townhouse, nestled in the heart of vibrant Carlton North. Designed for modern living, this residence combines architectural elegance with refined finishes to create a truly elevated lifestyle. Step inside to expansive open-plan living and dining areas, enhanced by high ceilings, timber flooring, and abundant natural light. The designer kitchen features premium stone benchtops, bespoke cabinetry, and top-of-the-line appliances, making it both functional and stylish. The two spacious bedrooms offer sanctuary-like retreats, each with built-in wardrobes and plush finishes, while the sleek bathrooms showcase luxurious fittings and contemporary design. A thoughtfully designed third level provides flexibility ideal as a private study, retreat, or rooftop entertainment space. With seamless indoor-outdoor flow, residents will enjoy alfresco liv
Request Details
Invest, Renovate or Develop on this Golden Hotspot in between Victoria Street & Bridge Road, Next to Victoria Gardens Shopping Centre & IKEA!
View photo
House · for sale
Request Details
Invest, Renovate or Develop on this Golden Hotspot in between Victoria Street & Bridge Road, Next to Victoria Gardens Shopping Centre & IKEA!
East Melbourne
· 3 Bedrooms · 1 Bath · House
· Garden · Parking
East Melbourne · 3 Bedrooms · 1 Bath · House · Garden · Parking
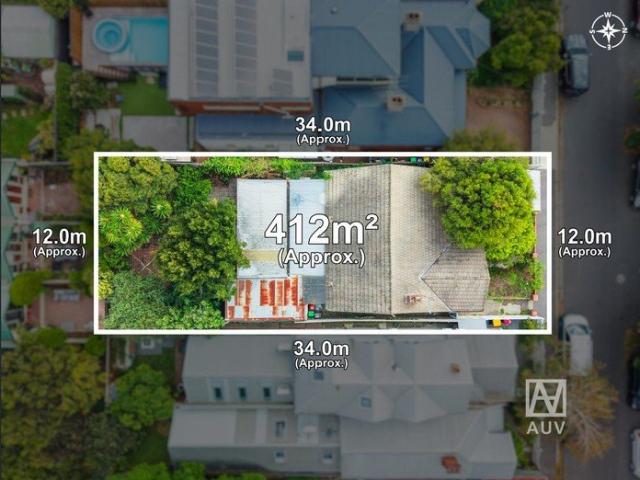
Set on an approx. 412sqm flat, north-facing allotment, this property presents a rare blank canvas opportunity to renovate while retaining its classic features, or explore a range of redevelopment possibilities (STCA). Options include subdividing into two titles, constructing two freestanding homes, building side-by-side townhouses, or creating your own luxury mansion. Perfectly positioned in an ultra-convenient location, with Victoria Gardens Shopping Centre at your doorstep and just a short 5-minute walk to Victoria Street and Bridge Road, offering trams, shops, restaurants and cafés. Zoned for Richmond High School, Melbourne Girls College and Yarra Primary School. Currently tenanted, the home comprises 3 bedrooms, 1 bathroom and a spacious living area, complemented by a large backyard and off-street parking via a side driveway. Take full advantage of everything Richmond has to offer and secure this outstanding opportunity in one of Melbourne's most sought-after suburbs. Flexible sett
Request Details
Ornate inner city terrace with exceptional upside
View photo
House · for sale
Request Details
Ornate inner city terrace with exceptional upside
East Melbourne
· 4 Bedrooms · 1 Bath · House
· Garden · Terrace · Parking
East Melbourne · 4 Bedrooms · 1 Bath · House · Garden · Terrace · Parking
Price subject to GST. In a wonderfully intact row of four, this 1890s balconied terrace offers a unique slice of Melbourne's history where timeless Victorian elegance and exceptional renovation potential combine to deliver a truly unique lifestyle opportunity. Beyond the gorgeous Italianate facade with its distinctive set of triple arches, the home's flexible floorplan comprises a total of four generous bedrooms (three up, one down) all serviced by a bathroom and additional powder room (2nd WC). Add to this a separate lounge, versatile living room, dining area and adjoining kitchenette, as well under-stair storage space. Multiple split-system air conditioners throughout the home provide year-round comfort, plus the added appeal of a private backyard with lock-up motorbike garage accessed via Queensberry Place behind. Footsteps to Lygon Street eateries, Melbourne City Baths, State Library Station and Swanston Street trams, along with RMIT, Melbourne University and Carlton Gardens, it's
Request Details
An Architectural Salute to Warehouse Inspired Luxury
View photo
House · for sale
Request Details
An Architectural Salute to Warehouse Inspired Luxury
East Melbourne
· 3 Bedrooms · 2 Baths · House
· Terrace · Air conditioning · Lift · Equipped kitchen
East Melbourne · 3 Bedrooms · 2 Baths · House · Terrace · Air conditioning · Lift · Equipped kitchen
Cutting edge design meets urban lifestyle flair in this innovative 3 bedroom + study 2.5 bathroom warehouse style sensation. Serviced by a private lift to all four levels, this inner city dynamo features the ground floor appeal of a secluded study area, a flexible bedroom (walk through robes), a fully tiled bathroom and fitted laundry. The first floor has 2 radiant bedrooms with robes, including the main with a chic white ensuite flaunting black accents. The second floor is your open plan centrepiece of living with a streamlined kitchen boasting premium appliances including a Liebherr dual door fridge/freezer. Rise to the rooftop terrace and entertain around the impressive barbeque kitchen or enjoy sweeping views from the elevated decked platform, with a powder room servicing the rooftop. Industrial inspired with its use of steel framed windows and track lighting, this unrivalled design is appointed with Oak floors, ducted reverse cycle air conditioning, CCTV, video intercom and a tand
Request Details
Your Own Double Lock Up Garage and Street Frontage in the Heart of Fitzroy
View photo
Townhouse · for sale
Request Details
Your Own Double Lock Up Garage and Street Frontage in the Heart of Fitzroy
East Melbourne
· 3 Bedrooms · 3 Baths · Townhouse
· Balcony · Parking · Equipped kitchen
East Melbourne · 3 Bedrooms · 3 Baths · Townhouse · Balcony · Parking · Equipped kitchen
Tucked beside the tree-lined Gore Street is a limited collection of townhouses, designed with the modern family in mind. With its own gated entrance on Gore Street as well as internal building access, G07 boasts spacious living, an integrated study space, a secure double garage, and a spacious courtyard for relaxing or entertaining. Townhouse G07 is ideally positioned on the ground floor of Fabbrica, only steps away from the project's landscaped courtyard. The spacious kitchen features premium V-ZUG appliances and is accompanied by a practical butler's pantry that offers convenience and extra space. A guest bedroom and bathroom downstairs provides added privacy and separation from your upstairs retreat. On the first floor, two expansive master bedroom retreats await, with the primary suite showcasing a lavish ensuite complete with double vanity, generous walk-in robes, and a private balcony designed for elevated living. A built-in study desk and laundry room add further convenience, al
Request Details

Get email alerts

Don't miss out: be the first to know about new properties

The alert was correctly created

On subscribing you accept the conditions of use and the privacy policy
Alert
Receive new ads in your inbox
Save this search
Receive alerts for new listings

We'll send you an email when we have new properties for: "Houses for sale in East Melbourne"

The alert was correctly created

Victorian College of the Arts
Fitzroy North
Get email alerts and be the first to see new listings
Required field
On subscribing I accept the terms of the privacy policy
Perfect! You'll soon start receiving new listings via email
Alert
Receive an email when we have new ads for Houses for sale in East Melbourne
Save this search
Filters

Bedrooms

Size (m²)

Price

$
$

Property type

Bathrooms

Clear all filters
Receive notifications when new entries are published.