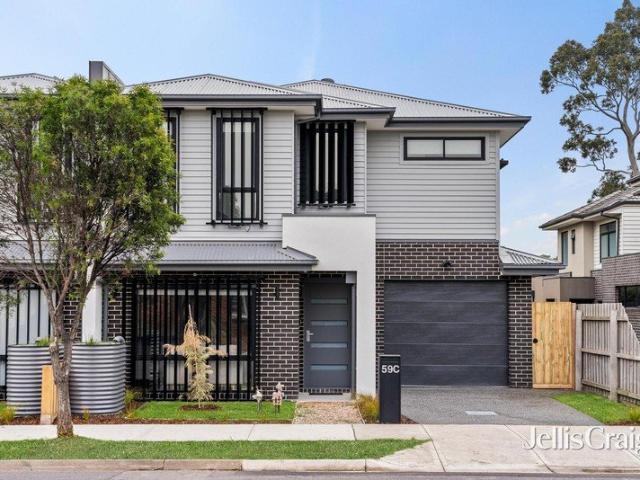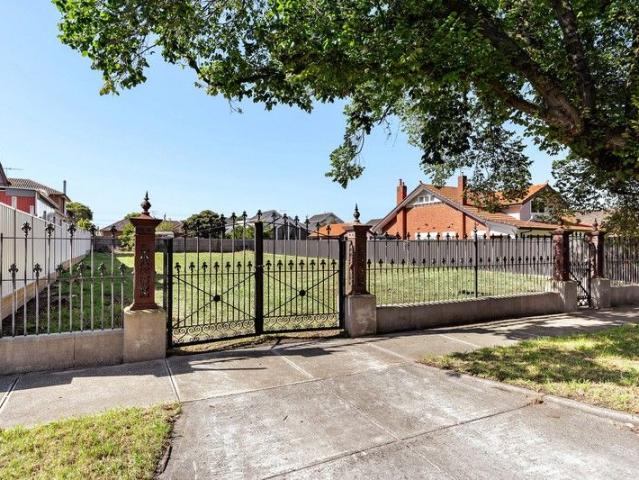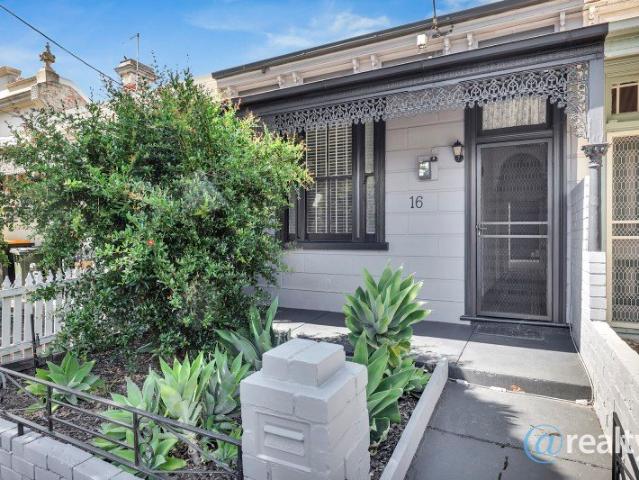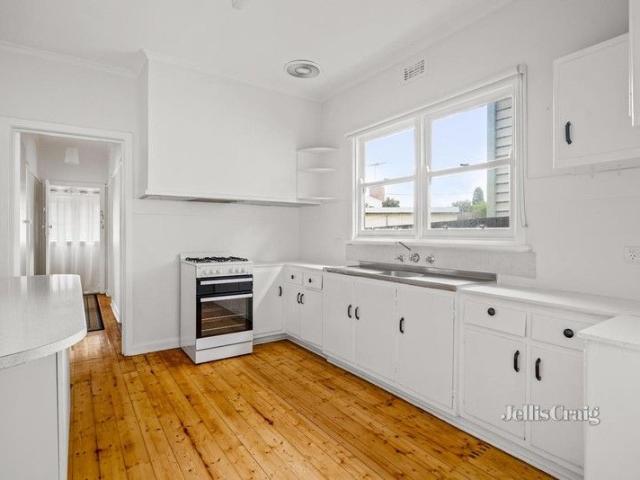
2,290 houses for sale in Parkville, Melbourne

Expressions of Interest Closing Tuesday 6th October at 5:00pm
View photo
House · for sale
Request Details
Expressions of Interest Closing Tuesday 6th October at 5:00pm
Parkville, Melbourne
· 4 Bedrooms · 3 Baths · House
· Parking
Parkville, Melbourne · 4 Bedrooms · 3 Baths · House · Parking
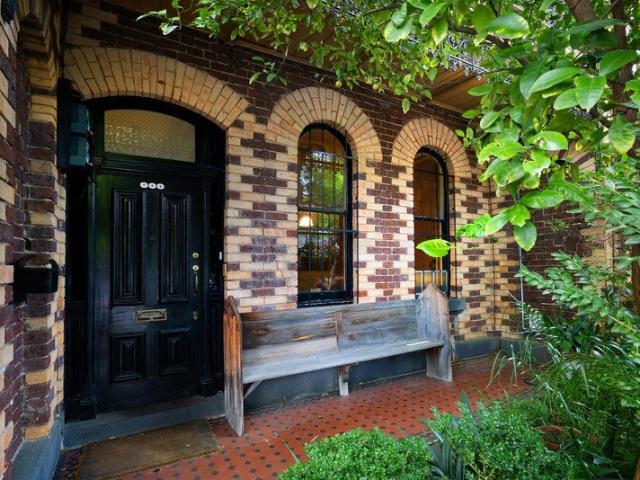
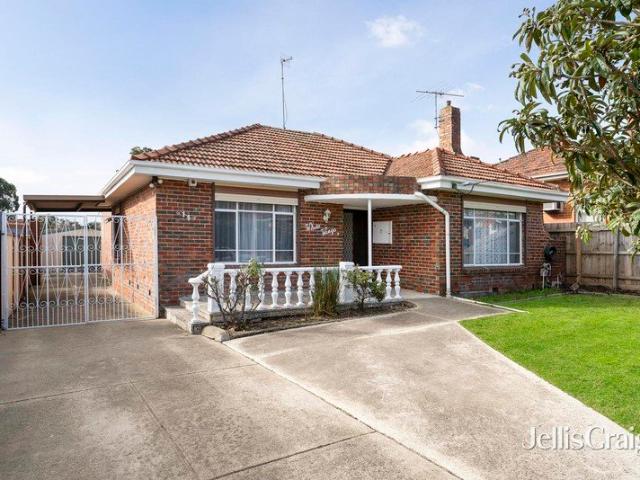
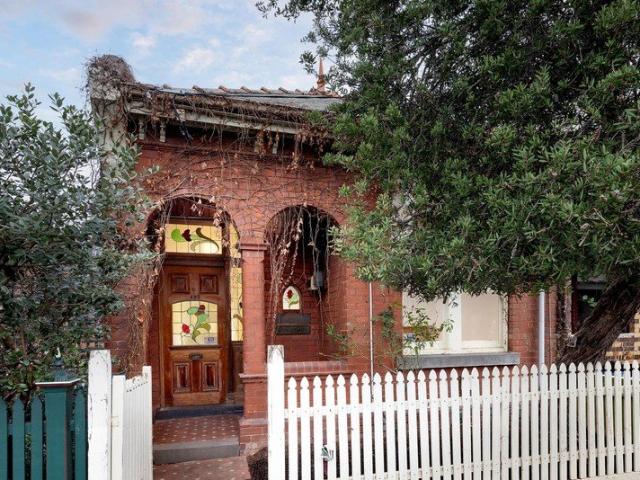
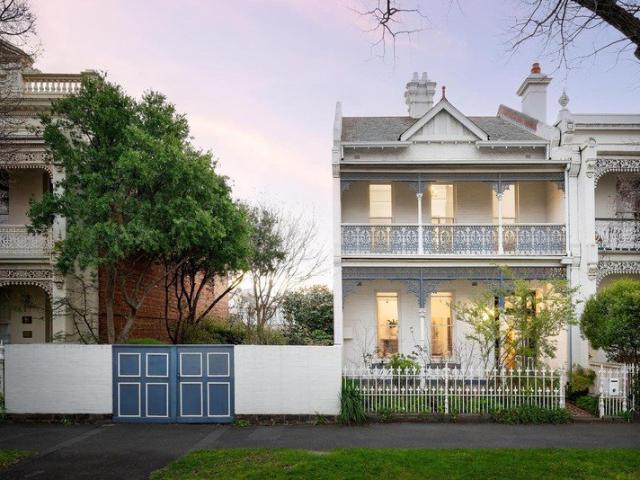
Historic Parkville family home with vast gardens and ROW access on two titles Spanning two adjoining titles with a double-width frontage (503m2 approx.) along Parkville's premier boulevard, this magnificent turn-of-the-century family home offers a rare opportunity to secure a historic residence with seven principal rooms and vast gardens. Steeped in Late Victorian elegance across two levels, the flexible footprint provides functional light-filled interiors with boundless future potential, as well as ROW access and off-street parking for three cars plus a driveway. Set on the cusp of the city, opposite Melbourne University and walking distance to Parkville station, the hospital precinct and University High School (zoned), it presents marvelous scope to establish an enduring lifestyle or even medical/consulting suites (STCA). Graced with a classic tessellated verandah and intricate latticework, the statuesque façade introduces a grand foyer with high decorative ceilings and Baltic pine f
Request Details
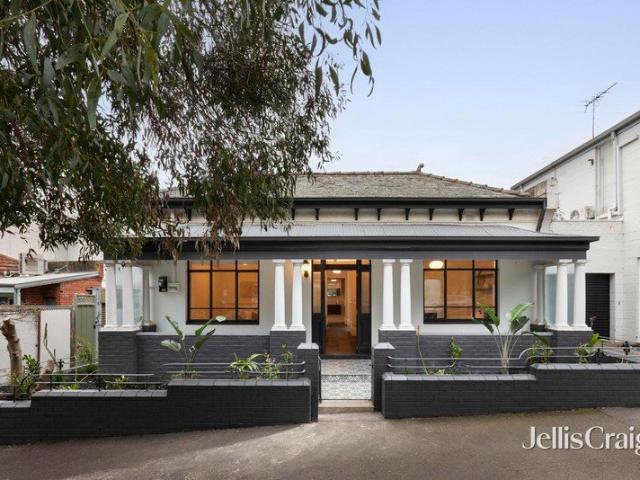
Luxury, lifestyle, and location perfect
View photo
House · for sale
Request Details
Luxury, lifestyle, and location perfect
Parkville, Melbourne
· 4 Bedrooms · 2 Baths · House
· Balcony · Equipped kitchen
Parkville, Melbourne · 4 Bedrooms · 2 Baths · House · Balcony · Equipped kitchen
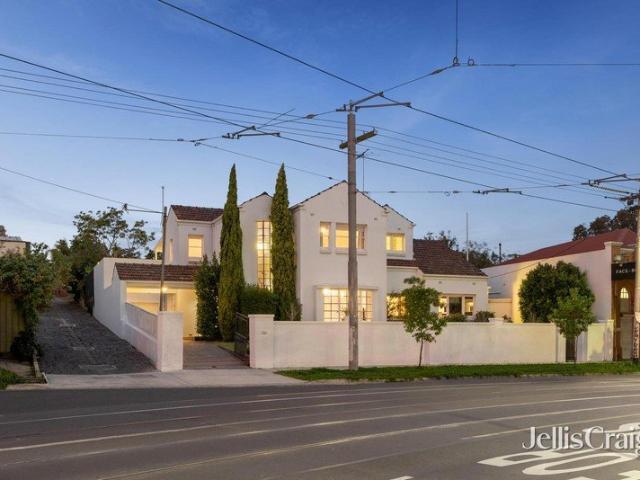
For Sale via Expressions Of Interest Stylishly overflowing with today's crème-de-la-crème of fixtures and finishes, this peaceful park side residence delivers an ideal lifestyle at the city's edge. Nestled alongside Royal Park, the home's designer interior draws inspiration from its natural surrounds, flaunting an elegant ensemble of timber and stone surfaces amid a warm white colour palette. Beyond a charming veranda entry, the interior feels voluminous and graceful, greeting guests with a soaring 12-foot decorative ceiling, picture frame wainscoting, and Oak parquet laid in Chevron pattern. The lounge room offers ample space to gather family and friends for relaxation, while the dining room adjoins a wide kitchen island bar for seamless catering. Dressed in striking Viola Rose stone and Espresso Oak cabinetry, the kitchen meets function with form, pairing a wide Smeg stove and Schweigen rangehood with an integrated dishwasher and substantial storage. Flowing outwards to a versatile c
Request Details
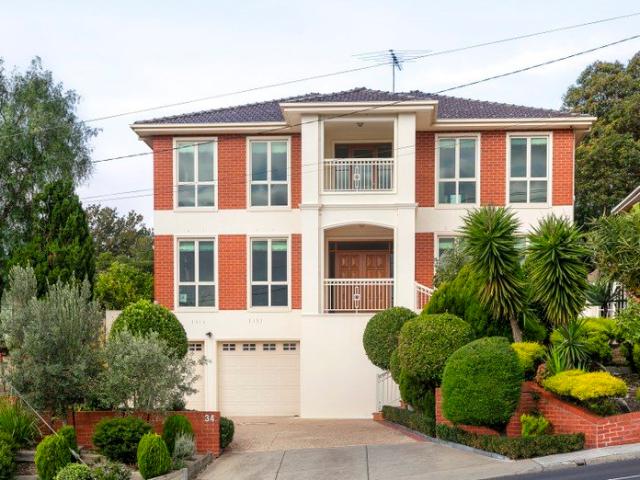
Sophisticated two storey family living opposite parkland
View photo
House · for sale
Request Details
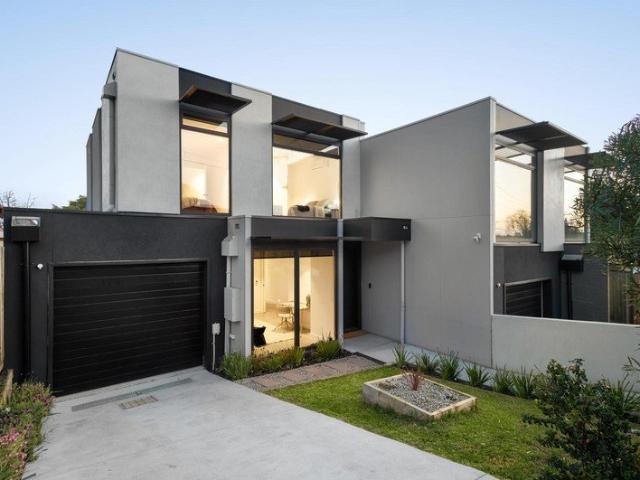
Sophisticated two storey family living opposite parkland
Parkville, Melbourne
· 5 Bedrooms · 2 Baths · House
· Equipped kitchen
Parkville, Melbourne · 5 Bedrooms · 2 Baths · House · Equipped kitchen
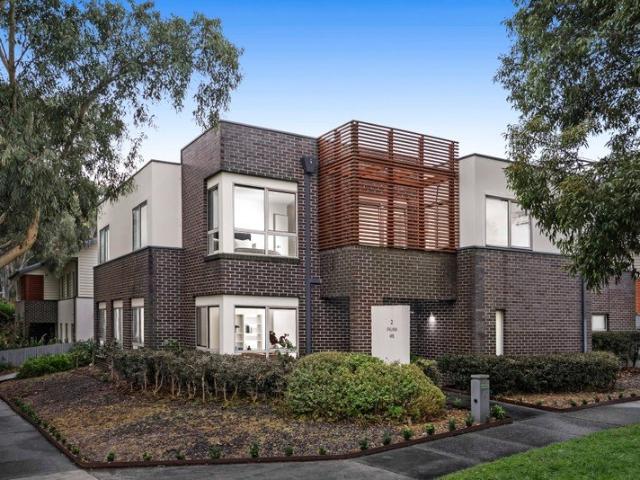
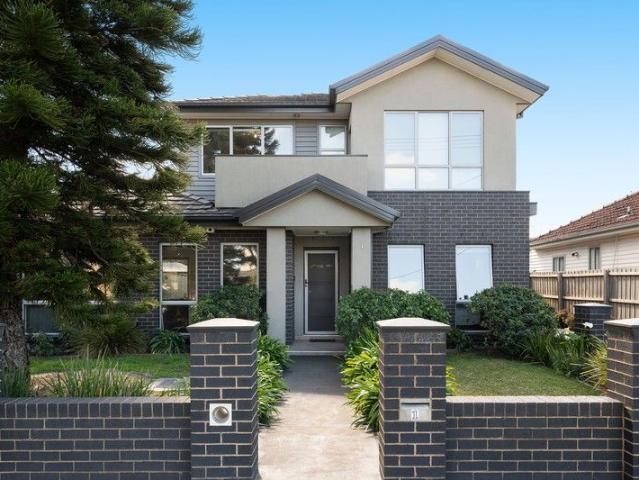
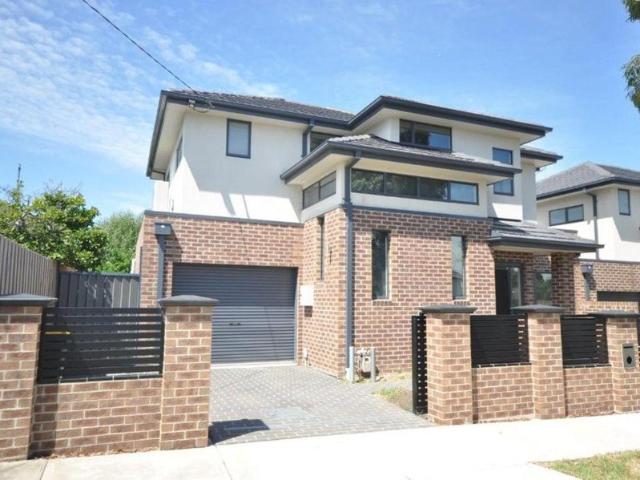
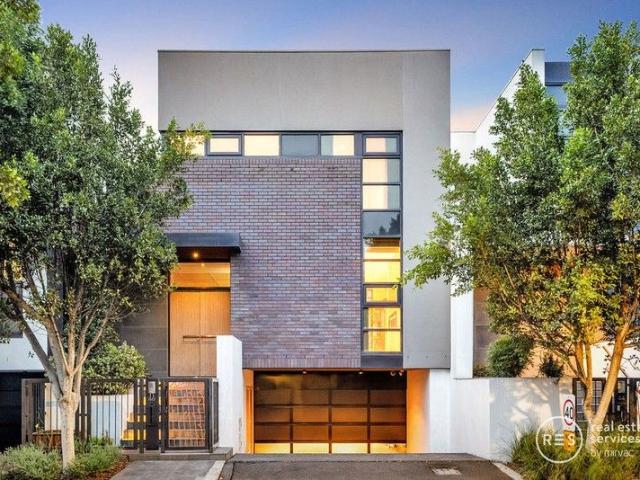
Presented with a striking façade of dark brick and crisp rendered finishes, this impressive two-storey corner residence makes an immediate statement. Timber batten screening introduces warmth and texture, complementing the home's contemporary design. Set within Parkville's leafy parkland surrounds, it offers a rare balance of peaceful green outlooks with effortless access to the city. A covered porch welcomes you inside, where a dedicated study positioned just off the entry provides the perfect space for working from home. This level is thoughtfully designed for modern living, with a powder room, laundry, separate living room and spacious open-plan family zone offering flexibility for both relaxation and entertaining. At the heart of the home, the stylish kitchen features white stone benchtops, a glass splashback and contrasting dark cabinetry. Well appointed with a five-burner gas cooktop, electric oven, dishwasher and abundant storage, it connects seamlessly with the dining area and
Request Details
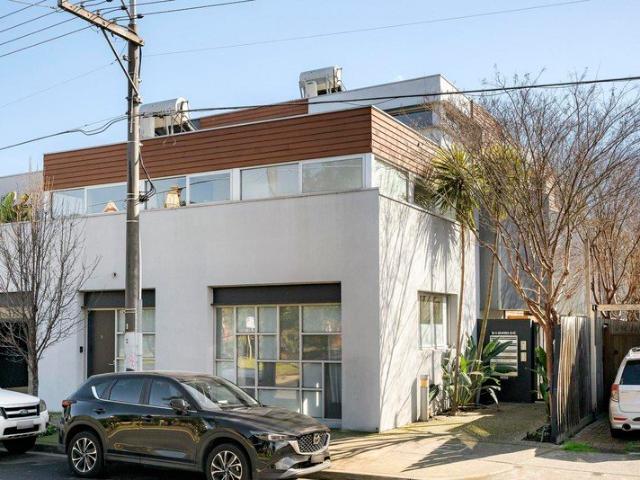
Substantial & secluded family haven metres to Royal Park
View photo
House · for sale
Request Details
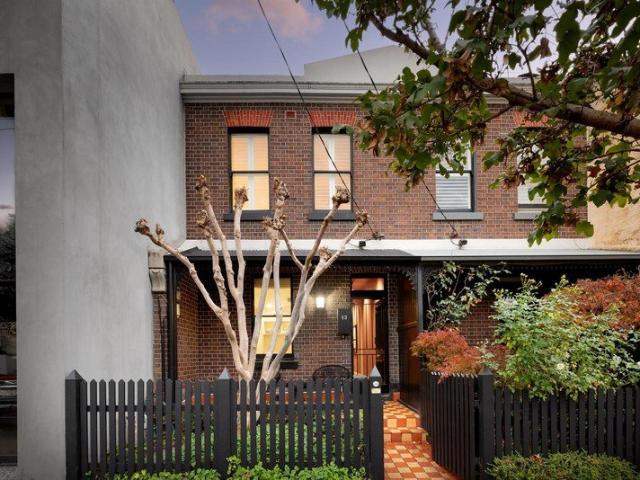
Substantial & secluded family haven metres to Royal Park
Parkville, Melbourne
· 5 Bedrooms · 2 Baths · House
· Garden · Balcony · Fireplace · Parking
Parkville, Melbourne · 5 Bedrooms · 2 Baths · House · Garden · Balcony · Fireplace · Parking
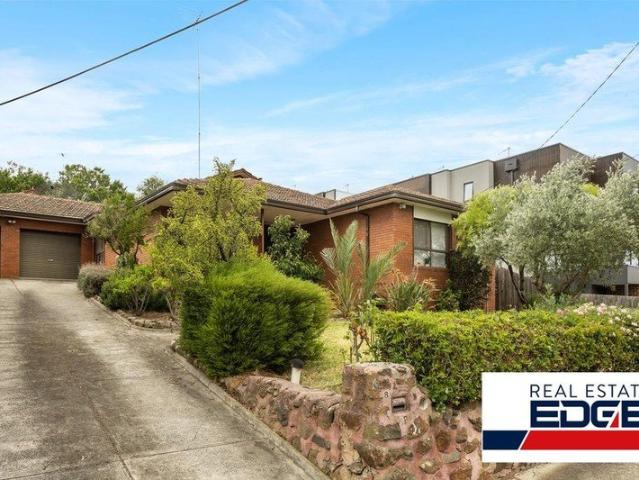
Royal Park environs connecting quickly and easily to vibrant Sydney Road and Melbourne's hospitals and university precincts create an idyllic setting for this substantial five bedroom, 2.5 bathroom Californian bungalow on a lush and leafy, north-facing rear garden allotment (622 sqm approx.). Set back and elevated with handy off-street parking, a classic tuckpointed brick façade with a relaxing veranda reflects the original refinement retained throughout before a spacious double-storey rear extension capturing streams of natural light and glorious garden views. Featuring solar electricity, monitored alarm system and high-speed FTTP internet, this exceptional family home reveals a richly detailed hallway lined with plate rails, panelling and a decorative ceiling that extends on polished hardwood floorboards to an elegant lounge room with a leadlight bay window and gas log fireplace, alongside a large formal dining room. Ground-floor accommodation complemented by a superbly-renovated cen
Request Details
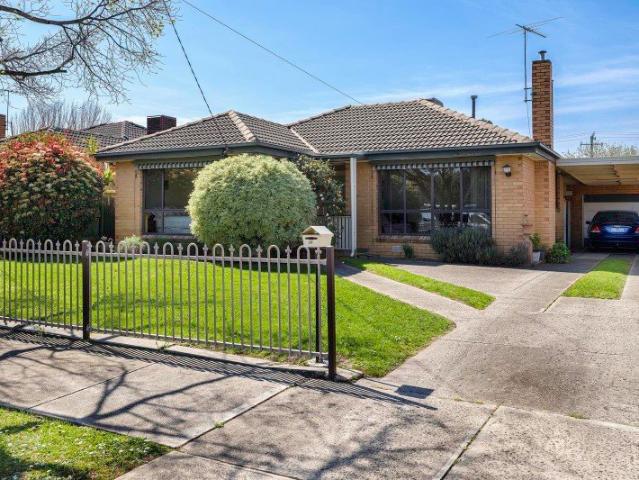
The Ultimate Family Retreat
View photo
House · for sale
Request Details
The Ultimate Family Retreat
Parkville, Melbourne
· 5 Bedrooms · 2 Baths · House
· Equipped kitchen
Parkville, Melbourne · 5 Bedrooms · 2 Baths · House · Equipped kitchen
Delivering generous proportions and outstanding indoor-outdoor appeal, this substantial residence presents a premium family lifestyle in one of Parkville's most tightly held pockets. A wide entrance introduces light-filled interiors, where an expansive formal living room provides a relaxed retreat, complemented by an open-plan family and dining domain at the rear. The well-appointed timber kitchen forms the heart of the home, featuring gas cooktop, stainless-steel appliances, extensive cabinetry and a large breakfast island. Accommodation is thoughtfully zoned across two levels, comprising five well-proportioned bedrooms. A ground-floor bedroom offers excellent flexibility for guests or multigenerational living. Upstairs, the oversized main suite impresses with its walk-in robe and private ensuite, while the remaining bedrooms are serviced by a central family bathroom. A dedicated study/home office further enhances the home's versatility. Step outside to an exceptional undercover enter
Request Details
Parkville Living with Separate Studio in an Exceptional City Fringe Location
View photo
House · for sale
Request Details
Parkville Living with Separate Studio in an Exceptional City Fringe Location
Parkville, Melbourne
· 5 Bedrooms · 3 Baths · House
· Parking
Parkville, Melbourne · 5 Bedrooms · 3 Baths · House · Parking
Positioned in one of Melbourne's most sought-after inner-city suburbs, this substantial Parkville residence presents a rare opportunity to enjoy generous living, exceptional flexibility and outstanding convenience, all within easy reach of the CBD. A key feature of the property is the separate self-contained studio, providing additional independent accommodation ideal for extended family, older children, guests, a home office or additional flexibility for investors. The main residence offers generous proportions with multiple bedrooms and flexible living areas, providing excellent separation between living and accommodation zones. The home is well suited to growing families, professionals and those seeking additional space without sacrificing the convenience of inner-city living. Parking is another significant advantage, with a garage plus two additional open car spaces, a valuable feature in this tightly held city-fringe location. Above all, it is the location that sets this property
Request Details
A north facing hideaway with location perfection
Townhouse · for sale
Request Details
A north facing hideaway with location perfection
Parkville, Melbourne
· 3 Bedrooms · 1 Bath · Townhouse
· Garden · Air conditioning · Equipped kitchen
Parkville, Melbourne · 3 Bedrooms · 1 Bath · Townhouse · Garden · Air conditioning · Equipped kitchen
Well set back within a boutique group on one of Parkville's most sought-after boulevards, this light bathed town residence blends classic character with thoughtful modern comfort. Wide windows and a radiant north facing courtyard invite the outdoors in, framing a relaxed lifestyle just moments from the city and its surrounding parklands. A welcoming entry flows into an open-plan living and dining area, connected via an expansive wall of sliding glass doors to the suntrap of a courtyard garden, perfect for entertaining or quiet outdoor mornings. The full size kitchen features plenty of bench space, storage and all the appliances you need including a dishwasher, while a downstairs powder room adds convenience. Upstairs uncovers three generous bedrooms and a spacious twin vanity bathroom with a bath. Premium double-glazed windows and doors with UV and privacy film, ceiling insulation, a multi-head air conditioning system and a covered car space at your door add extra appeal. Directly oppo
Request Details
A One of a Kind 4 bedroom Residence
View photo
House · for sale
Request Details
New
A One of a Kind 4 bedroom Residence
Parkville, Melbourne
· 4 Bedrooms · 2 Baths · House
· Equipped kitchen
Parkville, Melbourne · 4 Bedrooms · 2 Baths · House · Equipped kitchen
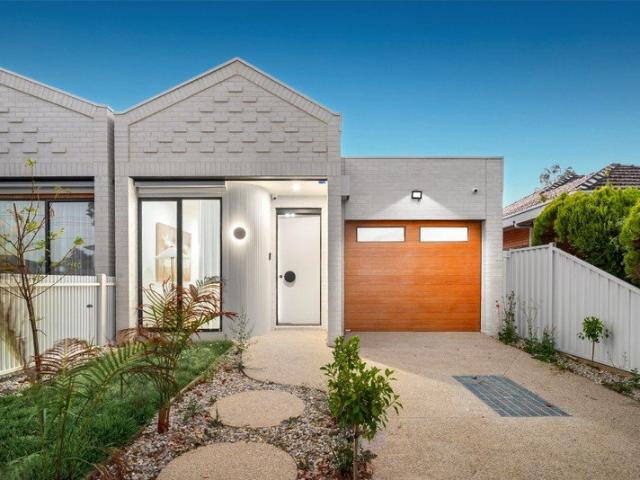
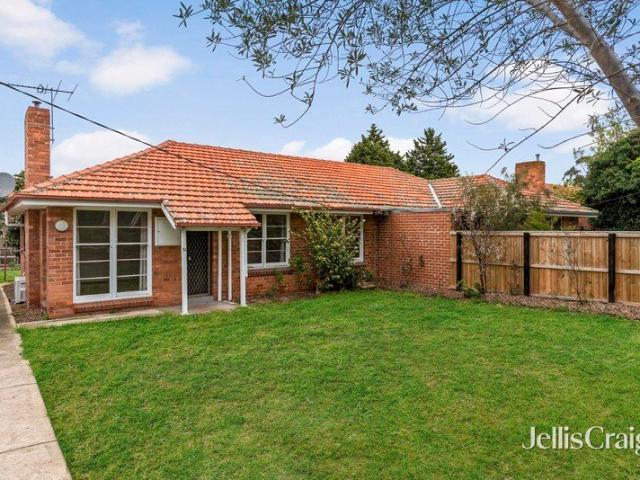
Introducing a one of a kind residence that sets a new design benchmark for Glenroy. Showcasing a striking timber accented façade, refined brickwork, exposed aggregate driveway and beautifully landscaped gardens, this exceptional home delivers outstanding street appeal with an unwavering attention to detail. Designed with versatility and modern family living in mind, the thoughtfully considered floorplan features a luxurious front master bedroom complete with built in robe and private ensuite, complemented by three additional bedrooms with generous storage, plush carpeting and modern blinds. These bedrooms are serviced by a beautifully appointed designer bathroom featuring immaculate finishes. At the front of the home, a dedicated sitting room provides a peaceful retreat, while a practical study nook offers the ideal space for working or studying from home. A large laundry and separate powder room add further convenience. The heart of the home is the expansive open plan living, kitchen
Request Details
EOI Modern Family Living in One of Glenroy's Most In Demand Streets
View photo
Townhouse · for sale
Request Details
EOI Modern Family Living in One of Glenroy's Most In Demand Streets
Parkville, Melbourne
· 5 Bedrooms · 3 Baths · Townhouse
· Equipped kitchen
Parkville, Melbourne · 5 Bedrooms · 3 Baths · Townhouse · Equipped kitchen
To enquire, please email or call 1300 815 051 and enter code 8023 For a private inspection, please coordinate a time with the agent. Discover this beautifully maintained multi-level townhouse with great street appeal, offered via Private sale. With generous interiors, modern finishes, and a prime Glenroy location, it's the perfect home for families, professionals, or investors. Key Features Prime Location: Just moments from Glenroy Train Station, local bus routes, and major freeways, making city commutes effortless. Nestled in a sought-after street, surrounded by quality homes and a friendly neighbourhood atmosphere. Everyday Convenience: Within walking distance to Glenroy Central shopping precinct, cafés, supermarkets, and medical facilities. Schools & Parks Nearby: Close to reputable primary and secondary schools plus beautiful reserves for outdoor recreation. Modern Comforts: Light-filled interiors with Tasmanian oak floorboards, open-plan living and dining, a well-appointed kitchen
Request Details
Newly refurbished one bedroom apartment
View photo
House · for sale
Request Details
Newly refurbished one bedroom apartment
Parkville, Melbourne
· 1 Bedroom · 1 Bath · House
· Balcony · Gym · Equipped kitchen
Parkville, Melbourne · 1 Bedroom · 1 Bath · House · Balcony · Gym · Equipped kitchen
Retirement living at its best! This 1st-floor apartment offers a lovely aspect with Pigdon Street views. Apartment 110 has stainless steel appliances and stone benchtops in the kitchen, and an open plan living and dining space. Finished with neutral tones, this property provides the perfect backdrop for any interior style of choice! Located in the highly sought-after pocket of Princes Hill, just a short stroll from Lygon Street, this beautiful light and bright one-bedroom apartment is ready to be your new home. Property features: - Stainless steel appliances in the kitchen - Stone benchtops - Spacious and light-filled throughout - Ensuite bathroom and separate powder room - Private Balcony in the living room and bedroom overlooking Pigdon Street - 24/7 Emergency call system - Freshly painted - New carpet Community features: - Library - Activities or games room - Arts and craft room - Billiards room - Business Centre - Gym - Resident bar (Legends bar) - Workshop - Hair salon (fee for se
Request Details
Appeal On An Elevated Plane
View photo
Townhouse · for sale
Request Details
Appeal On An Elevated Plane
Parkville, Melbourne
· 3 Bedrooms · 2 Baths · Townhouse
· Balcony · Parking · Equipped kitchen
Parkville, Melbourne · 3 Bedrooms · 2 Baths · Townhouse · Balcony · Parking · Equipped kitchen
Designed so that living, dining and balcony entertaining are enjoyed on its light-filled upstairs level, this dynamic, desirable townhouse provides a perfect opening moments from Pascoe Vale Primary School, St Oliver Plunkett Primary School and Raeburn Reserve. Attractive privacy and appealing proportions define ground level accommodation comprising a main bedroom with a walk-in robe and fully-tiled ensuite, two further bedrooms and a central bathroom that's also fully-tiled and impressively fitted and finished. An elegant staircase ascends to the living and dining areas where the low-maintenance ease of timber flooring complements the outdoor refinement of the balcony retreat while stone surfaces, stainless steel appliances and storage, including a substantial walk-in pantry, create a great kitchen combination. An upstairs study zone adds further user-friendliness and flexibility to a home enhanced by a powder room, downstairs laundry, secure garage and environ conscious water tank. A
Request Details
Modern Life, Made Desirably Easy
View photo
Townhouse · for sale
Request Details
Modern Life, Made Desirably Easy
Parkville, Melbourne
· 3 Bedrooms · 2 Baths · Townhouse
· Garden · Parking · Equipped kitchen
Parkville, Melbourne · 3 Bedrooms · 2 Baths · Townhouse · Garden · Parking · Equipped kitchen
Style, space and sophistication all enhanced by an emphasis on low-maintenance ease define the dimensions of this designer townhouse. The flexibility of dual living areas and a generous dining domain complements ground floor dimensions that include an open-plan kitchen featuring the signature look of stone bench-tops, a breakfast bar/meals island, quality appliances and soft closing cabinetry. Engineered timber flooring, reverse cycle heating/cooling and courtyard garden outlooks further enhance the downstairs appeal. Above, a retreat/study space forms the focal point around which three bedrooms are arranged. The main bedroom's elegant dual vanity ensuite and walk-in robe distinguish its desirability while the sky-lit family bathroom offers fully tiled modern excellence that's matched by the comfort of two additional bedrooms. A downstairs laundry and powder room, secure garage, water tank and ideal presentation complete a residence of evident appeal in a quiet, convenient setting envi
Request Details
Prestigious Grove Development Opportunity
View photo
House · for sale
Request Details
Prestigious Grove Development Opportunity
Parkville, Melbourne
· 4 Bedrooms · 3 Baths · House
Parkville, Melbourne · 4 Bedrooms · 3 Baths · House
Positioned in one of Coburg's most coveted and tightly held streets, this exceptional landholding in The Grove presents a rare opportunity to secure a premium site in a highly sought-after setting. Alternatively, buyers can take full advantage of the prestigious address and generous landholding to craft a bespoke dream home tailored to their lifestyle. This is a rare blank canvas in one of Coburg's most tightly held pockets. The appeal is further enhanced by proximity to vibrant Sydney Road cafes and restaurants, Coburg Station, trams, local schools, parklands, shopping precincts and the Melbourne CBD, delivering a connected and convenient inner-north lifestyle
Request Details
Blue Chip Location
View photo
House · for sale
Request Details
Blue Chip Location
Parkville, Melbourne
· 2 Bedrooms · 1 Bath · House
· Terrace · Parking · Equipped kitchen
Parkville, Melbourne · 2 Bedrooms · 1 Bath · House · Terrace · Parking · Equipped kitchen
Stunning Victorian terrace in sought after location. In the heart of Brunswick. Walking distance to Sydney Road, cafes, eateries, tram. Spacious living with dining area. Updated kitchen, Modern bathroom. This inviting home has a lovely way of welcoming you in. Both bedrooms are generously proportioned, with one featuring a built-in robe. Centrally positioned in the layout, the renovated bathroom impressively spacious designed. The oversized shower and wide vanity offer plenty of room for your favourite self-care essentials. Turnkey home opens into a spacious light-filled living zone, crowned by a skylight that draws the sun in and creates a bright, atmosphere throughout the day. This space flows effortlessly into an ample kitchen fitted with stainless steel appliances, ready for casual weeknight cooking. The home extends outdoors to a covered space that offers convenience of secure off-street parking from row at rear. A dedicated laundry complete with a trough sits nearby, with direct
Request Details
Your Place in Coonans Hill
View photo
House · for sale
Request Details
Your Place in Coonans Hill
Parkville, Melbourne
· 2 Bedrooms · 1 Bath · House
· Garden · Parking · Equipped kitchen
Parkville, Melbourne · 2 Bedrooms · 1 Bath · House · Garden · Parking · Equipped kitchen
Steps away from the popular Parkstone cafe and local shops, this home resides on a healthy allotment of approximately 401sqm. Enhance, totally transform or create something brand new to your dream specifications (subject to council approval) and take advantage of this great location in the coveted Strathmore College zone. This home consists of polished floor boards throughout, two bedrooms, L-shape living and dining room, updated kitchen/meals, a central bathroom, laundry, separate toilet and rear backyard. Ample parking is provided by a long side driveway. Close to Pascoe Vale South Primary School, transport, reserves and easy access to CityLink, are all ideally close. Less than 9 kilometres from the CBD, it's a top spot to call home
Request Details
Comfortable living with space to enjoy
View photo
House · for sale
Request Details
Comfortable living with space to enjoy
Parkville, Melbourne
· 3 Bedrooms · 1 Bath · House
· Garden · Parking · Equipped kitchen
Parkville, Melbourne · 3 Bedrooms · 1 Bath · House · Garden · Parking · Equipped kitchen
Offering comfortable family living in a convenient Ascot Vale location, this inviting three bedroom home presents an outstanding opportunity to enjoy all the area's lifestyle attractions close at hand. The interior comprises three bedrooms, including a spacious main bedroom, all serviced by a central bathroom. A separate living room provides a welcoming space to relax, while the adjoining kitchen and dining area forms a functional hub for everyday living. Adding to the home's appeal are a separate laundry and WC, along with reverse-cycle heating and cooling for year-round comfort. Outside, the substantial backyard provides plenty of room to enjoy, with a garden shed adding valuable storage and a double car space offering excellent off-street parking. Located close to the Union Road shopping precinct, cafes and everyday amenities, the home is also conveniently positioned near Ascot Vale Station and Showgrounds Station for easy city access. Flemington Racecourse, Melbourne Showgrounds, l
Request Details
All the advantages
View photo
Townhouse · for sale
Request Details
All the advantages
Parkville, Melbourne
· 3 Bedrooms · 2 Baths · Townhouse
· Parking · Equipped kitchen
Parkville, Melbourne · 3 Bedrooms · 2 Baths · Townhouse · Parking · Equipped kitchen
Presiding over its own block with wide street frontage and no owners corporation, this enticing three bedroom, two bathroom residence is a contemporary recommendation for easy living in an alluring locale. Opening into a large kitchen, dining and living room, it flows to a deck and easy care courtyard. Serene double bedrooms, each with built-in or walk-in robe, share fully tiled bathrooms, including an ensuite. A powder room, heat/cooling, double glazing, high ceilings, storage, driveway and direct entry garage also feature. So close to primary schools, buses, Raeburn Reserve, local shops, Coburg North Village and cafes, it's also zoned to Strathmore College
Request Details
A rare opportunity
View photo
House · for sale
Request Details
A rare opportunity
Parkville, Melbourne
· 4 Bedrooms · 2 Baths · House
· Garden · Balcony · Terrace · Equipped kitchen
Parkville, Melbourne · 4 Bedrooms · 2 Baths · House · Garden · Balcony · Terrace · Equipped kitchen
This gracious, family-sized Victorian balcony terrace was last offered for sale in 1985. Its owners, both notable figures in the international and Australian creative worlds, have imbued the home's book-lined walls with more than 40 years of warmth and bohemian character. The owners' contributions sit lightly within the home's period details, its polished wooden floors, double-arched hallway, impressive wooden staircase, high moulded ceilings, original fireplaces and balcony ironwork. In its current configuration, the residence features, on the ground floor, a double-arched corridor, two bedrooms, a living area, character-filled Provençal kitchen, bathroom, separate laundry and vanity. The kitchen's French doors open onto a tranquil garden. The second floor features a master bedroom with view over the balcony and streetscape, a second bathroom, and a vast, light-soaked living area, formerly two bedrooms, with floor to ceiling windows opening onto a large entertainer's terrace, bordered
Request Details
Character, comfort and a covered deck
View photo
House · for sale
Request Details
New
Character, comfort and a covered deck
Parkville, Melbourne
· 2 Bedrooms · 1 Bath · House
· Equipped kitchen
Parkville, Melbourne · 2 Bedrooms · 1 Bath · House · Equipped kitchen
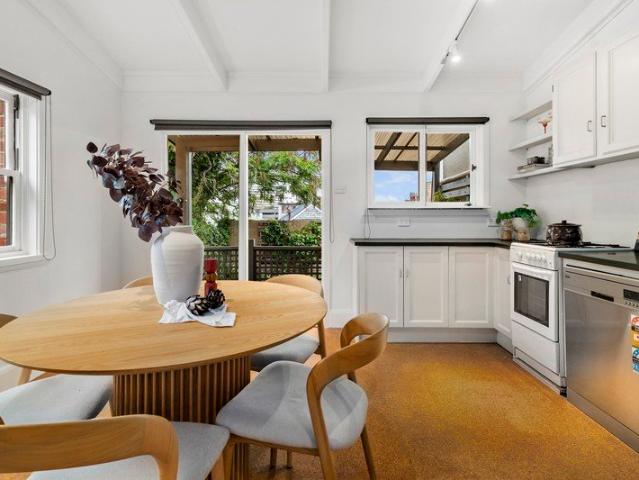
Chevron brickwork climbs the gable, geometric leadlight glows in the bay window and a shingled porch shelters the front door. This immaculately maintained interwar home wears its Art Deco detailing with confidence, and inside, original character has been left exactly where it belongs. The front bedroom has built-in robes and opens just off the entry, its triple leadlight window scattering soft colour across the floorboards. The second bedroom is also robed and has its own petite arched leadlight set high in the wall. At the heart of the layout, the living room is bright and easy to settle into, with timber floors, a period mantel and split-system cooling, while ducted heating looks after the colder months. The kitchen and meals area occupies the rear beneath a beamed ceiling. White cabinetry, a gas cooker and a stainless-steel dishwasher cater to easy meal preparation. The aqua splashback tiles pick up the shade of the bathroom next door, where a butter-yellow basin and matching bath b
Request Details
Art deco character, exceptional space & endless possibility
View photo
House · for sale
Request Details
Art deco character, exceptional space & endless possibility
Parkville, Melbourne
· 5 Bedrooms · 2 Baths · House
· Terrace · Swimming pool · Parking · Equipped kitchen
Parkville, Melbourne · 5 Bedrooms · 2 Baths · House · Terrace · Swimming pool · Parking · Equipped kitchen
Distinctive Art Deco-inspired architecture, expansive accommodation and an inviting poolside setting come together at this versatile Brunswick West address. Occupying approximately 578m², this substantial two-storey property offers immediate lifestyle appeal and exciting scope for the future. Beyond its striking façade, a generously proportioned interior provides spacious living areas and a contemporary, fully equipped kitchen. A separate games room with a bar sets the scene for entertaining, while five bedrooms and an oversized home office offer flexibility for growing families and those working from home. Two bathrooms, three toilets and two separate entrances add everyday practicality. Outside, an alfresco terrace overlooks the swimming pool, with paved entertaining areas and lawn creating a welcoming setting for summer gatherings or quiet evenings at home. A side driveway accommodating three cars and a single garage complete the offering. Commercial 1 zoning adds flexibility, with
Request Details
On a Beautiful Street, A Home of Distinction
View photo
House · for sale
Request Details
On a Beautiful Street, A Home of Distinction
Parkville, Melbourne
· 4 Bedrooms · 2 Baths · House
· Garden · Swimming pool · Equipped kitchen
Parkville, Melbourne · 4 Bedrooms · 2 Baths · House · Garden · Swimming pool · Equipped kitchen
Set on a beautiful street in a beautiful pocket, this large four-bedroom residence presents an easy, flowing floorplan and an abundance of features, all upon approximately 632sqm of land. Surrounded by esteemed schools, including Pascoe Vale Primary and St Oliver Plunkett Primary, and zoned for Strathmore Secondary College. From the backyard, enjoy direct access to the community neighbourhood house and reserve, and Pascoe Vale outdoor pool, while Good Start Child Care and Kindergarten and an abundance of green spaces are within easy walking distance. Also perfectly placed for wonderful local shopping, Pascoe Vale train station, and freeway access. The home comprises four generously proportioned bedrooms, positioned at either end of the house for privacy, with the master offering a beautifully appointed ensuite. The large, modern kitchen flows effortlessly through to a warm and inviting living room, while ducted heating and cooling ensure year-round comfort throughout. Step outside to a
Request Details
Extended elegance that's ready to renovate
View photo
House · for sale
Request Details
Updated
Extended elegance that's ready to renovate
Parkville, Melbourne
· 2 Bedrooms · 1 Bath · House
· Garden · Equipped kitchen
Parkville, Melbourne · 2 Bedrooms · 1 Bath · House · Garden · Equipped kitchen
'YANATHON' one of the area's most distinctive homes, this solid-brick Edwardian combines period charm and expanded versatility to deliver an instantly enjoyable lifestyle with inspiring renovation potential. The unique double-arched entrance makes way for light-filled interior showcasing two bedrooms (large mezzanine-style master) and dedicated study all complemented by an updated bathroom. Enhancing its floorplan flexibility is an elegant central lounge and neat kitchen/meals area leading through to the rear living or dining room. High ceilings, Baltic pine floors and original lead-light windows all add to the allure along with split-system heating/cooling and internal laundry facilities, plus a sunny brick-paved backyard with direct access to the rear laneway. Nicholson Street cafes and shops around the corner along with trams to hospital/uni precincts and the CBD, it's also close to Rathdowne Village, popular schools, Inner Circle Rail Trail and the open spaces of Edinburgh Gardens
Request Details
DEVELOPMENT OPPORTUNITY
View photo
House · for sale
Request Details
New
DEVELOPMENT OPPORTUNITY
Parkville, Melbourne
· 3 Bedrooms · 2 Baths · House
· Parking · Equipped kitchen
Parkville, Melbourne · 3 Bedrooms · 2 Baths · House · Parking · Equipped kitchen
This cherished family home on large, elevated allotment provides an ideal opportunity for the astute developer or large family. Located in tightly held pocket and only metres away from Pascoe Vale shops, train station and numerous other local amenities. • Elevated Allotment of 796SM • Massive 20M frontage • Development Potential STCA • Spacious Split Level Living Areas • Timber kitchen and meals area • Double Garage and external storage
Request Details
An impeccable Victorian delight
View photo
House · for sale
Request Details
An impeccable Victorian delight
Parkville, Melbourne
· 3 Bedrooms · 2 Baths · House
· Garden · Air conditioning · Equipped kitchen
Parkville, Melbourne · 3 Bedrooms · 2 Baths · House · Garden · Air conditioning · Equipped kitchen
Absolutely gorgeous with its balance of classic and contemporary, 'Charnwood' is a three bedroom two bathroom Victorian with the flexibility of an external studio in its north facing rear garden. A sweet picket fence, block fronted facade and laced verandah set the tone, before an arched hallway, timber floorboards, tall ceilings and beautiful fireplaces add charm and warmth to the interior. The two downstairs bedrooms are appointed with built in robes, the front lounge an exposed brick feature wall and the period inspired bathroom a clawfoot bath and concealed laundry. The front part of the home is serviced by a recently upgraded ducted air conditioning and heating system. The open plan living and dining area is the place to bring family and friends together around the sublime kitchen with its waterfall edged island and premium appliances. French doors open to the suntrap of a rear garden with a choice of bluestone alfresco pockets, a lush lawn and the standalone studio. Upstairs is a
Request Details
A Rare Waterfront Estate with Private Marina Berth & Panoramic 180° Views
View photo
House · for sale
Request Details
A Rare Waterfront Estate with Private Marina Berth & Panoramic 180° Views
Parkville, Melbourne
· 4 Bedrooms · 2 Baths · House
· Fireplace · Lift · Equipped kitchen
Parkville, Melbourne · 4 Bedrooms · 2 Baths · House · Fireplace · Lift · Equipped kitchen
Inspection by private appointment A breathtaking blend of spectacular space, thrilling detail and lightfilled indulgence across three levels, this stunning fourbedroom, 2.5bathroom home inspires with uninterrupted 180degree views from its elevated setting. Immerse yourself in a lifestyle of unrivalled luxury, enhanced by the rare inclusion of a highly prized marina berth in the exclusive Yarra's Edge precinct. Features - Grand fourbedroom residence spanning three luxurious levels with private internal lift access - Vast openplan living and dining zones enhanced by soaring ceilings and an elegant gas log fireplace - Additional formal sitting room offering refined flexibility for entertaining or private relaxation - Stateoftheart stone kitchen with waterfall island, Vintec wine fridge and integrated refrigeration - Full suite of premium Miele appliances including steam oven, convection oven, 800mm oven and cooktop - Multiple outdoor spaces including a sunlit courtyard with builtin Rinnai
Request Details
Designed for a Growing Family. Built to Last a Lifetime
View photo
House · for sale
Request Details
Designed for a Growing Family. Built to Last a Lifetime
Parkville, Melbourne
· 4 Bedrooms · 3 Baths · House
· Equipped kitchen
Parkville, Melbourne · 4 Bedrooms · 3 Baths · House · Equipped kitchen
Commanding attention with its impressive tri-storey façade and timeless brick construction, this substantial family residence delivers exceptional space, comfort and flexibility on a beautifully established 734sqm allotment. Owner-designed and built as a forever family home, this solid one-owner residence has been meticulously maintained and enjoyed by the same family for 20 years, offering a rare combination of quality craftsmanship, generous proportions and enduring appeal. A grand entrance introduces polished timber floors, high ceilings and multiple living zones. Formal lounge and dining areas are complemented by an expansive open-plan family, meals and kitchen domain, creating plenty of space for everyday living and entertaining. At the heart of the home, the timber kitchen features quality stainless steel appliances, extensive cabinetry, generous bench space and a large breakfast island, seamlessly connecting with the surrounding living areas. Upstairs, spacious bedrooms and a re
Request Details
Expressions of Interest Closes Monday 19th October at 4:00pm
View photo
Townhouse · for sale
Request Details
Expressions of Interest Closes Monday 19th October at 4:00pm
Parkville, Melbourne
· 4 Bedrooms · 3 Baths · Townhouse
· Equipped kitchen
Parkville, Melbourne · 4 Bedrooms · 3 Baths · Townhouse · Equipped kitchen
Luxury and light for effortless family living Situated in the sought-after Strathmore Secondary College zone, this as-new home by Architecton combines a flexible floorplan and first-class features to deliver a luxurious low-maintenance lifestyle of family proportions. Brimming with natural light, the home's premium accommodation begins with a large main bedroom including fitted walk-in robe and deluxe ensuite. Two further bedrooms (BIRs) and office/4BR add to the appeal complemented by two additional bathrooms both finished to the same high standard. The open-plan living/dining area provides the perfect place for family connection accompanied by a thoughtfully-designed kitchen that comes with Pietra Nautica limestone island bench, Tundra limestone splashback, Ariston cooking appliances (900mm) and dishwasher. Split-system heating/cooling, double-glazed windows and custom-designed lighting all elevate the experience, along with premium 100% wool carpets, polished concrete floors, full-s
Request Details
Modern townhouse living In Brunswick East
View photo
Townhouse · for sale
Request Details
Updated
Modern townhouse living In Brunswick East
Parkville, Melbourne
· 3 Bedrooms · 2 Baths · Townhouse
· Balcony · Equipped kitchen
Parkville, Melbourne · 3 Bedrooms · 2 Baths · Townhouse · Balcony · Equipped kitchen
Offering an impressive three-level layout, this stylish three-bedroom townhouse combines generous proportions, contemporary finishes and exceptional inner-north convenience. The heart of the home is an expansive open-plan living and dining zone, complemented by a sleek kitchen with stone benchtops and quality appliances, flowing seamlessly to a west-facing balcony. Three well-proportioned bedrooms are thoughtfully positioned across the levels, including a main bedroom with ensuite, while the versatile ground-floor retreat offers flexibility as a second living area, home office or additional accommodation. Complete with two bathrooms, powder room, European laundry, built-in robes and reverse-cycle heating and cooling, it delivers effortless low-maintenance living. Positioned within the Brunswick South Primary School and Princes Hill Secondary College school zones, and moments from cafés, shops, parks, trams and everything Brunswick East has to offer. A spacious, stylish and versatile ho
Request Details
Elegant double storey Victorian terrace opposite Murchison Square
View photo
House · for sale
Request Details
Elegant double storey Victorian terrace opposite Murchison Square
Parkville, Melbourne
· 3 Bedrooms · 2 Baths · House
· Garden · Terrace · Equipped kitchen
Parkville, Melbourne · 3 Bedrooms · 2 Baths · House · Garden · Terrace · Equipped kitchen
Exuding timeless appeal, this elegant c1885 double storey terrace embraces a premier parkside address opposite beautiful Murchison Square and metres from Carlton Gardens. Tastefully extended while capturing the glorious west aspect, it blends beautiful presentation, Victorian character and a majestic garden oasis to ensure a classic Carlton lifestyle on the edge of the city. Beyond the handsome tuckpointed façade, you are welcomed by high ceilings and polished floorboards that flow into a generous bedroom with custom built-in robes, gorgeous park views and a sparkling nearby bathroom off the arched hallway. Further on is a large kitchen with Miele fixtures (oven, gas cooktop, dishwasher), masses of storage and a handy servery, plus a spacious dining zone with a tranquil side courtyard and superb living area that spills via French doors onto a stunning alfresco sanctuary set by a vine-covered wall, which has an entertaining terrace and lush gardens surrounding a water feature. Illuminat
Request Details
Rare opportunity in a premier position
View photo
House · for sale
Request Details
Rare opportunity in a premier position
Parkville, Melbourne
· 3 Bedrooms · 1 Bath · House
· Garden · Parking · Equipped kitchen
Parkville, Melbourne · 3 Bedrooms · 1 Bath · House · Garden · Parking · Equipped kitchen
Perfectly placed in Hadfield's most attractive tree-lined street, this one-owner home provides a lifestyle of immediate comfort and convenience along with exceptional potential for those looking to renovate or renew in the future (STCA). Built in the early 1960s and enjoyed by the same family ever since, this well-presented home comprises three bedrooms (two with built-in robes) all serviced by a neat bathroom and separate WC. There's also a light-filled front living room, as well as a central dining area and adjoining kitchen that comes with gas cooker and Asko dishwasher. Other features of the home include ducted heating, evaporative cooling and full-size laundry, plus a large alfresco-style entertaining area, sunny backyard, lock-up garage/workshop and additional carport via the side driveway. Walking distance to East Street shops, popular parks, local buses and St Thomas More Primary School, it's also close to HE Kane Kindergarten along with West Street Village shops and eateries,
Request Details

Get email alerts

Don't miss out: be the first to know about new properties

The alert was correctly created

On subscribing you accept the conditions of use and the privacy policy
Alert
Receive new ads in your inbox
Save this search
Receive alerts for new listings

We'll send you an email when we have new properties for: "Houses for sale in Parkville, Melbourne"

The alert was correctly created

Merri
Fitzroy North
Get email alerts and be the first to see new listings
Required field
On subscribing I accept the terms of the privacy policy
Perfect! You'll soon start receiving new listings via email
Alert
Receive an email when we have new ads for Houses for sale in Parkville, Melbourne
Save this search
Filters

Bedrooms

Size (m²)

m²
m²

Price

$
$

Property type

Bathrooms

Clear all filters
Receive notifications when new entries are published.