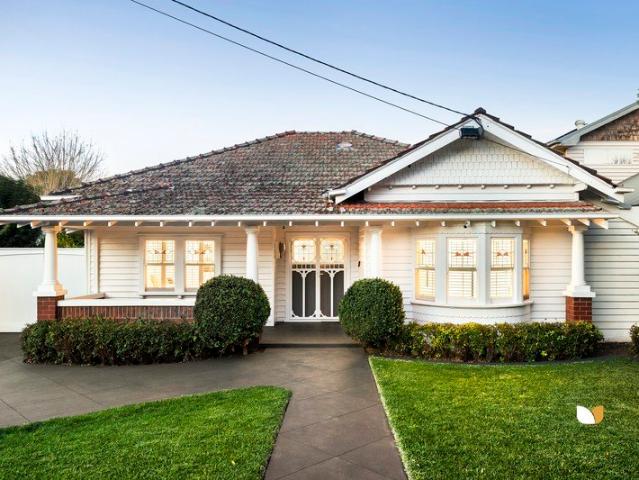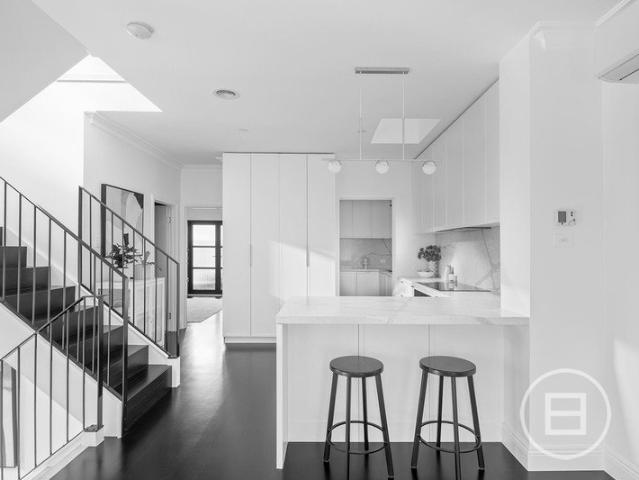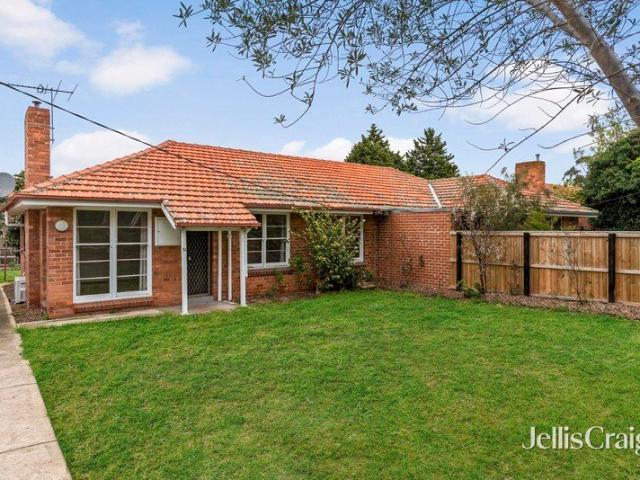
1,898 houses for sale in Ascot Vale

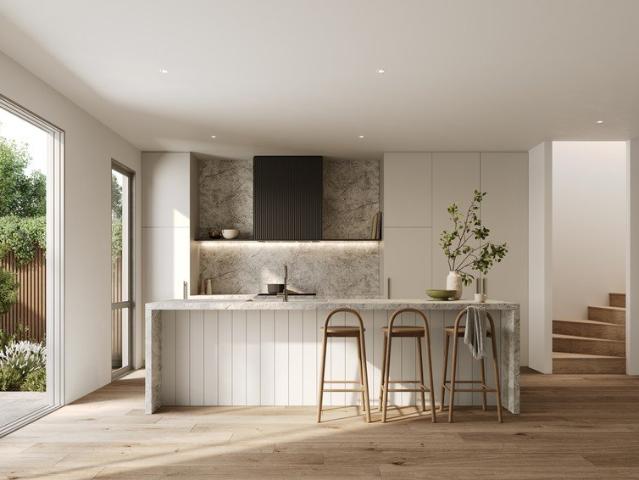
Architect Designed Living | 2.7m Ceilings | Ascot Vale
View photo
Townhouse · for sale
Request Details
Architect Designed Living | 2.7m Ceilings | Ascot Vale
Ascot Vale
· 4 Bedrooms · 3 Baths · Townhouse
Ascot Vale · 4 Bedrooms · 3 Baths · Townhouse
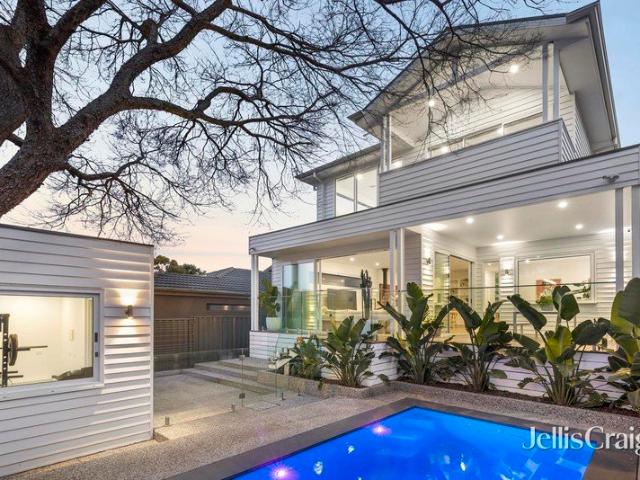
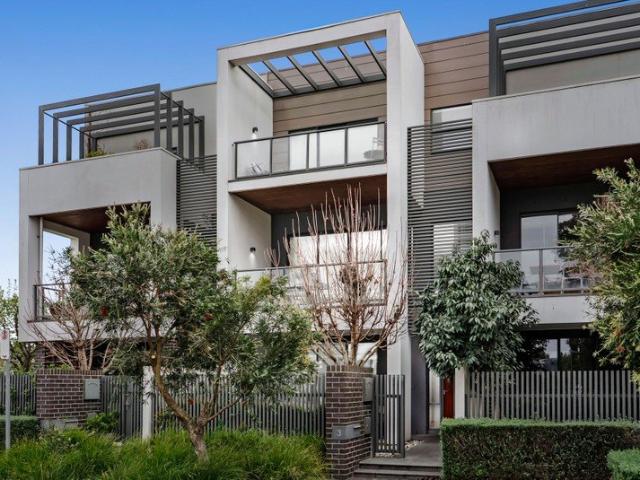
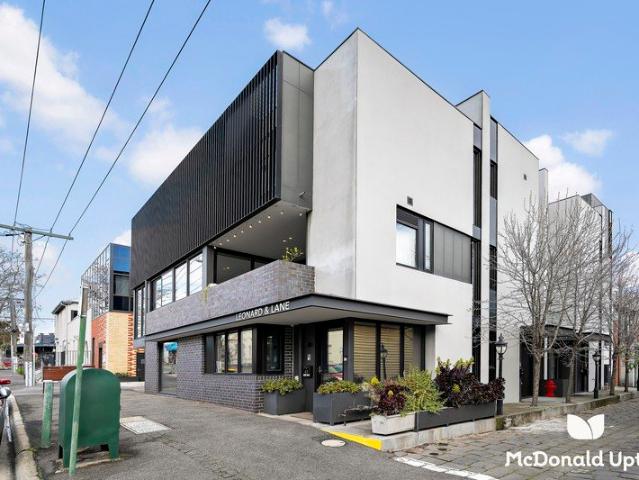
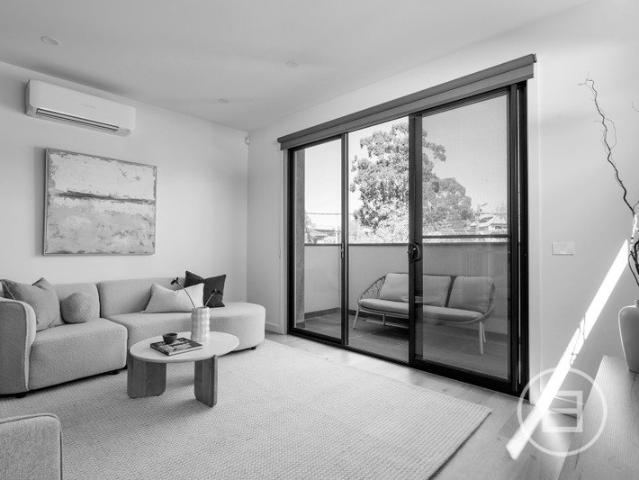
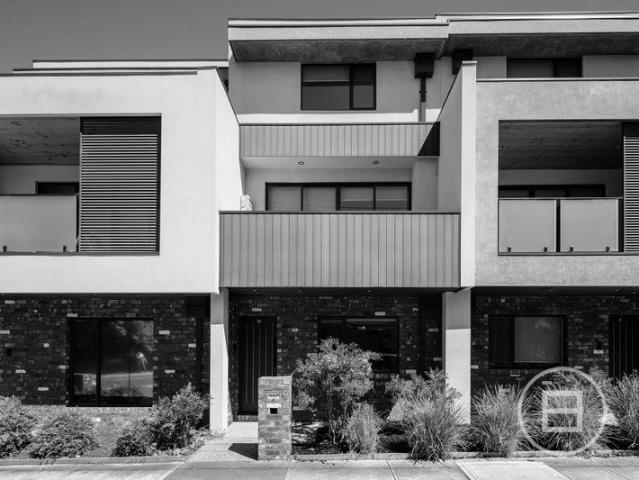
Welcome to Ascot Quarter, an exclusive collection of architect-designed 4 bedroom townhomes, redefining boutique living in the heart of Ascot Vale. Built by Fremond Homes Pty Ltd and designed by Archsign, these contemporary townhomes bring together thoughtful design, quality craftsmanship and everyday functionality. Each residence offers generous proportions, 2.7m ceilings throughout and light-filled interiors, delivering the comfort of a private home with the ease of low-maintenance living. Positioned along The Parade, Ascot Quarter places you moments from local cafés, parklands and public transport, offering a connected inner-north lifestyle. With construction underway and completion anticipated by the end of 2026, now is the ideal time to secure your place in this tightly held pocket. Open for Inspection On Site at 147149 The Parade, Ascot Vale. Sales Office Closing Thursday 13 August - Don't Miss Your Opportunity to Inspect. _ Key Property Features - 4 Bed Townhouses from $1,375,00
Request Details
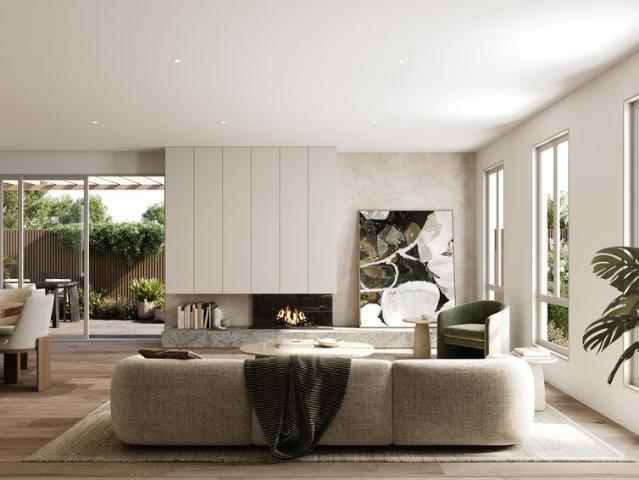
Architect Designed Townhomes | Ascot Vale's Finest
View photo
Townhouse · for sale
Request Details
Architect Designed Townhomes | Ascot Vale's Finest
Ascot Vale
· 4 Bedrooms · 3 Baths · Townhouse
Ascot Vale · 4 Bedrooms · 3 Baths · Townhouse
Welcome to Ascot Quarter, an exclusive collection of architect-designed 4 bedroom townhomes, redefining boutique living in the heart of Ascot Vale. Built by Fremond Homes Pty Ltd and designed by Archsign, these contemporary townhomes bring together thoughtful design, quality craftsmanship and everyday functionality. Each residence offers generous proportions, 2.7m ceilings throughout and light-filled interiors, delivering the comfort of a private home with the ease of low-maintenance living. Positioned along The Parade, Ascot Quarter places you moments from local cafés, parklands and public transport, offering a connected inner-north lifestyle. With construction underway and completion anticipated by the end of 2026, now is the ideal time to secure your place in this tightly held pocket. Open for Inspection On Site at 147149 The Parade, Ascot Vale. Sales Office Closing Thursday 13 August - Don't Miss Your Opportunity to Inspect. _ Key Property Features - 4 Bed Townhouses from $1,375,00
Request Details
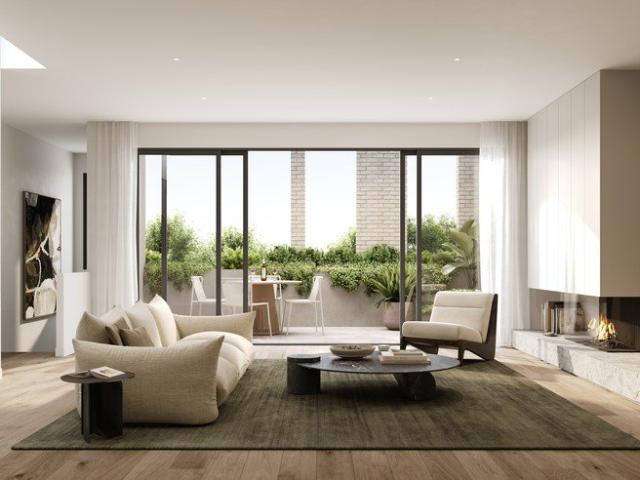
Contemporary Townhomes | Premium Finishes | The Parade
View photo
Townhouse · for sale
Request Details
Contemporary Townhomes | Premium Finishes | The Parade
Ascot Vale
· 4 Bedrooms · 3 Baths · Townhouse
Ascot Vale · 4 Bedrooms · 3 Baths · Townhouse
Welcome to Ascot Quarter, an exclusive collection of architect-designed 4 bedroom townhomes, redefining boutique living in the heart of Ascot Vale. Built by Fremond Homes Pty Ltd and designed by Archsign, these contemporary townhomes bring together thoughtful design, quality craftsmanship and everyday functionality. Each residence offers generous proportions, 2.7m ceilings throughout and light-filled interiors, delivering the comfort of a private home with the ease of low-maintenance living. Positioned along The Parade, Ascot Quarter places you moments from local cafés, parklands and public transport, offering a connected inner-north lifestyle. With construction underway and completion anticipated by the end of 2026, now is the ideal time to secure your place in this tightly held pocket. Open for Inspection On Site at 147149 The Parade, Ascot Vale. Sales Office Closing Thursday 13 August - Don't Miss Your Opportunity to Inspect. _ Key Property Features - 4 Bed Townhouses from $1,375,00
Request Details
Boutique style with sensational space
View photo
House · for sale
Request Details
Boutique style with sensational space
Ascot Vale
· 3 Bedrooms · 2 Baths · House
· Parking · Equipped kitchen
Ascot Vale · 3 Bedrooms · 2 Baths · House · Parking · Equipped kitchen
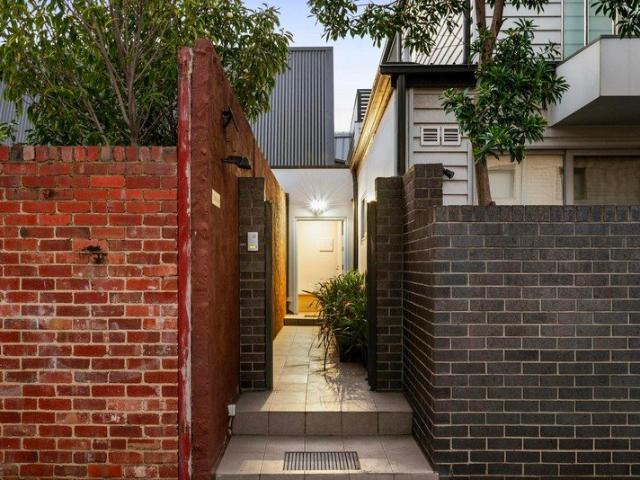
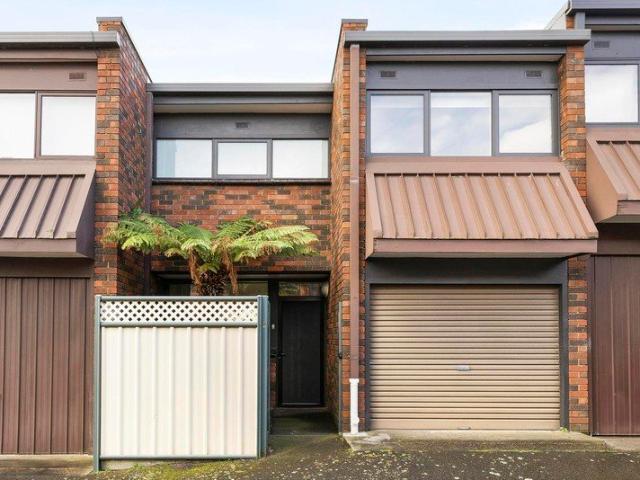
Nestled at the rear and one of only eleven in the building, this double-storey townhouse sure sets itself apart with its impressive dimensions, delightful outdoors to enjoy and very own secure private entrance all perfectly placed in the heart of Ascot Vale. Step inside to discover a meticulously maintained interior showcasing three generous bedrooms (main with WIR) complemented by a private ensuite and central bathroom both with stone-top vanities and floor-to-ceiling tiles. Spacious and versatile, the heart-of-the-home open living/dining area provides the perfect place to unwind and is accompanied by a superb stone-bench kitchen with soft-close cabinetry, Bosch cooking appliances and dishwasher. Other stand-out features include split-system heating/cooling, double-glazed windows, herringbone engineered floors and European laundry facilities, plus a full-width courtyard that's ideal for entertaining and remote-control double garage with internal entry. Moments from Union Road trams al
Request Details
Here's the opportunity of a lifetime
View photo
House · for sale
Request Details
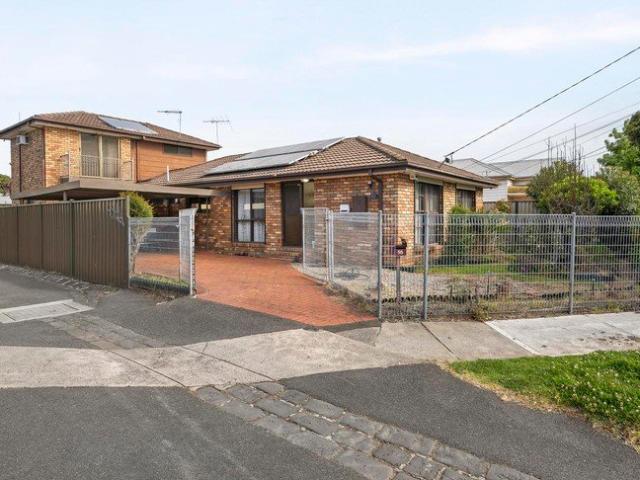
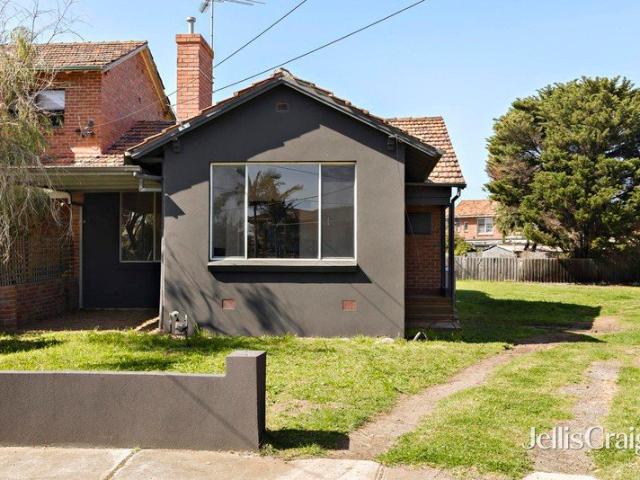
Here's the opportunity of a lifetime
Ascot Vale
· 4 Bedrooms · 1 Bath · House
· Garden · Equipped kitchen
Ascot Vale · 4 Bedrooms · 1 Bath · House · Garden · Equipped kitchen
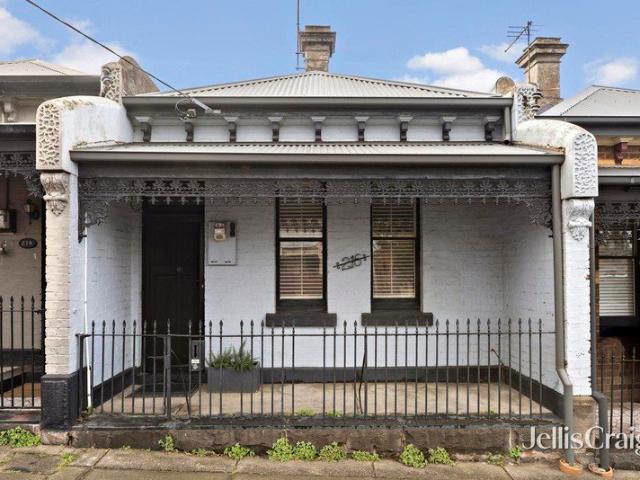
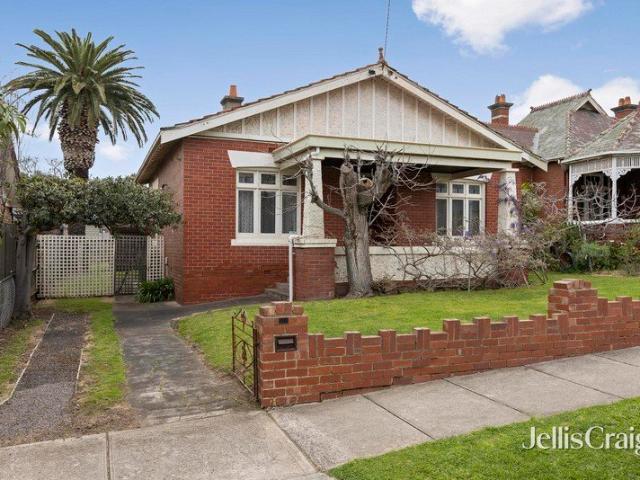
Set on a large allotment (approx 540sqm) in one of Ascot Vale's premier pockets, this distinctive Federation-era home is ready and waiting for an inspired renovation and significant extension (STCA). First time offered for sale in many decades, the home has certainly seen better days, but it does provide the perfect starting point for the richly rewarding restoration that lies ahead. Beyond its attractive facade, you'll find the current layout comprising a wide central hallway accessing the home's four principal rooms three bedrooms (large main) and a sizeable front lounge. Add to this a very basic bathroom and separate kitchen/meals area to the rear, along with impressively high ceilings, hallway fretwork and original lead-light windows around the front door. Step outside to discover the star of the show a substantial backyard where two old single garages highlight excellent access via the rear laneway and wide side driveway. Tram stop around the corner along with cafes, bars and rest
Request Details
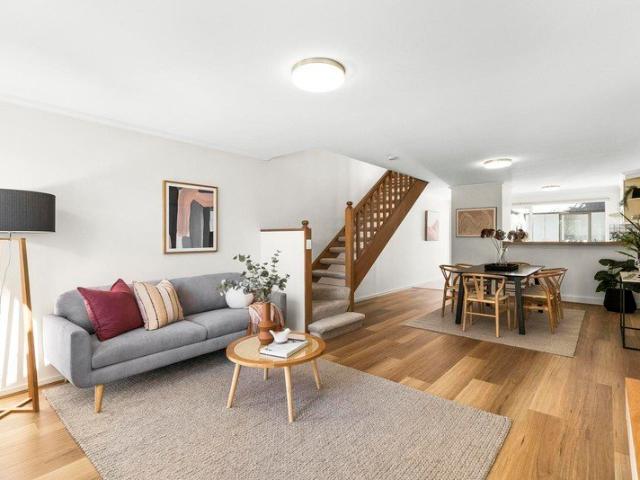
Expressions of Interest closing Tuesday 8th September at 6pm
View photo
House · for sale
Request Details
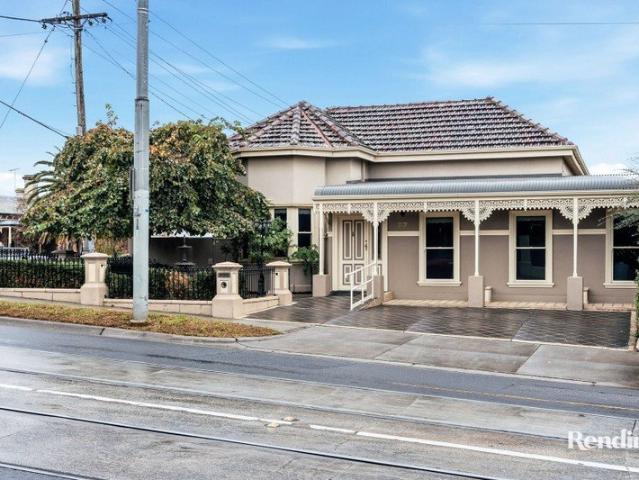
Expressions of Interest closing Tuesday 8th September at 6pm
Ascot Vale
· 4 Bedrooms · 2 Baths · House
· Garden · Equipped kitchen
Ascot Vale · 4 Bedrooms · 2 Baths · House · Garden · Equipped kitchen
THE DEAL Freshly renovated, fully realised. This 4-bedroom, 2-bathroom family home doesn't just meet the brief for modern living it redefines it. Space, style and substance, all in one address. A grand hallway entrance sets the tone from the very first step the kind of arrival that makes every day feel a little special. From there, the home opens into a considered, contemporary layout, finished to a standard that speaks for itself. Smeg appliances anchor the kitchen, built for those who take their cooking seriously. Ducted heating and refrigerated cooling keep every season comfortable, in every room, without compromise. Out back, a beautiful, private garden made for entertaining long lunches, warm evenings, weekends that stretch on. The kind of backyard that turns a house into a home. Four bedrooms, two bathrooms, room to grow. This is family living, done properly. Ascot Vale delivers the lifestyle to match. Union Road's cafés, restaurants and boutique shopping on your doorstep. The Ma
Request Details
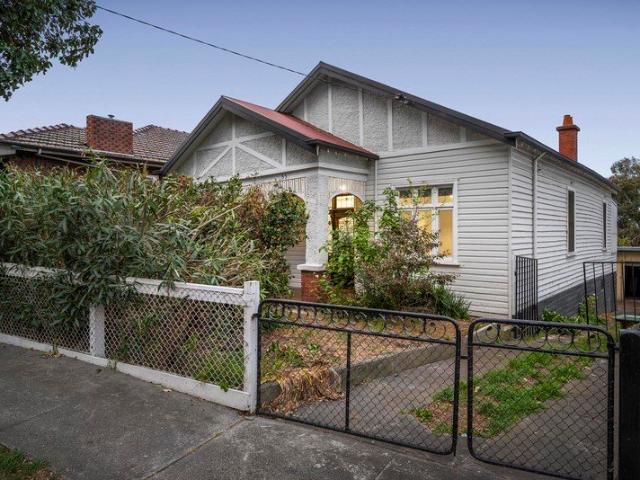
Ultimate Man Cave and more
View photo
House · for sale
Request Details
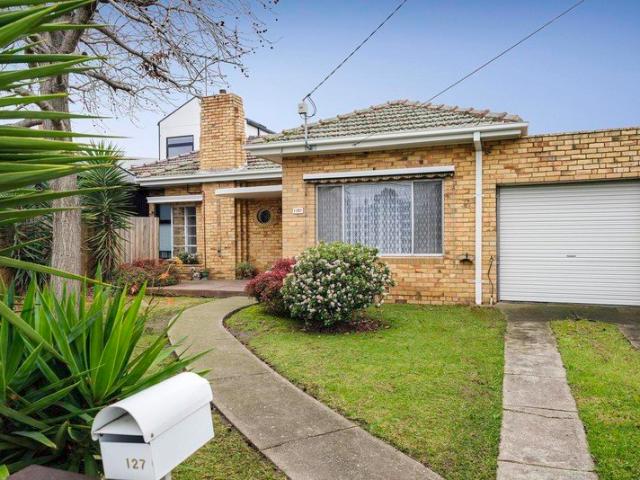
Ultimate Man Cave and more
Ascot Vale
· 1 Bedroom · 1 Bath · House
· Equipped kitchen
Ascot Vale · 1 Bedroom · 1 Bath · House · Equipped kitchen
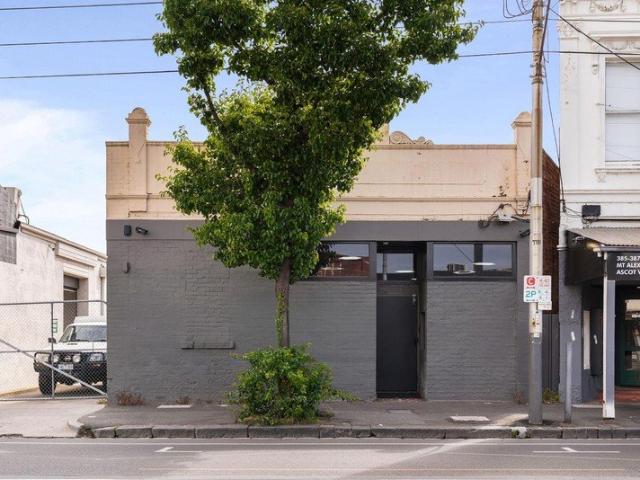
Just 6km from Melbourne CBD, this remarkable Ascot Vale holding delivers an incredibly versatile private space with exceptional street presence, perfectly suited for business, showroom, studio use or the ultimate bespoke man cave. Set across approximately 409m², this unique property presents a rare opportunity to secure a high-exposure address with endless flexibility and future potential. Thoughtfully transformed by the current owner, the interior showcases bespoke lighting installations and carefully curated finishes, creating an impressive atmosphere ideal for entertaining, showcasing collections or products, hosting events or operating a specialised business. The built-in bar is complete with fridges and a beer tap, while integrated speakers provide premium sound throughout the space. Adding further appeal is the inclusion of a well-appointed one-bedroom accommodation zone, complemented by a functional bathroom and fully fitted kitchen, allowing for extended stays, added convenienc
Request Details
Classic Solid Brick Victorian with Exceptional Access and Endless Potential
View photo
House · for sale
Request Details
Updated
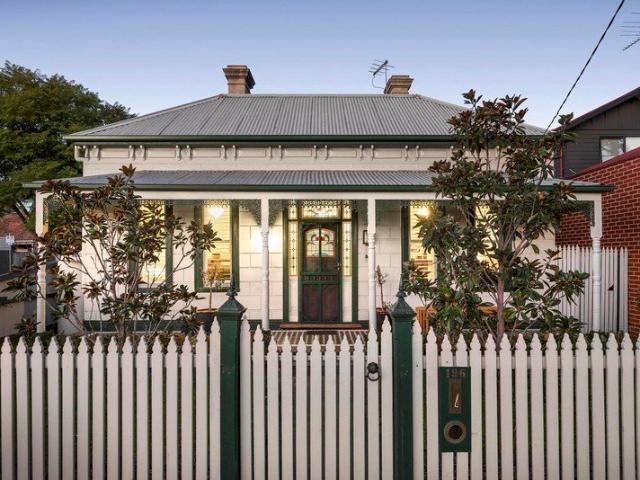
Classic Solid Brick Victorian with Exceptional Access and Endless Potential
Ascot Vale
· 4 Bedrooms · 1 Bath · House
Ascot Vale · 4 Bedrooms · 1 Bath · House
Buyer Registration - Buying with Openn This property is being marketed through the Openn platform, providing buyers with greater transparency and real-time visibility throughout the sales campaign. All prospective purchasers who wish to participate in the sale or express an interest in the property must register through the Openn platform. Registration allows buyers to receive campaign updates, submit offers and participate in the sales process. Scan the QR code at the end of the photo carousel-or tap and hold it if viewing on your phone-to register. Alternatively, speak with the listing agent for further information and assistance. Beyond its charming Victorian façade lies an exceptional opportunity to secure a character-filled solid brick Victorian on approximately 478sqm in one of Ascot Vale's most sought-after pockets. Rich in period character, the home showcases many of its original features, including soaring high ceilings, decorative period details and generous room proportions,
Request Details
CHARACTER RICH ART DECO CHARM!
View photo
House · for sale
Request Details
CHARACTER RICH ART DECO CHARM!
Ascot Vale
· 2 Bedrooms · 1 Bath · House
· Access for people with disabilities · Parking · Equipped kitchen
Ascot Vale · 2 Bedrooms · 1 Bath · House · Access for people with disabilities · Parking · Equipped kitchen
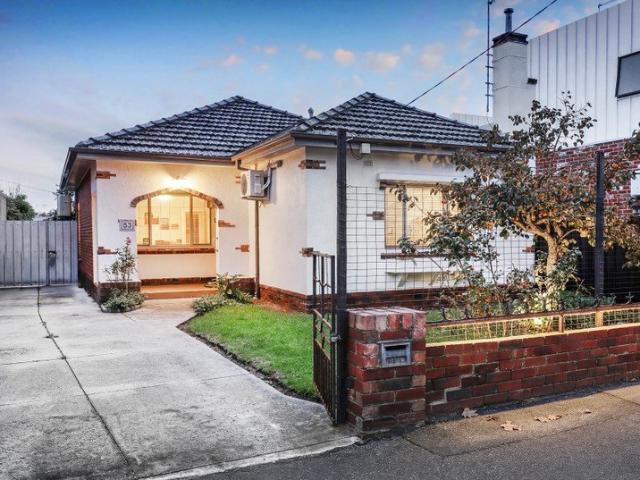
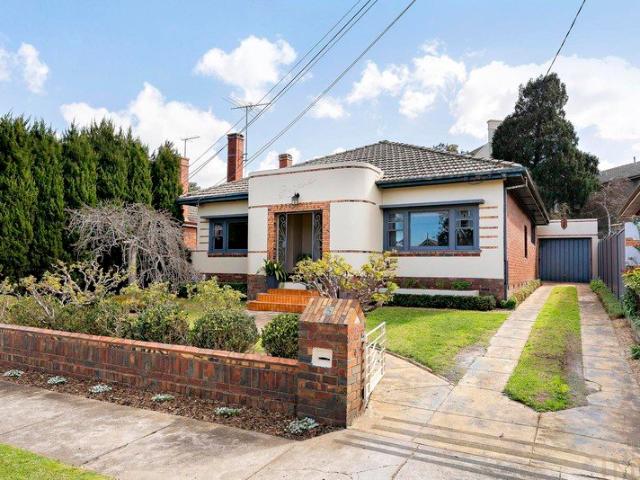
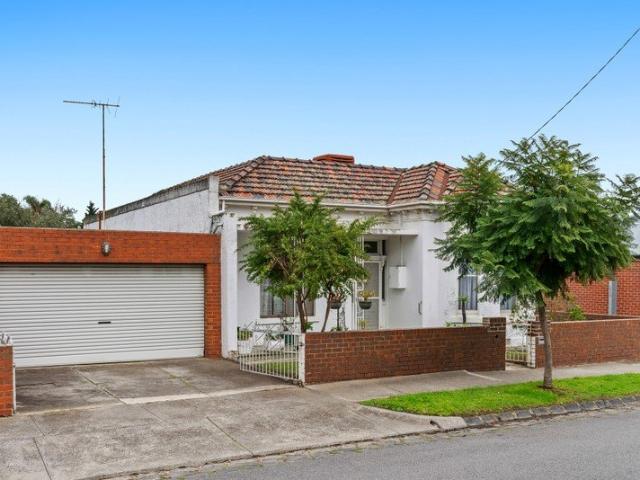
NOTE: Offers Close 22nd August 3pm unless sold prior! Showcasing street appeal and a highly sought-after lifestyle location, this solid clinker brick Art Deco home on concrete stumps is the ultimate residence in a premium Ascot Vale pocket. Complete with a coveted front driveway for secure off-street parking, the two-bedroom, one-bathroom, two toilet residence is a perfectly comfortable home. No need to do anything to the newly renovated home, just move in. Property Highlights Art Deco Character: Striking clinker brick facade with beautiful enduring street presence. Original ornate ceiling decor and architraves with original solid timber doors. New bathroom designed to accommodate wheelchair needs. Renovated kitchen, separate water filter tap and new appliances. Aqua Stone flooring. New designer wall to wall wardrobe with plenty of drawers and shelves in master bedroom. Off-Street Parking: Rare front driveway providing convenient, secure parking. A generous 325m² block featuring a spac
Request Details
Stylishly renovated riverside living with exceptional lifestyle appeal
View photo
Townhouse · for sale
Request Details
Stylishly renovated riverside living with exceptional lifestyle appeal
Ascot Vale
· 3 Bedrooms · 2 Baths · Townhouse
· Parking · Equipped kitchen
Ascot Vale · 3 Bedrooms · 2 Baths · Townhouse · Parking · Equipped kitchen
Perfectly positioned in one of Ascot Vale's most tightly held riverside pockets, nestled between the iconic Flemington Racecourse and the picturesque Maribyrnong River, this beautifully renovated town residence delivers contemporary style, low-maintenance living and an enviable lifestyle behind secure gated entry. Bathed in natural light, the spacious open-plan living and dining domain is complemented by a sleek, designer kitchen featuring stone benchtops, premium SMEG appliances and integrated Fisher & Paykel Dishwasher. Sliding doors extend the living space to a private north-facing courtyard, thoughtfully designed for effortless entertaining with built-in seating, a plumbed gas connection for the BBQ, and a covered alfresco area. Adding to the home's practical design, the ground floor also includes a concealed laundry, guest powder room and internal access to the secure lock-up garage with excellent storage, while an additional off-street car space provides further convenience. Upst
Request Details
Easy living with exceptional convenience
View photo
House · for sale
Request Details
Easy living with exceptional convenience
Ascot Vale
· 3 Bedrooms · 2 Baths · House
· Garden · Equipped kitchen
Ascot Vale · 3 Bedrooms · 2 Baths · House · Garden · Equipped kitchen
With its adaptable design, quality inclusions and impeccable presentation throughout, this double-storey home delivers an effortless inner-urban lifestyle all nestled in a quiet one-way street close to the best of Ascot Vale and Moonee Ponds. On its own separately-titled block with no shared land, the home's welcoming interior comprises three large bedrooms (all with built-in robes) complemented by a private ensuite, main central bathroom and two separate WCs one on each level. Spacious, versatile and bathed in natural light, the open-plan living/dining area features extra-high ceilings and is accompanied by a granite-top kitchen with island bench, stainless-steel cooking appliances and Bosch dishwasher. Other highlights of the home include split-system heating/cooling for year-round comfort, along with solid hardwood floors, full-size laundry, under-stair storeroom and the energy efficiency of solar power. Completing the picture is a sunny low-maintenance backyard with paved entertain
Request Details
Luxurious Family Grandeur in a Coveted Riverside Locale
View photo
House · for sale
Request Details
Luxurious Family Grandeur in a Coveted Riverside Locale
Ascot Vale
· 4 Bedrooms · 3 Baths · House
· Fireplace · Equipped kitchen
Ascot Vale · 4 Bedrooms · 3 Baths · House · Fireplace · Equipped kitchen
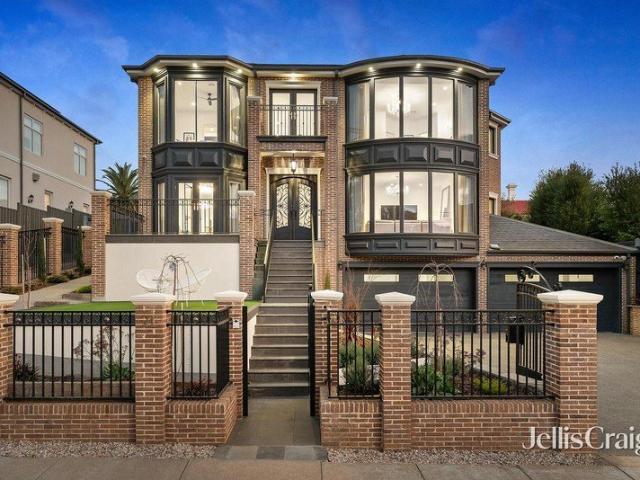
Set on a vast high-side block (approx 809sqm) with uninterrupted views to Riverside Golf Course, this architectural showpiece combines an expansive triple-storey design with world-class renovations to deliver an opulent family lifestyle beyond compare. Greeted by custom-made wrought-iron doors, the home's sumptuous interior boasts four spacious bedrooms with fitted robes complemented by three luxurious bathrooms (dual ensuites) and guest powder room (4th WC) all marble-tiled. Enhancing its family credentials is the inclusion of a dedicated home office, elegant lounge with gas-log fireplace, separate retreat and expansive open-plan living/dining area adjoined by a gourmet kitchen with Miele cooking appliances, dual Asko dishwashers and butler's pantry with additional Miele oven. Zoned ducted heating/refrigerated cooling, state-of-the-art security, American Oak floors, custom lighting and Brodware tapware all add to the allure, along with C-bus automation, ducted vacuum, two laundries, e
Request Details
Character charm with modern family living
View photo
House · for sale
Request Details
Character charm with modern family living
Ascot Vale
· 3 Bedrooms · 3 Baths · House
· Equipped kitchen
Ascot Vale · 3 Bedrooms · 3 Baths · House · Equipped kitchen
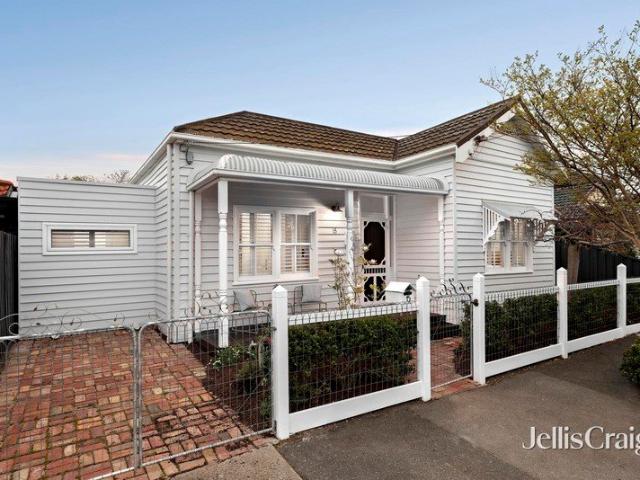
Behind a traditional red brick façade, picket fence and covered front porch, this single-fronted character home on Ascot Vale Road combines period charm with a versatile two-level layout tailored to modern family living. Its well-connected address offers an appealing balance of suburban ease and everyday convenience, with transport, parks, shopping and local amenities all close at hand. Inside, decorative archways and polished timber floorboards carry the home's original character from the entry through to a generous living room. A ground-floor bedroom with a built-in robe is serviced by a well-appointed bathroom, while the living area flows through to a light-filled open-plan dining zone and kitchen at the rear. Spacious and practical, the kitchen is equipped with a gas cooktop, electric oven with separate grill, dishwasher, laminate benchtops, tiled splashback and ample storage. A breakfast bar provides a casual setting for meals, complemented by tiled flooring and a sliding door ope
Request Details
Expressions of Interest closing Tuesday 18th August at 3pm
View photo
House · for sale
Request Details
Expressions of Interest closing Tuesday 18th August at 3pm
Ascot Vale
· 4 Bedrooms · 3 Baths · House
· Terrace · Equipped kitchen
Ascot Vale · 4 Bedrooms · 3 Baths · House · Terrace · Equipped kitchen
THE DEAL Elevated within a secure boutique complex, this light-filled tri-level residence delivers generous proportions, effortless functionality and a low-maintenance lifestyle. A prized northerly aspect fills the home with natural light, while multiple living zones and outdoor spaces create the perfect balance of relaxation and entertaining. At its heart, a stunning open-plan living, dining and kitchen domain is designed for effortless entertaining, with a beautifully appointed kitchen and adjoining butler's pantry providing both style and practicality. Bathed in natural light, the space flows seamlessly onto a sun-soaked terrace, where elevated views of the Maribyrnong River set the scene for long lunches, evening drinks and relaxed gatherings with family and friends. Thoughtfully renovated with quality finishes throughout, the home's sophisticated interiors are enhanced by floorboards, double glazing and an abundance of natural light, while a separate lower-level entertainment room
Request Details
Expressions of Interest Closing 17th August at 12pm
View photo
Townhouse · for sale
Request Details
Expressions of Interest Closing 17th August at 12pm
Ascot Vale
· 2 Bedrooms · 2 Baths · Townhouse
· Terrace · Equipped kitchen
Ascot Vale · 2 Bedrooms · 2 Baths · Townhouse · Terrace · Equipped kitchen
Stylish, sunlit and serene Set well back from the street, this modern townhouse (1 of only 5) presents a brilliant low-maintenance lifestyle opportunity thanks to its versatile floorplan, impressive features list and enviably convenient location. Absolutely perfect for inner-urban professionals, the home's refined interior showcases two sizeable bedrooms with mirrored robes complemented by two fully-tiled bathrooms (one a semi-ensuite) and guest powder room (3rd WC). An adaptable open-plan living/dining area lies at the heart of this trendy townhouse accompanied by a sleek stone-top kitchen complete with stainless-steel cooking appliances and dishwasher. High ceilings and doors throughout enhance the sense of space, a dedicated study adds flexibility, while split-system heating/cooling, security system and solid hardwood floors all combine to deliver five-star living each and every day. Stacker doors from the living area reveal a private decked terrace with kitchen servery making it id
Request Details
Modern family living in prime Ascot Vale
View photo
House · for sale
Request Details
Modern family living in prime Ascot Vale
Ascot Vale
· 4 Bedrooms · 2 Baths · House
· Parking · Equipped kitchen
Ascot Vale · 4 Bedrooms · 2 Baths · House · Parking · Equipped kitchen
This contemporary family home delivers generous, easy living across two well planned levels, with a brick and rendered facade and a double garage with internal access setting the tone from arrival. Inside, a versatile ground floor opens from the entry with a study to one side and a fourth bedroom to the other, suited to guests, extended family or home theatre. Beyond, the layout unfolds into a wide open plan kitchen, living and dining zone that flows through sliding doors to a covered alfresco deck. The kitchen is anchored by a large stone island bench with breakfast bar seating, complemented by a butler's pantry that keeps the main kitchen clear while entertaining. The kitchen boasts two tone cabinetry and is fitted with premium appliances including a gas cooktop, electric oven and dishwasher. A powder room, a laundry and handy storage under the stairs complete this level. Upstairs, a central retreat provides a second living zone, a quiet spot for movie nights or a kids' lounge, posit
Request Details
Stunning renovations with a studio surprise
View photo
House · for sale
Request Details
Stunning renovations with a studio surprise
Ascot Vale
· 4 Bedrooms · 3 Baths · House
· Garden · Fireplace · Equipped kitchen
Ascot Vale · 4 Bedrooms · 3 Baths · House · Garden · Fireplace · Equipped kitchen
Absolutely perfect for families of all ages, this elegant Edwardian is set to astound with its flexible floorplan, first-class features and fabulous outdoors to enjoy all enviably positioned in one of Ascot Vale's favourite streets. The delightful front garden and gorgeous facade give way to an expanded single-level interior comprising three sizeable bedrooms complemented by a modern double-vanity ensuite and main family bathroom both finished to same high standard. Heart of the home is its versatile living room with gas-log fireplace flowing effortlessly through to the open dining area accompanied by a sleek stone-top kitchen with grand island bench, ample cupboard space, 900mm cooking appliances and Bosch dishwasher. Split-system heating/cooling, high ceilings and engineered timber floors all add to the allure, along with handy attic storage space accessed via the retractable ladder. Stacker doors reveal a large alfresco entertaining deck overlooking the backyard oasis with landscape
Request Details
Modern vibes with a rooftop surprise
View photo
Townhouse · for sale
Request Details
Modern vibes with a rooftop surprise
Ascot Vale
· 2 Bedrooms · 2 Baths · Townhouse
· Terrace · Parking · Equipped kitchen
Ascot Vale · 2 Bedrooms · 2 Baths · Townhouse · Terrace · Parking · Equipped kitchen
Nestled in a boutique block of only ten is this stunning double-storey townhouse delivering a brilliant inner-urban lifestyle thanks to its creative design, fine features and delightful outdoors to enjoy. Quality at every turn, the home's refined interior showcases two bedrooms both with built-in robes, as well as a deluxe ensuite, equally-stylish main bathroom and guest powder room (3rd WC). Heart-of this trendy townhouse is its luminous open-plan living/dining area made all the more appealing by a well-appointed kitchen complete with stone countertops, Miele cooking appliances and Ilve dishwasher. Continue upstairs to discover the real wow factor a wonderfully private rooftop terrace providing the perfect space to relax or entertain. Other highlights of the home include split-system heating/cooling, engineered timber floors, double-glazed windows and full-size laundry, plus a secure gated entry, lower-level parking space and storage cage. Tram stop around the corner on Epsom Road alo
Request Details
Period grandeur with corner credentials
View photo
House · for sale
Request Details
Period grandeur with corner credentials
Ascot Vale
· 5 Bedrooms · 2 Baths · House
· Garden · Equipped kitchen
Ascot Vale · 5 Bedrooms · 2 Baths · House · Garden · Equipped kitchen
Directly opposite Victory Park, this grand Californian Bungalow on a large corner block (approx 575sqm) offers a family lifestyle of immediate quality and versatility along with exceptional potential for those looking to renovate or possibly redevelop (STCA). The gorgeous facade makes way for a light-filled interior showcasing five bedrooms (two up, three down) all sharing two neat bathrooms one on each level. Family flexibility is further enhanced by the inclusion of an elegant front lounge with study alcove and open-plan living/dining area to the rear accompanied by a granite-top kitchen with dishwasher and ample cupboard space. Additional features include ducted heating and evaporative cooling, along with high ornate ceilings, solid hardwood floors, original lead-light windows, laundry with chute and under-stair storeroom. Completing the picture is a private low-maintenance backyard with shaded entertaining area and delightful front yard with established gardens, plus an oversized d
Request Details
Victorian grandeur meets contemporary flair
View photo
House · for sale
Request Details
Victorian grandeur meets contemporary flair
Ascot Vale
· 3 Bedrooms · 1 Bath · House
· Garden · Equipped kitchen
Ascot Vale · 3 Bedrooms · 1 Bath · House · Garden · Equipped kitchen
Part of the historically significant Ascot Vale Estate, this graceful home on 609sqm of land (approx) delivers an impressive family lifestyle with its period splendour, quality enhancements and enviable inner-urban convenience. Prefaced by an eternally-attractive facade, the home's spacious interior showcases a wide entrance hallway with towering ceilings accessing three genuinely large bedrooms and equally-sizeable front lounge/fourth bedroom. These are all complemented by a modern double-vanity bathroom with frameless shower, freestanding tub and additional powder room (second WC). Head to the rear where you'll find an open dining area adjoined by a contemporary stone-top kitchen complete with island breakfast bench, Smeg 900mm oven and integrated Bosch dishwasher. Other fine features include ducted heating, alarm system, solid hardwood floors and a large internal laundry, plus a sunny backyard to enjoy with undercover entertaining area and gated driveway for multiple off-street park
Request Details
One of the best value homes for sale right now in Ascot Vale with high end finishes and a picturesque riverside location
View photo
Townhouse · for sale
Request Details
One of the best value homes for sale right now in Ascot Vale with high end finishes and a picturesque riverside location
Ascot Vale
· 2 Bedrooms · 2 Baths · Townhouse
· Balcony · Terrace · Equipped kitchen
Ascot Vale · 2 Bedrooms · 2 Baths · Townhouse · Balcony · Terrace · Equipped kitchen
Designed by award-winning architects John Gurry & Associates, this near-new town residence presents an outstanding low-maintenance lifestyle opportunity with its creative design elements, impressive features list and brilliant rooftop surprise. Boasting a spacious internal area of 118sqm (approx), the home's refined interior showcases two bedrooms (larger main) both with built-in robes, as well as a private double-vanity ensuite and central bathroom with full-size bathtub. Basking in northerly light, the sizeable open-plan living/dining area is accompanied by a sleek stone-top kitchen complete with breakfast bench, soft-close drawers, Bosch cooking appliances and dishwasher. Double sliding doors from the living area reveal a full-width undercover balcony leading up to fabulous and huge private rooftop terrace providing the perfect place to relax or entertain while taking in the elevated views. Along with split-system heating/cooling (x3) and high ceilings across both levels, this trend
Request Details
A Proud Period Home with Space, Soul and Superb Connection
View photo
House · for sale
Request Details
A Proud Period Home with Space, Soul and Superb Connection
Ascot Vale
· 4 Bedrooms · 1 Bath · House
· Air conditioning · Fireplace · Equipped kitchen
Ascot Vale · 4 Bedrooms · 1 Bath · House · Air conditioning · Fireplace · Equipped kitchen
A proud period home in one of Ascot Vales most sought-after pockets, this freestanding, double-fronted residence rests on approximately 627m? with a prized northerly rear aspect, grand proportions and enduring period character. Rich with the grace of another era and alive with future possibility, it offers immediate comfort, generous family spaces and outstanding scope to further enhance or reimagine over time, subject to relevant approvals. Soaring ceilings, a corbelled archway, ornate rosettes and a marble fireplace speak to the homes heritage, while heating, air conditioning, a 90cm gas cooktop, dishwasher and excellent storage bring practical ease to everyday living. Central to the home, the fully equipped kitchen flows to a large dining domain and connects beautifully with the living room, creating a welcoming setting for family meals, conversation, celebrations and quiet evenings in. The bedrooms are handsomely proportioned, including rooms with excellent storage, while the retro
Request Details
Renovated Victorian on Commanding Corner
View photo
House · for sale
Request Details
Renovated Victorian on Commanding Corner
Ascot Vale
· 4 Bedrooms · 1 Bath · House
· Garden
Ascot Vale · 4 Bedrooms · 1 Bath · House · Garden
A rare opportunity to secure a period classic of such prominence and prestige, this late-Victorian four bedroom showpiece, built c1896 of double-brick upon bluestone foundations, offers a meticulous renovation and extension to accommodate a large family in premium lodgings. A flexible floor plan provides three interior living spaces and two outdoor entertaining areas and further accommodation for large families and entertainers alike. Sprawling over a considerable parcel, this well-known and revered residence makes clever use of two distinct frontages atop the ever-revered Rothwell Hill. Its main frontage and garden, adorned with the home's original fountain, greets the visitor to a large entrance room/lounge and preludes to an exquisitely enlivened main section with four large double bedrooms with soaring 14-foot ceilings and the magnificent central hallway displays intricate details typical of the era and includes a powder room, laundry, kitchenette and expansive linen storage. Brill
Request Details
Over 600sqm in blue chip location!
View photo
House · for sale
Request Details
Over 600sqm in blue chip location!
Ascot Vale
· 4 Bedrooms · 3 Baths · House
· Equipped kitchen
Ascot Vale · 4 Bedrooms · 3 Baths · House · Equipped kitchen
This beautiful period style home offers an ideal layout with flexible spaces, making it the perfect house for creating a wonderful family lifestyle. With generous living zones, four bedrooms, and excellent outdoor entertaining options, it's designed for comfort and convenience. The ground floor features two separate living areas that provide functional separation and versatility. The formal living room is beautifully appointed with high ceilings, ornate cornicing and abundant natural light, adjoined by a dedicated study/office offering a quiet retreat. The second open-plan living and dining zone connects seamlessly to the kitchen, ideal for modern family living. The kitchen is designed for both style and functionality, featuring white gloss cabinetry and dark stone benchtops, complemented by a top of the range premium ILVE freestanding stainless steel gas cooktop with integrated griddle plate, electric oven, Samsung SmartThings dishwasher, and double stainless steel sink with matte bla
Request Details
Character charm with north facing courtyard
View photo
House · for sale
Request Details
Character charm with north facing courtyard
Ascot Vale
· 2 Bedrooms · 1 Bath · House
· Air conditioning · Fireplace · Parking · Equipped kitchen
Ascot Vale · 2 Bedrooms · 1 Bath · House · Air conditioning · Fireplace · Parking · Equipped kitchen
Beyond its charming period façade, this inviting single-level home blends timeless character with a practical floorplan, a private north-facing courtyard and an outstanding lifestyle location. High decorative ceilings, ornate cornices and polished timber floors create an immediate sense of warmth throughout the spacious open-plan living and dining room, centred around a beautiful feature fireplace and complemented by split-system air conditioning. The separate kitchen offers generous storage, a gas cooker and a delightful built-in booth dining nook, while the sunlit north-facing courtyard with established lemon tree provides a wonderful space to relax or entertain outdoors. Two generous bedrooms provide comfortable accommodation, including a main bedroom with built-in robe and direct internal access to the single garage. The central bathroom features both a separate shower and bath, while a separate laundry is conveniently positioned just outside with easy access to the courtyard. A ga
Request Details

Get email alerts

Don't miss out: be the first to know about new properties

The alert was correctly created

On subscribing you accept the conditions of use and the privacy policy
Alert
Receive new ads in your inbox
Save this search
Receive alerts for new listings

We'll send you an email when we have new properties for: "Houses for sale in Ascot Vale"

The alert was correctly created

Parkville, Melbourne
Princes Hill
Get email alerts and be the first to see new listings
Required field
On subscribing I accept the terms of the privacy policy
Perfect! You'll soon start receiving new listings via email
Alert
Receive an email when we have new ads for Houses for sale in Ascot Vale
Save this search
Filters

Bedrooms

Size (m²)

Price

$
$

Property type

Bathrooms

Clear all filters
Receive notifications when new entries are published.