1,898 houses for sale in Ascot Vale

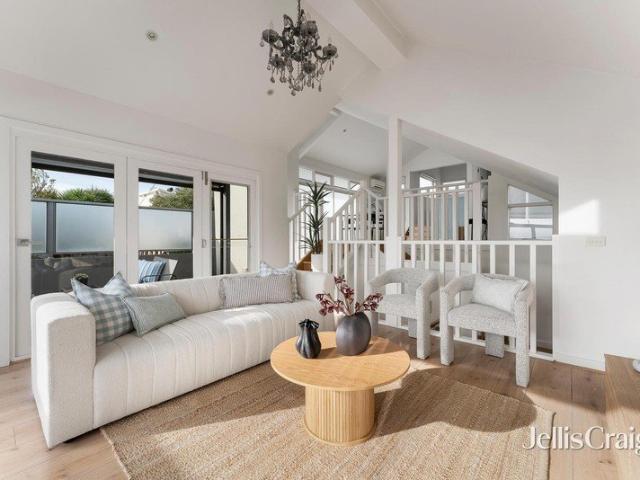
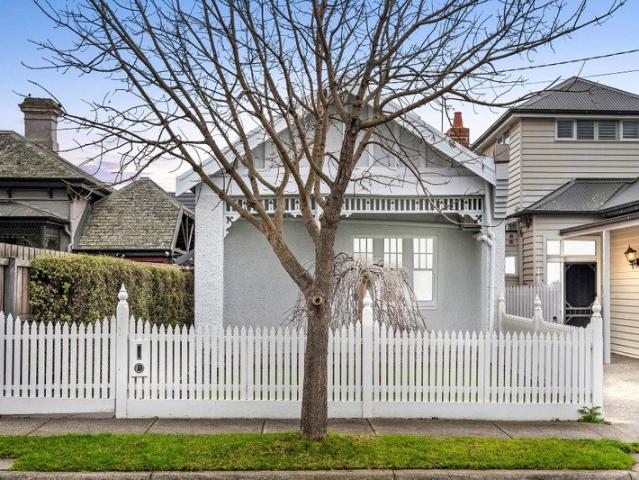
Updated Heritage Charm Footsteps From Seddon Village
View photo
House · for sale
Request Details
Updated Heritage Charm Footsteps From Seddon Village
Ascot Vale
· 2 Bedrooms · 1 Bath · House
· Garden · Fireplace · Equipped kitchen
Ascot Vale · 2 Bedrooms · 1 Bath · House · Garden · Fireplace · Equipped kitchen
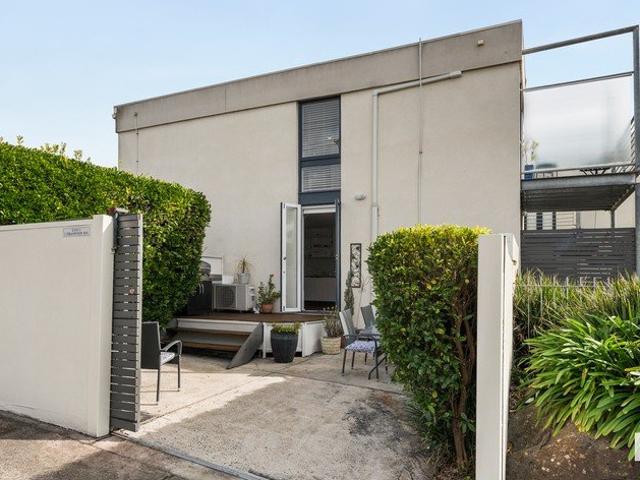
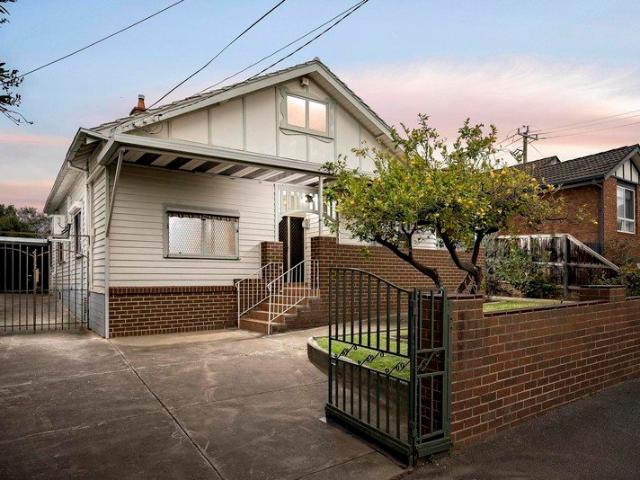
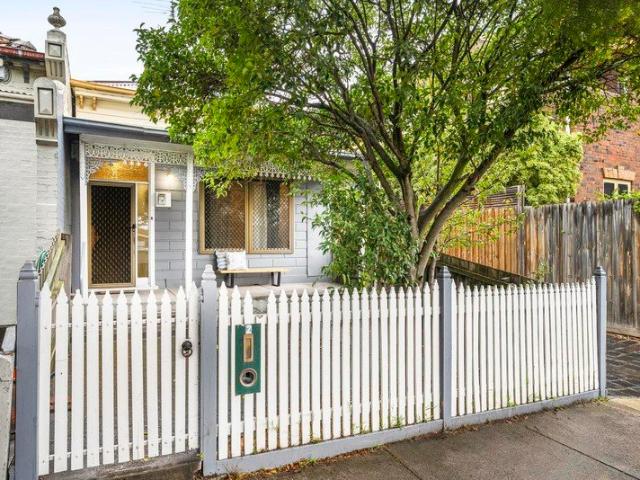
Updated two-bedroom period home situated in a prime Seddon location within strolling distance of Seddon Village, trains and schools An outstanding opportunity for buyers seeking city-fringe convenience Private north-facing entertainer's garden with brick paving and leafy garden beds Two bedrooms with built-in robes Elegant living room with ornate period fireplace and in-built shelving Sunny, north-facing kitchen/dining with well-appointed stone-topped kitchen Beautifully renovated bathroom with rainfall shower, luxe bathtub and stone-topped timber vanity Study nook with in-built desk ideal for those working from home European laundry Timber floorboards + high ceilings + stained glass entry Split-system heating and cooling + ducted heating + under-floor heating (in the bathroom) Functional fireplaces adding warmth and character to the home Sitting pretty behind a classic white picket fence on one of Seddon's most desirable streets, this instantly charming two-bedroom period home celebra
Request Details
Historic Victorian Charm with Rare Inner City Outdoor Space
View photo
House · for sale
Request Details
Historic Victorian Charm with Rare Inner City Outdoor Space
Ascot Vale
· 3 Bedrooms · 1 Bath · House
· Parking · Equipped kitchen
Ascot Vale · 3 Bedrooms · 1 Bath · House · Parking · Equipped kitchen
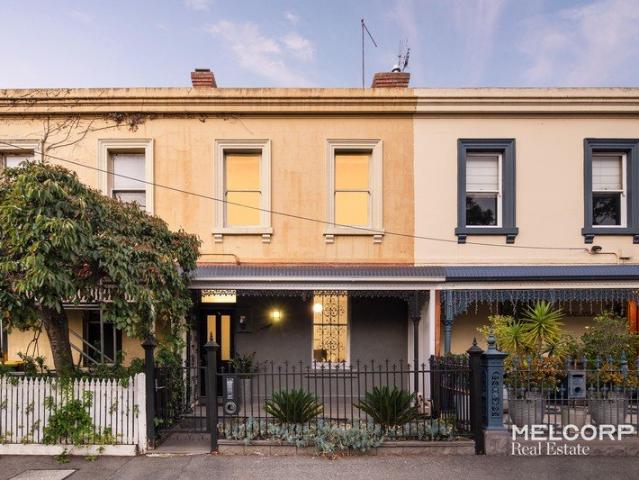
A sophisticated entertainer in a prized setting with a rare sense of space and character, this captivating Victorian residence delivers impressive indoor-outdoor living in a prized inner-city setting. Multiple water features, a generous alfresco entertaining zone, undercover BBQ area and secure rear access parking combine to create a truly unique lifestyle opportunity just moments from the CBD. Part of the historically significant Cullen's Row Houses and dating back to circa 1860, the residence retains wonderful period charm while offering the practical comforts expected for modern living. Three well-proportioned bedrooms, each with built-in robes, are serviced by an updated central bathroom featuring a frameless shower and freestanding bath. At the heart of the home, a spacious living area is enhanced by a striking atrium-style water feature, creating a memorable focal point and a calming sense of atmosphere. This flows through to an open kitchen and meals zone, well-appointed with a
Request Details
A LIFESTYLE AS GRAND AS THE VIEW ONLY AT GRANDVIEW
View photo
Townhouse · for sale
Request Details
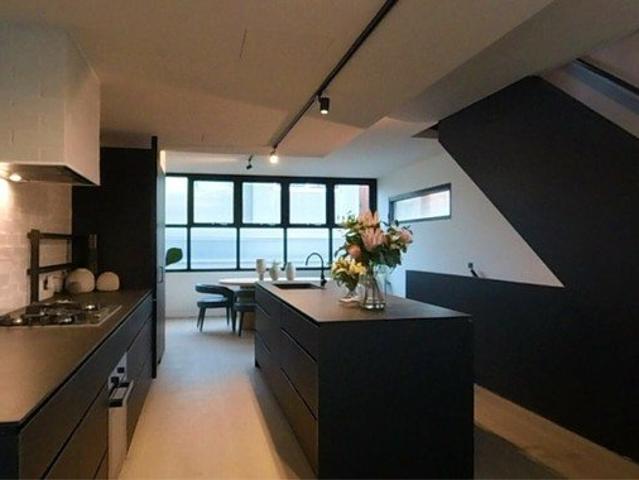
New
A LIFESTYLE AS GRAND AS THE VIEW ONLY AT GRANDVIEW
Ascot Vale
· 2 Bedrooms · 1 Bath · Townhouse
· Equipped kitchen
Ascot Vale · 2 Bedrooms · 1 Bath · Townhouse · Equipped kitchen
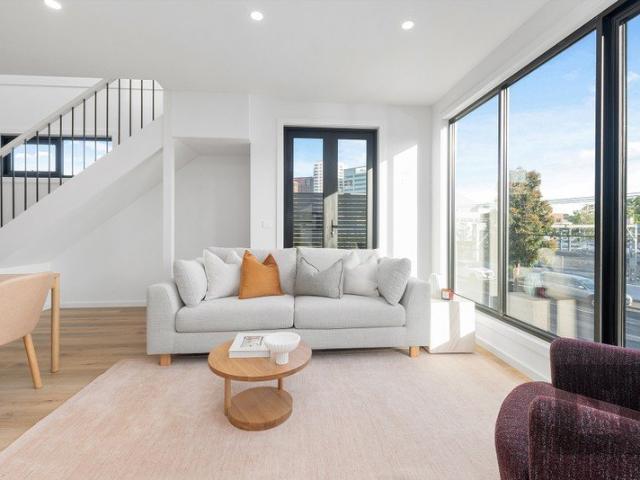
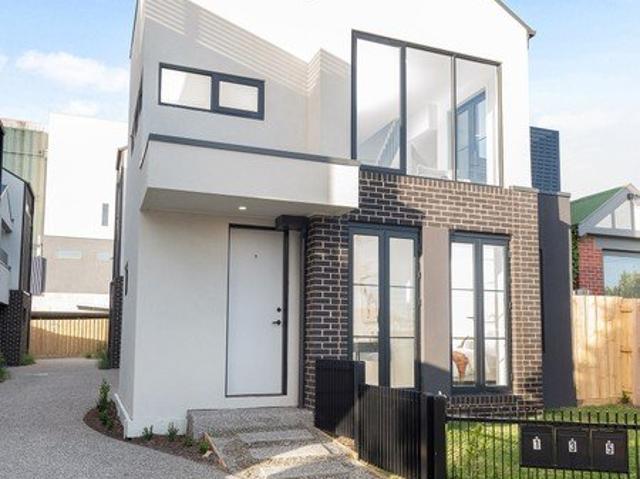
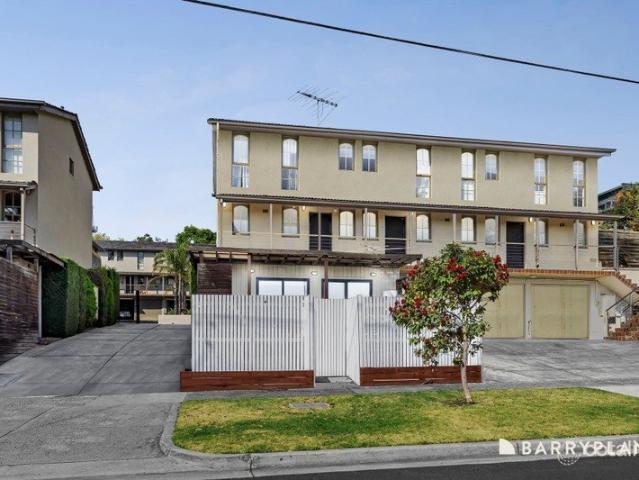
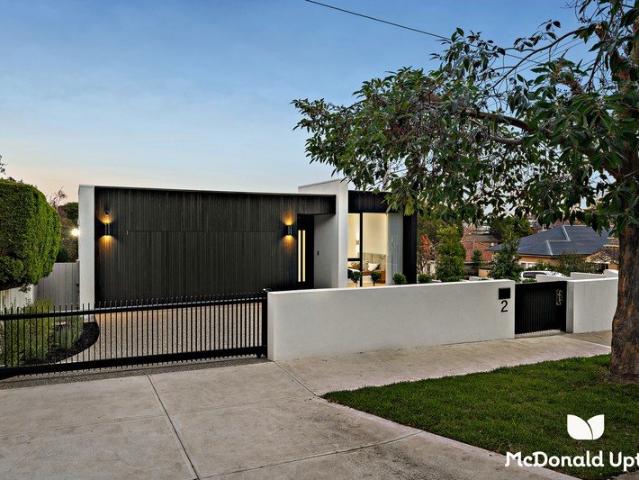
WELCOME HOME For starters this townhouse is completely freestanding. 1 of 13 in a boutique block. It's brimful with natural light and there's a leafy outlook from every window. There are also impressive enhancements and three outdoor spaces. So, there's nothing to do but move in and start organising the housewarming in your private courtyard with a deck. And did we mention the views? Enjoy this superb location in a quiet, established pocket of Maribyrnong. Only a short walk to shops, schools, trams and the river. THESE ARE YOUR NEIGHBOURS COFFEE - One for the Crow, BeK, Middle Child EAT - The Boathouse, Sapa Hills, Mr Brooks Stonegrill TREAT - Mister Nice Guys Bakeshop, Happy Eats Gelato, Kariton Sorbetes DRINK - The Anglers Tavern, Mr West, Hop Nation Brewing Co WELLNESS - CorePlus, Feeling Smooth, My Mama Said THE FINER POINTS | Two bedrooms (larger main) | Built-in robes | Modern bathroom | Study alcove | Open-plan living/dining area | Contemporary kitchen with soft-close drawers |
Request Details
Expressions of Interest Closing Tuesday 8 September at 5pm
View photo
House · for sale
Request Details
Expressions of Interest Closing Tuesday 8 September at 5pm
Ascot Vale
· 3 Bedrooms · 2 Baths · House
· Garden · Fireplace · Equipped kitchen
Ascot Vale · 3 Bedrooms · 2 Baths · House · Garden · Fireplace · Equipped kitchen
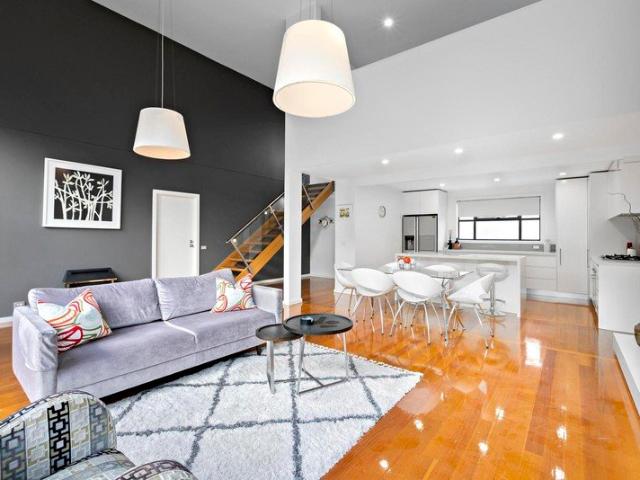
Warehouse inspiration in a revered location In an exclusive Edgewater neighbourhood, moments from the open spaces of Quarry Park, this unique residence delivers a lifestyle of low-maintenance perfection thanks to its adaptable double-storey design, impressive inclusions and spacious outdoors to enjoy. The distinctive warehouse-inspired facade makes way for a free-flowing interior drenched in natural light showcasing three large bedrooms (two up, one down) complemented by a private ensuite and deluxe two-way central bathroom. Underlining the home's floorplan flexibility is a versatile lounge (upstairs) and spacious open-plan living/dining area with double-height ceilings accompanied by a stone-top kitchen with island breakfast bench, soft-close drawers and stainless-steel appliances. Additional features of this remarkable residence include split-system heating/cooling, gas-log fireplace (living area) and solid hardwood floors, plus a wide north-facing backyard with large entertaining de
Request Details
Rare Opportunity To Secure A Huge Parcel Of City Fringe Land
View photo
House · for sale
Request Details
Rare Opportunity To Secure A Huge Parcel Of City Fringe Land
Ascot Vale
· 4 Bedrooms · 1 Bath · House
· Garden · Parking · Equipped kitchen
Ascot Vale · 4 Bedrooms · 1 Bath · House · Garden · Parking · Equipped kitchen
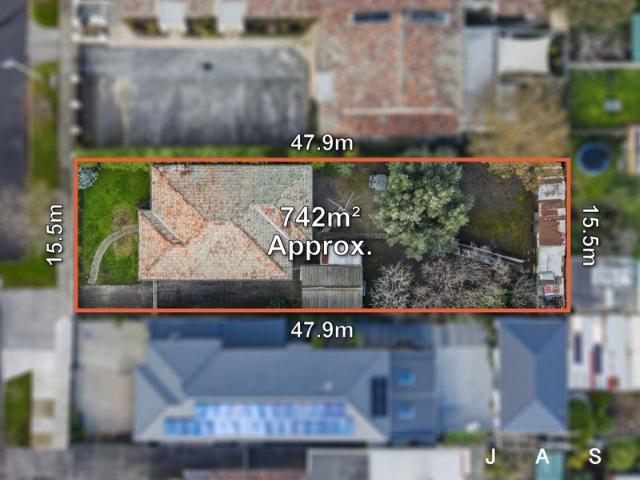
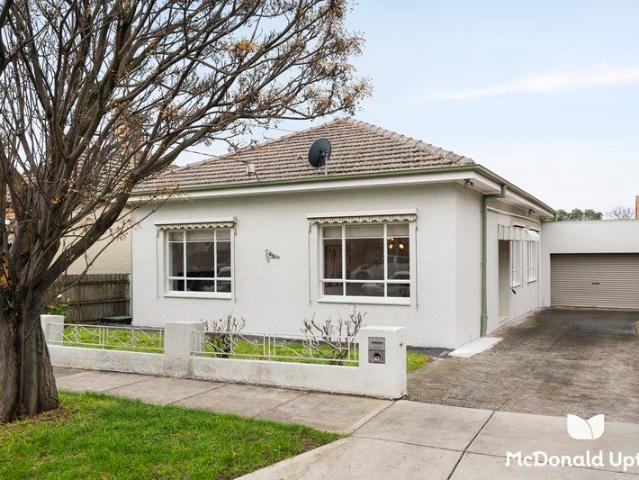
Four-bedroom home situated on a 742sqm allotment in a prime Footscray location within walking distance of every convenience and only 8km from the heart of the CBD An outstanding opportunity for those seeking a large city-fringe property with endless scope Renovate and extend (STCA) or demolish for a new build (STCA) or multi-dwelling development (STCA) Four bedrooms, two with built-in robes Large living room with front garden views Generous kitchen/dining Bathroom with bath and shower + separate toilet External laundry Ducted heating Huge back garden Ample off-street parking - garage + gated driveway Set on a whopping 742sqm allotment in a prime walk-to-everything city-fringe location, this classic four-bedroom home will ignite the imaginations of a broad range of buyers. Ready for a renovation and prime for extension (STCA), this is an exciting transformation opportunity for those seeking a period home to breathe new life into. Alternatively, demolish the existing house to make way fo
Request Details
Off the Plan Townhouses in Central Footscray
View photo
Townhouse · for sale
Request Details
Off the Plan Townhouses in Central Footscray
Ascot Vale
· 3 Bedrooms · 3 Baths · Townhouse
· Balcony · Parking
Ascot Vale · 3 Bedrooms · 3 Baths · Townhouse · Balcony · Parking
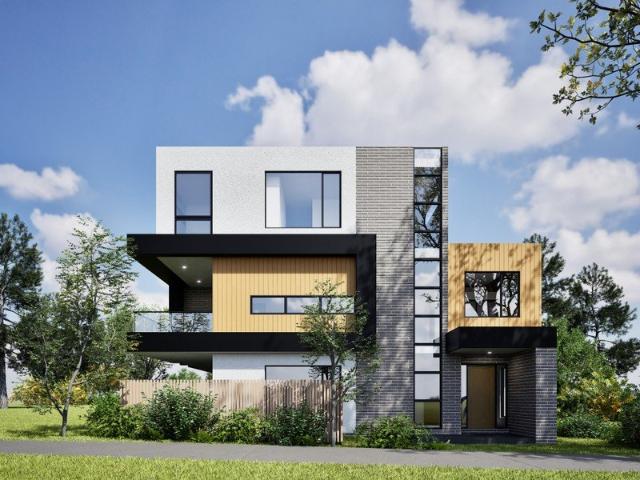
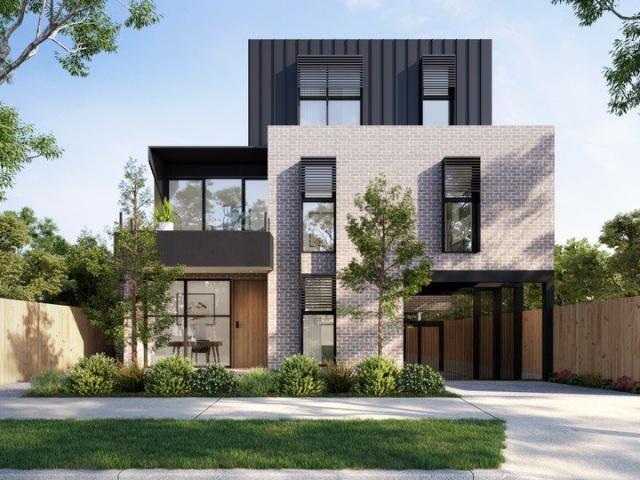
Be part of an exclusive collection of just eight off-the-plan townhouses, thoughtfully designed to deliver modern comfort and everyday convenience. Offering 3 bedrooms, 2 bathrooms, a dedicated study, and secure garage parking, these homes are perfectly positioned with direct access to Footscray Station, Footscray Market, and seamless CBD connectivity-ideal for families, professionals, or investors seeking a well-connected lifestyle. Boutique development of only 8 residences Prime location with immediate access to Public transport and easy CBD access Secure garage parking and Samsung digital door lock/entry Dedicated study space ideal for working from home Contemporary interiors with a refined neutral palette throughout Well-appointed kitchens featuring Caesarstone benchtops and Bosch appliances Fully tiled bathrooms and en-suites with Gerbrite toilet systems Engineered timber flooring to living zones and plush carpet in bedrooms North-facing living areas and balconies designed to maxi
Request Details
Off the Plan Townhouses in Central Footscray
View photo
Townhouse · for sale
Request Details
Off the Plan Townhouses in Central Footscray
Ascot Vale
· 2 Bedrooms · 2 Baths · Townhouse
· Balcony
Ascot Vale · 2 Bedrooms · 2 Baths · Townhouse · Balcony
Discover the perfect blend of contemporary design and convenience with these off-the-plan 2-bedroom, 2-bathroom townhouses. Ideally located with direct access to Footscray Station, Footscray Market, and easy CBD connectivity, these homes are perfect for those seeking a vibrant lifestyle without compromising on quality. - Prime location with immediate access to local cafes, restaurants, and markets - Sleek, modern interiors featuring neutral tones throughout - Functional kitchens equipped with Caesarstone bench tops and 600mm Bosch appliances - Fully tiled bathrooms and en-suites with in-wall toilet cisterns - Engineered timber flooring in living areas and plush carpeted bedrooms - North-facing living areas and balconies for abundant natural light - Double-glazed windows for enhanced energy efficiency and noise reduction - Fujitsu reverse cycle heating and cooling for year-round comfort - Bosch alarm systems and intercom entry for added security - Builder's warranty and opportunity for
Request Details
DEVELOPERS, INVESTORS TWO ADJOINING ALLOTMENTS WITH MASSIVE POTENTIAL
View photo
House · for sale
Request Details
DEVELOPERS, INVESTORS TWO ADJOINING ALLOTMENTS WITH MASSIVE POTENTIAL
Ascot Vale
· 6 Bedrooms · 2 Baths · House
Ascot Vale · 6 Bedrooms · 2 Baths · House
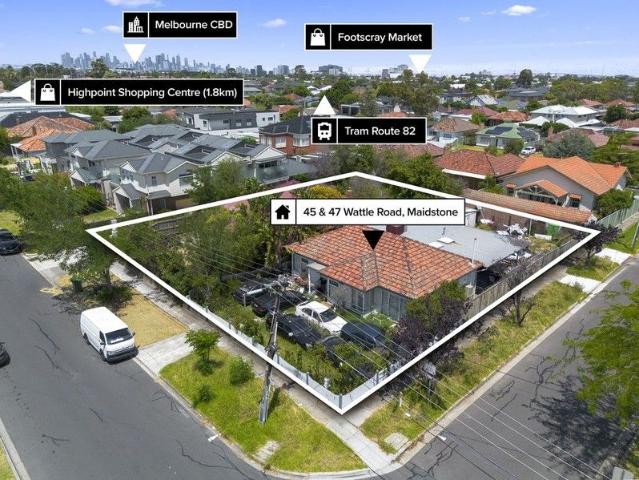
Opportunities like this are rare! On offer are two side-by-side properties at 45 & 47 Wattle Road, Maidstone, presenting an exceptional chance for immediate rental income or future redevelopment (STCA). 45 Wattle Road, Maidstone A well-maintained 3-bedroom home with a spacious living area, adjoining meals, and a central bathroom. 47 Wattle Road, Maidstone Another solid 3-bedroom home offering comfortable living, meals area, and a shared bathroom. Each property sits on a generous allotment (approx. 540sqm each), ideal for astute investors or developers looking to capitalise on the growing potential of this thriving inner-west pocket. Key Highlights: Total combined land of approx. 1080sqm (STCA) Immediate rental return potential Prime location near Highpoint Shopping Centre Walking distance to local cafes, parks, and schools including Maribyrnong Secondary College & Footscray North Primary Approx. 10km to Melbourne CBD Surrounded by new residential developments, these properties offer en
Request Details
Expressions of Interest closing Thursday 27th August at 3pm
View photo
House · for sale
Request Details
Expressions of Interest closing Thursday 27th August at 3pm
Ascot Vale
· 1 Bedroom · 1 Bath · House
Ascot Vale · 1 Bedroom · 1 Bath · House
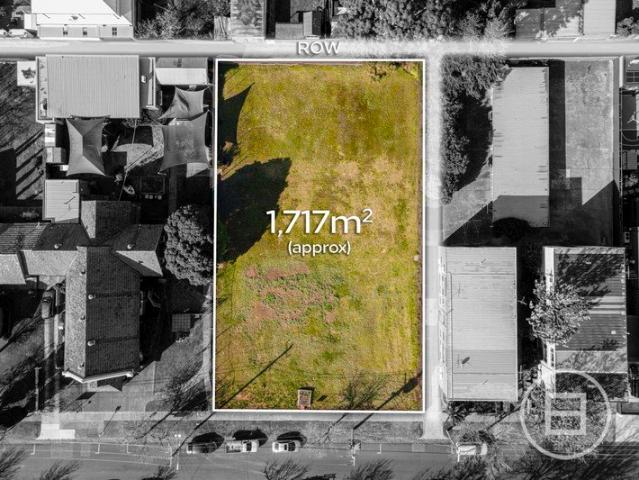
THE DEAL Some opportunities don't come with a home - they come with a blank canvas. Positioned in one of Aberfeldie's most tightly held pockets, 31-35 St Kinnord Street presents a rare 1,717sqm vacant landholding ready for its next chapter. With the hard part already done - securing the land, you have the freedom to create something entirely your own. Whether your vision is a landmark family residence, a private estate, or a luxury development (STCA), this is a site where scale and location do the heavy lifting. Surrounded by established homes, quality schools and the lifestyle that defines Aberfeldie, it's a chance to create something truly exceptional in a suburb where opportunities of this calibre are increasingly rare. SEALS THE DEAL Landholding of this scale and calibre rarely comes to market. Build boldly, build brilliantly and build in one of Melbourne's most tightly held neighbourhoods
Request Details
Private Parkland Frontage Meets North Facing Comfort
View photo
House · for sale
Request Details
Private Parkland Frontage Meets North Facing Comfort
Ascot Vale
· 2 Bedrooms · 2 Baths · House
· Equipped kitchen
Ascot Vale · 2 Bedrooms · 2 Baths · House · Equipped kitchen
Perfectly positioned in one of Maribyrnong's most sought-after pockets, this beautifully updated residence delivers an exceptional lifestyle of comfort, convenience, and contemporary living. Combining stylish modern enhancements with a practical floorplan, this impressive two-bedroom, two-bathroom home is perfectly suited to first home buyers, professionals, downsizers, and astute investors alike. Bathed in natural light thanks to its prized north-facing orientation and exclusive parkland frontage, the home enjoys a peaceful, serene outlook and an abundance of sunshine throughout the day while benefiting from excellent passive heating during Melbourne's cooler months. Step inside to discover a spacious open-plan living and dining zone that seamlessly connects to a tastefully renovated kitchen, showcasing a fresh modern aesthetic, quality appliances, generous bench space, and ample storage for effortless everyday living and entertaining. The generously proportioned master bedroom is com
Request Details
Expressions of Interest Closing Tuesday 15 September at 6pm
View photo
House · for sale
Request Details
Expressions of Interest Closing Tuesday 15 September at 6pm
Ascot Vale
· 3 Bedrooms · 1 Bath · House
· Garden · Air conditioning · Fireplace · Parking · Patio · Equipped kitchen
Ascot Vale · 3 Bedrooms · 1 Bath · House · Garden · Air conditioning · Fireplace · Parking · Patio · Equipped kitchen
Classic Charm, Comfortable Living & Exceptional Space On a substantial block of land (approx. 568sqm) complete with rear ROW, this beautifully presented California Bungalow offers an instantly appealing family lifestyle with terrific scope to further enhance, a blank canvas to build the home of your dreams or redevelop (STCA). Well-presented from start to finish, the home's warm and welcoming interior retains an array of period charm, including lead-light windows and ornate ceilings. The accommodation comprises three generous bedrooms, all sharing a central bathroom. Family appeal continues with a sizeable living area adjoined by an open dining area, complemented by a spacious kitchen. Additional features include ducted heating, split-system air conditioning to the living/dining area and main bedroom, a charming open fireplace, and impressive high ceilings. Completing the picture is an expansive backyard with undercover patio, a substantial four-car garage & workshop with ample access,
Request Details
Prime Corner Opportunity
View photo
House · for sale
Request Details
Prime Corner Opportunity
Ascot Vale
· 3 Bedrooms · 1 Bath · House
· Garden
Ascot Vale · 3 Bedrooms · 1 Bath · House · Garden
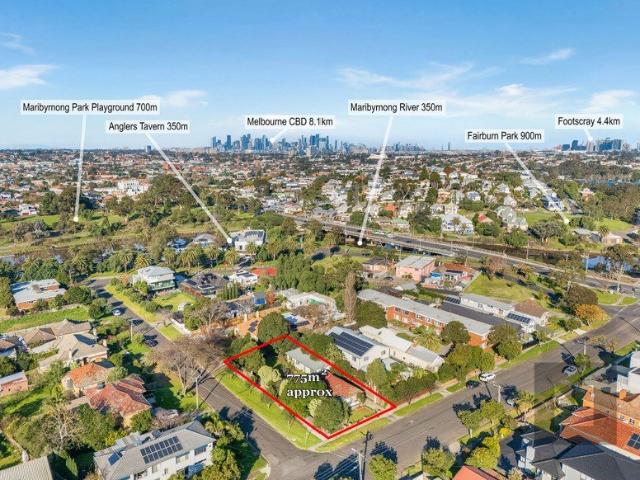
Set on an impressive 775sqm (approx.) corner allotment, this rare Maribyrnong opportunity offers an exceptional landholding in one of Melbourne's most desirable inner-west locations. With generous dimensions of approximately 18.3m x 42.4m, the property provides outstanding scope for those looking to create a dream residence, explore redevelopment possibilities, or secure a valuable long-term investment. The existing home sits comfortably on the expansive block, complemented by a generous backyard and substantial shedding, while the true appeal lies in the incredible land size, flexible corner position, and endless future potential. Offering a unique opportunity to renovate, rebuild, redevelop or landbank, this property provides the perfect foundation for a range of possibilities. Ideally positioned moments from Highpoint Shopping Centre, the Maribyrnong River walking and cycling trails, local parks, schools, public transport and just approximately 8km from Melbourne CBD, this is a loca
Request Details
BRAND NEW Inner City Stylish Townhouses in Vibrant Footscray
View photo
Townhouse · for sale
Request Details
BRAND NEW Inner City Stylish Townhouses in Vibrant Footscray
Ascot Vale
· 3 Bedrooms · 2 Baths · Townhouse
· Parking
Ascot Vale · 3 Bedrooms · 2 Baths · Townhouse · Parking
Presenting 1 & 5/10 Raleigh Street, Footscray an exclusive release of newly completed three-level townhouses, thoughtfully designed to combine modern style with everyday comfort in a highly connected inner-west location. Each home offers a well-considered layout, featuring light-filled open-plan living and dining areas complemented by sleek finishes and quality flooring throughout. The contemporary kitchens are fitted with premium appliances and ample storage, creating a functional yet sophisticated space for both daily living and entertaining. Accommodation includes three generously proportioned bedrooms with soft carpeting, serviced by two beautifully finished bathrooms. A secure lock up garage adds further convenience, while the multi-level design provides separation, privacy, and flexibility for a range of lifestyles. Positioned just moments from the energy of Barkly Street, residents can enjoy easy access to Footscray Market, an array of cafés and restaurants, local parks, and eve
Request Details
BRAND NEW stylish living!
View photo
Townhouse · for sale
Request Details
BRAND NEW stylish living!
Ascot Vale
· 2 Bedrooms · 2 Baths · Townhouse
· Equipped kitchen
Ascot Vale · 2 Bedrooms · 2 Baths · Townhouse · Equipped kitchen
Discover low-maintenance luxury at 3/10 Raleigh Street, Footscray - a beautifully crafted, newly built townhouse offering smart design, modern finishes, and exceptional urban convenience. Spread across three light-filled levels, this residence delivers the perfect blend of comfort and practicality. The main living floor features sleek floorboards and an inviting open-plan layout, ideal for entertaining or unwinding at home. The contemporary kitchen boasts high-quality appliances and thoughtful detailing throughout. Two well-proportioned bedrooms are complemented by two stylish bathrooms, ensuring privacy and comfort for residents or guests. A secure car space adds everyday ease, completing a home designed for modern lifestyles. Perfectly situated just moments from the vibrant energy of Footscray - enjoy the convenience of cafés, restaurants, Footscray Market, Victoria University, gyms, and shopping all within easy reach. Footscray Station and bus connections make travel to the CBD effo
Request Details
Peace & privacy, light & vibrancy
View photo
Townhouse · for sale
Request Details
Peace & privacy, light & vibrancy
Ascot Vale
· 2 Bedrooms · 1 Bath · Townhouse
· Terrace · Parking · Equipped kitchen
Ascot Vale · 2 Bedrooms · 1 Bath · Townhouse · Terrace · Parking · Equipped kitchen
With countless conveniences right at its doorstep, this superb residence stands as a quiet retreat away from the bustle, flexible home spanning split storeys, and haven of lifestyle sharing in the Brunswick buzz. Private and peaceful at the rear of its boutique block, the home proves as adaptable as it is refined. Two sizeable bedrooms are joined downstairs by walk-in/built-in robes and a smart, twin-basin bathroom, complementing a statement second storey where gabled ceilings, sweeping vistas, a cultured palette, and all-day sun create depth, occasion, and atmosphere. Stone benchtops, stainless-steel appliances, and a wealth of cabinetry all enhance a first-class kitchen, while an open lounge and wrap-around terrace combine to make entertaining effortless. Split-system heating/cooling, wide floorboards, a remote-control garage (easy rear access), European laundry, and upstairs powder room heighten the appeal, while coffee, cuisine, shopping, and nightlife, acres of parkland, the creek
Request Details
Period prize with exceptional potential
View photo
House · for sale
Request Details
Period prize with exceptional potential
Ascot Vale
· 3 Bedrooms · 1 Bath · House
· Garden · Parking · Equipped kitchen
Ascot Vale · 3 Bedrooms · 1 Bath · House · Garden · Parking · Equipped kitchen
Instantly enjoyable and enviably convenient, this semi-detached Victorian home occupies a deep block of land providing a world of opportunity for those looking to renovate and extend (STCA), with approved plans and permits already in place for three dwellings. The timeless facade makes way for a well-presented interior comprising three bedrooms (two large), complemented by a tidy central bathroom and separate WC. Adding to the appeal is a wide central living room leading through to the open dining area adjoined by an updated kitchen with gas cooker. Other stand-out features include towering ceilings and ducted heating, plus a substantial backyard complete with large laundry/storeroom and secure carport via the laneway. Footsteps to Union Road shops, cafes and choice of tram lines, it's also close to Ascot Vale Station (4 stops to town), popular schools and endless riverside trails, as well as easy access to Moonee Ponds' thriving retail and culinary precinct
Request Details
Elevated Living with a Private Courtyard Retreat
View photo
Townhouse · for sale
Request Details
Elevated Living with a Private Courtyard Retreat
Ascot Vale
· 2 Bedrooms · 1 Bath · Townhouse
· Equipped kitchen
Ascot Vale · 2 Bedrooms · 1 Bath · Townhouse · Equipped kitchen
Set in one of Maribyrnong's most tightly held pockets, this beautifully maintained townhouse delivers lifestyle, comfort, and convenience in equal measure. Thoughtfully updated and impeccably presented, the home features two spacious bedrooms, a stylish central bathroom complete with both a bathtub and separate shower, and a warm, welcoming atmosphere throughout. Designed for effortless living, the light-filled open-plan living and dining area flows seamlessly into a peaceful and private courtyard; a rare and highly sought-after feature in townhouse living. Whether entertaining family and friends, enjoying weekend barbecues, or relaxing with a morning coffee, this inviting outdoor sanctuary provides the perfect setting for year-round enjoyment. The well-appointed kitchen is equipped with modern appliances and ample storage, making everyday meal preparation both practical and enjoyable remaining connected to the main living zone. True to its name, Grandview Avenue enjoys an elevated pos
Request Details
Location, Lifestyle and Mid Century Appeal
View photo
House · for sale
Request Details
Location, Lifestyle and Mid Century Appeal
Ascot Vale
· 4 Bedrooms · 1 Bath · House
· Equipped kitchen
Ascot Vale · 4 Bedrooms · 1 Bath · House · Equipped kitchen
Don't be fooled by the modest façade of this mid-century property it's been stylishly refreshed into a thoroughly delightful home boasting spacious, high-ceilinged rooms awash with natural sunlight. A clean, neutral interior palette is complemented by engineered timber floors, fabulously funky light fittings, and quality appointments, including hydronic heating. Prefaced by a travertine front door stoop, a sunlit formal lounge to the left of the hallway entry offers a welcoming place to relax and entertain. Another larger living room, with enough space for a dining setting, flows through to the slate floored kitchen and adjoining meals. Featuring engineered stone bench tops, good quality appliances (dishwasher, wall oven & 900mm gas cooktop), and plenty of timber storage cabinetry, including matching built-in buffet hutch, a slider out to an expansive covered alfresco further extends the entertaining space. A home office equipped with wall racking and shelving delivers a brilliant work
Request Details
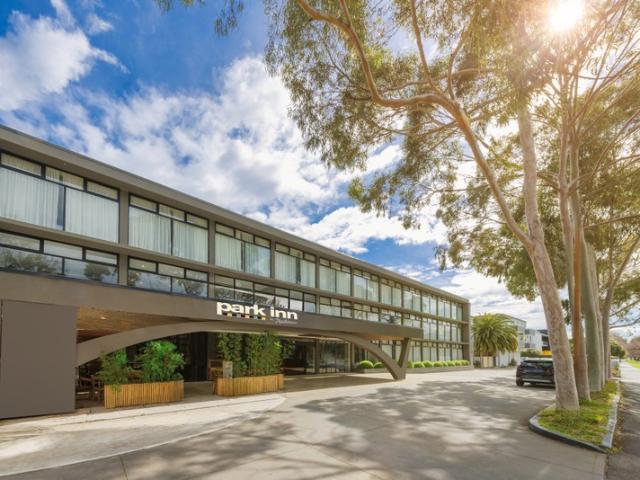
Australia's Only Active Radisson Hotel 89 Key Leasehold, 23 Year Tenure | Resort Brokers ID: LH009298
View photo
Townhouse · for sale
Request Details
Australia's Only Active Radisson Hotel 89 Key Leasehold, 23 Year Tenure | Resort Brokers ID: LH009298
Ascot Vale
· Townhouse
Ascot Vale · Townhouse
Park Inn by Radisson Melbourne Carlton presents a compelling leasehold opportunity, underpinned by 23 years of tenure security and the distinction of operating under one of Australia's only active Radisson hotel flag. The 89-key hotel occupies a strategic position in Melbourne's inner north, benefiting from proximity to major hospitals, universities and the CBD. With five-minute tram access to the city and approximately 20 minutes from Melbourne Airport, the property is well positioned to capture strong corporate, leisure and group demand. Significant upside exists through improved occupancy, average daily rate, yield management and market penetration. Established facilities, including a swimming pool, function and conference spaces, meeting rooms and an onsite café operated under sublease, provide further opportunities to grow revenue while generating passive rental income. Backed by a globally recognised hotel brand and access to Jin Jiang International's extensive loyalty network, t
Request Details
Spacious 2 Bedroom Townhouse with Rooftop Terrace and Modern Comforts!
View photo
Townhouse · for sale
Request Details
Spacious 2 Bedroom Townhouse with Rooftop Terrace and Modern Comforts!
Ascot Vale
· 2 Bedrooms · 3 Baths · Townhouse
· Terrace · Equipped kitchen
Ascot Vale · 2 Bedrooms · 3 Baths · Townhouse · Terrace · Equipped kitchen
Step into modern sophistication at 116 Gordon Street, Footscray a completed townhouse designed for effortless urban living. This stylish residence features 2 spacious bedrooms, 2.5 bathrooms, and a secure carpark, offering a generous 96 sqm of living space on a 118 sqm land area. The open-plan living and dining area is bathed in natural light, enhanced by high ceilings and elegant finishes. A gourmet kitchen fitted with premium appliances and ample storage creates the perfect setting for both everyday meals and entertaining guests. Upstairs, both bedrooms include built-in wardrobes and beautifully appointed bathrooms, providing privacy and comfort. A highlight of this home is the private rooftop terrace an inviting sanctuary to relax, unwind, or entertain while enjoying city skyline views. Perfectly positioned in the heart of Footscray, you're just moments from cafés, restaurants, shops, and public transport. With schools, markets, and parklands nearby, this home combines luxury and pr
Request Details
Expressions of Interest Closing Saturday 12th September at 2.00pm
View photo
Townhouse · for sale
Request Details
Updated
Expressions of Interest Closing Saturday 12th September at 2.00pm
Ascot Vale
· 3 Bedrooms · 2 Baths · Townhouse
· Parking · Equipped kitchen
Ascot Vale · 3 Bedrooms · 2 Baths · Townhouse · Parking · Equipped kitchen
Designer Living, Village Convenience New build dual-storey statement in design and function, endlessly convenient and perfect for today's family Three broad bedrooms, two chic bathrooms, open-plan living/dining and a gourmet, stone-top kitchen Effortless indoor-outdoor flow, heating/cooling, plush carpets, multi purpose concealed pantry, study nook Garage and driveway parking Walk to Seddon/Yarraville Villages, central Footscray, city trains, schools & the Maribyrnong River Crafted with precision to be as practical as it is stylish, this all-electric new build dual-storey statement brings cultured design and family proportion to an enclave adored as one of Seddon's very best. With its sleek forms making an impression to remember, the home finds the perfect balance between flair and function. Pale oak floors and high, white ceilings are met by in-vogue tapware, dark joinery and striking stone anchoring a sky-lit dream kitchen, while wide-open living and dining areas step out to an open-
Request Details
Price Reduced
View photo
House · for sale
Request Details
Price Reduced
Ascot Vale
· 4 Bedrooms · 2 Baths · House
· Parking · Equipped kitchen
Ascot Vale · 4 Bedrooms · 2 Baths · House · Parking · Equipped kitchen
Where village charm meets brand new modern luxury Positioned to perfection with the very best of Footscray and Seddon at your doorstep, this corner-block semi-detached townhouse (c2023) delivers a triple-storey layout, high-end inclusions, and an effortless lifestyle of modern excellence. Blending good design with quality detail, the home feels bright, practical, and enjoyable to live in day after day. Four generously sized bedrooms fitted with custom robes Sleek bathrooms with full floor-to-ceiling tiling Versatile open-plan living and dining zones Designer stone-bench kitchen with stone top island Split-system heating/cooling for year-round comfort Bathtub included in the main bathroom Covered alfresco area perfect for relaxed entertaining High square-set ceilings offering a clean, contemporary finish European-style laundry for convenience Secure remote-control garage with internal entry Steps from Middle Footscray Station for quick CBD access Short stroll to Seddon Village with bout
Request Details
A Prized Address with Federation Character
View photo
House · for sale
Request Details
A Prized Address with Federation Character
Ascot Vale
· 2 Bedrooms · 1 Bath · House
· Air conditioning · Fireplace · Equipped kitchen
Ascot Vale · 2 Bedrooms · 1 Bath · House · Air conditioning · Fireplace · Equipped kitchen
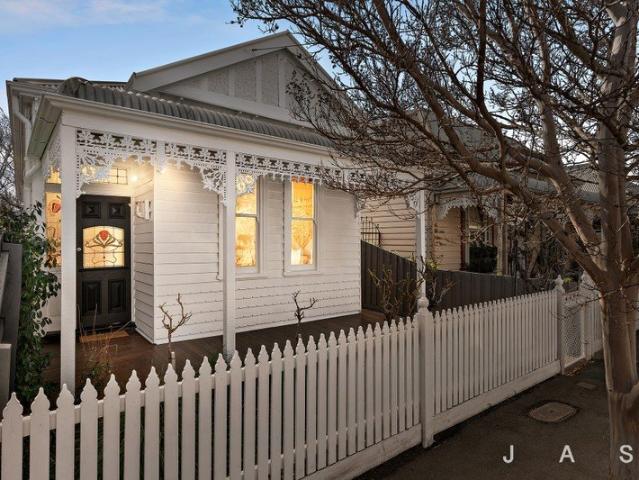
Framed by an enchanting weeping cherry tree and a charming white picket fence, this updated Federation bungalow delivers a blend of turn of the century character and contemporary style in one of Moonee Ponds most tightly held pockets. Rich in original detail, the home welcomes you with ornate timber fretwork, high decorative ceilings, picture rails and timber floating floors. At its heart, a modern open plan lounge, dining and kitchen area provide an easy setting for everyday living and meals. The corner kitchen maximises on space and features gloss white soft-close cabinetry, tiled splashback, walk-in pantry, Technika 900mm freestanding stove, Bosch dishwasher and canopy rangehood, while a large split-system ensures comfort year-round. The front main bedroom enjoys built-in robes, carpet, Mitsubishi split-system air conditioning and a decorative cast-iron fireplace framed by a timber mantel and honeycomb-tile surround. A second bedroom includes a log heater and ceiling fan. The genero
Request Details
Expressions of Interest Closing Thursday August 6th at 5:00pm unless sold prior
View photo
House · for sale
Request Details
Expressions of Interest Closing Thursday August 6th at 5:00pm unless sold prior
Ascot Vale
· 4 Bedrooms · 3 Baths · House
· Sauna · Equipped kitchen
Ascot Vale · 4 Bedrooms · 3 Baths · House · Sauna · Equipped kitchen
Visionary Design, Masterful Craft & Luxe in a Class of its Own Masterfully executed without a single expense spared, this custom masterpiece builds on an inspired vision, showcases craftsmanship of a higher calibre, streamlines multi-generational living, and embraces the Essendon lifestyle. In sharp contrast to its heritage-laced surrounds, a corner stance employs crisp lines, charred timber cladding, and minimalist expression to make a lasting impression, with interiors beyond rolling atmosphere and grandeur into cutting-edge luxury. A sensational master enjoys a deep walk-in robe and luxe ensuite to claim its own northwestern wing, complemented by downstairs accommodation in three further bedrooms, a guest ensuite, chic main bathroom, and wealth of added storage. Brand-new home & one of Essendon's best Designed around multi-generational living Bora/Miele kitchen of the highest calibre Sauna room, EV provisions, 4 cars off-street Elite schools, parks, village shops, city trains An ope
Request Details
Unwind in Style: Expansive Townhouse Oasis
View photo
Townhouse · for sale
Request Details
Unwind in Style: Expansive Townhouse Oasis
Ascot Vale
· 4 Bedrooms · 2 Baths · Townhouse
· Terrace · Parking
Ascot Vale · 4 Bedrooms · 2 Baths · Townhouse · Terrace · Parking
Imagine: Coming home to a light-filled haven, spread spaciously over five luxurious levels - this stunning new townhouse in West Melbourne has approx. 309 SQM of luxurious living space and can be your reality. Designed for the discerning owner-occupier: - Unparalleled space: Three dedicated living areas across five levels offer the perfect canvas for creating your dream home. Entertain friends, establish a dedicated home office, or simply unwind in your own personal sanctuary. - Light-filled sanctuary: Large windows and a thoughtful layout bathe the home in natural light, creating a bright and uplifting atmosphere. - Secure your future: Secure tandem parking in your garage adds convenience and peace of mind. - Private rooftop retreat: Host stunning gatherings or simply unwind under the stars on your magnificent private rooftop terrace. West Melbourne's best: - Fringe of the CBD: Enjoy the best of both worlds: easy access to the city's vibrant energy and the charm of a well-established
Request Details

Get email alerts

Don't miss out: be the first to know about new properties

The alert was correctly created

On subscribing you accept the conditions of use and the privacy policy
Alert
Receive new ads in your inbox
Save this search
Receive alerts for new listings

We'll send you an email when we have new properties for: "Houses for sale in Ascot Vale"

The alert was correctly created

Parkville, Melbourne
Princes Hill
Get email alerts and be the first to see new listings
Required field
On subscribing I accept the terms of the privacy policy
Perfect! You'll soon start receiving new listings via email
Alert
Receive an email when we have new ads for Houses for sale in Ascot Vale
Save this search
Filters

Bedrooms

Size (m²)

Price

$
$

Property type

Bathrooms

Clear all filters
Receive notifications when new entries are published.