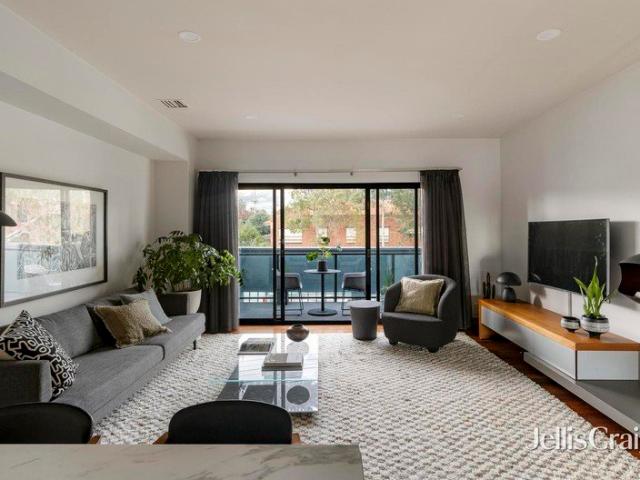
1,837 houses for sale in West Melbourne

Live in style, indulge in lifestyle!
View photo
Townhouse · for sale
Request Details
Live in style, indulge in lifestyle!
West Melbourne
· 3 Bedrooms · 3 Baths · Townhouse
· Balcony · Terrace · Equipped kitchen
West Melbourne · 3 Bedrooms · 3 Baths · Townhouse · Balcony · Terrace · Equipped kitchen
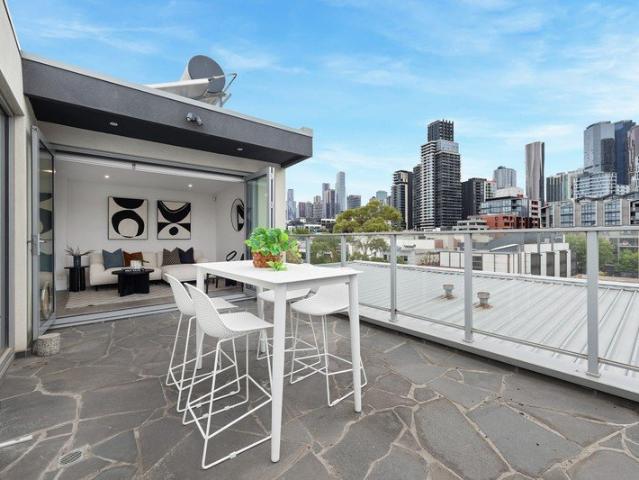
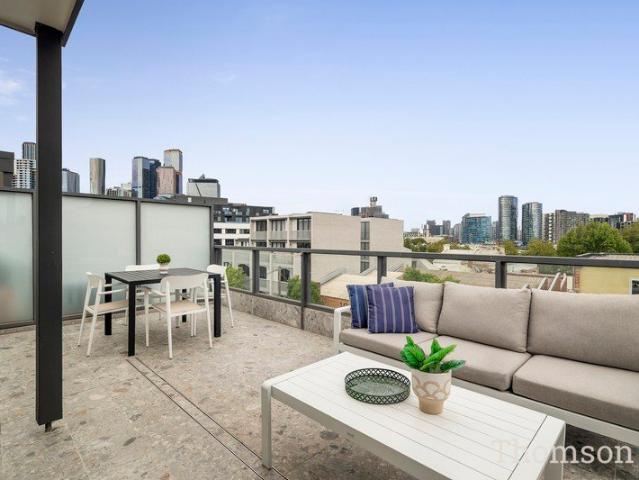
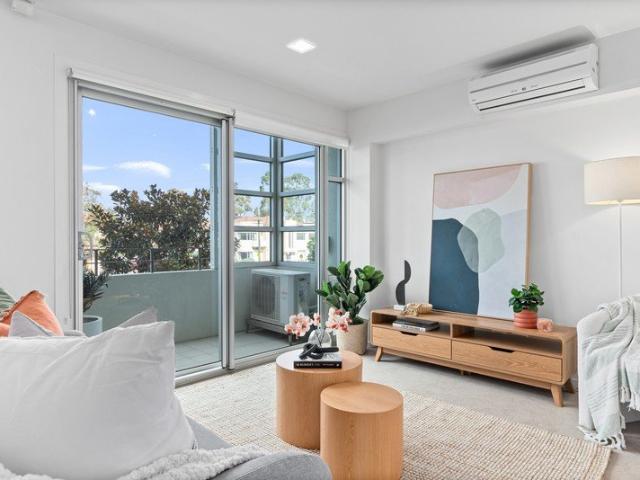
For Sale via Expressions of Interest Exuding space, style, and spectacular city scenery, this modern town residence has been architecturally designed to indulge luxury and lifestyle at the city's edge. The blissfully quiet interior is an uplifting sanctuary, while skilfully connected to its vibrant environs for lively indoor-outdoor entertaining. Framed by high square set ceilings and timber floors, the home welcomes guests to a strikingly modern interior. A full level is dedicated to daily living and entertaining, inviting family and friends to relax and dine beside the glow of an ethanol fireside, and to take in the city scenery from a wide balcony. The kitchen gathers guests around a breakfast bar draped in stone, catering with a full suite of AEG appliances and near-endless storage. Here, an entertainer's terrace brings the home to life, hosting sunny barbecue celebrations and cocktail evenings beneath a retractable awning, as the colours of the sun set over the faraway horizon. Th
Request Details
Inner city modern townhome with private lift. Exclusive
View photo
House · for sale
Request Details
New
Inner city modern townhome with private lift. Exclusive
West Melbourne
· 4 Bedrooms · 3 Baths · House
· Garden · Balcony · Parking · Lift · Equipped kitchen
West Melbourne · 4 Bedrooms · 3 Baths · House · Garden · Balcony · Parking · Lift · Equipped kitchen
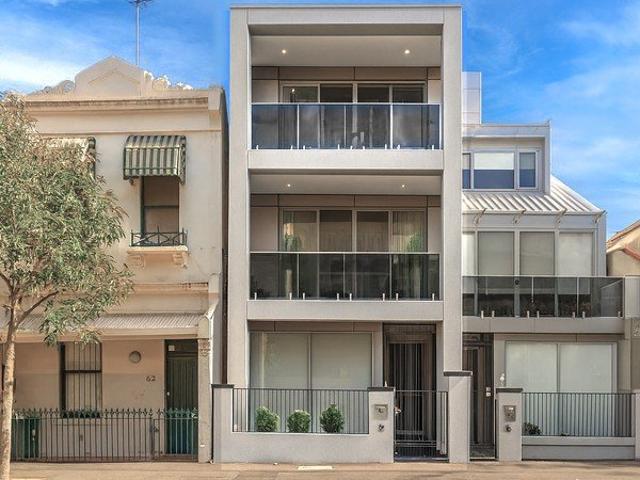
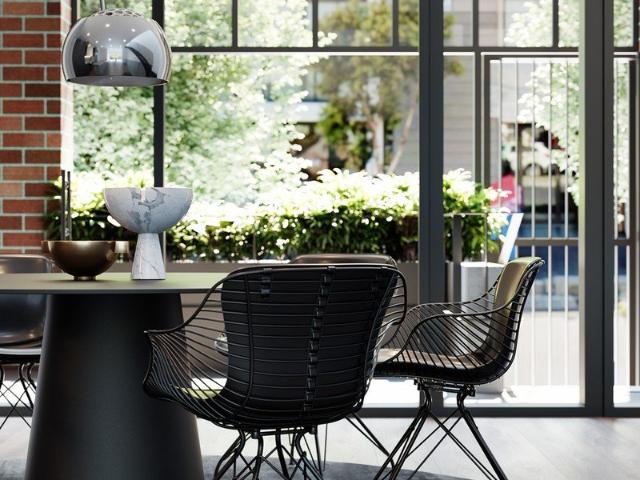
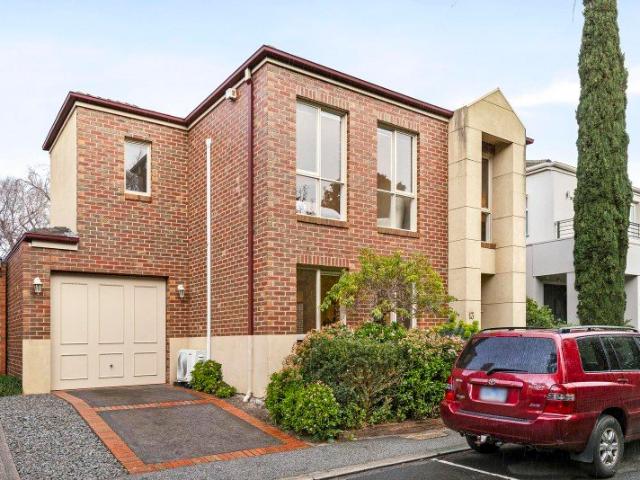
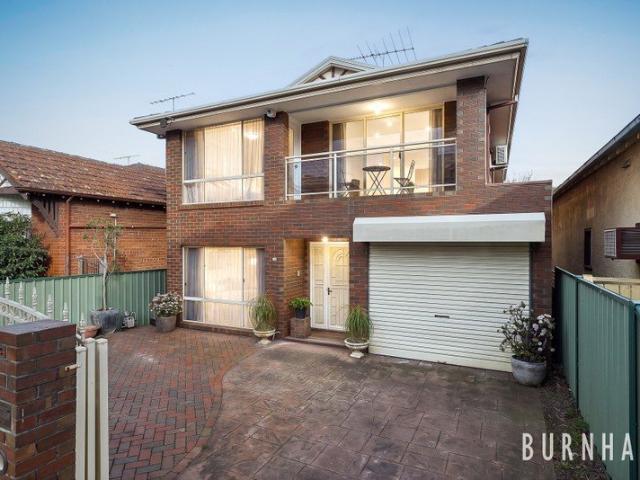
This spectacular 4-level home is sure to exceed all expectations with its flexible floorplan, bespoke features and enviable location. Luxurious and light-filled interior showcases 3 main bedrooms (all with robes) and lounge/3BR, 2 deluxe bathrooms and powder room, vast open-plan living/dining area enhanced by a sleek stone-bench kitchen. Add to this heating and cooling, ducted vacuum, Intercom system, glass pivot doors throughout, lift (to all levels), tandem double garage, plus 2 north-facing balconies and a huge private outdoor area for the master bedroom. A stone throw away from Queen Vic Market and Flagstaff Gardens, it's also close to university/hospital precincts, popular schools (zoned to University HS), Flagstaff Station, Free Tram Zone and the city itself. You can not miss this opportunity, Inspect today! Please contact Ratip Cileli on 0416 466 686 / or Hubert Jahja on 0466 111 888/ to arrange for inspections
Request Details
Versatile Style with Inner City Ease
View photo
Townhouse · for sale
Request Details
Versatile Style with Inner City Ease
West Melbourne
· 2 Bedrooms · 1 Bath · Townhouse
· Balcony · Parking · Equipped kitchen
West Melbourne · 2 Bedrooms · 1 Bath · Townhouse · Balcony · Parking · Equipped kitchen
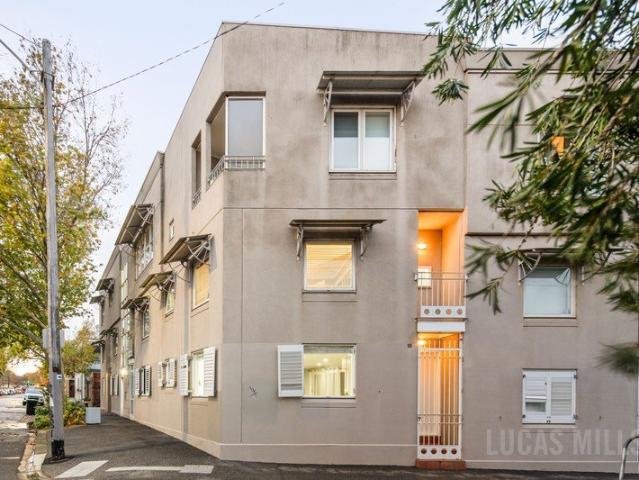
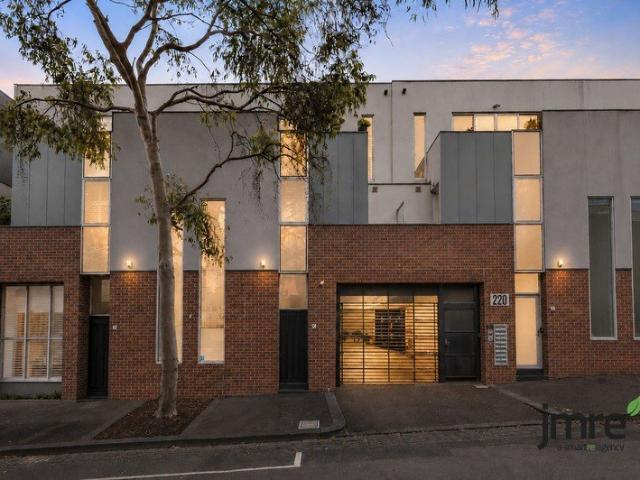
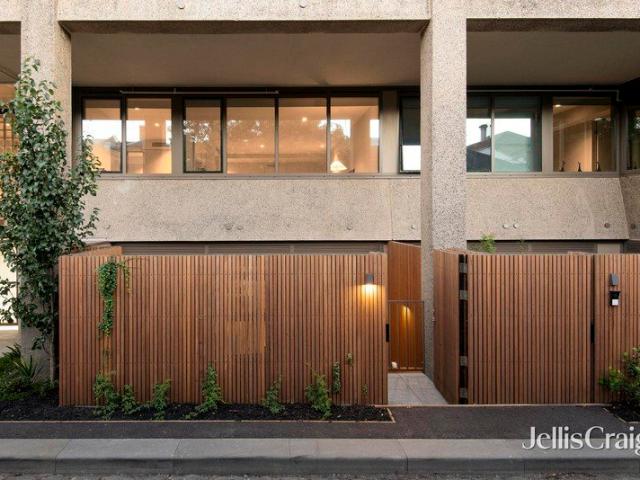
Complete with its own street frontage, this double-storey townhouse is a perfect choice for city professionals and savvy investors alike thanks to its impressive dimensions, quality inclusions and enviably convenient location. Corner positioned offering a profusion of light throughout, the home's ready-to-enjoy interior showcases two genuinely large bedrooms (main with its own balcony offering elevated westerly views) complemented by a stylish bathroom and separate powder room both fully-tiled. The dedicated study adds to the versatility along with a spacious open living/dining area accompanied by a stone-top kitchen with breakfast bench, stainless-steel cooking appliances and dishwasher. Othe highlights of this trendy townhouse include gas heating, stylish engineered timber floors, modern laundry facilities and under-stair storage, plus a private courtyard with entertaining deck and undercover parking space on title. Woolies Metro around the corner along with North Melbourne Station a
Request Details
Period Charm meets Contemporary Style
View photo
House · for sale
Request Details
Period Charm meets Contemporary Style
West Melbourne
· 2 Bedrooms · 1 Bath · House
· Garden · Equipped kitchen
West Melbourne · 2 Bedrooms · 1 Bath · House · Garden · Equipped kitchen
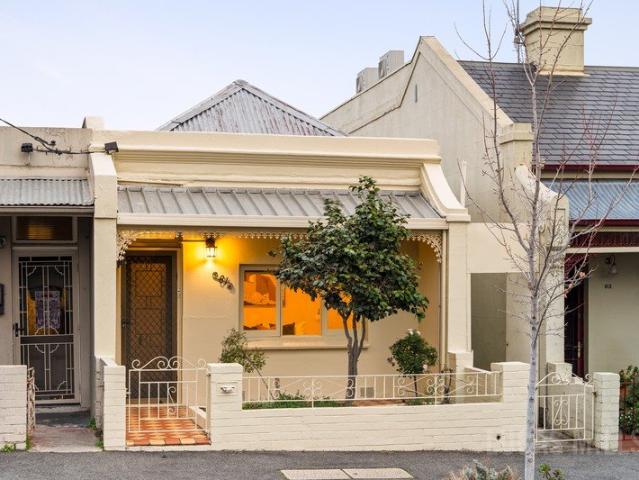
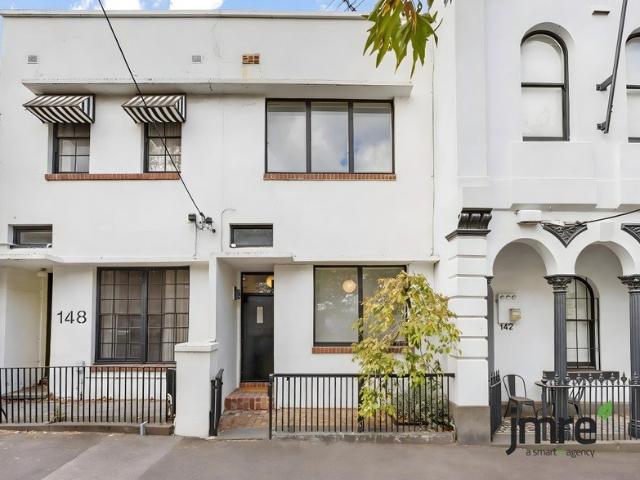
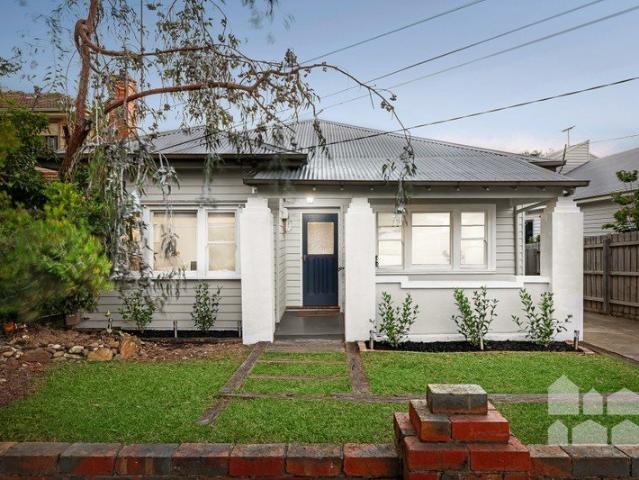
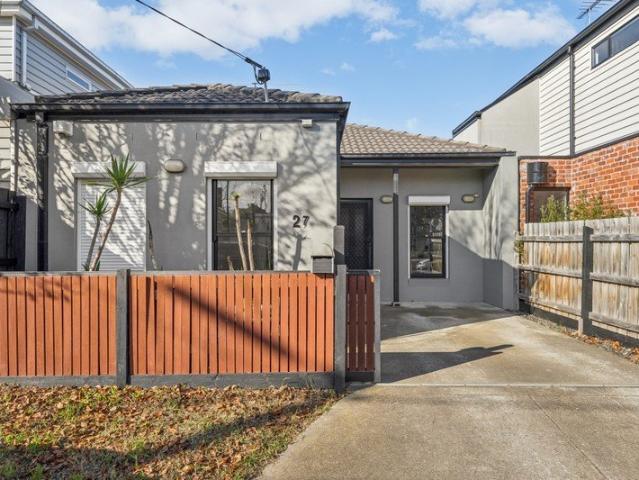
Expressions of Intrerest Situated in one of West Melbourne's most attractive double-width streetscapes, this semi-detached Victorian home offers an inner-city lifestyle of immediate quality and class along with terrific scope for future expansion (STCA). Welcomed by high ceilings and an abundance of natural light, the home's impeccably-presented interior comprises two generous bedrooms both serviced by a stylish bathroom complete with frameless shower. Enhancing its versatility is the inclusion of a separate study/lounge and central living/dining area accompanied by a modern kitchen with soft-close cabinetry, stainless-steel cooking appliances and integrated dishwasher. Additional features include split-system heating/cooling (living area) and quality flooring throughout, plus a low-maintenance backyard with external laundry, second WC and high fences for privacy. A short stroll to North Melbourne Station and Victoria Street trams along with Errol Street shops, cafes, bars and restaura
Request Details
Sanctuary of Style in a Cool Conversion
View photo
House · for sale
Request Details
Sanctuary of Style in a Cool Conversion
West Melbourne
· 3 Bedrooms · 2 Baths · House
· Balcony · Terrace · Equipped kitchen
West Melbourne · 3 Bedrooms · 2 Baths · House · Balcony · Terrace · Equipped kitchen
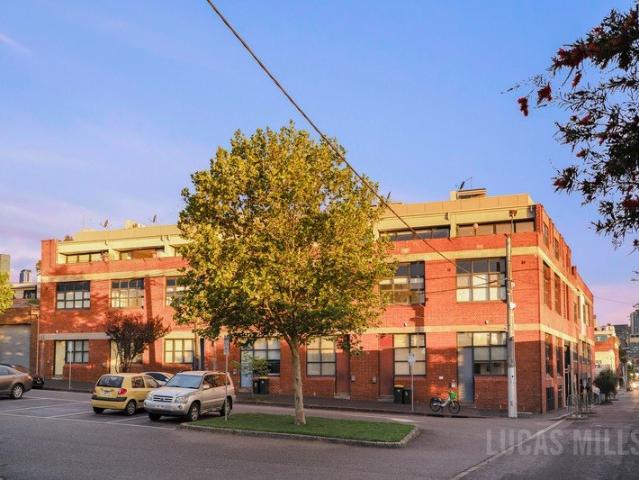
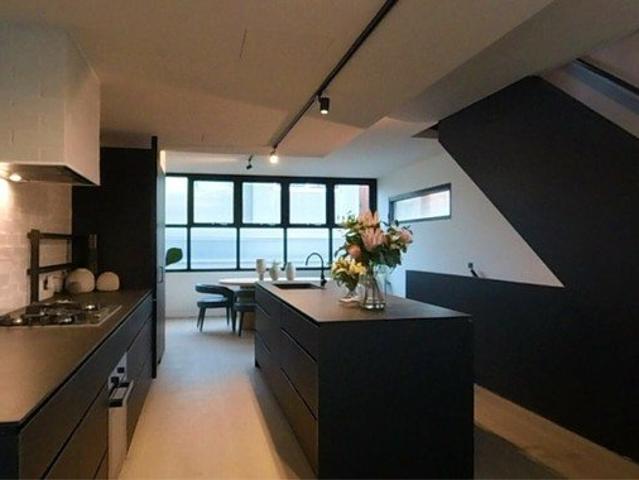
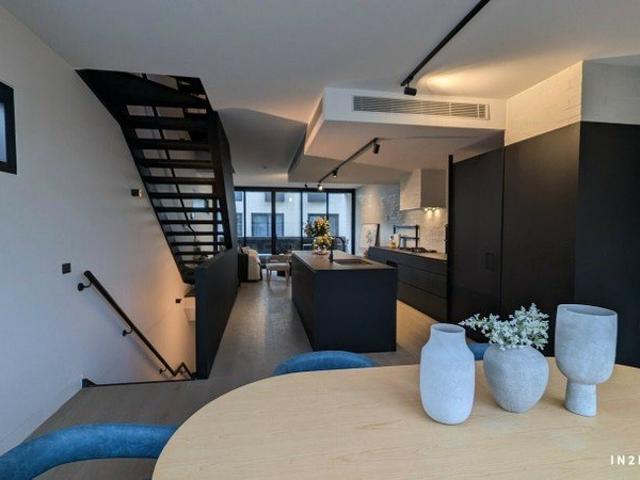
With its spacious design, extensive features and dual outdoor zones to enjoy, this creative warehouse conversion presents an exceptional inner-city lifestyle opportunity all in a thriving West Melbourne neighbourhood close to everything that counts. Impressive from every perspective, the home's immaculate multi-level interior comprises three bedrooms (large main) all with built-in robes, as well as a private ensuite, stylish main bathroom and additional (3rd) WC. Emphasizing its adaptable floorplan is a separate lounge/home office and light-filled open living/dining area adjoined by a stone-top kitchen with breakfast bench, quality cooking appliances and dishwasher. Complementing the refined interior is a full-width balcony (from the living area) and ripper rooftop terrace ideal for relaxing or entertaining while taking in the elevated outlook. Other stand-out features of the home include split-system heating/cooling, high ceilings and solid hardwood floors, plus a full laundry and ove
Request Details
Historic Victorian Charm with Rare Inner City Outdoor Space
View photo
House · for sale
Request Details
Historic Victorian Charm with Rare Inner City Outdoor Space
West Melbourne
· 3 Bedrooms · 1 Bath · House
· Parking · Equipped kitchen
West Melbourne · 3 Bedrooms · 1 Bath · House · Parking · Equipped kitchen
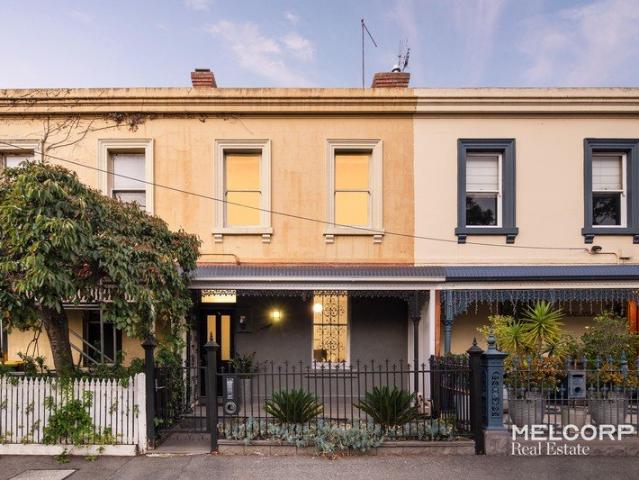
A sophisticated entertainer in a prized setting with a rare sense of space and character, this captivating Victorian residence delivers impressive indoor-outdoor living in a prized inner-city setting. Multiple water features, a generous alfresco entertaining zone, undercover BBQ area and secure rear access parking combine to create a truly unique lifestyle opportunity just moments from the CBD. Part of the historically significant Cullen's Row Houses and dating back to circa 1860, the residence retains wonderful period charm while offering the practical comforts expected for modern living. Three well-proportioned bedrooms, each with built-in robes, are serviced by an updated central bathroom featuring a frameless shower and freestanding bath. At the heart of the home, a spacious living area is enhanced by a striking atrium-style water feature, creating a memorable focal point and a calming sense of atmosphere. This flows through to an open kitchen and meals zone, well-appointed with a
Request Details
Unwind in Style: Expansive Townhouse Oasis
View photo
Townhouse · for sale
Request Details
Unwind in Style: Expansive Townhouse Oasis
West Melbourne
· 4 Bedrooms · 2 Baths · Townhouse
· Terrace · Parking
West Melbourne · 4 Bedrooms · 2 Baths · Townhouse · Terrace · Parking
Imagine: Coming home to a light-filled haven, spread spaciously over five luxurious levels - this stunning new townhouse in West Melbourne has approx. 309 SQM of luxurious living space and can be your reality. Designed for the discerning owner-occupier: - Unparalleled space: Three dedicated living areas across five levels offer the perfect canvas for creating your dream home. Entertain friends, establish a dedicated home office, or simply unwind in your own personal sanctuary. - Light-filled sanctuary: Large windows and a thoughtful layout bathe the home in natural light, creating a bright and uplifting atmosphere. - Secure your future: Secure tandem parking in your garage adds convenience and peace of mind. - Private rooftop retreat: Host stunning gatherings or simply unwind under the stars on your magnificent private rooftop terrace. West Melbourne's best: - Fringe of the CBD: Enjoy the best of both worlds: easy access to the city's vibrant energy and the charm of a well-established
Request Details
Expansive Townhouse Paradise Awaits
View photo
Townhouse · for sale
Request Details
Expansive Townhouse Paradise Awaits
West Melbourne
· 3 Bedrooms · 2 Baths · Townhouse
· Terrace · Parking
West Melbourne · 3 Bedrooms · 2 Baths · Townhouse · Terrace · Parking
This stunning, brand-new 238 SQM (approx.) townhouse over five levels won't last long! Move straight in and start living your dream life today. Unwind in Unmatched Space: - Sprawling sanctuary: Three dedicated living areas across five luxurious levels provide endless possibilities for relaxation, entertaining, or dedicated workspaces. - Light-filled haven: Large windows and a thoughtful layout bathe the home in natural light, creating a bright and uplifting atmosphere. - Secure your future: Park with peace of mind in your secure tandem garage. - Private rooftop oasis: Host unforgettable gatherings or simply unwind under the stars on your magnificent private rooftop terrace. Prime West Melbourne Location: - City fringe living: Enjoy the buzz of the CBD just moments away, while still relishing the charm of a well-established neighborhood. - Move in and explore: With excellent public transport links nearby, getting around Melbourne is a breeze. This is your chance to own a piece of West M
Request Details
West Melbourne Showpiece: Luxury finish across 4 floors with Lift access and Rear Lane Garage
View photo
Townhouse · for sale
Request Details
West Melbourne Showpiece: Luxury finish across 4 floors with Lift access and Rear Lane Garage
West Melbourne
· 3 Bedrooms · 3 Baths · Townhouse
· Lift · Parking
West Melbourne · 3 Bedrooms · 3 Baths · Townhouse · Lift · Parking
The Phone Code for this property is: 19827. Please quote this number when phoning or texting. Set across four impressive levels, this solidly built West Melbourne residence is offered on a separate title with no owners corporation fees, delivering a rare combination of space, privacy and low-maintenance inner-city living. Throughout, the home showcases a strong emphasis on finish, comfort and practicality: porcelain tiled flooring, high-quality carpet, extensive stone-topped wet areas, and genuinely generous storage built into the design. Interior living zones: The layout provides multiple, clearly defined living areas-ideal for households who want separation between entertaining, relaxing, working from home and family living. A separate lounge room creates an inviting formal living space or a quieter retreat away from the main hub of the home. A spacious top-floor family room offers outstanding flexibility: an everyday living zone, media room, home office/study space, or teenage retre
Request Details
Townhouse Living in the Heart of West Melbourne
View photo
Townhouse · for sale
Request Details
Townhouse Living in the Heart of West Melbourne
West Melbourne
· 2 Bedrooms · 2 Baths · Townhouse
· Terrace · Equipped kitchen
West Melbourne · 2 Bedrooms · 2 Baths · Townhouse · Terrace · Equipped kitchen
Enjoying its own street frontage, this stylish contemporary townhouse delivers an exceptional low-maintenance lifestyle in one of West Melbourne's most vibrant inner-city locations. Filled with natural light, the thoughtfully designed interior features two generous bedrooms, including a spacious main bedroom with mirrored built-in robes, complemented by a private ensuite and a sleek central bathroom. Both bathrooms showcase premium finishes, including stone-top vanities and floor to ceiling tiling. An adaptable open-plan living and dining zone creates a welcoming space for everyday living and entertaining, seamlessly connected to a designer kitchen appointed with stone benchtops, Smeg cooking appliances, and an Asko dishwasher. Additional highlights include three split-system heating and cooling units for year round comfort, plantation shutters, solid hardwood flooring, a full-size laundry, and a convenient storeroom. A wide entertainer's terrace extends from the living area, capturing
Request Details
CARPARK AT PARKWEST APARTMENTS
View photo
House · for sale
Request Details
CARPARK AT PARKWEST APARTMENTS
West Melbourne
· House
West Melbourne · House
A unique opportunity to acquire this secure and private strata-titled car park close to Southern Cross Station and Flagstaff Station, as well as Marvel Stadium
Request Details
2 or 3 Bedrooms But Always A Great View
View photo
Townhouse · for sale
Request Details
New
2 or 3 Bedrooms But Always A Great View
West Melbourne
· 3 Bedrooms · 2 Baths · Townhouse
· Parking · Equipped kitchen
West Melbourne · 3 Bedrooms · 2 Baths · Townhouse · Parking · Equipped kitchen
This West Melbourne townhouse is the kind of place that keeps surprising you in the best way. You walk in and it's instantly practical (and impressive): remote garage, heaps of storage, a proper study, and a laundry that's genuinely next level the sort you don't usually see in a townhouse. Head up to the bedroom level and you've got two great-sized bedrooms and two ensuites. The main bedroom also nails the vibe, with statement hanging lights that feel a bit boutique-hotel. Then comes the heart of the home: an open-plan kitchen, meals and living space that's made for real life. Stone benchtops set the tone, and the appliance fit-out is properly on point integrated fridge, concealed dishwasher, built-in coffee machine, built-in microwave, oven and grill, plus a gas cooktop. Add the standout hanging light over the table setting and the whole space feels considered, not cookie-cutter. There's also a powder room on this level, which is such a win when you've got guests over. And just when y
Request Details
uxurious 3 Bedroom Town Residence with Double Garage
View photo
Townhouse · for sale
Request Details
uxurious 3 Bedroom Town Residence with Double Garage
West Melbourne
· 3 Bedrooms · 2 Baths · Townhouse
· Parking · Equipped kitchen
West Melbourne · 3 Bedrooms · 2 Baths · Townhouse · Parking · Equipped kitchen
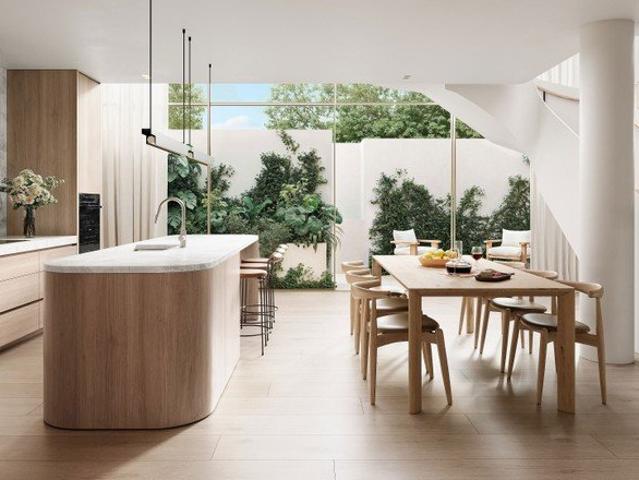
Tailored for effortless contemporary living over three levels, this superb new town residence delivers an expansive living, dining and kitchen zone on the ground level - complete with a large outdoor entertaining precinct, separate study and powder room. The upper floor comprises three bedrooms with robes (main with double vanity ensuite), additional bathroom, separate laundry and study nook. A secure double garage completes this generous residence. The stunning designer kitchen features: - Oversized island benches with natural stone benchtops - Natural stone splashbacks - Miele appliances, included 5 burner stainless steel cooktop - Striking undermount Whispair Monte Carlo rangehood - Stylishly integrated dishwasher - Semi integrated fridge and freezer A large home wrapped in the heritage façade of a 1920's industrial powerhouse J. Gadsden's famed tin smithing and canning factory. Live amongst history while enjoying all the trappings of modern Melbourne. On foot café culture, fine din
Request Details
Where Great Design Meets Generous City Living
View photo
Townhouse · for sale
Request Details
Where Great Design Meets Generous City Living
West Melbourne
· 3 Bedrooms · 2 Baths · Townhouse
· Balcony · Equipped kitchen
West Melbourne · 3 Bedrooms · 2 Baths · Townhouse · Balcony · Equipped kitchen
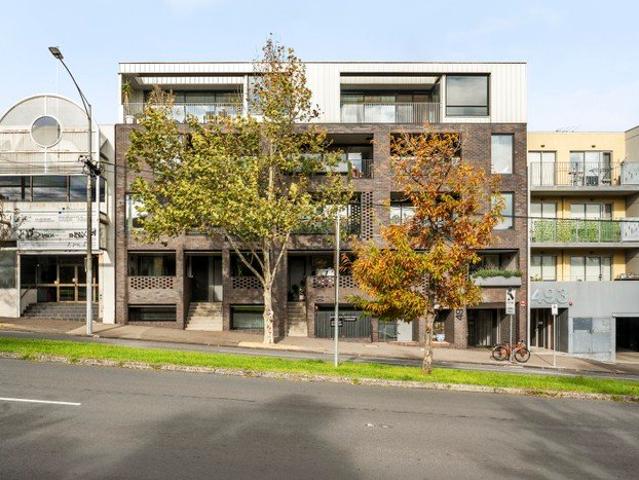
Designed by Nicholas Murray Architects, this north-facing town house is one of just 26 homes within the exclusive Tailor Residences. Showcasing a contemporary warehouse-inspired aesthetic, the home is defined by beamed ceilings, rich timber finishes and an efficient all-electric design. Enjoy natural sunlight streaming through full-height double-glazed windows into the spacious living area. An expansive open-plan living and dining domain flows seamlessly onto a wide balcony, creating an effortless indoor-outdoor connection ideal for alfresco entertaining. The generously sized chef's kitchen features a large stone island bench with breakfast bar, premium Miele appliances and an abundance of storage. An oversized main suite complements an indulgent en-suite, complete with a freestanding bathtub, a wide dual vanity, and double showerheads. Why we love 483 Victoria Street: - Flexible floorplan ideal for families, professionals and working from home - Spacious built-in study - Private front
Request Details
Timeless Terrace Charm in a Premier Inner City Setting
View photo
House · for sale
Request Details
Timeless Terrace Charm in a Premier Inner City Setting
West Melbourne
· 4 Bedrooms · 1 Bath · House
· Garden · Terrace · Equipped kitchen
West Melbourne · 4 Bedrooms · 1 Bath · House · Garden · Terrace · Equipped kitchen
Positioned in one of West Melbourne's most tightly held pockets, this charming two-storey terrace combines timeless character with modern comfort to deliver an exceptional inner-city lifestyle opportunity. Behind its classic façade, the home features four generously sized bedrooms, a stylish central bathroom, a separate lounge room, and an open-plan dining and kitchen area appointed with quality appliances. Enhanced by high ceilings, hardwood timber floors and hydronic heating throughout, the home offers warmth, space and character in equal measure. At the rear, an enchanting courtyard garden provides the perfect setting for entertaining or quiet relaxation, while the laundry with second WC and valuable rear laneway access add further convenience and functionality. Ideally located within walking distance to Queen Victoria Market, Flagstaff Gardens, trains, trams and buses, the property also enjoys easy access to Errol Street Village cafés and shopping, Docklands and the CBD. Positioned
Request Details
Inner City Living with an Exceptional Rooftop Escape
View photo
Townhouse · for sale
Request Details
Inner City Living with an Exceptional Rooftop Escape
West Melbourne
· 2 Bedrooms · 2 Baths · Townhouse
· Terrace · Parking · Equipped kitchen
West Melbourne · 2 Bedrooms · 2 Baths · Townhouse · Terrace · Parking · Equipped kitchen
Set within a boutique complex, this warehouse conversion delivers low-maintenance living only moments from the CBD. Filled with natural light and designed with a practical sense of space, it offers a stylish inner-city lifestyle with plenty of everyday comfort. With its own street-front entrance via Ireland Street, the ground floor includes secure garage parking and a separate laundry. Upstairs, two well-proportioned bedrooms both feature built-in robes, bathroom, plus the main bedroom also enjoys its own ensuite and split-system heating and cooling. The central living area is open, bright, and highly functional, bringing together the lounge, dining, and kitchen in one well-connected space. Timber flooring enhances the living zone, adding warmth and a clean, modern finish. The kitchen is appointed with quality stainless steel appliances and is well suited to daily living while also catering with ease when entertaining. The true highlight is the rooftop terrace, a standout space with un
Request Details
Flexible family living in a sublime setting
View photo
House · for sale
Request Details
Flexible family living in a sublime setting
West Melbourne
· 3 Bedrooms · 2 Baths · House
· Air conditioning · Equipped kitchen
West Melbourne · 3 Bedrooms · 2 Baths · House · Air conditioning · Equipped kitchen
Opposite Gilbertson Walk Reserve and backing onto the historic Stock Route, this freestanding home presents a compelling family lifestyle opportunity with its spacious design, immediate quality and unrivalled city-fringe convenience. Impressive accommodation begins with an extra-large main bedroom including walk-in robe and double-vanity ensuite. Add to this a further two bedrooms with built-in robes, central bathroom with full-size bathtub and guest powder room (3rd WC). Further emphasising its family credentials is a study/retreat (upstairs), spacious front lounge/dining room and open living/meals area to the rear accompanied by a neat kitchen complete with stainless-steel cooking appliances and Bosch dishwasher. Ducted heating and split-system air conditioning (both levels) add to the appeal, along with ducted vacuum, high ceilings, family-sized laundry with Robin Hood ironing station and under-stair storeroom. Complementing the spacious interior is an equally well-proportioned back
Request Details
Expansive dual level living with a private courtyard
View photo
Townhouse · for sale
Request Details
Expansive dual level living with a private courtyard
West Melbourne
· 3 Bedrooms · 2 Baths · Townhouse
· Balcony
West Melbourne · 3 Bedrooms · 2 Baths · Townhouse · Balcony
For Sale via Expressions of Interest A private position with secure dual entry reveals the sustainably designed, state-of-the-art setting of this luxury 3 bedroom, 2.5 bathroom apartment from award-winning Clare Cousins Architects. Showcasing an expansive 2-level interior and a private landscaped courtyard in a boutique development from Urban, this huge designer apartment fronting quiet Little Smith Street is a beautiful new city-edge sanctuary extending across a highly-impressive 172 sqm internal layout. Perfectly zoned for today's lifestyles pairing ground-floor accommodation with lower-level living, the main entrance introduces a large lounge room with a fitted study nook and a leafy outlook that leads on polished oak floorboards to a stunning bathroom, powder room, a full-size laundry and 3 spacious robed bedrooms. An amazing main bedroom suite with sliding doors to a garden-set balcony features a deep hallway of built-in robes and a brilliant ensuite including a frameless-glass sh
Request Details
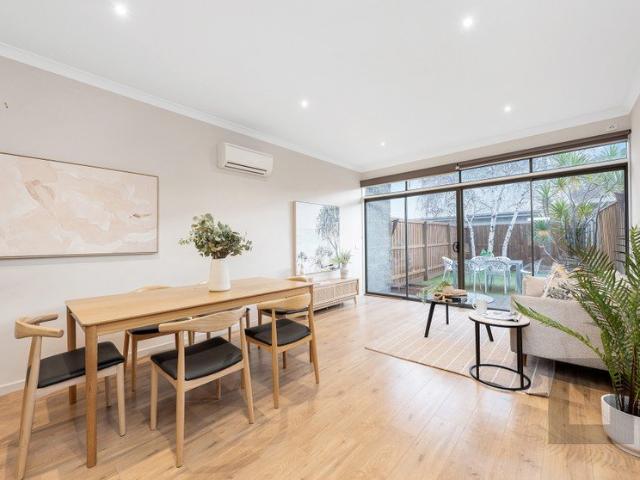
The space you crave in a location you'll love
View photo
House · for sale
Request Details
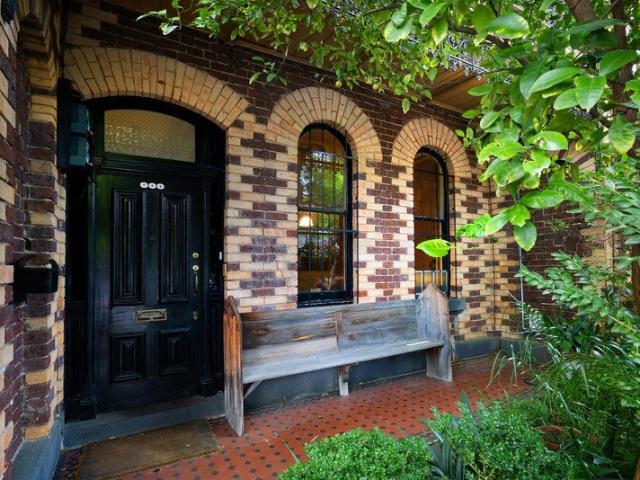
The space you crave in a location you'll love
West Melbourne
· 4 Bedrooms · 2 Baths · House
· Garden
West Melbourne · 4 Bedrooms · 2 Baths · House · Garden
Instantly inviting and superbly positioned, this beautifully updated and extended four-bedroom, two-bathroom Californian Bungalow is set on an enviably large allotment in a prime Yarraville lifestyle location. Four large bedrooms offer inviting retreats while spacious open-plan living spills out to a large elevated entertaining deck and huge backyard with private gated access to the Stony Creek Trail. Offering walking distance proximity to Yarraville Village, easy city access and coveted school zoning, this is a superb opportunity for your family's future. Don't miss your chance to inspect. -an exciting opportunity for families seeking an instantly comfortable home in a location that offers both convenience and a superb outdoor lifestyle -large, elevated alfresco entertaining deck overlooking the enviably spacious backyard where the kids will have loads of room to run and play and a private gate offers instant access to the Stony Creek Trail -four bedrooms, including two with a built-i
Request Details
Newly refurbished one bedroom apartment
View photo
House · for sale
Request Details
Newly refurbished one bedroom apartment
West Melbourne
· 1 Bedroom · 1 Bath · House
· Balcony · Gym · Equipped kitchen
West Melbourne · 1 Bedroom · 1 Bath · House · Balcony · Gym · Equipped kitchen
Retirement living at its best! This 1st-floor apartment offers a lovely aspect with Pigdon Street views. Apartment 110 has stainless steel appliances and stone benchtops in the kitchen, and an open plan living and dining space. Finished with neutral tones, this property provides the perfect backdrop for any interior style of choice! Located in the highly sought-after pocket of Princes Hill, just a short stroll from Lygon Street, this beautiful light and bright one-bedroom apartment is ready to be your new home. Property features: - Stainless steel appliances in the kitchen - Stone benchtops - Spacious and light-filled throughout - Ensuite bathroom and separate powder room - Private Balcony in the living room and bedroom overlooking Pigdon Street - 24/7 Emergency call system - Freshly painted - New carpet Community features: - Library - Activities or games room - Arts and craft room - Billiards room - Business Centre - Gym - Resident bar (Legends bar) - Workshop - Hair salon (fee for se
Request Details
Modern Footscray Living with Outdoor Appeal
View photo
House · for sale
Request Details
Modern Footscray Living with Outdoor Appeal
West Melbourne
· 1 Bedroom · 1 Bath · House
· Equipped kitchen
West Melbourne · 1 Bedroom · 1 Bath · House · Equipped kitchen
Enjoy a lifestyle of comfort and convenience in this well-presented Footscray residence on its own title. Offering a contemporary, freshly painted interior, private outdoor entertaining area and super convenient car accommodation. This home is ideal for low-maintenance living and offers excellent access to Melbourne's CBD. • Spacious bedroom with built-in robes, combined bathroom/laundry • Open-plan living and dining area with freshly polished timber flooring • Split-system heating and cooling for year-round comfort • Well-equipped kitchen with dishwasher and ample storage • Decked pergola and low-maintenance private courtyard • Walk to West 48, shops, Essex Street bus stop and local dog park
Request Details
Family Sized Living in Central Footscray on a Coveted 480m²
View photo
House · for sale
Request Details
Family Sized Living in Central Footscray on a Coveted 480m²
West Melbourne
· 4 Bedrooms · 2 Baths · House
· Equipped kitchen
West Melbourne · 4 Bedrooms · 2 Baths · House · Equipped kitchen
Perfectly positioned in the very heart of Footscray, this substantial four-bedroom residence presents an increasingly rare opportunity to secure a move-in-ready family home on a generous 480m² (approx.) allotment, enhanced by the flexibility and future promise of Activity Centre Zone Schedule 1 (ACZ1) zoning. Beautifully maintained and ready to enjoy from day one, the home offers the size, versatility and functionality that large and growing families desire, while simultaneously delivering exceptional long-term investment and development potential (STCA). Combining expansive interiors, multiple living zones and outstanding entertaining spaces, this is a residence designed to evolve with your family's needs for years to come. At the heart of the home lies a spectacular oversized kitchen sure to impress home chefs and entertainers alike. Finished with stone benchtops and a full stone splashback, it features an enormous central island breakfast bar, a 1200mm freestanding ILVE gas cooker a
Request Details
Spacious residences with luxury finishes just 2km from Melbourne CBD 50% sold!
View photo
Townhouse · for sale
Request Details
New
Spacious residences with luxury finishes just 2km from Melbourne CBD 50% sold!
West Melbourne
· 3 Bedrooms · 2 Baths · Townhouse
West Melbourne · 3 Bedrooms · 2 Baths · Townhouse
Welcome to Napier 235, a boutique development offering a collection of 2 and 3-bedroom apartments, a luxurious full-floor penthouse, and a one-of-a-kind townhome. Located just 2km from the heart of Melbourne's CBD, this new apartment development in Fitzroy, Victoria presents a perfect blend of contemporary design, high-end finishes, and a prime location. Residents can enjoy easy access to the eclectic vibrancy of Fitzroy while relishing a tranquil retreat nestled within the area's charming streets. With AG Construct appointed as builder, Napier 235 is making strong progress toward becoming a reality. Sophisticated interiors designed for modern living At Napier 235, every detail of the residences has been crafted with an emphasis on comfort and luxury. Each apartment, whether 2 or 3 bedrooms, is spacious and north-facing, ensuring an abundance of natural light. The customisable floor plans allow you to make your home truly your own, offering flexibility to suit a range of tastes and lif
Request Details
Spacious, Private & Perfectly Placed for the Yarraville Lifestyle
View photo
Townhouse · for sale
Request Details
Spacious, Private & Perfectly Placed for the Yarraville Lifestyle
West Melbourne
· 2 Bedrooms · 1 Bath · Townhouse
· Equipped kitchen
West Melbourne · 2 Bedrooms · 1 Bath · Townhouse · Equipped kitchen
Offering far more space than you might expect, 2/204 Stephen Street, Yarraville combines generous proportions, multiple living zones and a private outdoor setting with the lifestyle and convenience that make this pocket of the inner west so sought after. From the moment you step inside, the sense of space is immediately apparent. A substantial family room provides the first of multiple living areas, creating the perfect place to relax or entertain, while further along, the well-appointed kitchen connects seamlessly with an expansive open-plan living and meals area. With two genuinely generous living zones downstairs, there is plenty of room to spread out without compromising on comfort. Upstairs continues to impress, with two oversized bedrooms measuring approximately 3.5m x 4.4m, both featuring built-in robes, alongside a central bathroom and a versatile retreat. Whether used as a home office, second lounge, study or quiet reading space, it's an added level of flexibility that makes t
Request Details
Expressions of Interest Closing Tuesday 15 September at 5pm
View photo
House · for sale
Request Details
Expressions of Interest Closing Tuesday 15 September at 5pm
West Melbourne
· 4 Bedrooms · 2 Baths · House
· Garden · Balcony · Terrace · Equipped kitchen
West Melbourne · 4 Bedrooms · 2 Baths · House · Garden · Balcony · Terrace · Equipped kitchen
A rare opportunity This gracious, family-sized Victorian balcony terrace was last offered for sale in 1985. Its owners, both notable figures in the international and Australian creative worlds, have imbued the home's book-lined walls with more than 40 years of warmth and bohemian character. The owners' contributions sit lightly within the home's period details, its polished wooden floors, double-arched hallway, impressive wooden staircase, high moulded ceilings, original fireplaces and balcony ironwork. In its current configuration, the residence features, on the ground floor, a double-arched corridor, two bedrooms, a living area, character-filled Provençal kitchen, bathroom, separate laundry and vanity. The kitchen's French doors open onto a tranquil garden. The second floor features a master bedroom with view over the balcony and streetscape, a second bathroom, and a vast, light-soaked living area, formerly two bedrooms, with floor to ceiling windows opening onto a large entertainer'
Request Details

Get email alerts

Don't miss out: be the first to know about new properties

The alert was correctly created

On subscribing you accept the conditions of use and the privacy policy
Alert
Receive new ads in your inbox
Save this search
Receive alerts for new listings

We'll send you an email when we have new properties for: "Houses for sale in West Melbourne"

The alert was correctly created

Central Melbourne
Parkville, Melbourne
Get email alerts and be the first to see new listings
Required field
On subscribing I accept the terms of the privacy policy
Perfect! You'll soon start receiving new listings via email
Alert
Receive an email when we have new ads for Houses for sale in West Melbourne
Save this search
Filters

Bedrooms

Size (m²)

Price

$
$

Property type

Bathrooms

Clear all filters
Receive notifications when new entries are published.