1,837 houses for sale in West Melbourne

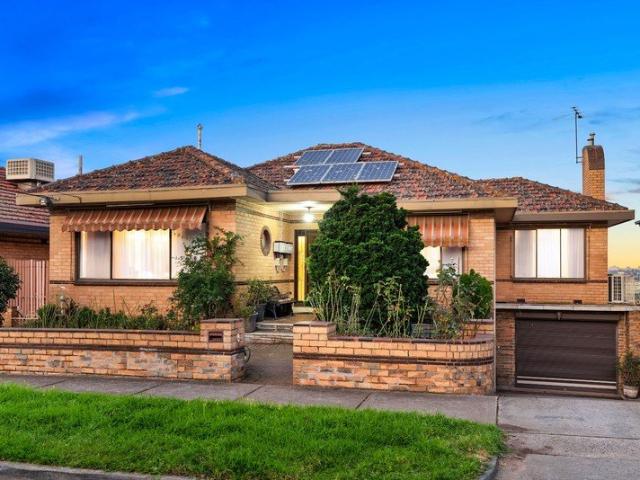
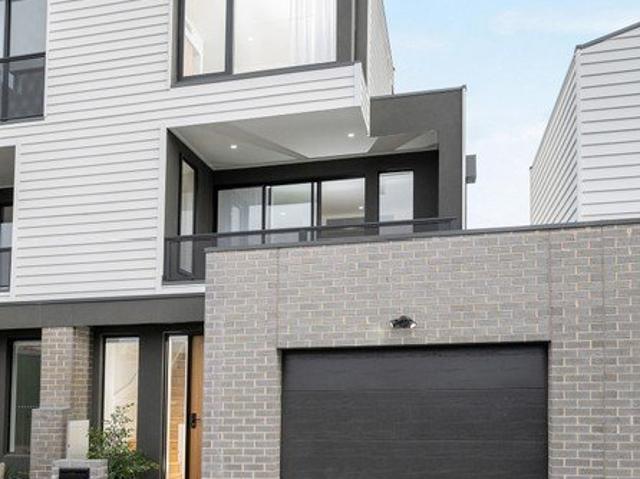
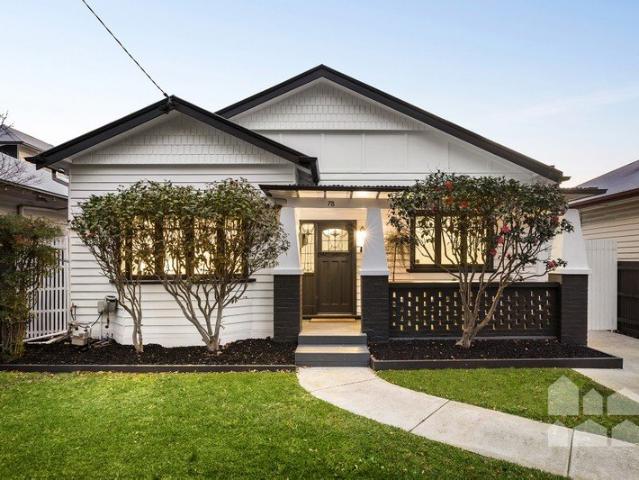
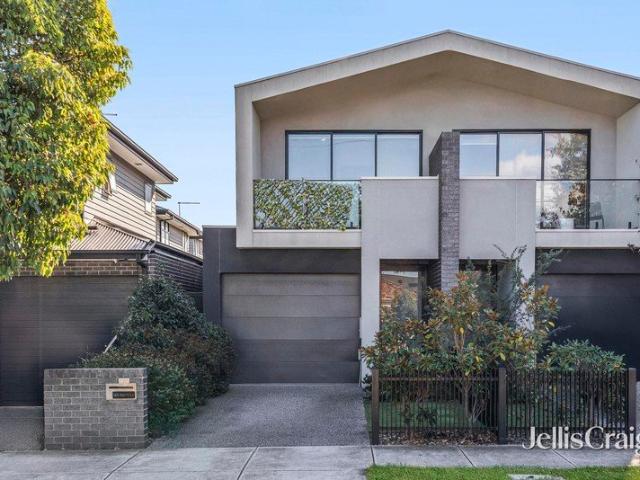
Peerless Family Proportions
View photo
House · for sale
Request Details
Peerless Family Proportions
West Melbourne
· 4 Bedrooms · 3 Baths · House
· Balcony · Equipped kitchen
West Melbourne · 4 Bedrooms · 3 Baths · House · Balcony · Equipped kitchen
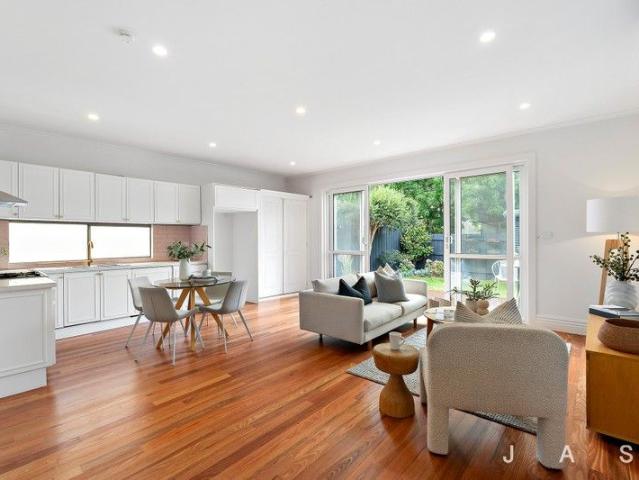
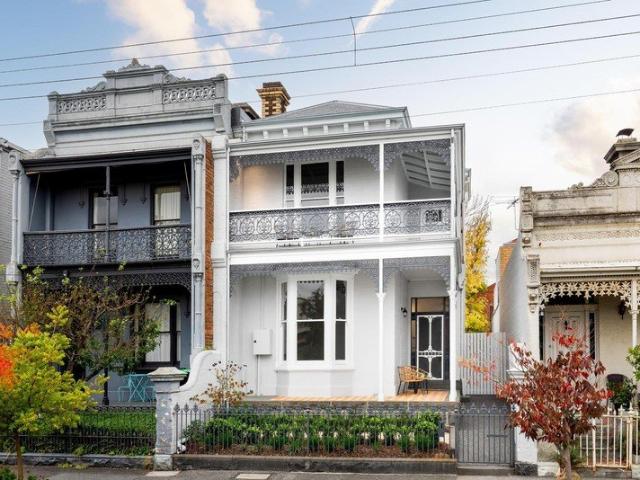
A home that meets family priorities with a significant sense of style and an undeniable emphasis on quality, this substantial dual level address offers desirable Wembley Primary School zoning and sought after proximity to Wembley village and Cruickshank Park. The distinctive façade sets the tone for impressively appointed spaces including a living/dining domain that basks in natural light from the north-facing backdrop. Solid timber floorboards, the stone surfaces, integrated appliances, soft-closing cabinetry and walk-in pantry of the open-plan kitchen accompany the living/dining area while bedroom with walk-in robe and fully-tiled ensuite adds to the downstairs flexibility. Four further bedrooms and two additional bathrooms, including a luxuriously large main bedroom served by generous built-in robes, a spectacular, sophisticated ensuite and a full-width balcony define the upstairs dimensions of a design that's perfectly attuned to the way families prefer to live today. Sunny alfresc
Request Details
Here's the opportunity of a lifetime
View photo
House · for sale
Request Details
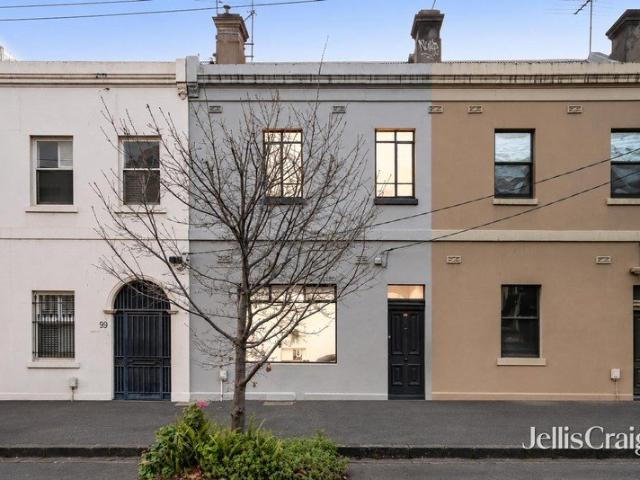
Here's the opportunity of a lifetime
West Melbourne
· 4 Bedrooms · 1 Bath · House
· Garden · Equipped kitchen
West Melbourne · 4 Bedrooms · 1 Bath · House · Garden · Equipped kitchen
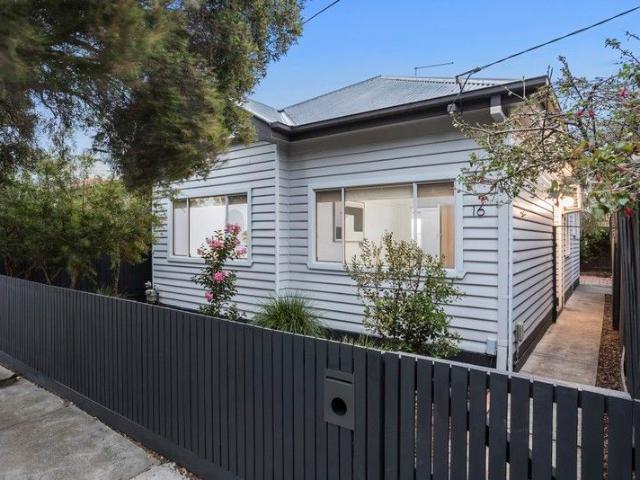
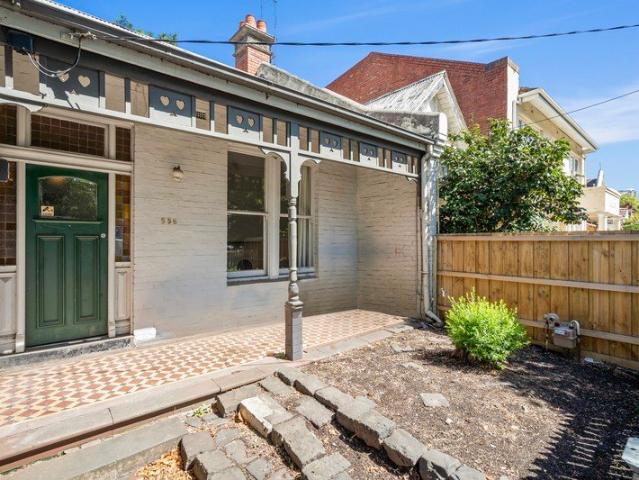
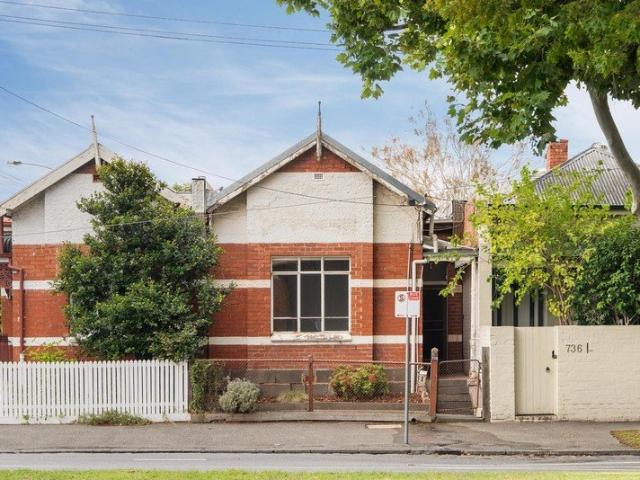
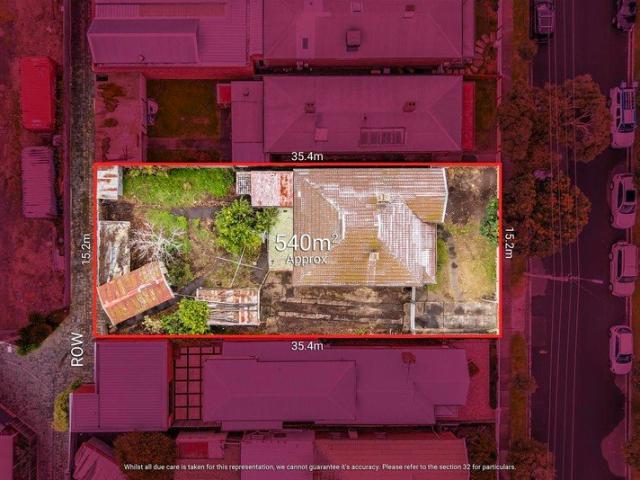
Set on a large allotment (approx 540sqm) in one of Ascot Vale's premier pockets, this distinctive Federation-era home is ready and waiting for an inspired renovation and significant extension (STCA). First time offered for sale in many decades, the home has certainly seen better days, but it does provide the perfect starting point for the richly rewarding restoration that lies ahead. Beyond its attractive facade, you'll find the current layout comprising a wide central hallway accessing the home's four principal rooms three bedrooms (large main) and a sizeable front lounge. Add to this a very basic bathroom and separate kitchen/meals area to the rear, along with impressively high ceilings, hallway fretwork and original lead-light windows around the front door. Step outside to discover the star of the show a substantial backyard where two old single garages highlight excellent access via the rear laneway and wide side driveway. Tram stop around the corner along with cafes, bars and rest
Request Details
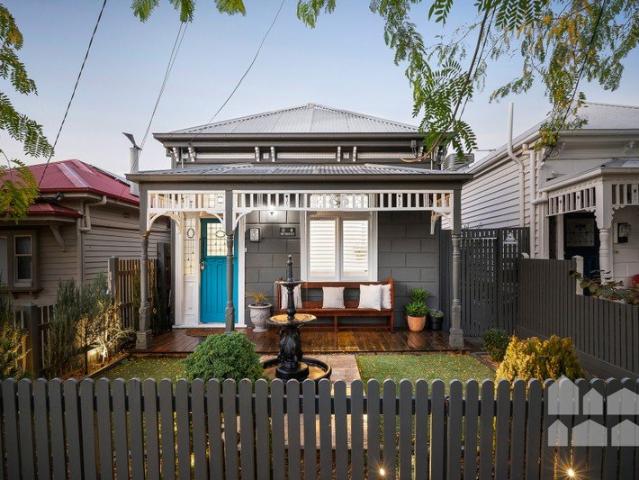
Heritage Charm, Modern Style
View photo
House · for sale
Request Details
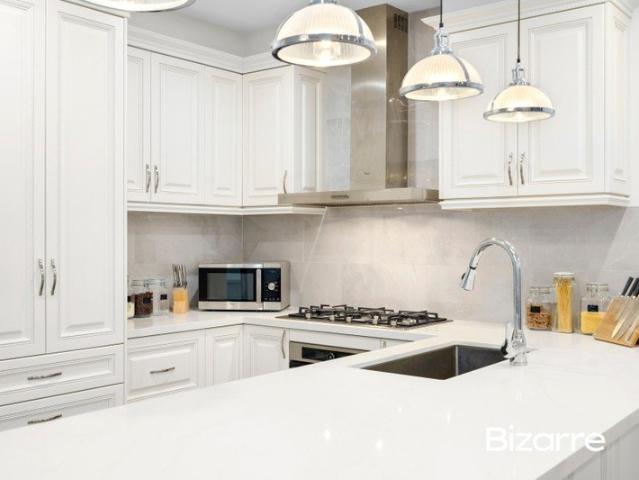
Heritage Charm, Modern Style
West Melbourne
· 3 Bedrooms · 1 Bath · House
· Garden · Equipped kitchen
West Melbourne · 3 Bedrooms · 1 Bath · House · Garden · Equipped kitchen
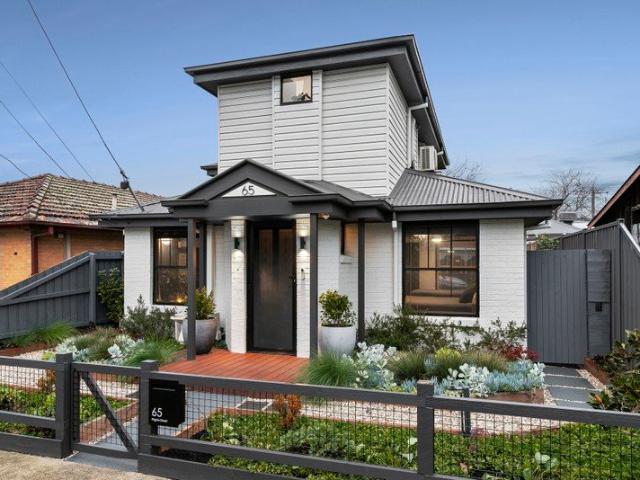
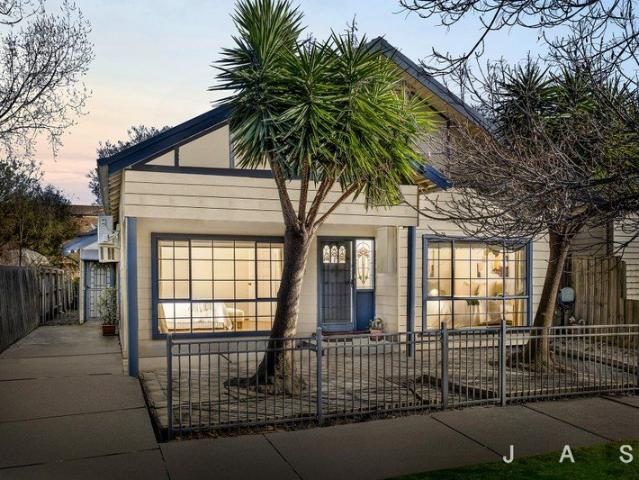
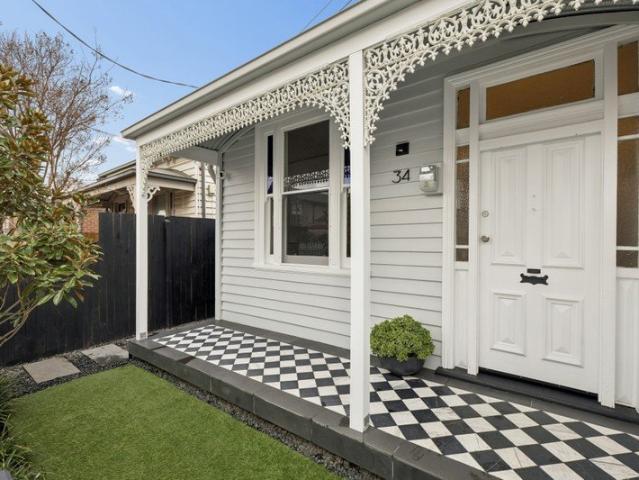
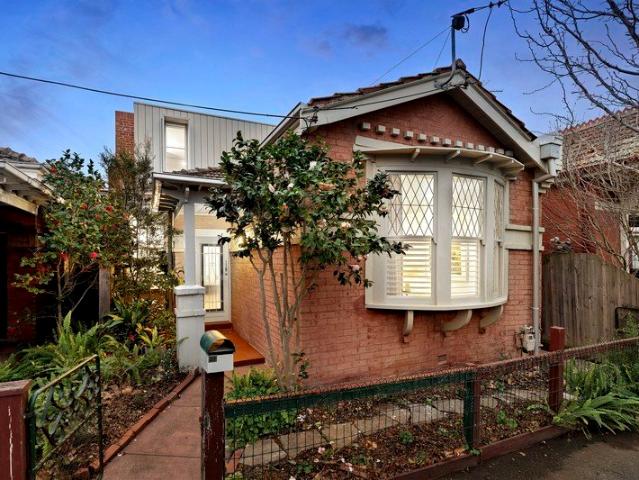
Beautifully renovated three-bedroom period home situated in a prime Seddon lifestyle location An outstanding opportunity for home buyers seeking heritage charm without the hassle of renovating Backyard with lawn, established garden beds and an alfresco entertaining deck Sunny open-plan kitchen/dining/living Three bedrooms one with a walk-in robe, two with built-in robes Stunning family bathroom European laundry Elegant timber floor boards + high ceilings Ducted heating and split system air-conditioning Double glazed windows and doors Secure rear laneway access Freshly renovated for instant appeal, this elegant three-bedroom weatherboard will capture the hearts of buyers seeking the charm of a heritage home without the hassle of renovating. Light-filled interiors are complemented by an inviting back garden, while walk-to-everything convenience ensures a fabulous city-fringe lifestyle. Quality time with family and friends will be happily spent in the light-filled open-plan living area, w
Request Details
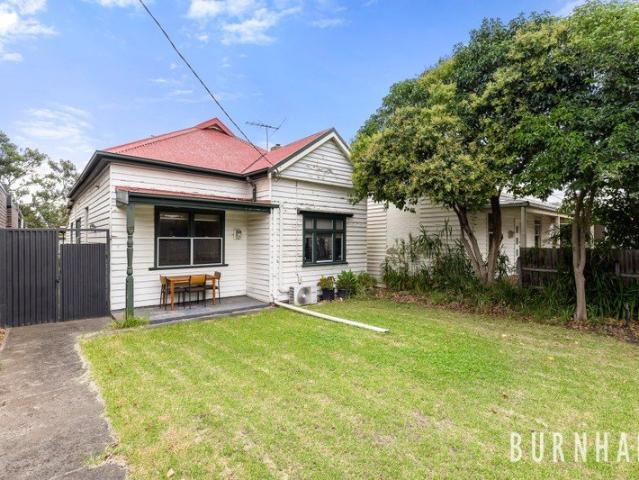
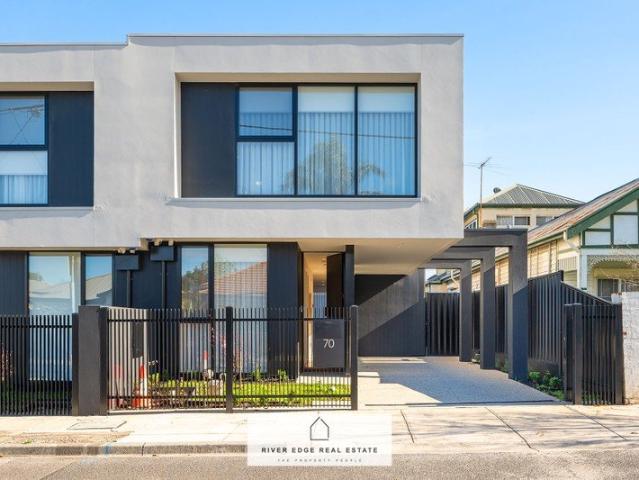
Charming Weatherboard in the Heart of Yarraville
View photo
House · for sale
Request Details
Charming Weatherboard in the Heart of Yarraville
West Melbourne
· 3 Bedrooms · 1 Bath · House
· Air conditioning · Equipped kitchen
West Melbourne · 3 Bedrooms · 1 Bath · House · Air conditioning · Equipped kitchen
Set in a prime Yarraville pocket, this charming weatherboard home offers a rare opportunity to embrace the village lifestyle that makes this neighbourhood so beloved. Freshly updated throughout, the home has been thoughtfully refreshed while retaining its original character. The oversized master bedroom is generously proportioned, complemented by two further bedrooms that offer flexibility for families, guests, or a home office. A central bathroom serves the home with quiet efficiency, while a substantial separate laundry with powder room adds the kind of everyday practicality that makes a real difference. The separate kitchen and dining area flows seamlessly into the lounge room, creating a light-filled and connected space for daily living and relaxed entertaining. Gas heating and split-system air conditioning ensure year-round comfort, while the sunny north-facing rear courtyard is perfect for summer barbecues, weekend gatherings, or lazy afternoons in the sun. Potential off street p
Request Details
A Bespoke Entertainer in the Heart of Seddon
View photo
House · for sale
Request Details
A Bespoke Entertainer in the Heart of Seddon
West Melbourne
· 3 Bedrooms · 1 Bath · House
· Equipped kitchen
West Melbourne · 3 Bedrooms · 1 Bath · House · Equipped kitchen
Beyond beautifully established gardens and an inviting front porch, this distinctive town residence delivers a refreshing take on contemporary living. Thoughtfully customised throughout and rich in personality, it's a home that combines stylish design, exceptional functionality and effortless entertaining in one of Seddon's most sought-after pockets. Polished concrete floors introduce a welcoming lounge at the front of the home, creating a peaceful retreat away from the main entertaining spaces. To the rear, the beautifully appointed kitchen and dining area forms the heart of the home, seamlessly extending to an expansive alfresco deck framed by established gardens and a stunning mature feature tree. Surrounded by low-maintenance landscaping, it's a private outdoor setting designed for weekend barbecues, long lunches and relaxed evenings with family and friends. Privately positioned on the ground floor, the generous main bedroom is accompanied by extensive built-in robes and a beautifu
Request Details
Sophisticated Three Level Townhouse in a Prime Lifestyle Location
View photo
Townhouse · for sale
Request Details
Sophisticated Three Level Townhouse in a Prime Lifestyle Location
West Melbourne
· 4 Bedrooms · 2 Baths · Townhouse
· Balcony · Parking · Equipped kitchen
West Melbourne · 4 Bedrooms · 2 Baths · Townhouse · Balcony · Parking · Equipped kitchen
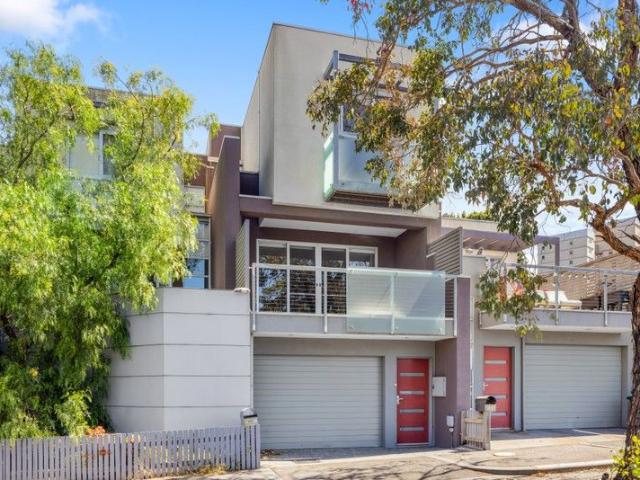
This luxurious three-level townhouse is sure to impress from the moment you step inside, with magnificent natural light streaming throughout and a beautifully considered design that blends contemporary elegance with everyday functionality. Beautifully presented and architecturally designed, the home delivers a relaxed indoor-outdoor lifestyle in a highly convenient location close to parks, cafes and transport. Cleverly designed kitchen with generous space, stone benchtops and quality stainless-steel appliances Sun-drenched open-plan living and dining area flowing seamlessly to a large private balcony Stylish bedrooms with built-in robes, including a master suite with immaculate ensuite Contemporary central bathroom with floor-to-ceiling tiles Split-system heating and cooling and dishwasher Striking staircase, hardwood floors and quality carpets throughout Tandem double garage with internal access Eye-catching architect-designed open-plan layout Moments from local cafes, Holland Park, M
Request Details
A Character Packed Family Home In An Unbeatable Location
View photo
House · for sale
Request Details
A Character Packed Family Home In An Unbeatable Location
West Melbourne
· 3 Bedrooms · 2 Baths · House
· Parking · Equipped kitchen
West Melbourne · 3 Bedrooms · 2 Baths · House · Parking · Equipped kitchen
A warm and generously-sized family home with period charm, on one of West Footscray's best streets. Why you'll love it Warm timber tones in a light-filled and spacious living/dining/kitchen area with eye-catching stained glass windows. Three bedrooms, two bathrooms, powder room, multiple living areas and zones, mezzanine/fourth bedroom, green outdoor areas for entertaining and relaxing, heating/cooling and parking for two. Location, location, location. Unparalleled walkability to transport, shops, services, amenity and schools. Plus a very short drive or cycle to key villages and business areas, including Footscray, Yarraville and Highpoint. Warleigh Road is one of West Footscray's most coveted streets. This is the only street in the suburb lined with decades-old ash trees that brings an old-world charm, complementing the weatherboard homes that fill the street. Inside the house, practical interiors mean that you will be comfortable from the outset and offers a flexible canvas for you
Request Details
Period Charm in Prime Village Position
View photo
House · for sale
Request Details
Period Charm in Prime Village Position
West Melbourne
· 2 Bedrooms · 1 Bath · House
· Fireplace · Equipped kitchen
West Melbourne · 2 Bedrooms · 1 Bath · House · Fireplace · Equipped kitchen
Beautifully blending timeless character with modern comfort, this charming two-bedroom home enjoys an enviable position in the heart of Yarraville Village. Behind its inviting single-front façade, framed by beautiful heritage features and a high front fence for enhanced privacy, a stunning marble porch sets the tone for the warmth and character found throughout. High ceilings and rich Baltic pine floorboards enhance the home's period appeal, while an original fireplace provides a charming focal point. Two generous bedrooms are complemented by a central bathroom, while at the rear, a light-filled open-plan kitchen, living and dining area creates an inviting space for relaxed everyday living and entertaining. Comfort is assured throughout the seasons with ducted heating and cooling, while a cosy Coonara wood fireplace adds warmth and ambience during the cooler months. The well-appointed kitchen features gas cooking and offers a practical setting for home chefs. Beyond, a private north-fa
Request Details
Expressions of Interest closing Tuesday 8th September at 6pm
View photo
House · for sale
Request Details
Expressions of Interest closing Tuesday 8th September at 6pm
West Melbourne
· 4 Bedrooms · 2 Baths · House
· Garden · Equipped kitchen
West Melbourne · 4 Bedrooms · 2 Baths · House · Garden · Equipped kitchen
THE DEAL Freshly renovated, fully realised. This 4-bedroom, 2-bathroom family home doesn't just meet the brief for modern living it redefines it. Space, style and substance, all in one address. A grand hallway entrance sets the tone from the very first step the kind of arrival that makes every day feel a little special. From there, the home opens into a considered, contemporary layout, finished to a standard that speaks for itself. Smeg appliances anchor the kitchen, built for those who take their cooking seriously. Ducted heating and refrigerated cooling keep every season comfortable, in every room, without compromise. Out back, a beautiful, private garden made for entertaining long lunches, warm evenings, weekends that stretch on. The kind of backyard that turns a house into a home. Four bedrooms, two bathrooms, room to grow. This is family living, done properly. Ascot Vale delivers the lifestyle to match. Union Road's cafés, restaurants and boutique shopping on your doorstep. The Ma
Request Details
A Considerable Period Proposition
View photo
House · for sale
Request Details
A Considerable Period Proposition
West Melbourne
· 4 Bedrooms · 1 Bath · House
· Garden · Fireplace · Equipped kitchen
West Melbourne · 4 Bedrooms · 1 Bath · House · Garden · Fireplace · Equipped kitchen
Open for Inspection by appointment only. One of East Melbourne's most affordable freestanding period homes, this untouched 4-bedroom, 1.5-bathroom residence delivers exceptional land size of approximately 204sqm and outstanding future potential. Offered as the cheapest house opportunity in East Melbourne, this solid brick classic presents a rare chance to secure substantial land in a blue-chip location, with exciting scope to extend or transform (STCA). The flexible layout features a traditional hallway, elegant lounge, retro timber kitchen, four generous bedrooms across two levels, a central bathroom, powder room and full laundry. The deep rear garden and paved entertaining area underscore the scale of the allotment - a standout for the area - while original period features remain intact, including soaring 3.3m (approx.) ceilings, picture rails, high skirting boards and original fireplaces, highlighted by a striking marble fireplace. Positioned opposite two tram routes and moments fro
Request Details
Luxe city fringe haven, premium lifestyle location
View photo
House · for sale
Request Details
Luxe city fringe haven, premium lifestyle location
West Melbourne
· 3 Bedrooms · 1 Bath · House
· Garden
West Melbourne · 3 Bedrooms · 1 Bath · House · Garden
Historic beauty meets modern luxury in this beautifully renovated three-bedroom period home, ideally situated for walk-to-everything convenience in a coveted pocket of Footscray. Light-filled interiors are accentuated by heritage features and sophisticated contemporary updates to offer timeless appeal, while outside landscaped front and back gardens and superb outdoor entertaining zones are sure to impress. With every convenience within easy walking distance and the city only 8.3km away, this is a lifestyle opportunity not to be missed. -fully-renovated three-bedroom period home offering modern comfort, timeless style and easy entertaining -an outstanding opportunity for discerning buyers seeking instant comfort in a superb lifestyle location -inviting front garden with water feature + generous, landscaped backyard + water irrigation systems and lighting, with covered and enclosed deck and paved entertaining zone -heritage features include high ceilings, cornices/skirting boards, leadl
Request Details
Dual Street Frontages Develop STCA
View photo
House · for sale
Request Details
Dual Street Frontages Develop STCA
West Melbourne
· 3 Bedrooms · 1 Bath · House
West Melbourne · 3 Bedrooms · 1 Bath · House
Positioned in the highly sought-after inner-west suburb of Seddon, just minutes from Melbourne's CBD, this property represents a compelling development opportunity in a tightly held, high-growth location. Set on approximately 500sqm with rare dual street frontage, the site provides excellent flexibility for redevelopment (STCA), with strong potential for multi-dwelling outcomes or a premium residential project. The dual access enhances design efficiency and maximises site utilisationkey for developers focused on yield. The location is a major drawcard, with walking access to Victoria University, Middle Footscray Station, and the popular Seddon Village precinct, supporting strong end-value appeal for both owner-occupiers and investors. An existing four-bedroom dwelling, complete with multiple living zones and rear access via Lily Street, offers the option to generate holding income while plans and permits are secured. A strategic acquisition in a high-demand inner-west market, ideal for
Request Details
A FRONT ROW SEAT TO MELBOURNE
View photo
House · for sale
Request Details
A FRONT ROW SEAT TO MELBOURNE
West Melbourne
· 5 Bedrooms · 2 Baths · House
West Melbourne · 5 Bedrooms · 2 Baths · House
EXPRESSION OF INTEREST CLOSES @ 2PM 1st AUGUST 2026 Some homes are defined by their address. Others by their architecture. This one is defined by the view. Elevated above the Maribyrnong River, 9 Rippon Street commands one of Melbourne's most extraordinary outlooks. From the uninterrupted expanse of Flemington Racecourse across Footscray Park and the winding river to the ever-changing city skyline beyond, the panorama is simply breathtaking. Every sunrise feels like a new masterpiece, golden afternoons stretch endlessly across the parklands, and as dusk settles, the city transforms into a sea of lights. New Year's Eve fireworks, the excitement of the Spring Racing Carnival and Melbourne's skyline become part of your everyday backdrop. It's a view that cannot be built out, cannot be replicated and is rarely offered to the market. Constructed in solid double brick and thoughtfully designed across three expansive levels, this is a home of enduring quality, generous proportions and excepti
Request Details
Expressions of Interest closing Wednesday 16th September at 5pm
View photo
House · for sale
Request Details
New
Expressions of Interest closing Wednesday 16th September at 5pm
West Melbourne
· 4 Bedrooms · 2 Baths · House
· Balcony · Terrace · Parking · Equipped kitchen
West Melbourne · 4 Bedrooms · 2 Baths · House · Balcony · Terrace · Parking · Equipped kitchen
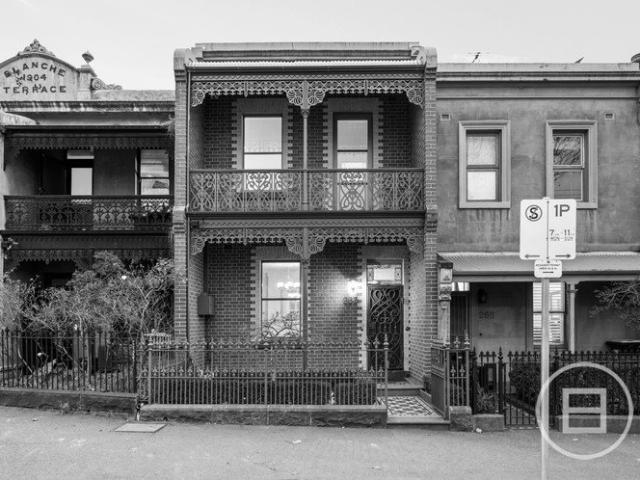
THE DEAL An award-calibre rework of a timeless Victorian terrace heritage brought to life. Right by Carlton Gardens, the Royal Exhibition Building and heart of the CBD. Proud and prominent. The two-storey stance makes an impression to last. Inside, quality and craft leave their mark. Perfection pursued in each and every detail. Bespoke library shelves and display cabinets up front. Miele appliances and stainless-steel worktops. All-day sun in the rear living/dining area. A plumbed barbecue kitchen, pizza oven and electric awning entertaining made effortless. A luxe upper master with extensive storage and an ensuite. Original veranda and park views accompany the front guest room. A third bedroom and second bathroom accommodation that's unmistakably first-class. Double Glazed Paarhammer windows, solid stringybark floors, custom 2-pac cabinetry signal the quality. A Gordon Studio glass feature augments the ambiance. A rear garage and laundry. Downstairs powder room. Security. Integrated s
Request Details
Contemporary Comfort in the Heart of Seddon
View photo
Townhouse · for sale
Request Details
Contemporary Comfort in the Heart of Seddon
West Melbourne
· 2 Bedrooms · 2 Baths · Townhouse
· Parking
West Melbourne · 2 Bedrooms · 2 Baths · Townhouse · Parking
Perfectly positioned in one of Seddon's most desirable tree-lined streets, this stylish three-level townhouse offers the perfect combination of contemporary design, generous proportions and an unbeatable Inner West lifestyle. This residence delivers exceptional comfort, flexibility and convenience just moments from everything that makes Seddon so highly sought after. Designed to maximise space and natural light, the home welcomes you with a versatile ground floor featuring a spacious bedroom complete with built-in robes, a central bathroom and separate laundry, making it an ideal guest retreat, home office or private accommodation for growing families. Internal access to the oversized lock-up garage provides everyday ease, while additional storage ensures there's a place for everything. The heart of the home is found on the first floor, where an expansive open-plan living and dining area creates an inviting space to relax or entertain. Bathed in natural light, this level seamlessly ext
Request Details
A timeless terrace & lifestyle that's unmistakably Carlton
View photo
House · for sale
Request Details
A timeless terrace & lifestyle that's unmistakably Carlton
West Melbourne
· 4 Bedrooms · 1 Bath · House
· Terrace · Equipped kitchen
West Melbourne · 4 Bedrooms · 1 Bath · House · Terrace · Equipped kitchen
Tastefully reimagined while remaining true to its rich history, this c. 1858 terrace harnesses mid-Victorian provenance, proves enjoyable from day one, and embraces the buzz of a Carlton enclave that's among the city's most beloved. Two doors from local institution The Lincoln, seconds from tranquil Argyle Square, one block from iconic Lygon Street, and steps from universities, Melbourne Central, and Queen Victoria Market, the home delivers space, calm, and comfort befitting its prestige position. A ground-floor guest room and three further bedrooms above are joined by a nursery/office, oversized bathroom/laundry, and second toilet, while a relaxing lower living area, open meals space, stone-top kitchen with upscale appliances, and alfresco setting make entertaining a breeze. Treetops and skyscrapers prove a stirring backdrop to everyday life, while other highlights include pressed-metal ceilings, timber floors, reverse-cycle heating/cooling, zoning for University High School, and Mixe
Request Details
Whisper Quiet Luxury Awaits Brand New Home Behind Heritage Facade
View photo
House · for sale
Request Details
Whisper Quiet Luxury Awaits Brand New Home Behind Heritage Facade
West Melbourne
· 3 Bedrooms · 2 Baths · House
· Equipped kitchen
West Melbourne · 3 Bedrooms · 2 Baths · House · Equipped kitchen
INSPECTIONS VIA APPOINTMENT ONLY - CALL RHIANNON 0438 667 182 Step through the solid timber front door with acoustic seals and you'll feel the difference. This is a home built on a brand new slab, for comfort, whisper quiet tranquility, and secure, modern living on the border of Carlton North, without the premium price tag. Three generous bedrooms offer a calm retreat, wrapped in triple glazing, hydronic heating, and custom joinery for year-round comfort. The bathrooms impress with heated towel rails, hidden storage, and a luxurious stone bathtub, perfect for unwinding at the end of the day. The designer kitchen blends style and practicality with premium appliances from Italy and Germany (including Bosch), a commercial-grade sink, and soft-close cabinetry made right here in Melbourne. Smooth stone benchtops provide plenty of space for cooking and entertaining. Upstairs, an air-conditioned attic with an expandable server rack adds flexibility; deal as a home office, creative studio, or
Request Details
Large New, Modern & Stunning Family Home
View photo
House · for sale
Request Details
Large New, Modern & Stunning Family Home
West Melbourne
· 4 Bedrooms · 3 Baths · House
· Parking · Equipped kitchen
West Melbourne · 4 Bedrooms · 3 Baths · House · Parking · Equipped kitchen
Located in the heart of Middle Footscray, this stunning architecturally designed two-storey residence offers an abundance of natural light, exceptional comfort, and a thoughtfully designed floor plan perfect for growing families. Upstairs features three generously sized bedrooms, including a luxurious master suite with floor-to-ceiling wardrobes and a beautifully appointed fully tiled ensuite. A spacious retreat or open study provides the ideal space for working from home or relaxing, complemented by a stylish central bathroom. Downstairs showcases a contemporary 2-Pac Shaker-style kitchen with stone benchtops and premium 900mm appliances, seamlessly flowing into the open-plan dining and family area. A second fully tiled bathroom adds convenience, while secure parking accommodates two vehicles. Additional premium features include independently zoned integrated heating and cooling, engineered oak flooring, plush wool carpets, double-glazed windows for enhanced comfort and energy efficie
Request Details
Ultimate Man Cave and more
View photo
House · for sale
Request Details
Ultimate Man Cave and more
West Melbourne
· 1 Bedroom · 1 Bath · House
· Equipped kitchen
West Melbourne · 1 Bedroom · 1 Bath · House · Equipped kitchen
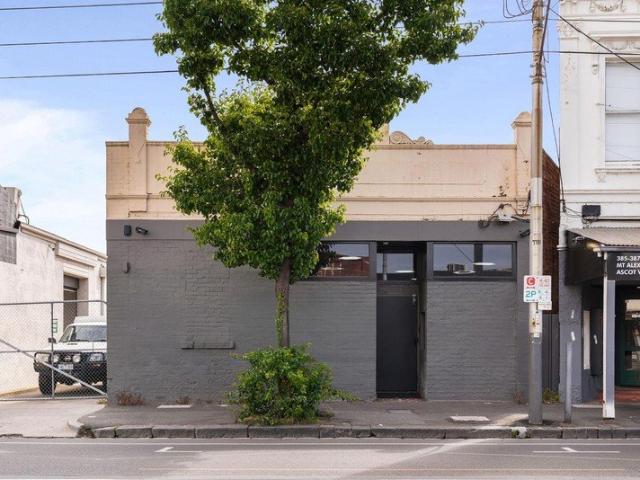
Just 6km from Melbourne CBD, this remarkable Ascot Vale holding delivers an incredibly versatile private space with exceptional street presence, perfectly suited for business, showroom, studio use or the ultimate bespoke man cave. Set across approximately 409m², this unique property presents a rare opportunity to secure a high-exposure address with endless flexibility and future potential. Thoughtfully transformed by the current owner, the interior showcases bespoke lighting installations and carefully curated finishes, creating an impressive atmosphere ideal for entertaining, showcasing collections or products, hosting events or operating a specialised business. The built-in bar is complete with fridges and a beer tap, while integrated speakers provide premium sound throughout the space. Adding further appeal is the inclusion of a well-appointed one-bedroom accommodation zone, complemented by a functional bathroom and fully fitted kitchen, allowing for extended stays, added convenienc
Request Details
Stately double storey Victorian home in a blue chip Carlton North enclave
View photo
House · for sale
Request Details
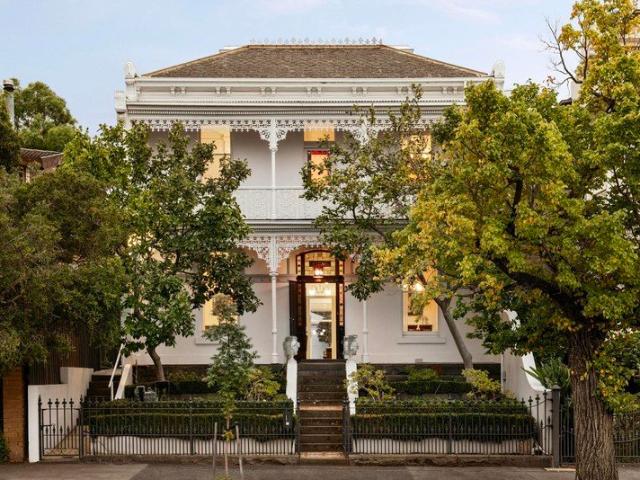
Stately double storey Victorian home in a blue chip Carlton North enclave
West Melbourne
· 4 Bedrooms · 1 Bath · House
· Balcony · Fireplace · Equipped kitchen
West Melbourne · 4 Bedrooms · 1 Bath · House · Balcony · Fireplace · Equipped kitchen
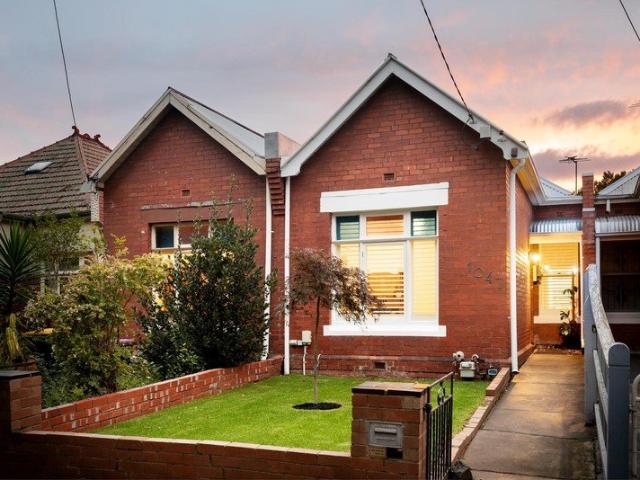
Enviably positioned along one of Carlton North's finest streets, leisurely strolling distance to Rathdowne Village, this semi-detached, extra wide double storey Victorian home presents an exceptional opportunity to establish a classic inner-city lifestyle with future scope to personalise. Uniquely crafted to capture breathtaking CBD views from a glorious wraparound balcony, it welcomes with recently refreshed light-filled interiors, generous original dimensions and abundant heritage character. Commanding a gracious presence upon bluestone foundations, the latticework façade unveils an arched foyer that flows into a superb lounge (or optional bedroom) with beautiful bay windows, spacious central living and dining area complete with gas heating, and neat gas kitchen with good storage and an integrated meals area at the back. Enjoying a private outlook on the first floor, accommodation includes a king-size main bedroom with built-in robes and a decorative fireplace, two further large bedr
Request Details
Single front with a double fronted back A rare Carlton North offering
View photo
House · for sale
Request Details
Single front with a double fronted back A rare Carlton North offering
West Melbourne
· 3 Bedrooms · 1 Bath · House
· Terrace
West Melbourne · 3 Bedrooms · 1 Bath · House · Terrace
Absolutely one of a kind, this large Federation-era terrace presents a rare opportunity to secure a substantial landholding that delivers exceptional future potential. Delivering scale and flexibility, it is located at the tightly held 'Paris End' of Rathdowne Street, a premier inner city, blue-chip location. In a streetscape where most blocks taper at the rear, this is the outlier - set on an expansive allotment of approximately 282sqm, this unique property opens to an unusually wide parcel of land rarely seen in Carlton North. Whether you envision a striking architectural transformation, expansive indoor-outdoor living, exploring the prospect of subdivision or dual-occupancy potential (STCA), or choose to work with the existing floor plan and period charm, the opportunity here is both flexible and compelling. Positioned along one of Carlton North's most picturesque tree-lined boulevards, the existing home comprises classic period proportions and features soaring ceilings, decorative
Request Details
A sun filled home oozing ambience & character
View photo
House · for sale
Request Details
A sun filled home oozing ambience & character
West Melbourne
· 2 Bedrooms · 2 Baths · House
· Garden · Fireplace · Equipped kitchen
West Melbourne · 2 Bedrooms · 2 Baths · House · Garden · Fireplace · Equipped kitchen
Nestled in one of the Inner North's most coveted locales, this exquisitely renovated Edwardian home is the epitome of charm and sophistication. Occupying a wider-than-usual allotment and basking in a sun-kissed northern aspect, this inviting residence radiates warmth and character. The open-plan living area, complete with a cozy open fireplace, seamlessly links to a contemporary kitchen that boasts expansive stone bench tops, Smeg appliances, built-in fridge, pantry and ample storage - ready for 5-star cooking. This inviting space flows effortlessly into a north-facing courtyard garden that will be a highlight for alfresco entertaining. Two generously proportioned double bedrooms are a highlight, complemented by a thoughtfully architect-designed upper-level extension. The main bedroom, along with a versatile third bedroom or study, is flooded with light from all four compass points. A delightful surprise awaits in the hidden ensuite bathroom, featuring a striking wall of subway tiles t
Request Details
Timeless character meets easy family living
View photo
House · for sale
Request Details
Timeless character meets easy family living
West Melbourne
· 3 Bedrooms · 1 Bath · House
· Garden · Parking · Equipped kitchen
West Melbourne · 3 Bedrooms · 1 Bath · House · Garden · Parking · Equipped kitchen
Rich in period charm and beautifully refreshed for modern living, this inviting three-bedroom home delivers space, comfort and an easy indoor-outdoor lifestyle in a sought-after Yarraville setting. Behind its classic façade, generous proportions unfold across multiple living zones, a stylish contemporary kitchen, three well-sized bedrooms and a beautifully appointed bathroom. High ceilings, original decorative details and updated flooring retain the home's character, while crisp finishes and thoughtful updates ensure it is ready to enjoy from day one. At the rear, a covered entertaining area extends effortlessly to a paved courtyard and deep lawned garden, creating an ideal setting for relaxed weekends, family gatherings and alfresco dining. A long side driveway and secure garage complete a home with broad appeal for families, couples and buyers seeking character without compromising on everyday convenience. - a beautifully presented three-bedroom period home offering multiple living z
Request Details
Luxe living with land to expand
View photo
House · for sale
Request Details
Luxe living with land to expand
West Melbourne
· 2 Bedrooms · 2 Baths · House
· Garden · Equipped kitchen
West Melbourne · 2 Bedrooms · 2 Baths · House · Garden · Equipped kitchen
One of Carlton North's premier tree-lined streets provides the perfect setting for this Federation gem boasting superb renovations along with exceptional scope to further enhance and extend (STCA) all on a deep allotment in the vicinity of 243 square metres. The gorgeous facade makes way for a refined interior showcasing two large bedrooms (main with fitted walk-in robe) complemented by a luxurious double-vanity ensuite and equally-stylish central bathroom both with heated towel rails. Bathed in natural light, the open-design living and dining spaces are both serviced by a neat kitchen complete with gas cooker and Miele dishwasher. Towering ceilings, custom lighting (hand-blown Mark Douglas hallway light fittings), hardwood floors and plantation shutters all add to the allure, along with wi-fi operated ducted heating/cooling, remote-control ceiling fans and attic storage via retractable ladder. Step outside to discover a wonderfully deep backyard sanctuary including paved entertaining
Request Details
'Listowel' Landmark c1890 Victorian balcony terrace in a prized northside locale
View photo
House · for sale
Request Details
'Listowel' Landmark c1890 Victorian balcony terrace in a prized northside locale
West Melbourne
· 6 Bedrooms · 3 Baths · House
· Balcony · Terrace
West Melbourne · 6 Bedrooms · 3 Baths · House · Balcony · Terrace
A once-in-a-lifetime opportunity to secure a slice of Melbourne's history with 'Listowel' a landmark c1890 Victorian balcony terrace perched on approximately 568sqm in a prized Carlton North locale. Resplendent with historic grandeur and palatial in its proportions, the sumptuous double-storey layout has been architecturally extended for contemporary indoor-outdoor living on an impressive scale. Held by its current owners for over 40 years and offered for only the third time in its history, this significant home is both an architectural masterpiece and a superb family sanctuary with ROW access, now ready for a new generation. Proudly elevated above tiered gardens and wrapped in elaborate cast-iron filigree, the handsome facade unveils an arched hallway via a stained glass entrance, where soaring ceilings, intricate rosettes and ornate cornices adorn the front of the home. Here you will find two huge rooms with marble fireplaces a stunning lounge and stately home office (or potential be
Request Details

Get email alerts

Don't miss out: be the first to know about new properties

The alert was correctly created

On subscribing you accept the conditions of use and the privacy policy
Alert
Receive new ads in your inbox
Save this search
Receive alerts for new listings

We'll send you an email when we have new properties for: "Houses for sale in West Melbourne"

The alert was correctly created

Central Melbourne
Parkville, Melbourne
Get email alerts and be the first to see new listings
Required field
On subscribing I accept the terms of the privacy policy
Perfect! You'll soon start receiving new listings via email
Alert
Receive an email when we have new ads for Houses for sale in West Melbourne
Save this search
Filters

Bedrooms

Size (m²)

Price

$
$

Property type

Bathrooms

Clear all filters
Receive notifications when new entries are published.