436 houses for sale in Central Melbourne

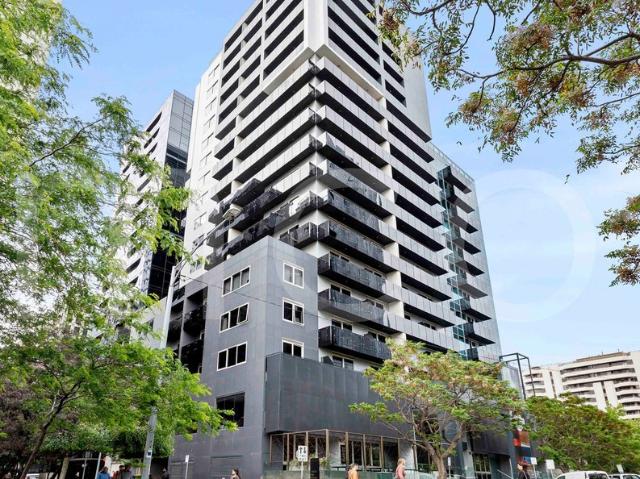
209 KEY UPSCALE MELBOURNE HOTEL INDEPENDENTLY RECONSTRUCTED TURNOVER $5.149M | Resort Brokers ID: MR008982
View photo
Townhouse · for sale
Request Details
209 KEY UPSCALE MELBOURNE HOTEL INDEPENDENTLY RECONSTRUCTED TURNOVER $5.149M | Resort Brokers ID: MR008982
Central Melbourne
· Townhouse
· Swimming pool
Central Melbourne · Townhouse · Swimming pool
On behalf of the Receivers and Managers of 452HM Pty Ltd (In Liquidation) (Receivers and Managers Appointed) - ResortBrokers presents an exclusive opportunity to secure the management rights to a high quality 18-level hotel only five minutes from Melbourne's CBD. Comprising a total of 309 lots, with 209 being room suites, the business currently has 136 rooms under short-term leases plus 7 additional leases over 'misc' lot types including front desk, offices, carparks and conference rooms. The strata-titled apart-hotel has a wide range of accommodation options and an OC restriction that restricts residents from residing in their lot for longer than 90 days, creating strong opportunity to increase the onsite letting pool. With over 20 years remaining on the agreements, this is an unrivalled opening for a sophisticated operator to fully capitalise on Melbourne's high-end guest market. - Independently reconstructed gross turnover by industry specialist accountant McAdam Siemon of $5,149,10
Request Details
Stylish CBD Living with Resort Amenities
View photo
House · for sale
Request Details
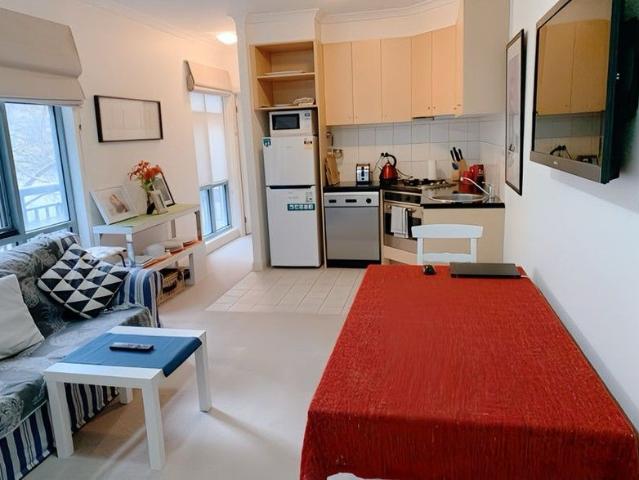
Stylish CBD Living with Resort Amenities
Central Melbourne
· 1 Bedroom · 1 Bath · House
· Sauna · Swimming pool · Lift · Equipped kitchen · Concierge
Central Melbourne · 1 Bedroom · 1 Bath · House · Sauna · Swimming pool · Lift · Equipped kitchen · Concierge
Discover the ultimate in city convenience and lifestyle at this fully furnished one-bedroom apartment, ideally positioned in the heart of Melbourne's bustling CBD. Situated within the sought-after building, this well-maintained apartment offers secure entry and a full suite of premium facilities-perfect for owner-occupiers, city professionals, or savvy investors. Stamp duty saving for first home buyers. Apartment Features: Generous bedroom with built-in robe and large windows Light-filled open-plan living and dining zone Full-size kitchen with gas cooktop, oven, and dishwasher Modern bathroom with oversized shower European laundry Wall heaters and large double-glazed windows Come with fully furnished package, can be a beautiful Airbnb sleep for 4 for investors. Approx. 44 sqm (as per floorplan) Resident Amenities: Heated indoor swimming pool Sauna Gymnasium Secure intercom access Lift access Stylish lobby Location Highlights: Transport: Moments to Southern Cross Station, multiple tram
Request Details
Substantial, Sophisticated and Secure: A Landmark Freehold City Sanctuary
View photo
House · for sale
Request Details
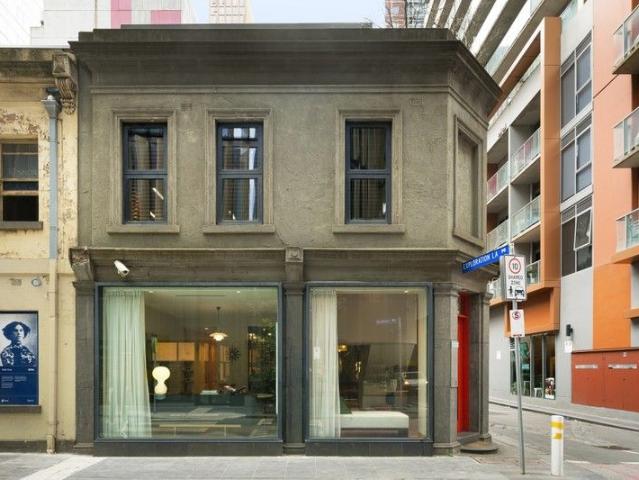
Substantial, Sophisticated and Secure: A Landmark Freehold City Sanctuary
Central Melbourne
· 3 Bedrooms · 2 Baths · House
· Parking
Central Melbourne · 3 Bedrooms · 2 Baths · House · Parking
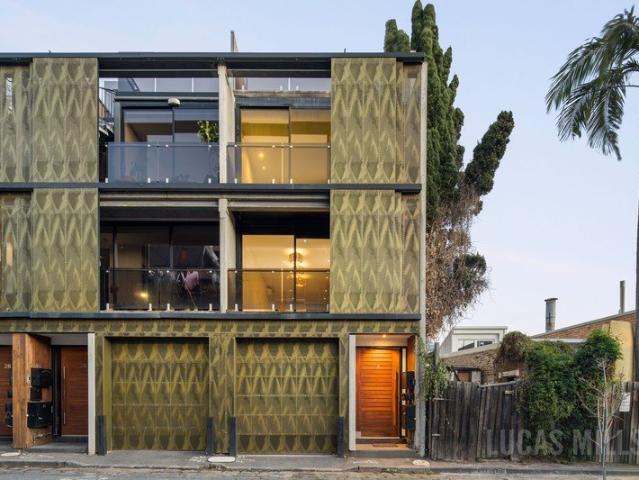
Please pre register for inspections A tightly held corner in Melbourne's historic Little Lonsdale precinct provides the setting for this four-level freehold residence, a property of rare architectural distinction with its three-sided access, multiple open-air areas and refined architect design creating a private sanctuary of natural light and calm. Offered for the first time in almost three decades, this once-in-a-generation home combines expansive living zones with meticulous appointments, including imported Schüco-profile Italian double glazing, dual-level decking and a remote-control internal garage. Reimagined by international architect John Demos, the former 1860s Exploration Hotel has been transformed into a multi-storey residence of rare sophistication. Its position, a short walk to Parliament Station, Melbourne Central, the State Library precinct, Emporium, QV, Collins Street boutiques, and world-class dining, theatre and sporting landmarks, places it at the cultural and commer
Request Details
A Landmark Six Level Warehouse Residence in the Heart of Melbourne's CBD
View photo
House · for sale
Request Details
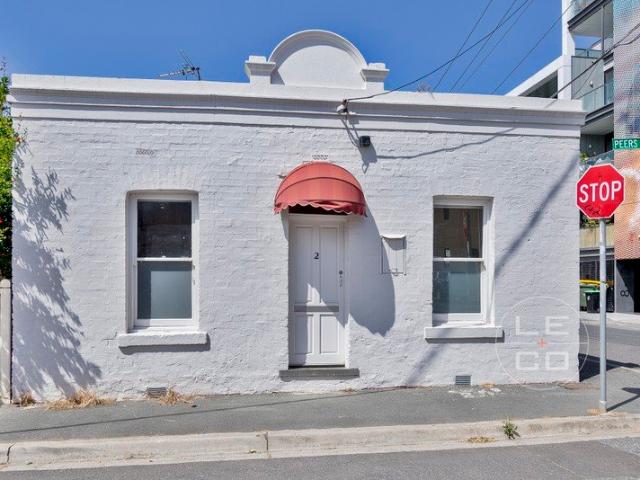
A Landmark Six Level Warehouse Residence in the Heart of Melbourne's CBD
Central Melbourne
· 4 Bedrooms · 3 Baths · House
· Lift · Parking
Central Melbourne · 4 Bedrooms · 3 Baths · House · Lift · Parking
An iconic laneway warehouse façade at 16-18 Guildford Lane conceals a residence of exceptional architectural significance, reimagined across six levels of light-filled interiors with over 534 square metres approximately of functional and sophisticated space. Generous off-street parking for three vehicles, a commercial lift servicing all levels, and dual laneway access combine practicality with refined city living. Zoned Capital City and free of Owners Corporation obligations, the property provides unmatched flexibility, accommodating a sophisticated private residence, a live and work environment, a boutique office, or a dedicated studio and creative space for design, art, or professional pursuits. Protected under the Guildford Precinct Overlay, the property enjoys lasting privacy, permanence, and protection from future development or visual intrusion, making it a truly rare offering in Melbourne's CBD. Entry is via Guildford Lane, where the commercial lift provides effortless access to
Request Details
Perfect position, prestige location
View photo
House · for sale
Request Details
New
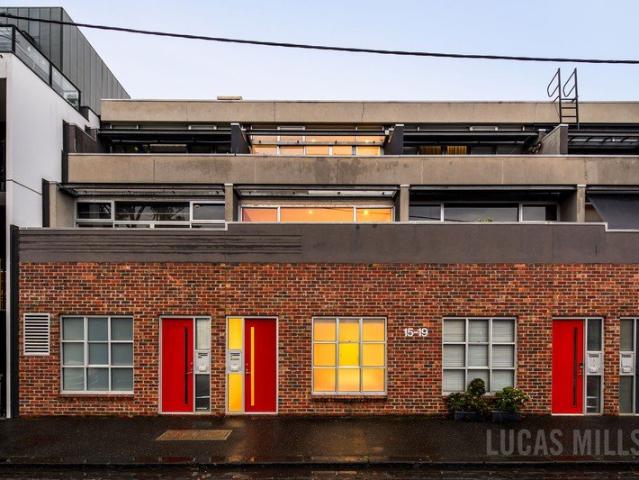
Perfect position, prestige location
Central Melbourne
· 3 Bedrooms · 2 Baths · House
· Garden · Terrace · Fireplace · Equipped kitchen
Central Melbourne · 3 Bedrooms · 2 Baths · House · Garden · Terrace · Fireplace · Equipped kitchen
Expressions of Interest closing Wednesday 5th August at 1pm A landscaped driveway introduction and traditional interwar façade precede a fantastic contemporary renovation and extension, delivering a captivating series of spaces in an ultra convenient context. Vast sliding doors open to reveal a north facing landscaped garden with deck and mature plantings, and plentiful northern natural light fills the open plan living room where a gas fireplace provides warmth on colder days and a relaxing focal point. Take the stairs up to a fantastic rooftop terrace with 360 degree views and entertain in style, making the most of the kitchen zone and wet bar, plumbed for a gas barbecue, comprising a sink and stone surfaces. The kitchen is simply superb, with stone benchtops, a central island, comprehensive suite of Miele appliances including a French door fridge and freezer, two ovens, a gas stove top, Fisher & Paykel double drawer dishwasher and a pantry with appliance storage. A magnificent primar
Request Details
Victorian Heritage on Elite Richmond Hill
View photo
House · for sale
Request Details
New
Victorian Heritage on Elite Richmond Hill
Central Melbourne
· 2 Bedrooms · 1 Bath · House
· Garden · Terrace · Parking · Equipped kitchen
Central Melbourne · 2 Bedrooms · 1 Bath · House · Garden · Terrace · Parking · Equipped kitchen
Framed by the prestigious streetscapes of Richmond Terrace and Rowena Parade, this single-fronted brick Victorian terrace delivers an unmatched Richmond Hill lifestyle on the doorstep of iconic Yarra Park and the MCG Sporting Precinct. Behind the timeless semi-detached facade, a traditional two-bedroom layout includes a central living room with feature corner overmantle, generous timber kitchen offering gas cooking, dishwasher and direct garden access, bathroom (shower over bath and toilet), high period ceilings, Baltic pine floors, hallway fretwork, casement sashes, split system air conditioner, private brick paved court-garden, outside laundry, and eligibility for on-street council parking permits (STCA). Make your mark on this lovely terrace residence in a premium location that's within strolling distance to the MCG, Yarra Park's extensive green space, plus superb access to Bridge Road and Swan Street's restaurants and bars, city trams and trains, Fitzroy Gardens, Epworth Hospital,
Request Details
Victorian Splendour in Blue Chip Locale
View photo
House · for sale
Request Details
New
Victorian Splendour in Blue Chip Locale
Central Melbourne
· 3 Bedrooms · 2 Baths · House
Central Melbourne · 3 Bedrooms · 2 Baths · House
Expressions Of Interest 3 August 4.00pm Distinguished by its unique and captivating terraced facade, this c1889 Victorian Italianate residence introduces an entirely new chapter for modern-day living, preserving its magnificent heritage while opening into beautifully resolved contemporary spaces across two expansive levels. Hallmarks of the era remain proudly intact, from the tuck-pointed brickwork and tessellated tiled verandah to the soaring ceilings, deep decorative cornices and marble fireplaces that characterise the formal living and dining rooms. A restored cedar dividing door on its original pulley system allows the formal living and dining rooms to function independently or together, before the floor plan progresses through a striking clerestory-lit transition that reveals an expansive open living and dining domain. Bi-fold doors then extend the entire living area onto a private decked courtyard with rear laneway access, creating a natural extension for entertaining beneath a m
Request Details
Contemporary Richmond Living Near Victoria Gardens
View photo
House · for sale
Request Details
New
Contemporary Richmond Living Near Victoria Gardens
Central Melbourne
· 4 Bedrooms · 2 Baths · House
· Balcony · Parking · Equipped kitchen
Central Melbourne · 4 Bedrooms · 2 Baths · House · Balcony · Parking · Equipped kitchen
Perfectly positioned in one of Richmond's most convenient pockets, this stylish two-level residence delivers generous proportions, versatile accommodation and low-maintenance appeal. Designed for easy modern living, the home offers up to 4 bedrooms plus a separate study, including a large master with walk-in robe and ensuite, additional bedrooms with built-in robes, a central bathroom/laundry, and an adaptable second living zone or fourth bedroom on the ground floor. Upstairs, the light-filled open-plan living and dining area is complemented by warm timber flooring, high ceilings and a sleek stone kitchen with gas cooking, stainless steel appliances, dishwasher and ample storage. Multiple balconies and courtyards provide excellent natural light and inviting outdoor spaces, while split-system heating and cooling and off-street parking add further everyday comfort and convenience. The location is a major highlight, with Victoria Gardens Shopping Centre close by for shopping, dining and e
Request Details
Ease meets elegance in Port Melbourne's leafy heart
View photo
House · for sale
Request Details
New
Ease meets elegance in Port Melbourne's leafy heart
Central Melbourne
· 2 Bedrooms · 1 Bath · House
· Equipped kitchen
Central Melbourne · 2 Bedrooms · 1 Bath · House · Equipped kitchen
Brimming with natural light, bringing history into modernity, and standing as a celebration of everything Port Melbourne, this renovated Victorian delivers class, character, and comfort with the supreme convenience to match. With its iron lacework, picket fence, and block-board façade making an impression to remember, interiors embrace the contemporary while cherishing period provenance. Two substantial bedrooms are introduced en route to a sun-splashed living space, broad dining bar, and stone-top kitchen boasting upscale appliances, with bi-fold servery windows taking hospitality prowess to new heights. Delightful privacy, all-day rays, and an array of thriving flora enliven each and every occasion on an entertainer's alfresco deck, while other highlights include a modernised bathroom/laundry, reverse-cycle heating/cooling, engineered oak floors, plantation shutters, and various old-world details keeping heritage alive. Claiming an address that's among Port Melbourne's most beloved,
Request Details
Timeless Charm Surrounded By Parks, The Yarra & Toorak Village
View photo
House · for sale
Request Details
New
Timeless Charm Surrounded By Parks, The Yarra & Toorak Village
Central Melbourne
· 3 Bedrooms · 2 Baths · House
· Terrace · Fireplace · Swimming pool · Equipped kitchen
Central Melbourne · 3 Bedrooms · 2 Baths · House · Terrace · Fireplace · Swimming pool · Equipped kitchen
An exceptional opportunity in a tightly held, quiet pocket of Toorak, this elevated solid-brick semi-detached 1930s residence combines rich period character, generous proportions and wonderful natural light throughout with superb outdoor entertaining and a swimming pool. Privately set behind exquisite established gardens on approximately 351 sqm approx the home is filled with old-world charm and personality, with polished Tasmanian oak floorboards and original period details enhancing the beautifully light-filled interiors. Set across two spacious levels, the flexible floorplan features an inviting formal sitting room with an open fireplace flowing through to a generous dining room, open plan living room and study area complemented by a renovated and well-appointed kitchen with stone benchtops and excellent storage. An elevated entertaining terrace overlooks the expansive and private rear courtyard and swimming pool, creating an exceptional setting for year-round entertaining. Upstairs
Request Details
ECHO.2 A New Standard of Sustainable Design in Abbotsford
View photo
Townhouse · for sale
Request Details
New
ECHO.2 A New Standard of Sustainable Design in Abbotsford
Central Melbourne
· 3 Bedrooms · 2 Baths · Townhouse
Central Melbourne · 3 Bedrooms · 2 Baths · Townhouse
ECHO.2 is an exclusive collection of four architect-designed townhouses and one restored heritage home, thoughtfully crafted to deliver best-in-class energy performance and liveability in the heart of leafy Abbotsford. Designed by an award-winning team including C.Street, Forum Studio, Studio Amble and John Patrick Landscape Architects, ECHO.2 represents a sophisticated response to both site and context. The result is a timeless, high-performance precinct where enduring materials, generous internal spaces and lush, curated gardens come together to support a better way of living. Positioned along quiet Raphael Street, these individually addressed townhouses combine considered planning with exceptional functionality. Each residence includes secure garaging with storage, private laundry and drying racks, and a carefully articulated entryway that creates a calm transition from urban bustle to residential sanctuary. Stepping inside, Targeting Passivhaus Certification ensure superior indoor
Request Details
Inner city modern townhome with private lift. Exclusive
View photo
House · for sale
Request Details
New
Inner city modern townhome with private lift. Exclusive
Central Melbourne
· 4 Bedrooms · 3 Baths · House
· Garden · Balcony · Parking · Lift · Equipped kitchen
Central Melbourne · 4 Bedrooms · 3 Baths · House · Garden · Balcony · Parking · Lift · Equipped kitchen
This spectacular 4-level home is sure to exceed all expectations with its flexible floorplan, bespoke features and enviable location. Luxurious and light-filled interior showcases 3 main bedrooms (all with robes) and lounge/3BR, 2 deluxe bathrooms and powder room, vast open-plan living/dining area enhanced by a sleek stone-bench kitchen. Add to this heating and cooling, ducted vacuum, Intercom system, glass pivot doors throughout, lift (to all levels), tandem double garage, plus 2 north-facing balconies and a huge private outdoor area for the master bedroom. A stone throw away from Queen Vic Market and Flagstaff Gardens, it's also close to university/hospital precincts, popular schools (zoned to University HS), Flagstaff Station, Free Tram Zone and the city itself. You can not miss this opportunity, Inspect today! Please contact Ratip Cileli on 0416 466 686 / or Hubert Jahja on 0466 111 888/ to arrange for inspections
Request Details
A commanding Carlton terrace on the city edge
View photo
House · for sale
Request Details
New
A commanding Carlton terrace on the city edge
Central Melbourne
· 4 Bedrooms · 1 Bath · House
· Balcony · Terrace · Equipped kitchen
Central Melbourne · 4 Bedrooms · 1 Bath · House · Balcony · Terrace · Equipped kitchen
Set within one of Carlton's most admired and tightly held streetscapes, this imposing balconied terrace offers a rare opportunity to secure a substantial period home in a prized South Drummond Street position, right on the edge of the city. Instantly appealing with its grand façade, wide proportions and elevated balcony outlook, the home retains all the presence and character expected of a classic Victorian terrace, while offering immediate comfort and exciting scope to further enhance, extend or reimagine over time (STCA). Impeccably presented throughout, the upper level comprises three bedrooms and a central bathroom, including an extra-large main bedroom with direct balcony access and delightful views towards the city skyline. Downstairs, the flexible floorplan includes a versatile home office or fourth bedroom, elegant formal lounge, separate dining room and a neat kitchen complete with gas cooking and dishwasher. Towering ceilings and generous room sizes further reinforce the home
Request Details
Stunning c1880 conversion overlooking Murchison Square
View photo
House · for sale
Request Details
New
Stunning c1880 conversion overlooking Murchison Square
Central Melbourne
· 5 Bedrooms · 2 Baths · House
· Equipped kitchen
Central Melbourne · 5 Bedrooms · 2 Baths · House · Equipped kitchen
Please note more photos to come. Exclusively positioned in one of Carlton's most desirable pockets, directly opposite Murchison Square and just 100 metres (approx.) from the iconic Carlton Gardens and Melbounre Museum, this stunning c1880 residence has been masterfully transformed from a worker's cottage into a luxurious city-fringe home. Offering five generous bedrooms across a versatile double-storey layout (four downstairs and a private master retreat upstairs), the home has been custom-tailored for contemporary living, seamlessly blending Victorian charm with timeless style, premium appointments and valuable ROW access. The striking red-brick façade reveals four large ground-floor bedrooms, including a potential home office that connects to a plush bathroom with a shower over a bath and powder room. Bathed in natural light at the home's heart is an elegant atrium-style dining zone leading to a gorgeous central deck, alongside a sleek granite kitchen with quality stainless steel app
Request Details
Sophisticated Ground Floor Luxury in the Prestigious Domain Precinct
View photo
House · for sale
Request Details
New
Sophisticated Ground Floor Luxury in the Prestigious Domain Precinct
Central Melbourne
· 4 Bedrooms · 3 Baths · House
· Equipped kitchen
Central Melbourne · 4 Bedrooms · 3 Baths · House · Equipped kitchen
A remarkable expression of contemporary luxury, this magnificent full-floor residence is one of only four exclusive apartments, occupying a coveted ground-floor position in Melbourne's prestigious Domain and Royal Botanic Gardens precinct. Designed with timeless sophistication, the expansive interiors showcase wide oak flooring, striking concrete ceilings and beautifully proportioned living and dining domains that flow seamlessly to an exceptional north-west facing courtyardan extraordinary private outdoor sanctuary ideal for effortless entertaining and relaxed everyday living. Curated by acclaimed interior designer Sue Carr of Carr Design Group, the residence exudes understated elegance through a refined palette of natural materials, feature timbers and calming neutral tones, creating a sanctuary of warmth and sophistication. At its heart, an impressive gourmet kitchen with an adjoining butler's pantry anchors the generous open-plan living spaces. Luxurious accommodation comprises a s
Request Details
North Facing Huge Windows Luxury Designer Townhome in Fitzroy
View photo
Townhouse · for sale
Request Details
New
North Facing Huge Windows Luxury Designer Townhome in Fitzroy
Central Melbourne
· 2 Bedrooms · 2 Baths · Townhouse
· Terrace
Central Melbourne · 2 Bedrooms · 2 Baths · Townhouse · Terrace
If the ability to cater for today's ever changing lifestyle is important to you, there's a lot to be excited about in this wonderfully flexible north facing townhouse in Fitzroy. Not only do both bedrooms offer generous built-in robes to minimise clutter, but you've got stylish bathrooms to make weekday mornings a stress free experience. Superb natural stone finishes, quality Miele appliances, European engineered oak timber floors, a private outdoor terrace and so much morethese are some of the highlights of your new home in a boutique development that have positioned Fitzrovia as the new benchmark in the inner north. Meanwhile, double glazed windows, architectural shading and greenery protect your home from the elements and reduce heating and cooling costs in this 7 star sustainable home. All this will be bought to life by a developer you can trust DeGroup has more than 45 years' experience in the developing industry and has cemented itself as a trusted, dynamic and capable brand with
Request Details
Entertainer's Delight: 3 Bedroom Corner Townhouse with Rooftop Terrace Splendour
View photo
Townhouse · for sale
Request Details
New
Entertainer's Delight: 3 Bedroom Corner Townhouse with Rooftop Terrace Splendour
Central Melbourne
· 3 Bedrooms · 2 Baths · Townhouse
· Terrace
Central Melbourne · 3 Bedrooms · 2 Baths · Townhouse · Terrace
So many people dream of enjoying an inner city lifestyle that a luxury residence can provide. Only a very lucky few, however, get to live the experience in a way that brings expansive light-filled indoor and outdoor living spaces together to create a genuinely remarkable lifestyle solution. This strategically positioned home, complete with three outdoor living areas, including spacious rooftop terrace, does all of that and more. Positioned at the corner of the development, this expansive home has been curated by exceptional creative team DesignOffice and Haskell Architects and is designed to enhance every aspect of a full and multi-faceted lifestyle. Whether you are entertaining under the pergola, putting your feet up in your generous lounge, or researching the countless nearby dining options from your dedicated study space, this is a property that is made to be used and enjoyed. The three impressive bedrooms are a feature in themselves, each offering plenteous storage in their built i
Request Details
North Facing, Both Bedrooms With Private Balconies and Studies
View photo
Townhouse · for sale
Request Details
New
North Facing, Both Bedrooms With Private Balconies and Studies
Central Melbourne
· 2 Bedrooms · 2 Baths · Townhouse
· Balcony · Terrace
Central Melbourne · 2 Bedrooms · 2 Baths · Townhouse · Balcony · Terrace
If the ability to cater for today's ever changing lifestyle is important to you, there's a lot to be excited about in this wonderfully flexible north facing townhouse in Fitzroy. Not only do both bedrooms offer generous built-in robes to minimise clutter, but you've got stylish bathrooms to make weekday mornings a stress free experience. Superb natural stone finishes, quality Miele appliances, European engineered oak timber floors, a private outdoor terrace and so much morethese are some of the highlights of your new home in a boutique development that have positioned Fitzrovia as the new benchmark in the inner north. Meanwhile, double glazed windows, architectural shading and greenery protect your home from the elements and reduce heating and cooling costs in this 7 star sustainable home. All this will be bought to life by a developer you can trust DeGroup has more than 45 years' experience in the developing industry and has cemented itself as a trusted, dynamic and capable brand with
Request Details
Superb Design, Generous Dimensions, Unbeatable Location
View photo
Townhouse · for sale
Request Details
New
Superb Design, Generous Dimensions, Unbeatable Location
Central Melbourne
· 3 Bedrooms · 2 Baths · Townhouse
· Garden · Terrace · Equipped kitchen
Central Melbourne · 3 Bedrooms · 2 Baths · Townhouse · Garden · Terrace · Equipped kitchen
Huge Lounge Room, CBD Views, Huge Windows - Live the Dream - Luxury Designer Townhome in Fitzroy - 7 Star NatHERS rating - Move in August 2024 Brilliantly positioned to maximise your personal privacy and peace with secure courtyard access and just a quiet laneway next door, this thoughtfully designed townhouse provides a turnkey lifestyle solution in a location that captures the best of inner city living. Designed by the highly respected creative team at DesignOffice and Haskell Architects, this clever floorplan maximises your living space whilst providing a rare level of flexibility and functionality with three bedrooms all with built in robes, two bathrooms, a study nook, and north facing outdoor terrace. The kitchen is an entertainer's dream, combining classic natural stone benches and splashbacks, Miele appliances and an open plan that ties it together with the kitchen, dining and outdoor area. Meanwhile, double glazed windows, architectural shading and greenery protect your home f
Request Details
EOI Closing Thursday 9th July 3pm
View photo
Townhouse · for sale
Request Details
New
EOI Closing Thursday 9th July 3pm
Central Melbourne
· 2 Bedrooms · 1 Bath · Townhouse
· Balcony · Equipped kitchen
Central Melbourne · 2 Bedrooms · 1 Bath · Townhouse · Balcony · Equipped kitchen
This is not apartment behaviour. Two levels. Two courtyards. A bedroom balcony. A private gate straight onto the parklands. Honestly, who approved this? Downstairs is all living, kitchen, dining and pretending you're the kind of person who has people over for lunch. The proportions are proper. The layout makes sense. No one's eating dinner 40cm from a bedhead. Growth. The kitchen's had the glow-up. Big island. Clean cabinetry. Soft green tiles. The kind of space where you'll make one decent pasta and immediately start calling yourself a bit of a cook. Out the back, the courtyard opens straight onto the Yarra parklands through your own private gate. Not a shared hallway. Not a weird side path near the bins. A proper little exit into trees, river walks, and smug Sunday morning behaviour. Upstairs, the bedrooms are tucked away like adults designed this for actual living. Main bedroom gets its own balcony looking across to the Yarra, which is very peaceful, very leafy, and very good for si
Request Details
Attention Builders and Investors Perfect Location Not to be Missed!
View photo
House · for sale
Request Details
New
Attention Builders and Investors Perfect Location Not to be Missed!
Central Melbourne
· 3 Bedrooms · 1 Bath · House
· Garden
Central Melbourne · 3 Bedrooms · 1 Bath · House · Garden
Please call Anil Salimeda 0401877322 for inspections. Property size 206 Sqm (approx) with 8.8m frontage. Currently rented for $600 a week. Ideal for investors and Builders. One way secured street. Experience some of the best period living in Port Melbourne with this standout 3 bedroom Victorian, which promises delightful features throughout as well as the scope to add your own modern personality (STCA). School Zones - Port Melbourne Primary approx. 450m - Albert Park College This Prime location gives you easy access to Garden City Reserve, Morris Reserve, Port Melbourne Primary School, Bay Street cafes, shops, and restaurants, Port Melbourne Beach, and effortless access into the CBD and Westgate Freeway
Request Details
For Sale by Expressions of Interest
View photo
House · for sale
Request Details
New
For Sale by Expressions of Interest
Central Melbourne
· 3 Bedrooms · 3 Baths · House
· Parking
Central Melbourne · 3 Bedrooms · 3 Baths · House · Parking
WALK IN TO SPACE Modern City-Edge Sanctuary in Blue-Chip Carlton Tucked away in a quiet pocket on the city fringe, this contemporary residence at 5 Kulin Place, Carlton delivers the rare combination of seclusion, space and outlookjust moments from Melbourne's most iconic parklands. Configured as a three-bedroom home (with flexibility to adapt to a fourth), the dwelling features three stylish bathrooms and light-filled interiors designed for modern urban living. Thoughtfully planned over multiple levels, the home offers excellent separation of spaces, ideal for professionals, families or those working from home. Expansive windows frame pleasant leafy and urban views, while the private setting creates a calm retreat from the energy of the inner city. A secure carport is complemented by a dedicated storage locker, adding valuable practicality rarely found this close to the CBD. Positioned just a short stroll from Carlton Gardens, and within easy reach of Melbourne University, Lygon Street
Request Details
A Landmark Carlton Corner Residence with Victorian Grandeur & Endless Possibility
View photo
House · for sale
Request Details
New
A Landmark Carlton Corner Residence with Victorian Grandeur & Endless Possibility
Central Melbourne
· 3 Bedrooms · 2 Baths · House
Central Melbourne · 3 Bedrooms · 2 Baths · House
Occupying a prominent corner position in one of Carlton's most tightly held locations, this impressive Victorian property presents a rare opportunity to secure a home of exceptional character, history and versatility. Behind its timeless period façade lies a property that has evolved with the neighborhood over generations previously accommodating a variety of uses and now offering an outstanding opportunity for those seeking a distinctive residence with the flexibility to adapt to modern living. Beautifully positioned and rich in classic Victorian appeal, the property provides a unique foundation for an owner-occupier seeking a substantial inner-city home, a professional looking for a highly visible home office environment, or someone wanting to explore the potential of a residence with an additional income stream. The corner position provides excellent natural light, strong street presence and a sense of openness rarely found in Carlton, while the surrounding amenity places Melbourne'
Request Details
A Hidden, Over sized Oasis
View photo
Townhouse · for sale
Request Details
New
A Hidden, Over sized Oasis
Central Melbourne
· 2 Bedrooms · 2 Baths · Townhouse
· Terrace · Parking · Equipped kitchen
Central Melbourne · 2 Bedrooms · 2 Baths · Townhouse · Terrace · Parking · Equipped kitchen
Privately and securely tucked-away in a peaceful cul-de-sac just a few short footsteps from the thriving triangle of Acland Street, Fitzroy Street and St Kilda Beach, this tri-level townhouse delivers the remarkable luxury of blissful tranquillity with Melbourne's most iconic waterfront playground right at your feet. One of just six and fully secure, the home is organised over three superbly crafted levels with two bedrooms and two bathrooms. Open-plan living is generously scaled with hardwood flooring and is anchored by a Smeg-equipped kitchen with stone benches, all of which extends out to a terrace that is wrapped in foliage and where everything from entertaining to rejuvenating morning yoga can unfold without an audience. A freshly carpeted top level reveals a pair of robed bedrooms, an ensuite and a second bathroom, plus there is a ground floor study with a private courtyard, a powder room, intercom entry, an internally accessed lock-up garage and zoned reverse-cycle heating/air c
Request Details
Classic Art Deco Living in a Prime Lifestyle Pocket
View photo
House · for sale
Request Details
New
Classic Art Deco Living in a Prime Lifestyle Pocket
Central Melbourne
· 3 Bedrooms · 2 Baths · House
· Garden · Balcony · Parking · Equipped kitchen
Central Melbourne · 3 Bedrooms · 2 Baths · House · Garden · Balcony · Parking · Equipped kitchen
Set on approximately 329sqm, this charming double-storey Art Deco home offers generous family proportions, timeless character, and exciting scope to further enhance and add your own stamp. Immediately comfortable, the home beautifully blends original period charm with modern convenience. Ornate fireplaces, polished timber floors, and classic detailing are complemented by light-filled spaces designed for relaxed family living. Deceptively spacious, the layout includes two separate living areas, a well-appointed kitchen with breakfast bar, gas cooking, dishwasher, and excellent storage, plus an adjoining meals area that opens to a north-facing backyard. Perfect for entertaining, the private garden is leafy, secure, and ideal for families, with off-street parking and rear access. Accommodation comprises three generously sized bedrooms with built-in robes, including one with a balcony, serviced by two bathrooms and a separate laundry. Additional features include ducted heating, two new spl
Request Details

Get email alerts

Don't miss out: be the first to know about new properties

The alert was correctly created

On subscribing you accept the conditions of use and the privacy policy
Alert
Receive new ads in your inbox
Save this search
Receive alerts for new listings

We'll send you an email when we have new properties for: "Houses for sale in Central Melbourne"

The alert was correctly created

Aberfeldie
Williams Landing
Get email alerts and be the first to see new listings
Required field
On subscribing I accept the terms of the privacy policy
Perfect! You'll soon start receiving new listings via email
Alert
Receive an email when we have new ads for Houses for sale in Central Melbourne
Save this search
Filters

Bedrooms

Size (m²)

Price

$
$

Property type

Bathrooms

Clear all filters
Receive notifications when new entries are published.