368 houses for sale in Bayside

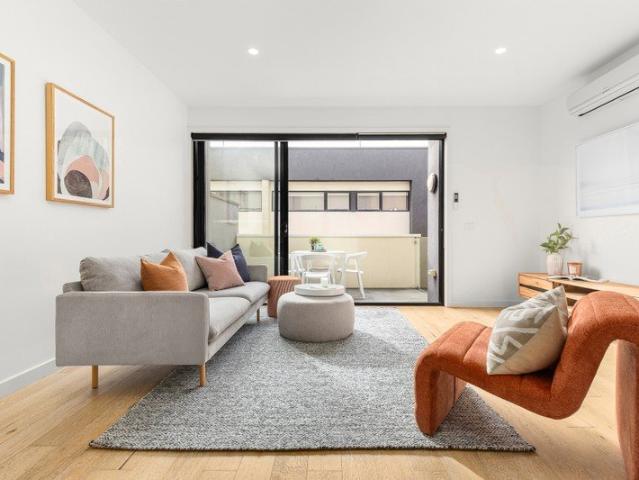
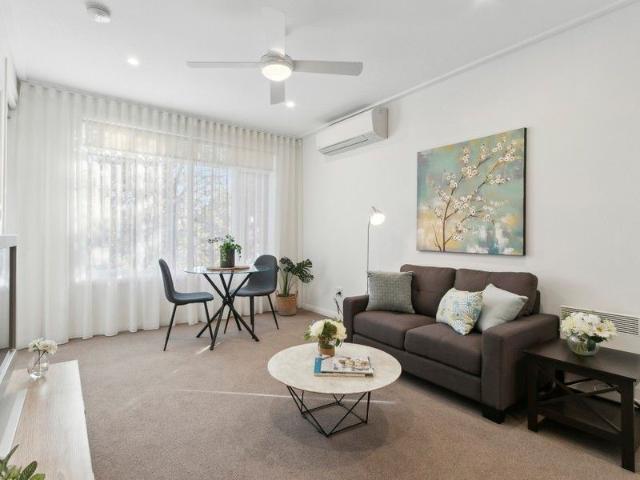
Fully Reinstated One Bedroom Plus Study with Balcony
View photo
House · for sale
Request Details
Fully Reinstated One Bedroom Plus Study with Balcony
Bayside
· 1 Bedroom · 1 Bath · House
· Balcony · Equipped kitchen
Bayside · 1 Bedroom · 1 Bath · House · Balcony · Equipped kitchen
This beautifully updated one-bedroom plus study apartment at Classic Residences Brighton offers modern, low-maintenance living in a sought-after retirement community. Enjoy open plan interiors, quality finishes, and a spacious balcony surrounded by trees. Some of the key highlights of this apartment include: Fully reinstated throughout with quality finishes Light-filled open plan living and dining area Separate study ideal for hobbies or guests Modern kitchen with stone benchtops and stainless appliances Includes dishwasher and generous storage Well-appointed bathroom with internal laundry Private balcony with tranquil leafy outlook Located within Classic Residences Brighton community About Classic Residences by Keyton Classic Residences Brighton offers an elegant lifestyle crafted to ensure every detail caters to your comfort and enjoyment. Located just 15km southeast of Melbourne's CBD, the retirement community is situated within easy access to public transport, shopping centres, med
Request Details
GREAT VALUE, REDUCED TO SELL. BOOK IN PERSONAL INSPECTION NOW!
View photo
House · for sale
Request Details
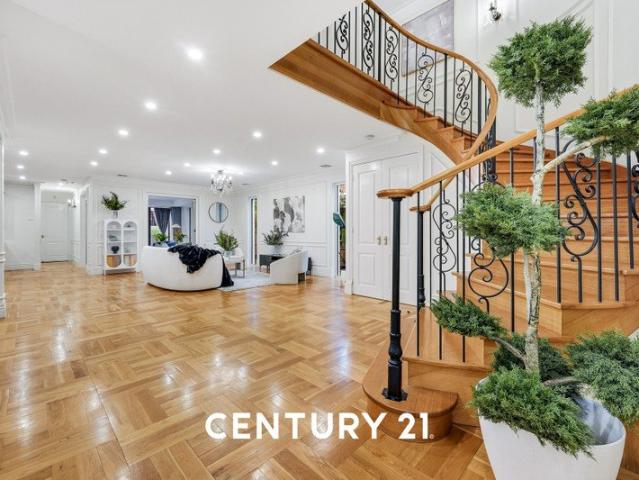
GREAT VALUE, REDUCED TO SELL. BOOK IN PERSONAL INSPECTION NOW!
Bayside
· 5 Bedrooms · 4 Baths · House
· Balcony
Bayside · 5 Bedrooms · 4 Baths · House · Balcony
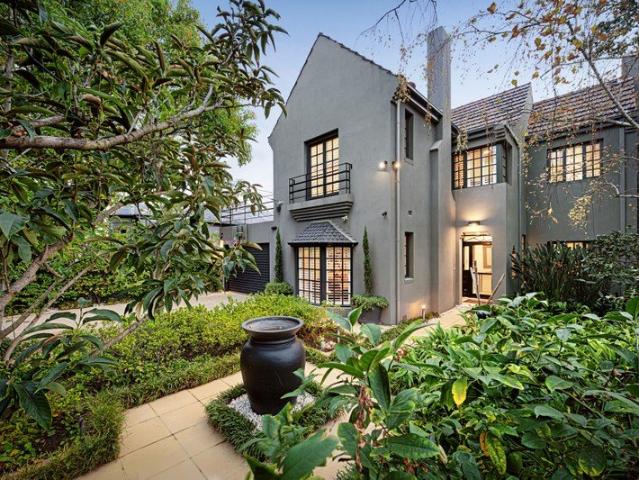
Magnificent Family Prestige with Timeless Provincial EleganceA statement of timeless elegance and extraordinary scale, this magnificent French Provincial-inspired residence is one of Brighton East's most distinguished family homes — a landmark corner offering that combines architectural grandeur, refined craftsmanship and exceptional family functionality in one unforgettable package.Behind high rendered walls and impeccably manicured gardens, the home's commanding symmetrical façade creates an unforgettable first impression. Elegant proportions, wrought-iron balconies and a private, secure setting deliver a sense of prestige from the moment of arrival.Beyond the grand entrance, the home unfolds with breathtaking scale and sophistication. A sweeping curved staircase, soaring ceilings and sparkling chandeliers set the tone, while extensive parquetry flooring, detailed wainscoting and bespoke finishes showcase timeless craftsmanship throughout.Designed for both grand entertaining and effo
Request Details
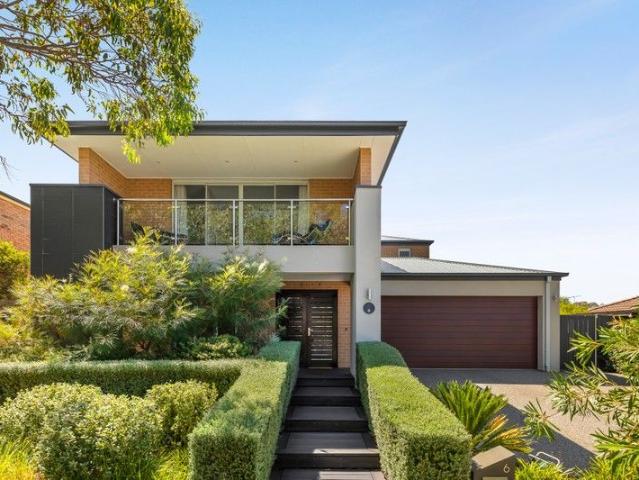
Freestanding luxury in dress circle position
View photo
House · for sale
Request Details
Freestanding luxury in dress circle position
Bayside
· 4 Bedrooms · 3 Baths · House
· Garden · Fireplace · Equipped kitchen
Bayside · 4 Bedrooms · 3 Baths · House · Garden · Fireplace · Equipped kitchen
Lavishly renewed and steps from the beach, this executive-calibre home delivers genuine scale and flexibility for families who entertain at the highest level. A grand façade gives way to exceptional quality throughout light-filled spaces, intelligent layout, and a flow that works as beautifully day-to-day as it does when the doors are open to a crowd. A large lounge with bay-window featuring an open fireplace introduces a spectacular main section, centred around a gourmet kitchen where ribbons of porcelain, Miele appliances, and a walk-in pantry mean any occasion is comfortably catered for. Northern sun streams through oversized windows, manicured greenery adds a sense of calm, and two sets of glass doors slide to transform the home into a haven for hospitality. Dining, barbecue, and open-air lounge settings prove ideal counterparts to a pool retreat in its own backyard domain, enjoying an ambiance like that of a five-star resort. A ground-floor guest room with a robe and ensuite compl
Request Details
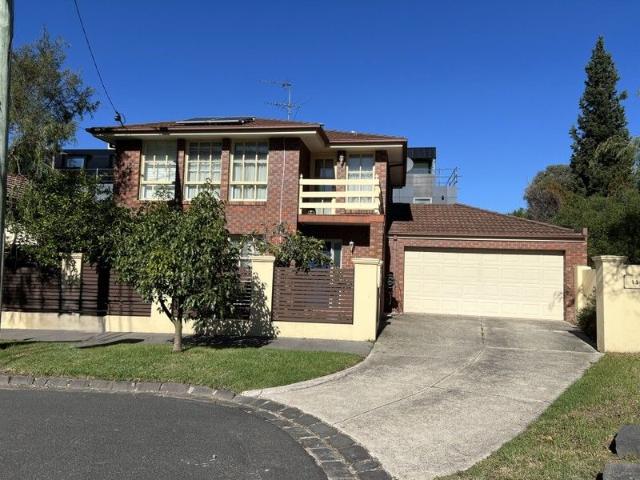
Spectacular Space in a Highly Sought Court
View photo
House · for sale
Request Details
Spectacular Space in a Highly Sought Court
Bayside
· 4 Bedrooms · 3 Baths · House
Bayside · 4 Bedrooms · 3 Baths · House
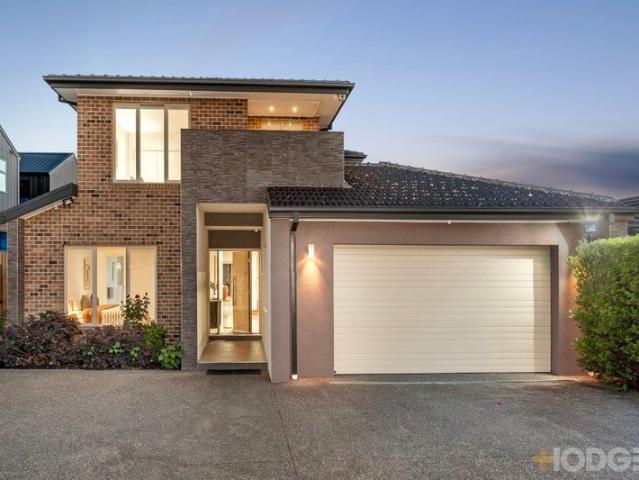
Size up your expectations amongst the luxury homes of this exclusive court with approx. 42 squares of family living in this four bedroom plus home-office, 3.5 bathroom prestige home. Built on a spectacular scale in this prestigious cul-de-sac, this expansive family design offers uncompromising dual-suite, triple zone living designed to adapt to changing family lifestyles with a plush master-suite on the ground-floor, and dedicated first-floor children quarters with a second suite to fit guests, adult children and visiting in-laws across the years and generations. Scaled up with a vast family zone flowing to similarly sizeable decking for indoor-out entertaining, and a tiered cinema-lounge to meet every home entertainment need, this luxury home has vast first-floor living to let kids make a little noise. plus a clever home-office area -sized to work from home. and positioned to give kids all the homework space they need! Styled to support an entertaining lifestyle with a state-of-the-ar
Request Details
A Ground Floor Residence with the Space and Feel of a Private Home
View photo
Townhouse · for sale
Request Details
New
A Ground Floor Residence with the Space and Feel of a Private Home
Bayside
· 2 Bedrooms · 2 Baths · Townhouse
· Fireplace · Cellar · Equipped kitchen
Bayside · 2 Bedrooms · 2 Baths · Townhouse · Fireplace · Cellar · Equipped kitchen
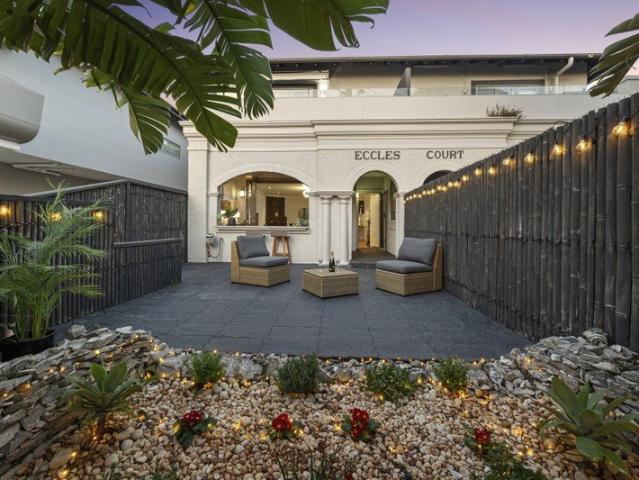
Auction 2/08/2026. at 12pm Offering an impressive 176m² on title, including 116m² of internal living and a private 60m² tropical courtyard, this exceptional residence combines the space, privacy and comfort of a home with the convenience of secure, low-maintenance living. The thoughtfully designed floorplan features a generous open-plan living and dining area with a stunning marble fireplace, a designer kitchen, a generous main bedroom with ensuite, a second bedroom, a dedicated home office, and two beautifully appointed bathrooms. Large sliding doors connect the living area to the private courtyard, creating a seamless indoor-outdoor space perfect for entertaining or relaxing in complete privacy. Adding to its rarity are two side-by-side basement car spaces, two adjacent storage rooms, and dual access via both Beach Road and the secure internal entrance. These practical features, rarely found together, provide exceptional convenience, storage and flexibility for everyday living. Perfe
Request Details
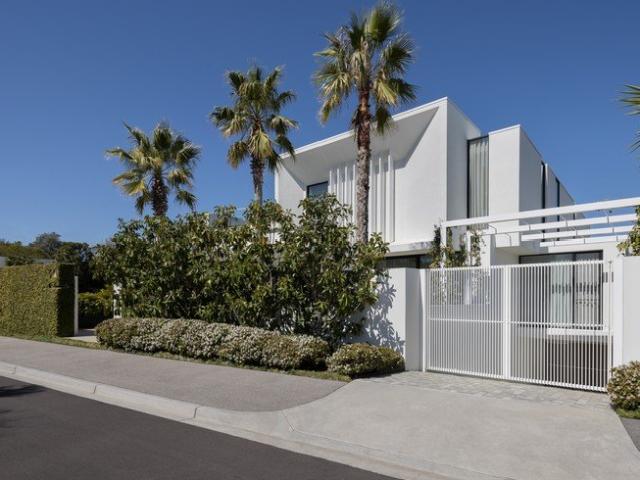
Architectural Luxury with an Exceptional Family Floorplan
View photo
House · for sale
Request Details
New
Architectural Luxury with an Exceptional Family Floorplan
Bayside
· 5 Bedrooms · 4 Baths · House
· Equipped kitchen
Bayside · 5 Bedrooms · 4 Baths · House · Equipped kitchen
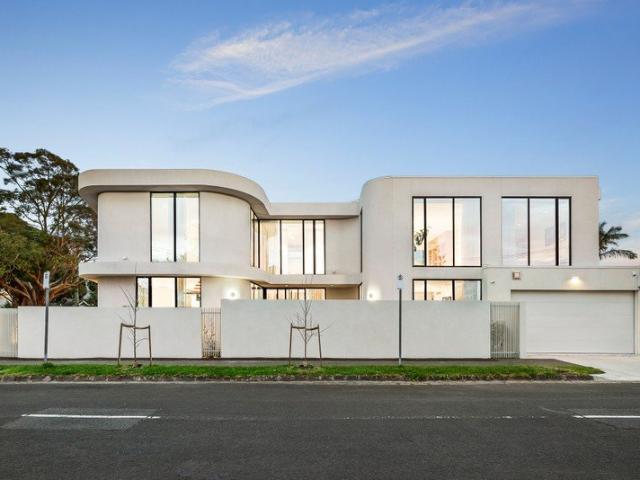
Completed in 2025, this architecturally designed five-bedroom residence delivers an exceptional family lifestyle, combining timeless design, premium finishes and an intelligently designed floorplan in one of Brighton's most prestigious pockets. Its striking curved façade creates an unforgettable street presence, while the prized corner position fills the home with natural light through walls of double-glazed floor-to-ceiling glass and soaring three-metre ceilings. A dramatic double-height entrance introduces beautifully proportioned interiors, including a formal lounge and expansive open-plan living and dining domain centred around a superb designer kitchen. Finished with quartzite and Patagonia stone, premium Blum cabinetry, a butler's pantry and a full suite of integrated Miele appliances, it is designed for effortless everyday living. Large sliding doors connect seamlessly to the north-facing alfresco and landscaped gardens, creating an easy indoor-outdoor lifestyle with ample space
Request Details
A grand vision of timeless luxury
View photo
House · for sale
Request Details
A grand vision of timeless luxury
Bayside
· 4 Bedrooms · 4 Baths · House
· Garden · Fireplace
Bayside · 4 Bedrooms · 4 Baths · House · Garden · Fireplace
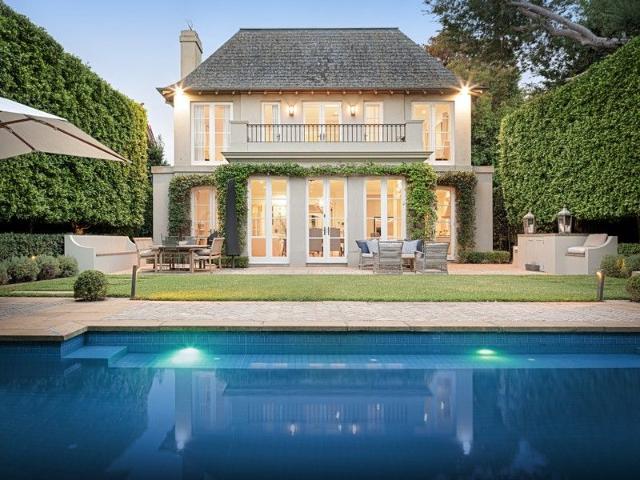
Grand in scale and enriched with exquisite detailing, Christopher Doyle's architectural artistry and Davies Henderson's renowned craftsmanship shape this French-inspired residence into a statement of Bayside refinement and prestige. It is perfectly complemented by Paul Bangay's impeccably curated gardens, where every element speaks to an unwavering commitment to excellence, culminating in a residence of rare distinction mere metres from the Golden Mile foreshore. Beyond a distinctive facade, the refined style of the late Stuart Rattle is showcased amongst the expansive proportions, underpinned by high ceilings, bespoke joinery, and European oak parquetry, with picture windows framing layered garden views at every corner. The central oval foyer invites connection through a designer dining room, a sitting room warmed by a gas fireplace, and an executive home office with tailored cabinetry, each opening to the north-facing formal gardens. The entire ground floor adapts effortlessly to lar
Request Details
Bespoke Family Living Fronting Boss James Reserve
View photo
Townhouse · for sale
Request Details
Bespoke Family Living Fronting Boss James Reserve
Bayside
· 4 Bedrooms · 2 Baths · Townhouse
· Fireplace · Equipped kitchen
Bayside · 4 Bedrooms · 2 Baths · Townhouse · Fireplace · Equipped kitchen
Fronting the open parkland of Boss James Reserve, this brand-new bespoke contemporary residence offers families four bedrooms, 2.5 bathrooms and a standard of finish that is immediately and unmistakably apparent. The double-height void over the entry foyer establishes the scale of what follows, with soaring 3m-high ceilings, engineered oak flooring, and natural stone surfaces that introduce a richness of material and proportion across each level. Substantial open-plan living and dining areas stretch outward, their width allowing the space to shift from day-to-day living to larger-scale entertaining, extending via stacked sliding glass to a private, low-maintenance outdoor setting. An electric fireplace draws the room together, backed by a warm timber-and-stone feature wall that carries continuity into the gourmet kitchen, appointed with premium Bosch appliances, a Vintec wine fridge and a striking island set under designer lighting. Accommodation upstairs continues the sophisticated ap
Request Details
Classical Class with a Coveted Address
View photo
Townhouse · for sale
Request Details
Classical Class with a Coveted Address
Bayside
· 3 Bedrooms · 2 Baths · Townhouse
· Garden · Equipped kitchen
Bayside · 3 Bedrooms · 2 Baths · Townhouse · Garden · Equipped kitchen
In this gated enclave at the end of a 100 metre long drive, this exquisite 2 bedroom + study 2.5 bathroom single level masterpiece has an air of exclusivity in provincial style courtyard beauty. One of only three, this beautiful home exudes classical architecture showcasing high ceilings, 2-pac doors, parquetry floors, granite/crema marfil benchtops, travertine bathrooms and glorious garden surrounds. Superbly spacious and wonderfully light, this quality built home enjoys a wide entry hall, a stunning main bedroom opening to a gorgeous courtyard garden (fitted WIR & travertine spa ensuite), a magnificent north facing sitting room (gas log fire) and a sun drenched open plan living & dining room with both rooms featuring French doors onto the charming French style alfresco courtyard (automated café awning); a granite kitchen with St George/Blanco cooking appliances and a Miele dishwasher; a guest bedroom (BIRs) serviced by a luxe bathroom, an executive study, powder room (3rd toilet) and
Request Details
Charming Bungalow in Lifestyle Locale
View photo
House · for sale
Request Details
Charming Bungalow in Lifestyle Locale
Bayside
· 5 Bedrooms · 2 Baths · House
· Garden · Equipped kitchen
Bayside · 5 Bedrooms · 2 Baths · House · Garden · Equipped kitchen
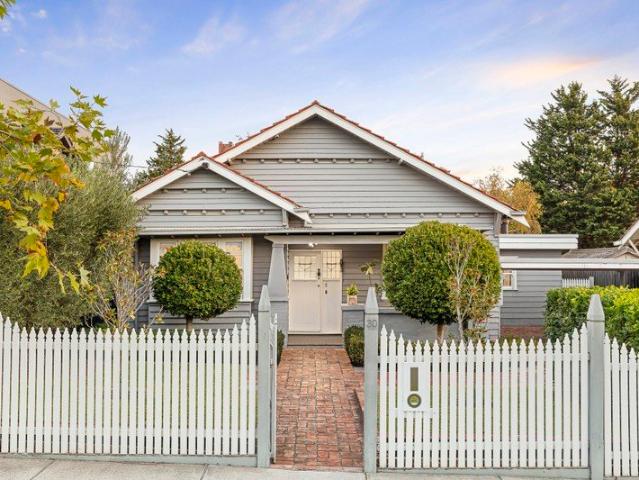
Beautifully balancing California Bungalow charm with contemporary liveability and family functionality, this five-bedroom-plus study single-level weatherboard home will captivate with its generous proportions, light-filled living spaces, and glorious garden setting in a prized beachside Brighton East neighbourhood. Set behind a traditional picket fence incorporating automated driveway gates, the circa-1925 home is rich in timeless street appeal. An undercover entry verandah and traditional leadlight panel front door introduces the home's time-honoured style, which is endorsed inside with Baltic pine flooring, soaring ceilings, ornate fireplaces, and timber fretwork embellishments. The skylit central hallway leads to the main open plan living and dining space, which has been recently updated and reconfigured with a free-standing wood fire-heater providing a stylish focal point. Defined by a stone-topped island illuminated with designer copper pendants, the sleek 2-pac kitchen draws in a
Request Details
Carefree Living, 250m to Village Life
View photo
Townhouse · for sale
Request Details
Carefree Living, 250m to Village Life
Bayside
· 2 Bedrooms · 2 Baths · Townhouse
· Balcony · Equipped kitchen
Bayside · 2 Bedrooms · 2 Baths · Townhouse · Balcony · Equipped kitchen
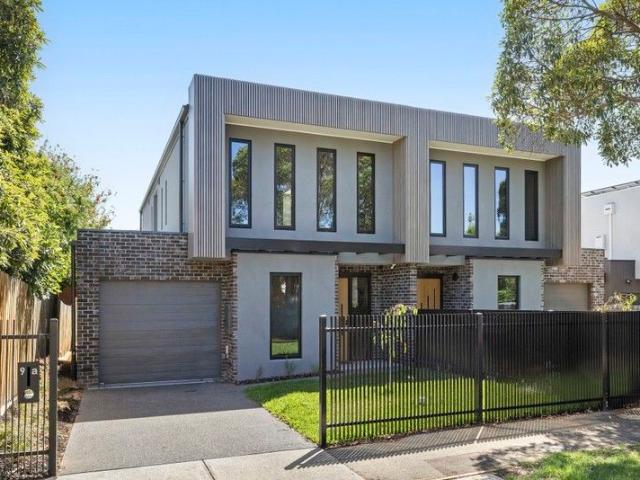
Lock, leave and live the life within a dash of the station, a stroll of the village and a splash of the bay. Designed for easy living and a carefree beachside lifestyle, this two-bedroom, two-bathroom townhouse takes village-edge, lock-and-leave living to the next level! Set over two storeys with a clever design that zones a bedroom with its own bathroom (one a private ensuite) on each level, this prestige townhouse extends living-dining out to all-day north sun, and provides outdoor space on each level - with a full-width entertainers' balcony, and a low-maintenance landscaped courtyard quietly to the rear. Appointed to luxury standards with a streamlined elite appliance kitchen (with drawer dishwasher and Neff gas-cooktop) centre-stage in the living, this high-quality home stands tall with designer-style, fully tiled bathrooms and a discreet European laundry. Curated with easy-care wide-board Oak floors throughout, and stone benchtops for the sleek kitchen, this carefree beachside ho
Request Details
A rare international statement, an uncompromising vision of luxury living
View photo
House · for sale
Request Details
New
A rare international statement, an uncompromising vision of luxury living
Bayside
· 4 Bedrooms · 5 Baths · House
· Swimming pool
Bayside · 4 Bedrooms · 5 Baths · House · Swimming pool
There are homes, and then there are icons. This residence, an architectural triumph by Martin Friedrich Architects, executed with flawless precision by Bayside's most renowned accredited builder Thomas Caia and framed by the landscapes of Jack Merlo is a property without peer. It cannot be replicated. It is an international showpiece of design, luxury, and engineering on Brighton Beach. As you enter the home, you are greeted with a feeling that is unforgettable from the glass pool above which provides shimmering light that changes throughout the day. It is like falling in love each time you walk through your own door. This immediate sense of wonder sets the tone for a residence where every element has been curated without compromise. Every detail speaks of a global search for excellence with this bold and dramatic residence that has been designed with the first floor pool above the entry and to capture views of the sea around. Hand-selected finishes from across the world come together
Request Details
A spacious and substantial two storey home that is beautifully presented in a great location close to schools and a short walk to the Train Station
View photo
House · for sale
Request Details
A spacious and substantial two storey home that is beautifully presented in a great location close to schools and a short walk to the Train Station
Bayside
· 2 Bedrooms · 2 Baths · House
· Parking
Bayside · 2 Bedrooms · 2 Baths · House · Parking
The phone enquiry code for this property is - 1811 Brighton Charm Today, 4 Bedroom Potential Tomorrow with plans done for extension. Positioned in one of Brighton's quiet, leafy pockets, this beautifully maintained two bedroom home offers immediate comfort with a rare longterm advantage: architectural plans to add two additional bedrooms above the garage, transforming the residence into a spacious four bedroom family home. Move in now, enjoy the relaxed coastal lifestyle, and extend when the timing suits the future potential is already secured. The home is lightfilled, welcoming, and perfectly aligned with Brighton's beachside character. With the shoreline, local parks, boutique shopping, and fast city access all close by, this location blends lifestyle, convenience, and long term value. Whether you're starting out, upsizing, or planning for the future, the hard work is already done simply move in and extend when the timing is right. Families will appreciate the access to high performi
Request Details
Spacious family home in quiet Hampton cul de sac
View photo
House · for sale
Request Details
Spacious family home in quiet Hampton cul de sac
Bayside
· 4 Bedrooms · 2 Baths · House
· Garden · Swimming pool · Equipped kitchen
Bayside · 4 Bedrooms · 2 Baths · House · Garden · Swimming pool · Equipped kitchen
Set on approximately 581 sqm in a peaceful cul-de-sac with elevated street presence and manicured front gardens, this substantial four-bedroom home delivers the family living and lifestyle connectivity that defines Hampton at its best. Designed across two well-considered levels, the home provides versatile family accommodation with a dedicated study, three separate living zones, and a palatial main suite. The ground floor features timber flooring throughout, anchored by a light-filled main living room with floor-to-ceiling glass windows. The expansive kitchen showcases a substantial island bench, walk-in pantry, and butler's pantryperfectly positioned for both daily family life and effortless entertaining. A powder room completes the ground-floor convenience. The north-facing backyard offers genuine family appeal with a heated pool (heat pump and solar), covered alfresco dining, and generous lawn wrapping around the homeideal for children's play and outdoor gatherings. Upstairs, the im
Request Details
Expressions of Interest
View photo
House · for sale
Request Details
Expressions of Interest
Bayside
· 4 Bedrooms · 3 Baths · House
· Fireplace · Swimming pool · Cellar · Equipped kitchen
Bayside · 4 Bedrooms · 3 Baths · House · Fireplace · Swimming pool · Cellar · Equipped kitchen
Resort-Style Family Luxury in a Blue-Chip Position Positioned in a prized blue-chip pocket between Brighton's iconic beachfront and Church Street, this extraordinary three-level residence delivers exceptional family luxury with every element of resort-inspired living. Designed for grand-scale entertaining, its opulent interiors unfold to sun-drenched gardens with a sparkling pool, al fresco pavilion and dedicated wellness zones, while a substantial basement level adds remarkable versatility to an already impressive lifestyle offering. Meticulously crafted to evoke a five-star experience at home, this four-bedroom plus study, three-bathroom, three-powder room home showcases magnificent proportions, refined detailing and lush 826sqm (approx.) surrounds in seamless harmony. A series of formal and informal living zones, each warmed by their own fireplace, flow to an elegant dining domain and a fully-appointed prestige kitchen, while a poolside yoga retreat, home theatre and gymnasium or ru
Request Details
A Rare 1,067sqm Opportunity in the Heart of Highett
View photo
House · for sale
Request Details
New
A Rare 1,067sqm Opportunity in the Heart of Highett
Bayside
· 3 Bedrooms · 1 Bath · House
Bayside · 3 Bedrooms · 1 Bath · House
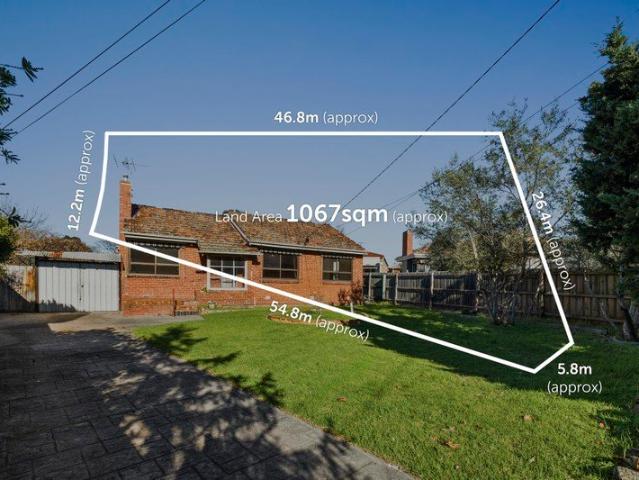
Unlock the potential of one of Highett's most exciting land offerings. Set on an impressive 1,067sqm (approx.) allotment, this exceptional property presents an outstanding opportunity for developers, builders, investors and families alike. Whether your vision is to create a luxury family residence, explore a multi-dwelling development (STCA), or secure a significant landholding in one of Bayside's most tightly held locations, the possibilities here are endless. The existing three-bedroom home offers comfortable accommodation while plans are made for the future, allowing you to move in, lease out or renovate at your own pace. Perfectly positioned just moments from Highett Village, Highett Station, Southland Shopping Centre, quality schools, parks, golf courses and the stunning Bayside coastline, this blue-chip address combines everyday convenience with exceptional long-term growth potential. Large landholdings of this calibre are becoming increasingly scarce. Offering enormous scope in
Request Details
Comfort, Character & Convenience
View photo
House · for sale
Request Details
New
Comfort, Character & Convenience
Bayside
· 3 Bedrooms · 2 Baths · House
· Garden · Parking · Equipped kitchen
Bayside · 3 Bedrooms · 2 Baths · House · Garden · Parking · Equipped kitchen
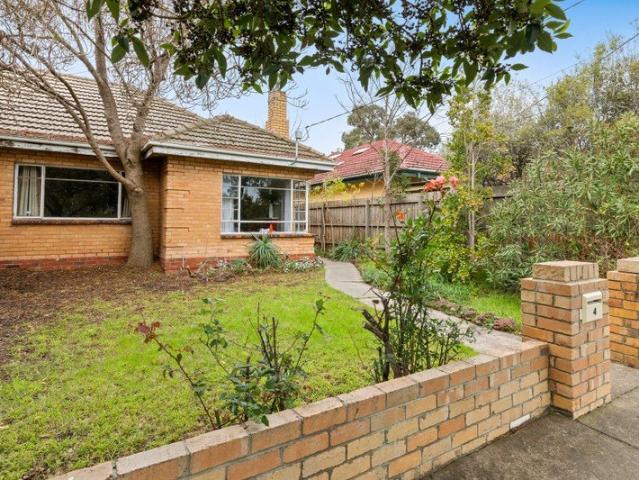
Positioned in a quiet, family-friendly Hampton East street, this well-presented single-level home offers comfortable living, generous proportions and a superb Bayside lifestyle. Filled with natural light, the home features 3 well-sized bedrooms and 2 bathrooms Aswell as 2 spacious living areas, a functional kitchen and dining zone, creating a practical and flexible floorplan suited to a range of buyers. A covered carport adds everyday convenience, while the private backyard provides ample space to relax, entertain or enjoy outdoor living. Ideally located close to local parks, quality schools, cafés, public transport and Southland Shopping Centre, the home also offers easy access to Hampton's vibrant village and beautiful Bayside beaches. Whether you're entering the market, downsizing, or seeking a solid investment in a highly regarded location, this inviting residence delivers comfort, space and outstanding lifestyle appeal
Request Details
Easy Living Luxe in the Landcox Park Precinct A MUST INSPECT!
View photo
Townhouse · for sale
Request Details
Easy Living Luxe in the Landcox Park Precinct A MUST INSPECT!
Bayside
· 4 Bedrooms · 3 Baths · Townhouse
· Lift · Equipped kitchen
Bayside · 4 Bedrooms · 3 Baths · Townhouse · Lift · Equipped kitchen
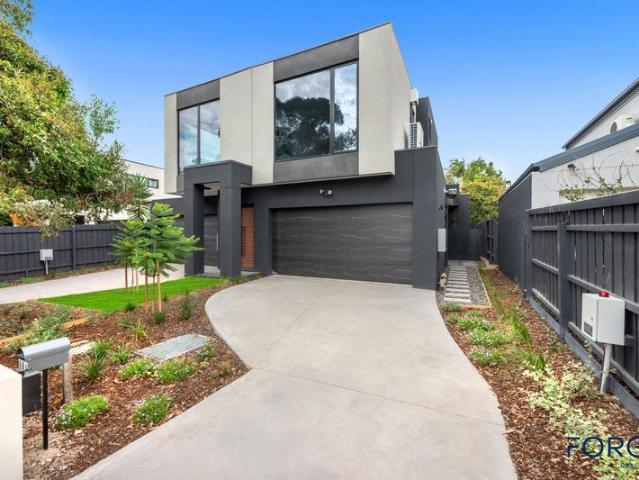
Park your future in East Brighton's fastest transforming park precinct. Leading the way amongst the period beauties and bold new development of the Landcox Park precinct, this just-completed four bedroom, 3.5 bathroom home offers easy living for every stage of life, with private suites on each level (including a vast treetop master domain), window-walled living wrapped by decking at ground level, room to work or play in a first-floor study-retreat. and a lift to bring both floors together to make life even easier. Adding ease to entertaining with a state-of-the-art Smeg and Bosch appliance kitchen fronted by an immense island-bench, this brand-new home is brilliantly curated with sleek stone benchtops, natural oak floors, the latest loop-pile wool carpets, and floor-to-ceiling tiling for every bathroom. even the extra-large powder room. Designed to meet the needs of changing lifestyles with room to retreat in the full-width upstairs master-suite and space to fit family, friends and fut
Request Details
Contemporary Brilliance in the heart of Hampton
View photo
House · for sale
Request Details
Contemporary Brilliance in the heart of Hampton
Bayside
· 4 Bedrooms · 3 Baths · House
· Equipped kitchen
Bayside · 4 Bedrooms · 3 Baths · House · Equipped kitchen
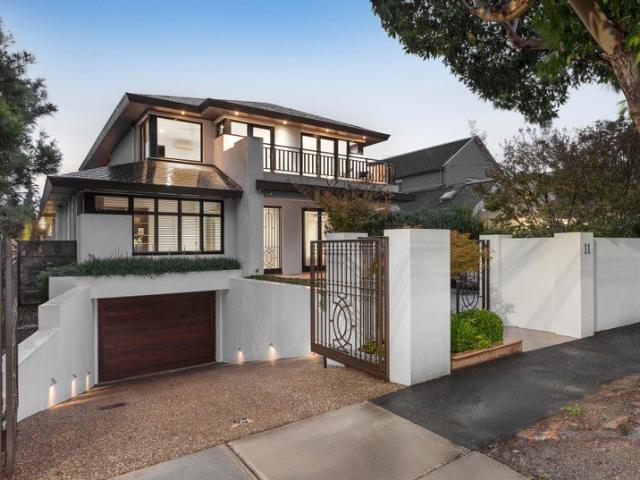
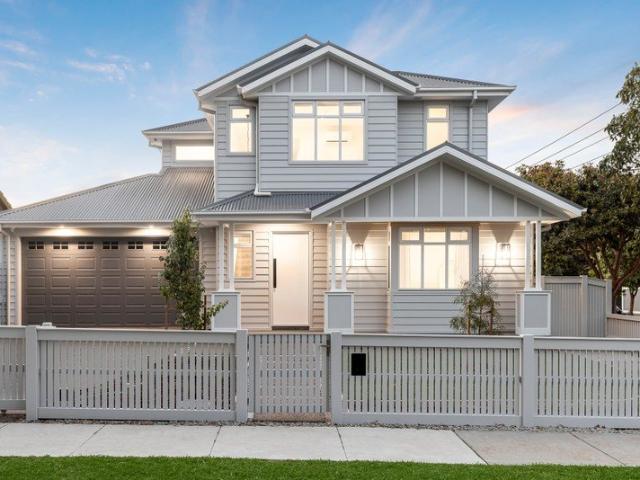
Picture-perfect behind a classic white picket fence, this brand-new free-standing residence is an unforgettable statement in contemporary luxury. Showcasing timeless Hamptons-inspired architecture and exquisitely curated interiors, every material has been thoughtfully sourced, every finish meticulously selected, and every detail executed to the highest standard. Beyond the striking façade, an atmosphere of understated sophistication unfolds. Warm timber flooring, plush wool carpets, bespoke cabinetry and brushed bronze accents create a home of refined elegance, balancing luxurious finishes with effortless everyday living. At its heart, the showpiece kitchen is nothing short of exceptional, appointed with Bosch dual ovens, a Bosch induction cooktop, integrated refrigerator and freezer, an oversized stone island adorned with designer tiling, and a fully equipped walk-in pantry. Designed for seamless indoor-outdoor living, the expansive open-plan living and dining domain extends to a cove
Request Details
VIP Open Night | 16 July 2026, 6:00PM 6:30PM | Must Register
View photo
House · for sale
Request Details
New
VIP Open Night | 16 July 2026, 6:00PM 6:30PM | Must Register
Bayside
· 5 Bedrooms · 4 Baths · House
· Parking
Bayside · 5 Bedrooms · 4 Baths · House · Parking
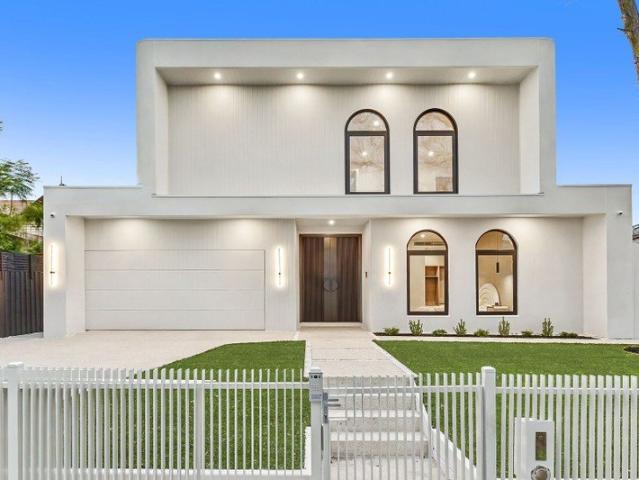
The Brief: Five-bedroom, Four Bathroom Designer Residence with Premium Finishes Its Addressed: This exceptional designer residence delivers a Mordern Mediterranean style inspired lifestyle on a generous 618sqm (approx.) block. Zoned for Moorabbin Primary School and Sandringham College, it's moments from shops and dining along Bluff Road, Highett Shopping Centre, Southland Shopping Centre, the beach, bus services on Wickham Road, Moorabbin Train Station and the Nepean Highway. A striking contemporary facade creates an unforgettable first impression, showcasing bold architectural lines, a dramatic cantilevered upper level and elegant arched windows. A secure front fence, exposed aggregate driveway, low-maintenance landscaping, double lock-up garage and abundant off-street parking complete the impressive street presence. Inside, expansive glazing and skylights fill the home with natural light, complementing high ceilings, herringbone timber flooring, LED downlights and pendant lighting. T
Request Details
Sunlit Brighton East Abode with Deep Garden & Bayside Charm
View photo
House · for sale
Request Details
Sunlit Brighton East Abode with Deep Garden & Bayside Charm
Bayside
· 3 Bedrooms · 2 Baths · House
· Garden · Fireplace · Equipped kitchen
Bayside · 3 Bedrooms · 2 Baths · House · Garden · Fireplace · Equipped kitchen
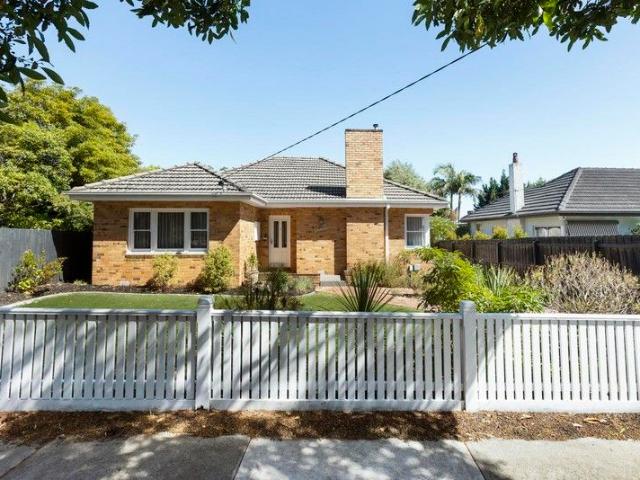
Please contact agent to arrange a private viewing. At a glance Established Brighton East address, meters to Dendy Park Under 10 minutes to Hampton Street, Church Street and the iconic Brighton Beach Close to leading schools including Haileybury College and St Leonard's College Deep, family-sized rear lawn with open side rear access Full wall of rear windows with beautiful natural light Raised modern kitchen overlooking the garden Inviting formal living room with fireplace Elevated main bedroom with leafy views Sleek, modern bathrooms Abode From the street, this brick home is classic and timeless. Inside, the mood is soft and warm, with natural light flooding every corner. In the main living room, windows stretch across the rear wall, while soft sheer curtains filter the sun into a gentle, all-day glow. Underfoot, warm timber floorboards run throughout, adding natural richness that balances the home's clean white palette. The fireplace anchors the formal living room not just decorative,
Request Details
Architectural Elegance in Bay Street Environs
View photo
House · for sale
Request Details
Architectural Elegance in Bay Street Environs
Bayside
· 4 Bedrooms · 3 Baths · House
· Terrace · Equipped kitchen
Bayside · 4 Bedrooms · 3 Baths · House · Terrace · Equipped kitchen
Breathtaking architecture, indulgent appointments, and a northerly facing indoor/outdoor living and entertaining zone are the distinguishing features of this impressively scaled four-bedroom-plus-study Brighton family home set within elegant low-maintenance environs in a tightly held cul-de-sac, just one block from Bay Street. Showcasing the signature architectural style of Martin Friedrich, a Guggenheim-inspired spiral staircase, capped with a domed skylight introduces the home's designer style and high-end fit-out which also embraces wide-format European oak flooring, custom joinery, and newly laid plush carpeting. Taking advantage of its northerly orientation, floor-to-ceiling double glazing in the main open plan living area invites immersive connectivity to the alfresco zone that incorporates a wraparound blackbutt deck, a built-in barbecue, and built-in seating that extends to a bluestone terrace edged with the lush greenery and privacy of a bamboo border. The sleek kitchen is def
Request Details
Luxury Living in the Heart of Brighton
View photo
House · for sale
Request Details
Luxury Living in the Heart of Brighton
Bayside
· 3 Bedrooms · 3 Baths · House
· Parking · Terrace · Equipped kitchen
Bayside · 3 Bedrooms · 3 Baths · House · Parking · Terrace · Equipped kitchen
Enjoy an enviable Brighton lifestyle in this superbly located town residence, offering generous proportions, low-maintenance living and a substantial double garage, all just moments from the area's finest amenities. Designed for relaxed family living, a light-filled mezzanine retreat captures the afternoon sun, while the spacious lounge and dining areas flow seamlessly to a private alfresco courtyard. The well-appointed kitchen combines timeless style with everyday functionality, featuring granite benchtops, quality Miele appliances and extensive soft-close cabinetry. A family-sized laundry, guest powder room and internal access to the automatic double garage add further convenience. Accommodation is thoughtfully zoned, with two generous bedrooms featuring built-in robes, ample storage and a large central bathroom with a full-sized bath. Privately positioned on the upper level, the spacious main bedroom retreat includes a walk-in robe, ensuite and a sun-filled terrace. Extensive glazin
Request Details
ICONIC FAMILY DESIGN AT A FAMOUSLY LEAFY ADDRESS
View photo
House · for sale
Request Details
ICONIC FAMILY DESIGN AT A FAMOUSLY LEAFY ADDRESS
Bayside
· 5 Bedrooms · 4 Baths · House
· Swimming pool · Cellar
Bayside · 5 Bedrooms · 4 Baths · House · Swimming pool · Cellar
At home beneath the plane-trees of central Brighton's leafiest low-traffic address, this artfully reimagined five bedroom, 4 bathroom home builds on a great architectural pedigree. while never losing sight of its purpose as a warm and welcoming space for a beautiful Bayside lifestyle. Originally crafted by iconic architect and Australian cricketer, Max Walker, as a benchmark family home of its time, this skilful redesign sets the standard once again with a multi-suite, design offering today's most in-demand triple-zone living and state-of-the-art, sun-filled pool-gardens. Making an eye-catching entry with a soaring formal zone warmed by a glowing gas-fire, the home steps into the light with sun-catching family living-dining opening to north-easterly gardens stretching to a state-of-the art pool and streamlined pavilion. There's even a clever twist on typical third zone living; with a basement lounge appointed with bar and cellaring, and sized to provide a live-loud or quietly-contained
Request Details
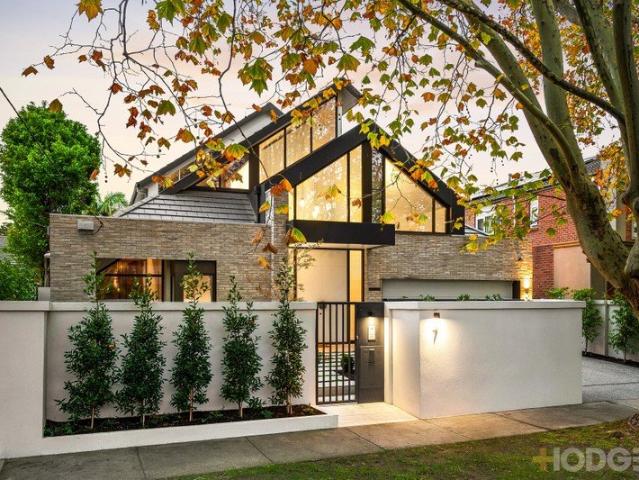
Architectural luxury with flexible living
View photo
House · for sale
Request Details
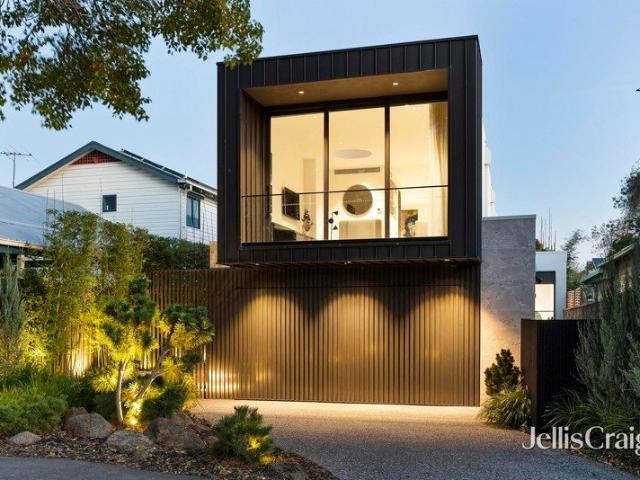
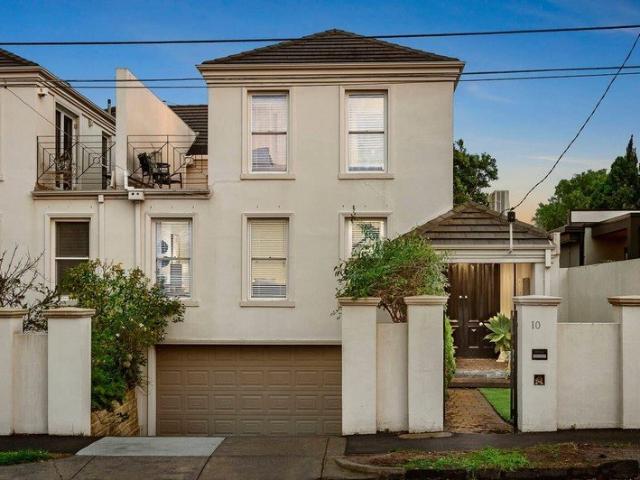
Architectural luxury with flexible living
Bayside
· 5 Bedrooms · 3 Baths · House
Bayside · 5 Bedrooms · 3 Baths · House
Expressions of Interest Closing Wednesday 10th June at 3pm. Inspect by appointment. Privately positioned behind a striking façade and Japanese-inspired landscaping by renowned landscape architect Mark Browning, this architecturally designed residence by Kirsten Grant delivers an extraordinary level of craftsmanship, curated luxury and highly adaptable family living. Constructed by Jafari Group with an uncompromising commitment to quality, the home represents a true collaboration between architecture, landscape and bespoke international design, where every material, finish and fixture has been individually selected and imported specifically for the project. Designed as a statement in refined minimalist architecture, the residence combines sculptural form, soaring voids and carefully orchestrated natural light with exceptional spatial functionality and privacy. A dramatic 6-metre void and a series of architectural skylights create a breathtaking sense of scale throughout the home, while
Request Details

Get email alerts

Don't miss out: be the first to know about new properties

The alert was correctly created

On subscribing you accept the conditions of use and the privacy policy
Alert
Receive new ads in your inbox
Save this search
Receive alerts for new listings

We'll send you an email when we have new properties for: "Houses for sale in Bayside"

The alert was correctly created

Aberfeldie
Williams Landing
Get email alerts and be the first to see new listings
Required field
On subscribing I accept the terms of the privacy policy
Perfect! You'll soon start receiving new listings via email
Alert
Receive an email when we have new ads for Houses for sale in Bayside
Save this search
Filters

Bedrooms

Size (m²)

Price

$
$

Property type

Bathrooms

Clear all filters
Receive notifications when new entries are published.