427 houses for sale in Bayside

The grand accommodator
View photo
House · for sale
Request Details
The grand accommodator
Bayside
· 6 Bedrooms · 4 Baths · House
· Fireplace · Equipped kitchen
Bayside · 6 Bedrooms · 4 Baths · House · Fireplace · Equipped kitchen
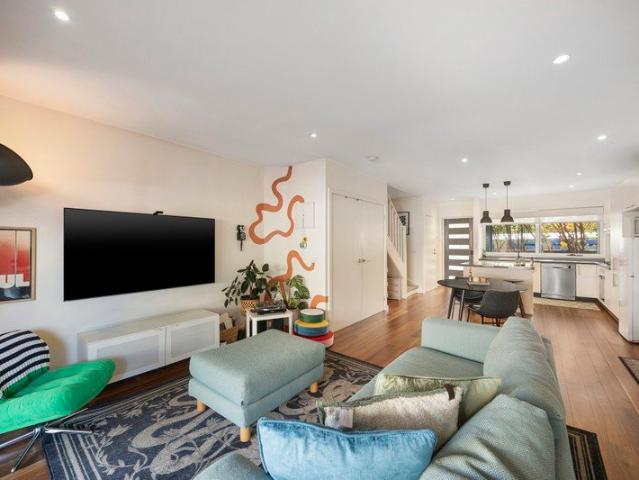
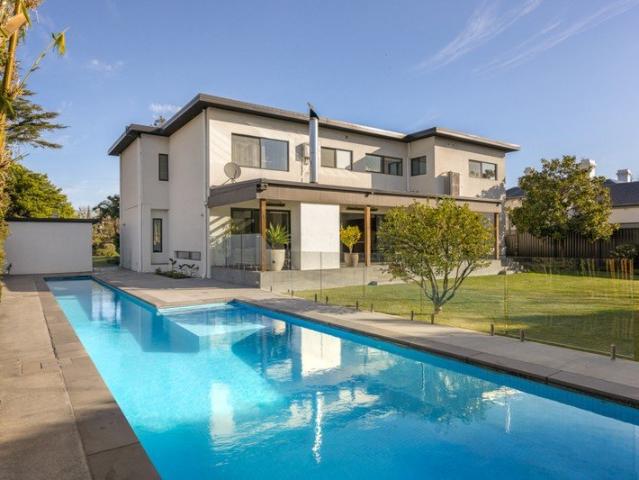
Hidden behind an automated gate, this grand six bedroom plus study, four bathroom entertainer offers an abundance of accommodation, income generation options and development potential on a generous 787m2 approx. (subject to council approval). Offering four separate zones for multifamily/resident options, this unique opportunity has the front zone with two bedrooms, one with robes, a light filled lounge, a stylish new bathroom and separate toilet. In the heart of the home is the radiant kitchen with atrium ceiling, two Westinghouse ovens and Fisher & Paykel dishwasher overlooking the sun filled meals area with a spiral staircase and the versatile study/bedroom with wardrobe hidden behind. An expansive L shaped family and dining room is home to an open fireplace and spills onto a composite deck alfresco deck that's covered for all season living and a large outdoor storage area/laundry. Upstairs has a fabulous living area, four double bedrooms with robes; one with vintage ensuite, a spa b
Request Details
Brighton's Most Sought after Golden Mile Address
View photo
House · for sale
Request Details
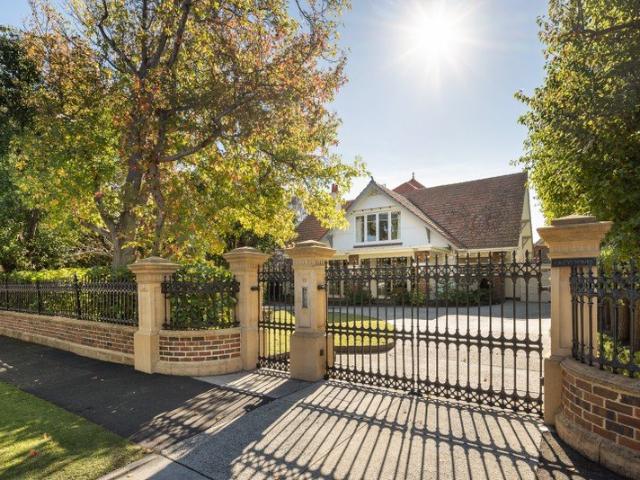
Brighton's Most Sought after Golden Mile Address
Bayside
· 5 Bedrooms · 2 Baths · House
Bayside · 5 Bedrooms · 2 Baths · House
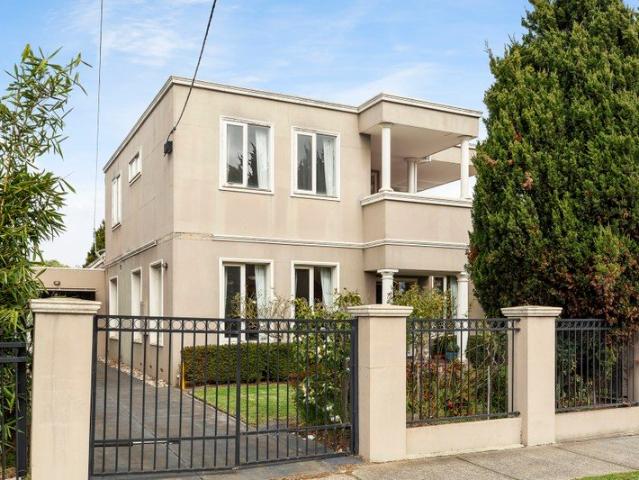
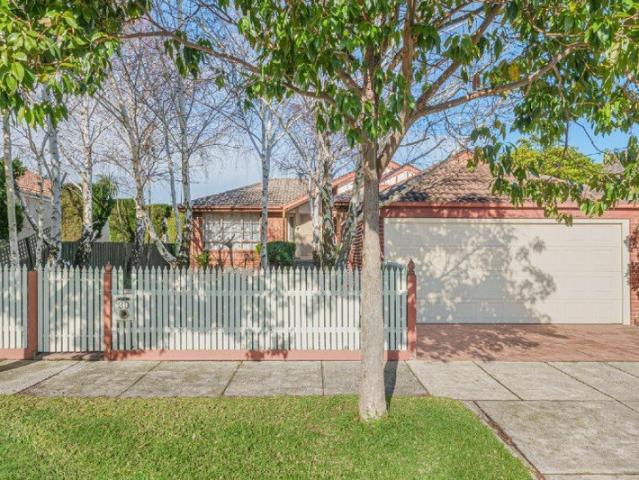
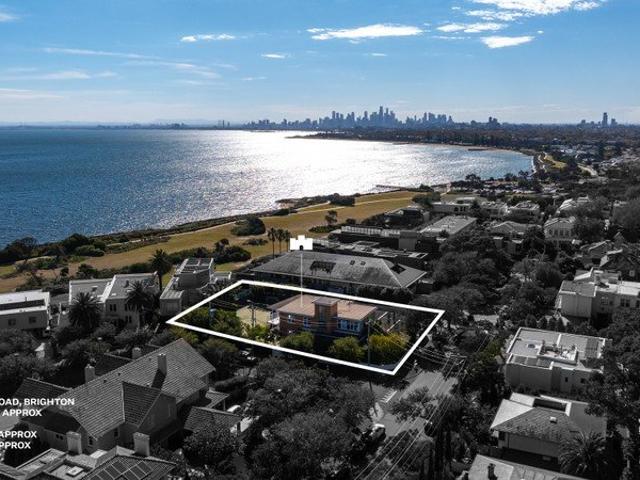
INSPECTION DURING THE SCHEDULED OPEN TIME IS STRICTLY BY PRIOR REGISTRATION. Occupying a commanding corner position along the prestigious Brighton Golden Mile, this landmark mid-century residence is distinguished by its protected bay views, an irreplaceable outlook that can never be built out, paired with immediate proximity just steps from the foreshore and beachfront. Set within secure established gardens with a north-south tennis court on a separate title, the exclusive, elevated vantage and orientation maximise its breathtaking coastal panorama, while its prominent corner allotment and dual titles deliver exceptional scale and architectural opportunity rarely found in such a tightly held enclave (STCA). Beautifully renovated with its original character intact, a grand foyer with built-in seating introduces the home before a sweeping timber staircase connects three distinct living zones. Rich timber floors run throughout, with double doors opening the main living and dining areas to
Request Details
A landholding of rare scale, moments from the bay
View photo
House · for sale
Request Details
A landholding of rare scale, moments from the bay
Bayside
· 3 Bedrooms · 1 Bath · House
· Garden · Fireplace · Equipped kitchen
Bayside · 3 Bedrooms · 1 Bath · House · Garden · Fireplace · Equipped kitchen
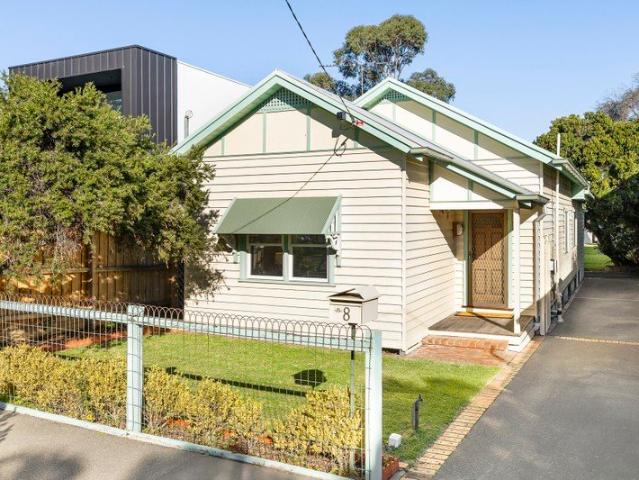
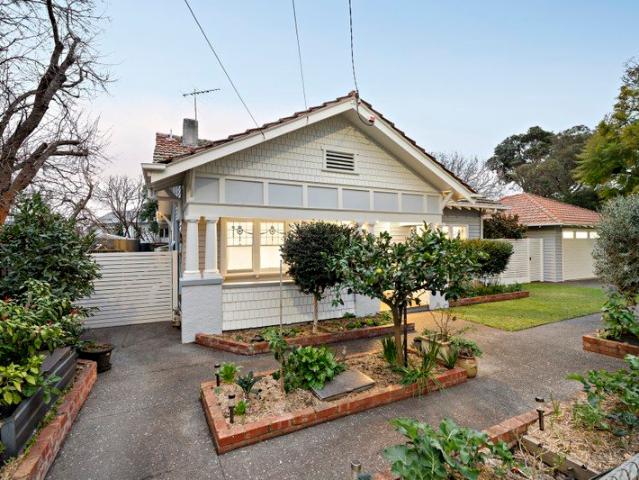
This charming c1926 residence occupies a coveted approximately 680sqm (approx.) allotment in a quiet, private street - a parcel of rare scale and depth for its position near the bay. Brimming with period character and immaculately presented, it offers an exceptional opportunity to enjoy as it stands while considering a renovation or extension (STCA). A lounge adjoins a separate dining room, while a kitchen and meals area sits alongside three bedrooms, one featuring an original fireplace and lending itself equally well as a study or second living space. A central bathroom, laundry and powder room complete the floorplan. Thoughtful improvements have already been undertaken, including restumping, replastering, rewiring, replumbing and comprehensive insulation. These are complemented by solar panels, water tanks, an electric vehicle charger and provisions for heat-pump hot water. It is the land, however, that truly distinguishes this offering. The deep, north-facing rear garden accommodate
Request Details
Prestige Brighton Family Entertainer in Blue Chip Locale
View photo
House · for sale
Request Details
Prestige Brighton Family Entertainer in Blue Chip Locale
Bayside
· 6 Bedrooms · 2 Baths · House
· Garden · Terrace · Fireplace · Equipped kitchen
Bayside · 6 Bedrooms · 2 Baths · House · Garden · Terrace · Fireplace · Equipped kitchen
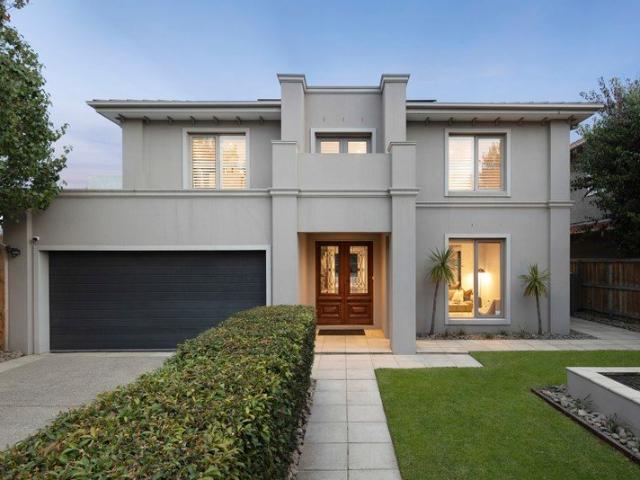
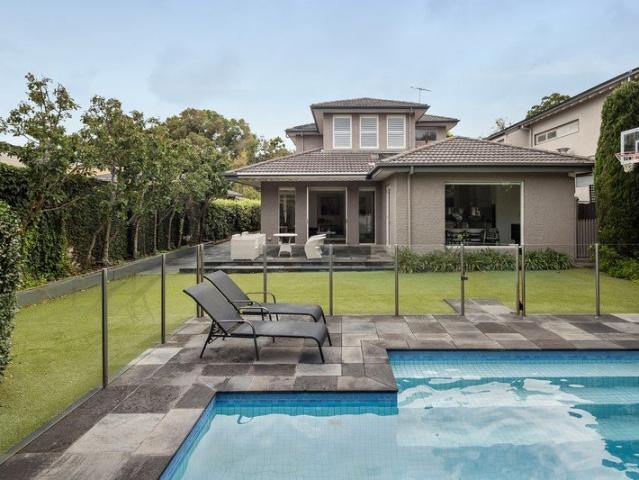
Moments from the bay and immersed in poolside garden surroundings on 706sqm, this expansive, five-bedroom, plus home office/sixth-bedroom, two-and-a-half-bathroom contemporary residence delivers an exceptional Brighton lifestyle, with its grand indoor-outdoor dimensions and unbeatable address, within walking distance to Bay Street's cafe precinct, leading schools and the beach. Securely set back from the street, a formal entry reveals a light-filled dual-level layout, with multiple living zones and well-considered accommodation providing flexibility across every stage of family life. A sitting room with gas fireplace and adjoining dining room lead through to the open-plan living and dining domain at the rear, centred around a gourmet kitchen with butler's pantry, stone benchtops and quality appliances. Glass doors extend the interiors to a covered alfresco terrace with integrated BBQ, overlooking a large pool within a private, established garden framed by mature trees, with a built-in
Request Details
A renovated family showpiece moments from Dendy Village
View photo
House · for sale
Request Details
A renovated family showpiece moments from Dendy Village
Bayside
· 5 Bedrooms · 3 Baths · House
· Fireplace · Swimming pool · Equipped kitchen
Bayside · 5 Bedrooms · 3 Baths · House · Fireplace · Swimming pool · Equipped kitchen
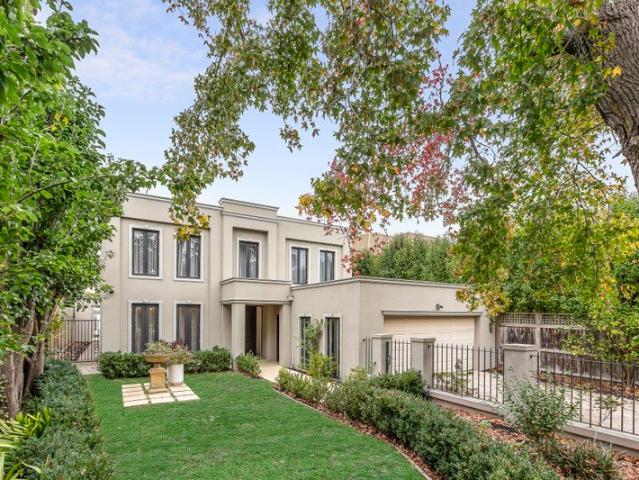
Completely renovated to a meticulous standard, this family home offers elegant and expansive living on a quiet, leafy street. Surrounded by mature trees, it pairs a resort-style swimming pool, a hotel-inspired main suite and a sensational open-plan living, dining and kitchen domain to deliver family living of the highest order. Beyond the entrance, oak floorboards and soaring ceilings draw natural light deep into the home. A formal living room and a formal dining room greet you, with the latter crowned by a spectacular two-storey void and a statement designer light. At the heart of the home, the open-plan living, dining and kitchen is lavish, delivered to an exceptional standard. The kitchen is anchored by a large stone island bench and appointed with all Siemens appliances, including a double oven, an integrated fridge and freezer, Billi instant hot and cold water and a dedicated bar with a Vintec wine fridge. The living room is warmed by a gas fireplace set against detailed panelled
Request Details
Stylish, Sanctuary Like Bayside Abode
View photo
Townhouse · for sale
Request Details
Stylish, Sanctuary Like Bayside Abode
Bayside
· 3 Bedrooms · 2 Baths · Townhouse
· Garden
Bayside · 3 Bedrooms · 2 Baths · Townhouse · Garden
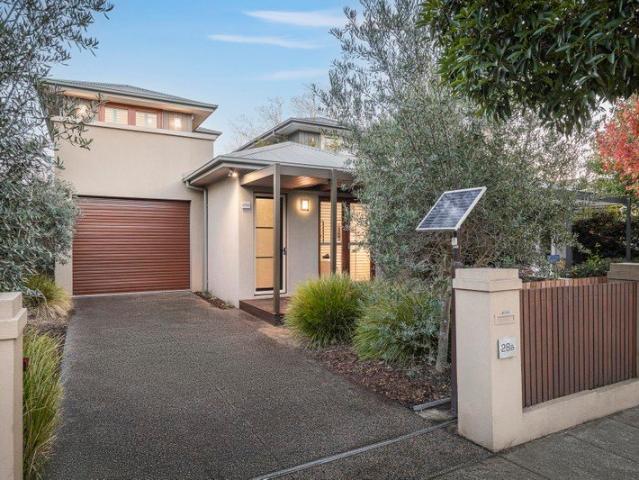
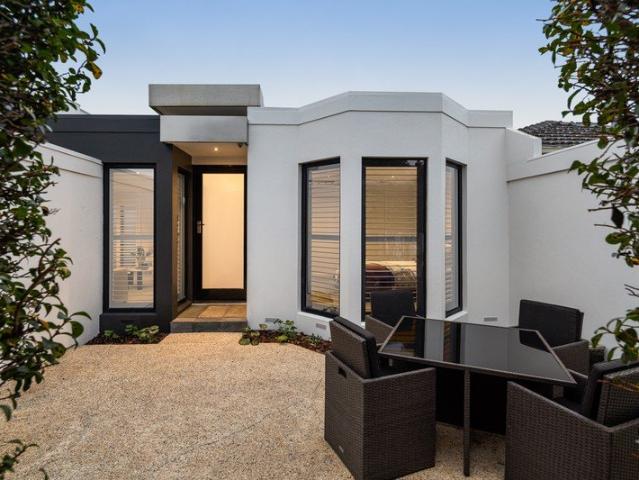
Surrounded by lush designer greenery, this impressively scaled three-bedroom, two-bathroom Hampton East residence offers an elevated sense of high-end tranquillity with its rich organic inspired materials palette and indoor/outdoor connectivity to elegant, low-maintenance alfresco sanctuary-like spaces, including a bamboo-lined internal courtyard. A finalist in the Bayside Built Environment Awards 2007, this exceptional home offers a life like no other, with a beautiful warmth and absolute privacy over two well-planned levels and a beautiful alfresco connection to multiple low-maintenance garden spaces, all with a vibrant address on the edge of Hampton. Set behind a solar-powered automated driveway gate, a coastal-inspired lawn-free front garden and pergola-capped front entry deck introduces the double-storey rendered brick home's bespoke, designer style. Inside, polished hardwood flooring flows through the north facing formal living space, while timber framed French doors and plantati
Request Details
Designed for Easy Living Inside and Out
View photo
Townhouse · for sale
Request Details
Designed for Easy Living Inside and Out
Bayside
· 2 Bedrooms · 1 Bath · Townhouse
· Parking · Equipped kitchen
Bayside · 2 Bedrooms · 1 Bath · Townhouse · Parking · Equipped kitchen
Screened behind high fencing and established greenery, this two bedroom residence balances a welcome sense of privacy with the convenience of transport, recreation and everyday amenities close at hand. Rich timber floors flow through a a stone-topped kitchen appointed with Bosch appliances including 4-burner gas cooktop, oven and dishwasher, before the layout broadens through dining and living spaces designed to bring people together. Glass sliders extend the interior out to a covered deck and private rear lawn, creating an easy setting for entertaining, unwinding or simply enjoying the outdoors. The upper level is devoted to accommodation, where two bedrooms share a spacious two-way bathroom incorporating both a bath and separate shower. The main suite is generously proportioned and offers built-in robes, while the second bedroom is enhanced by a skylight and raked ceiling. A powder room, concealed Euro laundry and split-system comfort throughout, auto single garage with rear access a
Request Details
Park Views & Grand Possibilities
View photo
House · for sale
Request Details
New
Park Views & Grand Possibilities
Bayside
· 3 Bedrooms · 2 Baths · House
· Balcony · Equipped kitchen
Bayside · 3 Bedrooms · 2 Baths · House · Balcony · Equipped kitchen
Take a view to the future with approx 763sqm land, spectacular park views and grand potential. Representing an exceptional opportunity to live with a northerly outlook over Sillito Reserve, this three bedroom plus home-office, 2.5 bathroom home presents a grand face to the world today. and a world of even grander possibilities for tomorrow. Step up to the columned balcony of this timeless family home and see a wide green view stretched out in the sun. Then see the potential in this traditional dual-zone design featuring separate formal lounge and dining rooms, relaxed family and al fresco areas and a dedicated first-floor bedroom level with a sunny master-suite maximising the view. Liveable now with a quality kitchen with Bosch dishwasher, an elegant ensuite and large family laundry, this centrally-heated home offers endless comfort with reverse-cycle air-conditioning, fan-cooling and good storage including walk-in and built-in robes plus media cabinetry. Well-sited in deep parkside ga
Request Details
Sensational single level living in a sought after Brighton locale
View photo
House · for sale
Request Details
Sensational single level living in a sought after Brighton locale
Bayside
· 3 Bedrooms · 2 Baths · House
· Equipped kitchen
Bayside · 3 Bedrooms · 2 Baths · House · Equipped kitchen
Perfectly suited to downsizers, busy professionals or anyone seeking a low-maintenance lifestyle without compromising on quality or location, this exceptional single-level residence delivers effortless living in the heart of Brighton. Set on approximately 300sqm, this beautifully presented three-bedroom home combines contemporary style, generous proportions and an enviable address. Impeccably maintained throughout, it offers a sophisticated lifestyle with nothing to do but move in and enjoy. Designed for both relaxed family living and effortless entertaining, the home offers two generous living areas. Bathed in natural light, the inviting formal lounge overlooks a beautifully landscaped entertaining area, with French doors opening to a private courtyard. At the heart of the home, the gourmet kitchen features premium Miele appliances, luxurious stone benchtops, a wine fridge and abundant storage, flowing seamlessly into the spacious dining and family living zone, complete with a firepla
Request Details
Unique Design & Every Imaginable Extra
View photo
Townhouse · for sale
Request Details
Unique Design & Every Imaginable Extra
Bayside
· 4 Bedrooms · 3 Baths · Townhouse
· Equipped kitchen
Bayside · 4 Bedrooms · 3 Baths · Townhouse · Equipped kitchen
Wide, well-designed and exceptionally well-appointed, the latest home from boutique building design company, NM Architecture is like nothing you've seen before. Perfectly utilising a wider than usual site with a distinctively different dual-suite, dual-zone floorplan, this four bedroom plus home-office, 3.5 bathroom home has a vast first-floor principal domain for absolute privacy and a garden-view ground-floor suite for in-laws, guests. or as an alternative master. Immensely family-functional with skylit dining and window-walled living flowing seamlessly to a pergola-shaded al fresco area, this innovative design offers a quiet work-from-home space in a fully-enclosed home-office. and lets kids make a little noise in their own upstairs rumpus-room. Appointed to the highest standard to match these highly specified spaces, there's a true butler's pantry (with sink and drawer dishwasher) to service the state-of-the-art Bosch kitchen (with 900mm induction cooktop and oven plus a second int
Request Details
New modern family living with style and space
View photo
Townhouse · for sale
Request Details
New modern family living with style and space
Bayside
· 4 Bedrooms · 3 Baths · Townhouse
· Fireplace · Parking · Equipped kitchen
Bayside · 4 Bedrooms · 3 Baths · Townhouse · Fireplace · Parking · Equipped kitchen
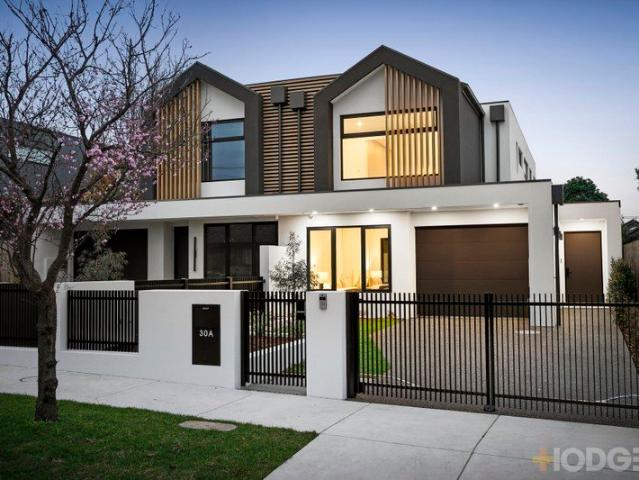
A polished new townhouse, this superb four-bedroom residence delivers low-maintenance family living for those seeking style, space and ease. Tucked privately behind automatic gates, with a two-car garage and off-street parking for two additional cars, the home presents a crisp, contemporary facade in a convenient pocket of Brighton East. Inside, a pared-back palette of whites and greys is warmed by blonde timber floorboards and lifted by soaring ceilings, creating interiors that feel light, airy and effortlessly inviting. A versatile bedroom downstairs with walk-in wardrobe and an ensuite featuring twin basins offers ideal accommodation for guests or extended family. At the rear, the heart of the home is an expansive open-plan kitchen, living and dining domain that opens to the sky through full-height sliding doors. A gas fireplace warms the living area, while the kitchen is appointed for those who love to cook and entertain, anchored by an oversized island bench, a walk-in pantry and
Request Details
A refined luxury residence commanding sweeping panoramic views
View photo
Townhouse · for sale
Request Details
A refined luxury residence commanding sweeping panoramic views
Bayside
· 3 Bedrooms · 3 Baths · Townhouse
· Terrace · Gym · Sauna
Bayside · 3 Bedrooms · 3 Baths · Townhouse · Terrace · Gym · Sauna
Introducing Maritima Brighton, a rare masterplanned coastal community combining the peace of mind of secure gated living with the privilege of being just moments from Brighton's iconic shoreline. - Brighton's Most Secure gated | Award-winning Carr design | Controlled pedestrian access points - Over 1.5 acres of private communal green open space with landscaped grounds separated from surrounding streets - Resort-style outdoor swimming pool and terrace - By relocating vehicles underground, the community becomes pedestrian focused and landscape led, allowing generous green spaces and shared areas that encourage movement, social interaction and a calm, resort like atmosphere for residents. - Private wellness centre - Yoga and wellness studio, State-of-the-art gym, Sauna, steam room and ice bath - Homes are designed to engage directly with gardens, coastal outlooks and view lines to the ocean, while a central clubhouse within the restored heritage building provides spaces for yoga, spa, sau
Request Details
Timeless Elegance, Poolside Perfection
View photo
House · for sale
Request Details
New
Timeless Elegance, Poolside Perfection
Bayside
· 4 Bedrooms · 2 Baths · House
· Fireplace · Equipped kitchen
Bayside · 4 Bedrooms · 2 Baths · House · Fireplace · Equipped kitchen
Wrapped in the timeless charm of a bygone era and set behind manicured gardens on a tightly held single-dwelling street, this striking four-bedroom, two-bathroom (plus powder room) Californian Bungalow marries heritage grandeur with resort-style living. High ornate ceilings, decorative panelling, diamond leadlight windows, herringbone parquetry and plantation shutters set an elegant tone from the moment you step through the double doors of the stately entrance foyer. To either side, an inviting sitting room and a refined dining room each open around their own fireplace, while beyond, a generous open-plan living and dining zone unfolds around a gas fireplace. At its heart, a Hamptons-style kitchen is fitted with premium Electrolux cooking appliances and an integrated Fisher & Paykel dishwasher, ready for effortless entertaining. A luxurious main bedroom retreat features a full wall of built-in wardrobes and a fully tiled ensuite, while three further well-proportioned bedrooms are servic
Request Details
Brighton Prestige, Steps From Dendy Street beach
View photo
House · for sale
Request Details
Brighton Prestige, Steps From Dendy Street beach
Bayside
· 4 Bedrooms · 2 Baths · House
· Garden · Equipped kitchen
Bayside · 4 Bedrooms · 2 Baths · House · Garden · Equipped kitchen
Steps from Dendy Street beach in one of Brighton's most prestigious bayside locations, this exceptional architect-designed residence takes full advantage of its 585sqm garden setting with breathtaking bay views and sun-filled living oriented towards the water. Held by the same family since its construction in the early 1970s and now offered for the first time, it has undergone an extensive renovation that retains its distinctive mid-century character while introducing superb contemporary family living across two incredibly private levels. Original black-and-white terrazzo flooring carries the home's mid-century charm through the ground floor, where two impressively proportioned bedrooms with built-in robes enjoy idyllic privacy alongside a renovated bathroom. Magnificent bay views unfurl from the expansive living and dining areas upstairs, perfectly oriented to the ever-changing vista, supported by an oversized Miele-appointed stone kitchen with a walk-in butler's pantry. Indoor-outdoo
Request Details
North Facing Mid Century Privacy, Pool & Potential in One of Brighton's Most Exclusive Enclaves
View photo
House · for sale
Request Details
New
North Facing Mid Century Privacy, Pool & Potential in One of Brighton's Most Exclusive Enclaves
Bayside
· 4 Bedrooms · 2 Baths · House
· Garden · Swimming pool · Equipped kitchen
Bayside · 4 Bedrooms · 2 Baths · House · Garden · Swimming pool · Equipped kitchen
Privately gated and discreetly positioned in the exclusive Avonbury Court enclave, this north-facing mid-century four-bedroom, two-bathroom single-level home offers an immediately compelling bayside lifestyle easy-care, light-filled and ready to enjoy with genuine scope for a deluxe renovation or a bold new vision on 659sqm (STCA). Starring a generous open-plan kitchen, family and dining zone with white cabinetry, stone benchtops, Blanco appliances, gas cooktop and stainless dishwasher, the home flows through floor-to-ceiling glass sliding doors to a sun-soaked outdoor entertaining deck and glass-fenced solar-heated pool. Two separate living zones provide generous family accommodation, with one opening via bi-fold doors to a beautifully planted private garden courtyard all united by wide-plank floors throughout. The master bedroom is a serene retreat with a private garden outlook, split-system heating and cooling and a private ensuite; two further bedrooms both enjoy pool views and bui
Request Details
North Facing Parkside Perfection
View photo
House · for sale
Request Details
Updated
North Facing Parkside Perfection
Bayside
· 4 Bedrooms · 2 Baths · House
· Garden · Balcony · Equipped kitchen
Bayside · 4 Bedrooms · 2 Baths · House · Garden · Balcony · Equipped kitchen
A truly sensational position with the graceful backdrop of Dendy Park sets the scene for this captivating family home featuring beautifully light filled, spacious interiors and offering considerable lifestyle prospects. North-facing orientation adds to the appeal, with natural light saturating the full width open plan living and dining room, making a warm and welcoming space for easy entertaining connecting to a gorgeous, sunlit garden, fully established with a lawn, deck and private gated access to the park behind. A well equipped kitchen comes with Bosch appliances and plenty of space for casual dining and a second living zone or retreat serves three sizeable ground floor bedrooms, providing good separation between family zones. Upstairs, find the primary bedroom suite with an independent study, walk in robe, bathroom and elegant balcony overlooking enchanting treescapes and parkland. Additional features include a dry bar, family bathroom with separate shower and bath, laundry and po
Request Details
Idyllic Poolside Family Sanctuary
View photo
House · for sale
Request Details
Idyllic Poolside Family Sanctuary
Bayside
· 5 Bedrooms · 3 Baths · House
· Swimming pool
Bayside · 5 Bedrooms · 3 Baths · House · Swimming pool
Impressively set within private established gardens on 617sqm, this captivating solid-brick 1920s Californian bungalow has been superbly maintained and extended to create a truly memorable family setting, with generous interiors opening to secluded poolside gardens and a sensational self-contained guest house. Rich in period character yet entirely attuned to contemporary living, it occupies a peaceful tree-lined cul-de-sac within walking distance of Bay Street, North Brighton station and leading schools. Original timber floors, exquisite diamond leadlight, ornate ceilings, and open fireplaces distinguish the generous interior, beginning with a delightful front bedroom featuring a box-bay window and a second bedroom with a walk-in robe and an ensuite. The elegant formal dining room with an OFP opens through double doors to an inviting fireside family room as the floor plan extends into an open-plan domain oriented to the pool. Equipped with stone benchtops, excellent storage, and stainl
Request Details
Space, Sunlight and a Life by the Beach
View photo
House · for sale
Request Details
New
Space, Sunlight and a Life by the Beach
Bayside
· 5 Bedrooms · 5 Baths · House
· Parking · Cellar · Equipped kitchen
Bayside · 5 Bedrooms · 5 Baths · House · Parking · Cellar · Equipped kitchen
There's a quiet confidence to a home that's been thoughtfully built rather than simply finished and 91 South Road has it in spades. Set across three considered levels, this is a residence for a family that wants room to grow, without losing the sense of connection that makes a house feel like home. The home offers three separate living areas and two dining spaces, including a north-facing family and casual meals area that fills with light, and a formal lounge with a separate formal dining room made for slower evenings with friends. Upstairs, a large kids' retreat adds a living zone of its own, while a front study flexible enough to double as a fifth bedroom means working from home never feels like a compromise. The kitchen is the kind you'll actually want to cook in: Miele appliances with gas cooking, a butler's pantry, and custom cabinetry that keeps everything in its place. Downstairs, a wine cellar with full racking, a gymnasium, a four-car basement garage with inbuilt cabinetry spe
Request Details
Generational Bayside Resort Luxury on 1,546sqm Approx
View photo
House · for sale
Request Details
Generational Bayside Resort Luxury on 1,546sqm Approx
Bayside
· 6 Bedrooms · 5 Baths · House
· Garden · Swimming pool · Equipped kitchen
Bayside · 6 Bedrooms · 5 Baths · House · Garden · Swimming pool · Equipped kitchen
In a class entirely its own, this breathtaking six-bedroom-plus-study contemporary residence presents an extraordinary family domain of exceptional luxury and resort-style amenities, transformed to deliver grand-scale living and peerless outdoor entertaining across approximately 1,546sqm. Designed to accommodate every stage of family living, its palatial dimensions extend from multiple living areas to vast north-facing gardens, a solar-heated pool and outstanding recreation facilities, all on the edge of Dendy Village, moments from the foreshore and the area's leading schools. Deep landscaped front gardens precede the wide-scale interior, where engineered oak flooring spans the entire ground floor, leading immediately to a huge formal living room retaining original parquetry and wall-to-wall windows overlooking the front garden. Beyond, expansive open-plan living and dining areas connect to the magnificent entertainer's kitchen, newly appointed with travertine benches, dark walnut cabi
Request Details
Rare Bayside Development Opportunity 971sqm, Hampton
View photo
House · for sale
Request Details
New
Rare Bayside Development Opportunity 971sqm, Hampton
Bayside
· 4 Bedrooms · 2 Baths · House
· Garden · Equipped kitchen
Bayside · 4 Bedrooms · 2 Baths · House · Garden · Equipped kitchen
Rare and remarkable, this extraordinary 971sqm (approx.) parcel sits just a short six-minute stroll from Hampton Street, offering a prime opportunity to create a residential legacy in one of Melbourne's premier bayside locations. Zoned GRZ2, this exceptional setting invites a new development project (STCA), surrounded by some of Victoria's most exclusive waterside real estate. The existing single-level home offers comfortable living in the meantime, or a head start for those looking to renovate: generous open-plan living and kitchen zones, well-proportioned bedroom accommodation, and a full bathroom, all set within established, leafy gardens. The expansive rear garden complete with its own cubby house is a private, family-friendly retreat rarely found this close to the beach. Just 14km from the CBD, Hampton delivers one of the south-east's most sought-after lifestyles: pristine beaches, water sports and yacht clubs, golf courses, foreshore parks and highly regarded schools, all complem
Request Details
Period Elegance & Contemporary Luxury in Brighton
View photo
House · for sale
Request Details
New
Period Elegance & Contemporary Luxury in Brighton
Bayside
· 4 Bedrooms · 3 Baths · House
· Garden · Gym · Fireplace
Bayside · 4 Bedrooms · 3 Baths · House · Garden · Gym · Fireplace
Commanding a prestigious position in a tightly held tree-lined avenue directly opposite Kamesburgh Gardens, this distinguished Californian bungalow delivers a compelling fusion of period grandeur and contemporary family luxury in the heart of Brighton. Introduced by an established landscaped garden and a captivating façade enriched with Art Deco leadlight detailing, the home immediately conveys elegance and substance. Inside, soaring decorative ceilings, grand proportions and refined original features create a residence of enduring character. The ground level unfolds with refined elegance, anchored by a formal lounge featuring a graceful arched fireplace that provides a warm and intimate retreat. Adjacent, the elegantly proportioned dining room offers an exceptional setting for sophisticated entertaining, designed to accommodate both intimate gatherings and larger social occasions. This level also features a versatile secondary living space, ideal as a home gym, retreat, or family loun
Request Details
Californian Bungalow Charm, Prized Location
View photo
House · for sale
Request Details
Californian Bungalow Charm, Prized Location
Bayside
· 4 Bedrooms · 2 Baths · House
· Garden · Parking · Fireplace
Bayside · 4 Bedrooms · 2 Baths · House · Garden · Parking · Fireplace
Beautifully nestled behind a picturesque façade on a premium treelined street in the cherished Castlefield Estate, this gorgeous traditional c1924 single-level residence will suit growing families and downsizers alike. An outstanding, oversized double garage with an adjacent workshop adds exceptional appeal, providing ideal practicality and space for creative projects. Striking Baltic pine floors flow through the interior, creating a warm and welcoming ambience, and the sitting room offers a tranquil garden outlook and comes with a solid brick open fireplace. Captivating natural light fills the open-plan living room that connects to a wonderful alfresco entertaining area with retractable blinds, outdoor sound system, heating and lighting, perfect for easy outdoor living and year round use. Experience the luxury of good family flexibility with four spacious robed bedrooms including the primary bedroom with an ensuite bathroom with walk in shower, and a fourth bedroom with fitted study z
Request Details
A Landmark Brighton Family Estate with tennis court and basement on 1,661sqm Approx
View photo
House · for sale
Request Details
A Landmark Brighton Family Estate with tennis court and basement on 1,661sqm Approx
Bayside
· 5 Bedrooms · 3 Baths · House
· Swimming pool · Cellar
Bayside · 5 Bedrooms · 3 Baths · House · Swimming pool · Cellar
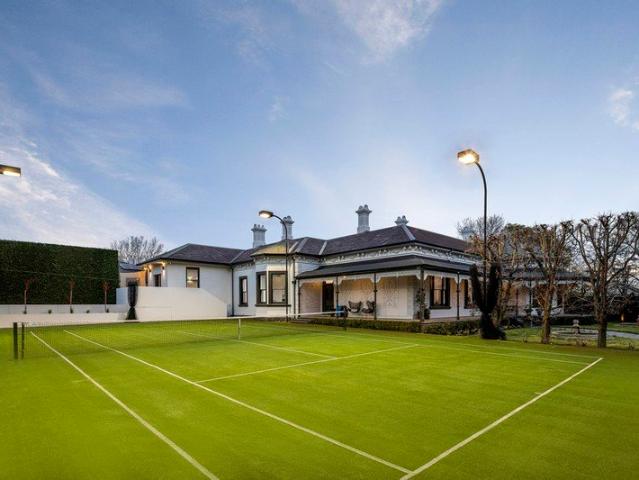
INSPECTION DURING THE SCHEDULED OPEN TIME IS STRICTLY BY PRIOR REGISTRATION. Florence Court c1888 is one of Brighton's notable Victorian homesteads, transformed by an exceptional designer renovation that honours its grand period origins while introducing an extraordinary standard of contemporary family living. Once home to seven-time Brighton mayor Thomas Wilson, the landmark residence occupies established north-facing grounds, with mature Paul Bangay-conceived gardens surrounding a north-south tennis court, heated pool and spa on 1661sqm. Entirely single-level above basement garaging for up to eight vehicles accessed via a second frontage on Carpenter Street, it is a residence of remarkable architectural distinction and amenity in one of the suburbs most desirable pockets. Palatial proportions and magnificent period beauty continue from the landmark tessellated return verandah into an interior distinguished by soaring ceilings, elaborate decorative cornices, original marble fireplaces
Request Details
Beautifully Renovated Single Level Living with Poolside Enjoyment
View photo
House · for sale
Request Details
Beautifully Renovated Single Level Living with Poolside Enjoyment
Bayside
· 4 Bedrooms · 1 Bath · House
· Garden · Air conditioning · Fireplace · Swimming pool · Equipped kitchen
Bayside · 4 Bedrooms · 1 Bath · House · Garden · Air conditioning · Fireplace · Swimming pool · Equipped kitchen
Single-level and centrally located on one of the Brighton East finest streets, this four-bedroom residence offers a refined contemporary edge. Thoughtfully designed for both relaxation and connection, three distinct living and dining zones are filled with natural light and enjoy calm garden outlooks. At the heart of the home, a well-appointed kitchen and beautifully finished bathroom are complemented by generous storage and practical features, including an induction cooktop and dedicated coffee station. The main open-plan living area is anchored by an open fireplace, adding warmth and comfort to everyday living. The home offers year-round comfort with air conditioning throughout, including a newly upgraded evaporative cooling unit complemented by a powerful ducted heating system. Indoor and outdoor living connect with ease, with the family room looking out to the tiled solar heated pool and its luxurious waterwall feature. At the front, a fully fenced and secure garden provides a spaci
Request Details
A Landmark Brighton Estate
View photo
House · for sale
Request Details
A Landmark Brighton Estate
Bayside
· 6 Bedrooms · 5 Baths · House
· Equipped kitchen
Bayside · 6 Bedrooms · 5 Baths · House · Equipped kitchen
Inspection Strictly Via Prior Registration 'Greystones' is both equally prominent and private, spanning 2,220sqm (approx.). It is one of the largest landholdings in the precinct, centrally positioned between Brighton's iconic beachfront and Church Street shops. The rarity of this opportunity is matched by the beauty of the home itself, in a most picturesque street and standing proudly with its storybook charm, grandeur and enduring character. The residence immediately captivates with an entirely individual interior delivering extra-wide dark timber floorboards, soaring ceilings and bespoke lighting to create a strong sense of atmosphere throughout. Opulent detailing defines the formal living and dining domains, with views across the majestic water feature and sweeping front gardens that lead to a return driveway. At the centre of the home, voluminous open-plan living surrounds the chef's kitchen and casual dining area, with tall French doors extending to an atrium-style alfresco settin
Request Details

Get email alerts

Don't miss out: be the first to know about new properties

The alert was correctly created

On subscribing you accept the conditions of use and the privacy policy
Alert
Receive new ads in your inbox
Save this search
Receive alerts for new listings

We'll send you an email when we have new properties for: "Houses for sale in Bayside"

The alert was correctly created

Aberfeldie
Williams Landing
Get email alerts and be the first to see new listings
Required field
On subscribing I accept the terms of the privacy policy
Perfect! You'll soon start receiving new listings via email
Alert
Receive an email when we have new ads for Houses for sale in Bayside
Save this search
Filters

Bedrooms

Size (m²)

Price

$
$

Property type

Bathrooms

Clear all filters
Receive notifications when new entries are published.