427 houses for sale in Bayside

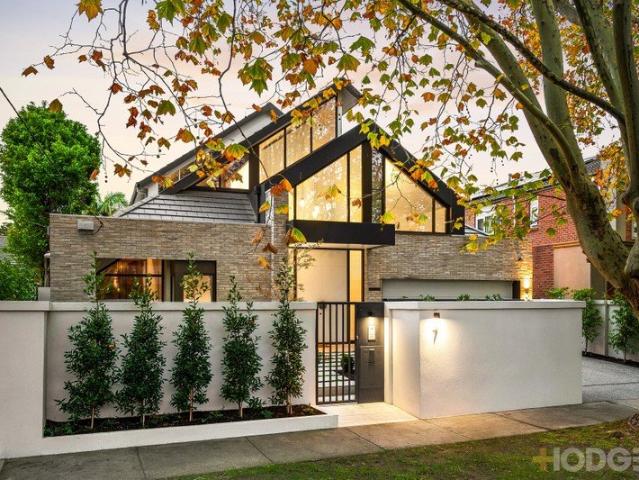
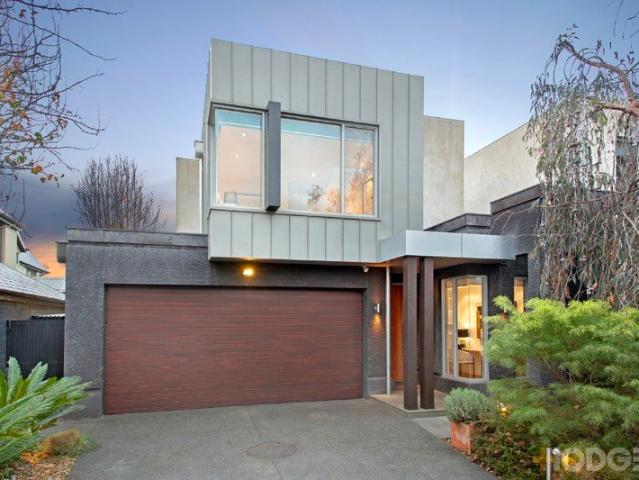
Contemporary Brilliance in the heart of Hampton
View photo
House · for sale
Request Details
Contemporary Brilliance in the heart of Hampton
Bayside
· 4 Bedrooms · 3 Baths · House
· Equipped kitchen
Bayside · 4 Bedrooms · 3 Baths · House · Equipped kitchen
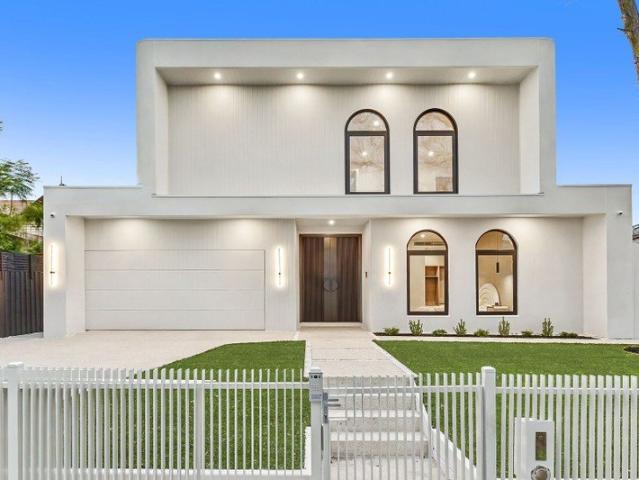
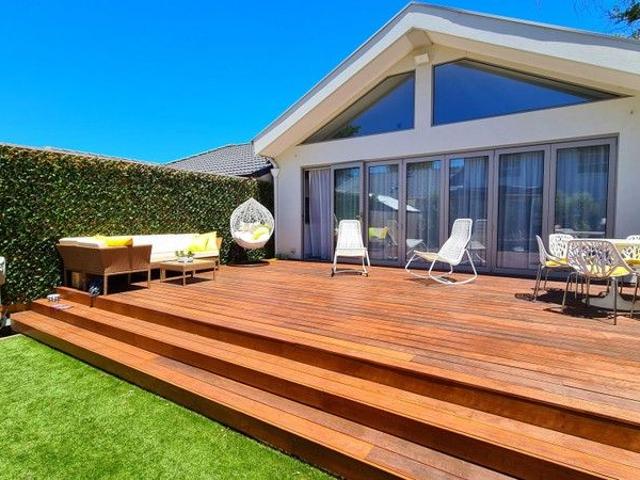
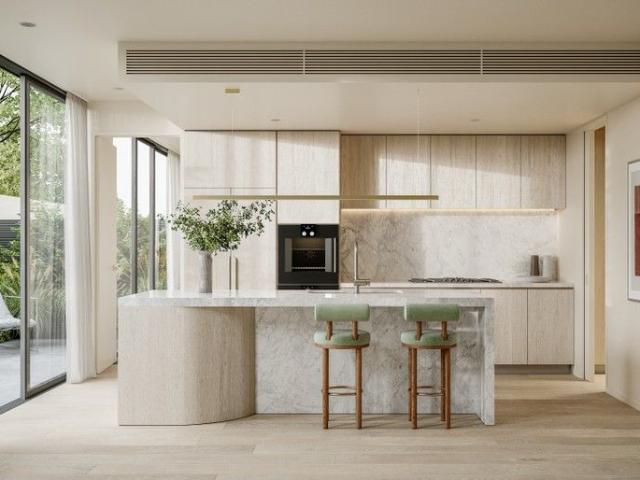
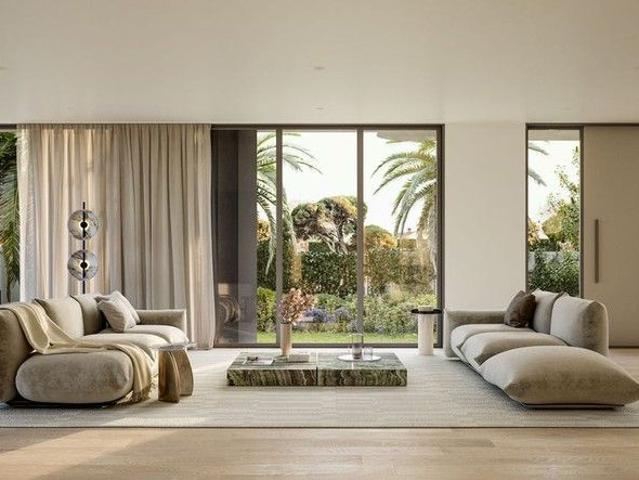
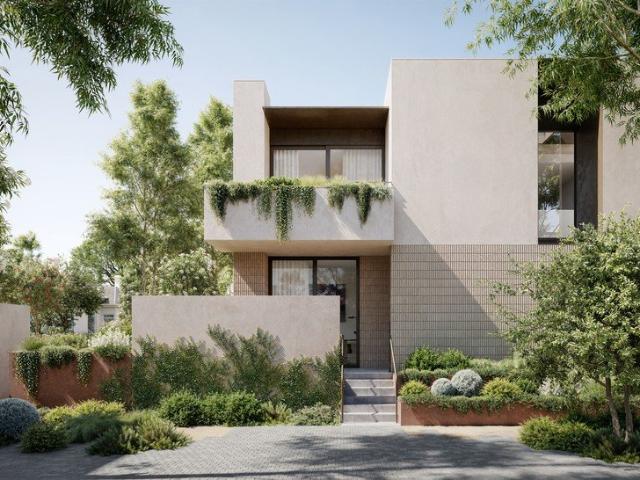
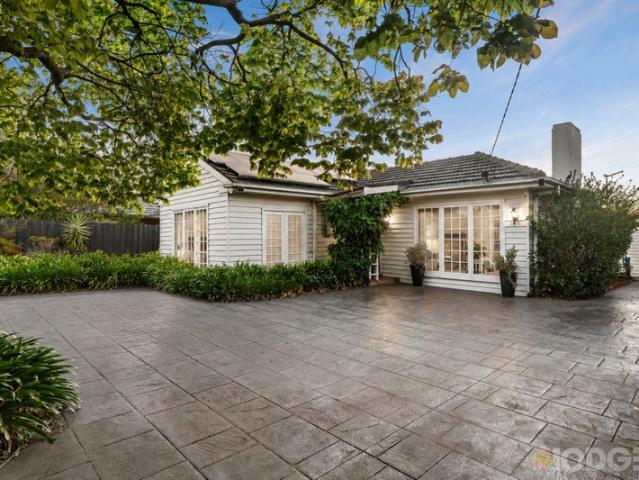
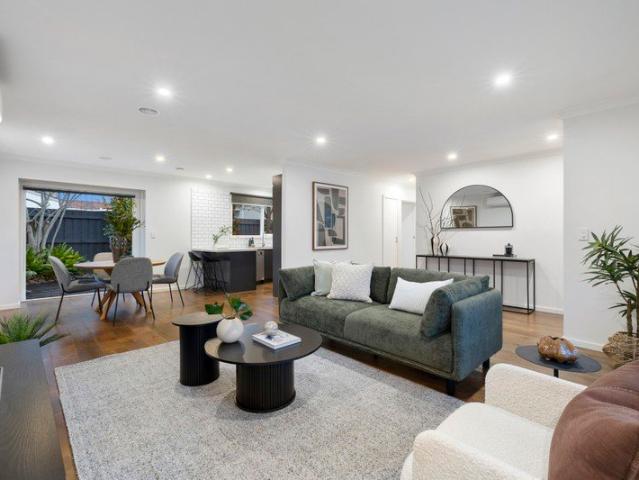
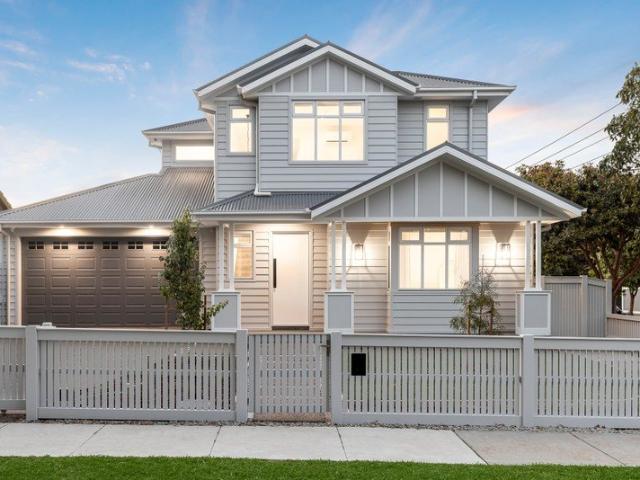
Picture-perfect behind a classic white picket fence, this brand-new free-standing residence is an unforgettable statement in contemporary luxury. Showcasing timeless Hamptons-inspired architecture and exquisitely curated interiors, every material has been thoughtfully sourced, every finish meticulously selected, and every detail executed to the highest standard. Beyond the striking façade, an atmosphere of understated sophistication unfolds. Warm timber flooring, plush wool carpets, bespoke cabinetry and brushed bronze accents create a home of refined elegance, balancing luxurious finishes with effortless everyday living. At its heart, the showpiece kitchen is nothing short of exceptional, appointed with Bosch dual ovens, a Bosch induction cooktop, integrated refrigerator and freezer, an oversized stone island adorned with designer tiling, and a fully equipped walk-in pantry. Designed for seamless indoor-outdoor living, the expansive open-plan living and dining domain extends to a cove
Request Details
A Perfect Marriage of Position & Potential
View photo
House · for sale
Request Details
A Perfect Marriage of Position & Potential
Bayside
· 3 Bedrooms · 2 Baths · House
Bayside · 3 Bedrooms · 2 Baths · House
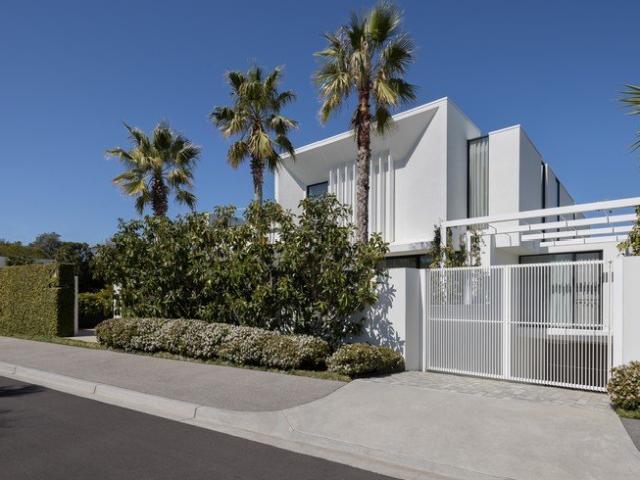
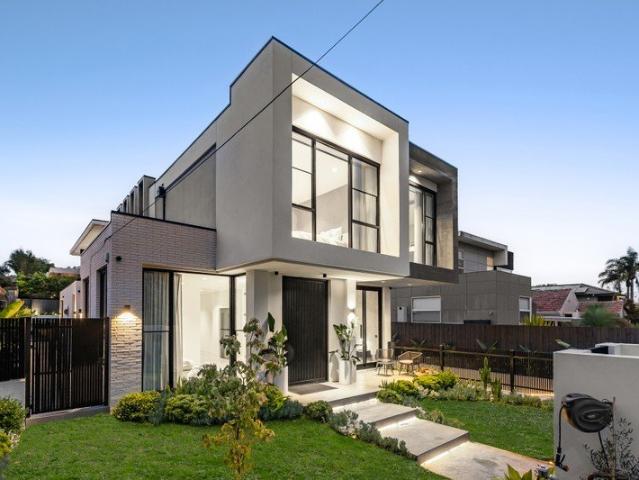
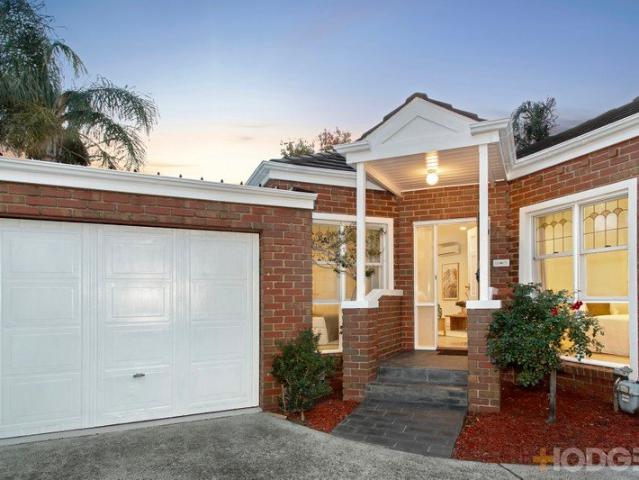
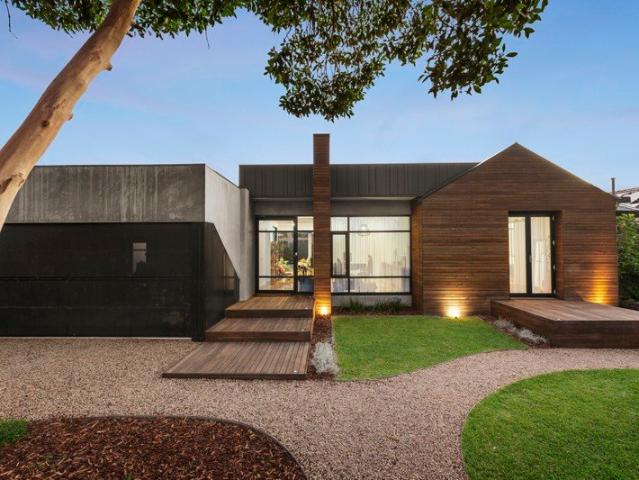
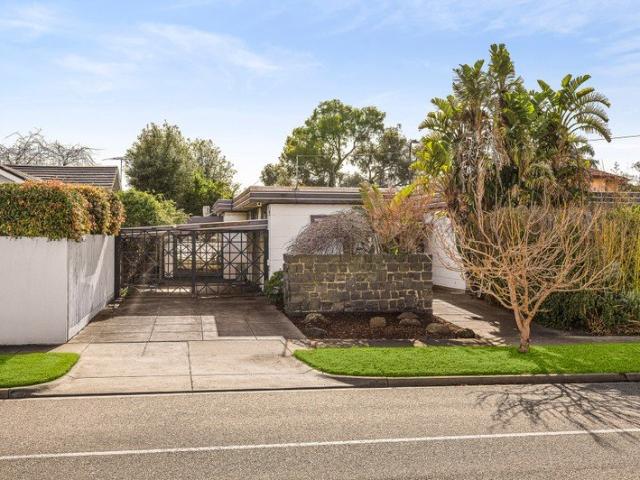
A perfect marriage of position and potential on prestigious Marriage Road, this sun-drenched classic presents an exceptional opportunity to shape your vision on a prized Brighton East corner. Whether you propose a spectacular Mid Century revival or a brand new architectural masterpiece (STCA) across 746sqm (approx) of north rear facing land, the possibilities are endless. It is a rare opportunity to leave your mark on one of Bayside's most renowned tree-lined boulevards. Retaining much of its original character, the existing single-level home, built in the 1960s, provides an outstanding foundation for a thoughtful restoration or contemporary reinterpretation. An innate sense of light, space and proportion defines a versatile three bedroom, 2.5 bathroom, triple zone layout that feels just as relevant today as when it was first conceived. Wrapped in private, sun-soaked gardens with no overlooking, it offers every inspiration to create a tranquil family sanctuary for generations to come.
Request Details
The Brief: Sale by set date 17/09/2026
View photo
House · for sale
Request Details
Updated
The Brief: Sale by set date 17/09/2026
Bayside
· 5 Bedrooms · 4 Baths · House
· Parking
Bayside · 5 Bedrooms · 4 Baths · House · Parking
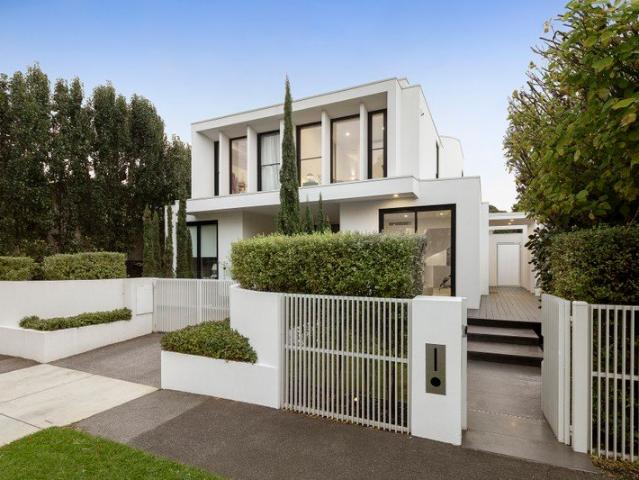
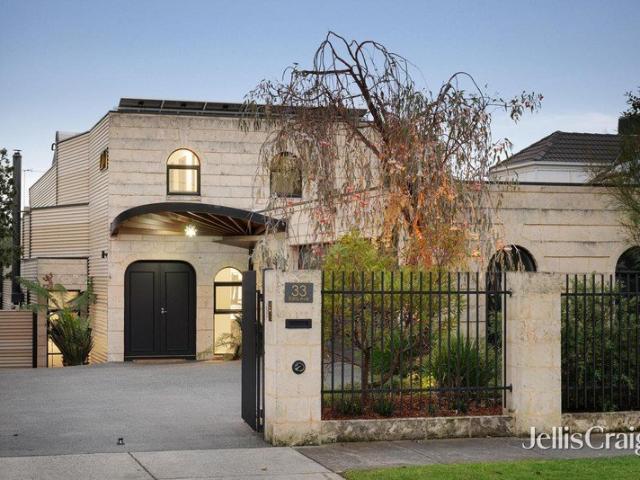
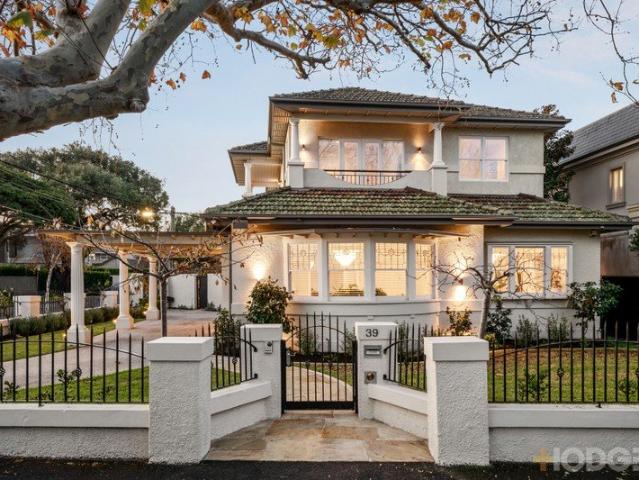
Its Addressed: This exceptional designer residence delivers a Modern Mediterranean style inspired lifestyle on a generous 618sqm (approx.) block. Zoned for Moorabbin Primary School and Sandringham College, it's moments from shops and dining along Bluff Road, Highett Shopping Centre, Southland Shopping Centre, the beach, bus services on Wickham Road, Moorabbin Train Station and the Nepean Highway. A striking contemporary facade creates an unforgettable first impression, showcasing bold architectural lines, a dramatic cantilevered upper level and elegant arched windows. An automated front gate, secure front fence, exposed aggregate driveway, low-maintenance landscaping, double lock-up garage and abundant off-street parking complete the impressive street presence. Inside, expansive glazing and skylights fill the home with natural light, complementing high ceilings, herringbone timber flooring, LED downlights and pendant lighting. The versatile floorplan features open-plan living and dinin
Request Details
A rare international statement, an uncompromising vision of luxury living
View photo
House · for sale
Request Details
A rare international statement, an uncompromising vision of luxury living
Bayside
· 4 Bedrooms · 5 Baths · House
· Swimming pool
Bayside · 4 Bedrooms · 5 Baths · House · Swimming pool
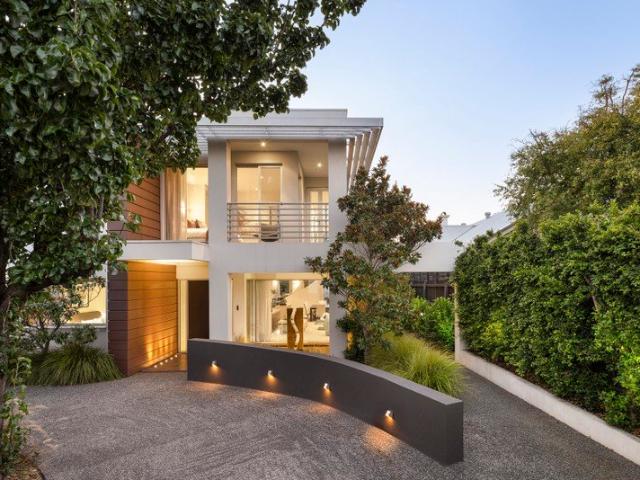
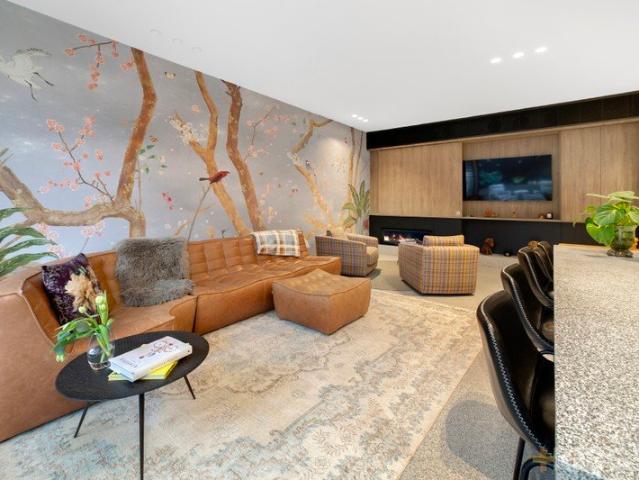
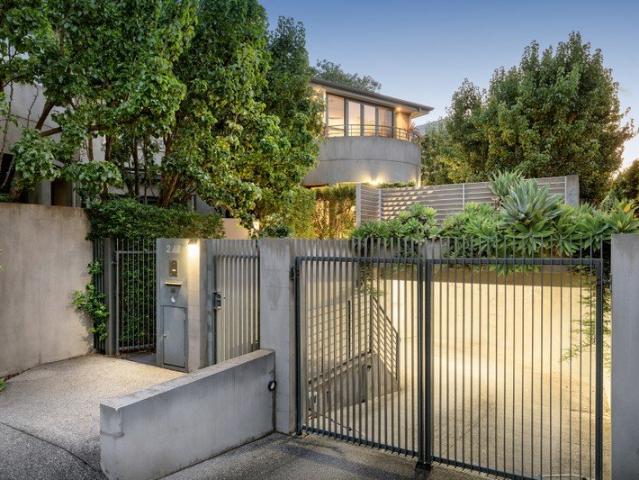
There are homes, and then there are icons. This residence, an architectural triumph by Martin Friedrich Architects, executed with flawless precision by Bayside's most renowned accredited builder Thomas Caia and framed by the landscapes of Jack Merlo is a property without peer. It cannot be replicated. It is an international showpiece of design, luxury, and engineering on Brighton Beach. As you enter the home, you are greeted with a feeling that is unforgettable from the glass pool above which provides shimmering light that changes throughout the day. It is like falling in love each time you walk through your own door. This immediate sense of wonder sets the tone for a residence where every element has been curated without compromise. Every detail speaks of a global search for excellence with this bold and dramatic residence that has been designed with the first floor pool above the entry and to capture views of the sea around. Hand-selected finishes from across the world come together
Request Details
Architectural Elegance in Bay Street Environs
View photo
House · for sale
Request Details
Architectural Elegance in Bay Street Environs
Bayside
· 4 Bedrooms · 3 Baths · House
· Terrace · Equipped kitchen
Bayside · 4 Bedrooms · 3 Baths · House · Terrace · Equipped kitchen
Breathtaking architecture, indulgent appointments, and a northerly facing indoor/outdoor living and entertaining zone are the distinguishing features of this impressively scaled four-bedroom-plus-study Brighton family home set within elegant low-maintenance environs in a tightly held cul-de-sac, just one block from Bay Street. Showcasing the signature architectural style of Martin Friedrich, a Guggenheim-inspired spiral staircase, capped with a domed skylight introduces the home's designer style and high-end fit-out which also embraces wide-format European oak flooring, custom joinery, and newly laid plush carpeting. Taking advantage of its northerly orientation, floor-to-ceiling double glazing in the main open plan living area invites immersive connectivity to the alfresco zone that incorporates a wraparound blackbutt deck, a built-in barbecue, and built-in seating that extends to a bluestone terrace edged with the lush greenery and privacy of a bamboo border. The sleek kitchen is def
Request Details
Village lifestyle in valuable GRZ2 zone
View photo
House · for sale
Request Details
Village lifestyle in valuable GRZ2 zone
Bayside
· 3 Bedrooms · 1 Bath · House
Bayside · 3 Bedrooms · 1 Bath · House
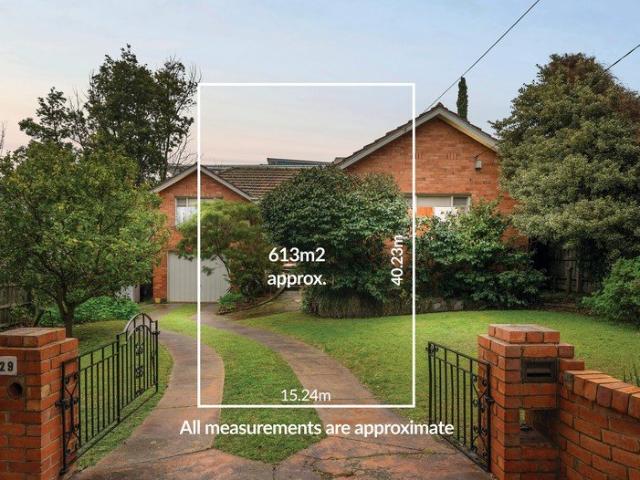
Perfectly positioned on the doorstep of Sandringham Village, this cherished brick home presents an increasingly rare opportunity to secure a premium Bayside address where lifestyle and future potential come together. Comfortable today, and rich with future possibility on favourable land of 613m2 (apprx) with GRZ2 zoning supporting exciting redevelopment potential (STCA). Neat and charming, it also invites renovation, extension or an inspiring forever home design. Take advantage of this exceptional lifestyle and bring to life your own vision, surrounded by every convenience, just a stroll from boutiques, cafés, restaurants, the beach and station. -A welcoming brick original positioned deep in the heart of Sandringham -Immediate comfort along with tremendous scope to renovate, redesign or reimagine STCA -Poised in an elevated position with established north facing rear gardens -A traditional, family-sized floorplan featuring three robed bedrooms -Formal entry and separate well-positioned
Request Details
ICONIC FAMILY DESIGN AT A FAMOUSLY LEAFY ADDRESS
View photo
House · for sale
Request Details
ICONIC FAMILY DESIGN AT A FAMOUSLY LEAFY ADDRESS
Bayside
· 5 Bedrooms · 4 Baths · House
· Swimming pool · Cellar
Bayside · 5 Bedrooms · 4 Baths · House · Swimming pool · Cellar
At home beneath the plane-trees of central Brighton's leafiest low-traffic address, this artfully reimagined five bedroom, 4 bathroom home builds on a great architectural pedigree. while never losing sight of its purpose as a warm and welcoming space for a beautiful Bayside lifestyle. Originally crafted by iconic architect and Australian cricketer, Max Walker, as a benchmark family home of its time, this skilful redesign sets the standard once again with a multi-suite, design offering today's most in-demand triple-zone living and state-of-the-art, sun-filled pool-gardens. Making an eye-catching entry with a soaring formal zone warmed by a glowing gas-fire, the home steps into the light with sun-catching family living-dining opening to north-easterly gardens stretching to a state-of-the art pool and streamlined pavilion. There's even a clever twist on typical third zone living; with a basement lounge appointed with bar and cellaring, and sized to provide a live-loud or quietly-contained
Request Details
Scale, substance, sophistication & splendour
View photo
House · for sale
Request Details
Scale, substance, sophistication & splendour
Bayside
· 4 Bedrooms · 4 Baths · House
· Lift · Cellar
Bayside · 4 Bedrooms · 4 Baths · House · Lift · Cellar
INSPECT BY PRIVATE APPOINTMENT. A home of the highest calibre tailor-made for the large family, this completely bespoke residence with its own basement, elevator, and pool retreat raises standards, sets benchmarks, and showcases what cutting-edge luxury can look like. Grand and imposing in its stance to a premier Bayside street, the abode's crisp lines and lush gardens prelude three interior levels with all the space, flexibility, and practicality a family could ever ask for. A peaceful front sitting room is the ideal complement to a sensational rear section, with a northern aspect and 6m void affording vast living and dining zones depth, substance, and scale. Masses of durable Dekton sit centre-stage in a home chef's dream-kitchen, accompanied by abundant custom joinery, flush Zetr outlets, a butler's pantry, boiling/chilled/sparkling Zip Tap, and full Miele fit out of a 900mm oven and induction cooktop, two dishwashers, and an integrated fridge/freezer. Zero-threshold stacker glass b
Request Details
The definition of architecturally designed luxury
View photo
House · for sale
Request Details
The definition of architecturally designed luxury
Bayside
· 6 Bedrooms · 3 Baths · House
· Equipped kitchen
Bayside · 6 Bedrooms · 3 Baths · House · Equipped kitchen
INSPECTIONS BY PRIVATE APPOINTMENT Perfectly positioned just 300m from the foreshore, this architect-designed contemporary residence in Brighton's prestigious Golden Mile delivers resort-style luxury and unparalleled family living. Nestled between Bay Street and the Brighton Yacht Club, this striking five-bedroom + office home is a masterpiece of elegance, functionality, and high-end craftsmanship. Securely enclosed by automated steel gates and a high-walled forecourt, the property boasts a convenient circular driveway, offering both privacy and prestige. Inside, soaring 7.5m ceilings and a sculptural ribbon staircase create a breathtaking first impression, while the design maximizes beautiful northerly light throughout the seasons. Three sophisticated living areas seamlessly blend formal entertaining with relaxed family comfort. The lavish Miele kitchen, complete with a butler's pantry, effortlessly caters to both daily life and grand occasions. Expansive bi-fold doors open to a resor
Request Details
Unique Multigenerational Abode
View photo
House · for sale
Request Details
Unique Multigenerational Abode
Bayside
· 5 Bedrooms · 3 Baths · House
· Garden · Fireplace · Patio · Equipped kitchen
Bayside · 5 Bedrooms · 3 Baths · House · Garden · Fireplace · Patio · Equipped kitchen
An inspirational creation courtesy of the acclaimed Peter Ho of award winning Phooey Architects and built by Nick McKimm, this bespoke five bedroom plus study three bathroom limestone marvel is a solar passive innovation crafted with recyclable and sustainable materials. Influenced by Mediterranean and West Australian design, this multi generational masterpiece makes a statement with its mosaic world compass entrance designed by Melbourne Mural Studio. Step into the warmth of the beautiful lounge and library with its wood burning fireplace, while the sunken dining area uses arched windows to frame the Mediterranean escape of a magical east facing garden courtyard. The expansive north facing open living and dining area acts as the centrepiece of lifestyle with its Italian granite kitchen featuring a 1200mm Ilve stove and two sets of stacker sliding doors to the salt chlorinated swimming pool and surrounding exposed aggregate patio. An angled solar pergola that shades during summer and l
Request Details
The Ultimate Single Level Bayside Sanctuary: Whisper Quiet, Maintenance Free Luxury
View photo
House · for sale
Request Details
The Ultimate Single Level Bayside Sanctuary: Whisper Quiet, Maintenance Free Luxury
Bayside
· 3 Bedrooms · 2 Baths · House
Bayside · 3 Bedrooms · 2 Baths · House
Phone enquiries - please call 1300 594 794 and quote property ID 38852. Beyond the secure entry lies a masterclass in modern downsizer livingan architectural, single-level sanctuary where absolute privacy, uncompromising comfort, and zero maintenance converge. Custom-crafted to exacting standards in 2019, this residence has been engineered to an elite standard rarely seen in the Bayside market. A Whisper-Quiet Retreat Leave the outside world behind. Thanks to premium double-glazed windows and the highest-efficiency spray foam insulation, the interior of this home is a silent, draft-free haven. The soaring cathedral ceilings in the central living zone capture brilliant east-facing morning sunlight, creating a profound sense of space and tranquility that flows effortlessly outward. Professional-Grade Climate Control Designed with an uncompromising focus on year-round comfort, the home features professional-grade climate systems. Experience the luxury of full in-floor hydronic heating rad
Request Details
Sun drenched sanctuary
View photo
Townhouse · for sale
Request Details
Sun drenched sanctuary
Bayside
· 3 Bedrooms · 1 Bath · Townhouse
· Air conditioning · Fireplace · Parking · Equipped kitchen
Bayside · 3 Bedrooms · 1 Bath · Townhouse · Air conditioning · Fireplace · Parking · Equipped kitchen
Privately set at the end of a long driveway, this three-bedroom single-level home combines abundant natural light with a sought-after Brighton lifestyle. Open-plan living and dining connects with a north-west facing spa deck, while a flexible third bedroom provides scope as a sitting room. Dendy Village, Church Street, the station and Dendy Street beach are all within walking distance. Stone kitchen with stainless steel appliances and generous preparation space Second bedroom opens through French doors to the sail-shaded spa deck Flexible third bedroom features a brick fireplace and scope as a sitting room Skylit central bathroom complemented by a separate WC Large separate laundry with direct outdoor access Ducted heating, air conditioning, intercom and built-in storage Extensive decking and lawn-free surrounds provide low maintenance outdoor living Garage with secure internal access Close to Dendy Village, Church Street shopping, cafes, schools and transport
Request Details
Timeless period elegance
View photo
House · for sale
Request Details
Timeless period elegance
Bayside
· 4 Bedrooms · 3 Baths · House
· Swimming pool · Equipped kitchen
Bayside · 4 Bedrooms · 3 Baths · House · Swimming pool · Equipped kitchen
Dating to c.1930 and positioned within 400m of Dendy Street beach, 'Sunnybrae' is a substantial period residence reimagined for contemporary family life. Original detailing, 3.1m ceilings and refined finishes complement three living zones and flexible accommodation of up to five bedrooms. North-facing grounds feature a fully tiled pool, alfresco entertaining and poolside barbecue pavilion. Entertainer's kitchen with marble-wrapped island, new appliances, Miele dishwasher and two pantries Principal suites on both levels provide flexibility for guests, extended family and changing needs Formal lounge and dining complemented by north-facing family living and an upstairs lounge Italian Statuario marble, Australian hardwood floors, decorative ceilings and original leadlight Dedicated home office offers flexibility as a fifth bedroom, with additional workspace upstairs Fully tiled 2.1m deep pool with solar and gas heating, broad lawns and poolside shower Reverse-cycle heating and air conditi
Request Details
City Style Living with a City Skyline View
View photo
Townhouse · for sale
Request Details
City Style Living with a City Skyline View
Bayside
· 3 Bedrooms · 3 Baths · Townhouse
· Fireplace · Equipped kitchen
Bayside · 3 Bedrooms · 3 Baths · Townhouse · Fireplace · Equipped kitchen
City view living meets inner-city lifestyle in this next-level three bedroom, 3.5 bathroom, triple-suite home. Rising to the height of quality with design from Finnis Architecture & Interiors, this multi-level home offers sun-filled indoor-outdoor living for the ultimate entertainers' life plus first-floor living area with room for work and play. Shining with all-day sun across a balconied whole-floor CBD skyline-view master-level, the home gives each mid-level bedroom its own ensuite. and links it all with lift-access. Appointed to beyond-prestige standards with an elite Miele appliance kitchen (with dual ovens plus integrated Fisher & Paykel French-door fridge), the home is designed to entertain with an 'invisible' butler's pantry beyond a two-way chef's door, and a warming gas-log fireplace in a wall of custom media cabinetry. Opening through walls of double-glazing to a carefree tiered, paved landscape, even outdoor entertaining is a breeze - with an integrated Beefeater BBQ and al
Request Details
Builder's Own Benchmark at a Blue Chip Address
View photo
House · for sale
Request Details
Builder's Own Benchmark at a Blue Chip Address
Bayside
· 4 Bedrooms · 2 Baths · House
· Patio · Equipped kitchen
Bayside · 4 Bedrooms · 2 Baths · House · Patio · Equipped kitchen
A brilliant find on the northside of this blue-chip address, this impeccably crafted three bedroom plus home-office, 2.5 bathroom architect-design is where builder's own quality and sun-bathed luxury meet. Built to a meticulous specification for the Director of acclaimed builder, DGS Properties, this light-filled triple-zone home perfectly balances work and play with a quiet home-office beyond a sliding-glass door, a multi-purpose library with a spirits-bar and concealed workstation, and a sophisticated formal lounge centred on a luminous New York marble 'window. Rising to meet the needs of an entertaining life with a north-facing family zone soaring to a 3.5m timber-inlay ceiling, this benchmark home stars a breathtaking 2-Pack and Miele appliance kitchen; appointed with a Barazza gas cooktop and integrated Liebherr fridges & freezers. and serviced by a big butler's pantry. The sunbathed living continues beyond a wall of bi-fold doors with an auto-awning shaded BBQ patio, while a firs
Request Details
Baie Brighton: Premium Townhomes with Private Lift & Rooftop Terrace
View photo
Townhouse · for sale
Request Details
Baie Brighton: Premium Townhomes with Private Lift & Rooftop Terrace
Bayside
· 4 Bedrooms · 3 Baths · Townhouse
· Terrace · Lift
Bayside · 4 Bedrooms · 3 Baths · Townhouse · Terrace · Lift
Baie 49 South Road, Brighton | Luxury 3 & 4-Bedroom Townhomes Pay Zero Stamp Duty Limited Time Offer! Discover premium townhomes in Brighton, designed for owner-occupiers, downsizers, and empty nesters seeking space, luxury, and contemporary living. Crafted by JDH Design Group with landscaped gardens by John Patrick and built by D5 Build, Baie offers homes that combine timeless elegance, modern technology, and high-quality construction. _ Key Property Features: 3 & 4-bedroom townhomes from $2,995,000 Private lift servicing all levels for convenience North-facing rooftop terrace with BBQ provision Double-glazed windows and 9ft ceilings 6-Star Energy Rating and BESS score above industry standard EV-ready infrastructure 10-Year Building Guarantee & 52-week defect coverage _ Prime Location Benefits: Walkscore 94 steps to Brighton's best cafés, shops, and lifestyle amenities Close to South Road tram stops and Brighton Beach Train Station Popular nearby cafés include Hardware Societe, Café 5
Request Details
Move into Brighton's Most Exclusive Townhomes Limited Release
View photo
Townhouse · for sale
Request Details
Move into Brighton's Most Exclusive Townhomes Limited Release
Bayside
· 4 Bedrooms · 4 Baths · Townhouse
· Terrace · Lift
Bayside · 4 Bedrooms · 4 Baths · Townhouse · Terrace · Lift
Baie 49 South Road, Brighton | Luxury 3 & 4-Bedroom Townhomes Pay Zero Stamp Duty Limited Time Offer! Discover premium townhomes in Brighton, designed for owner-occupiers, downsizers, and empty nesters seeking space, luxury, and contemporary living. Crafted by JDH Design Group with landscaped gardens by John Patrick and built by D5 Build, Baie offers homes that combine timeless elegance, modern technology, and high-quality construction. _ Key Property Features: 3 & 4-bedroom townhomes from $2,995,000 Private lift servicing all levels for convenience North-facing rooftop terrace with BBQ provision Double-glazed windows and 9ft ceilings 6-Star Energy Rating and BESS score above industry standard EV-ready infrastructure 10-Year Building Guarantee & 52-week defect coverage _ Prime Location Benefits: Walkscore 94 steps to Brighton's best cafés, shops, and lifestyle amenities Close to South Road tram stops and Brighton Beach Train Station Popular nearby cafés include Hardware Societe, Café 5
Request Details
The quintessential beachfront lifestyle
View photo
Townhouse · for sale
Request Details
The quintessential beachfront lifestyle
Bayside
· 3 Bedrooms · 3 Baths · Townhouse
· Garden · Equipped kitchen
Bayside · 3 Bedrooms · 3 Baths · Townhouse · Garden · Equipped kitchen
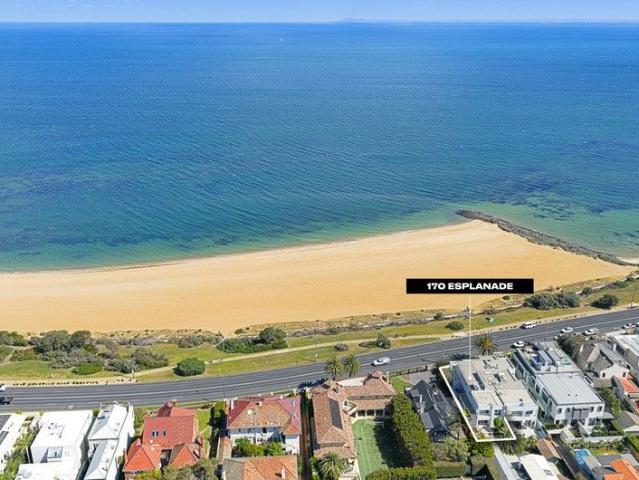
Occupying an address that's unquestionably one of Melbourne's finest, this bespoke lifestyle sanctuary employs extraordinary quality, artisan design, and a wealth of space to deliver beachfront luxury of the highest calibre. Crafted around the spectacular sights exclusive to Esplanade, a whisper-quiet interior sees ribbons of sun invigorate day-to-day life. Upscale touches in full-height doors, soaring ceilings, plush carpets, and hardwood floors add to the prestige ambiance, with an inviting ground level sweeping past a scenic lounge, broad central sitting room, and shaded courtyard en route to focal spaces at rear. Granite benches and Smeg appliances feature in a first-class kitchen, while living and dining zones spill into a sun-splashed backyard brilliant for intimate gatherings and marquee events among manicured verdure. With unforgettable outlooks enlivening each and every morning, a magnificent main bedroom occupies its own wing of an airy second storey, equipped with floor-to-c
Request Details
Luxury 3 & 4 Bedroom Townhomes in Brighton Pay Zero Stamp Duty
View photo
Townhouse · for sale
Request Details
Luxury 3 & 4 Bedroom Townhomes in Brighton Pay Zero Stamp Duty
Bayside
· 4 Bedrooms · 5 Baths · Townhouse
· Terrace · Lift
Bayside · 4 Bedrooms · 5 Baths · Townhouse · Terrace · Lift
Baie 49 South Road, Brighton | Luxury 3 & 4-Bedroom Townhomes Pay Zero Stamp Duty Limited Time Offer! Discover premium townhomes in Brighton, designed for owner-occupiers, downsizers, and empty nesters seeking space, luxury, and contemporary living. Crafted by JDH Design Group with landscaped gardens by John Patrick and built by D5 Build, Baie offers homes that combine timeless elegance, modern technology, and high-quality construction. _ Key Property Features: 3 & 4-bedroom townhomes from $2,995,000 Private lift servicing all levels for convenience North-facing rooftop terrace with BBQ provision Double-glazed windows and 9ft ceilings 6-Star Energy Rating and BESS score above industry standard EV-ready infrastructure 10-Year Building Guarantee & 52-week defect coverage _ Prime Location Benefits: Walkscore 94 steps to Brighton's best cafés, shops, and lifestyle amenities Close to South Road tram stops and Brighton Beach Train Station Popular nearby cafés include Hardware Societe, Café 5
Request Details
ONCE IN A CENTURY OPPORTUNITY
View photo
Townhouse · for sale
Request Details
ONCE IN A CENTURY OPPORTUNITY
Bayside
· 3 Bedrooms · 3 Baths · Townhouse
Bayside · 3 Bedrooms · 3 Baths · Townhouse
A Timeless Bayside Sanctuary A refined collection of bayside townhomes with an exclusive resort lifestyle, in the heart of Brighton. Welcome to Maritima Brighton a masterplanned coastal community where architectural excellence, heritage prestige and resort-style living come together in one of Melbourne's most tightly held bayside enclaves. This is a rare opportunity to secure a home of enduring value, lifestyle and distinction crafted for those who understand that true luxury is timeless. Reimagining Brighton's Coastal Prestige Elevated by an exclusive resort-style wellness clubhouse, Maritima Brighton presents a new benchmark for bayside living. Within a secure gated community, refined townhomes are framed by lush coastal gardens and tranquil pedestrian pathways, creating an environment of calm sophistication and understated prestige. Every detail has been carefully considered from architectural integrity to the seamless connection with nature offering residents a restorative sanctuar
Request Details
Bold Design, Custom Detail, Blue Chip Address
View photo
House · for sale
Request Details
Bold Design, Custom Detail, Blue Chip Address
Bayside
· 3 Bedrooms · 2 Baths · House
· Equipped kitchen
Bayside · 3 Bedrooms · 2 Baths · House · Equipped kitchen
Live the great Australian Dream in modern architectural style. An innovative single-level home from architectural practice, Elevation 7, this three-bedroom, two-bathroom home with study is designed for the Australian lifestyle in a landscape of native Bayside plantings. The front entrance is an impressive, custom-built glass and metal door providing plenty of natural light. Welcomed by a flat-gabled facade of recycled hardwood, the home unfolds with an atrium-centred design featuring open-plan living, pillarless corners leading into a fan-cooled poolside al fresco space. The family zone is complimented with a cutting-edge V-Zug appliance kitchen that opens to an immense servery window, while a quiet bedroom wing includes a generous master-suite stepping from original feature brick wall to podium-deck. Dramatically detailed with premier New York marble benchtops and a kitchen splashback echoed in a striking 'city skyline' Falmec rangehood, the home features hard black granite benches an
Request Details
FAMILY LIVING OR BUILD YOUR DREAM IN THE PARK & SPORTS PRECINCT ON 687SQM
View photo
House · for sale
Request Details
FAMILY LIVING OR BUILD YOUR DREAM IN THE PARK & SPORTS PRECINCT ON 687SQM
Bayside
· 4 Bedrooms · 2 Baths · House
· Garden · Equipped kitchen
Bayside · 4 Bedrooms · 2 Baths · House · Garden · Equipped kitchen
Sun-soaked, spacious and just steps from Dendy Park with multiple sports facilities including the Brighton Soccer Club, Bowling, Tennis and Cricket Clubs, plus the fairways of Brighton Public Golf Course nearby, this is a wonderful place to settle in and enjoy a relaxed family lifestyle. Set on approximately 687sqm and loved by the one family for the past 31 years, you'll enjoy deep north-facing rear gardens and a poolside setting perfect for everyday living and entertaining. Enjoy the comfort and flexibility of this four-bedroom, 2.5-bathroom home, offering generous formal and family living zones and a fun open plan family room with a pub size built-in-bar overlooking the sun-filled backyard with a Bali Hut beside the extra-large pool, creating a perfect environment for family gatherings and year-round fun. The home is ready to enjoy, with a timeless timber kitchen (including dishwasher), well-presented bathrooms (featuring a convenient Jack and Jill ensuite), and thoughtful features
Request Details
Indoor Outdoor Flow for an Entertainer's Lifestyle
View photo
Townhouse · for sale
Request Details
Indoor Outdoor Flow for an Entertainer's Lifestyle
Bayside
· 2 Bedrooms · 1 Bath · Townhouse
· Garden · Equipped kitchen
Bayside · 2 Bedrooms · 1 Bath · Townhouse · Garden · Equipped kitchen
Let a laidback lifestyle be your new reality thanks to the low maintenance spaces of this stylish garden unit. Upgraded over time, the light-filled home's single-level accommodation is complemented by a fabulous alfresco setting, ensuring not only young buyers with small children or pets, but also downsizers will find enormous appeal. Set back from the road, the home has been enhanced by quality wide-board flooring and chic plantation shutters in the generous open plan living/dining area that flows around effortlessly to the smart kitchen. Showcasing quality Bosch appliances and stone benchtops, this space is perfectly placed for hosting indoors or out. Bathed in afternoon warmth and wrapped in greenery, the oversized deck sets the scene for summer entertaining and steps down to the mod-grass garden and a versatile sheltered alfresco area complete with power. Inside, the two bedrooms both benefit from fitted wardrobes and share a large sparkling bathroom with twin stone vanity, an acce
Request Details
Sophisticated family living in secluded Brighton sanctuary
View photo
House · for sale
Request Details
Sophisticated family living in secluded Brighton sanctuary
Bayside
· 4 Bedrooms · 4 Baths · House
· Garden · Terrace · Fireplace
Bayside · 4 Bedrooms · 4 Baths · House · Garden · Terrace · Fireplace
Distinguished by its refined, architecturally rich interiors, a sanctuary-like north-facing courtyard, and a verdant upper-level terrace, this privately positioned four-bedroom-suite Brighton residence will further captive with recent bespoke enhancements designed to invite further light and enrich family liveability. Securely set in the bowl of an elite cul-de-sac, one of three outstanding architect-designed town residences, a gated intercom entry introduces the blue-stone paved lushly verdant private courtyard. A travertine-tiled entry hall leads to the light-filled formal living room/study with a gas log fireplace and a deeply curved bay window, fitted with automated blinds, and French doors that open to the alfresco entertaining space. Designed for harmonious multi-generational family living, each of the four bedrooms has an ensuite bathroom and individual access to an outdoor area, including the zoned ground-floor bedroom suite. New enhancements throughout include automated upper-
Request Details
Spacious and bright two bedroom apartment
View photo
House · for sale
Request Details
Spacious and bright two bedroom apartment
Bayside
· 2 Bedrooms · 1 Bath · House
· Security · Gym · Cellar · Equipped kitchen
Bayside · 2 Bedrooms · 1 Bath · House · Security · Gym · Cellar · Equipped kitchen
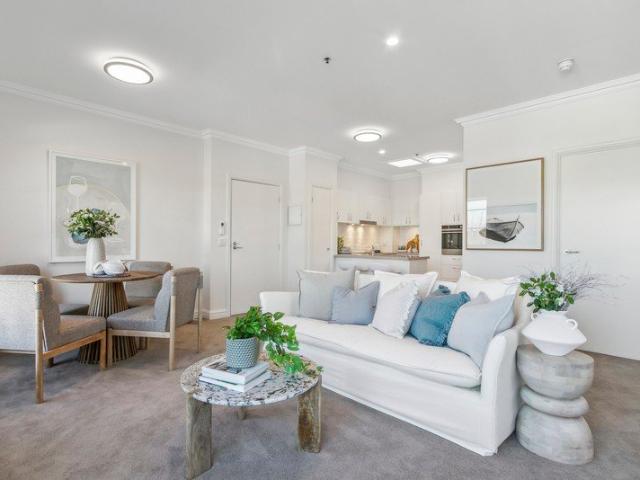
Retirement living at its best! Apartment 228 at Concierge Bayside is a spacious two-bedroom apartment, overlooking a delightful sunny courtyard. Currently under refurbishment, this apartment features open-plan living, a large well-appointed kitchen with an integrated dishwasher, stone benchtops and an electric cooktop. The large bathroom has lots of storage and a European laundry. Property Features: - Air-conditioning and heating - Easy access to the community and dining areas - New paint & carpet throughout - Integrated dishwasher - Stone Benchtops - Euro Laundry - Car space available in secure basement carpark Community features: - BBQ area - Library - Cinema - Social groups - Gym - Café - Hair salon/Wellness Centre - Private shuttle bus - Community manager - Pet friendly (subject to approval) - 24/7 emergency call system About Concierge Bayside Retirement Living: Located in the beachside suburb of Hampton, just minutes from local shops, cafes and restaurants. Enquire today to find o
Request Details

Get email alerts

Don't miss out: be the first to know about new properties

The alert was correctly created

On subscribing you accept the conditions of use and the privacy policy
Alert
Receive new ads in your inbox
Save this search
Receive alerts for new listings

We'll send you an email when we have new properties for: "Houses for sale in Bayside"

The alert was correctly created

Aberfeldie
Williams Landing
Get email alerts and be the first to see new listings
Required field
On subscribing I accept the terms of the privacy policy
Perfect! You'll soon start receiving new listings via email
Alert
Receive an email when we have new ads for Houses for sale in Bayside
Save this search
Filters

Bedrooms

Size (m²)

Price

$
$

Property type

Bathrooms

Clear all filters
Receive notifications when new entries are published.