427 houses for sale in Bayside

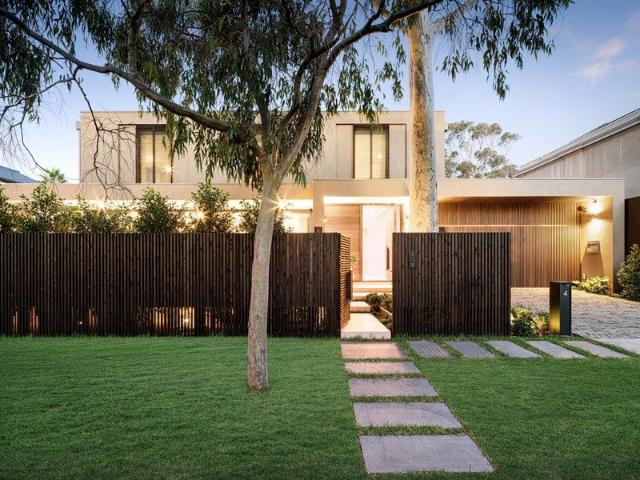
Crafted for light, liveability and longevity
View photo
House · for sale
Request Details
Crafted for light, liveability and longevity
Bayside
· 5 Bedrooms · 4 Baths · House
· Equipped kitchen
Bayside · 5 Bedrooms · 4 Baths · House · Equipped kitchen
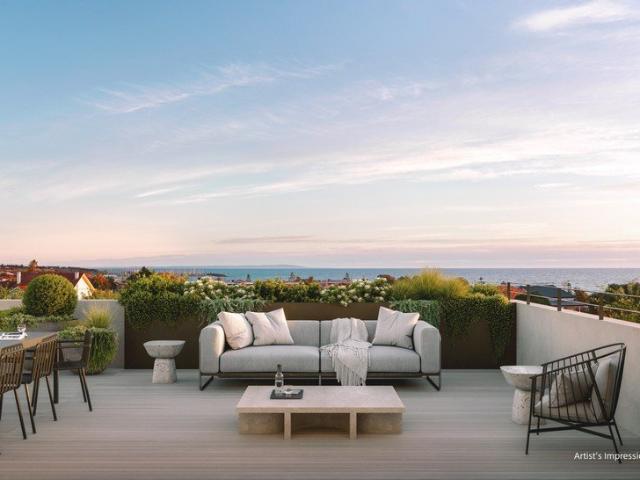
Brought to life by Stonnington Group, this brand-new landmark pairs expressive forms with enduring materiality, thoughtful craftsmanship, and a calibre of comfort befitting Melbourne's most exclusive beach enclave. A leafy cul-de-sac sets a tone of tranquillity, embraced and built upon across interiors where prestige and practicality entwine; emblematic of Stonnington Group's highly resolved approach to design and construction. Thermal efficiency, air quality, total privacy, and sun from dawn to dusk ensure the home is a joy whether unwinding, entertaining, or simply spending time in, with custom joinery, oak floorboards, limewash walls, and one-off pieces among an array of artisan details behind an airy, inviting, and unmistakably refined ambiance. Forming their own quiet domains, sitting and office spaces are ideal counterparts to a living/dining section awash with light. The enthusiastic cook is sure to feel at home in a Liebherr/Miele kitchen wrapped in travertine, while full-heigh
Request Details
Prestige new build opposite William Street Reserve
View photo
House · for sale
Request Details
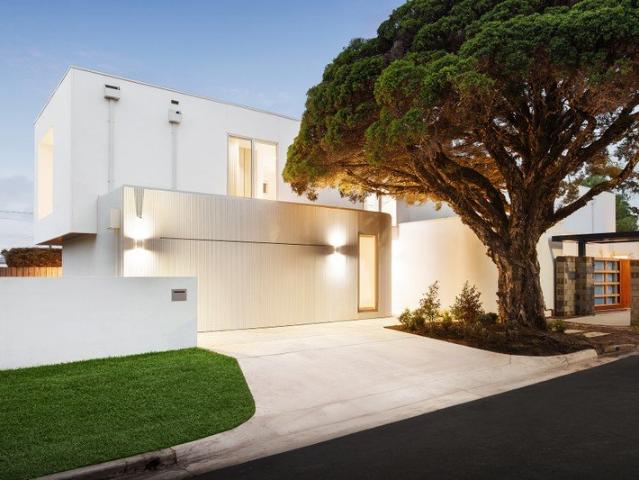
Prestige new build opposite William Street Reserve
Bayside
· 5 Bedrooms · 5 Baths · House
· Garden · Parking
Bayside · 5 Bedrooms · 5 Baths · House · Garden · Parking
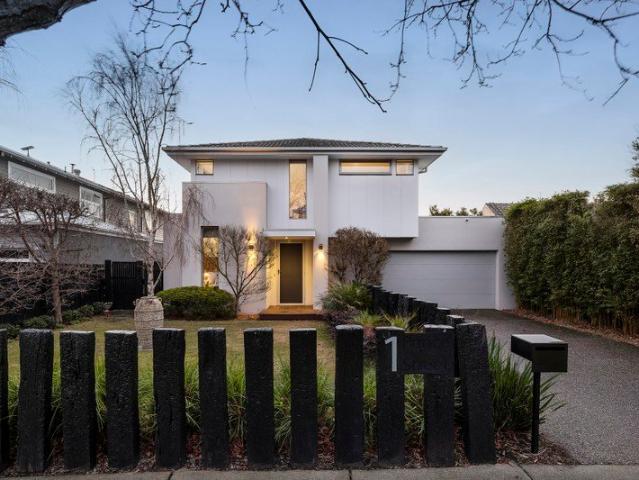
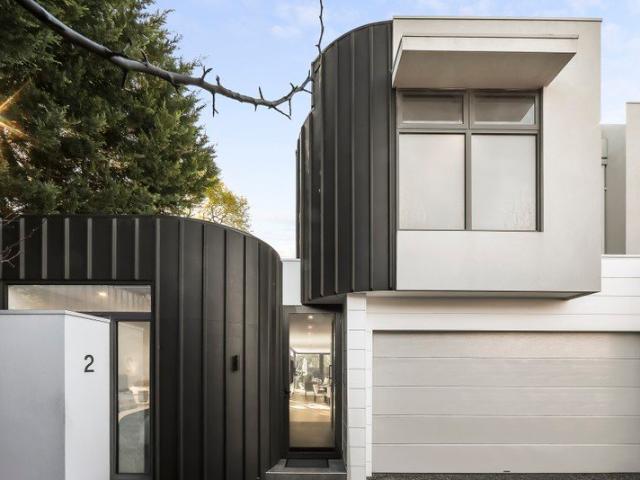
This exceptional new build sets the benchmark for prestige family living in one of Brighton's most coveted pockets, directly opposite William Street Reserve. Commanding a corner block of 621 square metres in a quiet cul-de-sac, this home delivers expansive living with spaces for work, play and relaxation. A bespoke front door opens beneath a soaring double-height entry, where a crisp palette of white and soft neutrals establishes a bright and luminous mood. A mud room connects to the two-car garage, while a wide hallway draws you through the ground floor. A guest bedroom sits privately downstairs, with a shower ensuite and garden access, while a dedicated cinema room offers the ultimate family escape. The ground-floor main suite is a refined retreat, with an oversized walk-in wardrobe and a luxurious ensuite featuring a statement double rain shower set against a sculptural curved wall, plus its own outdoor access. At the heart of the home, the striking two-storey void above the living
Request Details
A rare piece of bayside history on 1,647 square metres
View photo
House · for sale
Request Details
Updated
A rare piece of bayside history on 1,647 square metres
Bayside
· 5 Bedrooms · 2 Baths · House
· Terrace · Fireplace · Swimming pool · Equipped kitchen
Bayside · 5 Bedrooms · 2 Baths · House · Terrace · Fireplace · Swimming pool · Equipped kitchen

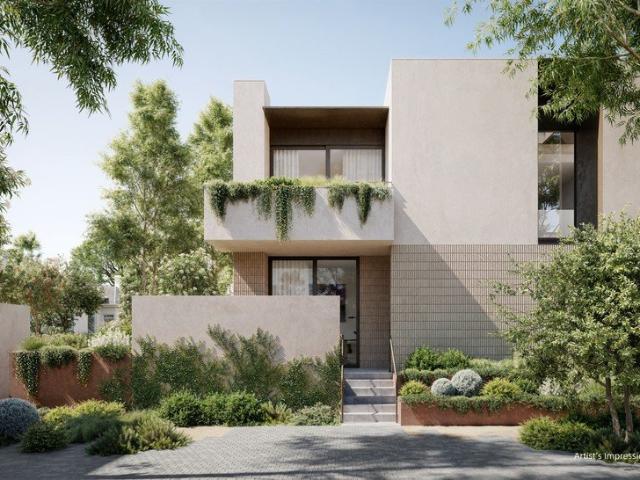
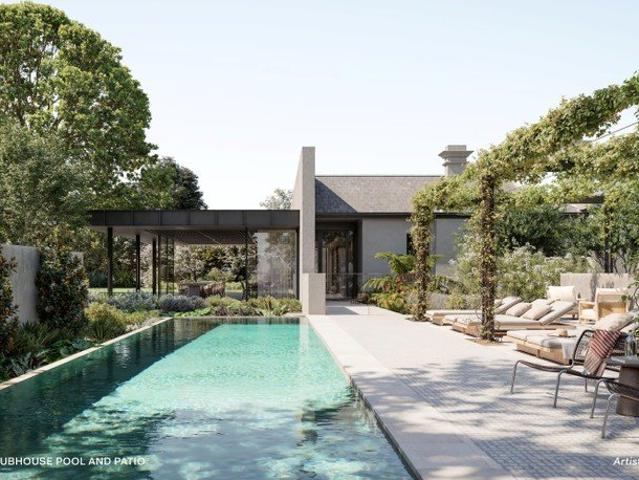
A rare and remarkable opportunity, John Knox House is a piece of bayside history unlikely to be offered again. Set across an exceptional 1,647 square metres in one of Brighton's most prestigious pockets, this imposing double-storey Gothic Victorian, dating to the 1880s, has been masterfully reimagined as a luxury family residence where heritage character and contemporary design unite. A striking cantilever roof, rich concrete walls and vast expanses of glass announce the modern addition, juxtaposed against the original facade. The contemporary wing is anchored by a spectacular kitchen, where thick slab benchtops, a large island, all Miele appliances and a walk-in pantry meet a family dining zone warmed by a fireplace. The adjoining living room overlooks the terrace and pool, capturing the western sun. Outside, a paved dining area is fitted with a built-in fridge, a pizza oven, integrated seating, an outdoor television and a retractable awning, overlooking a sparkling pool. An outdoor f
Request Details
Edwardian Elegance, Reimagined
View photo
House · for sale
Request Details
Edwardian Elegance, Reimagined
Bayside
· 2 Bedrooms · 1 Bath · House
· Garden · Air conditioning · Fireplace · Patio · Equipped kitchen
Bayside · 2 Bedrooms · 1 Bath · House · Garden · Air conditioning · Fireplace · Patio · Equipped kitchen
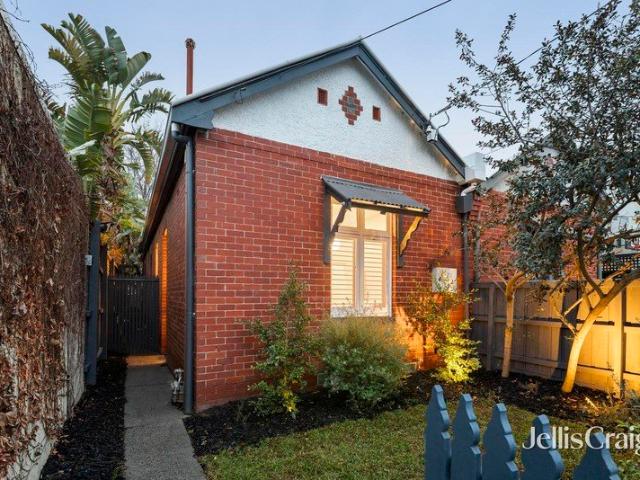
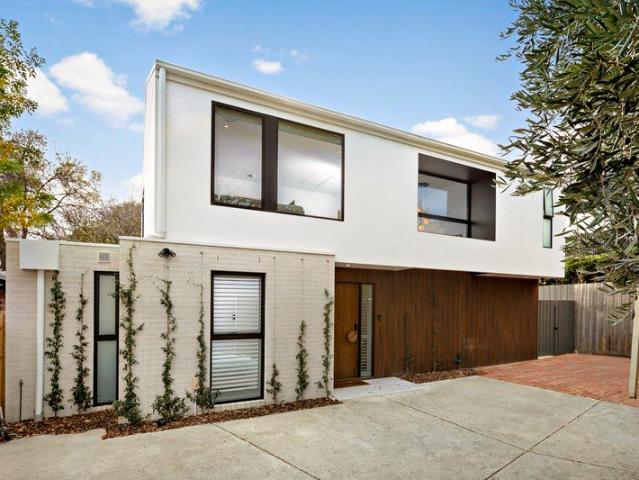
Discover an innovative renovation within this sensational two bedroom brick Edwardian. An open plan surprise, this revamped drawcard uncovers an enviable living and dining domain with an electric fireplace and cutting edge kitchen boasting leading Asko appliances including an induction cooktop and combi steam oven, a Zip Tap with sparkling, boiling and chilled functions, a Fisher & Paykel integrated fridge/freezer and an appliance pantry. The wrap around hallway connects to two considerable bedrooms including the main with a wall of custom wardrobes, while the stellar bathroom, with underfloor heating and heated towel rails, sits opposite the concealed laundry. French doors open to a covered patio in the private west facing rear garden courtyard with a storage shed. Feeling fresh with its herringbone parquetry timber floors and bold skylights, this semi detached gem is refined with plantation shutters, reverse cycle air conditioning in the main bedroom and instant hot water. Located fo
Request Details
Expressions of Interest close Mon 31 Aug 3.00pm
View photo
House · for sale
Request Details
Updated
Expressions of Interest close Mon 31 Aug 3.00pm
Bayside
· 4 Bedrooms · 2 Baths · House
· Parking · Swimming pool · Equipped kitchen
Bayside · 4 Bedrooms · 2 Baths · House · Parking · Swimming pool · Equipped kitchen
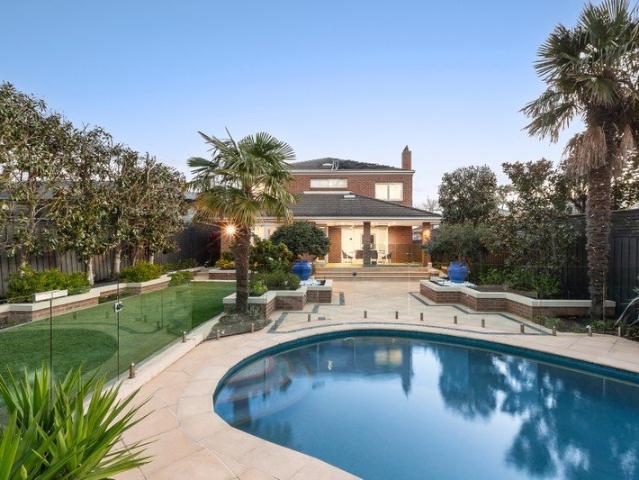
Resort-Style Family Living in a Prized Bayside Position Privately positioned, this substantial contemporary residence delivers generous family accommodation, multiple living zones and exceptional year-round entertaining. At the heart of the home, the expansive open-plan kitchen, dining and living area features a large stone island, premium appliances, excellent storage and a separate butler's pantry. Additional living areas upstairs and down provide valuable flexibility for growing families. Large sliding doors connect the interior to a covered alfresco entertaining area, extensive decking, landscaped surrounds and a striking glass-fenced swimming pool, creating a private resort-style setting. Generous bedrooms include an oversized main suite, while heating and cooling, polished concrete floors, plantation shutters, excellent storage and a double garage add everyday comfort. Ideally located close to St Leonard's College and Haileybury, with Hampton Street, public transport, parks, spor
Request Details
Brighton's Best Beachside Lifestyle
View photo
Townhouse · for sale
Request Details
Brighton's Best Beachside Lifestyle
Bayside
· 3 Bedrooms · 2 Baths · Townhouse
· Garden
Bayside · 3 Bedrooms · 2 Baths · Townhouse · Garden
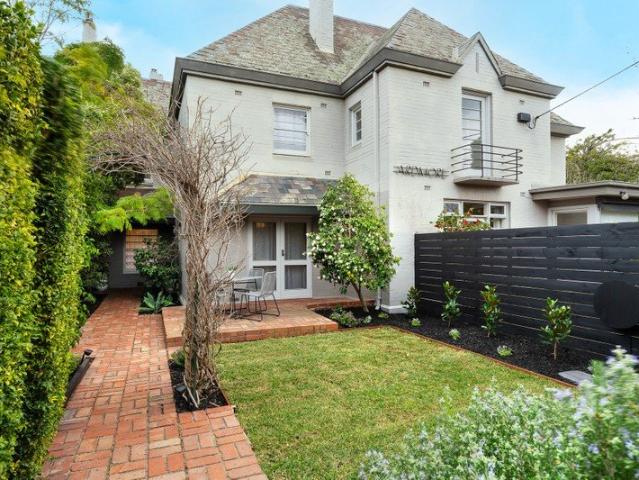
Elegant, Private and Ready to Enjoy. Neat as a pin and live-in ready, this beautifully presented three-bedroom, two-bathroom Town residence offers an exceptional opportunity to secure an elegant home in one of Brighton's most tightly held beachside pockets. Perfectly suited to downsizers, professional couples and young families, it combines timeless character with contemporary comfort, a private garden on title, and an enviable lifestyle metres from Brighton's iconic beach and a short stroll to Church Street and its renowned cafes. Privately positioned behind a high brick wall, this street-facing double-storey residence forms part of the original Webb Estate's stately Ardmore mansion (circa 1880s), blending rich heritage character with thoughtfully updated interiors. A welcoming entrance hall with polished timber floors, soaring ceilings and a striking Art Deco staircase introduces a home of warmth and sophistication. Designed for effortless living and entertaining, the elegant formal
Request Details
North Facing Grand Scale Family Oasis in Brighton's Heart
View photo
House · for sale
Request Details
North Facing Grand Scale Family Oasis in Brighton's Heart
Bayside
· 4 Bedrooms · 2 Baths · House
· Garden · Terrace · Fireplace
Bayside · 4 Bedrooms · 2 Baths · House · Garden · Terrace · Fireplace
Family excellence takes centre stage in Brighton's blue chip heart with this distinguished residence magnificently set on 773sqm (approx) of north rear facing land within a pool and garden oasis. Timelessly appointed for grand scale living and entertaining, its triple zone design offers four bedrooms, a study and two-plus bathrooms, while its coveted position between Church and Bay Streets places Brighton Primary, Brighton Grammar, Firbank, parkland and the beach within walking distance. Impressive from the outset, expansive interiors are anchored by a sweeping staircase beneath a towering skylight that accentuates the home's exceptional sense of light and scale. A soaring double height ceiling above the formal dining room provides a spectacular backdrop for any occasion. The formal domain is warmed by a gas fireplace and the casual domain, an open fireplace. Beyond, a covered al fresco terrace overlooks the deep, sun-soaked rear garden and solar heated pool, creating an idyllic family
Request Details
Soaring Period Style in a Prized North Brighton Family Pocket
View photo
House · for sale
Request Details
Soaring Period Style in a Prized North Brighton Family Pocket
Bayside
· 4 Bedrooms · 2 Baths · House
· Fireplace · Parking
Bayside · 4 Bedrooms · 2 Baths · House · Fireplace · Parking
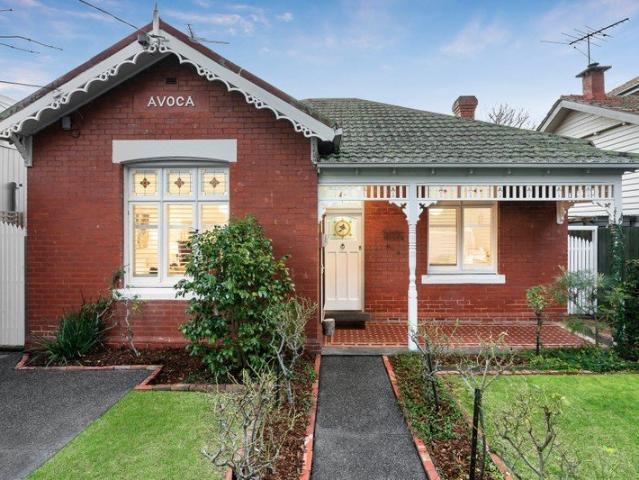
A picture-perfect Edwardian of timeless character and exceptional family appeal, 'Avoca' c1910 combines period elegance with a superbly functional floorplan tailored for modern living. Beyond a captivating façade, the beautifully refreshed home offers an abundance of space and flexibility, with the rare advantage of dual living zones, a study or fourth bedroom, and secure auto-gated parking, all set in a prized North Brighton pocket. Soaring ceilings, leadlight windows and tiled open fireplaces enrich the original quarters with warmth and charm, while a spectacular vaulted living and dining domain creates a wonderful sense of light, space and connection. Anchored by a cosy wood-burner fireplace and flowing seamlessly through double-glazed glass sliders to a sun-soaked entertaining deck, it is a home designed for every season. Framed by established north-westerly gardens, the outdoor setting offers a blissfully private and serene backdrop for family enjoyment. Towering skylights illumin
Request Details
Cream Brick Classic at a Tightly Held Address
View photo
House · for sale
Request Details
Cream Brick Classic at a Tightly Held Address
Bayside
· 3 Bedrooms · 1 Bath · House
· Garden · Parking · Equipped kitchen
Bayside · 3 Bedrooms · 1 Bath · House · Garden · Parking · Equipped kitchen
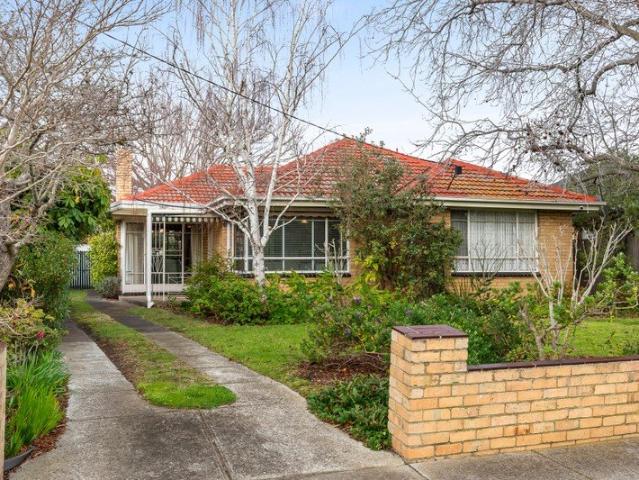
A rare offering on this tightly held streetscape of substantial mid-century homes, this cream brick three bedroom plus study, dual zone home looks to the future in approx 655sqm grounds. Extending beyond gracious formal living and dining with a spacious family zone, this inviting home stars an entertainers' kitchen with a central bench to serve the chef and a utility pantry to conceal the clutter. Zoned for family harmony with large fan-cooled bedrooms in a quiet wing, this spacious home has a bright study alongside the kitchen; perfect for working at home or easily supervising homework. Ready to enjoy right now with a quality bathroom (with separate WC) and a large laundry, the home is graced with vintage detail throughout. Featuring a striking 1960s stone mantle (easily converted to gas) for formal living, this mid-century classic features high corniced ceilings and catches wide garden views through corner windows. Secured by Smartphone 4 camera CCTV, an alarm, and driveway parking p
Request Details
A refined luxury residence commanding sweeping panoramic views
View photo
House · for sale
Request Details
New
A refined luxury residence commanding sweeping panoramic views
Bayside
· 3 Bedrooms · 3 Baths · House
· Terrace · Gym · Sauna
Bayside · 3 Bedrooms · 3 Baths · House · Terrace · Gym · Sauna
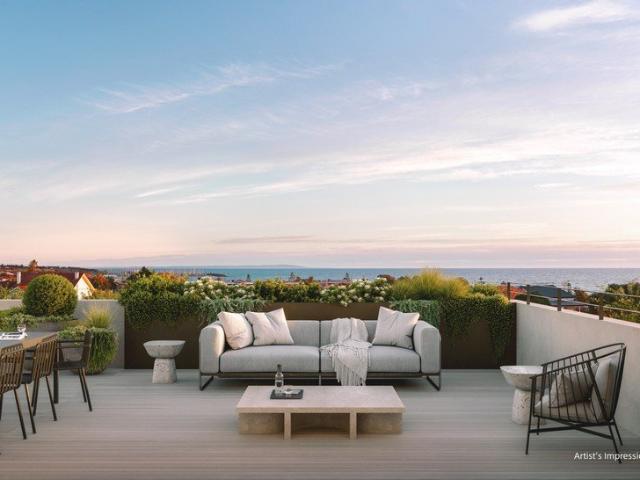
Introducing Maritima Brighton, a rare masterplanned coastal community combining the peace of mind of secure gated living with the privilege of being just moments from Brighton's iconic shoreline. - Brighton's Most Secure gated | Award-winning Carr design | Controlled pedestrian access points - Over 1.5 acres of private communal green open space with landscaped grounds separated from surrounding streets - Resort-style outdoor swimming pool and terrace - By relocating vehicles underground, the community becomes pedestrian focused and landscape led, allowing generous green spaces and shared areas that encourage movement, social interaction and a calm, resort like atmosphere for residents. - Private wellness centre - Yoga and wellness studio, State-of-the-art gym, Sauna, steam room and ice bath - Homes are designed to engage directly with gardens, coastal outlooks and view lines to the ocean, while a central clubhouse within the restored heritage building provides spaces for yoga, spa, sau
Request Details
Easy living excellence in a hidden family cul de sac
View photo
Townhouse · for sale
Request Details
Easy living excellence in a hidden family cul de sac
Bayside
· 4 Bedrooms · 3 Baths · Townhouse
· Equipped kitchen
Bayside · 4 Bedrooms · 3 Baths · Townhouse · Equipped kitchen
Tucked away in a tightly held cul-de-sac loved for its trees, tranquillity, and overarching family atmosphere, this brand-new statement brings inspired style, exceptional quality, and endless practicality to the heart of Bayside. Past a security entrance and façade full of flair, free-flowing interiors weave detail, craft, and flexibility into luxury shaped around family life. Ceilings sit high, sun pours in from dawn to dusk, and a green backdrop fosters a sense of calm, met by the pale oak tones of ultradurable floors, sheer curtains for a touch of chic, swathes of marble and granite, and a gas-log fire weaving warmth into a prestige ambiance. A wide-open living/dining area spills out to an entertainer's alfresco brilliant for barbecues and evening cocktails, while a gourmet kitchen's 900mm ILVE cooker, integrated Miele dishwasher, and oversized walk-in pantry ensure that, no matter the occasion, the home will rise to it. Served by a dual-access ensuite, a robe-lined, ground-floor gu
Request Details
A Once In A Century Opportunity
View photo
Townhouse · for sale
Request Details
New
A Once In A Century Opportunity
Bayside
· 3 Bedrooms · 3 Baths · Townhouse
Bayside · 3 Bedrooms · 3 Baths · Townhouse
A refined bayside townhome offering an exclusive resort-inspired lifestyle in the heart of Brighton. Maritima Brighton a masterplanned coastal community where architectural excellence, heritage prestige and resort-style living converge in one of Melbourne's most tightly held bayside enclaves. Step into the perfect fusion of modern luxury and timeless elegance with this meticulously crafted three-bedroom plus study townhouse, thoughtfully designed for privacy, comfort and effortless living. Designed by Carr, one of Australia's most respected architectural studios, Maritima Brighton Townhouses are defined by a refined architectural language that feels inherently at home in Brighton sophisticated, enduring and unmistakably coastal. Three generously proportioned bedrooms provide exceptional accommodation, with the master suite featuring its own private ensuite and walk-in robe, creating a serene retreat for rest and relaxation. Every detail has been carefully considered to deliver space, f
Request Details
Two Unit In One Title
View photo
House · for sale
Request Details
Two Unit In One Title
Bayside
· 4 Bedrooms · 3 Baths · House
· Garden
Bayside · 4 Bedrooms · 3 Baths · House · Garden
To enquire, please email or call 1300 815 051 and enter code 2033 Discover the incredible opportunity at 359 Highett Road, a truly exceptional property in the sought-after suburb of Highett, Victoria. This property in Highett offers immense potential for both investment and development, making it an attractive prospect for a variety of buyers. Newly Roof, Cutter,Pipe and Fence done in Colorboard. Rental can be 55k annual. Prime Location and Spacious Living Situated in a prime location, this property in Highett boasts a generous land size of 602 m², providing ample space for various possibilities. First Unit is 3-bedroom house and 2 bathroom is perfect for families seeking spacious living accommodations. Second Unit is 1 Bedroom and 1 Bathroom with study room. The backyard offers a safe and enjoyable space for children to play, as well as a perfect setting for outdoor entertaining. Convenience and Accessibility The location of this property in Highett ensures convenience and accessibili
Request Details
Seaside elegance with vibrant community spirit
View photo
Townhouse · for sale
Request Details
New
Seaside elegance with vibrant community spirit
Bayside
· 3 Bedrooms · 3 Baths · Townhouse
Bayside · 3 Bedrooms · 3 Baths · Townhouse
A refined bayside townhome offering an exclusive, resort-inspired lifestyle in the heart of Brighton. Maritima Brighton is a masterplanned coastal community where architectural excellence, heritage prestige and resort-style living converge in one of Melbourne's most tightly held bayside enclaves. Architectural Excellence by Carr this townhouse designed by one of Australia's most respected architectural studios, Maritima Brighton Townhouses are defined by a refined architectural language that feels inherently at home in Brighton sophisticated, enduring and unmistakably coastal. Step into the perfect fusion of modern luxury and timeless elegance with this meticulously crafted three-bedroom plus study townhouse, thoughtfully designed for privacy, comfort and effortless living. Refined Accommodation & Private Retreats Three generously proportioned bedrooms provide exceptional accommodation, with the master suite featuring its own private ensuite and walk-in robe a serene retreat designed f
Request Details
A Landmark Opportunity of Enduring Significance
View photo
Townhouse · for sale
Request Details
New
A Landmark Opportunity of Enduring Significance
Bayside
· 3 Bedrooms · 3 Baths · Townhouse
Bayside · 3 Bedrooms · 3 Baths · Townhouse
A refined bayside townhome offering an exclusive, resort-inspired lifestyle in the heart of Brighton. Maritima Brighton is a masterplanned coastal community where architectural excellence, heritage prestige and resort-style living converge in one of Melbourne's most tightly held bayside enclaves. Architectural Excellence by Carr this townhouse designed by one of Australia's most respected architectural studios, Maritima Brighton Townhouses are defined by a refined architectural language that feels inherently at home in Brighton sophisticated, enduring and unmistakably coastal. Step into the perfect fusion of modern luxury and timeless elegance with this meticulously crafted three-bedroom plus study townhouse, thoughtfully designed for privacy, comfort and effortless living. Refined Accommodation & Private Retreats Three generously proportioned bedrooms provide exceptional accommodation, with the master suite featuring its own private ensuite and walk-in robe a serene retreat designed f
Request Details
Architecturally designed residence
View photo
Townhouse · for sale
Request Details
Architecturally designed residence
Bayside
· 4 Bedrooms · 3 Baths · Townhouse
· Garden · Fireplace · Equipped kitchen
Bayside · 4 Bedrooms · 3 Baths · Townhouse · Garden · Fireplace · Equipped kitchen
Positioned privately at the rear of only three, this architecturally designed residence pairs generous proportions with a genuine sense of seclusion. Tucked into a quiet cul-de-sac and backing directly onto the lushly landscaped Little Brighton Reserve, it enjoys an uninterrupted green outlook and a stillness the front residences simply can't match. Engineered timber floors flow from the entrance through to an expansive living and dining zone, anchored by a gas log fireplace and framed by floor-to-ceiling sliding doors that open to an elevated timber deck with established garden surrounds an effortless entertainer, and equally a private retreat. At its heart, a state-of-the-art stone kitchen with a suite of high-end Neff appliances (including integrated dishwasher), smoked mirror splashbacks, walk-in pantry and an abundance of soft-close cabinetry. A downstairs bedroom with mirrored built-in robes and a stylish dual-access bathroom completes the ground floor, offering ideal flexibility
Request Details
A Timeless Bayside Sanctuary
View photo
Townhouse · for sale
Request Details
New
A Timeless Bayside Sanctuary
Bayside
· 3 Bedrooms · 3 Baths · Townhouse
Bayside · 3 Bedrooms · 3 Baths · Townhouse
A refined bayside townhome with an exclusive resort lifestyle, in the heart of Brighton. Maritima Brighton a masterplanned coastal community where architectural excellence, heritage prestige and resort-style living come together in one of Melbourne's most tightly held bayside enclaves. Step into the perfect fusion of modern luxury and timeless elegance with this meticulously crafted three-bedroom plus study townhouse, thoughtfully designed for privacy, comfort, and effortless living. Designed by Carr, one of Australia's most respected architectural studios, Maritima Brighton townhouses is defined by a refined architectural language that feels inherently at home in Brighton. There are three generously proportioned bedrooms with the master bedroom featuring its own private ensuite and walk-in robes, creating a serene retreat ideal for residents. Every detail has been considered to deliver space, functionality, and refined style. At the heart of the home, expansive open-plan living and di
Request Details
Discover Hampton's Hidden Luxury Gem
View photo
House · for sale
Request Details
Discover Hampton's Hidden Luxury Gem
Bayside
· 4 Bedrooms · 3 Baths · House
· Garden · Gym · Equipped kitchen
Bayside · 4 Bedrooms · 3 Baths · House · Garden · Gym · Equipped kitchen
Designed by de.arch, this incredible 4-5 bedroom + study 3.5 bathroom rear residence is a masterpiece of innovation, quality and space utilisation that takes family living into another dimension. Set back in pure seclusion this sublime sensation showcases a spectacular north facing open plan entertaining area with raked ceiling and gas fire opening to a family size garden, a bespoke kitchen with Pitt gas burners, AEG ovens and a walk in pantry, 2 downstairs bedroom suites, a gym, upstairs children's domain and loft storage. Near Hampton Street. - North facing main bedroom with custom walk in robe and luxe ensuite - Downstairs guest bedroom with private ensuite, stylish study - 2 entertaining zones with concealed bar plus rubber floored gym - Designer kitchen with Zip tap, Pitt gas burners and AEG pyrolytic ovens - Oak floors, quality carpets, high ceilings, fluted cabinetry, kitkat tiles - North facing rear garden with porcelain paving, lawn and beach shower - Solar panels, double glaz
Request Details
A rare and enduring opportunity within an exclusive gated enclave
View photo
Townhouse · for sale
Request Details
New
A rare and enduring opportunity within an exclusive gated enclave
Bayside
· 2 Bedrooms · 2 Baths · Townhouse
· Parking
Bayside · 2 Bedrooms · 2 Baths · Townhouse · Parking
shoreline. Developed by Golden Age Group and designed by renowned architects Carr, this exclusive collection of refined townhomes offers a private residential sanctuary in one of Melbourne's most prestigious and tightly held bayside locations. Set behind secure gated entry, Maritima offers residents an exceptional level of privacy and security rarely found in Brighton. The estate has been carefully masterplanned to create a protected environment where residents can enjoy complete peace of mind. Each architecturally designed residence balances refined elegance with functional security and comfort. Private entries, secure parking and thoughtfully planned spatial layouts create homes that feel both luxurious and protected. Natural materials, generous proportions and abundant light create timeless interiors that reflect Brighton's refined coastal character. At the heart of the secure estate, the restored Maritima Clubhouse offers an extraordinary private lifestyle reserved exclusively for
Request Details
Stylish first floor apartment
View photo
House · for sale
Request Details
Stylish first floor apartment
Bayside
· 1 Bedroom · 1 Bath · House
· Garden · Balcony · Gym · Parking · Equipped kitchen
Bayside · 1 Bedroom · 1 Bath · House · Garden · Balcony · Gym · Parking · Equipped kitchen
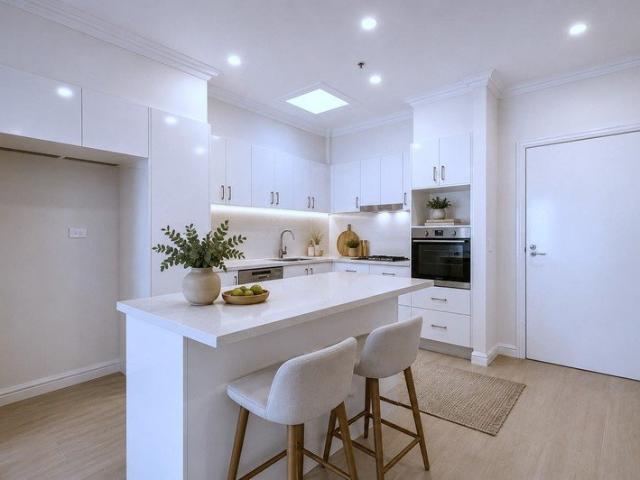
Retirement living at its best! Located on the first floor, Apartment 234 offers a peaceful setting with modern finishes and a practical open-plan design. This beautifully presented one-bedroom residence features a large balcony overlooking the beautiful rose garden, contemporary kitchen with a stylish island bench, stone benchtops, an integrated dishwasher and quality appliances. This spacious bathroom also includes a convenient European laundry. Ideally positioned close to the library, wellness centre and dining facilities, this apartment is perfect for those seeking a low-maintenance lifestyle within a welcoming retirement community. Property Features: - New carpet - Freshly painted - Open-plan living - Ample storage - Air-conditioning - Easy access to the Community Centre Community features: - Community manager - BBQ area - Library - Social groups - Gym - Cafe - Wellness centre (fee for service) - Movie Theatre - Community bus - Underground secure car parking - 24/7 emergency call s
Request Details
Spacious one bedroom apartment with private balcony
View photo
House · for sale
Request Details
Spacious one bedroom apartment with private balcony
Bayside
· 1 Bedroom · 1 Bath · House
· Balcony · Gym · Equipped kitchen
Bayside · 1 Bedroom · 1 Bath · House · Balcony · Gym · Equipped kitchen
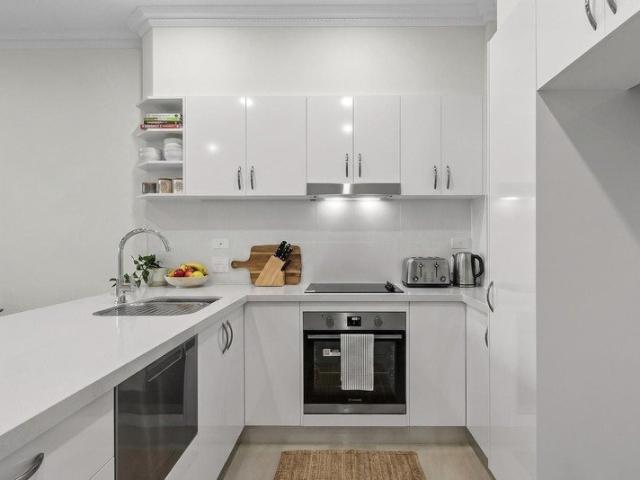
Your place to live well. Apartment 218 is currently undergoing a stylish refurbishment and will soon offer a fresh, contemporary apartment designed for comfortable, low maintenance retirement living. The thoughtfully designed floorplan features an exceptionally spacious open-plan living and dining area, providing plenty of room to relax, entertain or enjoy everyday living. The modern kitchen will include quality stone benchtops, generous storage and practical workspace for easy meal preparation. The oversized bedroom includes a built-in robe and is conveniently located next to the contemporary bathroom, while the European laundry adds to the apartment's functional design. Ideally positioned close to the village library, gym and wellness centre, Apartment 218 offers the perfect combination of comfort, convenience and independent living within a welcoming retirement community. Property Features: - Air-conditioning - Easy access to the community and dining areas - Integrated dishwasher -
Request Details
Family Living with Space, Style and Exceptional Flexibility
View photo
House · for sale
Request Details
Family Living with Space, Style and Exceptional Flexibility
Bayside
· 4 Bedrooms · 4 Baths · House
· Equipped kitchen
Bayside · 4 Bedrooms · 4 Baths · House · Equipped kitchen
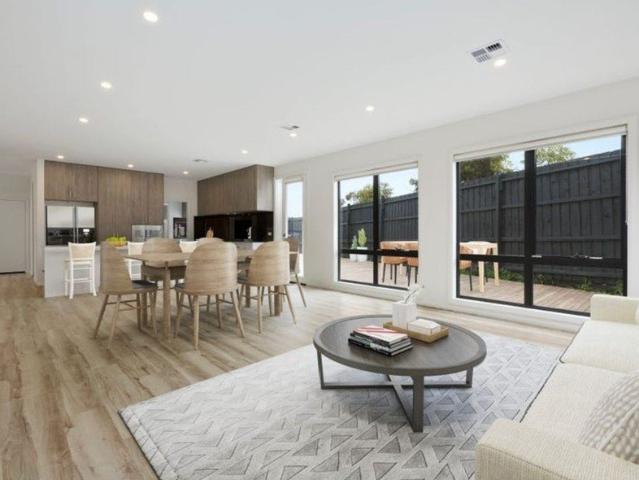
Perfectly positioned in a sought-after Brighton East pocket, this expansive contemporary residence delivers an exceptional family lifestyle on approximately 594sqm of land, combining generous proportions, versatile accommodation and effortless indoor-outdoor living. Designed to cater to growing families, the home offers four spacious bedrooms, four bathrooms and multiple living zones, creating the ideal balance between connection and privacy. The flexible floorplan provides outstanding functionality, with accommodation options across both levels and ample space for entertaining, working from home or relaxing with family and friends. At the heart of the home, a light-filled open-plan living and dining domain seamlessly connects to the outdoors, creating an inviting setting for year-round entertaining. The well-appointed kitchen is designed for both everyday living and large-scale gatherings, while expansive glazing allows natural light to flood the interiors. The generous allotment prov
Request Details
Impressive Lifestyle Design
View photo
Townhouse · for sale
Request Details
Impressive Lifestyle Design
Bayside
· 4 Bedrooms · 4 Baths · Townhouse
· Garden · Equipped kitchen
Bayside · 4 Bedrooms · 4 Baths · Townhouse · Garden · Equipped kitchen
Wowing with its modern design, ample accommodation and low-maintenance layout, this dazzling tri-level townhouse is perfect for the busy family seeking a vibrant lifestyle on the doorstep of Moorabbin Village. Bathed in northerly sunshine, the stunning open plan living, dining and kitchen is adorned with sleek floorboards, waterfall stone benches, mirrored splashbacks, stainless steel appliances plus an island breakfast bench. A walk-in pantry sits alongside, while sliding doors link the open plan domain with a delightful deck and landscaped, north-facing backyard. Quality carpet promotes luxurious comfort throughout the four robed bedrooms. The main master suite sits on the first floor and boasts his/her built-in-robes and a twin vanity ensuite, accompanied by the second bedroom, retreat and a fully tiled bathroom with toilet. On the top floor, you'll find a study and the remaining two bedrooms, including a second master with built-in-robes and ensuite, supplemented by the fourth bath
Request Details
Substantial Single Level Hideaway Amongst the Parks
View photo
Townhouse · for sale
Request Details
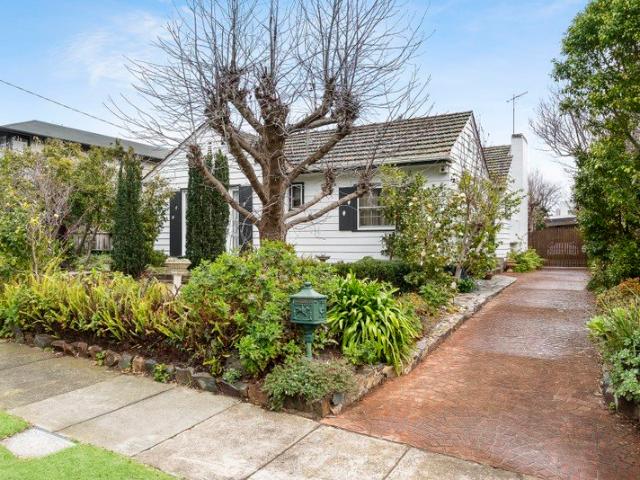
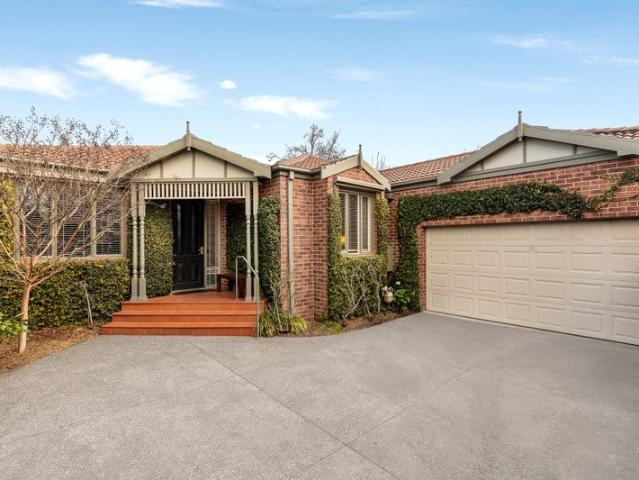
Substantial Single Level Hideaway Amongst the Parks
Bayside
· 3 Bedrooms · 3 Baths · Townhouse
· Garden · Equipped kitchen
Bayside · 3 Bedrooms · 3 Baths · Townhouse · Garden · Equipped kitchen
A hidden gem in the heart of Hampton's park precinct, this three bedroom plus home-office, three bathroom home sparkles with a surprisingly accommodating dual-suite, dual zone design with double auto-garage on an approx 468sqm battleaxe block. Carefree and Owners Corporation-free beyond a long landscaped and lit auto-gated driveway, this substantial single-level custom design takes quality to the next level with an elite European appliance kitchen (with Miele dishwasher and bijou butler's pantry) for window-walled open-plan living-dining, a sunlit northerly outlook for the gracious formal lounge and custom library cabinetry for the similarly sunny home-office. With space to entertain in the vine-draped walled rear yard, the home is designed for perfect harmony with bedrooms zoned in serene separate wing topped by a plush courtyard access master-suite. Offering virtual triple-suite accommodation, there's a dedicated bathroom alongside every bedroom, with two private ensuites plus a glos
Request Details
Elite Schools, Prime Bayside Position
View photo
House · for sale
Request Details
Elite Schools, Prime Bayside Position
Bayside
· 4 Bedrooms · 2 Baths · House
· Swimming pool
Bayside · 4 Bedrooms · 2 Baths · House · Swimming pool
Nestled on approximately 613sqm with Brighton Golf Course at your doorstep and a sun-drenched north-west rear aspect complete with a swimming pool, this is an exceptional opportunity in one of Brighton East's most tightly held pockets. Among the last remaining original homes in the area, the property offers outstanding potential to renovate and enhance a timeless classic, explore redevelopment possibilities or create a spectacular new family residence that embraces its enviable golf course setting (STCA). Rich in character and enjoying a peaceful, leafy outlook, the existing home provides the perfect foundation for those looking to preserve its charm while introducing contemporary luxury. Equally compelling, the generous landholding and prized orientation offer an exciting blank canvas for a bespoke architectural vision. Surrounded by some of Bayside's finest homes and just moments from St Leonard's College, Haileybury, Dendy Park, Hampton Street's vibrant cafés and shopping precinct,
Request Details

Get email alerts

Don't miss out: be the first to know about new properties

The alert was correctly created

On subscribing you accept the conditions of use and the privacy policy
Alert
Receive new ads in your inbox
Save this search
Receive alerts for new listings

We'll send you an email when we have new properties for: "Houses for sale in Bayside"

The alert was correctly created

Aberfeldie
Williams Landing
Get email alerts and be the first to see new listings
Required field
On subscribing I accept the terms of the privacy policy
Perfect! You'll soon start receiving new listings via email
Alert
Receive an email when we have new ads for Houses for sale in Bayside
Save this search
Filters

Bedrooms

Size (m²)

Price

$
$

Property type

Bathrooms

Clear all filters
Receive notifications when new entries are published.