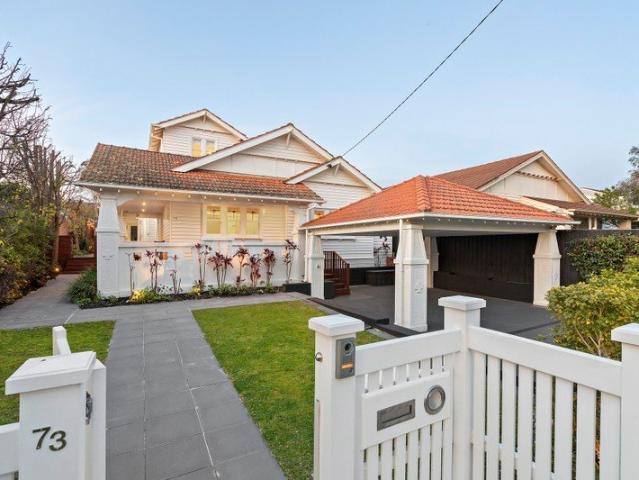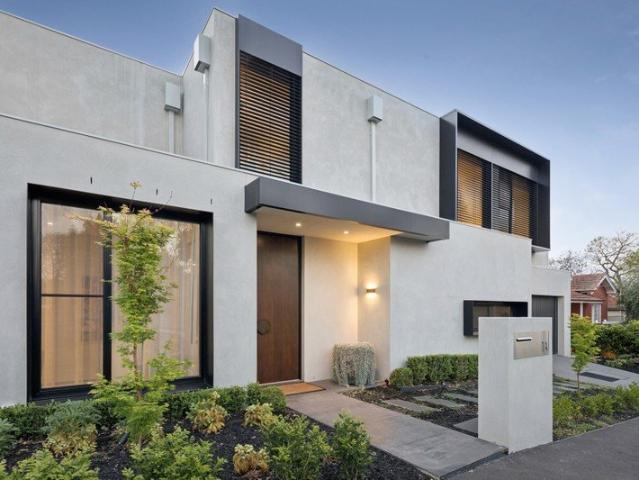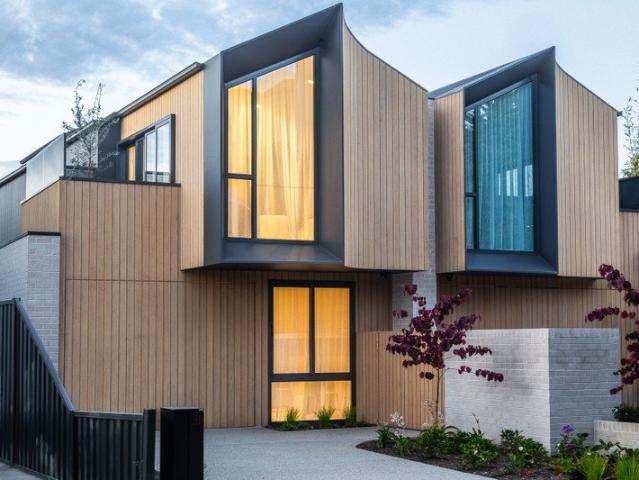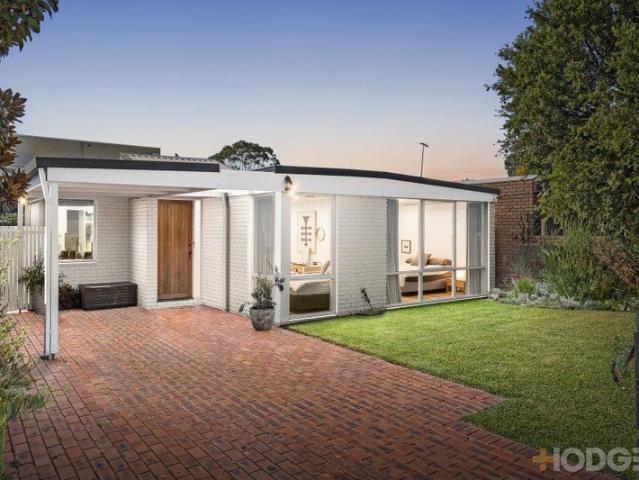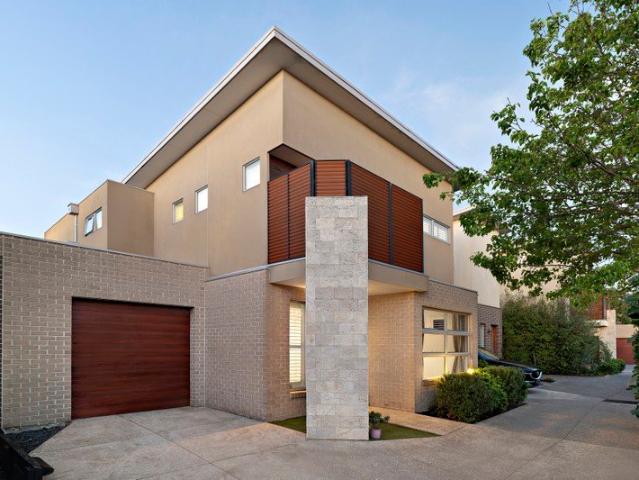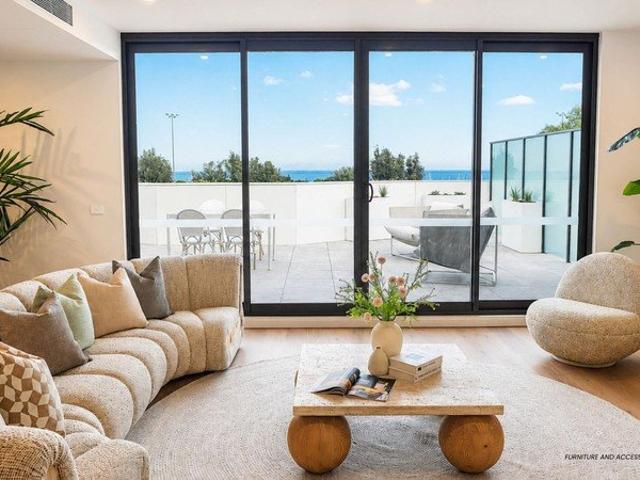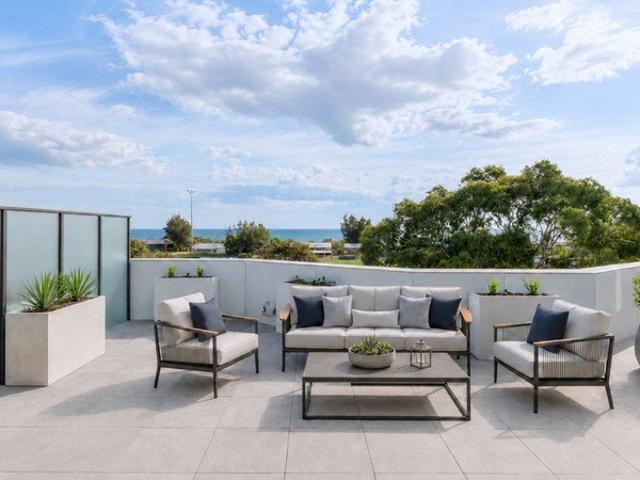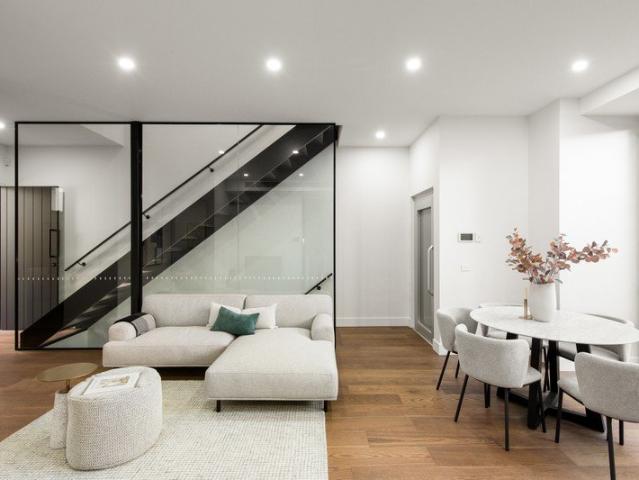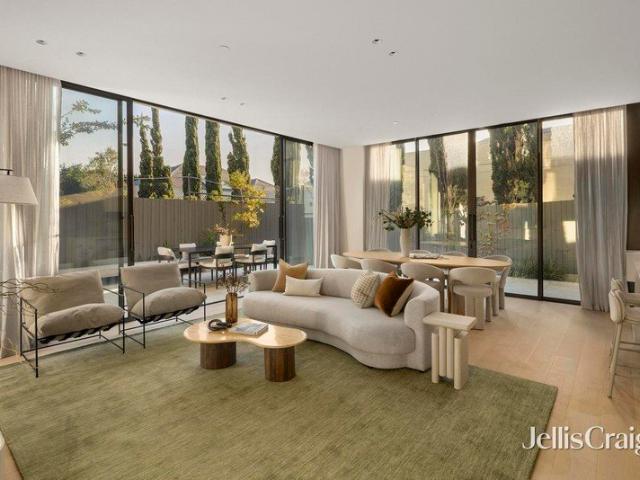
743 properties for sale in Bayside

House sized apartment living, moments to Church Street
View photo
Apartment · for sale
Request Details
House sized apartment living, moments to Church Street
Bayside
· 4 Bedrooms · 4 Baths · Apartment
· Parking · Cellar
Bayside · 4 Bedrooms · 4 Baths · Apartment · Parking · Cellar
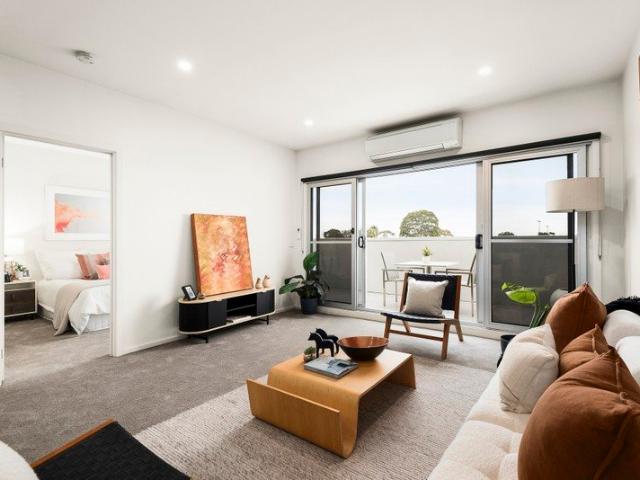
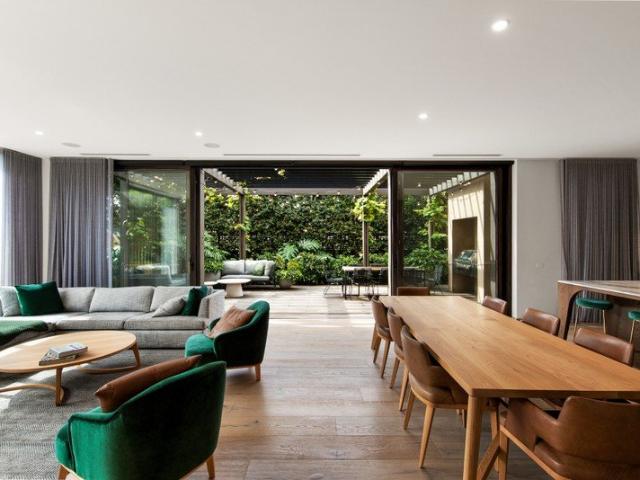
Spanning an extraordinary 355m2, LG01 is a residence unlike anything else currently on offer in Brighton. Designed by Bayley Ward and delivered by Samuel Property, this remarkable ground floor home brings together architectural precision, enduring elegance and the very best of Bayside living; only moments from Church Street, Brighton's leading cafés, restaurants, boutiques and everyday amenity. With direct secure access to your cars, LG01 delivers an exceptional sense of scale, comfort, and privacy rarely seen in apartment living. Four bedrooms. Three and a half bathrooms. Multiple living zones. Triple basement parking and extensive storage. A beautiful secondary sitting room offers incredible flexibility; whether envisioned as a refined home cinema, private retreat, library or additional living space. Wrapped in curated gardens and designed with true house sized proportions, every detail has been carefully considered. V-ZUG appliances, honed limestone, Liebherr refrigeration, and soar
Request Details
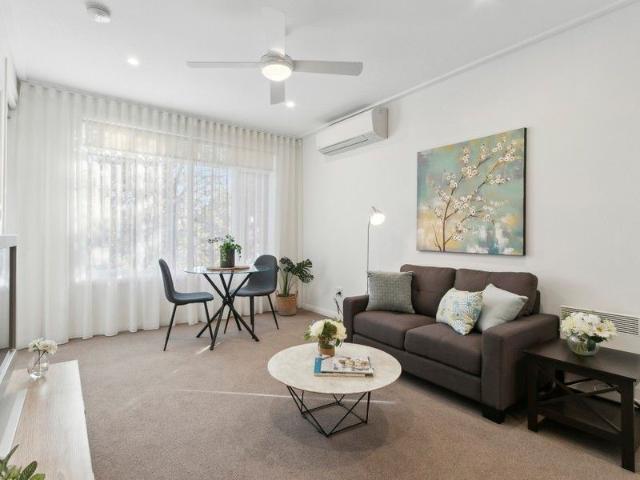
Fully Reinstated One Bedroom Plus Study with Balcony
View photo
House · for sale
Request Details
Fully Reinstated One Bedroom Plus Study with Balcony
Bayside
· 1 Bedroom · 1 Bath · House
· Balcony · Equipped kitchen
Bayside · 1 Bedroom · 1 Bath · House · Balcony · Equipped kitchen
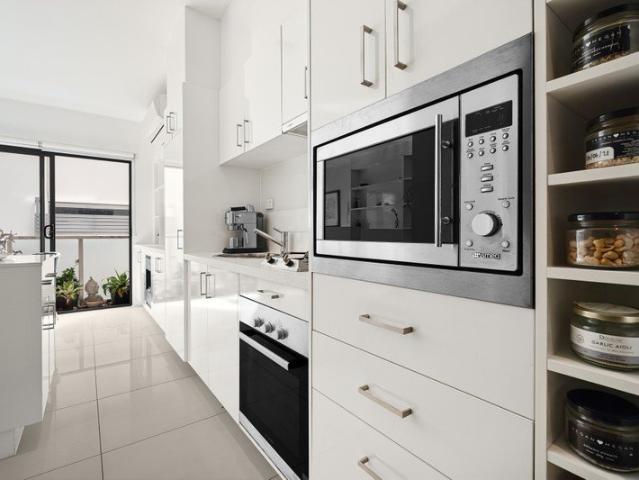
This beautifully updated one-bedroom plus study apartment at Classic Residences Brighton offers modern, low-maintenance living in a sought-after retirement community. Enjoy open plan interiors, quality finishes, and a spacious balcony surrounded by trees. Some of the key highlights of this apartment include: Fully reinstated throughout with quality finishes Light-filled open plan living and dining area Separate study ideal for hobbies or guests Modern kitchen with stone benchtops and stainless appliances Includes dishwasher and generous storage Well-appointed bathroom with internal laundry Private balcony with tranquil leafy outlook Located within Classic Residences Brighton community About Classic Residences by Keyton Classic Residences Brighton offers an elegant lifestyle crafted to ensure every detail caters to your comfort and enjoyment. Located just 15km southeast of Melbourne's CBD, the retirement community is situated within easy access to public transport, shopping centres, med
Request Details
A cherished single level gem with deep intentions
View photo
House · for sale
Request Details
A cherished single level gem with deep intentions
Bayside
· 3 Bedrooms · 2 Baths · House
· Garden · Parking · Equipped kitchen
Bayside · 3 Bedrooms · 2 Baths · House · Garden · Parking · Equipped kitchen
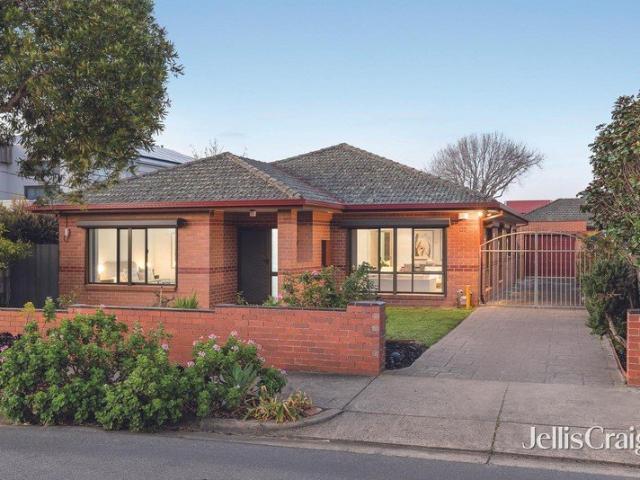
On a generous level 711m2 approx. with a northern rear aspect, this single level three bedroom two bathroom mid 90s classic is a solid foundation for your next chapter. Lovingly maintained, this light filled home enjoys a wide tiled entry foyer leading into a tiled hallway, a front main bedroom with walk in robe and tidy ensuite; two further large bedrooms with robes, an elegant lounge with bi fold doors to the expansive dining room, a sun filled kitchen with deep pantry, two ovens and a dishwasher overlooking the north facing tiled living/meals area, a central spa bathroom and family laundry with double trough. The north facing rear garden is filled with outbuildings and vegie gardens, featuring a studio/fourth bedroom, three sheds, a workshop and a concrete floored garage at the end of the stencil paved driveway with security gates. A dream renovator with loads of room to extend, or a new home/development site; subject to council approval, complete with ducted heating, an air conditi
Request Details
45 Squares of Family Luxury in Brighton East
View photo
House · for sale
Request Details
45 Squares of Family Luxury in Brighton East
Bayside
· 5 Bedrooms · 4 Baths · House
· Equipped kitchen
Bayside · 5 Bedrooms · 4 Baths · House · Equipped kitchen
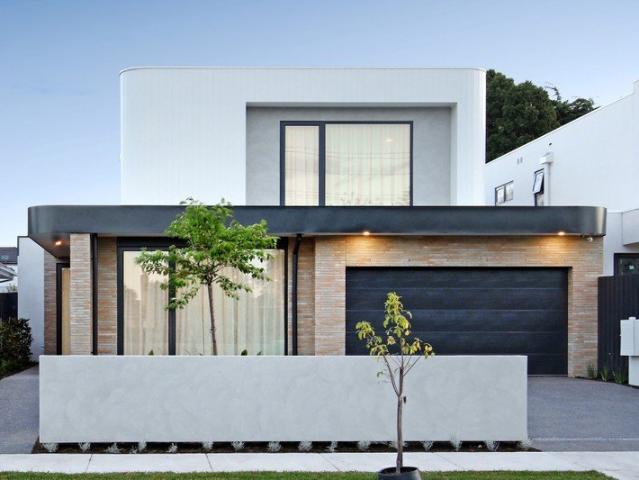
Brand new and crafted by award-winning local builder Hilstin, this freestanding four-bedroom, 4.5-bathroom residence brings together generous family spaces, exceptional finishes and thoughtful design. Its striking facade combines soft curves with handmade Krause clay bricks, framed by expertly landscaped gardens. With a private ensuite to every bedroom, a fully enclosed home office and three separate living areas, the layout gives everyone room to retreat. The expansive 55sqm main suite incorporates a deluxe dressing room and skylit dual-vanity ensuite, complemented by a well-zoned children's bedroom wing and a ground-floor guest suite that offers an alternative main bedroom. A sun-filled formal lounge, substantial family living and dining area opening to an all-season alfresco, and an upstairs lounge provide space for every stage of family life. Extensive custom joinery adds practical storage throughout, while a separate upstairs storage room is a welcome inclusion. The kitchen pairs
Request Details
Exquisite Poolside Entertainer with High end Finishes
View photo
Townhouse · for sale
Request Details
Exquisite Poolside Entertainer with High end Finishes
Bayside
· 4 Bedrooms · 4 Baths · Townhouse
· Swimming pool · Equipped kitchen
Bayside · 4 Bedrooms · 4 Baths · Townhouse · Swimming pool · Equipped kitchen
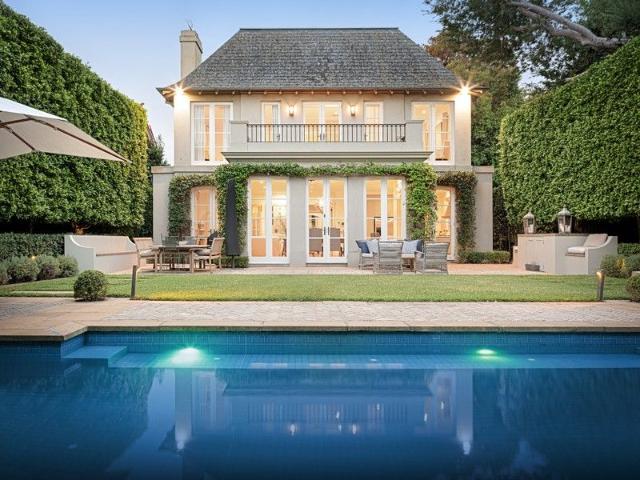
In a highly-desired parkside pocket, this brand-new owner-builder residence is an exciting & dynamic opportunity for discerning buyers to experience a premium poolside lifestyle. Finished to an exacting standard, with a liberal use of prestige natural marble, high-end lighting and bespoke cabinetry, the family-sized home is a showcase of style and rare amenity on account of four luxurious ensuite bedrooms. Striking from the road, the exceptional property is flooded with natural light with oversized double-glazed windows and lofty ceilings adding to the impressive sense of space. Flowing past a mud-room zone and study nook with luxe Taj Mahal Quartzite desktop, the layout leads to the stunning entertaining zone capturing views of the sparkling heated lap pool. Hosts will be inspired by the bar area and sensational marble kitchen appointed with premium Smeg appliances including an induction cooktop, integrated dishwasher, oven & microwave. Tucked in the pantry area, an integrated fridge/
Request Details
Refined Family Living with a Bespoke Edge
View photo
House · for sale
Request Details
Refined Family Living with a Bespoke Edge
Bayside
· 4 Bedrooms · 3 Baths · House
· Garden · Equipped kitchen
Bayside · 4 Bedrooms · 3 Baths · House · Garden · Equipped kitchen
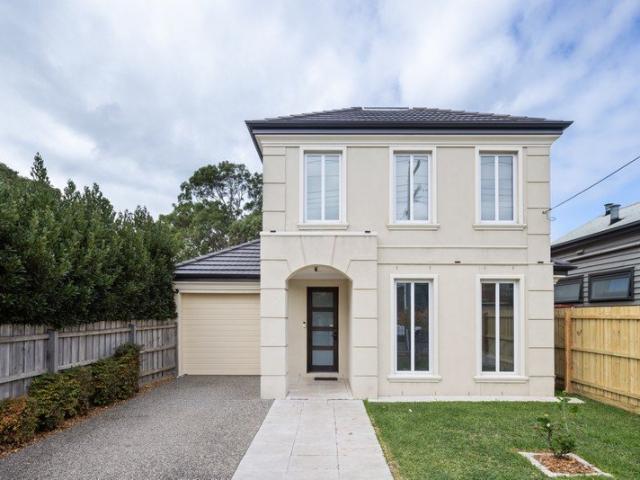
This contemporary residence delivers a highly functional and beautifully resolved family environment in a well-connected Brighton East location. Behind its timeless façade, the home opens to a considered two-level layout offering four bedrooms, multiple living zones and seamless indoor-outdoor integration. Natural light fills the main living and dining domain, anchored by a streamlined kitchen with quality appliances and a fully equipped butler's pantry - designed to handle both everyday living and larger-scale entertaining with ease. A standout feature is the dedicated wine room, offering substantial storage and adding a layer of lifestyle rarely found at this level. Outdoors, the north-facing entertaining zone is equally impressive, complete with a plumbed barbecue, gas heating and a private, landscaped garden setting. Accommodation is flexible and well-zoned, with a ground-floor bedroom and ensuite ideal for guests or multi-generational living. Upstairs, the main suite provides a tr
Request Details
Significant Brighton Landholding with Exceptional Potential
View photo
House · for sale
Request Details
Significant Brighton Landholding with Exceptional Potential
Bayside
· 4 Bedrooms · 3 Baths · House
Bayside · 4 Bedrooms · 3 Baths · House
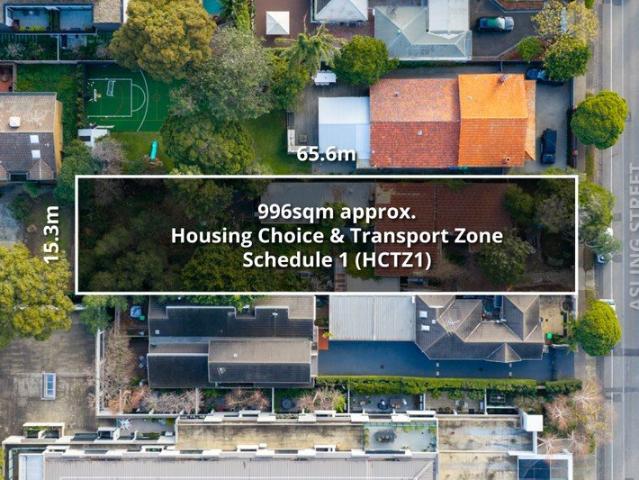
Offering rare scale in the heart of Brighton, this substantial landholding of approximately 996sqm presents an outstanding opportunity to secure significant blue-chip real estate with extraordinary scope for the future. Whether your vision is to create a landmark family residence, undertake a premium multi-dwelling development, or capitalise on the area's evolving planning framework, this substantial allotment offers the flexibility, scale and location to bring ambitious plans to life (STCA). Located within the Housing Choice & Transport Zone Schedule 1 (HCTZ1), the property also presents the potential for increased development height of up to four levels, subject to council approval. Set on a generous allotment measuring approximately 15.3 metres x 65.6 metres, the existing four-bedroom residence provides comfortable accommodation with multiple living areas, generous outdoor space and holding income potential while future plans are considered. The location is equally compelling. Just
Request Details
Brand new Hamptons style serenity in Gardenvale zone
View photo
Townhouse · for sale
Request Details
Brand new Hamptons style serenity in Gardenvale zone
Bayside
· 3 Bedrooms · 2 Baths · Townhouse
· Garden · Terrace · Air conditioning · Equipped kitchen
Bayside · 3 Bedrooms · 2 Baths · Townhouse · Garden · Terrace · Air conditioning · Equipped kitchen
Beachy meets brand new in this light and bright three bedroom two bathroom freestanding rear town residence. A fantastic new design by Morning Moon Developments using a beautiful palette of white and wood finishes, this contemporary dream enjoys a wide entry foyer leading to the free flowing open plan living, dining and family area with north west aspects, a sleek kitchen with Kleenmaid appliances including 900mm gas hotplate, plumbing for fridge and double door pantry; a hidden powder room and a custom laundry with clothesline access. Bedrooms stay private upstairs with its sun filled main bedroom featuring a fitted walk-in robe and deluxe ensuite; two double bedrooms with robes and a matching bathroom. The generous wrap around garden creates plenty of space for play and there's a terrace to wine and dine the night away. Whisper quiet inside behind double glazing, this relaxing hideaway is appointed with hybrid timber floors, great storage, ducted reverse cycle air conditioning, insta
Request Details
Expressions of Interest
View photo
House · for sale
Request Details
Expressions of Interest
Bayside
· 5 Bedrooms · 4 Baths · House
· Swimming pool · Lift · Equipped kitchen
Bayside · 5 Bedrooms · 4 Baths · House · Swimming pool · Lift · Equipped kitchen
THE DEAL Every element of this brand-new Brighton East residence has been considered, refined and executed with remarkable precision. The result is a home of exceptional scale, timeless design and uncompromising quality. Designed across three substantial levels, each connected by a private lift, the floorplan delivers exceptional scale without compromising the way a family lives. Rich layers of Italian marble, Venetian plaster, Tiento tiles, pale oak flooring and designer Mondo Luce lighting create a refined interior that is both striking and timeless. A formal sitting room welcomes you inside before the home opens into an expansive living and dining domain where soaring proportions, natural light and walls of glass create an incredible sense of space. Sliding doors disappear to connect seamlessly with the outdoor entertaining area, complete with a full barbecue kitchen and heated swimming pool for year-round enjoyment. The lower level transforms everyday living, offering a private cin
Request Details
Period Elegance, Completely Renovated, with Pool and Outdoor Entertaining
View photo
House · for sale
Request Details
Period Elegance, Completely Renovated, with Pool and Outdoor Entertaining
Bayside
· 4 Bedrooms · 3 Baths · House
· Swimming pool · Equipped kitchen
Bayside · 4 Bedrooms · 3 Baths · House · Swimming pool · Equipped kitchen
Experience a rare balance of timeless character and contemporary luxury in this striking Brighton residence, recently renovated throughout and offering four bedrooms, three bathrooms plus a powder room, a swimming pool and a fully equipped alfresco entertaining zone. From the classic picket fence and welcoming verandah, the home reveals beautiful high ceilings, ornate fireplaces and perfectly preserved period charm, complemented by a refined renovation that has elevated every level of the home without compromising its original soul. Light-filled living spaces create an immediate sense of warmth, sophistication and ease, while ducted heating throughout ensures year-round comfort. The contemporary open-plan living area is designed for easy family life and effortless entertaining. At its heart, the elegant kitchen showcases a fluted island bench, a generous walk-in pantry and premium Miele appliances, delivering the precision, performance and finish that discerning home chefs expect. A se
Request Details
A Californian Heart with Glorious Light
View photo
House · for sale
Request Details
A Californian Heart with Glorious Light
Bayside
· 5 Bedrooms · 3 Baths · House
· Cellar · Equipped kitchen
Bayside · 5 Bedrooms · 3 Baths · House · Cellar · Equipped kitchen
Expressions of Interest Closing Monday 26th October at 4:00pm A wonder of light and space, this picture-perfect five-bedroom, two-study, three-bathroom Californian Bungalow has been thoughtfully extended to celebrate contemporary family living. Relax in winter in the stylish lounge in front of the gas fire, opening to a secluded deck, or entertain in front of the open fire in the classic dining room. The north-facing open-plan living and dining area is filled with natural light and features an impressive two-storey clerestory void, while upstairs, a relaxing retreat provides an additional space to unwind. Designed for zoned family flexibility, the home offers four fabulous living areas, two separate studies with custom workstations, and a downstairs main bedroom with walk-in robe and double-shower ensuite. The impressive Miele kitchen features an Ilve stove, butler's pantry and cellar, while stylish bathrooms are located on each level. A well-appointed laundry includes a drying cupboar
Request Details
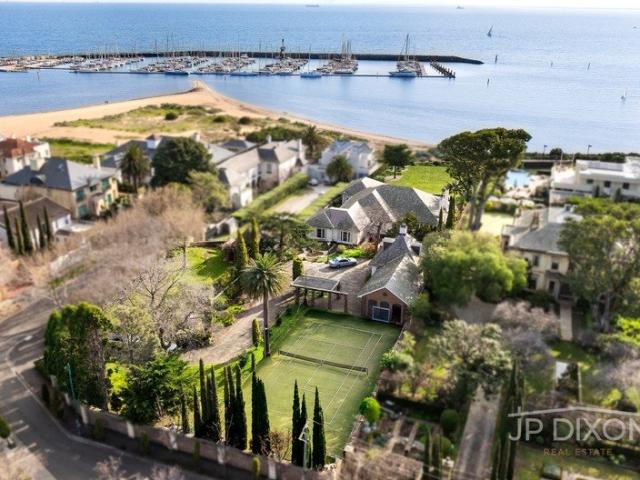
Expressions of Interest Closing Monday 7th December at 1:00pm
View photo
House · for sale
Request Details
New
Expressions of Interest Closing Monday 7th December at 1:00pm
Bayside
· 4 Bedrooms · 4 Baths · House
Bayside · 4 Bedrooms · 4 Baths · House
An extraordinary achievement in contemporary architectural luxury, this brand-new, architect-designed four-bedroom, four-bathroom residence showcases breathtaking proportions, exquisite materiality and an exceptional standard of family living and entertaining across two lift-accessible levels. Designed by renowned architect Michael Wald and impeccably crafted by Weis Build Group, the home delivers an enviable lifestyle within the coveted Gardenvale Primary School zone. Its cutting-edge design offers an elevated approach to lock-and-leave living, defined by an exquisite palette of burnished concrete, natural stone, and bespoke finishes that create a lasting impression. An oversized picture window illuminates a spectacular gallery-style entrance foyer, with a beautifully appointed home office set behind steel-framed glass doors and soaring void illuminated by a spectacular Rick Tegelaar pendant. Palatial open-plan living and dining areas are bathed in northern light, with a stunning gas
Request Details
A Refined Vision of Contemporary Bayside Living
View photo
House · for sale
Request Details
A Refined Vision of Contemporary Bayside Living
Bayside
· 4 Bedrooms · 2 Baths · House
Bayside · 4 Bedrooms · 2 Baths · House
Effortlessly uniting quiet luxury with contemporary functionality, this indulgently appointed four bedroom, two bathroom residence delivers refined modern Bayside living within a peaceful Brighton East cul de sac setting. Designed by Megowan Architectural and constructed by Dash Construct, the collaboration establishes a commanding street presence through its striking double storey limed brick and blonde timber batten façade. Inside, an organically inspired palette of natural stone and warm timbers has been meticulously curated to enhance the home's generous proportions, sculptural curves and skylit ceilings. A dramatic staircase crowned by a spherical skylight forms a captivating centrepiece on arrival, while engineered oak flooring flows through the ground floor domain. A refined home office, bespoke circular powder room and expansive open plan living and dining zone unfold with seamless cohesion. Framed by floor to ceiling glass, sliding stacker doors extend the living spaces to a w
Request Details
Timeless Fasham Johnson Design in a Coveted Beachside Pocket
View photo
House · for sale
Request Details
Timeless Fasham Johnson Design in a Coveted Beachside Pocket
Bayside
· 3 Bedrooms · 2 Baths · House
Bayside · 3 Bedrooms · 2 Baths · House
Behind a distinctive façade and established gardens, this beautifully designed three-bedroom, two-bathroom residence by renowned Fasham Johnson Homes showcases the architectural qualities that have made these homes so highly sought after. It offers an exceptional opportunity to secure a timeless home. Nestled in one of Sandringham's most tightly held pockets, just metres from the Acorn Patch, and an easy stroll to Sandringham Village, the beach and train station, this light-filled residence delivers an enviable bayside lifestyle. Families will appreciate the convenience of Sandringham Primary School, Sandringham Secondary College and Grange Road Kindergarten all located within the street. Signature Fasham Johnson design elements are showcased throughout, including soaring vaulted ceilings, exposed timber beams, extensive glazing, rich timber panelling and a seamless connection to the surrounding gardens. These timeless architectural features combine to create a warm and inviting single
Request Details
Spacious Bayside Living with Exceptional Lifestyle Appeal
View photo
Townhouse · for sale
Request Details
Spacious Bayside Living with Exceptional Lifestyle Appeal
Bayside
· 4 Bedrooms · 2 Baths · Townhouse
· Garden · Balcony · Equipped kitchen
Bayside · 4 Bedrooms · 2 Baths · Townhouse · Garden · Balcony · Equipped kitchen
Set quietly toward the rear of an exclusive gated group, this stylish four bedroom, 2.5 bathroom residence delivers space, flexibility and a sought-after Sandringham postcode. It ticks all the right boxes for those looking to enter the lucrative Bayside market. Superbly presented over two levels, the flexible floorplan opens with a wide entrance hall and gleaming hardwood floors. The ground floor offers a huge living room, a casual family/dining area, and a fourth bedroom that works equally well as a home office or second sitting room. All open to sunny outdoor entertaining areas and a large, landscaped backyard. A prestige central kitchen with plenty of cupboard and bench space is appointed to the highest standard with quality appliances. Upstairs, the large master bedroom features a walk-in wardrobe, a sunny balcony and a recently renovated ensuite with dual vanities. Two further oversized bedrooms with built in wardrobes, and a recently renovated family bathroom complete the generou
Request Details
Penthouse 302 336sqm, Private Plunge Pool, Panoramic Bay Views
View photo
Penthouse · for sale
Request Details
Penthouse 302 336sqm, Private Plunge Pool, Panoramic Bay Views
Bayside
· 4 Bedrooms · 5 Baths · Penthouse
· Balcony · Swimming pool
Bayside · 4 Bedrooms · 5 Baths · Penthouse · Balcony · Swimming pool
Spanning 336sqm with a private plunge pool, ensuites in every bedroom and panoramic views across the bay, Penthouse 302 is the largest completed residence on Beach Road today. Gaggenau, Sub-Zero, marble throughout and this home is move-in ready, with no comparison on the market. Imagine waking up each morning to the gentle sound of waves crashing into the shore and breathtaking views of Sandringham Beach. Picture yourself sipping on your morning coffee on your private balcony, taking in the salty sea breeze and knowing that this exquisite lifestyle is now your reality. Living the life you deserve with our latest offering at Beach Point Sandringham. Step into the epitome of elegance with this Beach Point Sandringham penthouse. Spanning an impressive 336 sqm and featuring four magnificent bedrooms, this residence is designed to provide a seamless blend of comfort and luxury, all while offering panoramic beach views. Here, every aspect of the floor plan resonates with the desire for perfe
Request Details
Penthouse 301 Panoramic Bay Views, Gaggenau Appliances, Move In Ready
View photo
Penthouse · for sale
Request Details
Penthouse 301 Panoramic Bay Views, Gaggenau Appliances, Move In Ready
Bayside
· 4 Bedrooms · 5 Baths · Penthouse
· Balcony · Equipped kitchen
Bayside · 4 Bedrooms · 5 Baths · Penthouse · Balcony · Equipped kitchen
Penthouse 301 places panoramic bay views at the centre of daily life: generous open-plan living flowing to an oversized entertaining balcony, a marble-encased island with a walk-in pantry, Gaggenau appliances and Sub-Zero refrigeration. Complete and ready to welcome you, while Hampton's smaller three-bedroom penthouse, without the beachfront position, asks $3,375,000. This penthouse places panoramic beach views at the centre of everyday living, delivering a rare level of space, finish and lifestyle in one of Sandringham's most tightly held pockets. Generous living zones flow seamlessly to an oversized balcony, made for entertaining, plus uninterrupted coastline outlooks. The kitchen is a true centrepiece, appointed with Gaggenau appliances including a 600mm oven, 600mm combi oven, 900mm cooktop and rangehood, a 600mm fully integrated dishwasher, plus a Sub-Zero integrated fridge and freezer. A walk-in pantry and a marble-encased island bench complete the space with a dramatic and luxur
Request Details
An Inspired Bayside Lifestyle
View photo
Townhouse · for sale
Request Details
An Inspired Bayside Lifestyle
Bayside
· 3 Bedrooms · 3 Baths · Townhouse
· Garden · Lift · Equipped kitchen
Bayside · 3 Bedrooms · 3 Baths · Townhouse · Garden · Lift · Equipped kitchen
Within Sandringham's newest luxury development, this independent three-bedroom, three-bathroom townhouse by the award-winning Armsby Architects and renowned Aston Constructions takes centre stage. The result is laid-back contemporary living in a prized village-edge position, just a short walk to the beach, cafes and restaurants and city-bound transport. Brilliantly conceived for all ages and needs, an internal lift connects each level, maximising the quality from the very first moment. Warm tones in engineered American oak flooring, sleek stone, feature tiling and premium brushed nickel finishes accentuate the indulgence of the internal aesthetics, opening through living and dining areas to a vast landscaped courtyard garden. Fitted with an extraordinary amount of storage that continues to a spacious scullery, the gourmet kitchen is a flawless extension for indoor-outdoor living, equipped with high-end Smeg appliances and stone benchtops. A ground-floor bedroom and bathroom offering de
Request Details
Vast Views, Big Space, Best Value
View photo
Apartment · for sale
Request Details
Vast Views, Big Space, Best Value
Bayside
· 2 Bedrooms · 1 Bath · Apartment
· Balcony · Equipped kitchen
Bayside · 2 Bedrooms · 1 Bath · Apartment · Balcony · Equipped kitchen
Hampton's best value, biggest boutique apartment opportunity comes with super-sized space inside. and vast views across Bayside! Set back from the road and one of just six apartments in this tightly-held boutique group, this approx 85sqm top floor residence represents unparalleled two bedroom value with easy garaging and security entrance from Highett Rd and panoramic northerly outlooks enhanced by a huge full-width balcony. Designed to maximise sun and space with a light-catching central courtyard guaranteeing good natural light for every room, this impressive apartment is sized to fit a genuine entertainers' lifestyle. Offering room to work and play, it hosts expansive open plan living extending beyond a glossy granite and Bosch appliance kitchen with ample bench space and plenty of room for family-sized living and dining settings. Shining with a big bright central bathroom, sizeable European and tall robes for each bedroom, this newly carpeted and freshly polished apartment is big o
Request Details
Architectural artistry within private garden oasis
View photo
House · for sale
Request Details
Architectural artistry within private garden oasis
Bayside
· 4 Bedrooms · 4 Baths · House
· Garden
Bayside · 4 Bedrooms · 4 Baths · House · Garden
A modern masterpiece of bespoke design and botanical beauty, this four-bedroom, 4.5-bathroom Enzo Campus residence sets the precedent for contemporary family living in the heart of Brighton. Beautifully established within lush Eugene Gilligan gardens, it evokes the grace of an enduring estate with architectural refinement at every turn. Inspired by mid-century modern principles and the relaxed spirit of tropical retreats, the home achieves a rare balance of form, function and feeling. A verdant walkway culminating in a tranquil water feature sets a tone of calm arrival, while interiors of warm timber, sculptural stone and expansive glazing embrace effortless luxury and a seamless connection to nature. Basking in a sunlit north-western orientation, walls of movable glass dissolve the boundaries between indoors and out. Three distinct living zones open to private green spaces, from relaxed family and formal lounges with bespoke cabinetry to a peaceful study retreat framed by a Zen garden
Request Details
Bayside Bolt Hole, steps to Everything!
View photo
Apartment · for sale
Request Details
Bayside Bolt Hole, steps to Everything!
Bayside
· 1 Bath · Apartment
· Equipped kitchen
Bayside · 1 Bath · Apartment · Equipped kitchen
Sandringham's safest start and smartest investment comes with cafes at the door, an easy commute to the city. and the best value by the bay. At home in the heart of Sandringham village in the ultimate commuter living, beachside lifestyle, latte life position, this first-floor studio apartment represents an unparalleled opportunity to secure a place in the blue-chip Bayside market. Showcasing this landmark group's signature smart design with living opening to a sea-breeze faux-balcony, this carefree studio apartment is prestige appointed with Smeg and Bosch appliances (including a gas-cooktop) for the streamlined kitchen, a well-appointed bathroom enclosed within a curve of opaque glass, and a discreet European laundry. Styled with sleek stone benchtops and glossy polished porcelain flooring, there's integrated joinery including tall robes and linen-presses, extensive media and display cabinetry. even wine-racking! Offering the complete package for lock-and-leave living and rent-and-for
Request Details
TEYCHEL A RARE BEACHFRONT MASTERPIECE
View photo
House · for sale
Request Details
New
TEYCHEL A RARE BEACHFRONT MASTERPIECE
Bayside
· 5 Bedrooms · 3 Baths · House
Bayside · 5 Bedrooms · 3 Baths · House
TEYCHEL is a unique, one of only two Melbourne's significant Estates along Brighton's Golden Mile and the largest beachfront holding in one of the city's most tightly held and priviledged beachside enclaves. Properties of this scale and significnce are exceptionally rare in one of Australia's most valuable beachfront addresses. With a stunning 4600 sqm (approx) of prime beachfront land, Teychel offers an opportunity to renovate the existing residence, to explore the potential to create a landmark trophy home or to potentially subdivide the site into an exclusive gated community. (STCA) From its 'Buckingham Palace' style front gates, through its curved driveway, past thw tennis court, gardens, underground spear pump delivering 14.500 litres per day of bore water, and beyond the established house. This wonderful property opens up to the most spectacular parkland setting with views over the Brighton Yacht Club, beachfront walking and cycling track and opens directly to the beach with its
Request Details
Executive Luxury in Middle Brighton
View photo
House · for sale
Request Details
Executive Luxury in Middle Brighton
Bayside
· 4 Bedrooms · 3 Baths · House
· Garden · Swimming pool
Bayside · 4 Bedrooms · 3 Baths · House · Garden · Swimming pool
Impeccable symmetry, expansive proportions, soaring ceilings and natural light filled interiors define this exquisite contemporary residence situated in a treasured Brighton enclave, featuring an enchanting pool, deck and landscaped garden setting. Perfectly positioned moments from the beach, with Church Street's dining, quality shopping and café culture also a few moments away, and prestige schools including Firbank and Brighton Grammar accessible within minutes. A secure gated entrance, undercover verandah and graceful double doors make the refined introduction to a compelling family haven. Beautifully situated, encased within a series of captivating alfresco spaces, courtyards and water features that establish a flawless haven, the interior spaces delight with tranquil garden outlooks throughout. An elegant ground floor guest bedroom, or alternative primary, comes with extensive walk in robing and a wonderful ensuite featuring a bathtub with a courtyard view. A study is beautifully
Request Details
A grand vision of timeless luxury
View photo
House · for sale
Request Details
A grand vision of timeless luxury
Bayside
· 4 Bedrooms · 4 Baths · House
· Garden · Fireplace
Bayside · 4 Bedrooms · 4 Baths · House · Garden · Fireplace
Grand in scale and enriched with exquisite detailing, Christopher Doyle's architectural artistry and Davies Henderson's renowned craftsmanship shape this French-inspired residence into a statement of Bayside refinement and prestige. It is perfectly complemented by Paul Bangay's impeccably curated gardens, where every element speaks to an unwavering commitment to excellence, culminating in a residence of rare distinction mere metres from the Golden Mile foreshore. Beyond a distinctive facade, the refined style of the late Stuart Rattle is showcased amongst the expansive proportions, underpinned by high ceilings, bespoke joinery, and European oak parquetry, with picture windows framing layered garden views at every corner. The central oval foyer invites connection through a designer dining room, a sitting room warmed by a gas fireplace, and an executive home office with tailored cabinetry, each opening to the north-facing formal gardens. The entire ground floor adapts effortlessly to lar
Request Details
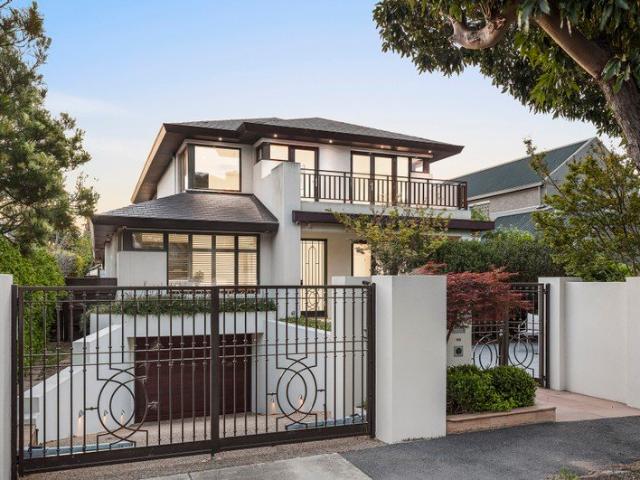
SHANNAGOLDEN A RARE BEACHFRONT MASTERPIECE
View photo
House · for sale
Request Details
New
SHANNAGOLDEN A RARE BEACHFRONT MASTERPIECE
Bayside
· 4 Bedrooms · 5 Baths · House
· Terrace · Equipped kitchen
Bayside · 4 Bedrooms · 5 Baths · House · Terrace · Equipped kitchen
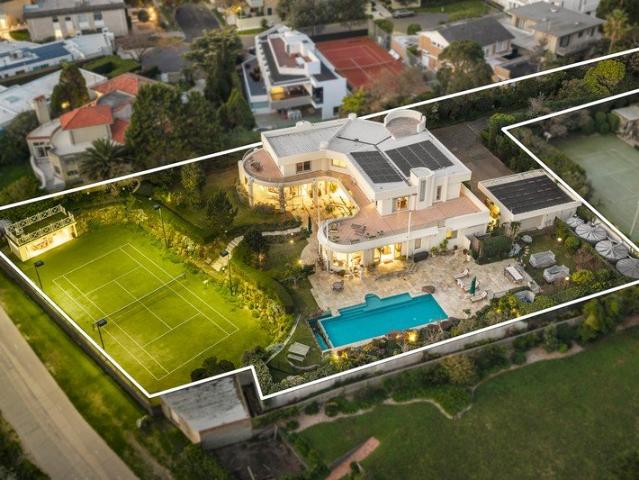
One of only two estates of its scale along Melbourne's prestigious Golden Mile, 'SHANNAGOLDEN' stands in a class of its ownan exceptional and arguably unrivalled beachfront holding in one of the city's most tightly held and privileged coastal enclaves. Privately elevated at the end of its own tree-lined avenue, this extraordinary approx. 3,903sqm (42,000 sq ft) estate offers an unparalleled combination of scale, privacy, architectural presence and direct connection to the bay. The expansive contemporary residence of approximately 789 sqm has been meticulously upgraded and appointed to an exceptional standard. At the heart of the home, a spectacular gourmet kitchen featuring Miele appliances and striking Emperador marble forms the centrepiece of an impressive series of entertaining and living spaces. A sophisticated bar, formal and informal living zones and expansive glass openings converge around a central limestone terrace and sweeping lawns, capturing breathtaking, uninterrupted grou
Request Details
North Facing Quarter Acre | A Bangay, McKimm & Rattle Collaboration
View photo
House · for sale
Request Details
North Facing Quarter Acre | A Bangay, McKimm & Rattle Collaboration
Bayside
· 5 Bedrooms · 5 Baths · House
· Swimming pool · Equipped kitchen
Bayside · 5 Bedrooms · 5 Baths · House · Swimming pool · Equipped kitchen
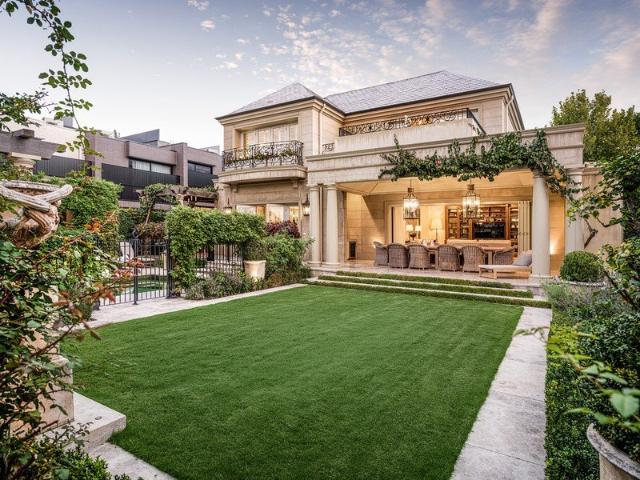
Price Guide- $9,990,000 - $10,450,000 North-Facing Quarter-Acre | A Bangay, McKimm & Rattle Collaboration Created by landscape designer Paul Bangay, master builders McKimm and the late interior icon Stuart Rattle, this French Provincial residence is one of Brighton's most complete architectural statements. It occupies a quarter-acre with a north-facing rear aspect, in one of bayside Melbourne's most coveted pockets. A horseshoe driveway leads to a grand double-door entry. Inside, marble and parquetry floors flow through a study, sitting room and formal dining room to a rear entertaining domain built for scale. The home is designed around its northern aspect. The kitchen, family room, alfresco, heated pool and landscaped gardens all face north, so they are filled with direct sunlight from morning through afternoon, all year round. At its heart, the kitchen has twin AGA cookers, Liebherr refrigeration, Miele appliances and an oversized butler's pantry. French and bi-fold doors open to a
Request Details
Lifestyle Convenience in a Period Setting
View photo
House · for sale
Request Details
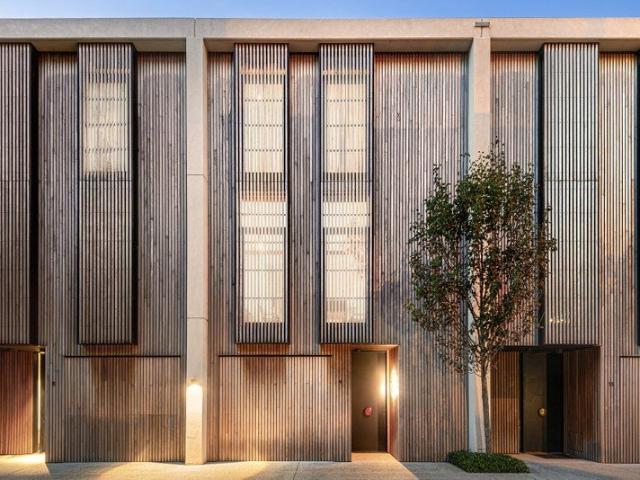
Lifestyle Convenience in a Period Setting
Bayside
· 3 Bedrooms · 1 Bath · House
· Garden · Equipped kitchen
Bayside · 3 Bedrooms · 1 Bath · House · Garden · Equipped kitchen
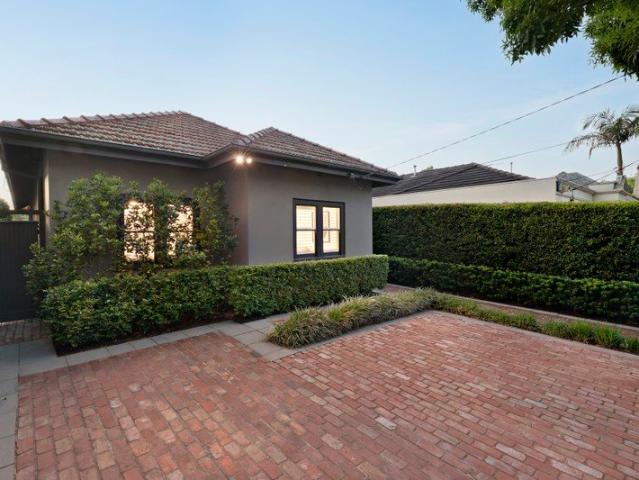
Fabulously located, minutes from Brighton's iconic beach and Bathing Boxes, this captivating freestanding solid brick traditional style home features a compelling series of light filled spaces in a period style context. Behind a secure gated entrance, a beautifully maintained exterior introduces a stylish series of natural light filled spaces. Three spacious carpeted bedrooms all feature extensive built in robes, and a study presents a tranquil space for quiet work with an elegant backdrop of the rear courtyard. Heritage features include fireplaces, sash windows, decorative high ceilings, cornicing, picture rails and leadlight windows, punctuating throughout the exquisite interior, and separately zoned living and dining areas provide excellent flexibility. Superbly appointed with stone benchtops, Bosch dishwasher, oven and stove top, and a walk in pantry, the kitchen also features a vast picture window with a garden view and a gorgeous servery hatch that links to the dining zone. The c
Request Details
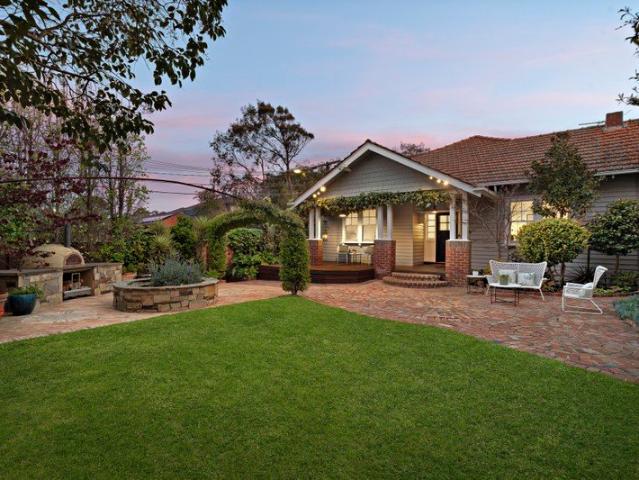
Family Sanctuary with Convenience & Style
View photo
House · for sale
Request Details
Family Sanctuary with Convenience & Style
Bayside
· 5 Bedrooms · 3 Baths · House
· Swimming pool
Bayside · 5 Bedrooms · 3 Baths · House · Swimming pool
A home that truly has it all! Combining timeless Californian Bungalow charm with generous family living and exceptional entertaining, this impressive five-bedroom, four-living-zone, 3.5-bathroom residence is sure to capture your heart. Freshly repainted throughout and featuring near-new carpets, the home feels fresh and welcoming, ready for you to move in and enjoy. Designed for relaxed family living and effortless entertaining, this is a home to enjoy in every season. Spend sun-filled afternoons beside the resort-style, gas-heated swimming pool, unwind in the decked spa or entertain friends and family in the fabulous alfresco pavilion. As the cooler months arrive, cosy up by the outdoor gas heaters and enjoy the warmth and comfort this beautiful space offers. Perfectly positioned towards the end of a leafy cul-de-sac between Bay and Martin Streets, the home offers the best of Brighton living, with two train stations, leading schools, restaurants, shops, the cinema and beach all within
Request Details
The intersection of class, calm & cutting edge design
View photo
Townhouse · for sale
Request Details
The intersection of class, calm & cutting edge design
Bayside
· 3 Bedrooms · 2 Baths · Townhouse
· Terrace · Equipped kitchen
Bayside · 3 Bedrooms · 2 Baths · Townhouse · Terrace · Equipped kitchen
A fine example of luxurious design, this superb, Wood Marsh-designed residence affords a serene beach lifestyle with magnificent bay views. A striking-while-understated facade prefaces a stylish, intelligent and versatile interior, with a stylish powder room, and airy office forming a quiet and comprehensive home workspace. A magnificent first floor is served by a stunning kitchen with high-class Gaggenau appliances and extensive soft-close cabinetry. Heavyweight sliding glass makes for streamlined indoor/outdoor entertaining, with relaxing living and dining zones stepping onto a beautiful, northwest-facing space. The master bedroom features a chic ensuite with twin basins and an elevated bath. A trio of considerable bedrooms span the second floor, while the home's focal staircase culminates in a simply sublime roof terrace. Sensational outlooks cross the bay to reach the Bellarine Peninsula, accompanied by memorable views of Melbourne's inspiring skyline. With high-grade stone to kitc
Request Details
Bayside Family Living in a Garden Oasis
View photo
House · for sale
Request Details
Bayside Family Living in a Garden Oasis
Bayside
· 4 Bedrooms · 2 Baths · House
· Garden · Terrace · Equipped kitchen
Bayside · 4 Bedrooms · 2 Baths · House · Garden · Terrace · Equipped kitchen
Positioned within a magical mature garden oasis, on a private corner in one of Hampton's most tranquil and treasured treelined pockets, this freestanding traditional home offers an inspiring setting for family life. A gorgeous bright entrance and wide hallway with polished timber floors introduce a flexible floorplan with six principal rooms, currently arranged as four bedrooms and two living spaces. Study nooks, period features and leafy outlooks punctuate the floorplan, ensuring plenty of zones for quiet work, alongside generous, characterful spaces for relaxing and entertaining. The open plan living and dining room comes with a kitchen with central island, fitted Ilve oven and stovetop, pantry and stone benchtops, perfectly suited to entertaining. The north facing garden is simply spectacular and provides privacy and a place for retreat, as well as entertain and play, while the rear terrace is beautifully secluded and extends from the family living areas. Four carpeted bedrooms incl
Request Details

Get email alerts

Don't miss out: be the first to know about new properties

The alert was correctly created

On subscribing you accept the conditions of use and the privacy policy
Alert
Receive new ads in your inbox
Save this search
Receive alerts for new listings

We'll send you an email when we have new properties for: "Properties for sale in Bayside"

The alert was correctly created

Aberfeldie
Central Melbourne
Get email alerts and be the first to see new listings
Required field
On subscribing I accept the terms of the privacy policy
Perfect! You'll soon start receiving new listings via email
Alert
Receive an email when we have new ads for Properties for sale in Bayside
Save this search
Filters

Bedrooms

Size (m²)

m²
m²

Price

$
$

Property type

Bathrooms

Clear all filters
Receive notifications when new entries are published.