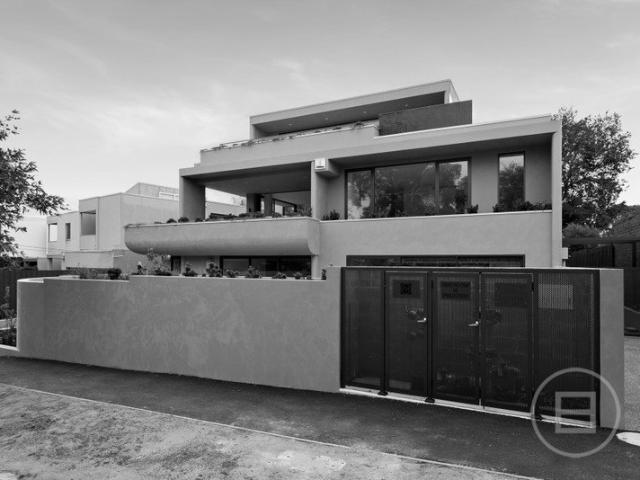
635 properties for sale in Bayside

The ultimate beachfront lifestyle
View photo
Townhouse · for sale
Request Details
The ultimate beachfront lifestyle
Bayside
· 5 Bedrooms · 4 Baths · Townhouse
· Lift
Bayside · 5 Bedrooms · 4 Baths · Townhouse · Lift
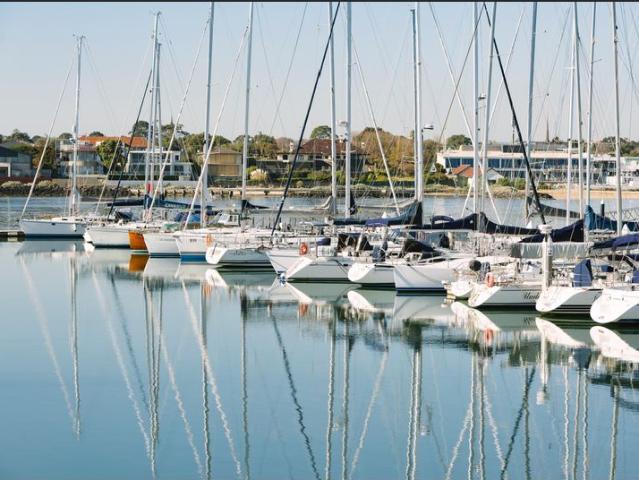
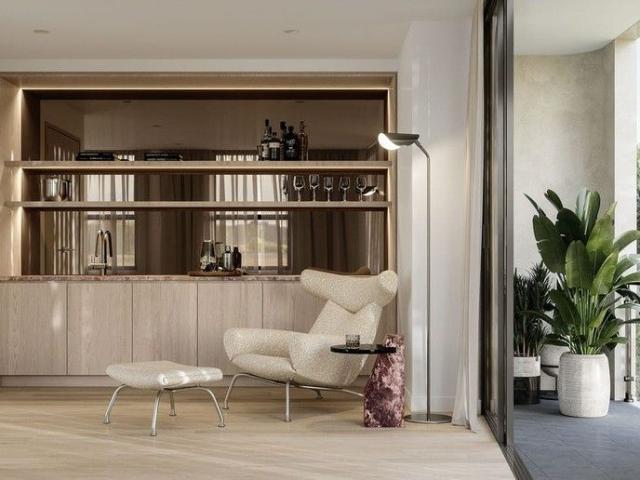
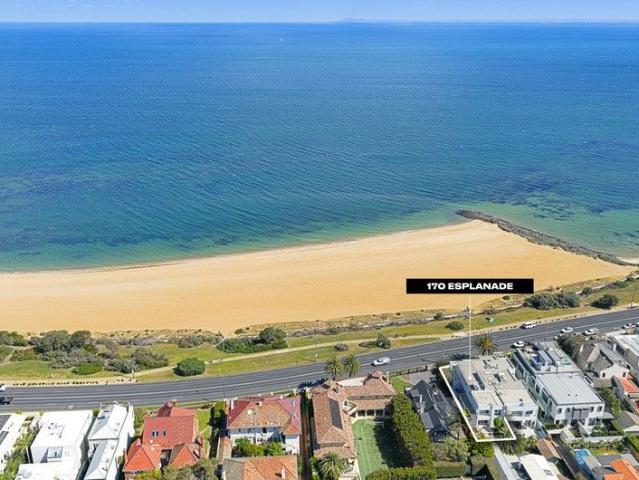
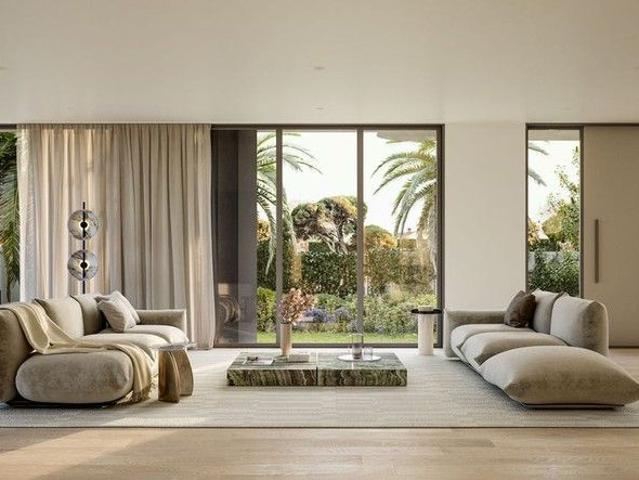
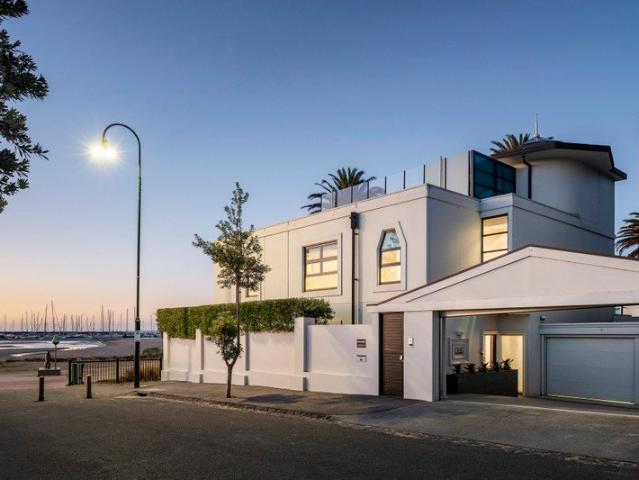
In an unrivalled direct access beachfront position where the sand meets your doorstep, this substantial four-bedroom residence commands uninterrupted bay views and immediate Bay Trail access. This is not proximity to the beachthis is absolute waterfront living on Brighton's Golden Mile, where every window frames the shimmering expanse of Port Phillip Bay. Spanning three impressive levels serviced by a lift, the home delivers exceptional scale and flexibility for sophisticated family living. The marble-clad entry introduces light-filled interiors where expansive living and dining zones capture the bay's tranquil beauty. Both the ground and first floors feature kitchens finished in Italian marble and granite, equipped with premium Miele and Gaggenau appliances including dual ovens, integrated espresso machine, steamer, and warming drawer, offering versatile entertaining across multiple levels. Four generously proportioned bedrooms, four designer bathrooms, and a dedicated study or fifth
Request Details
Opportunity Nestled in Prime Brighton East Potential
View photo
House · for sale
Request Details
Opportunity Nestled in Prime Brighton East Potential
Bayside
· 2 Bedrooms · 2 Baths · House
Bayside · 2 Bedrooms · 2 Baths · House
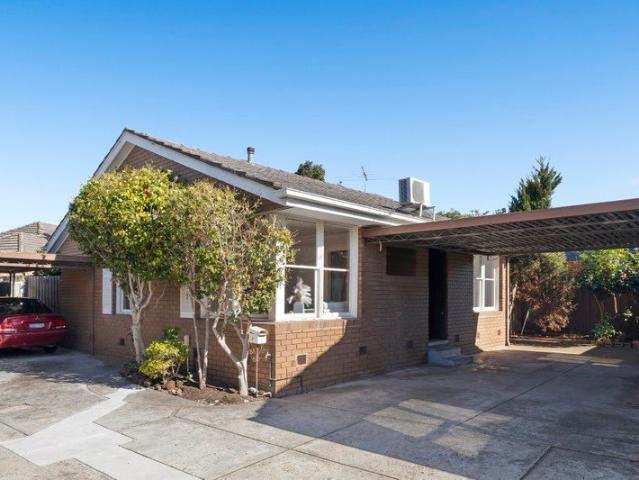
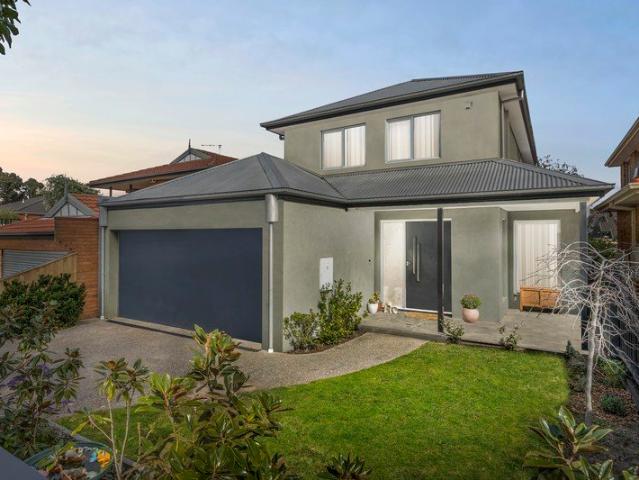
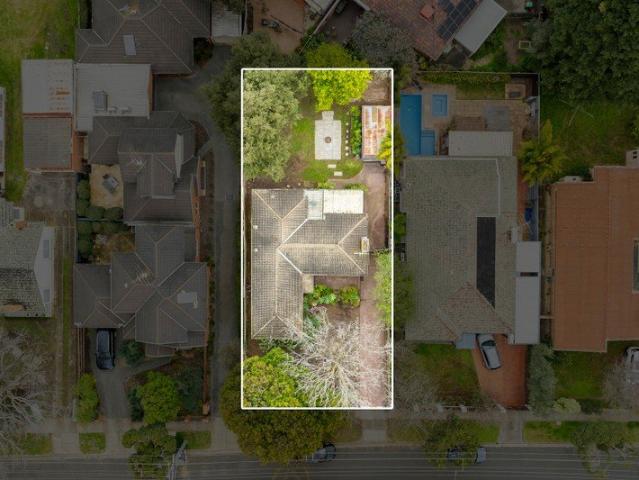
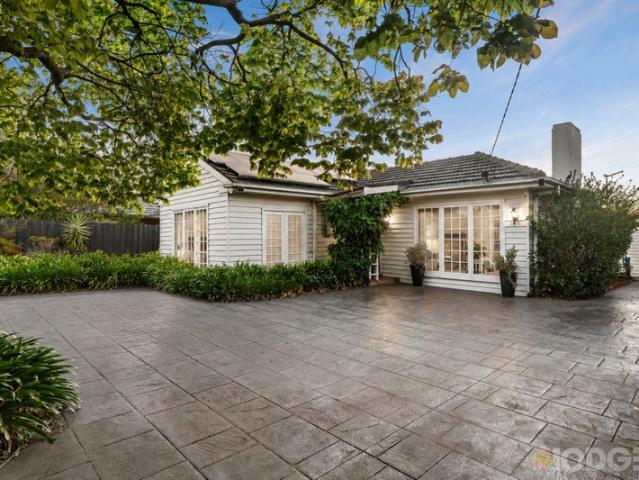
An exceptional opportunity to secure a substantial 602sqm (approx.) parcel of land in one of Brighton East's most coveted pockets, 15 Tatong Road presents an exciting blank canvas for those looking to create something truly special. The existing residence creates a sense of charm, offering buyers the rare chance to look beyond and unlock the extraordinary potential of this generous allotment. Whether your vision is to build a luxurious family residence, create a statement architectural home or explore the possibilities of a new development (STCA), this is an address that deserves serious consideration. With a broad canvas and a prized position, the opportunity is all about capitalizing on the land and creating a home that reflects your own vision, lifestyle and ambitions. And when it comes to location, it is difficult to look past this. Beachside of the highway in this low traffic pocket, walk to Dendy Park, Bluff Road conveniences and Moorabbin station, zoned for Brighton Secondary Co
Request Details
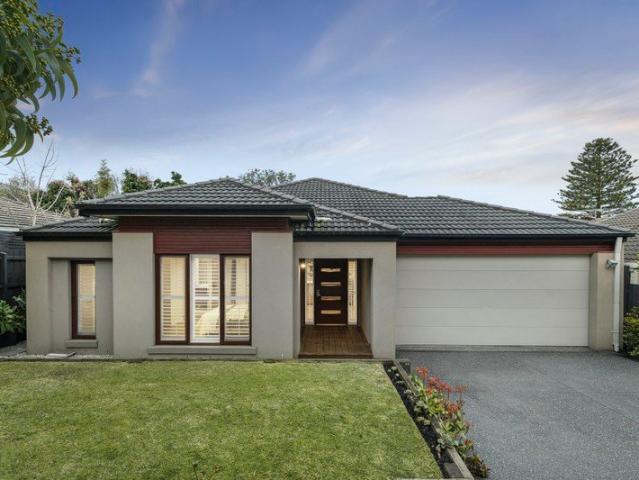
The definition of architecturally designed luxury
View photo
House · for sale
Request Details
The definition of architecturally designed luxury
Bayside
· 6 Bedrooms · 3 Baths · House
· Equipped kitchen
Bayside · 6 Bedrooms · 3 Baths · House · Equipped kitchen
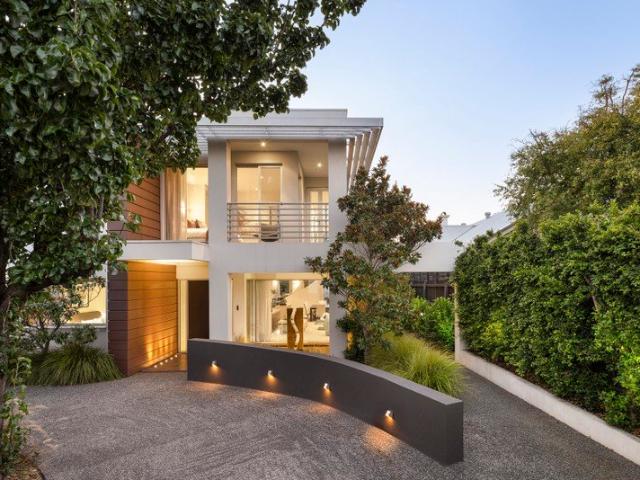
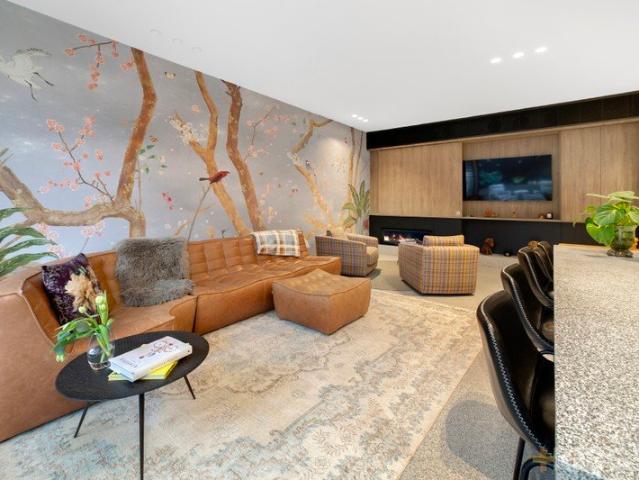
INSPECTIONS BY PRIVATE APPOINTMENT Perfectly positioned just 300m from the foreshore, this architect-designed contemporary residence in Brighton's prestigious Golden Mile delivers resort-style luxury and unparalleled family living. Nestled between Bay Street and the Brighton Yacht Club, this striking five-bedroom + office home is a masterpiece of elegance, functionality, and high-end craftsmanship. Securely enclosed by automated steel gates and a high-walled forecourt, the property boasts a convenient circular driveway, offering both privacy and prestige. Inside, soaring 7.5m ceilings and a sculptural ribbon staircase create a breathtaking first impression, while the design maximizes beautiful northerly light throughout the seasons. Three sophisticated living areas seamlessly blend formal entertaining with relaxed family comfort. The lavish Miele kitchen, complete with a butler's pantry, effortlessly caters to both daily life and grand occasions. Expansive bi-fold doors open to a resor
Request Details
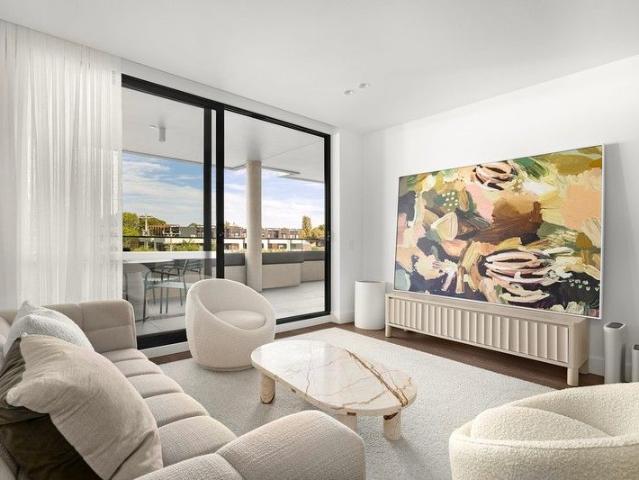
Double balcony apartment overlooking the garden
View photo
Apartment · for sale
Request Details
Double balcony apartment overlooking the garden
Bayside
· 1 Bedroom · 1 Bath · Apartment
· Garden · Balcony · Security · Gym · Equipped kitchen
Bayside · 1 Bedroom · 1 Bath · Apartment · Garden · Balcony · Security · Gym · Equipped kitchen
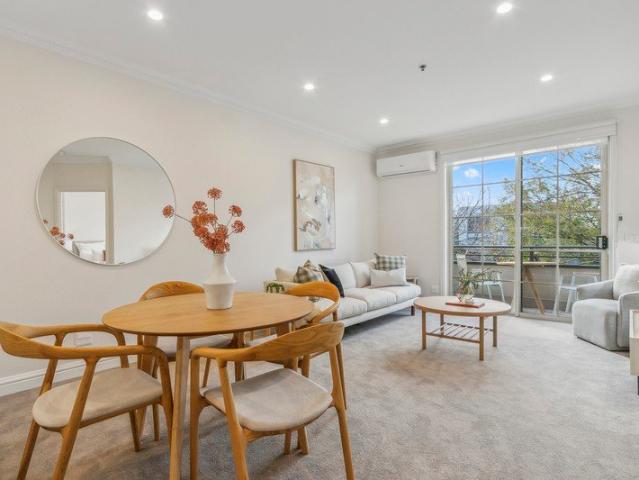
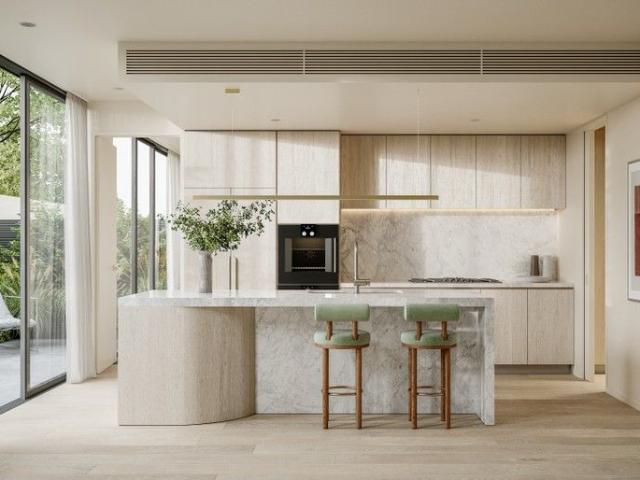
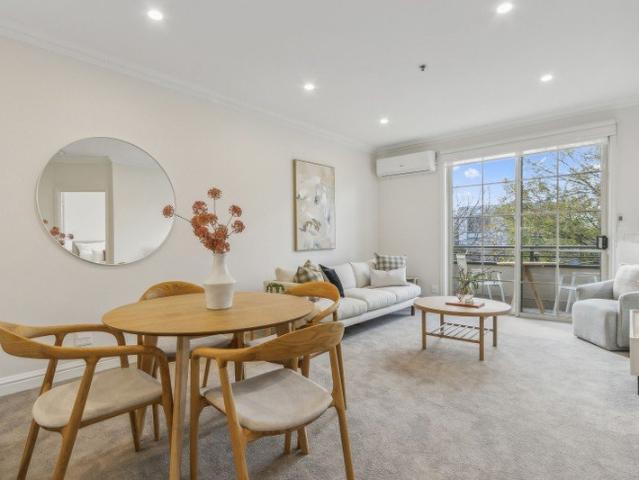
Your place to live well. Currently undergoing a complete refurbishment, Apartment 223 is being transformed into a beautifully refreshed one-bedroom apartment that will feel as good as new. Offering approximately 59sqm of thoughtfully designed living space, this light-filled apartment combines contemporary finishes, a practical layout and a private balcony. The modern kitchen will feature stylish stone benchtops, quality stainless steel appliances and excellent storage, while the generous bedroom includes a built-in wardrobe. A modern bathroom with a convenient European laundry completes this thoughtfully designed apartment. The apartment is ideally positioned on the upper level of Concierge Bayside, with a private double balcony overlooking a beautiful garden setting. It is just moments from the library, gym and wellness centre, making it easy to enjoy an active and independent lifestyle. Property features: - New carpet - Freshly painted - Open-plan living - Ample storage - Air-conditi
Request Details
Golden Mile prestige offering scale, privacy and ease
View photo
Apartment · for sale
Request Details
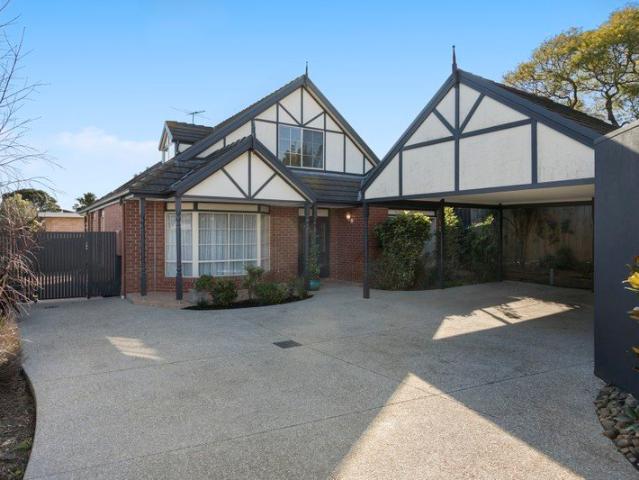
Golden Mile prestige offering scale, privacy and ease
Bayside
· 3 Bedrooms · 2 Baths · Apartment
· Equipped kitchen
Bayside · 3 Bedrooms · 2 Baths · Apartment · Equipped kitchen
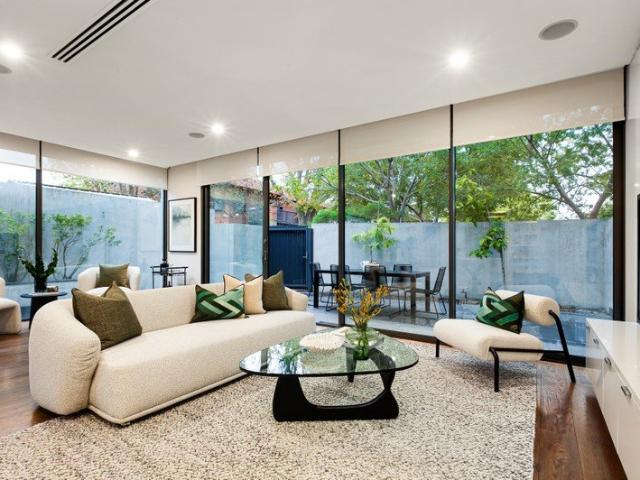
Tucked away in an exclusive boutique complex of just three, this refined three-bedroom residence delivers a rare balance of privacy, scale and effortless bayside living, with dual access via a private entrance on Brandon Close and main entry from Chatsworth Avenue. Only metres from the Golden Mile foreshore, the location is exceptional - morning walks and cycle rides unfold along the bay, with parklands and open space creating a relaxed, family-friendly backdrop. Inside, the floorplan has been thoughtfully designed for both comfort and functionality. A generous layout offers three well-proportioned bedrooms, including a serene main suite complete with a walk-in robe, ensuite, and direct access to a private courtyard retreat. A central bathroom with both shower and bath services the remaining bedrooms. The heart of the home is a beautifully appointed kitchen featuring premium Miele appliances and a walk-in pantry, seamlessly connecting to the living and dining zones. A large courtyard e
Request Details
Beautiful 3 Bed Home with Coastal and Parkland Living
View photo
Townhouse · for sale
Request Details
New
Beautiful 3 Bed Home with Coastal and Parkland Living
Bayside
· 3 Bedrooms · 2 Baths · Townhouse
· Garden
Bayside · 3 Bedrooms · 2 Baths · Townhouse · Garden
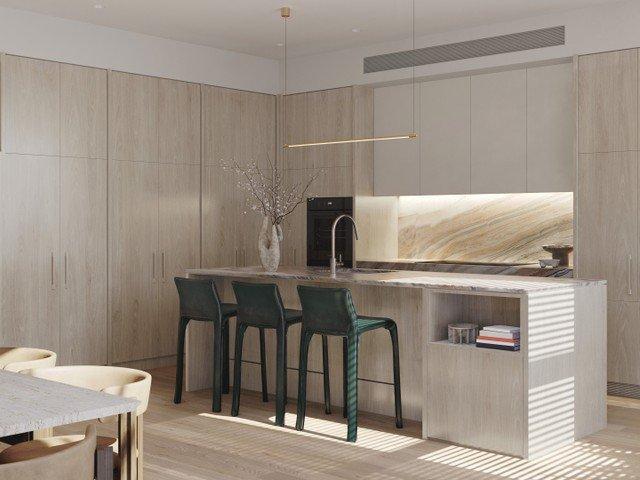
Positioned in the heart of Brighton, this residence offers a rare combination of coastal living, established greenery and everyday convenience. It is surrounded by parklands, leading schools, boutique retail and lifestyle amenity, creating a highly desirable and tightly held residential setting. Moments from Brighton's sandy beaches, the Bay Trail and the scenic coastline, the home supports an outdoor-oriented lifestyle shaped by walking, running and cycling along the bay. Expansive seascapes and sunlit shores provide a constant natural backdrop, offering a sense of calm and connection to the landscape throughout daily life. Nearby parklands including Dendy Park, Landcox Park, Hurlingham Park and William Street Reserve provide expansive green spaces for recreation, sport and quiet retreat. From open playing fields to peaceful, tree-lined settings, these established parks reinforce Brighton's garden suburb character and support both active and relaxed lifestyles. Church Street and Hampt
Request Details
Crafted Architecture Seamlessly Connected to Natural Landscape Setting
View photo
Townhouse · for sale
Request Details
New
Crafted Architecture Seamlessly Connected to Natural Landscape Setting
Bayside
· 3 Bedrooms · 2 Baths · Townhouse
· Garden
Bayside · 3 Bedrooms · 2 Baths · Townhouse · Garden
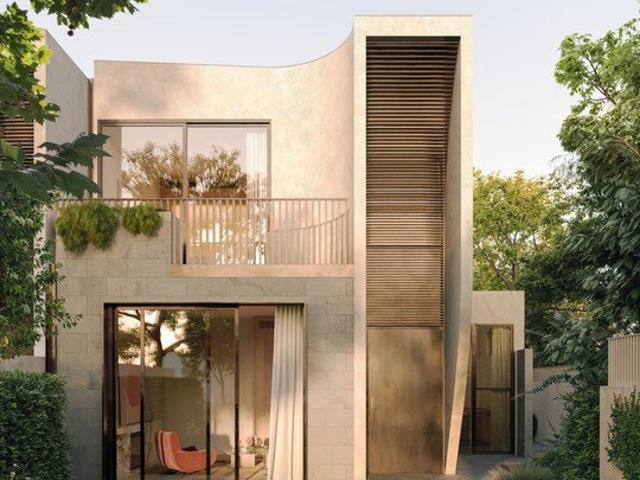
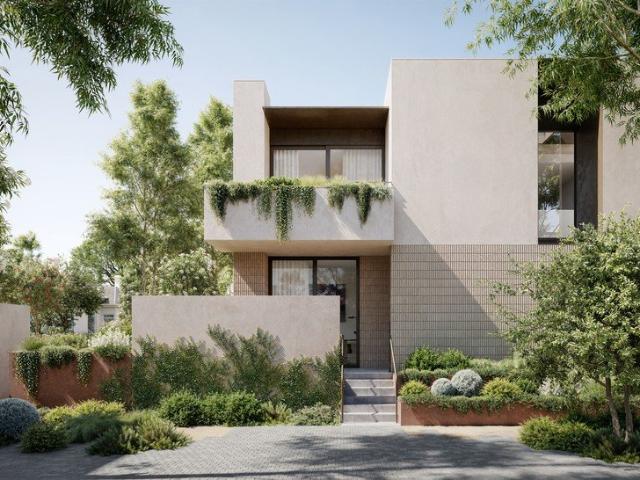
Defined by sculptural form and a quiet architectural confidence, this residence responds thoughtfully to Brighton's established garden setting. Shaped by coastal influence and natural beauty, the design brings together built form and landscape in a way that feels both composed and deeply connected to its surroundings. The architecture is expressed through a considered balance of curved forms, clean lines and grounded materiality, creating a home that feels both composed and enduring. The curved façade introduces a dynamic yet restrained rhythm, showcasing the coexistence of organic and robust elements. Each element has been carefully resolved to respond to its surroundings and reinforce a sense of place. Private terraces and landscaped gardens extend the architectural language outward, flowing from light-filled interiors and shaping spaces for retreat, entertaining and quiet reflection. These outdoor areas are designed as natural extensions of the interior, supporting a seamless indoor
Request Details
Private Retreat Living with Flexible Lower Level Space
View photo
Townhouse · for sale
Request Details
New
Private Retreat Living with Flexible Lower Level Space
Bayside
· 3 Bedrooms · 2 Baths · Townhouse
· Cellar
Bayside · 3 Bedrooms · 2 Baths · Townhouse · Cellar
A flexible lower-level space offers rare versatility within contemporary Brighton living, designed to adapt to changing lifestyle needs over time. It can be configured as a private cellar and bar, additional lounge, wellness retreat, media room, workshop or children's play space, offering multiple functional possibilities rarely found in modern residences. This level has been carefully considered to support long-term liveability, providing meaningful flexibility for different stages of life. It functions seamlessly whether for entertaining, relaxation or family living, while maintaining a strong sense of architectural cohesion throughout the residence. The bedroom suite is designed as a private sanctuary, featuring wool carpet underfoot, walk-through dressing spaces and carefully considered proportions that enhance comfort, privacy and calm. The design focuses on softness, restraint and a strong sense of retreat from the main living areas. Floor-to-ceiling glass doors open onto private
Request Details
Refined Coastal Residence in Prestigious Brighton
View photo
Townhouse · for sale
Request Details
New
Refined Coastal Residence in Prestigious Brighton
Bayside
· 3 Bedrooms · 2 Baths · Townhouse
· Garden
Bayside · 3 Bedrooms · 2 Baths · Townhouse · Garden
A carefully curated residence defined by sculpted architectural forms and a refined coastal sensibility, positioned within one of Brighton's most established garden suburbs. It reflects a timeless confidence shaped by coastal luxury and quiet restraint, where architecture, light and landscape are thoughtfully composed to create a sense of calm and permanence. Expansive glazing and considered proportions define the experience, allowing natural light to move throughout the home. Daylight streams through strategically placed skylights and windows, creating a soft, uplifting glow, while floor-to-ceiling glass invites light deep into the interiors. The curved façade introduces a dynamic yet restrained rhythmic composition, showcasing the coexistence of organic and robust elements and giving the residence a strong yet composed presence. Private terraces and landscaped gardens extend the living environment, flowing gracefully from light-filled interiors and creating a seamless connection betw
Request Details
Light Filled Living with Expansive Glazing and Considered Proportions
View photo
Townhouse · for sale
Request Details
New
Light Filled Living with Expansive Glazing and Considered Proportions
Bayside
· 3 Bedrooms · 2 Baths · Townhouse
· Garden
Bayside · 3 Bedrooms · 2 Baths · Townhouse · Garden
This residence is defined by sculptural architectural forms and a refined coastal sensibility, positioned within one of Brighton's most established garden suburbs. It reflects a timeless confidence shaped by coastal luxury and quiet restraint, where architecture, light and landscape are carefully composed to create a calm and highly liveable environment. Expansive glazing and considered proportions shape the living experience, allowing natural light to move effortlessly throughout the home. Daylight streams through strategically placed skylights and windows, creating a soft, uplifting glow, while curved architectural forms are balanced with clean structural lines, creating a calm and cohesive rhythm that feels both modern and enduring. Living spaces extend naturally to private terraces and landscaped surrounds, allowing indoor and outdoor environments to connect seamlessly. This transition is designed to support both quiet daily living and more open, social entertaining, with terraces
Request Details
Brand new apartment with a view
View photo
Apartment · for sale
Request Details
Brand new apartment with a view
Bayside
· 2 Bedrooms · 2 Baths · Apartment
· Terrace
Bayside · 2 Bedrooms · 2 Baths · Apartment · Terrace
Brand-new, completed, north-facing apartment. Ready to move in. Large, sheltered terrace. Quality inclusions. Boutique development. Low Body Corporate fees. Close to shops, schools, train and public transport. Great home, an excellent investment. For further details and inspection, please contact Jakub Kugler on 0410 298 600 or email us for a prompt reply. (The images used in the ad are for illustration purposes only. Pictures will be provided on request.)
Request Details
Be Swept Away By The Highest Quality This Palatial Sized Residence Has To Offer!
View photo
Apartment · for sale
Request Details
Be Swept Away By The Highest Quality This Palatial Sized Residence Has To Offer!
Bayside
· 2 Bedrooms · 2 Baths · Apartment
· Terrace · Equipped kitchen
Bayside · 2 Bedrooms · 2 Baths · Apartment · Terrace · Equipped kitchen
Sitting proudly on a boutique block, this Brighton residence offers you the very best of quality, location and Bayside living at its finest. Surrounded by the very best in quality fixtures and fittings, the European Oak floorboards accentuate the magnificently spacious living area leading onto the large private terrace. Or simply curl up on the couch and feel at home in the open plan living room encompassing floor to ceiling glass windows and bi-fold doors. This architecturally designed home comprises of 2 oversized bedrooms each with built-in robes and Master with porcelain tiled en-suite bathroom. The living area is spoiled with the massive volume created due to higher ceilings and glass highlights. The full-sized kitchen is fitted with premium cabinetry, gleaming stone bench tops and splash backs and Gaggenau appliances catering for those who love to cook and entertain at home, all whilst overlooking the relaxing urban views. Further features of this well appointed highly sought aft
Request Details
Spacious Single Level Living in a Prime Bayside Location
View photo
Apartment · for sale
Request Details
Spacious Single Level Living in a Prime Bayside Location
Bayside
· 2 Bedrooms · 1 Bath · Apartment
· Parking · Equipped kitchen
Bayside · 2 Bedrooms · 1 Bath · Apartment · Parking · Equipped kitchen
Perfectly positioned at the rear of a quiet and well-maintained group, this spacious two-bedroom residence delivers an outstanding opportunity for first home buyers, downsizers and investors alike. Filled with natural light, the generous open-plan living and dining area flows seamlessly to a sun-drenched entertaining deck and an expansive L-shaped courtyard, creating the perfect space for relaxing, entertaining or enjoying the outdoors. The well-appointed kitchen features stainless steel appliances, ample bench space and excellent storage, while the two-way bathroom offers convenient access from the main bedroom via a walk-through robe. Split-system heating and cooling, secure storage sheds and the rare advantage of a double carport complete this impressive low-maintenance home. Positioned in one of Hampton East's most convenient pockets, you'll enjoy easy access to an array of local amenities. Hampton Street's popular cafés, restaurants and boutique shopping are just minutes away, whi
Request Details
City Style Living with a City Skyline View
View photo
Townhouse · for sale
Request Details
City Style Living with a City Skyline View
Bayside
· 3 Bedrooms · 3 Baths · Townhouse
· Fireplace · Equipped kitchen
Bayside · 3 Bedrooms · 3 Baths · Townhouse · Fireplace · Equipped kitchen
City view living meets inner-city lifestyle in this next-level three bedroom, 3.5 bathroom, triple-suite home. Rising to the height of quality with design from Finnis Architecture & Interiors, this multi-level home offers sun-filled indoor-outdoor living for the ultimate entertainers' life plus first-floor living area with room for work and play. Shining with all-day sun across a balconied whole-floor CBD skyline-view master-level, the home gives each mid-level bedroom its own ensuite. and links it all with lift-access. Appointed to beyond-prestige standards with an elite Miele appliance kitchen (with dual ovens plus integrated Fisher & Paykel French-door fridge), the home is designed to entertain with an 'invisible' butler's pantry beyond a two-way chef's door, and a warming gas-log fireplace in a wall of custom media cabinetry. Opening through walls of double-glazing to a carefree tiered, paved landscape, even outdoor entertaining is a breeze - with an integrated Beefeater BBQ and al
Request Details
Baie Brighton: Premium Townhomes with Private Lift & Rooftop Terrace
View photo
Townhouse · for sale
Request Details
Baie Brighton: Premium Townhomes with Private Lift & Rooftop Terrace
Bayside
· 4 Bedrooms · 3 Baths · Townhouse
· Terrace · Lift
Bayside · 4 Bedrooms · 3 Baths · Townhouse · Terrace · Lift
Baie 49 South Road, Brighton | Luxury 3 & 4-Bedroom Townhomes Pay Zero Stamp Duty Limited Time Offer! Discover premium townhomes in Brighton, designed for owner-occupiers, downsizers, and empty nesters seeking space, luxury, and contemporary living. Crafted by JDH Design Group with landscaped gardens by John Patrick and built by D5 Build, Baie offers homes that combine timeless elegance, modern technology, and high-quality construction. _ Key Property Features: 3 & 4-bedroom townhomes from $2,995,000 Private lift servicing all levels for convenience North-facing rooftop terrace with BBQ provision Double-glazed windows and 9ft ceilings 6-Star Energy Rating and BESS score above industry standard EV-ready infrastructure 10-Year Building Guarantee & 52-week defect coverage _ Prime Location Benefits: Walkscore 94 steps to Brighton's best cafés, shops, and lifestyle amenities Close to South Road tram stops and Brighton Beach Train Station Popular nearby cafés include Hardware Societe, Café 5
Request Details
Move into Brighton's Most Exclusive Townhomes Limited Release
View photo
Townhouse · for sale
Request Details
Move into Brighton's Most Exclusive Townhomes Limited Release
Bayside
· 4 Bedrooms · 4 Baths · Townhouse
· Terrace · Lift
Bayside · 4 Bedrooms · 4 Baths · Townhouse · Terrace · Lift
Baie 49 South Road, Brighton | Luxury 3 & 4-Bedroom Townhomes Pay Zero Stamp Duty Limited Time Offer! Discover premium townhomes in Brighton, designed for owner-occupiers, downsizers, and empty nesters seeking space, luxury, and contemporary living. Crafted by JDH Design Group with landscaped gardens by John Patrick and built by D5 Build, Baie offers homes that combine timeless elegance, modern technology, and high-quality construction. _ Key Property Features: 3 & 4-bedroom townhomes from $2,995,000 Private lift servicing all levels for convenience North-facing rooftop terrace with BBQ provision Double-glazed windows and 9ft ceilings 6-Star Energy Rating and BESS score above industry standard EV-ready infrastructure 10-Year Building Guarantee & 52-week defect coverage _ Prime Location Benefits: Walkscore 94 steps to Brighton's best cafés, shops, and lifestyle amenities Close to South Road tram stops and Brighton Beach Train Station Popular nearby cafés include Hardware Societe, Café 5
Request Details
The quintessential beachfront lifestyle
View photo
Townhouse · for sale
Request Details
The quintessential beachfront lifestyle
Bayside
· 3 Bedrooms · 3 Baths · Townhouse
· Garden · Equipped kitchen
Bayside · 3 Bedrooms · 3 Baths · Townhouse · Garden · Equipped kitchen
Occupying an address that's unquestionably one of Melbourne's finest, this bespoke lifestyle sanctuary employs extraordinary quality, artisan design, and a wealth of space to deliver beachfront luxury of the highest calibre. Crafted around the spectacular sights exclusive to Esplanade, a whisper-quiet interior sees ribbons of sun invigorate day-to-day life. Upscale touches in full-height doors, soaring ceilings, plush carpets, and hardwood floors add to the prestige ambiance, with an inviting ground level sweeping past a scenic lounge, broad central sitting room, and shaded courtyard en route to focal spaces at rear. Granite benches and Smeg appliances feature in a first-class kitchen, while living and dining zones spill into a sun-splashed backyard brilliant for intimate gatherings and marquee events among manicured verdure. With unforgettable outlooks enlivening each and every morning, a magnificent main bedroom occupies its own wing of an airy second storey, equipped with floor-to-c
Request Details
Luxury 3 & 4 Bedroom Townhomes in Brighton Pay Zero Stamp Duty
View photo
Townhouse · for sale
Request Details
Luxury 3 & 4 Bedroom Townhomes in Brighton Pay Zero Stamp Duty
Bayside
· 4 Bedrooms · 5 Baths · Townhouse
· Terrace · Lift
Bayside · 4 Bedrooms · 5 Baths · Townhouse · Terrace · Lift
Baie 49 South Road, Brighton | Luxury 3 & 4-Bedroom Townhomes Pay Zero Stamp Duty Limited Time Offer! Discover premium townhomes in Brighton, designed for owner-occupiers, downsizers, and empty nesters seeking space, luxury, and contemporary living. Crafted by JDH Design Group with landscaped gardens by John Patrick and built by D5 Build, Baie offers homes that combine timeless elegance, modern technology, and high-quality construction. _ Key Property Features: 3 & 4-bedroom townhomes from $2,995,000 Private lift servicing all levels for convenience North-facing rooftop terrace with BBQ provision Double-glazed windows and 9ft ceilings 6-Star Energy Rating and BESS score above industry standard EV-ready infrastructure 10-Year Building Guarantee & 52-week defect coverage _ Prime Location Benefits: Walkscore 94 steps to Brighton's best cafés, shops, and lifestyle amenities Close to South Road tram stops and Brighton Beach Train Station Popular nearby cafés include Hardware Societe, Café 5
Request Details
Beachside calm, curated to perfection
View photo
Apartment · for sale
Request Details
Beachside calm, curated to perfection
Bayside
· 2 Bedrooms · 2 Baths · Apartment
· Balcony · Lift · Parking · Cellar · Equipped kitchen
Bayside · 2 Bedrooms · 2 Baths · Apartment · Balcony · Lift · Parking · Cellar · Equipped kitchen
Be impressed by the natural beauty, thoughtful inclusions and bay glimpses from this exquisite 2 bedroom 2 bathroom first floor security apartment. Cleverly designed maximising every space, this quality built residence features a mudroom entry, stunning Miele kitchen, expansive open plan living and dining area with custom study, 2 separated bedroom suites, 2 balconies to take in the lifestyle and the bay glimpses and lift access to secure basement parking and two storage cages. Between the old and new Hampton Hotels, a heartbeat to sublime beaches, cafes and train. - White washed timbers, VJ board panelling and travertine style finishes - Superb kitchen with huge breakfast bar, pantry and Miele appliances - Generous living and dining area with fitted study and balcony access - Gorgeous main bedroom with own balcony, walk in robe and huge ensuite - 2nd bedroom suite with walk in robe, semi ensuite and balcony access - Separate fitted laundry with floating shelves - Zoned reverse cycle a
Request Details
ONCE IN A CENTURY OPPORTUNITY
View photo
Townhouse · for sale
Request Details
ONCE IN A CENTURY OPPORTUNITY
Bayside
· 3 Bedrooms · 3 Baths · Townhouse
Bayside · 3 Bedrooms · 3 Baths · Townhouse
A Timeless Bayside Sanctuary A refined collection of bayside townhomes with an exclusive resort lifestyle, in the heart of Brighton. Welcome to Maritima Brighton a masterplanned coastal community where architectural excellence, heritage prestige and resort-style living come together in one of Melbourne's most tightly held bayside enclaves. This is a rare opportunity to secure a home of enduring value, lifestyle and distinction crafted for those who understand that true luxury is timeless. Reimagining Brighton's Coastal Prestige Elevated by an exclusive resort-style wellness clubhouse, Maritima Brighton presents a new benchmark for bayside living. Within a secure gated community, refined townhomes are framed by lush coastal gardens and tranquil pedestrian pathways, creating an environment of calm sophistication and understated prestige. Every detail has been carefully considered from architectural integrity to the seamless connection with nature offering residents a restorative sanctuar
Request Details
Family Focused in a Parkside Pocket
View photo
House · for sale
Request Details
Family Focused in a Parkside Pocket
Bayside
· 3 Bedrooms · 1 Bath · House
· Parking · Equipped kitchen
Bayside · 3 Bedrooms · 1 Bath · House · Parking · Equipped kitchen
Perfectly positioned in a peaceful, family-friendly cul-de-sac, this inviting three bedroom home delivers flexible living just moments from local parks and sporting facilities. Soaring vaulted ceilings enhance the spacious interiors, complemented by a granite Bosch kitchen, separate formal lounge and an elevated entertaining deck overlooking the lawn and gardens. Complete with excellent storage and a double garage, it offers relaxed family living in a wonderfully connected pocket. Peaceful cul-de-sac setting with access to two nearby parks Three generous bedrooms all with BIR's Soaring vaulted ceilings create an impressive sense of space Granite kitchen with Bosch appliances and subway-tiled splashback North-facing main bedroom with walk-in and built-in robes Elevated entertaining deck overlooking the lawn and gardens Separate formal lounge provides a peaceful family retreat Double automatic garage with additional storage Flexible floorplan designed for relaxed everyday family living M
Request Details
Double balcony apartment overlooking the garden
View photo
House · for sale
Request Details
New
Double balcony apartment overlooking the garden
Bayside
· 1 Bedroom · 1 Bath · House
· Garden · Balcony · Security · Gym · Equipped kitchen
Bayside · 1 Bedroom · 1 Bath · House · Garden · Balcony · Security · Gym · Equipped kitchen
Your place to live well. Currently undergoing a complete refurbishment, Apartment 223 is being transformed into a beautifully refreshed one-bedroom apartment that will feel as good as new. Offering approximately 59sqm of thoughtfully designed living space, this light-filled apartment combines contemporary finishes, a practical layout and a private balcony. The modern kitchen will feature stylish stone benchtops, quality stainless steel appliances and excellent storage, while the generous bedroom includes a built-in wardrobe. A modern bathroom with convenient European laundry completes this thoughtfully designed apartment. The apartment is ideally positioned on the upper level of Concierge Bayside, with a double private balcony overlooking a beautiful garden setting. It is just moments from the library, gym and wellness centre, making it easy to enjoy an active and independent lifestyle. Property Features: - New carpet - Freshly painted - Open-plan living - Ample storage - Air-condition
Request Details
Bold Design, Custom Detail, Blue Chip Address
View photo
House · for sale
Request Details
Bold Design, Custom Detail, Blue Chip Address
Bayside
· 3 Bedrooms · 2 Baths · House
· Equipped kitchen
Bayside · 3 Bedrooms · 2 Baths · House · Equipped kitchen
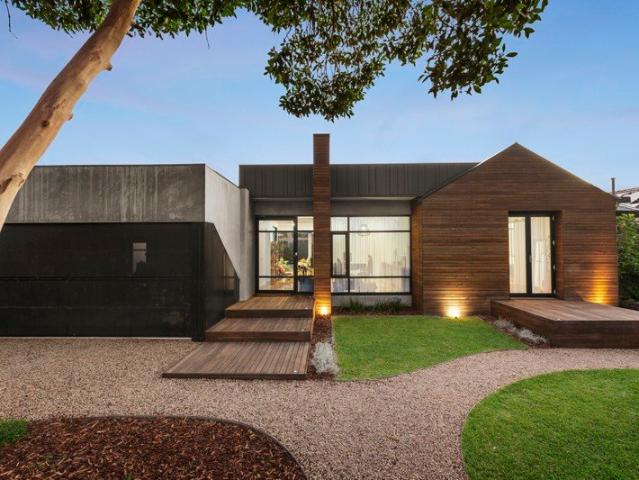
Live the great Australian Dream in modern architectural style. An innovative single-level home from architectural practice, Elevation 7, this three-bedroom, two-bathroom home with study is designed for the Australian lifestyle in a landscape of native Bayside plantings. The front entrance is an impressive, custom-built glass and metal door providing plenty of natural light. Welcomed by a flat-gabled facade of recycled hardwood, the home unfolds with an atrium-centred design featuring open-plan living, pillarless corners leading into a fan-cooled poolside al fresco space. The family zone is complimented with a cutting-edge V-Zug appliance kitchen that opens to an immense servery window, while a quiet bedroom wing includes a generous master-suite stepping from original feature brick wall to podium-deck. Dramatically detailed with premier New York marble benchtops and a kitchen splashback echoed in a striking 'city skyline' Falmec rangehood, the home features hard black granite benches an
Request Details
Expressions of Interest
View photo
Apartment · for sale
Request Details
Updated
Expressions of Interest
Bayside
· 3 Bedrooms · 2 Baths · Apartment
Bayside · 3 Bedrooms · 2 Baths · Apartment
THE DEAL A lock-and-leave prospect that's as exciting as anything Brighton has seen, this brand-new residence delivers the ultimate in style, substance, and sophistication in Middle Brighton's newest lifestyle sensation, '24 Burrows'. With the imaginings of Sketch Building Design and John Patrick Landscape Architects making for a street stance that's as bold and expressive as it is alluring and refined, the six-unit building plays host to this ground-floor residence where considered design and exceptional interiors come together. A prestige atmosphere is furthered by herringbone parquetry, sleek curves, high ceilings, and masses of marble, while expansive glass draws an abundance of northern light into the living and dining domain. Seamlessly extending outdoors, the vast open-plan space spills onto a private north-facing courtyard, creating an exceptional setting for morning coffee, Sunday barbecues and evenings spent entertaining friends. Enjoying a luxe ensuite with a bath and oversi
Request Details
FAMILY LIVING OR BUILD YOUR DREAM IN THE PARK & SPORTS PRECINCT ON 687SQM
View photo
House · for sale
Request Details
FAMILY LIVING OR BUILD YOUR DREAM IN THE PARK & SPORTS PRECINCT ON 687SQM
Bayside
· 4 Bedrooms · 2 Baths · House
· Garden · Equipped kitchen
Bayside · 4 Bedrooms · 2 Baths · House · Garden · Equipped kitchen
Sun-soaked, spacious and just steps from Dendy Park with multiple sports facilities including the Brighton Soccer Club, Bowling, Tennis and Cricket Clubs, plus the fairways of Brighton Public Golf Course nearby, this is a wonderful place to settle in and enjoy a relaxed family lifestyle. Set on approximately 687sqm and loved by the one family for the past 31 years, you'll enjoy deep north-facing rear gardens and a poolside setting perfect for everyday living and entertaining. Enjoy the comfort and flexibility of this four-bedroom, 2.5-bathroom home, offering generous formal and family living zones and a fun open plan family room with a pub size built-in-bar overlooking the sun-filled backyard with a Bali Hut beside the extra-large pool, creating a perfect environment for family gatherings and year-round fun. The home is ready to enjoy, with a timeless timber kitchen (including dishwasher), well-presented bathrooms (featuring a convenient Jack and Jill ensuite), and thoughtful features
Request Details
Family Sanctuary by the Park
View photo
House · for sale
Request Details
Updated
Family Sanctuary by the Park
Bayside
· 4 Bedrooms · 2 Baths · House
· Garden · Equipped kitchen
Bayside · 4 Bedrooms · 2 Baths · House · Garden · Equipped kitchen
Expressions of Interest close Thursday 8th Oct at 12.30pm Delivering Bayside family lifestyle perfection, this stylish, spacious and architecturally elegant single level four-bedroom Hampton home is designed to showcase north facing alfresco living and poolside entertaining in a tightly held neighbourhood directly opposite expansive parkland. Privately and securely positioned behind a high fence with automatic driveway gates, the contemporary styled rendered brick façade is set behind a neatly landscaped front garden. A decked porch creates a sense of arrival which is amplified in the tiled entry foyer that introduces the generous dimensions and light-filled flowing open plan layout. Designer pendant lighting features throughout, while plantation shutters, custom joinery incorporating built-in storage, a timber architectural screen, and a gas log fire heater endorse the home's contemporary style palette. Defined by a stone-topped island bench, the gleaming central gourmet kitchen is eq
Request Details
Contemporary Luxury in the Heart of Hampton
View photo
Apartment · for sale
Request Details
Contemporary Luxury in the Heart of Hampton
Bayside
· 3 Bedrooms · 2 Baths · Apartment
· Terrace · Equipped kitchen
Bayside · 3 Bedrooms · 2 Baths · Apartment · Terrace · Equipped kitchen
Occupying a prized corner position within the building, this three-bedroom, two-bathroom residence benefits from minimal shared walls and multiple aspects, creating a quiet, light-filled internal environment seldom achieved in apartment living. The expansive open-plan living and dining zone is centred around a substantial stone island kitchen appointed with integrated fridge/freezer, dishwasher, wall-mounted oven and microwave. A true walk-in pantry rarely found in apartments delivers outstanding additional storage, complemented by extensive cabinetry throughout the home. Generous 2700mm ceilings, square-set detailing and engineered timber flooring enhance the architectural volume, while full-height commercial-grade double-glazed doors maximise daylight and acoustic comfort. A defining feature of the home is its two private terraces. The enormous east-facing terrace is fully undercover and exceptionally accommodating large enough to host a complete outdoor dining and lounge setting wit
Request Details
A Rare 690sqm Opportunity in Hampton East
View photo
House · for sale
Request Details
A Rare 690sqm Opportunity in Hampton East
Bayside
· 3 Bedrooms · 1 Bath · House
· Air conditioning · Parking
Bayside · 3 Bedrooms · 1 Bath · House · Air conditioning · Parking
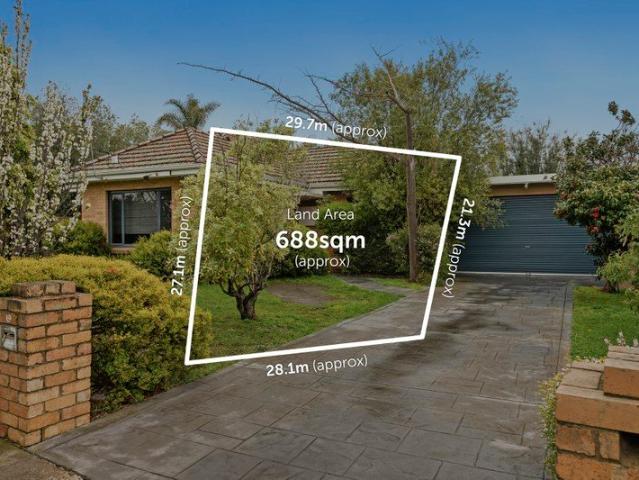
Positioned in a quiet crescent on approximately 688sqm of prized Hampton East land, this solid brick three-bedroom home presents an exciting opportunity for renovators, new home builders and developers alike. Comfortable and well maintained as it stands, the home offers generous proportions, excellent natural light, ducted heating, reverse-cycle air conditioning, a north-facing sunroom, undercover parking and a lock-up garage or workshop at the rear. Move in and enjoy, renovate and extend over time, or explore the potential for a brand-new home or multi-dwelling development (STCA). The location adds even further appeal. Moorabbin Station, local shops, cafés, supermarkets and everyday services are all within easy reach, while Hampton Street, Brighton's beaches, Southland Shopping Centre, local parks, sporting facilities and major transport links are all nearby. Families will also appreciate the property's position within the Moorabbin Primary School and Sandringham College school zones,
Request Details
Easy Living Luxe in the Landcox Park Precinct A MUST INSPECT!
View photo
Townhouse · for sale
Request Details
Easy Living Luxe in the Landcox Park Precinct A MUST INSPECT!
Bayside
· 4 Bedrooms · 3 Baths · Townhouse
· Lift · Equipped kitchen
Bayside · 4 Bedrooms · 3 Baths · Townhouse · Lift · Equipped kitchen
Park your future in East Brighton's fastest transforming park precinct. Leading the way amongst the period beauties and bold new development of the Landcox Park precinct, this just-completed four bedroom, 3.5 bathroom home offers easy living for every stage of life, with private suites on each level (including a vast treetop master domain), window-walled living wrapped by decking at ground level, room to work or play in a first-floor study-retreat. and a lift to bring both floors together to make life even easier. Adding ease to entertaining with a state-of-the-art Smeg and Bosch appliance kitchen fronted by an immense island-bench, this brand-new home is brilliantly curated with sleek stone benchtops, natural oak floors, the latest loop-pile wool carpets, and floor-to-ceiling tiling for every bathroom. even the extra-large powder room. Designed to meet the needs of changing lifestyles with room to retreat in the full-width upstairs master-suite and space to fit family, friends and fut
Request Details
Secluded & Spacious Low Maintenance Living
View photo
House · for sale
Request Details
Secluded & Spacious Low Maintenance Living
Bayside
· 4 Bedrooms · 2 Baths · House
· Patio · Equipped kitchen
Bayside · 4 Bedrooms · 2 Baths · House · Patio · Equipped kitchen
In a location loved by the same family for 60 years, this immaculately presented home offers surprisingly generous multi-zoned spaces and a floorplan that will appeal to downsizers - all on a generous approximately 506sqm block. Set down a long private driveway with no shared land, the home instantly shines with just replaced plush pile carpet adding warmth and contemporary appeal through the light-filled interiors. Opening to a supersized formal living and dining room, the layout flows through to a pristine kitchen boasting European appliances, crisp cabinetry and outlooks across the family and meals area. Outside, are a sheltered verandah and wraparound patio are embraced by newly landscaped yet easy-care gardens. The inclusion of a generous downstairs main bedroom with walk-in wardrobe and sparkling ensuite will capture those looking for accessibility. A further bedroom on this level is also offered whilst tucked in the pitched attic-style roofline are two more generous double bedro
Request Details

Get email alerts

Don't miss out: be the first to know about new properties

The alert was correctly created

On subscribing you accept the conditions of use and the privacy policy
Alert
Receive new ads in your inbox
Save this search
Receive alerts for new listings

We'll send you an email when we have new properties for: "Properties for sale in Bayside"

The alert was correctly created

Aberfeldie
Central Melbourne
Get email alerts and be the first to see new listings
Required field
On subscribing I accept the terms of the privacy policy
Perfect! You'll soon start receiving new listings via email
Alert
Receive an email when we have new ads for Properties for sale in Bayside
Save this search
Filters

Bedrooms

Size (m²)

Price

$
$

Property type

Bathrooms

Clear all filters
Receive notifications when new entries are published.