633 properties for sale in Bayside

BRAND NEW LUXURY
View photo
Apartment · for sale
Request Details
BRAND NEW LUXURY
Bayside
· 1 Bedroom · 1 Bath · Apartment
· Balcony · Equipped kitchen
Bayside · 1 Bedroom · 1 Bath · Apartment · Balcony · Equipped kitchen
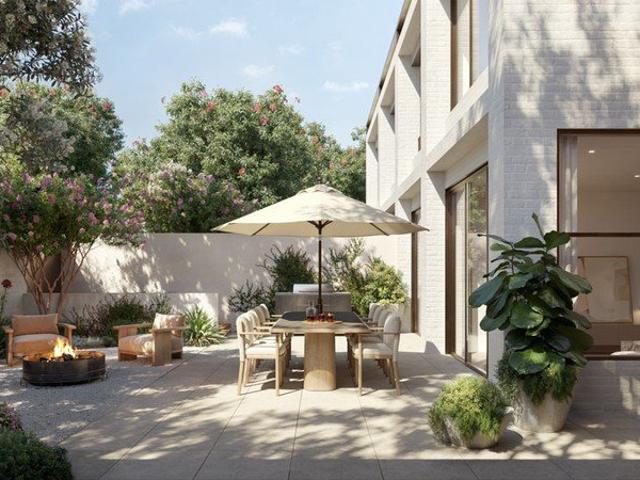
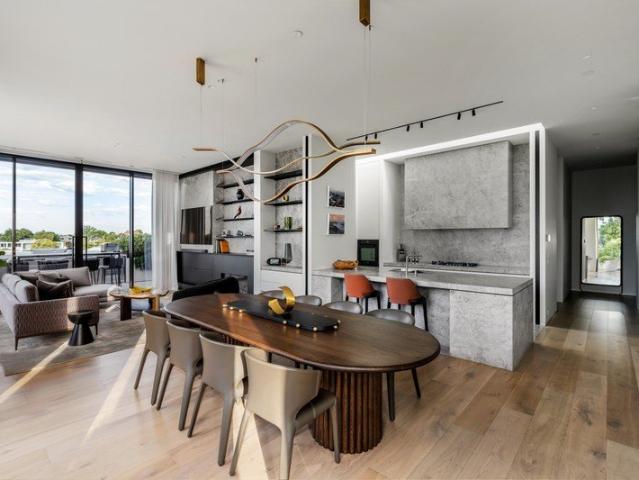
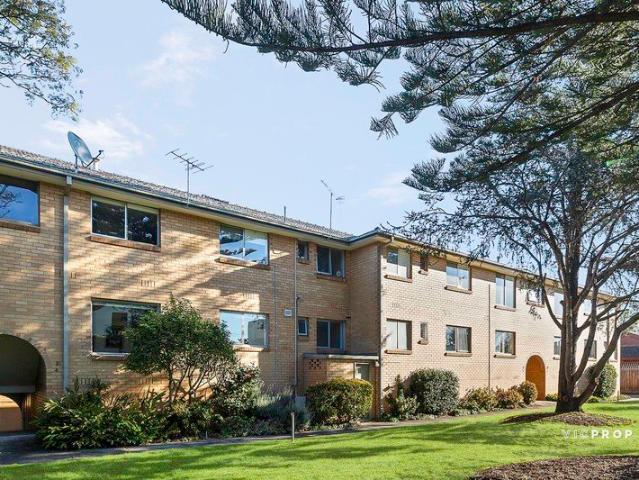
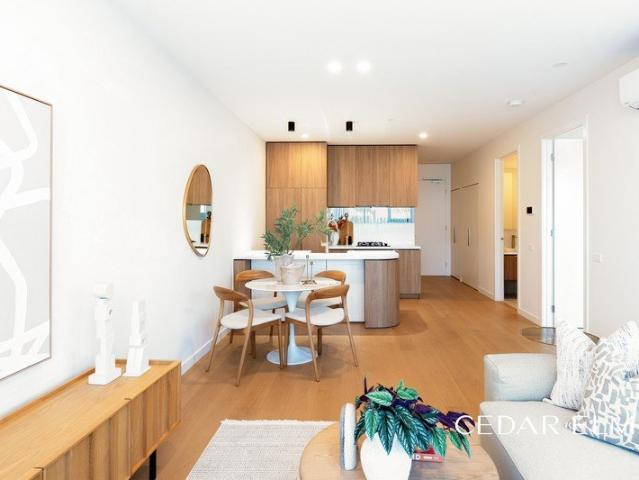
This brand new 98sqm residence with ground floor courtyard has everything you will need to live comfortably including a compact balcony, kitchen with island bench and a great level of privacy as well! Experience the epitome of contemporary living in this stunning two-bedroom apartment at Casa Tranquila. Every inch of this residence has been thoughtfully designed, ensuring not a single inch of space is wasted. The floorplan flows beautifully, boasting a private entry, perfect for maximum convenience. The generous kitchen with island bench provides an abundance of storage options, perfect for the home chef. The living area opens up to a spacious balcony, making it ideal for entertaining guests. This apartment has zero wasted space! This building is a luxurious retreat designed by the highly regarded firm, Chandler Architecture. The building's sculptural facade, inspired by its Bayside location, catches the light with white and monochrome textures, contrasted by timber-look cladding, vert
Request Details
Art Deco Grace, Family Flexibility
View photo
House · for sale
Request Details
Art Deco Grace, Family Flexibility
Bayside
· 4 Bedrooms · 2 Baths · House
· Garden · Equipped kitchen
Bayside · 4 Bedrooms · 2 Baths · House · Garden · Equipped kitchen
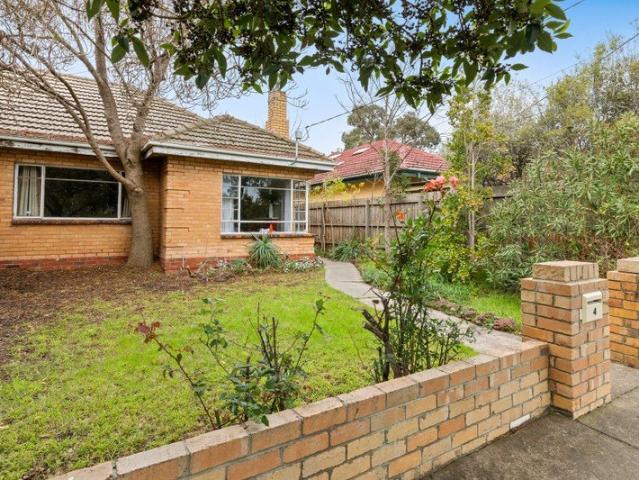
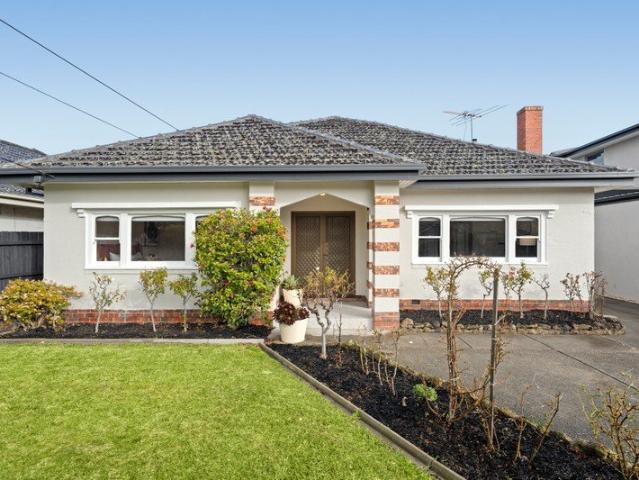
Beautifully scaled in every sense, this gracious Art Deco residence on 698sqm (approx.) is a home of enduring warmth where the craftsmanship of its era is matched by the ease of modern family living. Rich timber detailing, decorative plasterwork, picture rails and lofty ceilings speak to the quality of the home's origins, while generous proportions reinforce its quiet elegance. A north-facing main bedroom, distinguished by an exquisite ceiling rose, enjoys a leafy outlook across the front garden, while the formal lounge invites conversation, quiet evenings and family celebrations alike beneath an ornate ceiling and beside an open fire, with the flexibility to serve as a fourth bedroom. Beyond, the adjoining living room leads naturally into the home's expansive family spaces. Designed for everyday living and effortless entertaining, the rear domain features a kitchen with extensive timber cabinetry, Westinghouse and Kleenmaid appliances, and a welcoming breakfast bar overlooking a subst
Request Details
SOPHISTICATED LIVING IN THE HEART OF HAMPTON
View photo
Apartment · for sale
Request Details
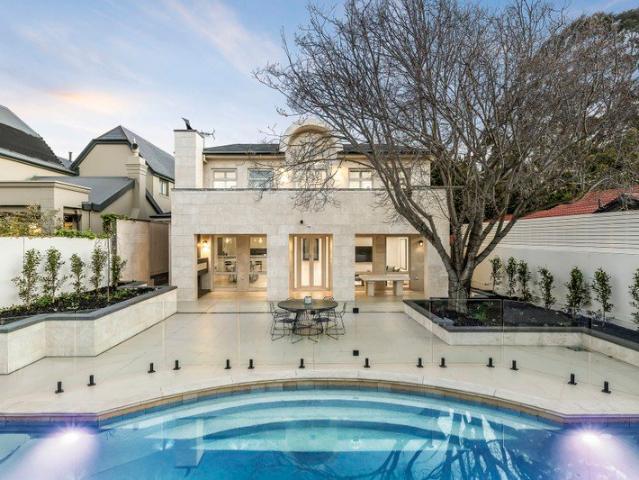
SOPHISTICATED LIVING IN THE HEART OF HAMPTON
Bayside
· 1 Bedroom · 1 Bath · Apartment
· Balcony · Terrace · Lift · Equipped kitchen
Bayside · 1 Bedroom · 1 Bath · Apartment · Balcony · Terrace · Lift · Equipped kitchen
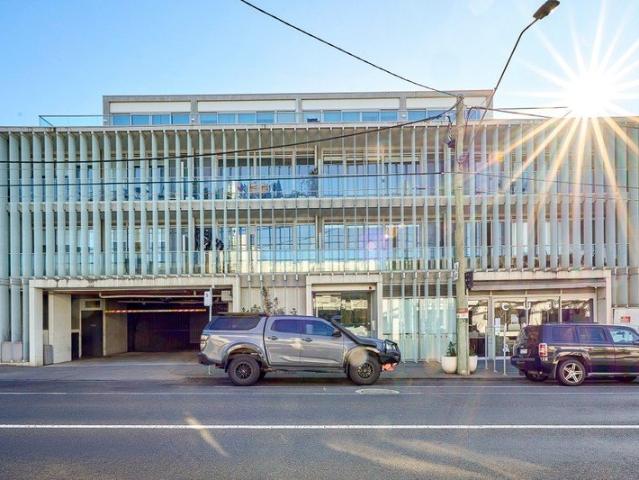
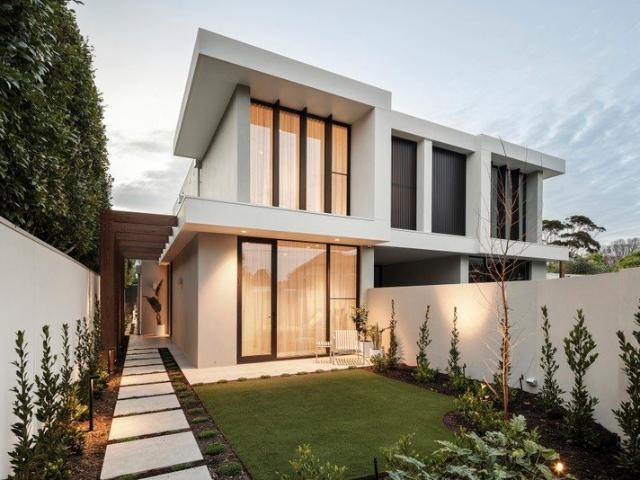
Positioned within the boutique and highly sought-after Hartsman development, this stylish one-bedroom apartment delivers the ultimate Bayside lifestyle in the vibrant heart of Hampton. Combining sophisticated finishes with exceptional convenience, this is low-maintenance living without compromise. Bathed in natural light, the open-plan living and dining zone extends seamlessly to a private balcony, creating an inviting space to relax or entertain. The sleek stone kitchen is appointed with premium Miele appliances, integrated refrigeration, and ample storage, while the generous bedroom features built-in robes and is serviced by a beautifully finished central bathroom. Designed for effortless modern living, the apartment also includes timber flooring, split-system heating and cooling, a European laundry, secure intercom entry, lift access, a stacker car space and storage cage. Residents enjoy access to an impressive communal rooftop terrace with BBQ facilities and sweeping bay views the
Request Details
A spacious and substantial two storey home that is beautifully presented in a great location close to schools and a short walk to the Train Station
View photo
House · for sale
Request Details
A spacious and substantial two storey home that is beautifully presented in a great location close to schools and a short walk to the Train Station
Bayside
· 2 Bedrooms · 2 Baths · House
· Parking
Bayside · 2 Bedrooms · 2 Baths · House · Parking
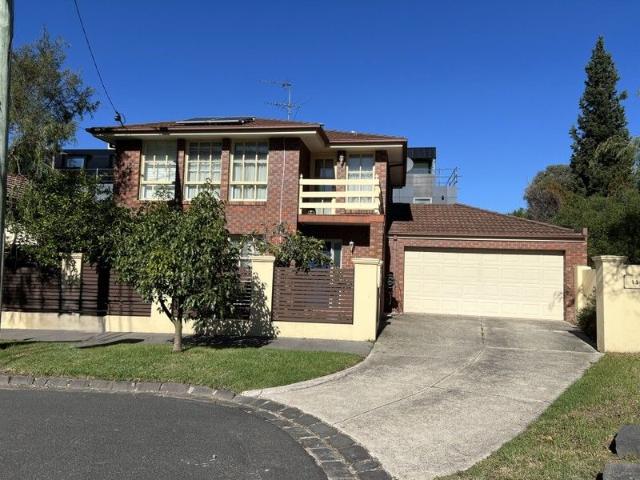
The phone enquiry code for this property is - 1811 Brighton Charm Today, 4 Bedroom Potential Tomorrow with plans done for extension. Positioned in one of Brighton's quiet, leafy pockets, this beautifully maintained two bedroom home offers immediate comfort with a rare longterm advantage: architectural plans to add two additional bedrooms above the garage, transforming the residence into a spacious four bedroom family home. Move in now, enjoy the relaxed coastal lifestyle, and extend when the timing suits the future potential is already secured. The home is lightfilled, welcoming, and perfectly aligned with Brighton's beachside character. With the shoreline, local parks, boutique shopping, and fast city access all close by, this location blends lifestyle, convenience, and long term value. Whether you're starting out, upsizing, or planning for the future, the hard work is already done simply move in and extend when the timing is right. Families will appreciate the access to high performi
Request Details
Expressions of Interest
View photo
House · for sale
Request Details
Expressions of Interest
Bayside
· 4 Bedrooms · 3 Baths · House
· Fireplace · Swimming pool · Cellar · Equipped kitchen
Bayside · 4 Bedrooms · 3 Baths · House · Fireplace · Swimming pool · Cellar · Equipped kitchen
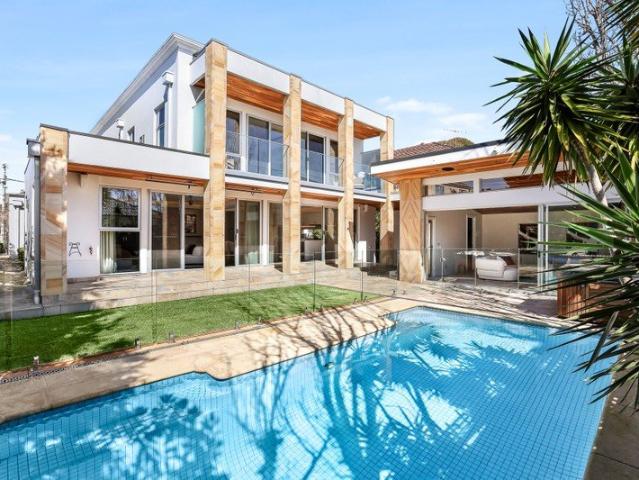
Resort-Style Family Luxury in a Blue-Chip Position Positioned in a prized blue-chip pocket between Brighton's iconic beachfront and Church Street, this extraordinary three-level residence delivers exceptional family luxury with every element of resort-inspired living. Designed for grand-scale entertaining, its opulent interiors unfold to sun-drenched gardens with a sparkling pool, al fresco pavilion and dedicated wellness zones, while a substantial basement level adds remarkable versatility to an already impressive lifestyle offering. Meticulously crafted to evoke a five-star experience at home, this four-bedroom plus study, three-bathroom, three-powder room home showcases magnificent proportions, refined detailing and lush 826sqm (approx.) surrounds in seamless harmony. A series of formal and informal living zones, each warmed by their own fireplace, flow to an elegant dining domain and a fully-appointed prestige kitchen, while a poolside yoga retreat, home theatre and gymnasium or ru
Request Details
Elegant Edwardian Family Style
View photo
House · for sale
Request Details
Elegant Edwardian Family Style
Bayside
· 3 Bedrooms · 2 Baths · House
· Garden · Fireplace · Swimming pool
Bayside · 3 Bedrooms · 2 Baths · House · Garden · Fireplace · Swimming pool
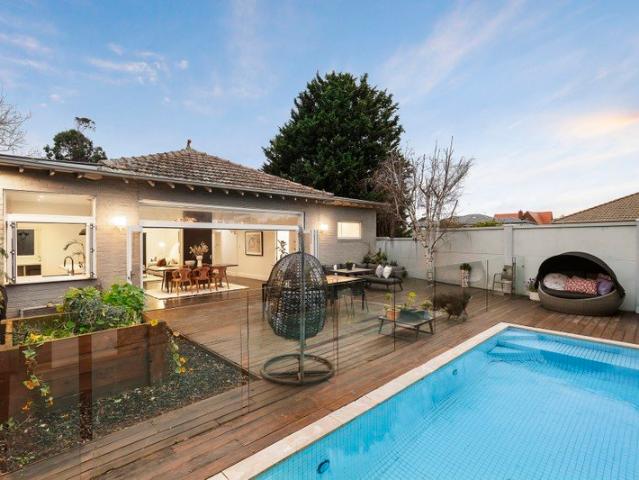
At the end of an attractive Brighton cul-de-sac, this enchanting freestanding three or four bedroom Edwardian residence offers beautifully sized proportions and light filled spaces with a picture-perfect pool, deck and garden backdrop, perfect for entertaining and raising a family. The lifestyle on offer is sublime, with the iconic Bathing Boxes and Foreshore Reserve within walking distance, Church Street's shops just over a kilometre away, and Bay Street slightly further afield. Period features create character throughout, from the undercover entrance porch, trademark timber fretwork and leadlight entry, to the high ceilings, polished timber floors, sash windows and fireplaces that accent the interior. The formal sitting room could double as a fourth bedroom or study if desired, and comes with an open fireplace and fitted cabinetry, while the open plan sitting room with a fireplace and dining room can connect or separate as desired, flowing through to a captivating garden outlook with
Request Details
Light Filled 2 Bedroom Hampton Apartment with Private Courtyard
View photo
Apartment · for sale
Request Details
Light Filled 2 Bedroom Hampton Apartment with Private Courtyard
Bayside
· 2 Bedrooms · 2 Baths · Apartment
· Parking · Equipped kitchen
Bayside · 2 Bedrooms · 2 Baths · Apartment · Parking · Equipped kitchen
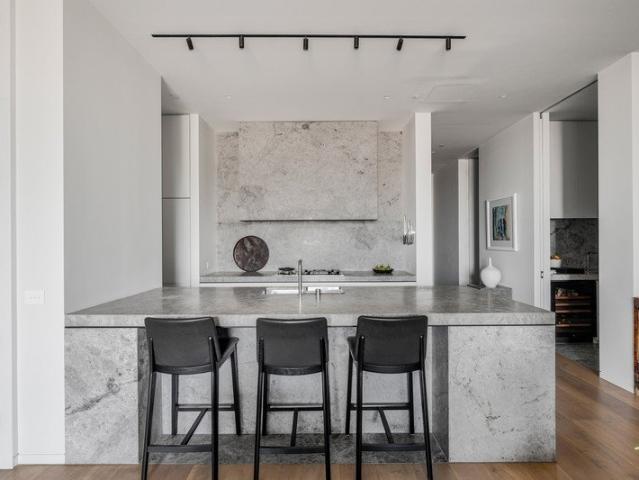
Thoughtfully designed for modern living, this 2-bedroom residence blends natural light, flowing layouts, and premium finishes to create a private coastal sanctuary. West-facing and positioned on the ground floor, this apartment enjoys a quiet setting with the rare advantage of a private courtyard. Inside, open-plan living with a dedicated study provides flexibility for work or additional living needs. The kitchen is anchored by a sculptural stone island and complemented by premium Miele appliances and refined natural finishes. Generous storage, secure underground parking with EV charging, and hotel-style entry features add everyday convenience, while Hampton Beach and Hampton Street cafés and shops are only a short walk away. Features include: West-facing ground-floor residence Private courtyard for entertaining or retreat Dedicated study for flexibility Sculptural stone kitchen island with premium Miele appliances Spacious open-plan living with natural light Secure parking Hotel-style
Request Details
North Facing Hampton Penthouse with Panoramic City Views
View photo
Apartment · for sale
Request Details
North Facing Hampton Penthouse with Panoramic City Views
Bayside
· 3 Bedrooms · 2 Baths · Apartment
· Terrace · Equipped kitchen
Bayside · 3 Bedrooms · 2 Baths · Apartment · Terrace · Equipped kitchen
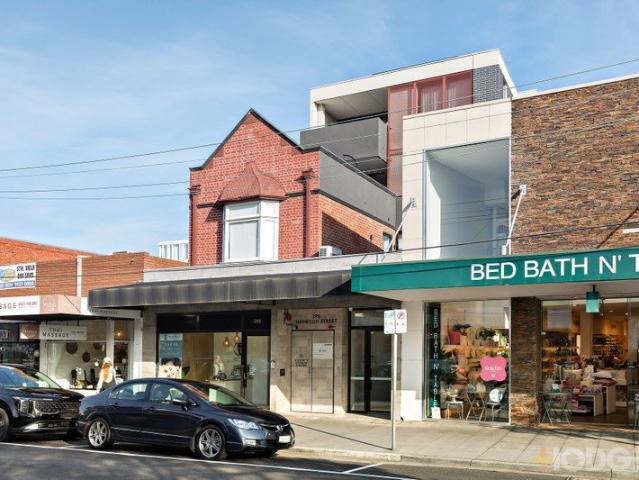
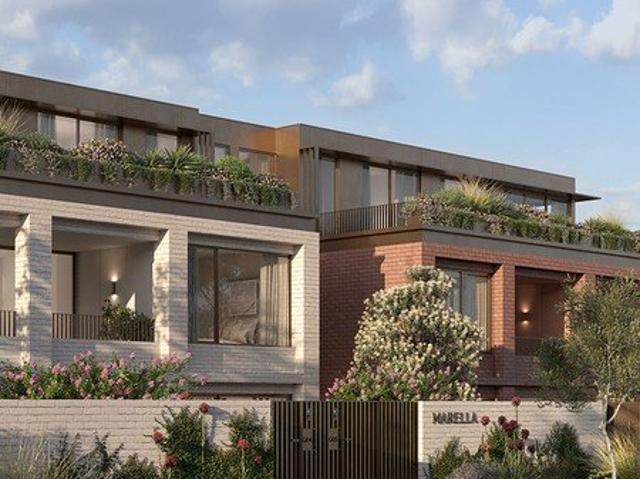
At the pinnacle of Marella, the Penthouse offers a rare house-sized residence where refined design meets uninterrupted city and treetop skyline views. North-facing and filled with natural light, this exclusive home redefines luxury apartment living in Hampton. Generous in scale, the residence features three bedrooms with the option for a fourth bedroom, second living, or large separate study creating flexibility for family life, entertaining, or a private retreat. Multiple skylights enhance the sense of openness, while the expansive terrace invites seamless indooroutdoor living with sweeping city views. Every detail reflects the Signature Collection standard, from bespoke joinery to an oversized stone island bench that anchors the kitchen with style and function. High-end finishes and premium appliances ensure everyday living is elevated with ease. Features include: House-sized penthouse residence in the Signature Collection North-facing with uninterrupted city and treetop/skyline view
Request Details
Construction Commencing | 3 Bedroom Hampton Residence with Corner Outlook
View photo
Apartment · for sale
Request Details
Construction Commencing | 3 Bedroom Hampton Residence with Corner Outlook
Bayside
· 3 Bedrooms · 2 Baths · Apartment
· Balcony · Equipped kitchen
Bayside · 3 Bedrooms · 2 Baths · Apartment · Balcony · Equipped kitchen
A rare opportunity in Hampton, this 3-bedroom corner residence enjoys dual aspects, a sun-drenched balcony.Thoughtfully designed layouts connect seamlessly to outdoor spaces, creating the perfect setting for relaxed coastal living and entertaining. Natural light flows through generous interiors featuring premium finishes, a sculptural stone island, and Miele appliances. The home also includes a separate laundry room and ample storage, delivering comfort and practicality in equal measure. Features include: Alicia Street corner position with dual aspect Sun-filled balcony for year-round use Spacious three-bedroom layout Sculptural stone kitchen island with Miele appliances Separate laundry and generous storage Hotel-style entry with smart access and parcel lockers Just moments from Hampton Beach and Hampton Street's cafés, dining, and shops, this residence combines the ease of low-maintenance living with the luxury of space and light
Request Details
A Rare 1,067sqm Opportunity in the Heart of Highett
View photo
House · for sale
Request Details
A Rare 1,067sqm Opportunity in the Heart of Highett
Bayside
· 3 Bedrooms · 1 Bath · House
Bayside · 3 Bedrooms · 1 Bath · House
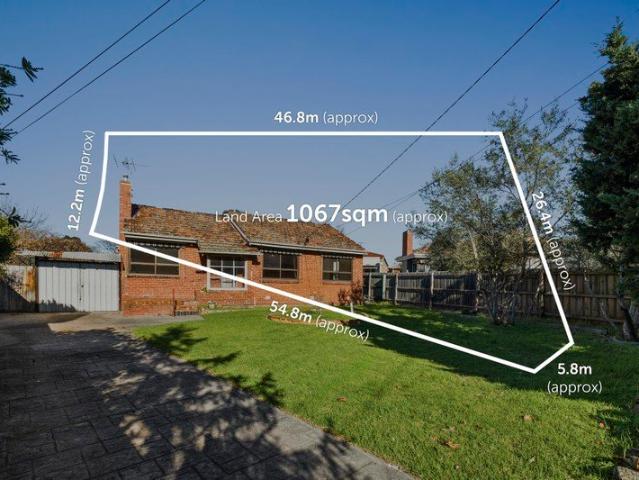
Unlock the potential of one of Highett's most exciting land offerings. Set on an impressive 1,067sqm (approx.) allotment, this exceptional property presents an outstanding opportunity for developers, builders, investors and families alike. Whether your vision is to create a luxury family residence, explore a multi-dwelling development (STCA), or secure a significant landholding in one of Bayside's most tightly held locations, the possibilities here are endless. The existing three-bedroom home offers comfortable accommodation while plans are made for the future, allowing you to move in, lease out or renovate at your own pace. Perfectly positioned just moments from Highett Village, Highett Station, Southland Shopping Centre, quality schools, parks, golf courses and the stunning Bayside coastline, this blue-chip address combines everyday convenience with exceptional long-term growth potential. Large landholdings of this calibre are becoming increasingly scarce. Offering enormous scope in
Request Details
An irresistible single level charmer
View photo
House · for sale
Request Details
An irresistible single level charmer
Bayside
· 3 Bedrooms · 1 Bath · House
· Garden · Air conditioning · Fireplace · Parking · Equipped kitchen
Bayside · 3 Bedrooms · 1 Bath · House · Garden · Air conditioning · Fireplace · Parking · Equipped kitchen
Combining renovated chic with period charm, this Art Deco three bedroom rendered brick treasure delivers timeless single level style in the coveted Gardenvale Primary School zone. Heartwarming with its original decorative ceilings, hardwood floorboards and plantation shutters, this gorgeous home enjoys two flexible living rooms each with a tapestry brick fireplace, a light filled family and dining area adjoining the designer kitchen with mosaic splashbacks and quality appliances including an induction cooktop; three super spacious bedrooms with mirrored built in wardrobes, an inspiring bathroom with timber ceilings and a hybrid laundry/powder room with potential to become the second bathroom. A large undercover deck has space for two entertaining zones overlooking the private west facing rear garden with its huge shed. Enjoying attic storage, this homely heartwarmer is move in ready with ducted heating, split system air conditioning, an alarm system, instant hot water and parking for t
Request Details
Comfort, Character & Convenience
View photo
House · for sale
Request Details
Comfort, Character & Convenience
Bayside
· 3 Bedrooms · 2 Baths · House
· Garden · Parking · Equipped kitchen
Bayside · 3 Bedrooms · 2 Baths · House · Garden · Parking · Equipped kitchen
Positioned in a quiet, family-friendly Hampton East street, this well-presented single-level home offers comfortable living, generous proportions and a superb Bayside lifestyle. Filled with natural light, the home features 3 well-sized bedrooms and 2 bathrooms Aswell as 2 spacious living areas, a functional kitchen and dining zone, creating a practical and flexible floorplan suited to a range of buyers. A covered carport adds everyday convenience, while the private backyard provides ample space to relax, entertain or enjoy outdoor living. Ideally located close to local parks, quality schools, cafés, public transport and Southland Shopping Centre, the home also offers easy access to Hampton's vibrant village and beautiful Bayside beaches. Whether you're entering the market, downsizing, or seeking a solid investment in a highly regarded location, this inviting residence delivers comfort, space and outstanding lifestyle appeal
Request Details
High Calibre Lifestyle Living
View photo
Apartment · for sale
Request Details
High Calibre Lifestyle Living
Bayside
· 2 Bedrooms · 2 Baths · Apartment
· Balcony · Lift · Equipped kitchen
Bayside · 2 Bedrooms · 2 Baths · Apartment · Balcony · Lift · Equipped kitchen
Supreme liveability, sophisticated style and a blue-ribbon address converge effortlessly at this beautifully appointed 2-bedroom apartment, just moments from Bay Street attractions, elite schools and iconic Brighton Beach. With secure entry and lift access enhancing its appeal even further, the low maintenance home is bound to tick the boxes of discerning owner-occupiers as well as astute investors - all in a location that is truly second to none. Secure and private, the second-floor residence is bathed in natural light and has been finished to please. Centred around an open plan living/dining & kitchen area, the apartment extends outside to a broad entertainer's balcony. Quality appliances feature in the sleek gourmet kitchen, including an integrated fridge/freezer and single drawer dishwasher. The main bedroom has the luxury of a private ensuite and mirrored built-in storage. A smartly-finished main bathroom services the rest of the home, while a Euro laundry is also offered. A dedic
Request Details
Contemporary Brilliance in the heart of Hampton
View photo
House · for sale
Request Details
Contemporary Brilliance in the heart of Hampton
Bayside
· 4 Bedrooms · 3 Baths · House
· Equipped kitchen
Bayside · 4 Bedrooms · 3 Baths · House · Equipped kitchen
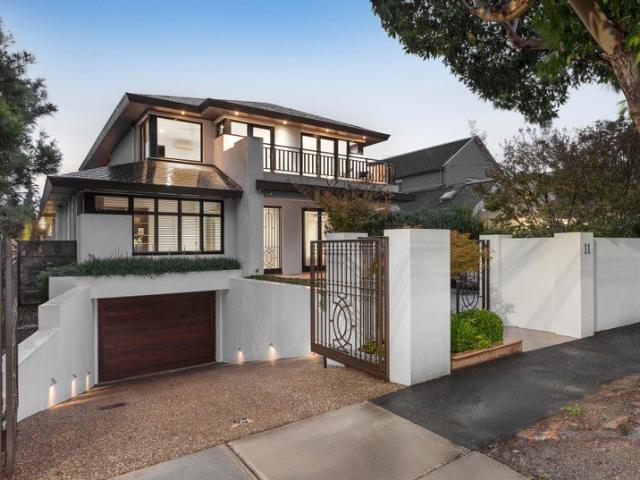
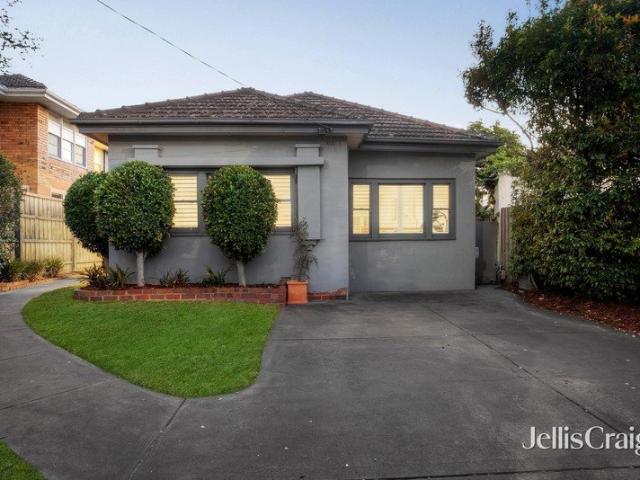
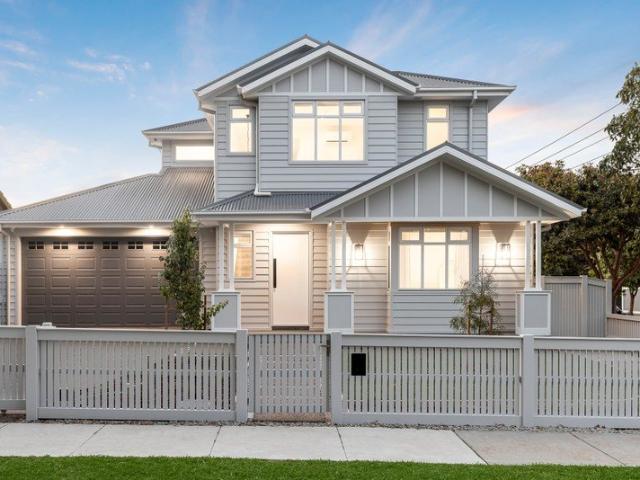
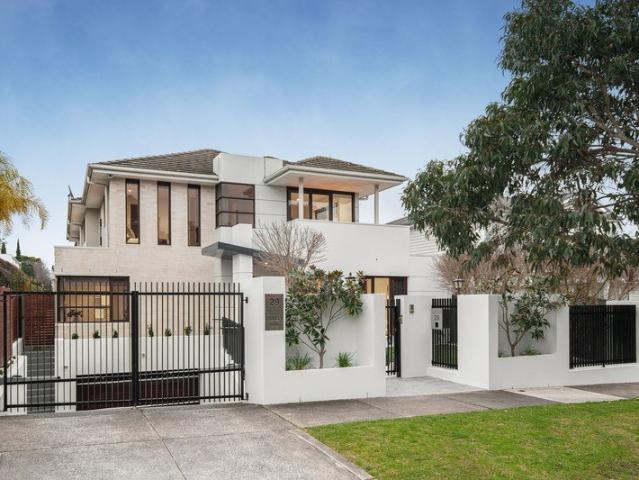
Picture-perfect behind a classic white picket fence, this brand-new free-standing residence is an unforgettable statement in contemporary luxury. Showcasing timeless Hamptons-inspired architecture and exquisitely curated interiors, every material has been thoughtfully sourced, every finish meticulously selected, and every detail executed to the highest standard. Beyond the striking façade, an atmosphere of understated sophistication unfolds. Warm timber flooring, plush wool carpets, bespoke cabinetry and brushed bronze accents create a home of refined elegance, balancing luxurious finishes with effortless everyday living. At its heart, the showpiece kitchen is nothing short of exceptional, appointed with Bosch dual ovens, a Bosch induction cooktop, integrated refrigerator and freezer, an oversized stone island adorned with designer tiling, and a fully equipped walk-in pantry. Designed for seamless indoor-outdoor living, the expansive open-plan living and dining domain extends to a cove
Request Details
A Perfect Marriage of Position & Potential
View photo
House · for sale
Request Details
A Perfect Marriage of Position & Potential
Bayside
· 3 Bedrooms · 2 Baths · House
Bayside · 3 Bedrooms · 2 Baths · House
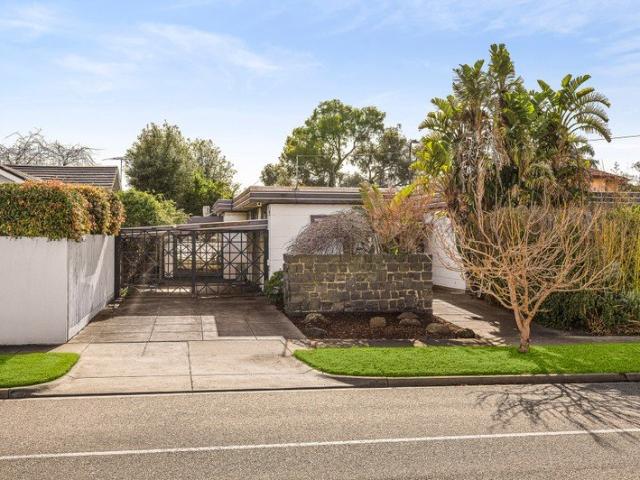
A perfect marriage of position and potential on prestigious Marriage Road, this sun-drenched classic presents an exceptional opportunity to shape your vision on a prized Brighton East corner. Whether you propose a spectacular Mid Century revival or a brand new architectural masterpiece (STCA) across 746sqm (approx) of north rear facing land, the possibilities are endless. It is a rare opportunity to leave your mark on one of Bayside's most renowned tree-lined boulevards. Retaining much of its original character, the existing single-level home, built in the 1960s, provides an outstanding foundation for a thoughtful restoration or contemporary reinterpretation. An innate sense of light, space and proportion defines a versatile three bedroom, 2.5 bathroom, triple zone layout that feels just as relevant today as when it was first conceived. Wrapped in private, sun-soaked gardens with no overlooking, it offers every inspiration to create a tranquil family sanctuary for generations to come.
Request Details
Ultimate Sophistication, Iconic Golden Mile Location, One Door from the Bay
View photo
Townhouse · for sale
Request Details
Ultimate Sophistication, Iconic Golden Mile Location, One Door from the Bay
Bayside
· 3 Bedrooms · 2 Baths · Townhouse
· Equipped kitchen
Bayside · 3 Bedrooms · 2 Baths · Townhouse · Equipped kitchen
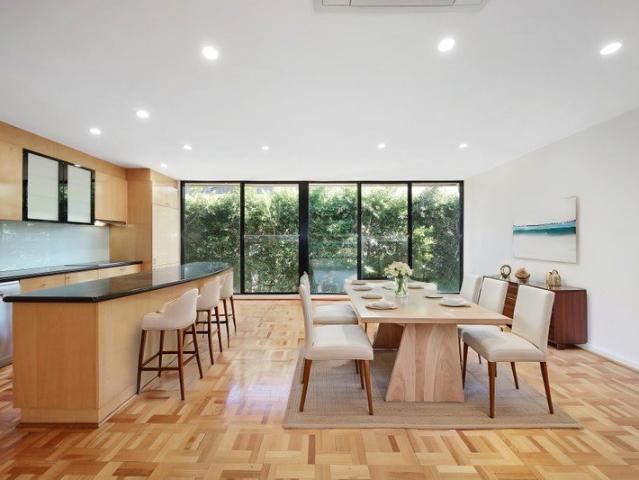
Positioned just one door from the bay in one of Melbourne's most coveted enclaves, this modernist townhouse offers a rare entry into Brighton's prestigious Golden Mile. Blending mid-century architectural integrity with timeless blue-chip luxury, this substantial three-bedroom plus home-office, 2.5-bathroom residence is tailored for those who search for an iconic beachside lifestyle. featured by polished parquetry floors, the home is intelligently designed to maximise space and natural light. The expansive, whole-floor living area is framed by walls of windows in two directions, creating a bright, treetop sanctuary. This versatile living space flows seamlessly into a multi-purpose home office, generous enough to serve as a quiet second lounge or a fourth bedroom. At the heart of the home, a gourmet appointed kitchen with a striking curved granite benchtop caters to effortless entertaining. The considered layout places the accommodation on the ground floor, where the largest bedrooms enj
Request Details
Brighton's Finest North Facing Penthouse
View photo
Apartment · for sale
Request Details
Brighton's Finest North Facing Penthouse
Bayside
· 3 Bedrooms · 2 Baths · Apartment
· Fireplace
Bayside · 3 Bedrooms · 2 Baths · Apartment · Fireplace
Offering exceptional scale (circa 348sqm on title) and a level of elegance & refinement rarely found in apartment living, this extraordinary three-bedroom penthouse showcases house-like proportions, breathtaking treetop views and a calibre of finish reserved for only the finest of homes. Gracing the coveted top north-east corner of the prestigious Pillar+Tide collection by Carr Architects, it is a home matched by a truly enviable position merely steps from the attractions of Church Street, elite private schooling options and historic Billilla Mansion and its picturesque gardens. Scale & Proportion: Set under towering 3.25m square-set ceilings, the home's interiors are elevated even further by the inclusion of ceiling-height windows and doors throughout features that amplify the apartment's fabulous sense of space whilst ensuring it is filled with an abundance of natural sunlight and warmth. Entertaining, Dining and Relaxation: The terrace-wrapped living/dining area with gas fireplace &
Request Details
North Facing Period Charm Moments from the Bay
View photo
House · for sale
Request Details
North Facing Period Charm Moments from the Bay
Bayside
· 5 Bedrooms · 3 Baths · House
· Garden · Fireplace · Equipped kitchen
Bayside · 5 Bedrooms · 3 Baths · House · Garden · Fireplace · Equipped kitchen
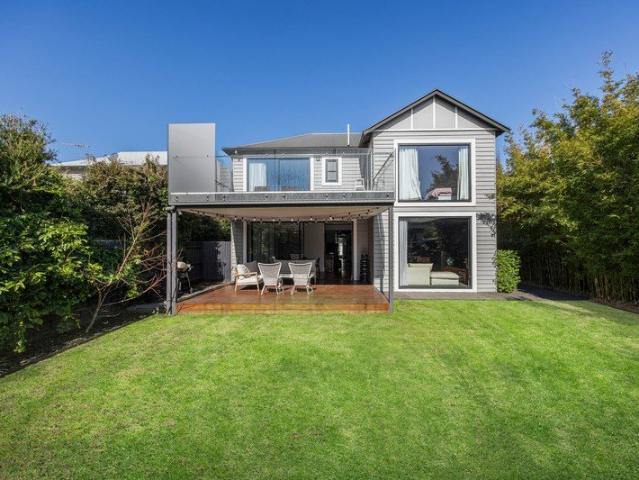
Seamlessly combining classic period character with high-end contemporary design, this light-filled home at 3 Vaucluse Street offers a refined lifestyle tailored for families and modern living. Spanning two expansive levels, the residence features open-plan living and dining areas that flow out to a covered alfresco deck and private north facing backyard. With premium finishes, flexible living spaces, and luxury bathrooms throughout, this home delivers comfort, style, and effortless bayside living. Spacious Accommodation: Five bedrooms, including a luxurious master suite with a walk-in robe and private ensuite. Open-Plan Living & Dining: Sunlit ground-floor living zone complete with a fireplace and direct sliding-door access to the outdoor entertaining deck and garden. Gourmet Kitchen: Modern island kitchen fully equipped with premium Miele appliances, including four ovens (conventional, steam, and microwave speed), a teppanyaki cooktop, integrated dishwasher, and integrated fridge/free
Request Details
Grand Family Living, Resort Style Ease, Dendy Park at Your Doorstep
View photo
House · for sale
Request Details
Grand Family Living, Resort Style Ease, Dendy Park at Your Doorstep
Bayside
· 5 Bedrooms · 5 Baths · House
· Balcony · Gym · Swimming pool · Lift · Cellar · Equipped kitchen
Bayside · 5 Bedrooms · 5 Baths · House · Balcony · Gym · Swimming pool · Lift · Cellar · Equipped kitchen
Space to Live, Room to Grow - Family Luxury Without the Upkeep. Welcome to 29 Studley Road, Brighton East - a five-bedroom, five-bathroom home built for families who need room to spread out, space to entertain, and low-maintenance living that frees up your weekends. With a five-car basement featuring lift access, a private pool, four distinct living zones plus a dedicated home cinema, this is a home with space for everyone and everything. Five Living Zones for Every Mood A light-filled open-plan family and meals area anchors daily life, complemented by a separate formal lounge and dining zone for special occasions, a dedicated home theatre, and a sprawling basement rumpus room with space for games and a home gym. Upstairs, a fifth zone offers a quiet retreat for reading or watching your favourite show, with direct access to the balcony. A Kitchen Built to Entertain The kitchen features sleek stone island benchtops, a walk-in pantry, and a full suite of V-ZUG appliances - double ovens w
Request Details
Exceptional Living in Brighton's Prime Location
View photo
Apartment · for sale
Request Details
Exceptional Living in Brighton's Prime Location
Bayside
· 3 Bedrooms · 2 Baths · Apartment
Bayside · 3 Bedrooms · 2 Baths · Apartment
Just metres from the heart of Church Street, where Brighton's finest boutiques, cafés and providores line the footpath, Pillar+Tide offers a rare opportunity to downsize without compromise. This is not apartment living as you know it. It is scale, substance and sophistication reimagined for a simpler, more liberating chapter. One of only sixteen residences in this tightly held boutique building by Fortis Developments and Carr Architects, Pillar+Tide is an architectural statement in contemporary coastal luxury. Designed for those who appreciate quality over quantity, every finish, material and proportion has been thoughtfully considered to deliver timeless elegance rather than fleeting trends. Positioned on the corner of two quiet, tree-lined streets, you can leave the car behind and walk to your morning coffee, meet friends for lunch along Church Street, or catch the train from Middle Brighton station within moments. And when the sea calls, Brighton Beach is just a gentle stroll away.
Request Details
Innovative, inspired rework of a Jon Friedrich original
View photo
House · for sale
Request Details
Innovative, inspired rework of a Jon Friedrich original
Bayside
· 5 Bedrooms · 5 Baths · House
· Garden · Equipped kitchen
Bayside · 5 Bedrooms · 5 Baths · House · Garden · Equipped kitchen
Standing tall, exuding grandeur, and conveying the stature accompanying every Jon Friedrich original, this bespoke residence is a masterpiece of large-family design. Flexibility is abundant, comfort is unrivalled, and proportion, craftsmanship, and opulence exist in perfect harmony, bringing the height of luxury to the prestige surrounds of Church Street Hill. Lush gardens, a two-storey stance, and sculpted architectural lines leave a lasting impact on the leafy cul-de-sac, with a double-door entrance making an impression of its own. Herringbone parquetry guides an inviting hallway past a quiet lounge, study/theatre room, powder room, and robe-lined guest room, reaching a remarkable rear domain taking hospitality in its stride. The finest stone, a 900mm ILVE cooker, pair of Miele dishwashers, and expansive butler's area/laundry accompany a kitchen exceptional in every sense, while living, dining, and backyard settings merge to streamline entertaining. A complete outdoor kitchen, stream
Request Details
The Brief: Luxury Family Residence, Architecturally Designed for Effortless Living | Sale by set date 17/09/26
View photo
House · for sale
Request Details
The Brief: Luxury Family Residence, Architecturally Designed for Effortless Living | Sale by set date 17/09/26
Bayside
· 5 Bedrooms · 4 Baths · House
· Parking
Bayside · 5 Bedrooms · 4 Baths · House · Parking
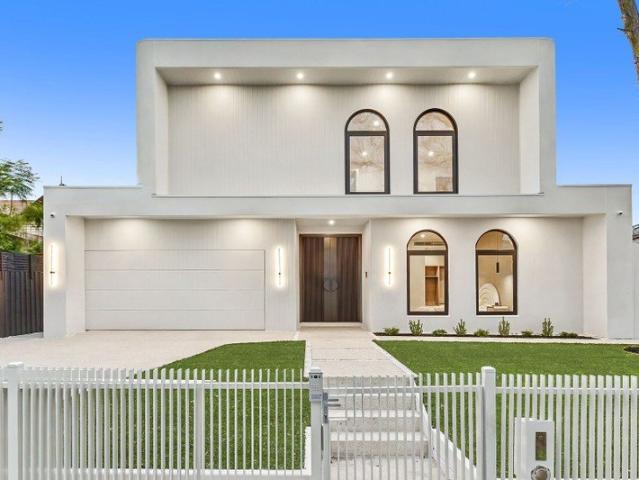
Its Addressed: This exceptional designer residence delivers a Modern Mediterranean style inspired lifestyle on a generous 618sqm (approx.) block. Zoned for Moorabbin Primary School and Sandringham College, it's moments from shops and dining along Bluff Road, Highett Shopping Centre, Southland Shopping Centre, the beach, bus services on Wickham Road, Moorabbin Train Station and the Nepean Highway. A striking contemporary facade creates an unforgettable first impression, showcasing bold architectural lines, a dramatic cantilevered upper level and elegant arched windows. An automated front gate, secure front fence, exposed aggregate driveway, low-maintenance landscaping, double lock-up garage and abundant off-street parking complete the impressive street presence. Inside, expansive glazing and skylights fill the home with natural light, complementing high ceilings, herringbone timber flooring, LED downlights and pendant lighting. The versatile floorplan features open-plan living and dinin
Request Details
Fully Renovated, Private & Peaceful Brighton Living
View photo
Apartment · for sale
Request Details
Fully Renovated, Private & Peaceful Brighton Living
Bayside
· 2 Bedrooms · 1 Bath · Apartment
Bayside · 2 Bedrooms · 1 Bath · Apartment
Closing Date Sale: Wednesday 30th of September at 6pm | Unless Sold Prior Tucked away from New Street amongst beautiful established gardens, this fully renovated two-bedroom residence offers a wonderful sense of space, privacy and calm in a setting that feels welcoming from the moment you arrive. Beautifully renovated throughout, the home has a fresh and contemporary feel while retaining the generous proportions and solid construction that make apartments of this era so desirable. The spacious living areas are filled with natural light, both bedrooms are generously sized, and every part of the home has been thoughtfully updated so there is nothing left to do but move in and enjoy. A standout feature is the double-glazed windows throughout, creating an impressively quiet and peaceful environment inside. Combined with the apartment's private position away from the road, it's easy to forget you're in the heart of Brighton once you step inside. Surrounded by established greenery within a t
Request Details
Masterclass in low maintenance luxury, seconds from Brighton Beach STRICTLY BY REGISTRATION
View photo
House · for sale
Request Details
New
Masterclass in low maintenance luxury, seconds from Brighton Beach STRICTLY BY REGISTRATION
Bayside
· 4 Bedrooms · 4 Baths · House
· Garden · Swimming pool · Lift
Bayside · 4 Bedrooms · 4 Baths · House · Garden · Swimming pool · Lift
STRICTLY BY REGISTRATION Serene and secluded a single street back from famous Brighton Beach, this extraordinary abode with its own elevator and pool retreat brings the height of turnkey living to a street that's among Brighton's very best. Beyond a security entrance and flourishing, low-maintenance gardens, interiors give the utmost care to every detail, sparing no expense pursuing luxury that lasts. Steel-frame glass doors, Woodcut oak floors, 3m ceilings, and flawless George Fethers joinery accompany a spiral staircase to mark every arrival as an event, with Bishop Venetian plaster ascending the stairwell, reaching the level above, and anchoring a top floor of first-class accommodation. A skylit dressing room, beauty station, and dual-basin ensuite enhance a main bedroom in its own western wing, complemented by first-floor third and fourth bedrooms with ensuites, a guest room and ensuite below, and fully equipped office for home workdays with a garden vista. Natural stone is joined
Request Details
A Prestigious Family Estate of Unrivalled Luxury
View photo
House · for sale
Request Details
New
A Prestigious Family Estate of Unrivalled Luxury
Bayside
· 5 Bedrooms · 3 Baths · House
· Swimming pool · Equipped kitchen
Bayside · 5 Bedrooms · 3 Baths · House · Swimming pool · Equipped kitchen
Situated in this pre-eminent locale just moments from Church Street, the beach and leading schools, this spectacular north-oriented family home on 1,217sqm (approx.), complete with tennis court and pool, offers an exclusive and prestigious lifestyle. Showcasing luxury finishes and high-end European features, this five-bedroom, four-bathroom oasis encompasses multiple formal and informal living spaces, a private parents' retreat and a three-oven Miele and AEG gourmet kitchen. This ultra-private and leafy retreat has been thoughtfully designed with travertine-faced external walls, cement-block construction, bespoke hand-forged metal entry gate and doors, and a soaring double-height entry foyer. Unique features selected for their premium quality and cache include a marble staircase and window sills, an upstairs art gallery spanning two sides of the central void, timber-inspired tiles throughout the living and dining spaces, and a copper hydronic heating system concealed behind hand-forged
Request Details

Get email alerts

Don't miss out: be the first to know about new properties

The alert was correctly created

On subscribing you accept the conditions of use and the privacy policy
Alert
Receive new ads in your inbox
Save this search
Receive alerts for new listings

We'll send you an email when we have new properties for: "Properties for sale in Bayside"

The alert was correctly created

Aberfeldie
Central Melbourne
Get email alerts and be the first to see new listings
Required field
On subscribing I accept the terms of the privacy policy
Perfect! You'll soon start receiving new listings via email
Alert
Receive an email when we have new ads for Properties for sale in Bayside
Save this search
Filters

Bedrooms

Size (m²)

Price

$
$

Property type

Bathrooms

Clear all filters
Receive notifications when new entries are published.