633 properties for sale in Bayside

Expressions of Interest closing Tuesday 8th September at 3pm unless sold prior
View photo
Apartment · for sale
Request Details
Expressions of Interest closing Tuesday 8th September at 3pm unless sold prior
Bayside
· 3 Bedrooms · 2 Baths · Apartment
Bayside · 3 Bedrooms · 2 Baths · Apartment
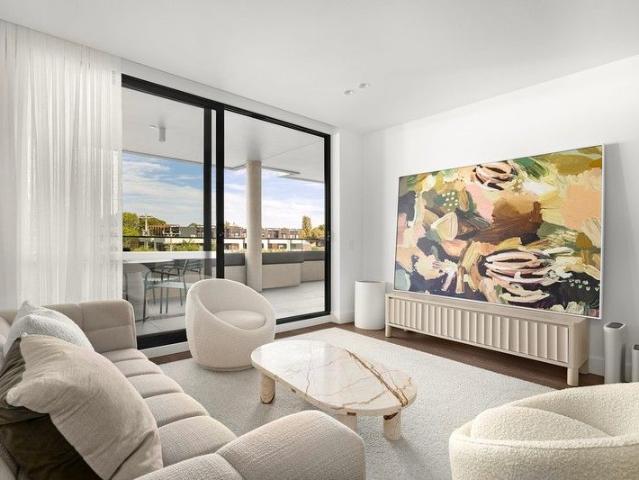
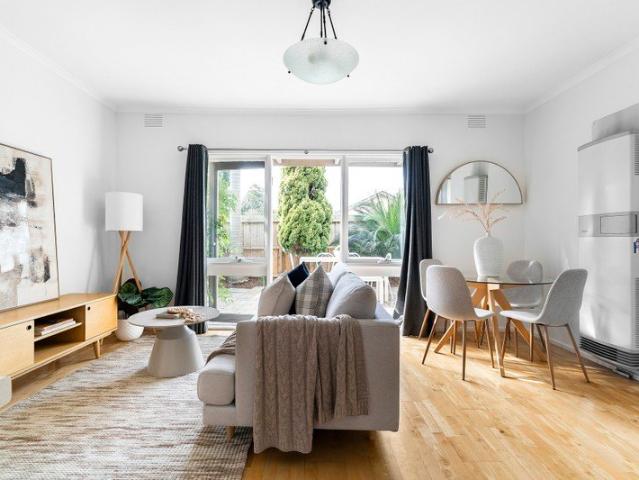
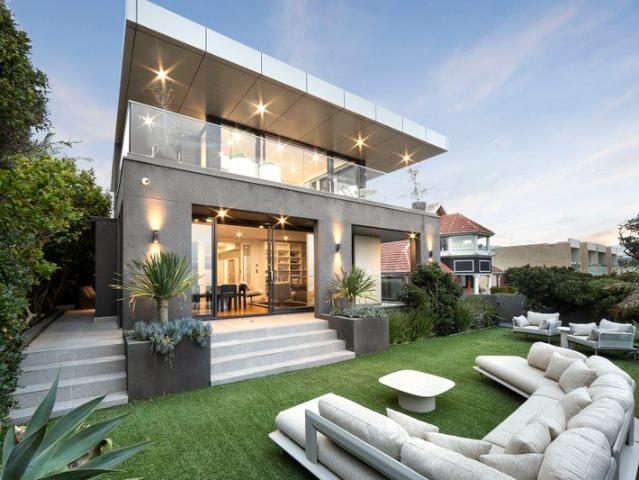
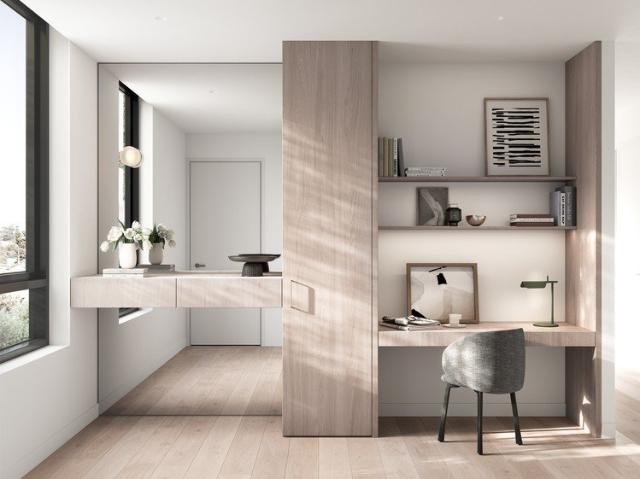
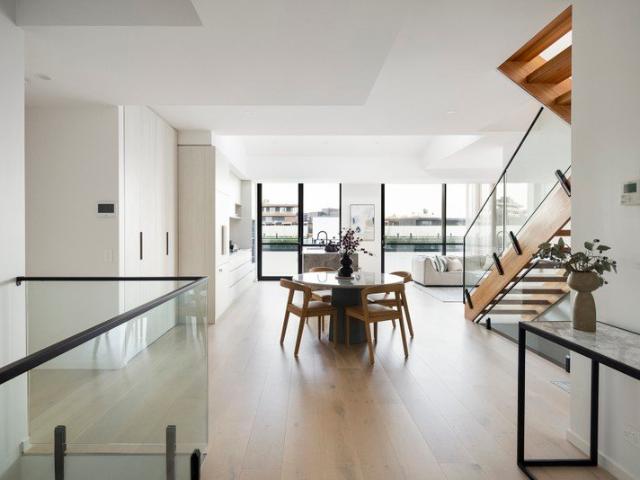
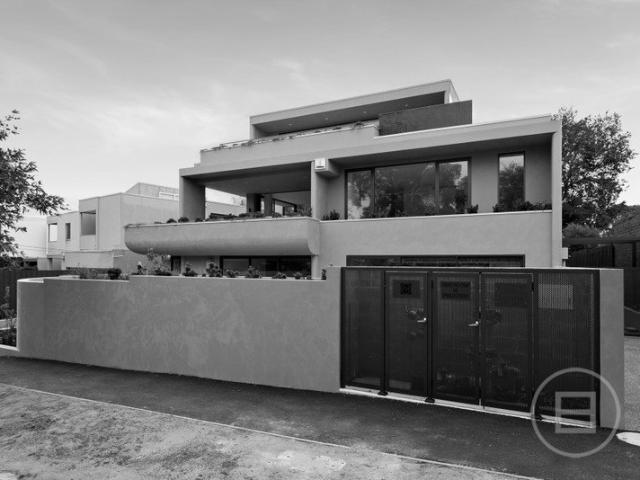
THE DEAL A lock-and-leave prospect that's as exciting as anything Brighton has seen, this brand-new residence delivers the ultimate in style, substance, and sophistication in Middle Brighton's newest lifestyle sensation, '24 Burrows'. With the imaginings of Sketch Building Design and John Patrick Landscape Architects making for a street stance that's as bold and expressive as it is alluring and refined, the six-unit building plays host to this ground-floor residence where considered design and exceptional interiors come together. A prestige atmosphere is furthered by herringbone parquetry, sleek curves, high ceilings, and masses of marble, while expansive glass draws an abundance of northern light into the living and dining domain. Seamlessly extending outdoors, the vast open-plan space spills onto a private north-facing courtyard, creating an exceptional setting for morning coffee, Sunday barbecues and evenings spent entertaining friends. Enjoying a luxe ensuite with a bath and oversi
Request Details
FAMILY LIVING OR BUILD YOUR DREAM IN THE PARK & SPORTS PRECINCT ON 687SQM
View photo
House · for sale
Request Details
FAMILY LIVING OR BUILD YOUR DREAM IN THE PARK & SPORTS PRECINCT ON 687SQM
Bayside
· 4 Bedrooms · 2 Baths · House
· Garden · Equipped kitchen
Bayside · 4 Bedrooms · 2 Baths · House · Garden · Equipped kitchen
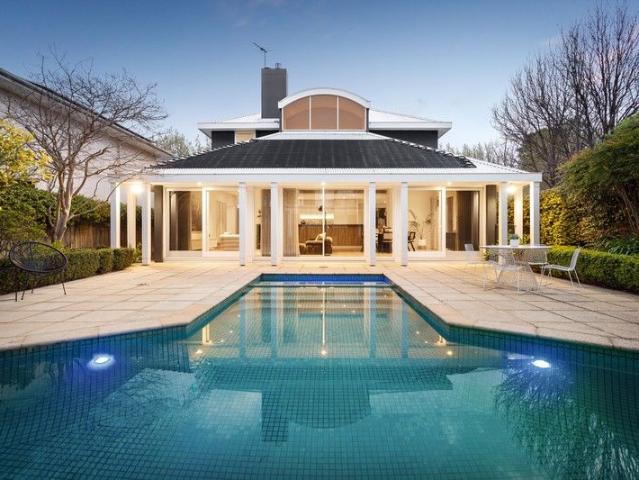
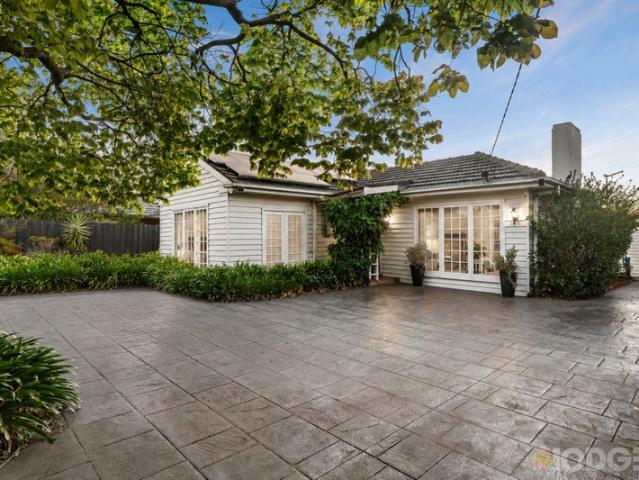
Sun-soaked, spacious and just steps from Dendy Park with multiple sports facilities including the Brighton Soccer Club, Bowling, Tennis and Cricket Clubs, plus the fairways of Brighton Public Golf Course nearby, this is a wonderful place to settle in and enjoy a relaxed family lifestyle. Set on approximately 687sqm and loved by the one family for the past 31 years, you'll enjoy deep north-facing rear gardens and a poolside setting perfect for everyday living and entertaining. Enjoy the comfort and flexibility of this four-bedroom, 2.5-bathroom home, offering generous formal and family living zones and a fun open plan family room with a pub size built-in-bar overlooking the sun-filled backyard with a Bali Hut beside the extra-large pool, creating a perfect environment for family gatherings and year-round fun. The home is ready to enjoy, with a timeless timber kitchen (including dishwasher), well-presented bathrooms (featuring a convenient Jack and Jill ensuite), and thoughtful features
Request Details
Family Sanctuary by the Park
View photo
House · for sale
Request Details
Family Sanctuary by the Park
Bayside
· 4 Bedrooms · 2 Baths · House
· Garden · Equipped kitchen
Bayside · 4 Bedrooms · 2 Baths · House · Garden · Equipped kitchen
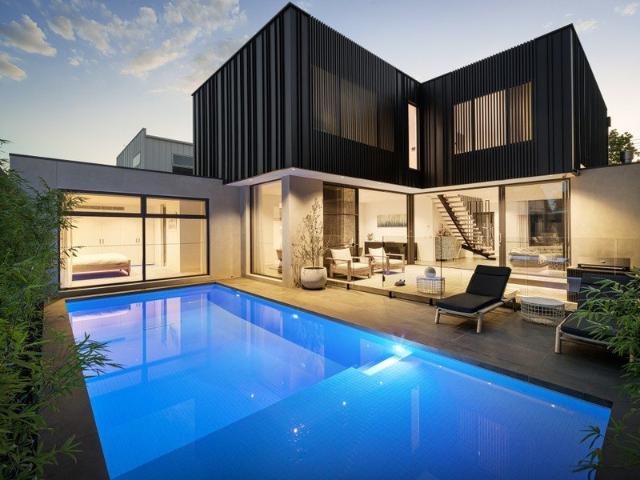
Delivering Bayside family lifestyle perfection, this stylish, spacious and architecturally elegant single level four-bedroom Hampton home is designed to showcase north facing alfresco living and poolside entertaining in a tightly held neighbourhood directly opposite expansive parkland. Privately and securely positioned behind a high fence with automatic driveway gates, the contemporary styled rendered brick façade is set behind a neatly landscaped front garden. A decked porch creates a sense of arrival which is amplified in the tiled entry foyer that introduces the generous dimensions and light-filled flowing open plan layout. Designer pendant lighting features throughout, while plantation shutters, custom joinery incorporating built-in storage, a timber architectural screen, and a gas log fire heater endorse the home's contemporary style palette. Defined by a stone-topped island bench, the gleaming central gourmet kitchen is equipped with a Smeg free-standing oven and a Miele dishwash
Request Details
Contemporary Luxury in the Heart of Hampton
View photo
Apartment · for sale
Request Details
Contemporary Luxury in the Heart of Hampton
Bayside
· 3 Bedrooms · 2 Baths · Apartment
· Terrace · Equipped kitchen
Bayside · 3 Bedrooms · 2 Baths · Apartment · Terrace · Equipped kitchen
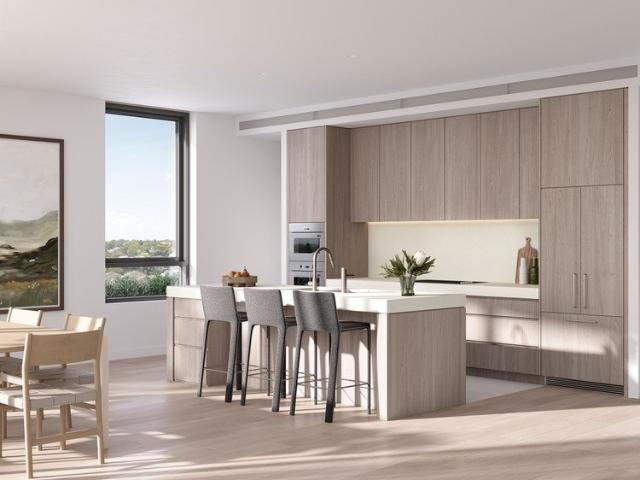
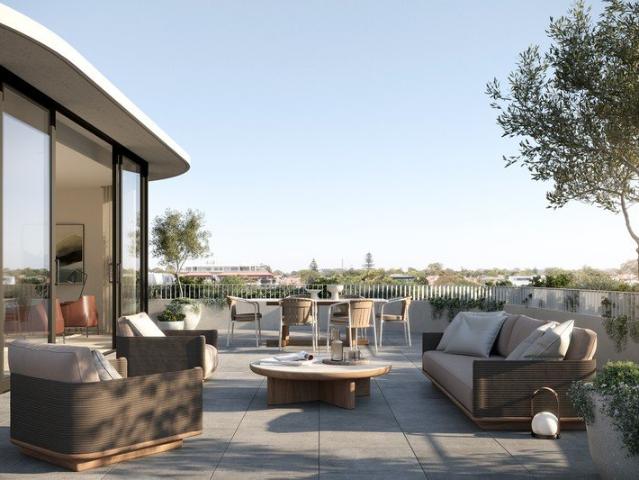
Occupying a prized corner position within the building, this three-bedroom, two-bathroom residence benefits from minimal shared walls and multiple aspects, creating a quiet, light-filled internal environment seldom achieved in apartment living. The expansive open-plan living and dining zone is centred around a substantial stone island kitchen appointed with integrated fridge/freezer, dishwasher, wall-mounted oven and microwave. A true walk-in pantry rarely found in apartments delivers outstanding additional storage, complemented by extensive cabinetry throughout the home. Generous 2700mm ceilings, square-set detailing and engineered timber flooring enhance the architectural volume, while full-height commercial-grade double-glazed doors maximise daylight and acoustic comfort. A defining feature of the home is its two private terraces. The enormous east-facing terrace is fully undercover and exceptionally accommodating large enough to host a complete outdoor dining and lounge setting wit
Request Details
A Rare 690sqm Opportunity in Hampton East
View photo
House · for sale
Request Details
A Rare 690sqm Opportunity in Hampton East
Bayside
· 3 Bedrooms · 1 Bath · House
· Air conditioning · Parking
Bayside · 3 Bedrooms · 1 Bath · House · Air conditioning · Parking
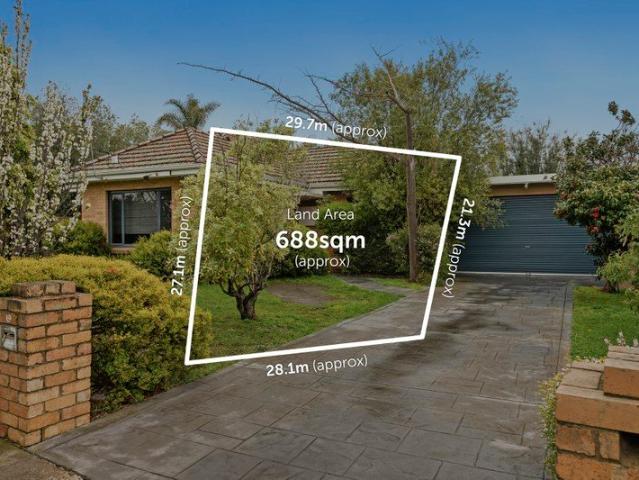
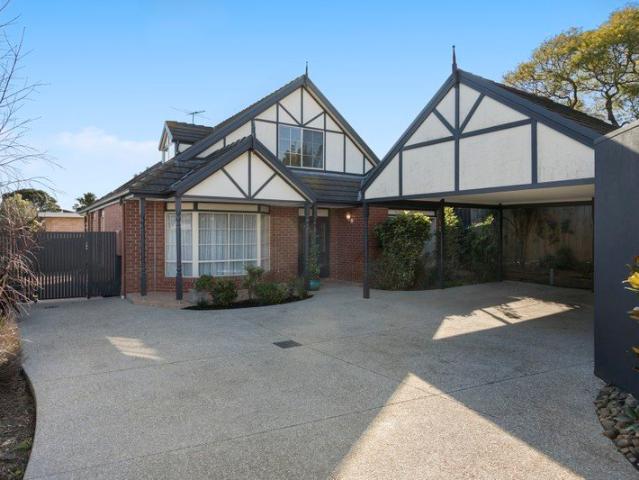
Positioned in a quiet crescent on approximately 688sqm of prized Hampton East land, this solid brick three-bedroom home presents an exciting opportunity for renovators, new home builders and developers alike. Comfortable and well maintained as it stands, the home offers generous proportions, excellent natural light, ducted heating, reverse-cycle air conditioning, a north-facing sunroom, undercover parking and a lock-up garage or workshop at the rear. Move in and enjoy, renovate and extend over time, or explore the potential for a brand-new home or multi-dwelling development (STCA). The location adds even further appeal. Moorabbin Station, local shops, cafés, supermarkets and everyday services are all within easy reach, while Hampton Street, Brighton's beaches, Southland Shopping Centre, local parks, sporting facilities and major transport links are all nearby. Families will also appreciate the property's position within the Moorabbin Primary School and Sandringham College school zones,
Request Details
Easy Living Luxe in the Landcox Park Precinct A MUST INSPECT!
View photo
Townhouse · for sale
Request Details
Easy Living Luxe in the Landcox Park Precinct A MUST INSPECT!
Bayside
· 4 Bedrooms · 3 Baths · Townhouse
· Lift · Equipped kitchen
Bayside · 4 Bedrooms · 3 Baths · Townhouse · Lift · Equipped kitchen
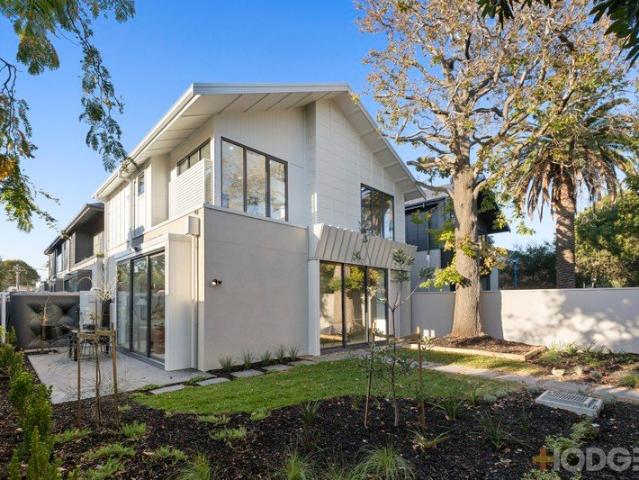
Park your future in East Brighton's fastest transforming park precinct. Leading the way amongst the period beauties and bold new development of the Landcox Park precinct, this just-completed four bedroom, 3.5 bathroom home offers easy living for every stage of life, with private suites on each level (including a vast treetop master domain), window-walled living wrapped by decking at ground level, room to work or play in a first-floor study-retreat. and a lift to bring both floors together to make life even easier. Adding ease to entertaining with a state-of-the-art Smeg and Bosch appliance kitchen fronted by an immense island-bench, this brand-new home is brilliantly curated with sleek stone benchtops, natural oak floors, the latest loop-pile wool carpets, and floor-to-ceiling tiling for every bathroom. even the extra-large powder room. Designed to meet the needs of changing lifestyles with room to retreat in the full-width upstairs master-suite and space to fit family, friends and fut
Request Details
Secluded & Spacious Low Maintenance Living
View photo
House · for sale
Request Details
Secluded & Spacious Low Maintenance Living
Bayside
· 4 Bedrooms · 2 Baths · House
· Patio · Equipped kitchen
Bayside · 4 Bedrooms · 2 Baths · House · Patio · Equipped kitchen
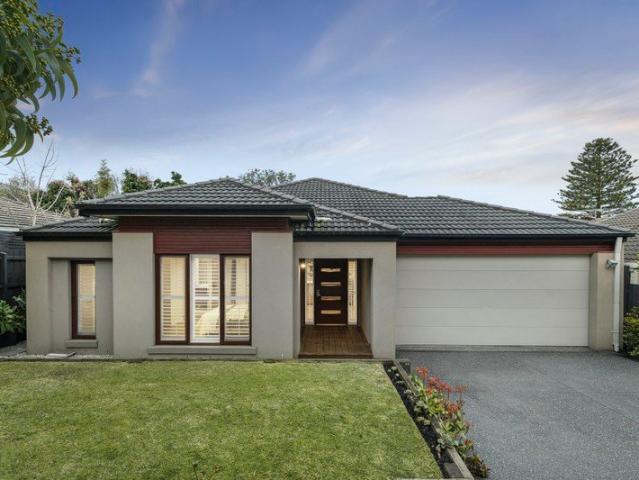
In a location loved by the same family for 60 years, this immaculately presented home offers surprisingly generous multi-zoned spaces and a floorplan that will appeal to downsizers - all on a generous approximately 506sqm block. Set down a long private driveway with no shared land, the home instantly shines with just replaced plush pile carpet adding warmth and contemporary appeal through the light-filled interiors. Opening to a supersized formal living and dining room, the layout flows through to a pristine kitchen boasting European appliances, crisp cabinetry and outlooks across the family and meals area. Outside, are a sheltered verandah and wraparound patio are embraced by newly landscaped yet easy-care gardens. The inclusion of a generous downstairs main bedroom with walk-in wardrobe and sparkling ensuite will capture those looking for accessibility. A further bedroom on this level is also offered whilst tucked in the pitched attic-style roofline are two more generous double bedro
Request Details
Sophisticated family living in secluded Brighton sanctuary
View photo
House · for sale
Request Details
Sophisticated family living in secluded Brighton sanctuary
Bayside
· 4 Bedrooms · 4 Baths · House
· Garden · Terrace · Fireplace
Bayside · 4 Bedrooms · 4 Baths · House · Garden · Terrace · Fireplace
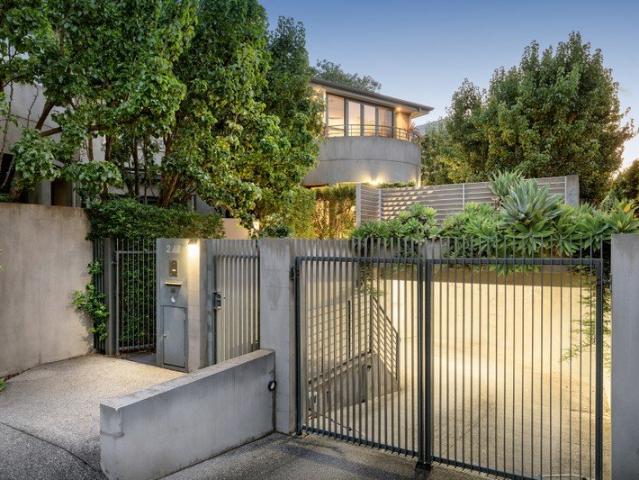
Distinguished by its refined, architecturally rich interiors, a sanctuary-like north-facing courtyard, and a verdant upper-level terrace, this privately positioned four-bedroom-suite Brighton residence will further captive with recent bespoke enhancements designed to invite further light and enrich family liveability. Securely set in the bowl of an elite cul-de-sac, one of three outstanding architect-designed town residences, a gated intercom entry introduces the blue-stone paved lushly verdant private courtyard. A travertine-tiled entry hall leads to the light-filled formal living room/study with a gas log fireplace and a deeply curved bay window, fitted with automated blinds, and French doors that open to the alfresco entertaining space. Designed for harmonious multi-generational family living, each of the four bedrooms has an ensuite bathroom and individual access to an outdoor area, including the zoned ground-floor bedroom suite. New enhancements throughout include automated upper-
Request Details
Designer Lifestyle spacious 108sqms internal living
View photo
Apartment · for sale
Request Details
Designer Lifestyle spacious 108sqms internal living
Bayside
· 2 Bedrooms · 2 Baths · Apartment
· Balcony · Equipped kitchen
Bayside · 2 Bedrooms · 2 Baths · Apartment · Balcony · Equipped kitchen
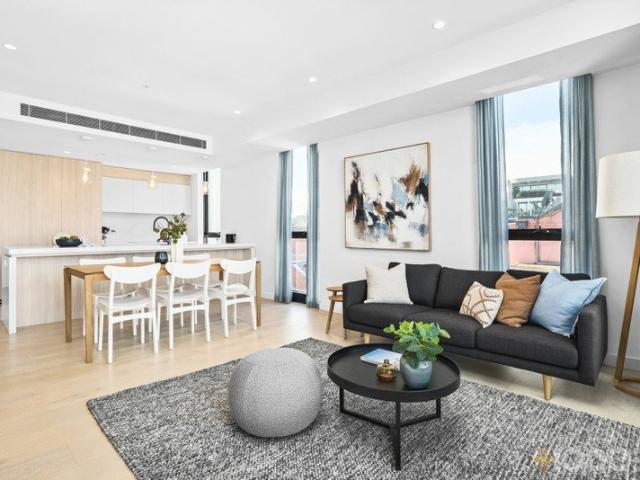
Nestled between the shops & the sand, you would be hard pressed to find a better location for this immaculate lifestyle residence. Carefully maintained by one owner since new and offering an oversized open plan layout, the contemporary home delivers the trifecta of easy accessibility, reassuring security and the most laidback Lock & leave low maintenance. A chic muted colour palette serves to amplifying the glorious sunshine that permeates every corner of the cleverly zoned layout which is centred around a superb living area. Offering plenty of room to relax and dine, this space flows from a gourmet kitchen equipped with prestige Miele appliances, designer cabinets and luxe stone benchtops out to an alfresco balcony where there are lively street views and glimpses of the bay. The main suite is wide and welcoming boasting dual fitted wardrobes and a simply stunning ensuite complete with bath, a stone-topped vanity and plenty of storage. Upgraded gunmetal tapware including a drenching sh
Request Details
Spacious family living with style & ease
View photo
Townhouse · for sale
Request Details
Spacious family living with style & ease
Bayside
· 4 Bedrooms · 3 Baths · Townhouse
· Equipped kitchen
Bayside · 4 Bedrooms · 3 Baths · Townhouse · Equipped kitchen
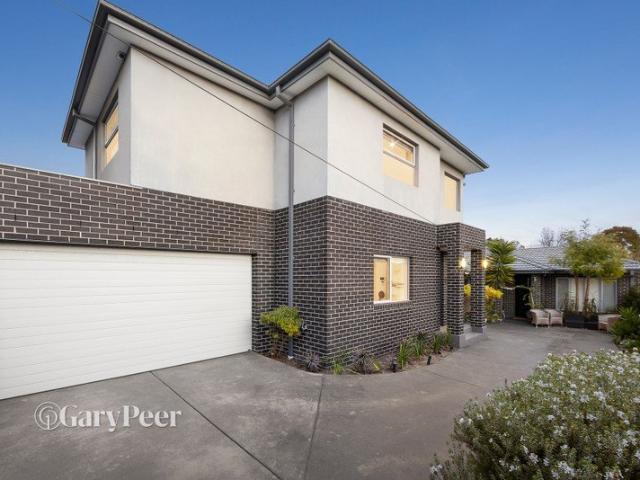
Offering an impressive combination of space, contemporary style & everyday functionality, this beautifully designed four-bedroom townhouse delivers effortless modern living in a peaceful, leafy setting moments from Dendy Park. Generously proportioned across two levels, the home features four spacious bedrooms, including two impressive main suites, each complete with its own private ensuite & walk-in robe. Two further double bedrooms with built-in robes provide excellent accommodation for family members or guests. At the heart of the home, a light-filled open-plan living & dining domain creates an inviting space to relax & entertain. The sleek Caesarstone kitchen is beautifully appointed with European stainless-steel appliances, including an oven & dishwasher, together with excellent storage & generous preparation space. Upstairs, a dedicated study nook provides additional flexibility for working or studying from home, while the stylish designer bathrooms are finished with contemporary
Request Details
Fresh, Light & Brilliantly Positioned
View photo
Townhouse · for sale
Request Details
Fresh, Light & Brilliantly Positioned
Bayside
· 3 Bedrooms · 1 Bath · Townhouse
· Equipped kitchen
Bayside · 3 Bedrooms · 1 Bath · Townhouse · Equipped kitchen
Fresh, inviting and ready to enjoy, this well-presented three-bedroom townhouse delivers an impressive combination of space, privacy and low-maintenance living in a convenient Brighton East setting. Set across two generous levels, the home offers an easy-flowing floorplan ideally suited to first-home buyers, young families, downsizers or investors seeking a quality property in a highly sought-after bayside location. The ground floor is highlighted by a light-filled living and dining zone with timber flooring, creating a warm and welcoming space for everyday living. Opening directly to a private paved courtyard, the indoor-outdoor connection makes entertaining and relaxed weekends effortless. The renovated kitchen is bright and functional, offering excellent storage, generous preparation space and electric cooking, while a separate laundry and convenient powder room complete the ground level. Upstairs, three comfortable bedrooms all feature built-in robes and carpet underfoot. They are
Request Details
Spacious and bright two bedroom apartment
View photo
House · for sale
Request Details
Spacious and bright two bedroom apartment
Bayside
· 2 Bedrooms · 1 Bath · House
· Security · Gym · Cellar · Equipped kitchen
Bayside · 2 Bedrooms · 1 Bath · House · Security · Gym · Cellar · Equipped kitchen
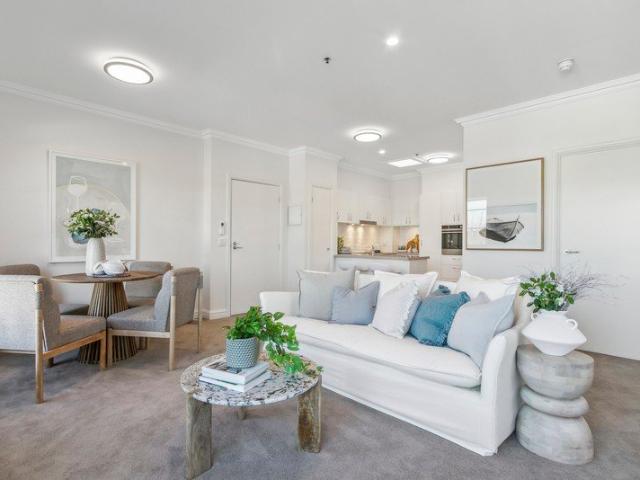
Retirement living at its best! Apartment 228 at Concierge Bayside is a spacious two-bedroom apartment, overlooking a delightful sunny courtyard. Currently under refurbishment, this apartment features open-plan living, a large well-appointed kitchen with an integrated dishwasher, stone benchtops and an electric cooktop. The large bathroom has lots of storage and a European laundry. Property Features: - Air-conditioning and heating - Easy access to the community and dining areas - New paint & carpet throughout - Integrated dishwasher - Stone Benchtops - Euro Laundry - Car space available in secure basement carpark Community features: - BBQ area - Library - Cinema - Social groups - Gym - Café - Hair salon/Wellness Centre - Private shuttle bus - Community manager - Pet friendly (subject to approval) - 24/7 emergency call system About Concierge Bayside Retirement Living: Located in the beachside suburb of Hampton, just minutes from local shops, cafes and restaurants. Enquire today to find o
Request Details
Spacious and bright two bedroom apartment
View photo
Apartment · for sale
Request Details
Spacious and bright two bedroom apartment
Bayside
· 2 Bedrooms · 1 Bath · Apartment
· Security · Gym · Cellar · Equipped kitchen
Bayside · 2 Bedrooms · 1 Bath · Apartment · Security · Gym · Cellar · Equipped kitchen
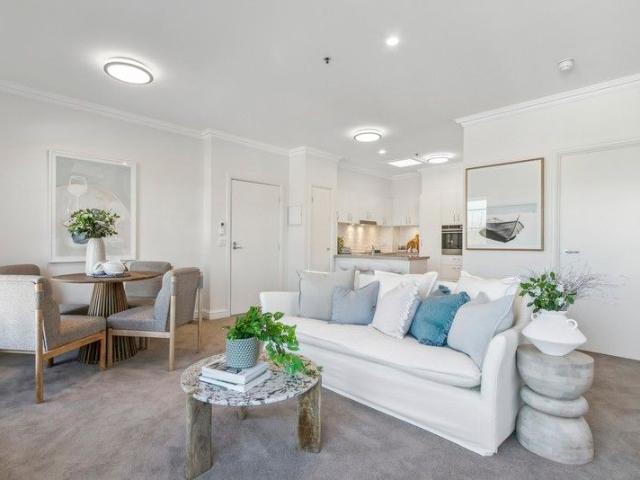
Retirement living at its best! Apartment 228 at Concierge Bayside is a spacious two-bedroom apartment, overlooking a delightful sunny courtyard. Currently under refurbishment, this apartment features open-plan living, a large well-appointed kitchen with an integrated dishwasher, stone benchtops and an electric cooktop. The large bathroom has lots of storage and a European laundry. Property Features: - Air-conditioning and heating - New paint & carpet throughout - Integrated dishwasher - Stone Benchtops - Euro Laundry - Car space available in secure basement carpark (refundable fee) Community Features: - BBQ area - Library - Cinema - Social groups - Gym - Café - Hair salon/Wellness Centre - Private shuttle bus - Community manager - Pet friendly (subject to approval) - 24/7 emergency call system About Concierge Bayside Retirement Living: Located in the beachside suburb of Hampton, just minutes from local shops, cafes and restaurants. Enquire today to find out more about living at Concier
Request Details
Sophisticated Contemporary Living with Private Lift
View photo
Townhouse · for sale
Request Details
Sophisticated Contemporary Living with Private Lift
Bayside
· 3 Bedrooms · 2 Baths · Townhouse
· Lift · Equipped kitchen
Bayside · 3 Bedrooms · 2 Baths · Townhouse · Lift · Equipped kitchen
Offering impressive proportions, contemporary style, street frontage and exceptional functionality, this sophisticated three-bedroom residence delivers an outstanding low-maintenance lifestyle in a highly sought-after Sandringham setting. Spanning three substantial levels and connected by a private internal lift, the home has been thoughtfully designed to provide space, privacy and effortless everyday living. At ground level, generous open-plan living and dining areas are filled with natural light and extend to the landscaped outdoor surrounds, creating an inviting setting for relaxed living and entertaining. At the heart of the home, the contemporary kitchen features a large island bench, excellent storage and adjoining walk-in pantry, while a dedicated study provides the ideal work-from-home space. A powder room and separate laundry add further practicality. Upstairs, the main bedroom forms a private retreat with a walk-in robe and ensuite, accompanied by two additional bedrooms with
Request Details
NORTH SUN, 766SQM & SO MANY OPTIONS
View photo
House · for sale
Request Details
NORTH SUN, 766SQM & SO MANY OPTIONS
Bayside
· 2 Bedrooms · 1 Bath · House
· Garden · Swimming pool
Bayside · 2 Bedrooms · 1 Bath · House · Garden · Swimming pool
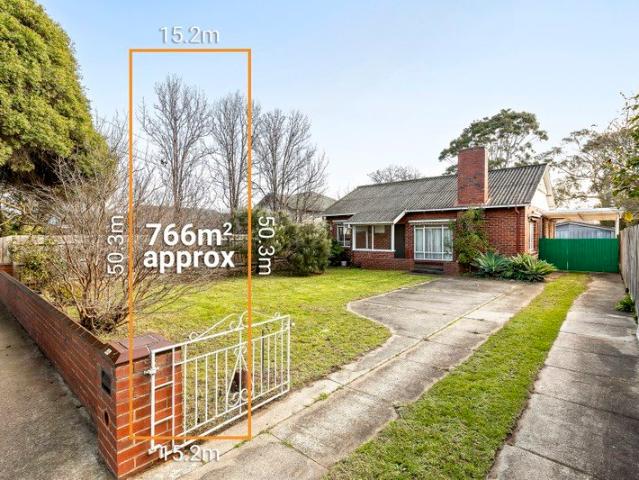
Secure your place in the sun at today's prices and bring a brilliant idea when the time is right. Representing an increasingly rare opportunity to secure a substantial approx 766sqm site on the north side of this well-developed address, this inspiring site shines with a neat brick home, a big sun-drenched backyard. and multiple possibilities. Build the dream with space for great gardens, good garaging and a glittering pool and give the kids the location of their dreams between Sillitoe and Simpson Reserves (one block to each), a walk or cycle to the South Rd colleges (St Leonard's and Haileybury), and a last minute dash to Hampton Primary School. Alternatively, see through a dual occupancy project (Subject to Council Approval) to multiply the rewards of this always-in-demand address. Ready to reward with space for two family-sized homes, this high-achieving position offers close proximity to Hampton St's cafes, shopping and big brand supermarkets, easy access to stations on two lines (
Request Details
Ultra Luxury Family Residence | Private Cinema, Wine Cellar, Sparkling Pool & Premium Designer Finishes
View photo
House · for sale
Request Details
Ultra Luxury Family Residence | Private Cinema, Wine Cellar, Sparkling Pool & Premium Designer Finishes
Bayside
· 5 Bedrooms · 4 Baths · House
· Swimming pool · Cellar
Bayside · 5 Bedrooms · 4 Baths · House · Swimming pool · Cellar
Nestled in one of Brighton East's most coveted quiet avenues, this extraordinary five-bedroom luxury family home delivers unparalleled scale, sophistication and resort-style living across a generous 723sqm premium land parcel. Mere moments from iconic Dendy Park, this meticulously crafted residence redefines upscale family living, blending opulent designer interiors, bespoke entertaining spaces, and seamless indoor-outdoor luxury. A stately formal entry welcomes you with soaring 3m-high ceilings, establishing an immediate sense of grandeur from the moment you arrive. Positioned at the front of the home, a palatial king-sized guest suite boasts a full walk-in wardrobe and private ensuite perfect for extended family or distinguished guests, offering complete privacy and hotel-style comfort. Flowing past a dedicated private cinema room and a quiet formal study ideal for professional work-from-home arrangements, the home dramatically opens into breathtaking double-height living and dining
Request Details
Contemporary Lifestyle Domain In Blue Chip Brighton Locale
View photo
House · for sale
Request Details
Contemporary Lifestyle Domain In Blue Chip Brighton Locale
Bayside
· 5 Bedrooms · 5 Baths · House
· Garden · Fireplace · Swimming pool · Cellar · Equipped kitchen
Bayside · 5 Bedrooms · 5 Baths · House · Garden · Fireplace · Swimming pool · Cellar · Equipped kitchen
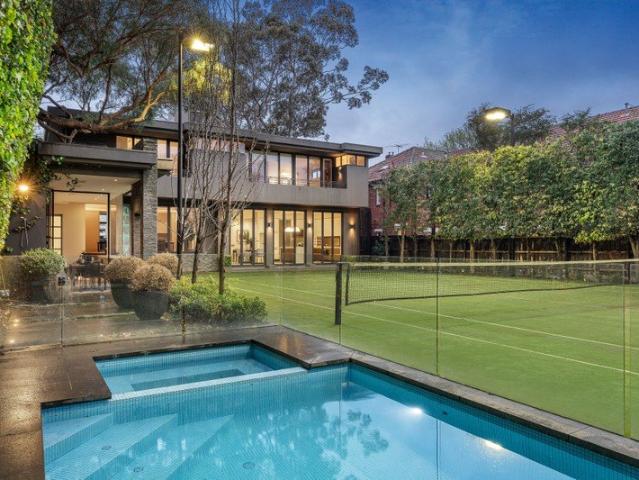
Inspect by Private Appointment. Spectacular in scale and style, this imposing contemporary residence promises a sophisticated lifestyle at this blue-chip address. With the beach at one end of the street and Church Street shopping precinct at the other, this expansive home stretches over two luxurious levels. It includes a flood-lit north-south mod grass tennis court, swimming pool, impressive outdoor entertaining zone, theatre/games room and basement garaging for four to five cars. Bold interiors designed to maximize light and space range off the grand marble entrance foyer, onto the living room with a gas fireplace and the entertainers' kitchen designed to capture views of the tennis court, swimming pool and private back garden. The open plan kitchen is lavishly appointed with a stone island bench, mirrored splashback and 900mm Miele oven and gas cooktop. A fitted home office at the front of the home overlooks the front garden. Step down from the main living space into a less formal a
Request Details
Condo 3 Bedroom For Rent Melbourne Victoria 4002000 ES105313372
View photo
Condo · for sale
$ 4,002,000
$ 12,745/m²
Condo 3 Bedroom For Rent Melbourne Victoria 4002000 ES105313372
Bayside
· 314 · 3 Bedrooms · Condo
Bayside · 314 · 3 Bedrooms · Condo
Luxury 3 Bed Apartment in Melbourne AustraliaEs Property ID: es555365052 Black Street, BrightonMelbourneVictoria3186AustraliaWith its glorious natural scenery, excellent climate, welcoming culture and excellent standards of living, Australia is quickly gaining a reputation as one of the most desirable places across the world to live or visit. On offer here is a chance to make a smart financial investment in this magnificent part of the world.The Pinnacle of Luxury in Brighton - Only one availablePrivate Viewings Available!Offering peace and beauty in the heart of Brighton, FiftyTwo Black is a collaboration of world-renowned designers including Nicholas Day and Jack Merlo, with New York's Gregory Tuck and Meg Sharpe. With graciously house-like proportions, this unique collaboration has been designed with a private and elevated lifestyle in mind. RH branded furnished residences, the first in Australia. Only one available, ready to move in.• The devoted team of in-house experts offer the
$ 4,002,000
Uninterrupted Waterfront Views, Uncompromised Luxury & Lift
View photo
Townhouse · for sale
Request Details
Uninterrupted Waterfront Views, Uncompromised Luxury & Lift
Bayside
· 3 Bedrooms · 2 Baths · Townhouse
· Balcony · Parking · Fireplace · Lift · Equipped kitchen
Bayside · 3 Bedrooms · 2 Baths · Townhouse · Balcony · Parking · Fireplace · Lift · Equipped kitchen
Positioned directly on Brighton's Esplanade, one of Melbourne's most sought-after coastal addresses, with uninterrupted bay views that no one can ever build out, this impressive townhouse delivers the ultimate beachside lifestyle. Cross the road and you are at the world-famous Brighton Beach boxes and Holloway Beach. Grab your kayaks or bicycles from the double garage and the bay is yours. Stroll down to Beach House café for morning coffees and waterfront dining. The upper level is designed entirely around the view. Glass panels run across the open-plan living, dining and kitchen, drawing the bay inside at every turn. The living area centres on a gas fireplace that opens directly to a large balcony where the outlook is nothing short of spectacular. The well-appointed kitchen features a full suite of Bosch and Miele appliances including an induction cooktop, double ovens, dishwasher, an island bench, a pantry, and vintec wine fridge. The upper level is conveniently accessed by a private
Request Details
Striking Brighton Sanctuary of Space & Sophistication
View photo
House · for sale
Request Details
Striking Brighton Sanctuary of Space & Sophistication
Bayside
· 5 Bedrooms · 3 Baths · House
Bayside · 5 Bedrooms · 3 Baths · House
Architecturally reimagined without compromise, this striking five-bedroom residence in one of Brighton's most prestigious tree-lined avenues has been masterfully transformed into a serene and sophisticated family sanctuary. A celebration of space, light, and refined craftsmanship, the home captivates with soaring proportions, a flawless contemporary fit-out, and carefully considered high-end finishes. Honouring its original grandeur and enviable northerly rear aspect, standout features include a dramatic double-height entry void, a sunken main living area framed by floor-to-ceiling glass and soaring 6.3-metre ceilings, and a domed ceiling atop the glazed mezzanine in the private primary suite. The recent architectural renovation introduces elegant custom joinery throughout, creating a cohesive visual narrative that flows across each space. Exquisite natural stone benchtops, resurfaced hardwood floors, and pure wool carpets form part of a calming, nature-inspired interior palette. The r
Request Details
A masterclass of luxury in the heart of Brighton brand new construction
View photo
House · for sale
Request Details
A masterclass of luxury in the heart of Brighton brand new construction
Bayside
· 4 Bedrooms · 3 Baths · House
· Garden · Swimming pool
Bayside · 4 Bedrooms · 3 Baths · House · Garden · Swimming pool
Tucked away to enjoy leafy seclusion in one of Brighton's best pockets, this exceptional residence characterises an inspired pursuit of easy-living luxury with its supreme quality, clever flexibility, and overarching liveability. Private and peaceful behind its high security fence and gate, lush front garden, and façade full of architectural flair, warm and welcoming interiors prove just as outstanding for a family as professionals and downsizers. Giving the option to live on one level, a magnificent lower guest room with a smart ensuite, wall of robe storage, and pool views to wake to is well-complemented by accommodation above. A full-size dressing room and dual-basin ensuite both enhance a first-class main bedroom, while extensive storage and a luxe bathroom with a bathtub accompany a sizeable third bedroom and retreat doubling as a fourth bedroom. Hitting its stride when guests arrive, a brilliantly open lower floor sees zero-threshold stacker glass merge a sun-soaked living/dining
Request Details
Prized north facing retirement living apartment
View photo
Apartment · for sale
Request Details
New
Prized north facing retirement living apartment
Bayside
· 2 Bedrooms · 2 Baths · Apartment
· Terrace · Gym · Sauna · Swimming pool · Equipped kitchen
Bayside · 2 Bedrooms · 2 Baths · Apartment · Terrace · Gym · Sauna · Swimming pool · Equipped kitchen
Experience stylish retirement living with this contemporary north facing apartment in a quiet location, positioned towards the rear of the building. Features include: - Key drop and storage cupboard at entry - Study nook - Open plan kitchen with island bench - Separate laundry - Outdoor terrace - Secure undercover carpark and storage cage In additional to the residence, enjoy the extensive shared spaces at The Trentham including a pool, gym, infrared sauna, games room, cinema, private dining and lounge areas. Display opening soon, corner Bay Road and Trentham Street, Sandringham
Request Details
Spacious retirement living apartment
View photo
Apartment · for sale
Request Details
New
Spacious retirement living apartment
Bayside
· 2 Bedrooms · 2 Baths · Apartment
· Terrace · Gym · Sauna · Swimming pool · Equipped kitchen
Bayside · 2 Bedrooms · 2 Baths · Apartment · Terrace · Gym · Sauna · Swimming pool · Equipped kitchen
Relax in this contemporary apartment with south/east aspect. Features include: - Spacious entry with key drop and storage cupboard - Study nook - Powder room in addition to the two separate bathrooms - Open plan kitchen with large island bench - Separate laundry - Outdoor terrace - Secure undercover carpark and storage cage In additional to the residence, enjoy the extensive shared spaces at The Trentham including a pool, gym, infrared sauna, games room, cinema, private dining and lounge areas. Display opening soon, corner Bay Road and Trentham Street, Sandringham
Request Details
Multi level penthouse between shops and shore
View photo
Apartment · for sale
Request Details
Multi level penthouse between shops and shore
Bayside
· 3 Bedrooms · 2 Baths · Apartment
· Terrace · Lift · Equipped kitchen
Bayside · 3 Bedrooms · 2 Baths · Apartment · Terrace · Lift · Equipped kitchen
The ultimate expression of design, craft, and execution, this dual-level masterpiece with its own roof deck brings lavish, low-maintenance luxury with outstanding space and sun to Hampton's finest locale between shops and shore. One of only nine in its Hampton Bay building, an elevator and feature spiral staircase reach both of the home's stellar storeys, the higher of which is tailor-made for single-level living. A glass-roof entrance foyer is the perfect introduction to the most inspired of interiors, with a sensational entertainer's suite enjoying a sense of space from an over-four-metre ceiling, all-day sun from three open sides, a bay breeze on a wrap-around terrace, and spectacular water views to bring seaside serenity to daily life. Living and dining zones flank a kitchen that's certain to excite the passionate cook, with ribbons of marble joined by bespoke cabinetry, a concealed bar/pantry, and first-class Gaggenau appliances. Reached via an electric sky hatch, a remarkable roo
Request Details
The ultimate in stylish retirement living
View photo
Apartment · for sale
Request Details
New
The ultimate in stylish retirement living
Bayside
· 3 Bedrooms · 2 Baths · Apartment
· Terrace · Gym · Sauna · Swimming pool · Equipped kitchen
Bayside · 3 Bedrooms · 2 Baths · Apartment · Terrace · Gym · Sauna · Swimming pool · Equipped kitchen
Enjoy coveted bay views with this penthouse apartment. Features include: - Spacious entry with key drop and storage cupboard - Study nook - Powder room in addition to the two separate bathrooms - Master bathroom with double vanity, shower with shower seat and a separate bath - Open plan kitchen with large island bench and butlers pantry - Separate laundry - Large outdoor terrace 99m2 - Secure undercover carpark and storage cage In additional to the residence, enjoy the extensive shared spaces at The Trentham including a pool, gym, infrared sauna, games room, cinema, private dining and lounge areas. Display opening soon, corner Bay Road and Trentham Street, Sandringham
Request Details

Get email alerts

Don't miss out: be the first to know about new properties

The alert was correctly created

On subscribing you accept the conditions of use and the privacy policy
Alert
Receive new ads in your inbox
Save this search
Receive alerts for new listings

We'll send you an email when we have new properties for: "Properties for sale in Bayside"

The alert was correctly created

Aberfeldie
Central Melbourne
Get email alerts and be the first to see new listings
Required field
On subscribing I accept the terms of the privacy policy
Perfect! You'll soon start receiving new listings via email
Alert
Receive an email when we have new ads for Properties for sale in Bayside
Save this search
Filters

Bedrooms

Size (m²)

Price

$
$

Property type

Bathrooms

Clear all filters
Receive notifications when new entries are published.