633 properties for sale in Bayside

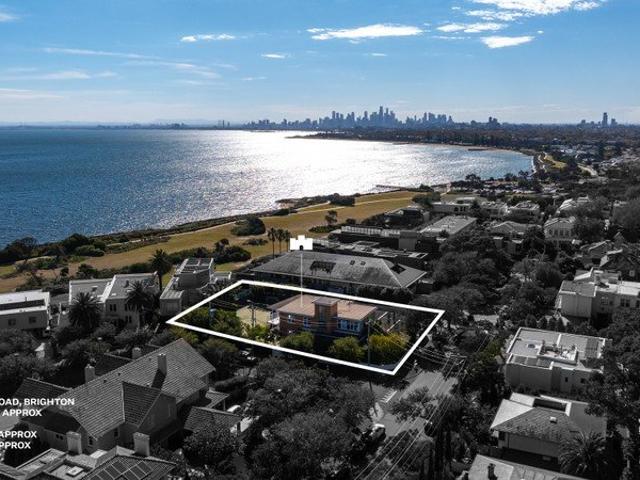
Wide Frontage, North Facing Rear and Irresistible Charm on 902sqm Approx
View photo
House · for sale
Request Details
Wide Frontage, North Facing Rear and Irresistible Charm on 902sqm Approx
Bayside
· 4 Bedrooms · 3 Baths · House
· Equipped kitchen
Bayside · 4 Bedrooms · 3 Baths · House · Equipped kitchen
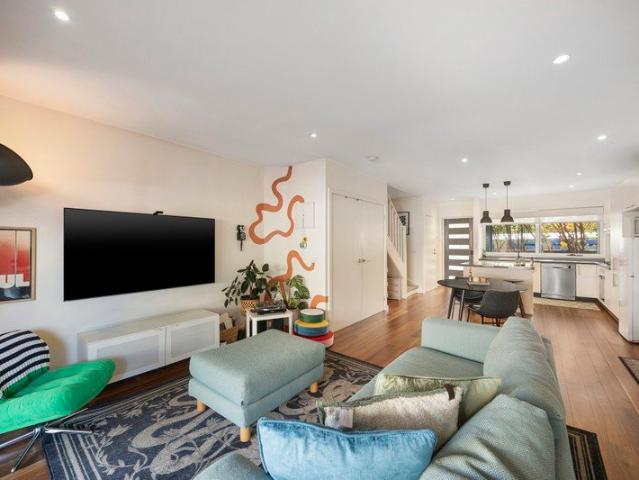
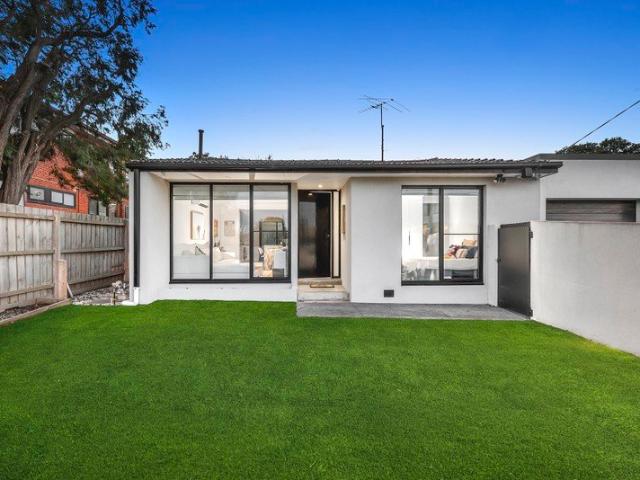
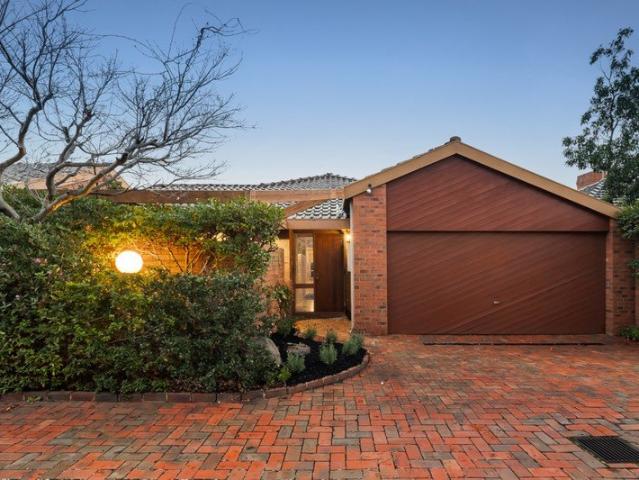
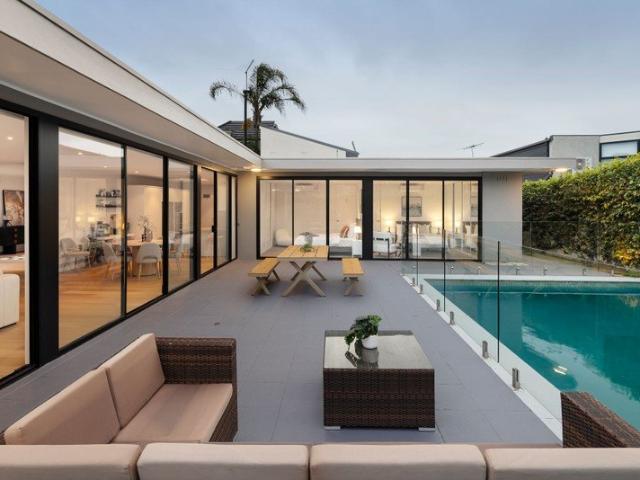
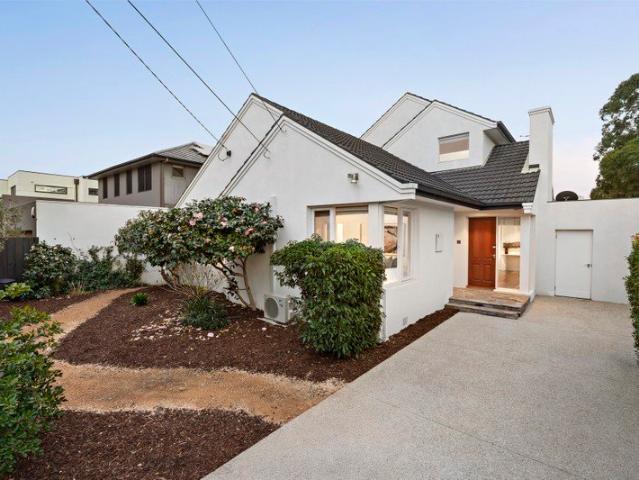
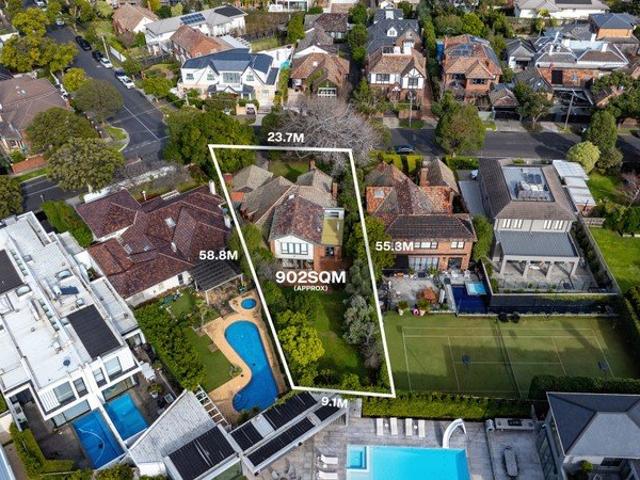
Beautifully bright with coveted northern sunlight and ideally located in a sought-after, family-friendly neighbourhood, this impressive property presents a rare renovation opportunity for a premium family lifestyle or an inspired multi-home development (STCA). Set on a generous 902sqm allotment with an expansive 23.8m frontage and prized north-facing rear, this substantial home combines spacious living with unbeatable positioning. Zoned for Brighton Primary School and within easy reach of top private schools, the property is perfectly tailored for growing families. Featuring four bedrooms plus a home office and three bathrooms, this extensively updated residence offers a flexible floorplan with formal lounge and dining rooms, a sun-drenched open-plan family zone overlooking deep north-facing gardens, and a secluded master-level retreat that functions as a third living area. Classic in design, the home includes a timeless stainless-steel appliance kitchen and quality bathrooms one with
Request Details
The grand accommodator
View photo
House · for sale
Request Details
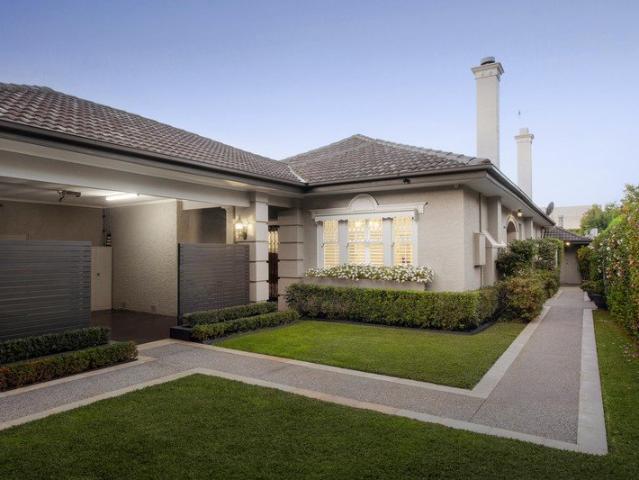
The grand accommodator
Bayside
· 6 Bedrooms · 4 Baths · House
· Fireplace · Equipped kitchen
Bayside · 6 Bedrooms · 4 Baths · House · Fireplace · Equipped kitchen
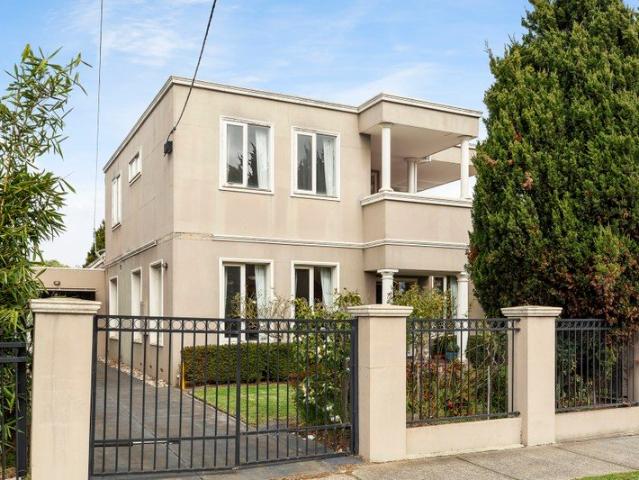
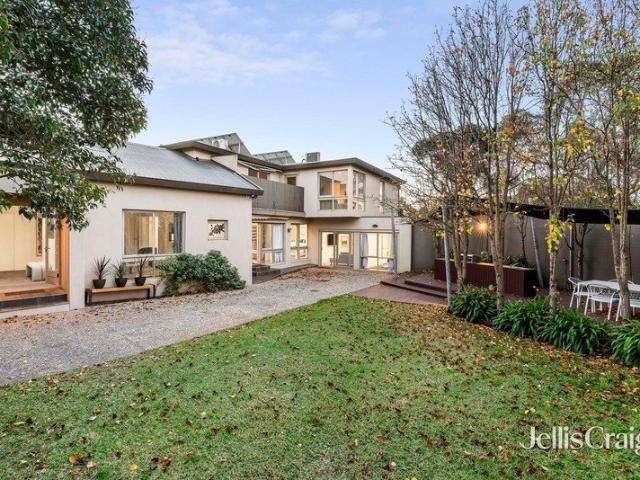
Hidden behind an automated gate, this grand six bedroom plus study, four bathroom entertainer offers an abundance of accommodation, income generation options and development potential on a generous 787m2 approx. (subject to council approval). Offering four separate zones for multifamily/resident options, this unique opportunity has the front zone with two bedrooms, one with robes, a light filled lounge, a stylish new bathroom and separate toilet. In the heart of the home is the radiant kitchen with atrium ceiling, two Westinghouse ovens and Fisher & Paykel dishwasher overlooking the sun filled meals area with a spiral staircase and the versatile study/bedroom with wardrobe hidden behind. An expansive L shaped family and dining room is home to an open fireplace and spills onto a composite deck alfresco deck that's covered for all season living and a large outdoor storage area/laundry. Upstairs has a fabulous living area, four double bedrooms with robes; one with vintage ensuite, a spa b
Request Details
Brighton's Most Sought after Golden Mile Address
View photo
House · for sale
Request Details
Brighton's Most Sought after Golden Mile Address
Bayside
· 5 Bedrooms · 2 Baths · House
Bayside · 5 Bedrooms · 2 Baths · House
INSPECTION DURING THE SCHEDULED OPEN TIME IS STRICTLY BY PRIOR REGISTRATION. Occupying a commanding corner position along the prestigious Brighton Golden Mile, this landmark mid-century residence is distinguished by its protected bay views, an irreplaceable outlook that can never be built out, paired with immediate proximity just steps from the foreshore and beachfront. Set within secure established gardens with a north-south tennis court on a separate title, the exclusive, elevated vantage and orientation maximise its breathtaking coastal panorama, while its prominent corner allotment and dual titles deliver exceptional scale and architectural opportunity rarely found in such a tightly held enclave (STCA). Beautifully renovated with its original character intact, a grand foyer with built-in seating introduces the home before a sweeping timber staircase connects three distinct living zones. Rich timber floors run throughout, with double doors opening the main living and dining areas to
Request Details
A landholding of rare scale, moments from the bay
View photo
House · for sale
Request Details
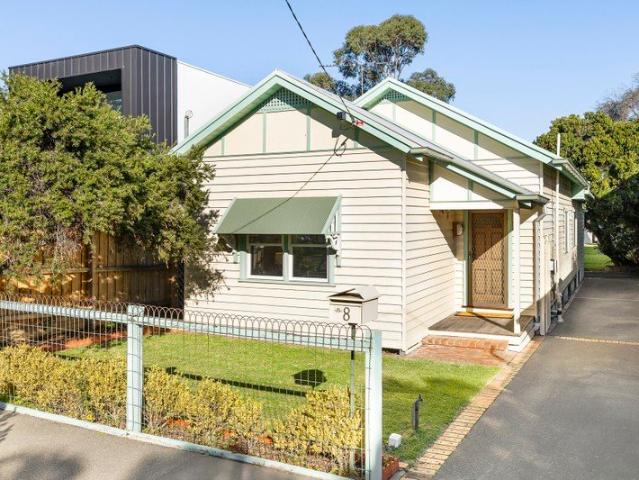
A landholding of rare scale, moments from the bay
Bayside
· 3 Bedrooms · 1 Bath · House
· Garden · Fireplace · Equipped kitchen
Bayside · 3 Bedrooms · 1 Bath · House · Garden · Fireplace · Equipped kitchen
This charming c1926 residence occupies a coveted approximately 680sqm (approx.) allotment in a quiet, private street - a parcel of rare scale and depth for its position near the bay. Brimming with period character and immaculately presented, it offers an exceptional opportunity to enjoy as it stands while considering a renovation or extension (STCA). A lounge adjoins a separate dining room, while a kitchen and meals area sits alongside three bedrooms, one featuring an original fireplace and lending itself equally well as a study or second living space. A central bathroom, laundry and powder room complete the floorplan. Thoughtful improvements have already been undertaken, including restumping, replastering, rewiring, replumbing and comprehensive insulation. These are complemented by solar panels, water tanks, an electric vehicle charger and provisions for heat-pump hot water. It is the land, however, that truly distinguishes this offering. The deep, north-facing rear garden accommodate
Request Details
A renovated family showpiece moments from Dendy Village
View photo
House · for sale
Request Details
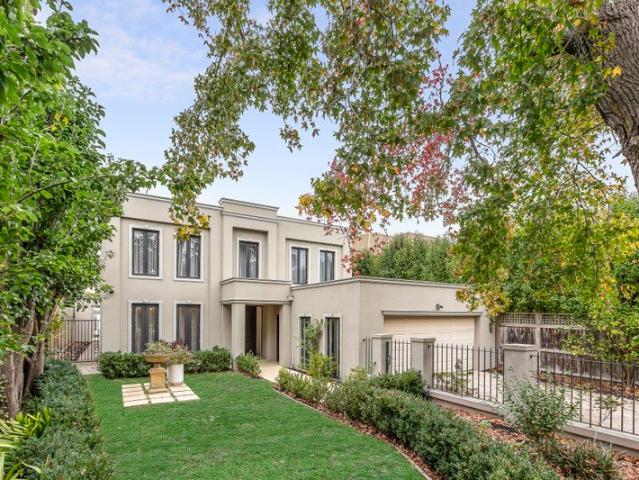
A renovated family showpiece moments from Dendy Village
Bayside
· 5 Bedrooms · 3 Baths · House
· Fireplace · Swimming pool · Equipped kitchen
Bayside · 5 Bedrooms · 3 Baths · House · Fireplace · Swimming pool · Equipped kitchen
Completely renovated to a meticulous standard, this family home offers elegant and expansive living on a quiet, leafy street. Surrounded by mature trees, it pairs a resort-style swimming pool, a hotel-inspired main suite and a sensational open-plan living, dining and kitchen domain to deliver family living of the highest order. Beyond the entrance, oak floorboards and soaring ceilings draw natural light deep into the home. A formal living room and a formal dining room greet you, with the latter crowned by a spectacular two-storey void and a statement designer light. At the heart of the home, the open-plan living, dining and kitchen is lavish, delivered to an exceptional standard. The kitchen is anchored by a large stone island bench and appointed with all Siemens appliances, including a double oven, an integrated fridge and freezer, Billi instant hot and cold water and a dedicated bar with a Vintec wine fridge. The living room is warmed by a gas fireplace set against detailed panelled
Request Details
Stylish, Sanctuary Like Bayside Abode
View photo
Townhouse · for sale
Request Details
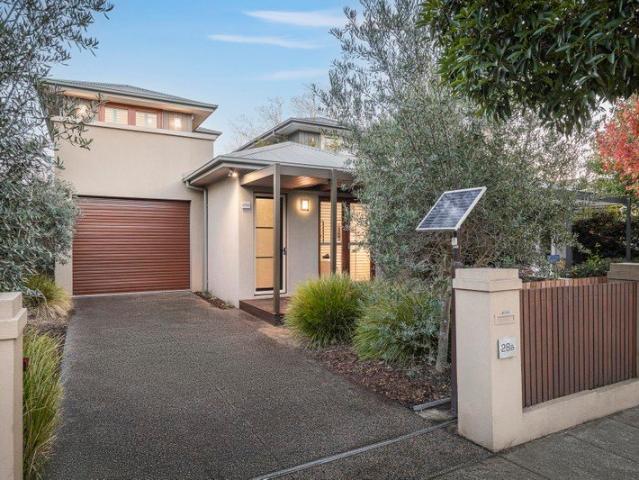
Stylish, Sanctuary Like Bayside Abode
Bayside
· 3 Bedrooms · 2 Baths · Townhouse
· Garden
Bayside · 3 Bedrooms · 2 Baths · Townhouse · Garden
Surrounded by lush designer greenery, this impressively scaled three-bedroom, two-bathroom Hampton East residence offers an elevated sense of high-end tranquillity with its rich organic inspired materials palette and indoor/outdoor connectivity to elegant, low-maintenance alfresco sanctuary-like spaces, including a bamboo-lined internal courtyard. A finalist in the Bayside Built Environment Awards 2007, this exceptional home offers a life like no other, with a beautiful warmth and absolute privacy over two well-planned levels and a beautiful alfresco connection to multiple low-maintenance garden spaces, all with a vibrant address on the edge of Hampton. Set behind a solar-powered automated driveway gate, a coastal-inspired lawn-free front garden and pergola-capped front entry deck introduces the double-storey rendered brick home's bespoke, designer style. Inside, polished hardwood flooring flows through the north facing formal living space, while timber framed French doors and plantati
Request Details
Designed for Easy Living Inside and Out
View photo
Townhouse · for sale
Request Details
Designed for Easy Living Inside and Out
Bayside
· 2 Bedrooms · 1 Bath · Townhouse
· Parking · Equipped kitchen
Bayside · 2 Bedrooms · 1 Bath · Townhouse · Parking · Equipped kitchen
Screened behind high fencing and established greenery, this two bedroom residence balances a welcome sense of privacy with the convenience of transport, recreation and everyday amenities close at hand. Rich timber floors flow through a a stone-topped kitchen appointed with Bosch appliances including 4-burner gas cooktop, oven and dishwasher, before the layout broadens through dining and living spaces designed to bring people together. Glass sliders extend the interior out to a covered deck and private rear lawn, creating an easy setting for entertaining, unwinding or simply enjoying the outdoors. The upper level is devoted to accommodation, where two bedrooms share a spacious two-way bathroom incorporating both a bath and separate shower. The main suite is generously proportioned and offers built-in robes, while the second bedroom is enhanced by a skylight and raked ceiling. A powder room, concealed Euro laundry and split-system comfort throughout, auto single garage with rear access a
Request Details
Buyside's Best Buy, LESS than LAND VALUE!
View photo
House · for sale
Request Details
Buyside's Best Buy, LESS than LAND VALUE!
Bayside
· 3 Bedrooms · 2 Baths · House
· Balcony · Equipped kitchen
Bayside · 3 Bedrooms · 2 Baths · House · Balcony · Equipped kitchen
Take a view to the future with approx 763sqm land, spectacular park views and grand potential. Representing an exceptional opportunity to live with a northerly outlook over Sillito Reserve, this three bedroom plus home-office, 2.5 bathroom home presents a grand face to the world today. and a world of even grander possibilities for tomorrow. Step up to the columned balcony of this timeless family home and see a wide green view stretched out in the sun. Then see the potential in this traditional dual-zone design featuring separate formal lounge and dining rooms, relaxed family and al fresco areas and a dedicated first-floor bedroom level with a sunny master-suite maximising the view. Liveable now with a quality kitchen with Bosch dishwasher, an elegant ensuite and large family laundry, this centrally-heated home offers endless comfort with reverse-cycle air-conditioning, fan-cooling and good storage including walk-in and built-in robes plus media cabinetry. Well-sited in deep parkside ga
Request Details
City & Bay Views from a Two Storey Penthouse
View photo
Apartment · for sale
Request Details
City & Bay Views from a Two Storey Penthouse
Bayside
· 4 Bedrooms · 2 Baths · Apartment
· Balcony · Equipped kitchen
Bayside · 4 Bedrooms · 2 Baths · Apartment · Balcony · Equipped kitchen
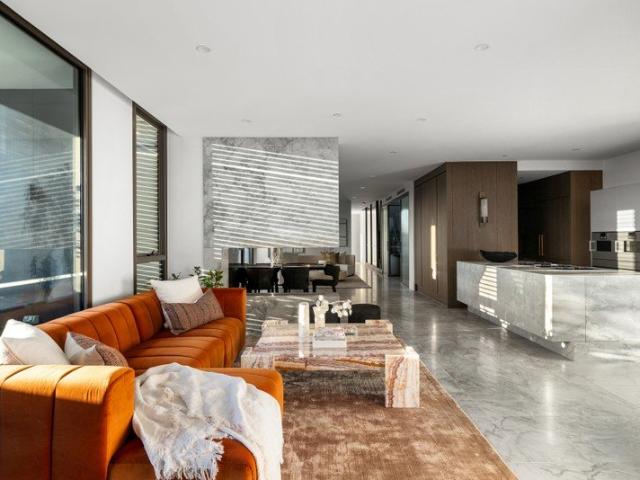
Soaring by the Golden Mile foreshore to capture uninterrupted bay and city sights, this two-storey SJB penthouse is one of the finest residences to grace the North Brighton landscape. Ribbons of marble captivate. Rays from all angles invigorate. All details resonate. The ultimate in expressive luxury. With first-class appointments accompanying veteran craftsmanship, interiors are a joy for unwinding in peace, working from home, and hosting friends and family. Great for cosy nights come wintertime, a two-sided ethanol fire distinguishes formal from casual, with two covered balconies and living, dining, and sitting spaces forming a main suite free in its flow and deliberate in its function. The kitchen is a sensation for the regular host and skilled home chef, with a waterfall island the centrepiece among a coffee machine, dishwasher, warming drawers, and ovens from Gaggenau, Bora cooking system, integrated fridge/freezer, and butler's pantry. Taking appeal well-beyond all penthouse norm
Request Details
Contemporary Bayside Residence
View photo
Townhouse · for sale
Request Details
Contemporary Bayside Residence
Bayside
· 4 Bedrooms · 3 Baths · Townhouse
· Fireplace · Equipped kitchen
Bayside · 4 Bedrooms · 3 Baths · Townhouse · Fireplace · Equipped kitchen
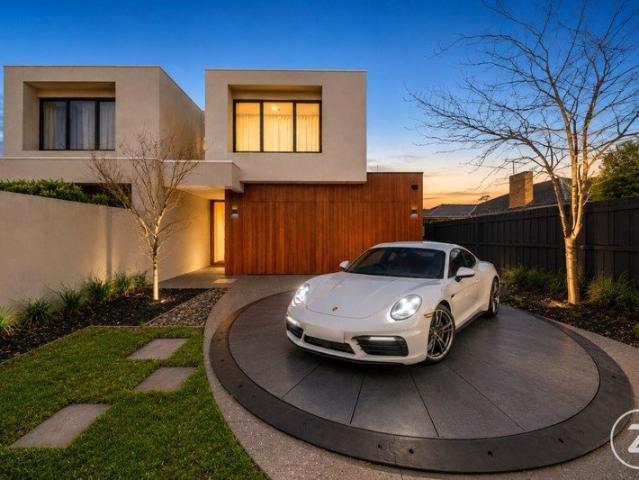
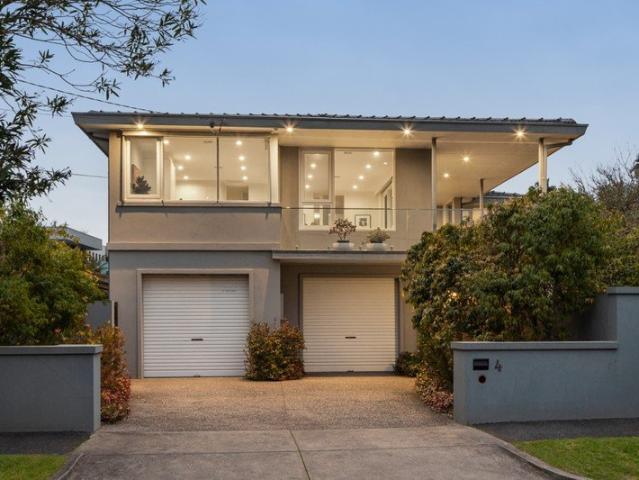
Positioned for success in a sensational Bayside setting, this gorgeous contemporary residence on approximately 332sqm delivers exceptional family living just moments from Hampton Street's vibrant cafés and shopping, the beach and fashionable Church Street. With leading private schools including Haileybury and St Leonards College nearby, the home combines lifestyle, convenience and sophisticated design in an enviable location. Inside, elegant engineered French Oak floors, plush carpeting and floor-to-ceiling glass create a light-filled sense of space. The expansive open-plan living and dining area is anchored by an impressive Jetmaster gas fireplace and opens through sliding glass doors to a timber-decked entertaining area and low-maintenance gardens. The striking black kitchen is superbly appointed with premium Caesarstone benchtops, smoked-glass splashback, dual Bosch ovens, gas cooktop, bespoke cabinetry and abundant storage. A quiet first-floor lounge complements the sun-drenched li
Request Details
Unique Design & Every Imaginable Extra
View photo
Townhouse · for sale
Request Details
Unique Design & Every Imaginable Extra
Bayside
· 4 Bedrooms · 3 Baths · Townhouse
· Equipped kitchen
Bayside · 4 Bedrooms · 3 Baths · Townhouse · Equipped kitchen
Wide, well-designed and exceptionally well-appointed, the latest home from boutique building design company, NM Architecture is like nothing you've seen before. Perfectly utilising a wider than usual site with a distinctively different dual-suite, dual-zone floorplan, this four bedroom plus home-office, 3.5 bathroom home has a vast first-floor principal domain for absolute privacy and a garden-view ground-floor suite for in-laws, guests. or as an alternative master. Immensely family-functional with skylit dining and window-walled living flowing seamlessly to a pergola-shaded al fresco area, this innovative design offers a quiet work-from-home space in a fully-enclosed home-office. and lets kids make a little noise in their own upstairs rumpus-room. Appointed to the highest standard to match these highly specified spaces, there's a true butler's pantry (with sink and drawer dishwasher) to service the state-of-the-art Bosch kitchen (with 900mm induction cooktop and oven plus a second int
Request Details
Reserve Your Luxury Brighton Townhome 3 & 4 Bedrooms Available
View photo
Townhouse · for sale
Request Details
Reserve Your Luxury Brighton Townhome 3 & 4 Bedrooms Available
Bayside
· 4 Bedrooms · 4 Baths · Townhouse
· Terrace · Lift
Bayside · 4 Bedrooms · 4 Baths · Townhouse · Terrace · Lift
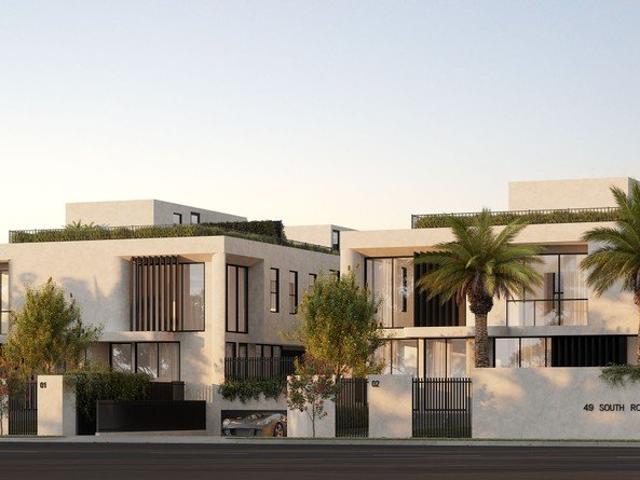
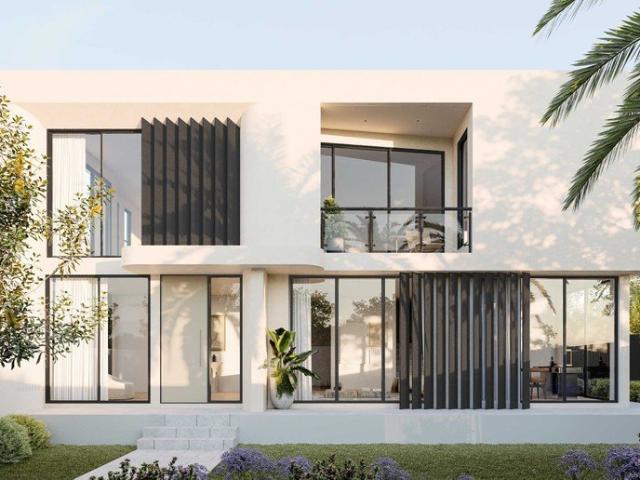
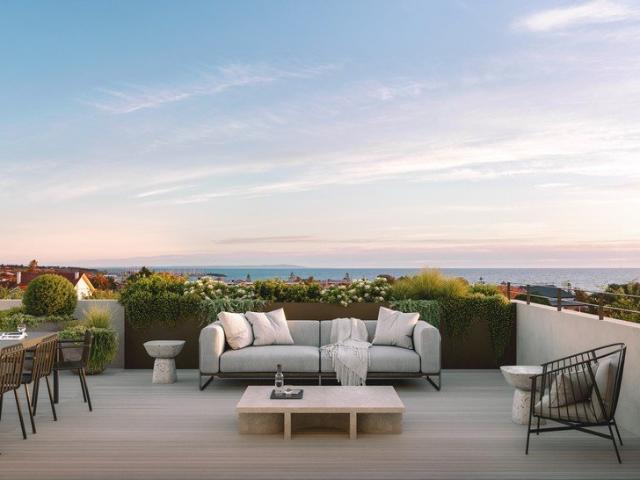
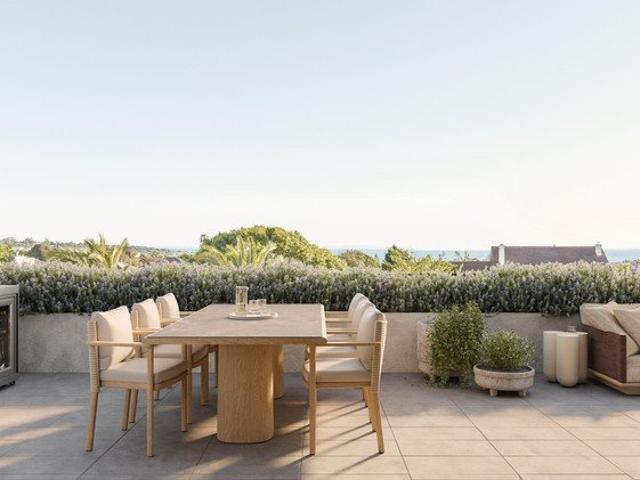
Baie 49 South Road, Brighton | Luxury 3 & 4-Bedroom Townhomes Discover premium townhomes in Brighton, designed for owner-occupiers, downsizers, and empty nesters seeking space, luxury, and contemporary living. Crafted by JDH Design Group with landscaped gardens by John Patrick and built by D5 Build, Baie offers homes that combine timeless elegance, modern technology, and high-quality construction. _ Key Property Features: - 3 & 4 Bedroom Townhomes from $2,815,000 - Private lift servicing all levels for convenience - North-facing rooftop terrace with BBQ provision - Double-glazed windows and 9ft ceilings - 6-Star Energy Rating and BESS score above industry standard - EV-ready infrastructure - 10-Year Building Guarantee & 52-week defect coverage _ Location and Lifestyle - Walkscore 94 steps to Brighton's best cafés and shops - Close to South Road tram stops and Brighton Beach Train Station - Popular nearby cafés include Hardware Societe, Café 51, and Boca Café - Minutes from Brighton's p
Request Details
Baie Brighton: Premium Townhomes with Private Lift & Rooftop Terrace
View photo
Townhouse · for sale
Request Details
Baie Brighton: Premium Townhomes with Private Lift & Rooftop Terrace
Bayside
· 5 Bedrooms · 4 Baths · Townhouse
· Terrace · Lift
Bayside · 5 Bedrooms · 4 Baths · Townhouse · Terrace · Lift
Baie 49 South Road, Brighton | Luxury 3 & 4-Bedroom Townhomes Discover premium townhomes in Brighton, designed for owner-occupiers, downsizers, and empty nesters seeking space, luxury, and contemporary living. Crafted by JDH Design Group with landscaped gardens by John Patrick and built by D5 Build, Baie offers homes that combine timeless elegance, modern technology, and high-quality construction. _ Key Property Features: - 3 & 4 Bedroom Townhomes from $2,815,000 - Private lift servicing all levels for convenience - North-facing rooftop terrace with BBQ provision - Double-glazed windows and 9ft ceilings - 6-Star Energy Rating and BESS score above industry standard - EV-ready infrastructure - 10-Year Building Guarantee & 52-week defect coverage _ Location and Lifestyle - Walkscore 94 steps to Brighton's best cafés and shops - Close to South Road tram stops and Brighton Beach Train Station - Popular nearby cafés include Hardware Societe, Café 51, and Boca Café - Minutes from Brighton's p
Request Details
Beachside Prestige with an Opportunity to Make It Your Own
View photo
Apartment · for sale
Request Details
Beachside Prestige with an Opportunity to Make It Your Own
Bayside
· 2 Bedrooms · 1 Bath · Apartment
· Fireplace · Parking · Equipped kitchen
Bayside · 2 Bedrooms · 1 Bath · Apartment · Fireplace · Parking · Equipped kitchen
Classic, gracious, and positioned within one of Brighton's most coveted Golden Mile addresses, this elevated first-floor apartment places North Road Beach, the foreshore, and a selection of much-loved cafés within easy reach. Offering an enviable Bayside lifestyle and a prestigious setting, it presents an outstanding opportunity for homeowners and investors, with genuine scope to update and add value over time. High ceilings, decorative cornices and hardwood floors introduce warmth and character to the spacious living and dining areas, while the well-appointed kitchen is equipped with European appliances, and integrated dish washer drawers. Two generous bedrooms (BIRS) provide comfortable accommodation, complemented by a central bathroom. Secure entry, split system heating & cooling, panel heating, working fireplace and a private lock-up garage complete the package, while the apartment's generous proportions and classic foundations provide an ideal canvas for a stylish contemporary upd
Request Details
Peaceful, Private, Secure and Freestanding Single Level Ease
View photo
Apartment · for sale
Request Details
Peaceful, Private, Secure and Freestanding Single Level Ease
Bayside
· 2 Bedrooms · 1 Bath · Apartment
· Garden · Parking · Equipped kitchen
Bayside · 2 Bedrooms · 1 Bath · Apartment · Garden · Parking · Equipped kitchen
On its own parcel that benefits from a private driveway and a tall secured fence, this freestanding single level residence delivers a balance of abundant light, peace and privacy that's unique to this mode of living. Entirely renovated from front to back, this 2 bedroom plus 1.5 bathroom home is easy to enjoy. Flanked by a garden and decked courtyard to each side, the home boasts a lounge, dining and kitchen zone with vast glazing that collectively provide light from east to west for an all-day glow. Anchored by a kitchen that defines intentional design with white and dark joinery brought together by a marble finished waterfall stone island bench. Also features a sparkling bathroom with a walk in shower framed by full height tiles as well as an additional guest powder room, RC/AC, a gated carport plus space for one more. Hop around the corner to pick up the walking trail to Union Street playground all the way to Allnut Park as well as bus and tram lines to take you further. Also walkab
Request Details
Move into Brighton's Most Exclusive Townhomes Limited Release
View photo
Townhouse · for sale
Request Details
Move into Brighton's Most Exclusive Townhomes Limited Release
Bayside
· 4 Bedrooms · 3 Baths · Townhouse
· Terrace · Lift
Bayside · 4 Bedrooms · 3 Baths · Townhouse · Terrace · Lift
Baie 49 South Road, Brighton | Luxury 3 & 4-Bedroom Townhomes Discover premium townhomes in Brighton, designed for owner-occupiers, downsizers, and empty nesters seeking space, luxury, and contemporary living. Crafted by JDH Design Group with landscaped gardens by John Patrick and built by D5 Build, Baie offers homes that combine timeless elegance, modern technology, and high-quality construction. _ Key Property Features: - 3 & 4 Bedroom Townhomes from $2,815,000 - Private lift servicing all levels for convenience - North-facing rooftop terrace with BBQ provision - Double-glazed windows and 9ft ceilings - 6-Star Energy Rating and BESS score above industry standard - EV-ready infrastructure - 10-Year Building Guarantee & 52-week defect coverage _ Location and Lifestyle - Walkscore 94 steps to Brighton's best cafés and shops - Close to South Road tram stops and Brighton Beach Train Station - Popular nearby cafés include Hardware Societe, Café 51, and Boca Café - Minutes from Brighton's p
Request Details
A refined luxury residence commanding sweeping panoramic views
View photo
Townhouse · for sale
Request Details
A refined luxury residence commanding sweeping panoramic views
Bayside
· 3 Bedrooms · 3 Baths · Townhouse
· Terrace · Gym · Sauna
Bayside · 3 Bedrooms · 3 Baths · Townhouse · Terrace · Gym · Sauna
Introducing Maritima Brighton, a rare masterplanned coastal community combining the peace of mind of secure gated living with the privilege of being just moments from Brighton's iconic shoreline. - Brighton's Most Secure gated | Award-winning Carr design | Controlled pedestrian access points - Over 1.5 acres of private communal green open space with landscaped grounds separated from surrounding streets - Resort-style outdoor swimming pool and terrace - By relocating vehicles underground, the community becomes pedestrian focused and landscape led, allowing generous green spaces and shared areas that encourage movement, social interaction and a calm, resort like atmosphere for residents. - Private wellness centre - Yoga and wellness studio, State-of-the-art gym, Sauna, steam room and ice bath - Homes are designed to engage directly with gardens, coastal outlooks and view lines to the ocean, while a central clubhouse within the restored heritage building provides spaces for yoga, spa, sau
Request Details
Luxury, Space & Sustainability Brighton Townhomes from $2,815,000
View photo
Townhouse · for sale
Request Details
Luxury, Space & Sustainability Brighton Townhomes from $2,815,000
Bayside
· 3 Bedrooms · 3 Baths · Townhouse
· Terrace · Lift
Bayside · 3 Bedrooms · 3 Baths · Townhouse · Terrace · Lift
Baie 49 South Road, Brighton | Luxury 3 & 4-Bedroom Townhomes Discover premium townhomes in Brighton, designed for owner-occupiers, downsizers, and empty nesters seeking space, luxury, and contemporary living. Crafted by JDH Design Group with landscaped gardens by John Patrick and built by D5 Build, Baie offers homes that combine timeless elegance, modern technology, and high-quality construction. _ Key Property Features: - 3 & 4 Bedroom Townhomes from $2,815,000 - Private lift servicing all levels for convenience - North-facing rooftop terrace with BBQ provision - Double-glazed windows and 9ft ceilings - 6-Star Energy Rating and BESS score above industry standard - EV-ready infrastructure - 10-Year Building Guarantee & 52-week defect coverage _ Location and Lifestyle - Walkscore 94 steps to Brighton's best cafés and shops - Close to South Road tram stops and Brighton Beach Train Station - Popular nearby cafés include Hardware Societe, Café 51, and Boca Café - Minutes from Brighton's p
Request Details
Luxury 3 & 4 Bedroom Townhomes in Brighton
View photo
Townhouse · for sale
Request Details
Luxury 3 & 4 Bedroom Townhomes in Brighton
Bayside
· 4 Bedrooms · 3 Baths · Townhouse
· Terrace · Lift
Bayside · 4 Bedrooms · 3 Baths · Townhouse · Terrace · Lift
Baie 49 South Road, Brighton | Luxury 3 & 4-Bedroom Townhomes Discover premium townhomes in Brighton, designed for owner-occupiers, downsizers, and empty nesters seeking space, luxury, and contemporary living. Crafted by JDH Design Group with landscaped gardens by John Patrick and built by D5 Build, Baie offers homes that combine timeless elegance, modern technology, and high-quality construction. _ Key Property Features: - 3 & 4 Bedroom Townhomes from $2,815,000 - Private lift servicing all levels for convenience - North-facing rooftop terrace with BBQ provision - Double-glazed windows and 9ft ceilings - 6-Star Energy Rating and BESS score above industry standard - EV-ready infrastructure - 10-Year Building Guarantee & 52-week defect coverage _ Location and Lifestyle - Walkscore 94 steps to Brighton's best cafés and shops - Close to South Road tram stops and Brighton Beach Train Station - Popular nearby cafés include Hardware Societe, Café 51, and Boca Café - Minutes from Brighton's p
Request Details
Single Level Blue Chip Brighton Haven
View photo
Apartment · for sale
Request Details
Single Level Blue Chip Brighton Haven
Bayside
· 3 Bedrooms · 2 Baths · Apartment
· Garden · Equipped kitchen
Bayside · 3 Bedrooms · 2 Baths · Apartment · Garden · Equipped kitchen
Privately tucked away in a blue-chip Brighton neighbourhood, just a short walk to North Brighton train station, restaurants and shops, this recently updated three-bedroom, two-bathroom residence impresses with its house-sized proportions, single-level layout and clever design that maximises natural light and garden outlooks throughout. Introduced by a tiled entry hall, the spacious interiors unfold to an expansive living and dining zone, recently updated with brand-new loop pile carpet & sheer curtains and a fresh neutral colour palette. Glass sliding doors open on two sides to a north-facing, pergola-shaded courtyard framed mature gardens, creating a wonderful connection between indoor and outdoor living and entertaining. At the heart of the home, the skylit central kitchen enjoys a tranquil outlook to a light-filled fernery and is appointed with stone benchtops and quality appliances, including a Bosch oven, electric cooktop and Miele dishwasher. Privately zoned at the front, the gen
Request Details
Mid century 3 bedroom single level gem with north facing gardens and total privacy
View photo
Apartment · for sale
Request Details
Mid century 3 bedroom single level gem with north facing gardens and total privacy
Bayside
· 3 Bedrooms · 1 Bath · Apartment
· Garden
Bayside · 3 Bedrooms · 1 Bath · Apartment · Garden
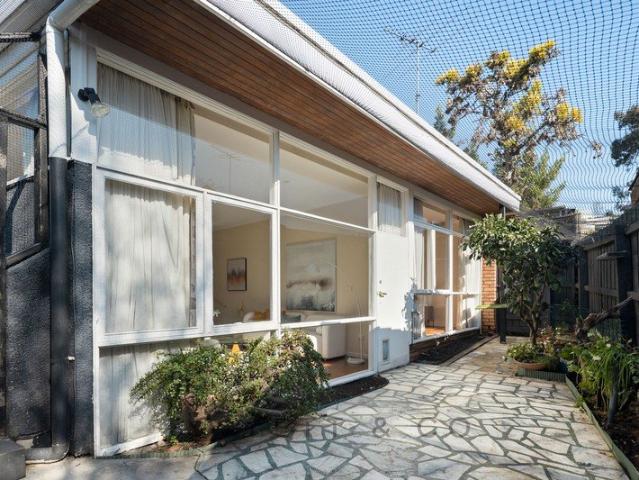
Set to the rear of an exclusive collection of four, this beautifully composed three-bedroom residence pairs authentic 1960s architecture with a direct north-facing aspect and a garden outlook that feels a world away from the everyday. Footsteps from Church Street's dining, cafes and boutiques, and with Billilla directly across the road for leisurely strolls and outdoor concerts, this is a home that rewards from the moment you step outside as much as when you're within. Wall-to-wall, floor-to-ceiling windows flood all three bedrooms and the living area with glorious north and west light, while a clever run of internal windows above the doorways carries that same light deeper into the home. High ceilings, brick construction and a flat roof combine for a home that is both wonderfully quiet and effortlessly easy to maintain every inch of it, from the hidden dishwasher and concealed cupboards to the absence of an on-display television, has been considered so daily life stays uncluttered and
Request Details
Brighton Prestige, Steps From Dendy Street beach
View photo
House · for sale
Request Details
Brighton Prestige, Steps From Dendy Street beach
Bayside
· 4 Bedrooms · 2 Baths · House
· Garden · Equipped kitchen
Bayside · 4 Bedrooms · 2 Baths · House · Garden · Equipped kitchen
Steps from Dendy Street beach in one of Brighton's most prestigious bayside locations, this exceptional architect-designed residence takes full advantage of its 585sqm garden setting with breathtaking bay views and sun-filled living oriented towards the water. Held by the same family since its construction in the early 1970s and now offered for the first time, it has undergone an extensive renovation that retains its distinctive mid-century character while introducing superb contemporary family living across two incredibly private levels. Original black-and-white terrazzo flooring carries the home's mid-century charm through the ground floor, where two impressively proportioned bedrooms with built-in robes enjoy idyllic privacy alongside a renovated bathroom. Magnificent bay views unfurl from the expansive living and dining areas upstairs, perfectly oriented to the ever-changing vista, supported by an oversized Miele-appointed stone kitchen with a walk-in butler's pantry. Indoor-outdoo
Request Details
North Facing Mid Century Privacy, Pool & Potential in One of Brighton's Most Exclusive Enclaves
View photo
House · for sale
Request Details
North Facing Mid Century Privacy, Pool & Potential in One of Brighton's Most Exclusive Enclaves
Bayside
· 4 Bedrooms · 2 Baths · House
· Garden · Swimming pool · Equipped kitchen
Bayside · 4 Bedrooms · 2 Baths · House · Garden · Swimming pool · Equipped kitchen
Privately gated and discreetly positioned in the exclusive Avonbury Court enclave, this north-facing mid-century four-bedroom, two-bathroom single-level home offers an immediately compelling bayside lifestyle easy-care, light-filled and ready to enjoy with genuine scope for a deluxe renovation or a bold new vision on 659sqm (STCA). Starring a generous open-plan kitchen, family and dining zone with white cabinetry, stone benchtops, Blanco appliances, gas cooktop and stainless dishwasher, the home flows through floor-to-ceiling glass sliding doors to a sun-soaked outdoor entertaining deck and glass-fenced solar-heated pool. Two separate living zones provide generous family accommodation, with one opening via bi-fold doors to a beautifully planted private garden courtyard all united by wide-plank floors throughout. The master bedroom is a serene retreat with a private garden outlook, split-system heating and cooling and a private ensuite; two further bedrooms both enjoy pool views and bui
Request Details
North Facing Parkside Perfection
View photo
House · for sale
Request Details
North Facing Parkside Perfection
Bayside
· 4 Bedrooms · 2 Baths · House
· Garden · Balcony · Equipped kitchen
Bayside · 4 Bedrooms · 2 Baths · House · Garden · Balcony · Equipped kitchen
A truly sensational position with the graceful backdrop of Dendy Park sets the scene for this captivating family home featuring beautifully light filled, spacious interiors and offering considerable lifestyle prospects. North-facing orientation adds to the appeal, with natural light saturating the full width open plan living and dining room, making a warm and welcoming space for easy entertaining connecting to a gorgeous, sunlit garden, fully established with a lawn, deck and private gated access to the park behind. A well equipped kitchen comes with Bosch appliances and plenty of space for casual dining and a second living zone or retreat serves three sizeable ground floor bedrooms, providing good separation between family zones. Upstairs, find the primary bedroom suite with an independent study, walk in robe, bathroom and elegant balcony overlooking enchanting treescapes and parkland. Additional features include a dry bar, family bathroom with separate shower and bath, laundry and po
Request Details
Timeless Elegance, Poolside Perfection
View photo
House · for sale
Request Details
Timeless Elegance, Poolside Perfection
Bayside
· 4 Bedrooms · 2 Baths · House
· Fireplace · Equipped kitchen
Bayside · 4 Bedrooms · 2 Baths · House · Fireplace · Equipped kitchen
Wrapped in the timeless charm of a bygone era and set behind manicured gardens on a tightly held single-dwelling street, this striking four-bedroom, two-bathroom (plus powder room) Californian Bungalow marries heritage grandeur with resort-style living. High ornate ceilings, decorative panelling, diamond leadlight windows, herringbone parquetry and plantation shutters set an elegant tone from the moment you step through the double doors of the stately entrance foyer. To either side, an inviting sitting room and a refined dining room each open around their own fireplace, while beyond, a generous open-plan living and dining zone unfolds around a gas fireplace. At its heart, a Hamptons-style kitchen is fitted with premium Electrolux cooking appliances and an integrated Fisher & Paykel dishwasher, ready for effortless entertaining. A luxurious main bedroom retreat features a full wall of built-in wardrobes and a fully tiled ensuite, while three further well-proportioned bedrooms are servic
Request Details

Get email alerts

Don't miss out: be the first to know about new properties

The alert was correctly created

On subscribing you accept the conditions of use and the privacy policy
Alert
Receive new ads in your inbox
Save this search
Receive alerts for new listings

We'll send you an email when we have new properties for: "Properties for sale in Bayside"

The alert was correctly created

Aberfeldie
Central Melbourne
Get email alerts and be the first to see new listings
Required field
On subscribing I accept the terms of the privacy policy
Perfect! You'll soon start receiving new listings via email
Alert
Receive an email when we have new ads for Properties for sale in Bayside
Save this search
Filters

Bedrooms

Size (m²)

Price

$
$

Property type

Bathrooms

Clear all filters
Receive notifications when new entries are published.