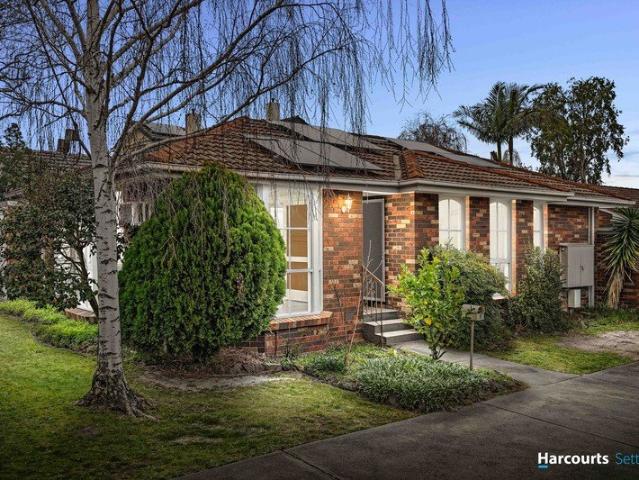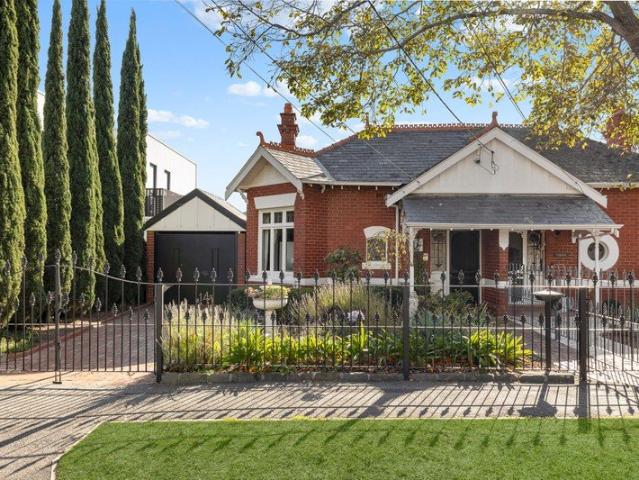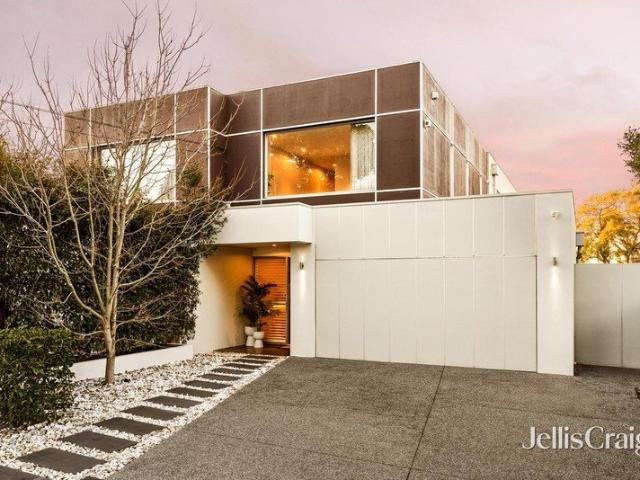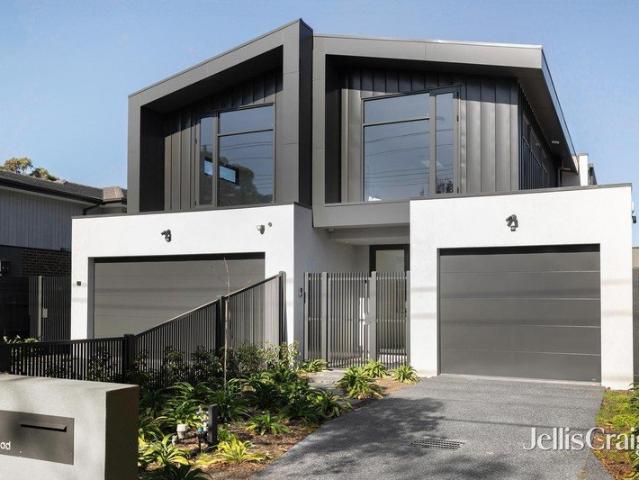
633 properties for sale in Bayside

Expressions of Interest Close Tuesday 6 October 5:00pm
View photo
Apartment · for sale
Request Details
Updated
Expressions of Interest Close Tuesday 6 October 5:00pm
Bayside
· 3 Bedrooms · 2 Baths · Apartment
· Equipped kitchen
Bayside · 3 Bedrooms · 2 Baths · Apartment · Equipped kitchen
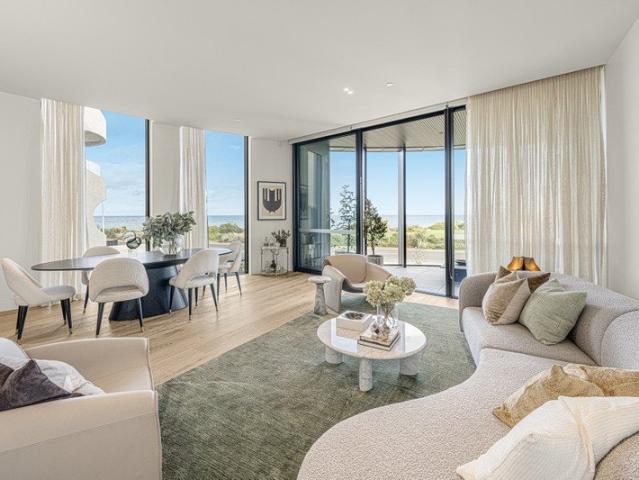
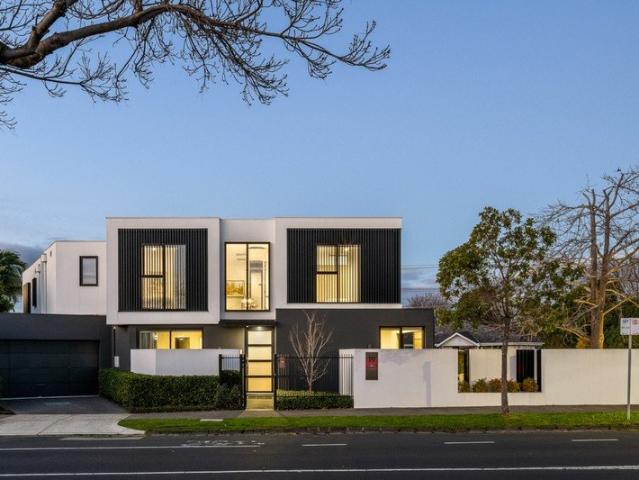
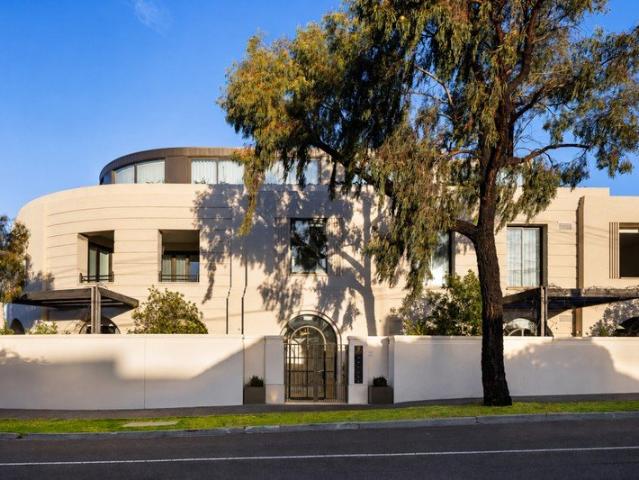
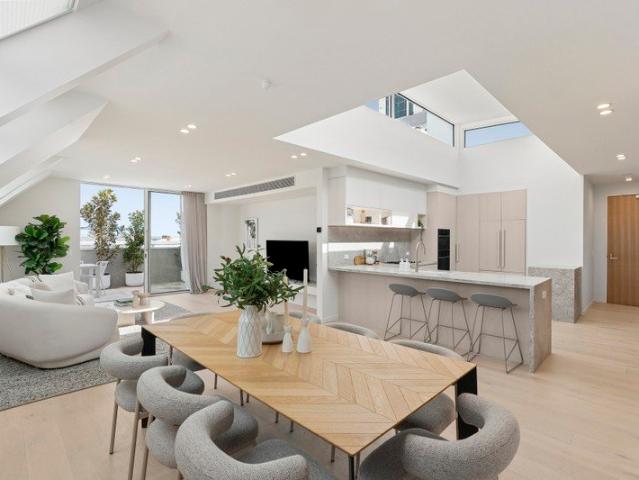
Brand New Penthouse with Bay Views A statement in light, space and contemporary luxury, this newly completed 'Orlando' penthouse delivers a secure and sophisticated lifestyle between Hampton's vibrant village and tranquil waterfront with direct access to the beach. Balancing a desirable three bedroom plus study, two bathroom design with low maintenance ease, it presents an exceptional living experience in this coveted Bayside address. A flawless collaboration between award winning Borland Architecture and acclaimed Golden, the home's curated interiors showcase a refined coastal aesthetic. A natural palette of honed marble, engineered oak and wool carpets brings together style, comfort and function, while raked ceilings, bespoke lighting and expansive glazing create a sublime interplay of light and scale. The home immediately captivates with luminous clerestory windows set high within a soaring ceiling feature above the spectacular open plan kitchen. Superb marble slabs, premium Smeg ap
Request Details
Expressions of Interest Close Tuesday 29 September 5:00pm
View photo
Apartment · for sale
Request Details
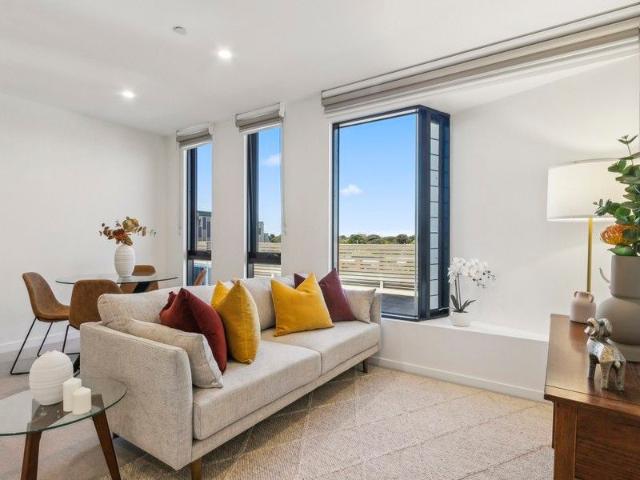
Updated
Expressions of Interest Close Tuesday 29 September 5:00pm
Bayside
· 2 Bedrooms · 2 Baths · Apartment
· Equipped kitchen
Bayside · 2 Bedrooms · 2 Baths · Apartment · Equipped kitchen
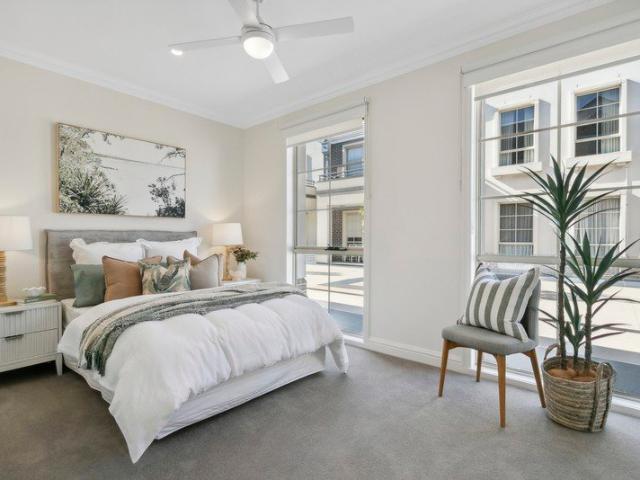
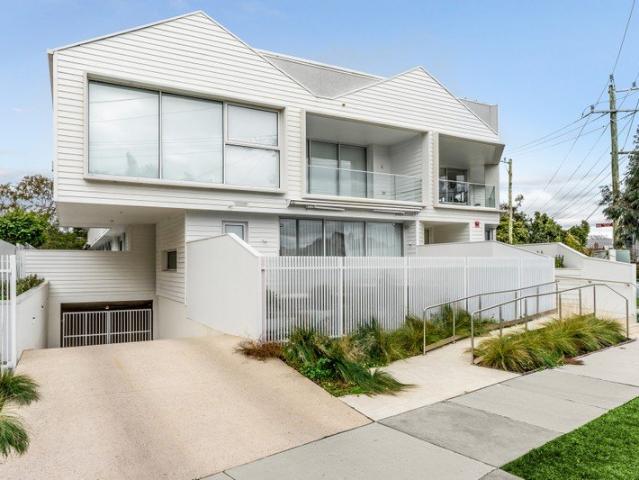
Brand New Luxury with a Direct Path to the Beach A refined expression of contemporary coastal luxury, this newly completed first floor 'Orlando' residence delivers a highly sought after lifestyle between Hampton village and the beach. Combining two beautifully appointed bedrooms, a dedicated study and two designer bathrooms with effortless low maintenance living, it sets a new standard of Bayside living. Designed by award winning Borland Architecture, the home's Golden interiors showcase a flawless curation of natural materials and bespoke details. Full height glazing draws abundant natural light deep into the interiors, while a sophisticated palette of honed marble, pale oak and wool carpet creates an atmosphere of relaxed opulence. The stunning open plan kitchen and living domain is designed for both everyday enjoyment and elegant entertaining. A waterfall island, premium Smeg appliances, custom cabinetry and recessed lighting define the kitchen, while tall walls of glass open the li
Request Details
Effortless beachside living in elite Brighton locale
View photo
Apartment · for sale
Request Details
Effortless beachside living in elite Brighton locale
Bayside
· 3 Bedrooms · 2 Baths · Apartment
· Terrace · Equipped kitchen
Bayside · 3 Bedrooms · 2 Baths · Apartment · Terrace · Equipped kitchen
One of only seven luxury apartments by Wood Marsh, perfectly located on Brighton's prestigious Esplanade, this sublime, newly-built masterpiece combines panoramic bay views with contemporary designer style to offer a luxurious, low-maintenance lifestyle for the discerning buyer. Thoughtfully designed by Wood Marsh Architecture to frame the endless bay views, the strikingly architectural residence spans half a floor and showcases chic interior design, quality craftsmanship and the inspired use of the finest materials, fixtures and finishes. Entering the light-filled, first-floor apartment, the eye is immediately drawn to the airy sanctuary which is the expansive living, dining and kitchen space and those majestic views of Port Phillip Bay through the floor-to-ceiling sliding doors. A sunny private terrace with a preferential north/west aspect is the perfect spot for a morning coffee or alfresco entertaining. Keen chefs will enjoy the flawlessly well-appointed kitchen with its stunning,
Request Details
Enjoy easy living in this beautiful two bedroom apartment
View photo
Apartment · for sale
Request Details
Enjoy easy living in this beautiful two bedroom apartment
Bayside
· 2 Bedrooms · 1 Bath · Apartment
· Security · Equipped kitchen
Bayside · 2 Bedrooms · 1 Bath · Apartment · Security · Equipped kitchen
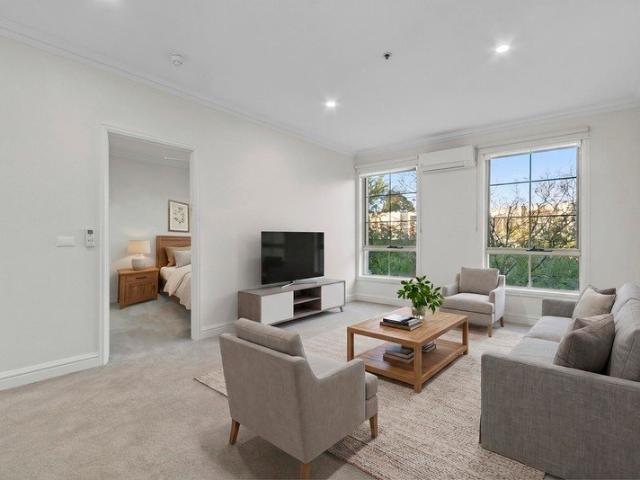
Discover more in your retirement Tucked away in a peaceful location within Concierge Bayside, Apartment 127 is a bright and spacious two-bedroom apartment designed for comfortable, low-maintenance retirement living. Offering approximately 67sqm of thoughtfully designed internal living space, this apartment provides the perfect balance of privacy, practicality and easy access to the community's exceptional amenities. Step inside to discover a generous open-plan living and dining area, where large windows fill the space with natural light, creating a warm and inviting atmosphere. The contemporary kitchen is both stylish and functional, featuring stone benchtops, quality stainless steel appliances, an integrated dishwasher and ample storage, making everyday living effortless. The spacious main bedroom includes a built-in wardrobe and offers a peaceful retreat, while the second bedroom provides flexibility for visiting family and friends, or can easily be used as a study, hobby room or add
Request Details
Timeless Elegance, Idyllic Poolside Oasis
View photo
Townhouse · for sale
Request Details
Timeless Elegance, Idyllic Poolside Oasis
Bayside
· 3 Bedrooms · 2 Baths · Townhouse
· Equipped kitchen
Bayside · 3 Bedrooms · 2 Baths · Townhouse · Equipped kitchen
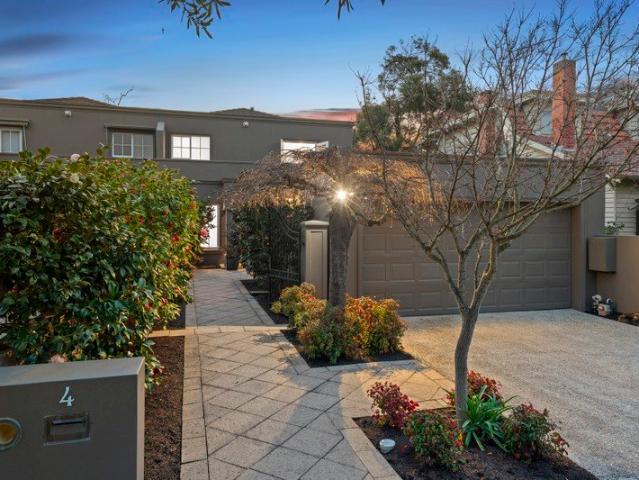
An impressive fusion of timeless elegance, exceptional privacy and easy low-maintenance living, this stunning 3-bedroom plus study townhouse is further enhanced by a coveted low-traffic address in the heart of beautiful Hampton. Footsteps from Hampton Street, the suburb's sandy beaches and a choice of leafy parks, it is an offering that truly puts the best of Bayside right at your doorstep. Meticulously maintained and impeccably presented, the home itself is simply brimming with standout features. Among the many highlights are a welcoming formal lounge, a separate pool-view dining room with bespoke cabinetry and a smartly-appointed stone kitchen where quality appliances and ample preparation space make hosting easy. A ground floor study/home office is perfect for students or those working remotely and could be used as an additional bedroom if needed. The remaining bedrooms are all tucked away upstairs, including the balconied primary suite, which has the luxury of a walk-in robe and st
Request Details
Brand New Architectural Luxury in the Heart of Brighton
View photo
Townhouse · for sale
Request Details
Brand New Architectural Luxury in the Heart of Brighton
Bayside
· 3 Bedrooms · 2 Baths · Townhouse
· Parking · Cellar · Equipped kitchen
Bayside · 3 Bedrooms · 2 Baths · Townhouse · Parking · Cellar · Equipped kitchen
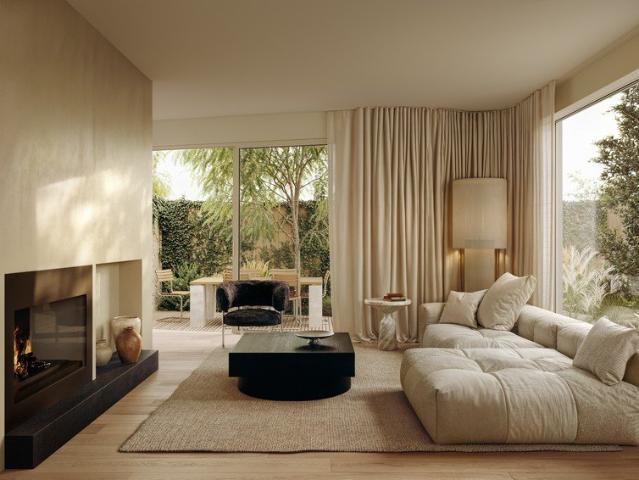
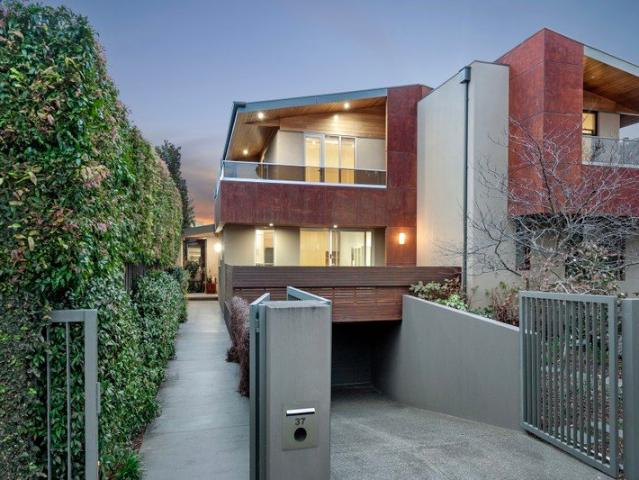
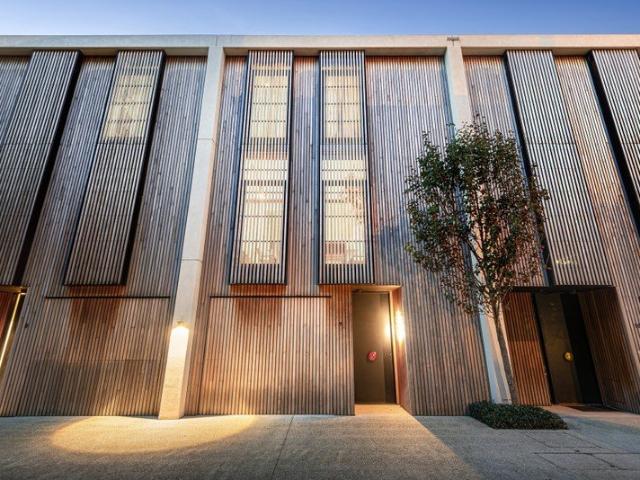
Positioned within the exclusive ELEMA Brighton development, this brand-new three-bedroom, three-storey townhome delivers an exceptional lifestyle defined by architectural excellence, contemporary luxury and sustainable design. Designed by acclaimed architects Martino Leah, with interiors by award-winning designer Brahman Perera and built by renowned builder Lorden Vella, the residence showcases an uncompromising commitment to quality and craftsmanship throughout. Thoughtfully designed for modern living, the home features expansive open-plan living and dining spaces anchored by a premium stone kitchen appointed with SMEG energy-efficient appliances. Solar panels and environmentally conscious finishes further enhance the home's appeal, creating a residence that is as sustainable as it is sophisticated. Spanning three generous levels, the floorplan offers flexibility, privacy and effortless indoor-outdoor living. Secure basement parking and additional storage provide everyday convenience,
Request Details
Fully Renovated Smart Home in a Prime Hampton Location
View photo
Apartment · for sale
Request Details
Fully Renovated Smart Home in a Prime Hampton Location
Bayside
· 2 Bedrooms · 1 Bath · Apartment
· Equipped kitchen
Bayside · 2 Bedrooms · 1 Bath · Apartment · Equipped kitchen
Stylish, extensively upgraded and ready to enjoy from day one, this beautifully presented two-bedroom residence offers far more than the typical Hampton unit. Positioned at the front of a tightly held boutique block of only six, the home has undergone a comprehensive transformation, combining fresh contemporary interiors, smart-home technology, energy-saving features and thoughtful lifestyle upgrades in an outstanding bayside location. Virtually every part of the home has been recently updated, including the kitchen, bathroom and laundry and flooring, creating a clean, modern and cohesive finish from the moment you walk through the door. At the heart of the home is the beautifully updated kitchen, designed for both everyday living and entertaining. It also includes a kitchen waste disposer/grinder, adding extra convenience for daily food preparation and clean-up. The renovated bathroom incorporates an impressive selection of modern features, including a smart mirror and smart toilet, w
Request Details
Golden Mile position, Victorian elegance
View photo
House · for sale
Request Details
Golden Mile position, Victorian elegance
Bayside
· 3 Bedrooms · 2 Baths · House
· Garden · Fireplace · Parking · Equipped kitchen
Bayside · 3 Bedrooms · 2 Baths · House · Garden · Fireplace · Parking · Equipped kitchen
Positioned within Brighton's coveted Golden Mile, this elegant Victorian residence delivers a rare combination of timeless period charm, expansive family living and an exceptional bayside lifestyle, just metres from the foreshore. Beyond its classic façade, the home reveals beautifully proportioned interiors defined by high ceilings, natural light and a thoughtful sense of flow. A prized north-facing rear aspect fills the open-plan kitchen, dining and living domain with warmth, extending seamlessly to a private established garden designed for low-maintenance enjoyment. Designed for both comfort and functionality, the home offers three well-appointed bedrooms, including a generously scaled main with ensuite. Additional features include ducted heating, air-conditioning, open fireplace adding character and ambience, and secure garaging with additional off-street parking. Perfectly positioned within one of Bayside Melbourne's most tightly held, tree-lined pockets, the lifestyle offering is
Request Details
Contemporary innovation with inspired zones
View photo
House · for sale
Request Details
Contemporary innovation with inspired zones
Bayside
· 4 Bedrooms · 3 Baths · House
· Fireplace · Equipped kitchen
Bayside · 4 Bedrooms · 3 Baths · House · Fireplace · Equipped kitchen
On a stunning 474m2 approx. of park like gardens, this dynamic four bedroom plus study three bathroom town residence unravels a wealth of surprise at every level. Designed to create distinctive zones, this entertainer showcases a natural timber entrance door opening to a wide entry foyer with sculptured display shelf, a stunning lounge with 2m approx. electric fireplace, drop down cinema screen and AV connections opening to a side deck; a guest bedroom suite with morning deck, walls of robes and fully tiled ensuite; and a guest powder room. A lower level leads to the north facing open plan living and dining area with huge picture windows that take in the incredible view of the beautiful gardens. There's a spectacular 2pac kitchen featuring Miele appliances and a wine rack, with the laundry tucked away. pen up the huge sliding doors onto a generous alfresco deck that's framed by ornamental pear trees to one side and a layer of lush lawn for endless hours of blissful play. Upstairs is we
Request Details
Luxe Family Living with Parkside Appeal
View photo
Townhouse · for sale
Request Details
Luxe Family Living with Parkside Appeal
Bayside
· 4 Bedrooms · 3 Baths · Townhouse
· Equipped kitchen
Bayside · 4 Bedrooms · 3 Baths · Townhouse · Equipped kitchen
Expressions of Interest Closing Tuesday 6th October at 3pm Upgrade your Bayside lifestyle with this exceptional home, where easy-care excellence is at the heart of every luxe room. The quality and architectural innovation are first-class, bringing contemporary refinement to four bedrooms and a custom-fitted home office, spacious living zones on both levels, a high-end Bosch kitchen and butler's pantry, and landscaped outdoor spaces. Precision planning lifts the liveability factor here, with the option of a ground-floor or first-floor main bedroom suite, natural light streaming through floor-to-ceiling windows, and your own gate opening onto the Shane Warne Oval and R.G. Chisholm Reserve. What makes this so impressive is the exacting attention to detail by BFG Constructions. Curved walls and creative use of timber add a sense of style, just like the inspired use of porcelain for hardwearing kitchen and bathroom surfaces, and oak floors gracing the ground floor. Streamlined and uncomprom
Request Details
Comfortable Living in the Heart of Brighton
View photo
Townhouse · for sale
Request Details
Comfortable Living in the Heart of Brighton
Bayside
· 4 Bedrooms · 2 Baths · Townhouse
· Fireplace · Equipped kitchen
Bayside · 4 Bedrooms · 2 Baths · Townhouse · Fireplace · Equipped kitchen
A home designed for today, with the space, comfort, and flexibility to become your forever home. Privately positioned behind secure gates and surrounded by beautifully maintained gardens, this spacious three-bedroom plus study residence offers an exceptional low-maintenance lifestyle in the heart of Brighton. Just moments from Church Street's restaurants, boutique shopping, cinema, and transport, with Brighton's parks, library and bay all close by, everyday convenience comes naturally. Thoughtfully designed across a generous single level, the home provides plenty of room for family living, entertaining and quiet relaxation. Warm parquetry floors and a marble-framed gas fireplace create an inviting centrepiece to the spacious living and dining areas, while French doors open to a full-length north-west facing courtyard with an automatic awning an easy outdoor extension for morning coffee, family gatherings or relaxed entertaining. The well-appointed kitchen is both stylish and practical,
Request Details
A Character Home Ready for Its Next Chapter
View photo
House · for sale
Request Details
A Character Home Ready for Its Next Chapter
Bayside
· 2 Bedrooms · 1 Bath · House
· Garden · Parking · Equipped kitchen
Bayside · 2 Bedrooms · 1 Bath · House · Garden · Parking · Equipped kitchen
Positioned in a quiet and well-established pocket, this solid brick home presents an excellent opportunity for buyers looking to secure a property with great bones and exciting potential. Comfortable to enjoy as is, it also offers scope to update, renovate or extend over time, subject to council approval (STCA).Retaining much of its original character, the home offers a practical floorplan with generous living and dining spaces, complemented by an abundance of natural light throughout. The functional kitchen provides ample storage and workspace, while the accommodation comprises well-proportioned bedrooms serviced by a central bathroom and separate laundry.Stepping outside, the sizeable backyard offers plenty of room for children and pets to enjoy, with space to create an outdoor entertaining area or further enhance the home in the future. Off-street parking and additional storage complete the offering.Ideally positioned close to local parks, schools, shopping precincts, cafés, public
Request Details
Peaceful, private and moments from Dendy Village
View photo
House · for sale
Request Details
Peaceful, private and moments from Dendy Village
Bayside
· 4 Bedrooms · 2 Baths · House
· Terrace
Bayside · 4 Bedrooms · 2 Baths · House · Terrace
Peaceful and private yet just moments from Dendy Village, this beautiful, architecturally designed residence combines generous family living, exceptional entertaining spaces and established gardens in one of Brighton's most desirable locations. Behind a striking contemporary façade, framed by crepe myrtle, lavender and magnificent magnolias, the home unfolds across two light-filled levels, with every space designed for comfort, flexibility and effortless everyday living. A quiet ground-floor bedroom wing provides outstanding versatility. The sitting room/study can readily serve as a fifth bedroom, complemented by three further bedrooms with excellent storage, a stylish family bathroom and separate powder room. Upstairs, an open retreat creates a relaxed second living space, while the superb main suite offers a true sense of escape. An oversized walk in robe, beautifully appointed ensuite and double glazing ensure comfort and privacy, while a peaceful terrace captures morning sun and le
Request Details
Unrivalled class and comfort with Melbourne's premier beach postcode
View photo
House · for sale
Request Details
Unrivalled class and comfort with Melbourne's premier beach postcode
Bayside
· 4 Bedrooms · 3 Baths · House
· Equipped kitchen
Bayside · 4 Bedrooms · 3 Baths · House · Equipped kitchen
Completely reimagined to bring aspirational comfort to a home of established opulence, this masterpiece of design and craftsmanship offers the height of family luxury among privileged North Brighton surrounds. Standing tall among lush greenery and the trees lining its exclusive street, a commanding façade sets a tone of grandeur and eminence continued throughout. Imposing pillars herald a double-door entrance, revealing an open foyer where solid travertine lies underfoot, arched windows frame the flourishing gardens, and ceilings tower above for a sense of scale and unforgettable first impression. A tranquil front lounge is a joy for afternoons with a book and winter nights by the fire, while windows rise the entire height of a two-storey stair void to create volume and atmosphere few homes can match. Extensive, exquisite joinery, swathes of high-grade stone, an oversized walk-in pantry, and suite of the finest Smeg appliances feature in a kitchen certain to excite the most demanding h
Request Details
Architectural Luxury Across Three Spectacular Levels
View photo
House · for sale
Request Details
Architectural Luxury Across Three Spectacular Levels
Bayside
· 5 Bedrooms · 3 Baths · House
· Fireplace · Equipped kitchen
Bayside · 5 Bedrooms · 3 Baths · House · Fireplace · Equipped kitchen
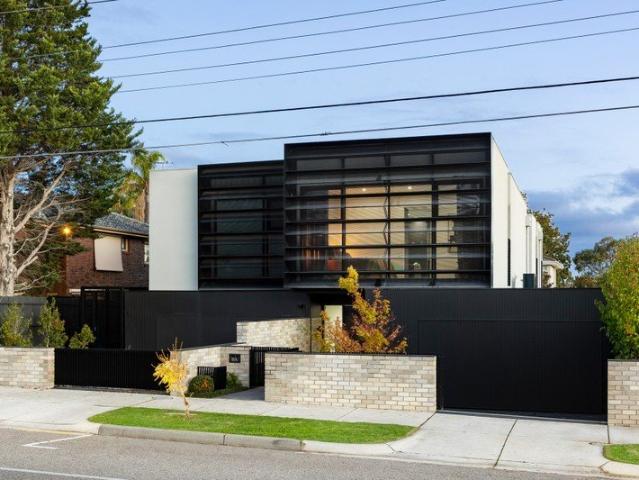
Setting a new benchmark in sophisticated family living, this extraordinary three-level residence is a masterclass in architectural excellence and refined luxury. Expertly designed by NTF Architecture and crafted by Cellstruct Building Group, the home delivers expansive proportions, exceptional functionality, and uncompromising attention to detail. Designed to evolve with every stage of family life, the intelligently zoned floorplan features five bedrooms, a dedicated study/lounge, and three distinct living areas. At the heart of the home, a breathtaking open-plan family domain seamlessly connects indoors and out through stacking sliding doors, opening to beautifully curated low-maintenance entertaining spaces. Bespoke cabinetry, a feature gas fireplace, and abundant natural light create an atmosphere of warmth and understated elegance. The designer kitchen is both striking and functional, appointed with luxurious tundra limestone finishes, premium Miele appliances, and an impeccably fi
Request Details
Architect Design, Iconic Address
View photo
House · for sale
Request Details
Architect Design, Iconic Address
Bayside
· 4 Bedrooms · 2 Baths · House
· Equipped kitchen
Bayside · 4 Bedrooms · 2 Baths · House · Equipped kitchen
Architect designed to a meticulous specification, this substantial four bedroom plus home-office, 2.5 bathroom residence represents an unparalleled low-maintenance lifestyle opportunity at this highly-prized beachside address. Conceived to meet the needs of changing lifestyles, this considered design unfolds beyond a dramatic steel and render façade with everything in reach on an accessible garden-level - including a sunbathed north-facing master-suite and professional home-office. With traditional formal and family living zones flowing outwards for al fresco entertaining, this expansive triple-zone design steps up with a quiet balcony-access lounge centred amongst first-floor bedrooms for children, grandchildren and guests. With elite Miele and Siemens appliances beyond the massive dining-bench of the entertainer's kitchen, the home rises to spectacular heights with 3m ceilings across the ground-floor, walls of commercial glazing at every turn (including to the north), and expansive f
Request Details
Life Could Be Provincial
View photo
House · for sale
Request Details
Life Could Be Provincial
Bayside
· 3 Bedrooms · 2 Baths · House
· Garden · Swimming pool · Equipped kitchen
Bayside · 3 Bedrooms · 2 Baths · House · Garden · Swimming pool · Equipped kitchen
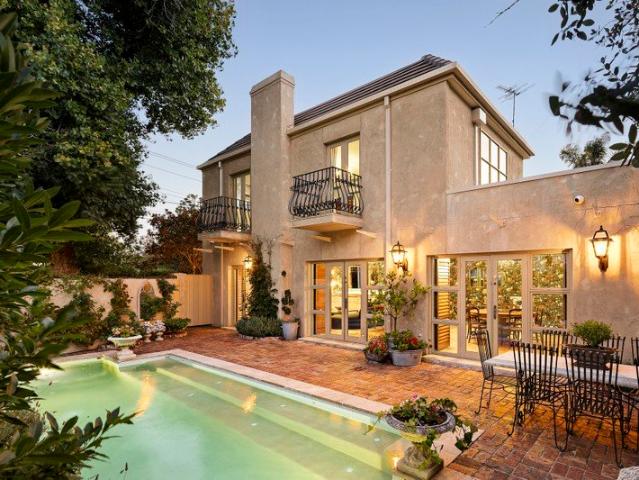
Inspect by private appointment. A corner of Brighton that feels more Provence than suburb. This 34 bedroom villa catches the light like it was designed for ittall windows, a split-level floor plan that moves you through the house in natural rhythm. French influences, yes, but lived-in rather than performed. The real heart of it: a heated pool recessed into a walled garden. Stone tiles, established hedging, the kind of space that makes long lunches happen without thinking. Golden hour hits that western wall, the light softens, and you understand why people linger. Inside, rooms connect without fuss. The kitchen opens to a conservatory. A dining table could float between garden and living room. Everythingthe joinery, the flow, the scalehas been thought through. It reads as understated rather than showy. You'll notice the quality not immediately, but often. Gracefully poised. Some buildings sit on a corner. This one inhabits it. A bayside slice of Europe without the flight. Yours to inhab
Request Details
One of a Kind Beachfront Boathouse in Bayside's Premier Coastal Pocket
View photo
House · for sale
Request Details
One of a Kind Beachfront Boathouse in Bayside's Premier Coastal Pocket
Bayside
· 1 Bedroom · 1 Bath · House
Bayside · 1 Bedroom · 1 Bath · House
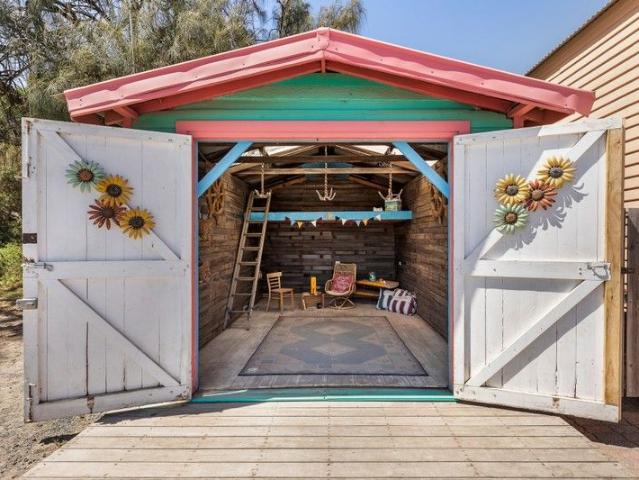
A true One of One by the bay, this is a unique opportunity to secure a fully powered beachfront boathouse in one of Bayside's most coveted coastal pockets. Decked out in playful nautical colours and crafted with salvaged boat elements, this boathouse can be a picture-perfect backdrop for countless family memories from sunrise paddle sessions to sunset picnics on the sand. Instantly recognisable, it provides secure storage for your boat, paddleboards, beach gear, and everything you need for endless days by the water, with the convenience of electricity to power lights or appliances. Imagine long summer days on the bay, morning swims, and evenings watching the water glow at dusk. This is Bayside living at its absolute peak, where every visit feels like a holiday. Located next to Sandringham Yacht Club and with nothing to do but step in and enjoy, this is a rare, low-maintenance foreshore asset, a truly unique investment and lifestyle opportunity
Request Details
Lovely One Bedroom Apartment
View photo
Apartment · for sale
Request Details
Lovely One Bedroom Apartment
Bayside
· 1 Bedroom · 1 Bath · Apartment
· Gym · Equipped kitchen
Bayside · 1 Bedroom · 1 Bath · Apartment · Gym · Equipped kitchen
Your place to live well. Apartment 218 is currently undergoing a stylish refurbishment and will soon offer a fresh, contemporary apartment designed for comfortable, low-maintenance retirement living. The thoughtfully designed floorplan features an exceptionally spacious open-plan living and dining area, providing plenty of room to relax, entertain or enjoy everyday living. The modern kitchen will include quality stone benchtops, generous storage and practical workspace for easy meal preparation. The oversized bedroom includes a built-in robe and is conveniently located next to the contemporary bathroom, while the European laundry adds to the apartment's functional design. Ideally positioned close to the village library, gym and wellness centre, Apartment 218 offers the perfect combination of comfort, convenience and independent living within a welcoming retirement community. Property Features: - Air-conditioning - New carpet - Integrated dishwasher - Stone benchtops - Open-plan living
Request Details
A Flawless Fusion of Light, Contemporary Design & Location
View photo
House · for sale
Request Details
A Flawless Fusion of Light, Contemporary Design & Location
Bayside
· 5 Bedrooms · 3 Baths · House
· Equipped kitchen
Bayside · 5 Bedrooms · 3 Baths · House · Equipped kitchen
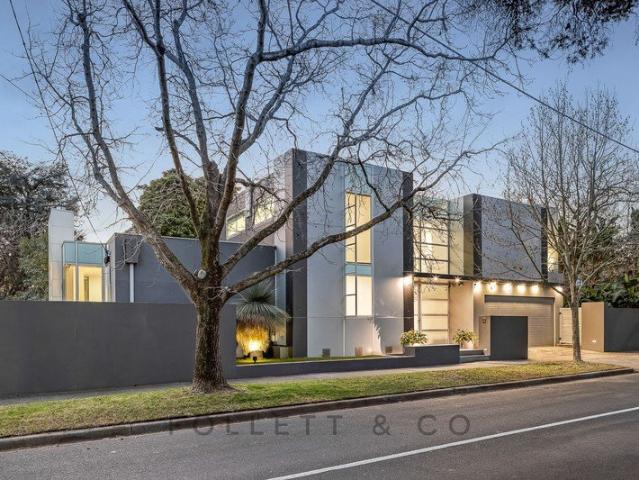
Rising with quiet confidence on a sundrenched corner of Duncombe Avenue, this architecturally designed residence delivers ultra-contemporary elegance across two beautifully composed levels. Crisp lines, full-height glazing and a masterful interplay of light define a home that is as serene as it is striking moments from the beach, top schools and the vibrant Church Street precinct. Entry is a statement in itself. A soaring glass entrance on Duncombe Avenue draws you into a fluid, light-filled layout, where matte timber floors and a Bali-inspired internal atrium set a tone of understated luxury. Beyond, expansive open-plan living and dining wrap around a state-of-the-art Miele kitchen, while a home theatre complete with multimedia projector and a cleverly concealed ceiling screen offers a cinematic retreat at the touch of a button. The home's north-facing rear is where indoor and outdoor living truly meet. Bathed in natural light throughout the day, this resort-style zone centres on a sa
Request Details
The intersection of class, calm & cutting edge design
View photo
Townhouse · for sale
Request Details
The intersection of class, calm & cutting edge design
Bayside
· 3 Bedrooms · 2 Baths · Townhouse
· Terrace · Equipped kitchen
Bayside · 3 Bedrooms · 2 Baths · Townhouse · Terrace · Equipped kitchen
A fine example of luxurious design, this superb, Wood Marsh-designed residence affords a serene beach lifestyle with magnificent bay views. A striking-while-understated facade prefaces a stylish, intelligent and versatile interior, with a stylish powder room, and airy office forming a quiet and comprehensive home workspace. A magnificent first floor is served by a stunning kitchen with high-class Gaggenau appliances and extensive soft-close cabinetry. Heavyweight sliding glass makes for streamlined indoor/outdoor entertaining, with relaxing living and dining zones stepping onto a beautiful, northwest-facing space. The master bedroom features a chic ensuite with twin basins and an elevated bath. A trio of considerable bedrooms span the second floor, while the home's focal staircase culminates in a simply sublime roof terrace. Sensational outlooks cross the bay to reach the Bellarine Peninsula, accompanied by memorable views of Melbourne's inspiring skyline. With high-grade stone to kitc
Request Details
A Masterpiece of Modern Luxury with Tennis Court, Basement and Pool
View photo
House · for sale
Request Details
A Masterpiece of Modern Luxury with Tennis Court, Basement and Pool
Bayside
· 5 Bedrooms · 6 Baths · House
· Swimming pool · Parking · Cellar
Bayside · 5 Bedrooms · 6 Baths · House · Swimming pool · Parking · Cellar
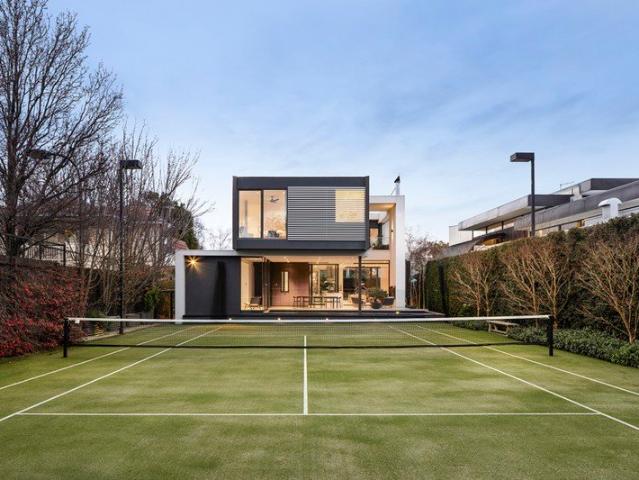
INSPECTION DURING THE SCHEDULED OPEN TIME IS STRICTLY BY PRIOR REGISTRATION. An extraordinary expression of contemporary architecture by Venn Architects, meticulously realised by Bayside's most desired builder mckimm, establishing an uncompromising benchmark for family living and entertaining. A tennis court, heated swimming pool, three lift-connected levels and basement parking for up to eight vehicles create a home of peerless capability, matched by a blue-chip address moments from Church Street and the foreshore. Entirely private from every angle, a monumental volcanic stone wall rises through a soaring double-height void, immediately establishing the home's architectural presence. Concealed doors and walls of glazing preserve uninterrupted sightlines to the surrounding gardens, while cantilevered forms and carefully considered lighting transform the home after dark, giving every room leafy outlooks by day and an illuminated backdrop by night. A sun-filled formal sitting room with a
Request Details
Engineered for Effortless Luxury
View photo
Townhouse · for sale
Request Details
Engineered for Effortless Luxury
Bayside
· 4 Bedrooms · 3 Baths · Townhouse
· Terrace · Fireplace · Equipped kitchen
Bayside · 4 Bedrooms · 3 Baths · Townhouse · Terrace · Fireplace · Equipped kitchen
Representing an exceptional standard of contemporary brilliance in the heart of Middle Brighton, this remarkable residence by the acclaimed Gunther Construction Group delivers uncompromising quality, lift-connected living and every conceivable luxury, all underpinned by an outstanding nine-star energy rating. A dramatic double-height void beneath two operable skylights creates an unforgettable arrival, before full-height glazing draws natural light deep into the interior, allowing every room to take in the surrounding landscaped gardens while preserving complete privacy. Expansive living and dining spaces are warmed by a remote-controlled gas fireplace, with stacking glass sliders extending onto the terrace, allowing celebrations to spill naturally outdoors. Appointed for large-scale entertainment, the premium kitchen features an extensive suite of Gaggenau appliances and integrated side-by-side Liebherr refrigeration, and flows directly to the terrace with its plumbed barbecue kitchen
Request Details
New York Inspired Luxury in Church Street Locale
View photo
Apartment · for sale
Request Details
New York Inspired Luxury in Church Street Locale
Bayside
· 3 Bedrooms · 3 Baths · Apartment
· Garden · Fireplace · Lift · Equipped kitchen
Bayside · 3 Bedrooms · 3 Baths · Apartment · Garden · Fireplace · Lift · Equipped kitchen
An extraordinary expression of contemporary luxury, this sublime 416sqm ground-floor residence is one of just five within the internationally acclaimed Fifty Two Black collection, conceived through a distinguished collaboration between New York interior designer Meg Sharpe, Melbourne's Nicholas Day Architects and New York architect Gregory Tuck. A private north-facing garden, direct lift access and meticulously detailed interiors establish an exceptional standard from the moment of arrival, matched by a coveted Brighton address moments from Church Street and the bay. A panelled entrance hall introduces beautifully considered interiors, where sweeping architectural curves carry landscaped greenery into every principal room. Northern light streams through the living and dining areas, enhanced by a gas fireplace and a series of arched steel-framed French doors opening onto private entertaining terraces and established gardens. Finished in striking Calacatta marble, the substantial kitchen
Request Details
Bright and Stylish Apartment with Balcony Views
View photo
House · for sale
Request Details
Bright and Stylish Apartment with Balcony Views
Bayside
· 1 Bedroom · 1 Bath · House
· Balcony · Air conditioning · Parking · Equipped kitchen
Bayside · 1 Bedroom · 1 Bath · House · Balcony · Air conditioning · Parking · Equipped kitchen
This contemporary one-bedroom apartment at The Brighton on Bay is designed to maximise natural light. It features an open-plan layout, high ceilings, and modern finishes throughout. Enjoy a well-appointed kitchen with stainless steel appliances, a spacious bedroom with a built-in robe, and a private balcony with views. Some of the key highlights of this apartment include: Open-plan living with abundant natural light Modern kitchen with stainless steel appliances Generous bedroom with built-in robe Stylish bathroom with quality finishes Split-system air conditioning for year-round comfort Secure underground parking Access to premium building amenities About The Brighton on Bay by Keyton Positioned in the lively Bay Street retail precinct, The Brighton on Bay offers a serene retirement lifestyle. This pet-friendly village features beautifully designed gardens with elegant water features and welcoming spaces for socialising. Experience resort-style amenities and participate in regular pro
Request Details

Get email alerts

Don't miss out: be the first to know about new properties

The alert was correctly created

On subscribing you accept the conditions of use and the privacy policy
Alert
Receive new ads in your inbox
Save this search
Receive alerts for new listings

We'll send you an email when we have new properties for: "Properties for sale in Bayside"

The alert was correctly created

Aberfeldie
Central Melbourne
Get email alerts and be the first to see new listings
Required field
On subscribing I accept the terms of the privacy policy
Perfect! You'll soon start receiving new listings via email
Alert
Receive an email when we have new ads for Properties for sale in Bayside
Save this search
Filters

Bedrooms

Size (m²)

Price

$
$

Property type

Bathrooms

Clear all filters
Receive notifications when new entries are published.