3 properties for sale in University of Canberra

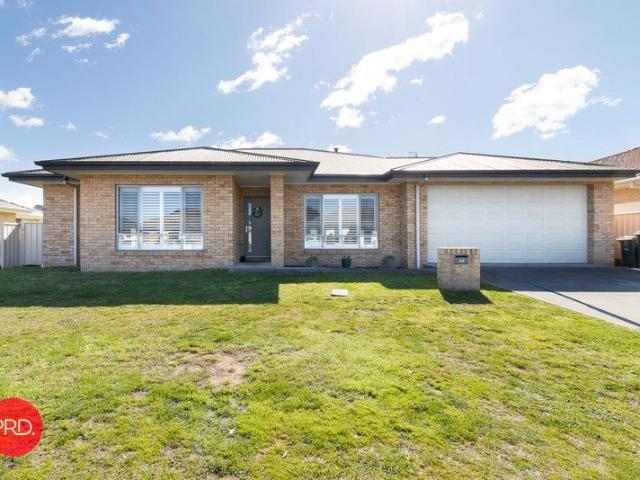
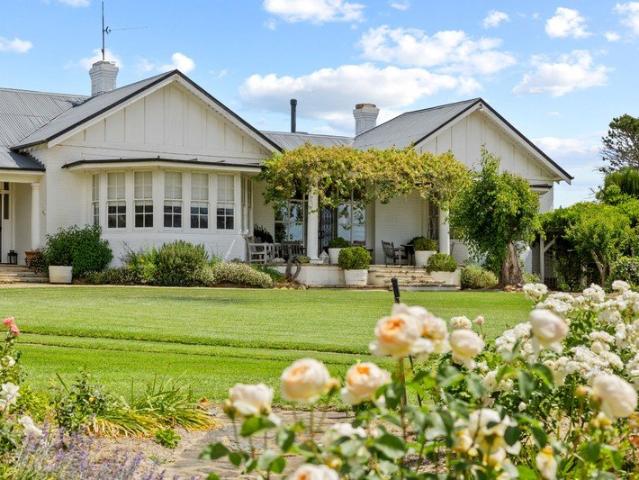
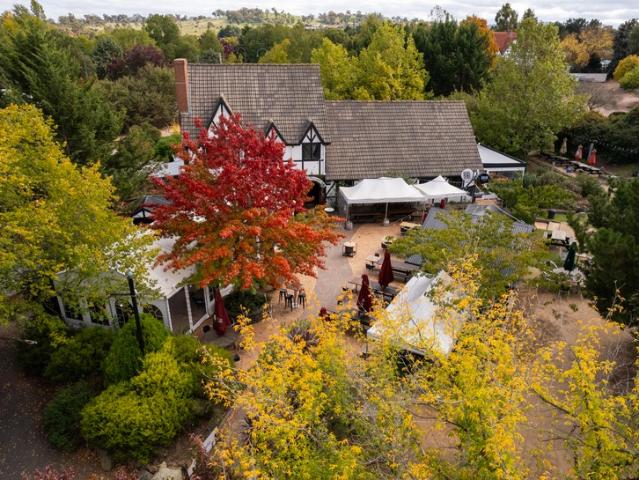
George Harcourt Inn
View photo
Townhouse · for sale
Request Details
George Harcourt Inn
University of Canberra
· 1 · Townhouse
· Equipped kitchen
University of Canberra · 1 · Townhouse · Equipped kitchen
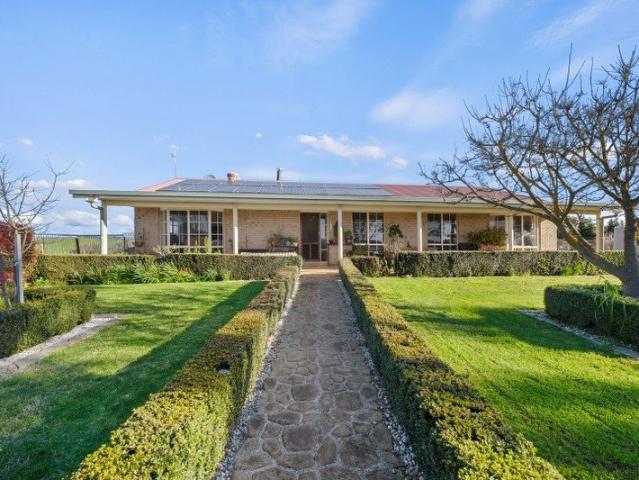
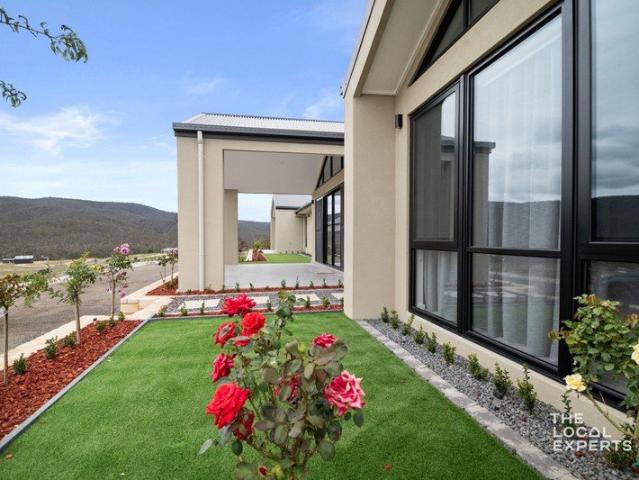
EXPRESSION OF INTEREST | Closing: 4 June 2026, 5PM • Rare Canberra Freehold Hotel Investment on the cusp of the Gunghalin & Belconnen town centres • Medium term lease remaining with stable & secure Net Income of $367,744 ex gst per annum • 3% annual increases ensuring built in income growth and capital appreciation • Attractive lease structure with all outgoings and utilities payable by the tenant including all non-structural repairs & maintenance • Profitable business with experienced Tenant that has operated the hotel for 13* years • One of the largest licensed trading footprints within Canberra and the wider ACT both in terms of pubs and clubs • Limited competition, legislative restraints and escalated construction costs ensure high barriers to entry for new greenfield licensed premises within the ACT • Tudor style tavern building comprising ground floor public bar, bistro, kitchen, manager's residence, numerous outdoor beer gardens and large car park • Large 7,048 sqm* landholding
Request Details
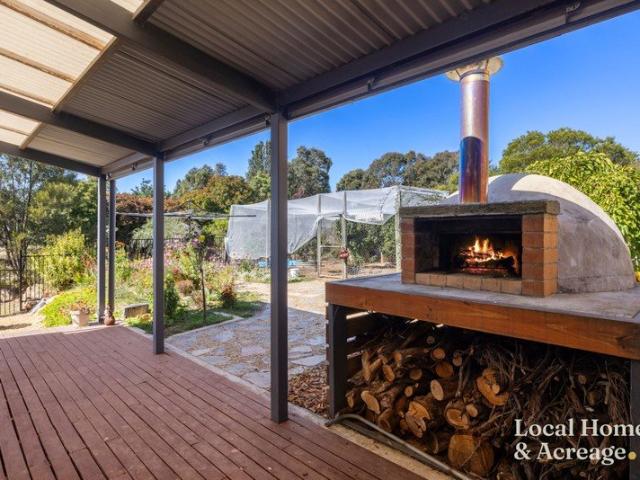
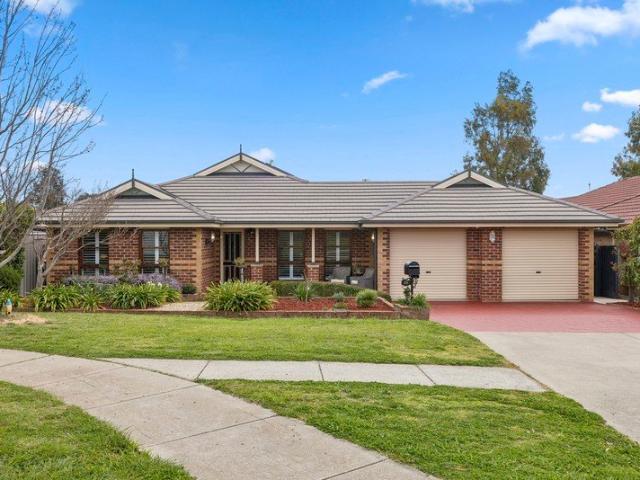
Exciting DA Approved Hotel & Function Centre Redevelopment Opportunity
View photo
Townhouse · for sale
Request Details
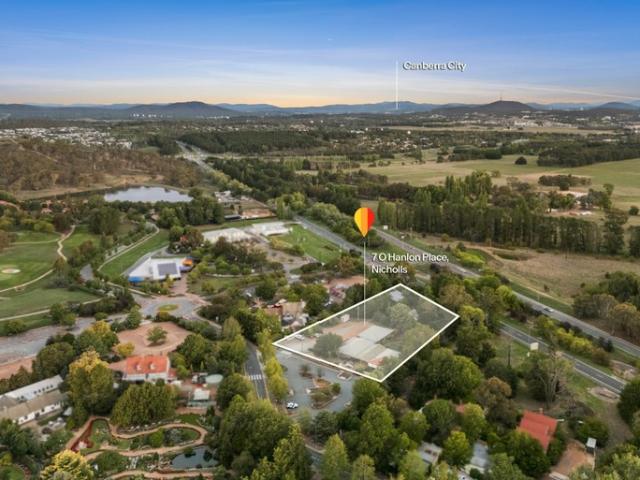
Exciting DA Approved Hotel & Function Centre Redevelopment Opportunity
University of Canberra
· Townhouse
University of Canberra · Townhouse
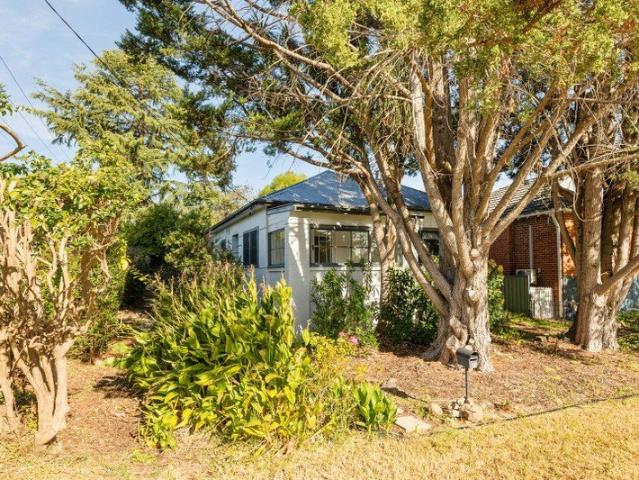
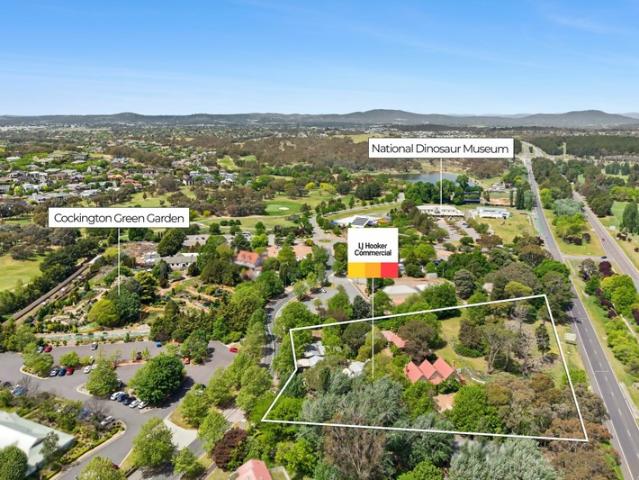
LJ Hooker Commercial Canberra is delighted to offer interested developer, operators and investors the opportunity to participate in the Sale of Gold Creek Square, 7 O Hanlon Place Nicholls, ACT via Expressions of Interest closing 4pm Tuesday 5 May 2026 Development Approval has been granted for the construction of a two-storey 400 seat place of assembly and an ancillary three-storey hotel comprising 57 rooms on the large 8,115sqm gently sloping site with a significant frontage to OâHanlon Place and wide rear boundary fronting the Barton Highway with a large public carpark to the front. Gold Creek Square is located in a prime position in the Gold Creek Village immediately adjacent the extremely popular George Harcourt Inn and directly opposite one of Canberraâs landmark tourist attractions Cockington Green. Gold Creek Village, on Nicholls' southern edge off the Barton Highway, includes the National Dinosaur Museum, Federation Square, Gold Creek Golf Course, Australian Reptile Centre, Geo
Request Details
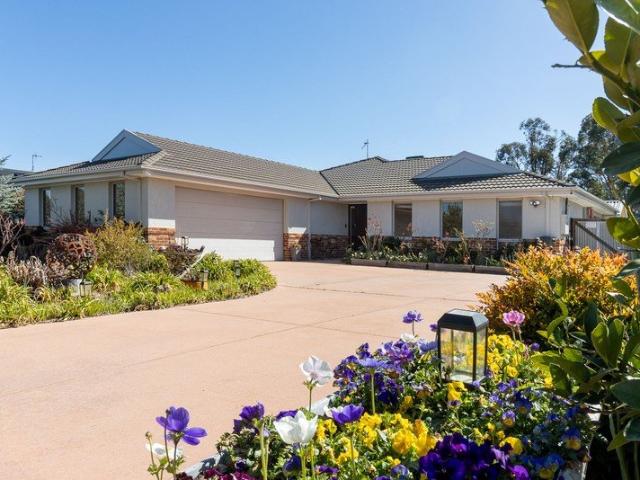
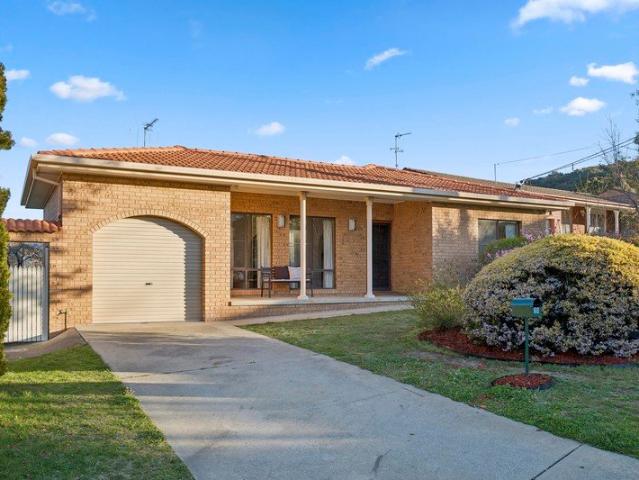
Visionary Opportunity Awaits: Iconic Ginninderra Village For Sale
View photo
Townhouse · for sale
Request Details
Visionary Opportunity Awaits: Iconic Ginninderra Village For Sale
University of Canberra
· 800 · Townhouse
University of Canberra · 800 · Townhouse
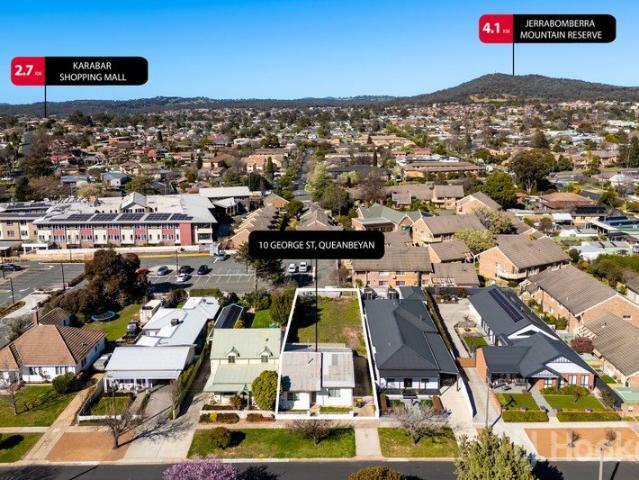
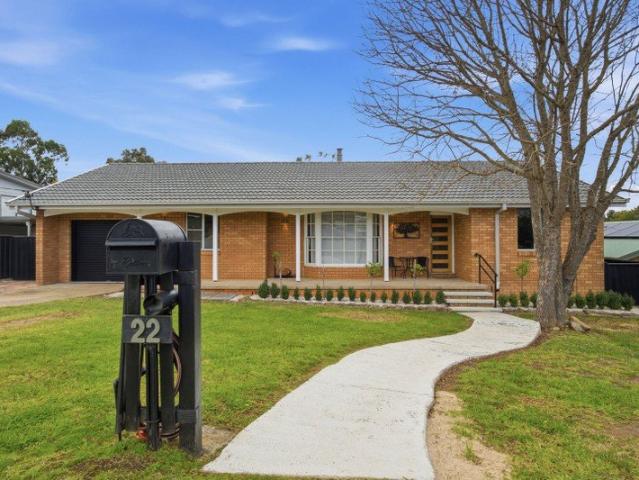
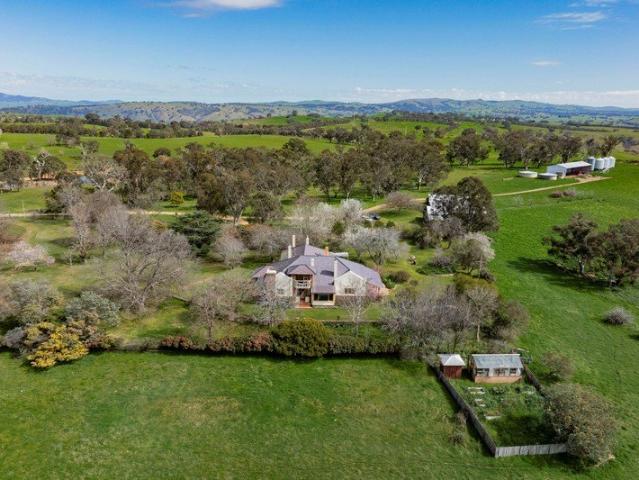
LJ Hooker Commercial Canberra is pleased to offer For Sale, Ginninderra Village, 11 O Hanlon Place Nicholls, ACT via Expressions of Interest closing 4pm AEDT Wednesday 10 December 2025. Ginninderra Village is a unique historical development comprising six single level buildings totalling approximately 800sqm including the heritage listed Ginninderra Schoolhouse and residence. None of the existing buildings are occupied and the property is being offered with vacant possession allowing owner occupiers, developers, and investors a rare blank canvas opportunity to reposition the existing offering or create a landmark development. Existing permitted uses include childcare, indoor recreation facility, restaurant, shop (max 250sqm), craft workshop, and tourist facility. The site is zoned CZ 6 Leisure and Accommodation allowing subject to Government approval, a broad range of uses on the site including but not limited to: aquatic recreation facility, club, commercial accommodation use, communi
Request Details

More properties around here

Comfortable Living in a Convenient Location
View photo
House · for sale
Request Details
New
Comfortable Living in a Convenient Location
University of Canberra
· 3 Bedrooms · 1 Bath · House
· Equipped kitchen
University of Canberra · 3 Bedrooms · 1 Bath · House · Equipped kitchen
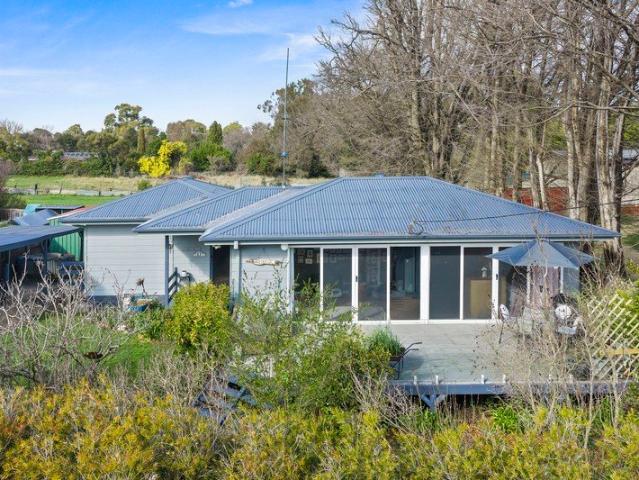
Solid Home, Practical Living, Convenient Location Solid, well maintained and ready for its next chapter, this inviting three-bedroom home offers comfortable living, a practical floorplan and an easy-care lifestyle in a convenient location close to everything you need. Inside, the home has been thoughtfully designed for everyday living. The kitchen forms the heart of the home, featuring stone benchtops, electric cooking, a dishwasher and excellent storage while connecting seamlessly with the adjoining meals area. A separate lounge provides a comfortable space to relax, while a dedicated study offers valuable flexibility for those working from home, running a small business or simply needing a quiet space away from the main living areas. All three bedrooms include built-in robes and are serviced by a well-appointed family bathroom complete with both a separate shower and full-sized bathtub. Stepping outside, the covered timber deck provides a sheltered space to enjoy your morning coffee,
Request Details
Luxury Ground Floor Living with Two Expansive Private Courtyards in the Heart of Crestwood!
View photo
Apartment · for sale
Request Details
New
Luxury Ground Floor Living with Two Expansive Private Courtyards in the Heart of Crestwood!
University of Canberra
· 2 Bedrooms · 2 Baths · Apartment
· Cellar
University of Canberra · 2 Bedrooms · 2 Baths · Apartment · Cellar
Hawk Real Estate proudly presents this beautifully appointed ground-floor apartment, perfectly positioned within a well-maintained complex in the highly sought-after suburb of Crestwood. Offering an outstanding combination of space, functionality and lifestyle, this contemporary residence features two generous bedrooms, two bathrooms, two secure basement car spaces and two exceptionally large private courtyards, creating a unique indoor-outdoor living experience rarely found in apartment living. Designed with comfort and practicality in mind, the thoughtfully planned layout welcomes you into a light-filled open-plan living and dining area that seamlessly extends to the impressive north-facing courtyard, providing the perfect setting for entertaining guests, relaxing in the sunshine or enjoying family gatherings. At the opposite end of the apartment, a second spacious courtyard offers additional outdoor living, creating excellent privacy and flexibility for children, pets or outdoor din
Request Details
Convenient & Low Maintenance Living in the Heart of Queanbeyan
View photo
Apartment · for sale
Request Details
New
Convenient & Low Maintenance Living in the Heart of Queanbeyan
University of Canberra
· 1 Bedroom · 1 Bath · Apartment
· Equipped kitchen
University of Canberra · 1 Bedroom · 1 Bath · Apartment · Equipped kitchen
Positioned in a central and convenient pocket of Queanbeyan, this one-bedroom apartment offers an easy-care lifestyle with everyday essentials just moments away. Located at 9/3 Mowatt Street, the property is within approximately 1.5km walking distance to Riverside Plaza, local eateries, and schools, making it a practical choice for a range of buyers. Property Features: 1 bedroom with natural light 1 bathroom Single allocated car space Updated carpet, flooring and paint Updated, functional kitchen with ample storage A well-located opportunity for first home buyers, investors or downsizers, offering convenience and comfortable living in a low-maintenance property all within a sought-after Queanbeyan setting. Council Rates: $2607.83pa Strata Fees: $698pq Rental Assessment: $380 - $400 per week Whilst all care has been taken to ensure accuracy in the preparation of the particulars herein, no warranty can be given, and interested parties must rely on their own enquiries. This business is in
Request Details
Spacious By Design, Comfortable By Nature
View photo
House · for sale
Request Details
New
Spacious By Design, Comfortable By Nature
University of Canberra
· 4 Bedrooms · 3 Baths · House
· Equipped kitchen
University of Canberra · 4 Bedrooms · 3 Baths · House · Equipped kitchen
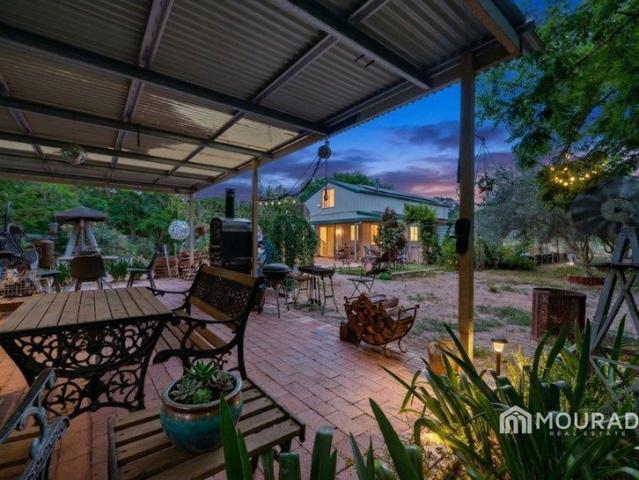
Step inside and feel instantly at home. Designed with multigenerational living in mind, this spacious single-level residence offers a practical, well-considered layout that allows families to come together with ease, while still enjoying privacy when it's needed. With a natural flow from one space to the next, the home feels open, welcoming and perfectly suited to both everyday living and special occasions. At the heart of the home, the open plan living and kitchen area is both functional and inviting, creating a central hub where everyone will naturally gather. The kitchen is well-appointed with a large island bench, gas cooking and a generous butler's pantry, offering ample preparation and storage space. Seamlessly connecting to the alfresco, this area makes entertaining effortless, whether it's a casual family dinner or hosting guests on a larger scale. Multiple living zones throughout the home provide flexibility for growing families or those needing additional space. A formal loun
Request Details
Prestige Country Living on 12 Arable Acres
View photo
House · for sale
Request Details
New
Prestige Country Living on 12 Arable Acres
University of Canberra
· 4 Bedrooms · 3 Baths · House
· Balcony · Equipped kitchen
University of Canberra · 4 Bedrooms · 3 Baths · House · Balcony · Equipped kitchen
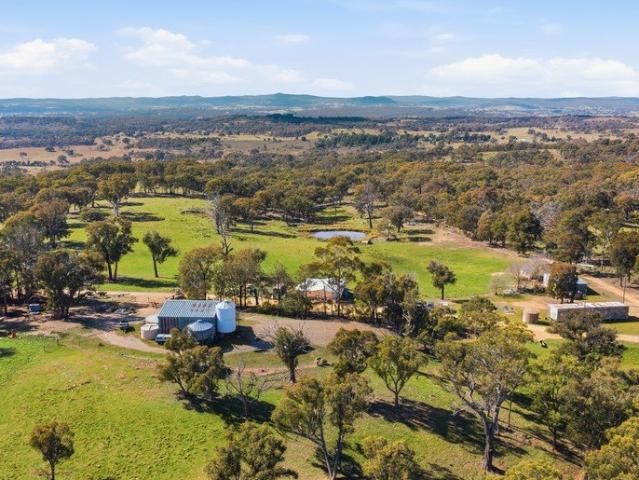
An exceptional lifestyle estate of rare quality, this beautifully appointed residence is set across 12 fully arable acres, offering space, privacy and endless opportunity in one of Royalla's most tightly held pockets. The home delivers generous proportions throughout, featuring four oversized bedrooms, with the master suite presenting as a private sanctuary complete with a walk-in robe, luxurious ensuite and balcony. Designed for both family living and refined entertaining, the residence includes a three-way main bathroom with floor heating, complemented by an additional bathroom servicing the rumpus/workshop, ideal for guests, extended family or business use. The heart of the home is a sophisticated country-style kitchen, enhanced by a walk-in pantry, quality finishes and seamless integration with multiple living and dining spaces. Light-filled interiors flow effortlessly to the outdoors, creating a home equally suited to relaxed everyday living or hosting on a grand scale. Infrastruc
Request Details
Four Winds Vineyard Jimmy Watson Winner Highly Profitable Going Concern
View photo
Terraced House · for sale
Request Details
New
Four Winds Vineyard Jimmy Watson Winner Highly Profitable Going Concern
University of Canberra
· 4 Bedrooms · 3 Baths · Terraced House
· Cellar
University of Canberra · 4 Bedrooms · 3 Baths · Terraced House · Cellar
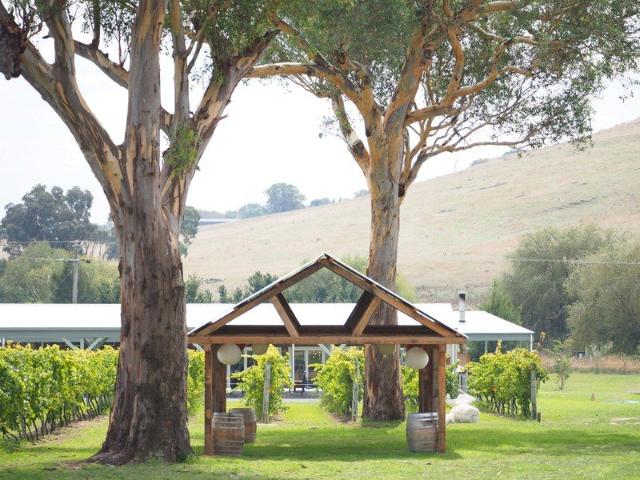
Four Winds Vineyard, family owned for 27 years, has developed into one of the most prominent cellar doors in the region, featuring a critically acclaimed wine brand and a loyal customer base. Over the years, the family has overseen the vineyard's growth, including planting operations, construction of the cellar door and building a strong market presence. Winner of the prestigious Jimmy Watson Memorial Trophy in 2024, the business has gone from strength to strength, successfully converting critical acclaim into commercial success and profitability. The Estate grown wines are produced from selected clones of Shiraz, Riesling and Sangiovese; exhibiting not just regional typicity but excellence in viticulture, wine quality and branding. Set on 20.18 hectares of tranquil farmland just 30 minutes from the Canberra CBD, Four Winds vineyard comprises approximately 9.6 hectares under vine and a cellar door boasting 30,000 visitors annually. The business has successfully converted on site hospit
Request Details
A Home That Grows With You
View photo
House · for sale
Request Details
New
A Home That Grows With You
University of Canberra
· 4 Bedrooms · 2 Baths · House
· Parking · Equipped kitchen
University of Canberra · 4 Bedrooms · 2 Baths · House · Parking · Equipped kitchen
Functional, stylish, and designed for everyday luxury - this is family living done right.Step into a home that delivers on all fronts - space, comfort, and smart design. With a layout that balances open-plan living with quiet retreats, this home is the perfect choice for growing families or those who love to entertain.Boasting 4 bedrooms, 2.5 bathrooms, and a double garage, this residence has been thoughtfully crafted to suit modern lifestyles with ease.Inside, you'll find: A large open-plan kitchen, dining and living area - the heart of the home, designed for family connection and entertaining A well-appointed kitchen featuring quality finishes, great bench space, and direct flow to the outdoor alfresco Two generous bedrooms with walk-in robes, offering privacy and space Two additional bedrooms with built-in robes - ideal for guests, kids, or even a home office setup A separate living room for quiet relaxation or as a dedicated media zone A luxurious main bathroom with freestanding tu
Request Details
Design. Space. Lifestyle. All in One Stunning Package
View photo
House · for sale
Request Details
New
Design. Space. Lifestyle. All in One Stunning Package
University of Canberra
· 4 Bedrooms · 2 Baths · House
· Parking · Equipped kitchen
University of Canberra · 4 Bedrooms · 2 Baths · House · Parking · Equipped kitchen
Step into a thoughtfully designed 4-bedroom, 2.5-bathroom home that delivers comfort, space, and flexibility for the whole family. Perfectly tailored to modern living, this home offers: Main suite retreat with a spacious walk-in robe and stylish ensuite Open-plan family and dining area, seamlessly flowing to a contemporary kitchen with stone benchtops and a generous walk-in pantry Three additional bedrooms, each with built-in robes Separate living room - perfect as a kids' zone, media room or quiet lounge Alfresco entertaining area for relaxed weekends and effortless hosting Double garage with secure internal access and ample storage This plan is suitable on block sizes from 850m to 1,046m. Whether you're upsizing, downsizing, or building for the first time, this package offers unbeatable value and a location that combines rural charm with urban convenience. Want to customise your dream home?If this layout doesn't quite suit your needs, we'll work with you to design a home that reflect
Request Details
Spacious, Stylish & Tailored for Family Living
View photo
House · for sale
Request Details
New
Spacious, Stylish & Tailored for Family Living
University of Canberra
· 4 Bedrooms · 3 Baths · House
· Equipped kitchen
University of Canberra · 4 Bedrooms · 3 Baths · House · Equipped kitchen
A thoughtfully designed home that offers room to grow, space to breathe, and comfort in every corner.Welcome to a home where every detail has been designed to make life easier and more enjoyable. Whether you're entertaining guests, enjoying a quiet moment to yourself, or juggling the day-to-day of a busy household - this residence delivers on every level.This 4-bedroom, 3-bathroom home combines open-plan living, functional design, and modern finishes to offer the ultimate in lifestyle living.Step inside and discover: Expansive open-plan kitchen, living and dining area - the perfect heart of the home Two master-style bedrooms with large walk-in robes and private ensuites for added privacy and flexibility Two additional bedrooms featuring built-in robes - ideal for children, guests or a home office A sleek central bathroom, complete with a luxurious bathtub for the ultimate relaxation Well-appointed kitchen with ample bench space, feature splashback and walk-in pantry Generous alfresco a
Request Details
Architectural Elegance Meets Family Functionality
View photo
House · for sale
Request Details
New
Architectural Elegance Meets Family Functionality
University of Canberra
· 4 Bedrooms · 3 Baths · House
· Parking · Equipped kitchen
University of Canberra · 4 Bedrooms · 3 Baths · House · Parking · Equipped kitchen
Live large in this custom-designed 4-bedroom masterpiece with luxury finishes, soaring ceilings, and entertainment-ready spaces.This one-of-a-kind residence is where style meets substance. Designed with the modern family in mind, it offers every feature you could hope for - and a few you didn't know you needed.Step inside and experience the wow-factor of 2.7m to 3.6m high ceilings, creating a grand sense of space throughout. The flexible floorplan includes: 4 bedrooms, 3.5 bathrooms, 2-car garage Main bedroom retreat with a stunning ensuite (with bathtub), large walk-in robe, and private courtyard Three additional bedrooms, all with built-in robes Dedicated theatre room - perfect for movie nights or gaming Separate study room for remote work or quiet focus Spacious open-plan living and dining that flows beautifully into the modern kitchen Chef's kitchen complete with feature splashback window and walk-in pantry Covered alfresco area and fully equipped outdoor kitchen - ideal for year-r
Request Details
Broadbeach 270 Hamptons
View photo
Terraced House · for sale
Request Details
Broadbeach 270 Hamptons
University of Canberra
· 4 Bedrooms · 2 Baths · Terraced House
· Equipped kitchen
University of Canberra · 4 Bedrooms · 2 Baths · Terraced House · Equipped kitchen
The Broadbeach, exclusive to G.J. Gardner Homes is the ultimate family home and offers you all the entertaining space you could ask for. An open plan living area is the heart of the modern home, and the Broadbeach has been designed to make this space tick all the boxes. Its large kitchen complete with walk in butler’s pantry is perfect for day-to-day life and entertaining. With the family and dining area flowing into an alfresco and rumpus room you won’t be short of space to host your family and friends. A separate lounge provides an additional space to retreat and relax, allowing you to unwind from the day. The master is completed with a large walk-in robe as well as luxury ensuite with double vanities and large shower. The remaining bedrooms are located at the front of the home, surrounded by a central bathroom and study creating a perfect children’s wing separated from the rest of the home. Allow yourself to imagine the lifestyle you’ve always wanted; in the home you deserve! The Br
Request Details
Edgecliff 190 Classic
View photo
Terraced House · for sale
Request Details
Edgecliff 190 Classic
University of Canberra
· 4 Bedrooms · 2 Baths · Terraced House
· Parking · Equipped kitchen
University of Canberra · 4 Bedrooms · 2 Baths · Terraced House · Parking · Equipped kitchen
This is a House & Land Package - This home is not under construction or complete. The Edgecliff is a remarkable home design that seamlessly blends functionality with elegance. Its open-plan layout integrates the kitchen, family, and dining areas, creating a harmonious flow throughout the home. This design is perfect for both everyday living and entertaining, offering multiple living spaces that cater to various needs for space and privacy. The luxurious master suite is a true retreat, positioned for ultimate privacy. It features a stylish walk-in robe and an elegant ensuite, providing a serene escape from the hustle and bustle of daily life. Additional bedrooms are thoughtfully placed towards the front of the home, each designed to offer a sense of seclusion. A separate lounge room adds extra functional space, ideal for a growing family’s needs. The Edgecliff also includes a double garage, and alfresco area, enhancing the home’s versatility and appeal. Whether you’re hosting guests or
Request Details
Lot 2107 Unthank St, Googong, NSW 2620
View photo
Apartment · for sale
Request Details
Lot 2107 Unthank St, Googong, NSW 2620
University of Canberra
· 4 Bedrooms · 5 Baths · Apartment
· Garden · Equipped kitchen
University of Canberra · 4 Bedrooms · 5 Baths · Apartment · Garden · Equipped kitchen
Lot 2107 - Titled & Ready to Build CLYDE SPLIT LEVEL - RAWSON HOMES This split-level home design for rear downward sloping blocks adapts with your block to ensure your home feels spacious and welcoming. The integrated living areas open onto the alfresco and garden, and are thoughtfully situated below the bedrooms so you can have time to yourself without distractions from the rest of the family. HOUSE & LAND PACKAGE FEATURES: Lot 2107 is titled and ready to build on. This home is designed for rear downward sloping blocks a Clyde IV with Vogue Facade and Silver Rawson Inclusions a Butler's pantry in the kitchen lets you show off your inner master chef while keeping the mess behind the scenes a 4 elegant facades available, ranging from classic to modern so you can be sure to find one that suits your style. SALES & INFORMATION CENTRE: Visit the Googong Sales and Information Centre to find out more about this house & land package. 5 Glenrock Dr, Googong NSW Open daily 10am-4pm, and until 5p
Request Details
The Perfect Block for Your Dream Home
View photo
Apartment · for sale
Request Details
The Perfect Block for Your Dream Home
University of Canberra
· 4 Bedrooms · 2 Baths · Apartment
University of Canberra · 4 Bedrooms · 2 Baths · Apartment
Our Hudson design has been thoughtfully crafted to deliver a balance of style, space and functionality. Featuring four bedrooms, a dedicated theatre room and expansive open-plan living, this contemporary home offers flexibility for both entertaining and everyday living. The private master suite provides a peaceful retreat, while the seamless connection between the indoor living areas and alfresco creates an inviting space to relax and unwind. Premium inclusions, including 3m high ceilings to the main living area, double-glazed windows and reverse-cycle ducted heating and cooling, further enhance the home's comfort and appeal
Request Details
Googong House & Land Package
View photo
Apartment · for sale
Request Details
Googong House & Land Package
University of Canberra
· 4 Bedrooms · 3 Baths · Apartment
· Parking · Equipped kitchen
University of Canberra · 4 Bedrooms · 3 Baths · Apartment · Parking · Equipped kitchen
Googong House & Land PackageThe Morrison - Lot 3849The Morrison is a well designed, single storey home centred around an open plan kitchen, dining and living area that connects seamlessly to an alfresco space. A separate lounge offers additional living flexibility. The master bedroom features a walk in robe and ensuite, while the three bedrooms are grouped with a shared bathroom. A practical layout, this home also includes a study nook, laundry and double garage for functional family living.HOUSE & LAND PACKAGE FEATURES Double Glazed Windows Reverse Cycle Heating & Cooling High Ceilings Square Set Ceilings throughout home Floor to Ceiling tiles in Bathrooms Custom joinery packages 90cm Cooktop & Oven Open Plan Living Outdoor Entertaining AreasSALES & INFORMATION CENTRE:Visit the Googong Sales and Information Centre to find out more about this house & land package. 5 Glenrock Dr, Googong NSW Open daily 10am-4pm, and until 5pm Friday-Tuesday.DISCLAIMER Whilst all care has been taken in t
Request Details
Googong House & Land Package
View photo
Apartment · for sale
Request Details
Googong House & Land Package
University of Canberra
· 4 Bedrooms · 3 Baths · Apartment
· Equipped kitchen
University of Canberra · 4 Bedrooms · 3 Baths · Apartment · Equipped kitchen
Gidley 178 - Burbank Bondi Facade The Gidley is a modern family home designed for effortless everyday living. With a smart, open-plan layout, this home brings everyone together in the heart of the home, while still offering space to unwind and recharge. The central living and dining area flows seamlessly from the contemporary kitchen, creating the perfect setting for entertaining or relaxed family time. Four well-sized bedrooms provide comfort and flexibility, with the master suite offering a private retreat complete with ensuite and walk-in robe. Thoughtfully designed with both functionality and style in mind, the Gidley 178 delivers a balanced lifestyle in one of Googong's most sought-after locations. HOUSE & LAND PACKAGE FEATURES land price $443,500 100% Australian Owned and operated since 1983 - Site costs included - 7 Star BASIX Compliance - Floor Coverings + Ducted AC Throughout - Price Protection Guaruntee + 30 Structural Guarantee - 2595mm Ceilings to Ground Floor + 900mm Appli
Request Details
Build Your Dream Home
View photo
Apartment · for sale
Request Details
Build Your Dream Home
University of Canberra
· 4 Bedrooms · 3 Baths · Apartment
· Equipped kitchen
University of Canberra · 4 Bedrooms · 3 Baths · Apartment · Equipped kitchen
Conway 282 - BurbankOur Conway design is a traditional family home. Perfectly zoned, the front of the home is dedicated to the kids with three sizable bedrooms, study and an activity room. This allows the parents to escape to their private oasis towards the back of the home complete with a separate living space. This design has multiple kitchen options providing flexibility to create a kitchen that best suits your families lifestyle.HOUSE & LAND PACKAGE FEATURES7 star BASIX Compliance - 6kW Solar System and Inverter - Full Floor Coverings Throughout + Tiling to Alfesco - Ducted AC - 2595mm Ceilings to Ground Floor - LED Lighting throughout - 900mm Appliances Including Induction Cooktop - Stone Benchtop and Undermount Double Sink to Kitchen - Wall Hung Vanities + Shower Niches - Premium Tapware Upgrade to Bathrooms SALES & INFORMATION CENTREVisit the Googong Sales and Information Centre to find out more about this house & land package. 5 Glenrock Dr, Googong NSW Open daily 10am-4pm, and
Request Details
The Perfect Block for Your Dream Home
View photo
Apartment · for sale
Request Details
The Perfect Block for Your Dream Home
University of Canberra
· Apartment
University of Canberra · Apartment
Details: 480m2 lot Sales & Information Centre Visit the Googong Sales and Information Centre to find out more about this allotment. 5 Glenrock Dr, Googong NSW Open daily 10am-4pm, and until 5pm Friday-Tuesday. DISCLAIMER: Whilst all care has been taken in the preparation of this material, no responsibility is taken for errors or omissions and details may be subject to change. Intending purchasers should not rely on statements or representations and are advised to make their own enquiries to satisfy themselves in all respects. Artwork images and plans are artists' impressions only and are not to be relied upon as a definitive reference
Request Details
The Perfect Block for Your Dream Home
View photo
Apartment · for sale
Request Details
The Perfect Block for Your Dream Home
University of Canberra
· Apartment
University of Canberra · Apartment
Details: 400m2 lot Sales & Information Centre Visit the Googong Sales and Information Centre to find out more about this allotment. 5 Glenrock Dr, Googong NSW Open daily 10am-4pm, and until 5pm Friday-Tuesday. Disclaimer: Whilst all care has been taken in the preparation of this material, no responsibility is taken for errors or omissions and details may be subject to change. Intending purchasers should not rely on statements or representations and are advised to make their own enquiries to satisfy themselves in all respects. Artwork images and plans are artists' impressions only and are not to be relied upon as a definitive reference
Request Details
Corner Allotment, Build Your Dream Home
View photo
Terraced House · for sale
Request Details
Corner Allotment, Build Your Dream Home
University of Canberra
· Terraced House
University of Canberra · Terraced House
Settlement is expected between November 2026 & March 2027 602m2 cornerlot in Hamson Rise Visit the Googong Sales and Information Centre to find out more about this allotment.5 Glenrock Dr, Googong NSWOpen daily 10am-4pm, and until 5pm Friday-Tuesday. Whilst all care has been taken in the preparation of this material, no responsibility is taken for errors or omissions and details may be subject to change. Intending purchasers should not rely on statements or representations and are advised to make their own enquiries to satisfy themselves in all respects. Artwork images and plans are artists' impressions only and are not to be relied upon as a definitive reference
Request Details
Googong House & Land Package
View photo
Apartment · for sale
Request Details
Googong House & Land Package
University of Canberra
· 4 Bedrooms · 2 Baths · Apartment
· Parking · Equipped kitchen
University of Canberra · 4 Bedrooms · 2 Baths · Apartment · Parking · Equipped kitchen
Thoughtfully designed home to maximise space and functionality, this contemporary home offers four bedrooms, two bathrooms and multiple living zones for flexibility and comfort. The open-plan kitchen, dining and living area forms the heart of the home, connecting seamlessly to the alfresco to create an inviting indoor-outdoor lifestyle. A dedicated media room provides a separate space to relax and unwind, while the master suite features a walk-in robe and private ensuite. Complete with a walk-in pantry and double garage, this design combines modern style with practical everyday living
Request Details
Flat land ready to build 9 Cunningdroo Avenue
View photo
Apartment · for sale
Request Details
Flat land ready to build 9 Cunningdroo Avenue
University of Canberra
· Apartment
University of Canberra · Apartment
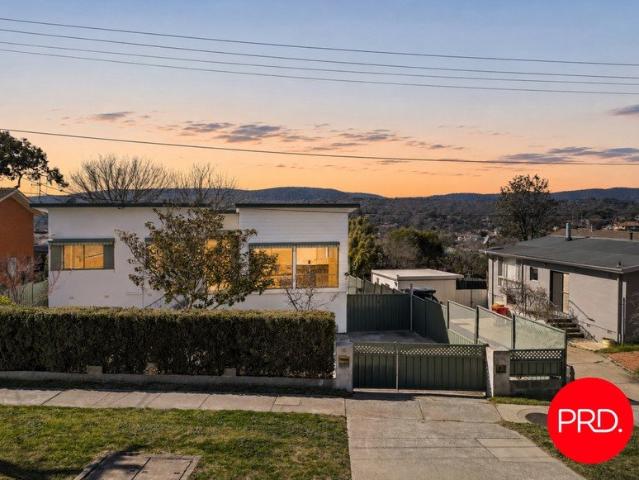
Lot 2255 - This 363m2 block is perfect for a buyer who is looking for an easy block to build on with 12.1m frontage and 30m depth
Request Details
Get email alerts

Don't miss out: be the first to know about new properties

The alert was correctly created

On subscribing you accept the conditions of use and the privacy policy
Alert
Receive new ads in your inbox
Save this search
Receive alerts for new listings

We'll send you an email when we have new properties for: "Properties for sale in University of Canberra"

The alert was correctly created

Inner West Sydney
Wentworth Point
Get email alerts and be the first to see new listings
Required field
On subscribing I accept the terms of the privacy policy
Perfect! You'll soon start receiving new listings via email
Alert
Receive an email when we have new ads for Properties for sale in University of Canberra
Save this search
Filters

Bedrooms

Size (m²)

Price

$
$

Property type

Bathrooms

Clear all filters
Receive notifications when new entries are published.