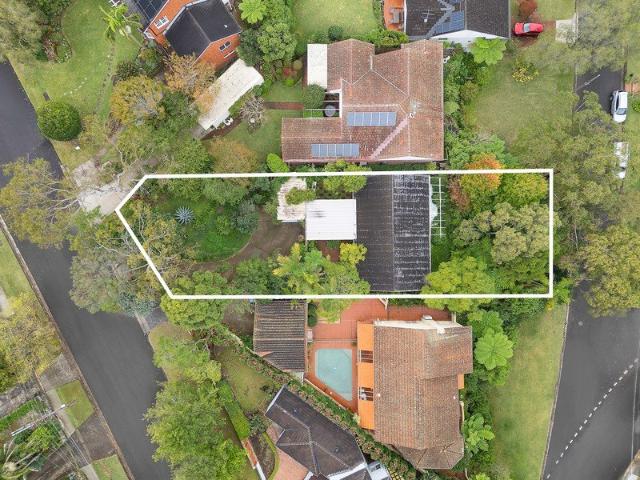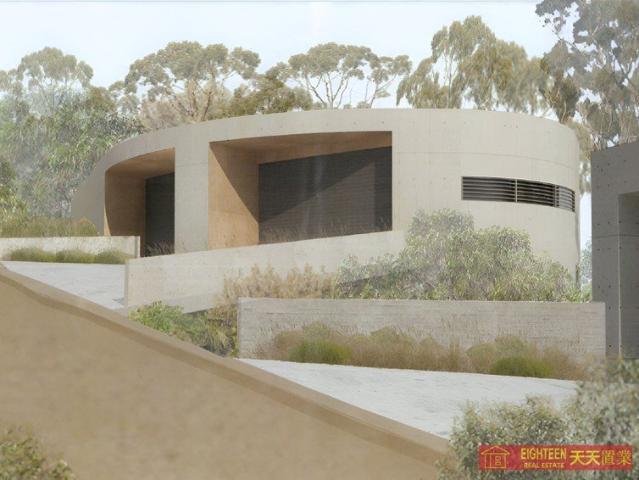
898 properties for sale in Middle Harbour

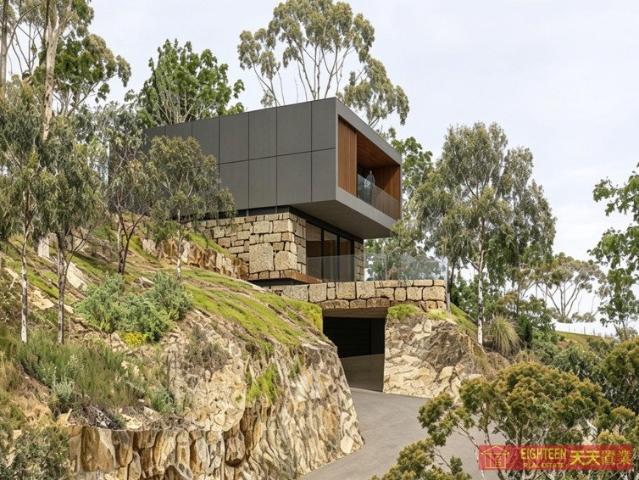
DA approved to build a luxurious 4 bedroom, 5 bathroom freestanding house
View photo
House · for sale
Request Details
DA approved to build a luxurious 4 bedroom, 5 bathroom freestanding house
Middle Harbour
· 4 Bedrooms · 5 Baths · House
· Swimming pool · Lift · Parking · Equipped kitchen
Middle Harbour · 4 Bedrooms · 5 Baths · House · Swimming pool · Lift · Parking · Equipped kitchen
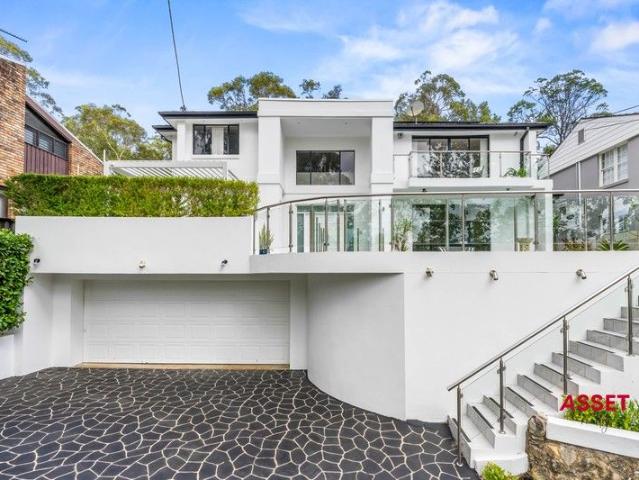
An exceptional opportunity to secure a DA-approved architectural residence in the peaceful, leafy surrounds of Roseville Chase, close to Roseville Golf Course and immersed in a private natural setting. Set on approximately 3,373sqm of land, the approved design delivers a striking multi-level home that responds beautifully to its bushland environment. The proposed residence features four bedrooms, five bathrooms and a secure double lock-up garage, with lift access connecting each level for effortless everyday living. The central living level is designed for relaxed family life and entertaining, incorporating a generous living and dining area, kitchen, family room and study/library. Accommodation is thoughtfully separated across the home, while the lower level provides a games room, change/bathroom and practical laundry and storage facilities. Outdoor living is a key feature of the design, with a private swimming pool, landscaped surrounds and deck areas creating a tranquil setting for e
Request Details
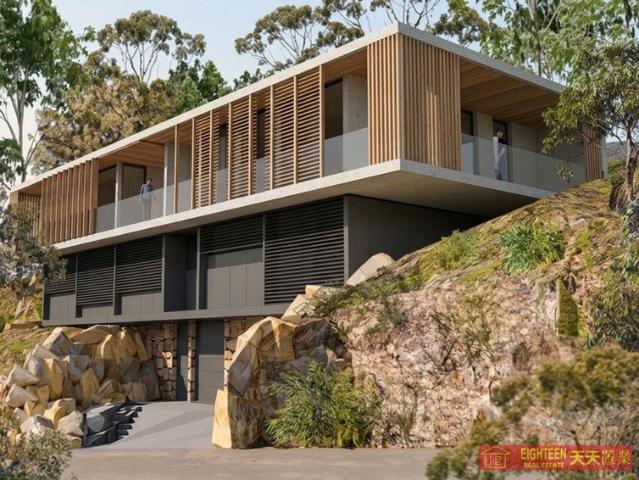
DA Approved Luxury 5 Bedroom, 5 Bathroom Residence with Triple Garage
View photo
House · for sale
Request Details
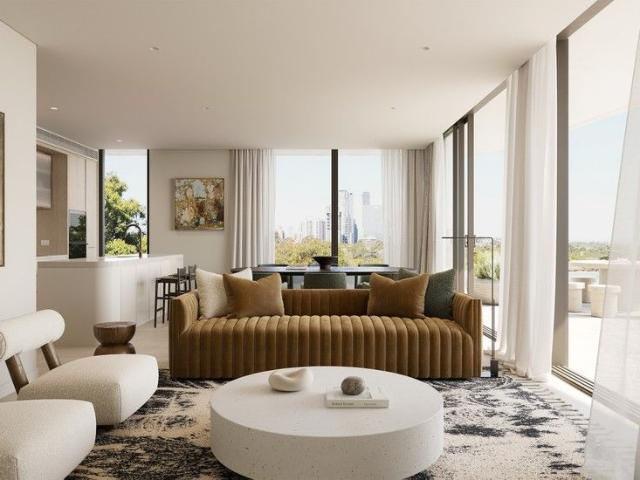
DA Approved Luxury 5 Bedroom, 5 Bathroom Residence with Triple Garage
Middle Harbour
· 4 Bedrooms · 5 Baths · House
· Swimming pool · Lift · Parking
Middle Harbour · 4 Bedrooms · 5 Baths · House · Swimming pool · Lift · Parking
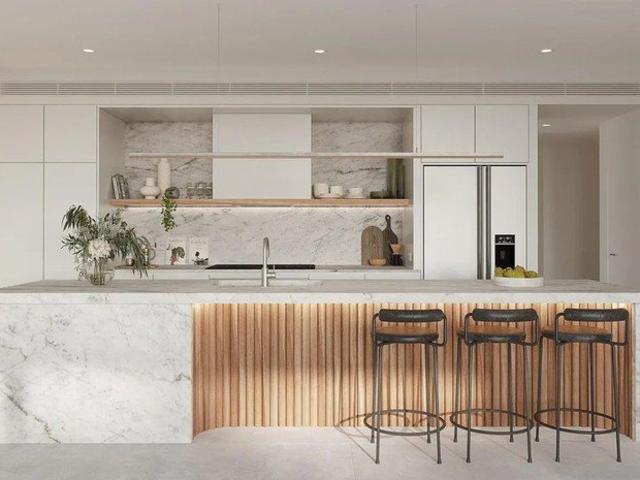
An outstanding opportunity to secure a DA-approved luxury residence in one of Roseville Chase's most peaceful and naturally beautiful settings, surrounded by tranquil bushland and close to Roseville Golf Course. Designed to complement its spectacular natural landscape, this contemporary family home offers five generous bedrooms, five bathrooms, spacious living and entertaining zones, and a triple lock-up garage. The considered design also incorporates a library/study, lift access and expansive decks, creating exceptional flexibility for modern family living. Set within a private, leafy setting, the approved residence provides approximately 484 sqm of internal area, plus approximately 140sqm of deck and courtyard areas. Plans also include a swimming pool, landscaped gardens and inviting outdoor entertaining spaces, delivering a superb lifestyle sanctuary with a seamless connection to the surrounding bushland. Architectural renderings showcase a striking modern design with natural stone,
Request Details
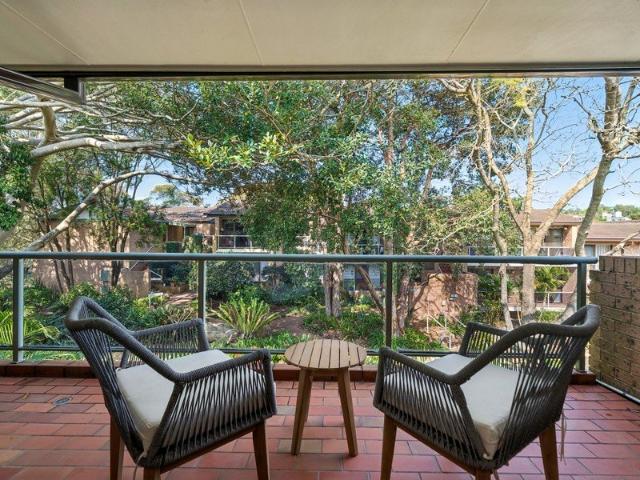
DA approved to build a luxurious 4 bedroom, 4 bathroom freestanding house
View photo
House · for sale
Request Details
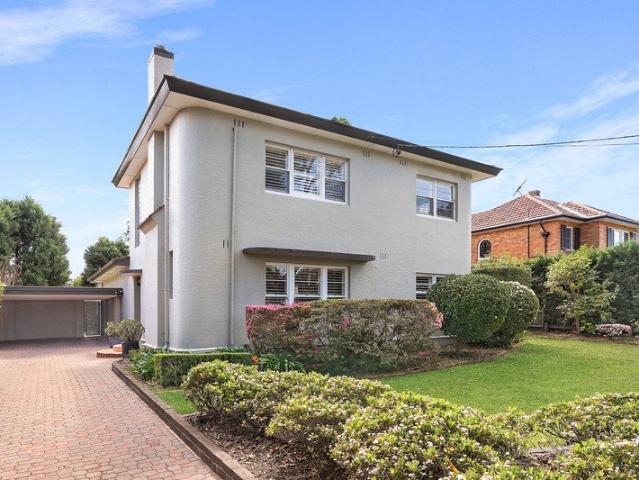
DA approved to build a luxurious 4 bedroom, 4 bathroom freestanding house
Middle Harbour
· 4 Bedrooms · 5 Baths · House
· Swimming pool · Parking
Middle Harbour · 4 Bedrooms · 5 Baths · House · Swimming pool · Parking
An outstanding opportunity to secure a substantial vacant landholding in one of Roseville Chase's most peaceful and naturally beautiful settings, surrounded by tranquil bushland and close to Roseville Golf Course. Offered with DA-approved plans for an exceptional contemporary residence, the design has been carefully conceived to complement the natural landscape while delivering sophisticated family living. The approved home comprises four generous bedrooms, four bathrooms, an additional powder room, spacious living and entertaining areas, and a double lock-up garage. Set on an expansive approximately 2,895sqm parcel, the approved residence provides approximately 685sqm of internal area, plus approximately 61sqm of decks and courtyard areas. Plans also incorporate a swimming pool, landscaped grounds and inviting outdoor entertaining spaces, creating a private lifestyle sanctuary with a strong connection to its leafy surrounds. Architectural renderings showcase a striking modern design f
Request Details
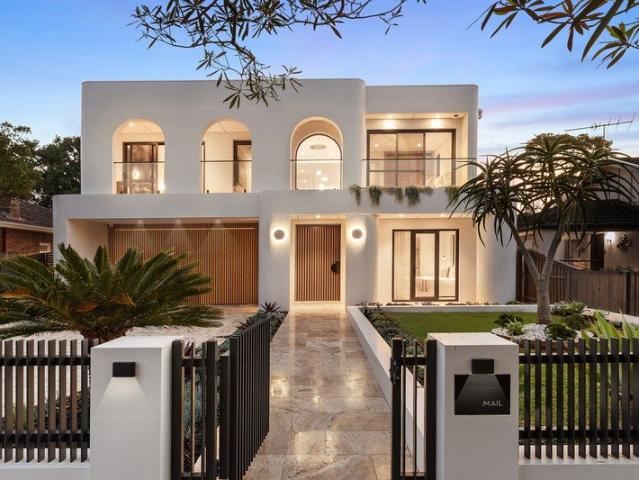
Construction commenced | Spacious Two Bedroom Residence with Exclusive Full Stamp Duty Rebate
View photo
Apartment · for sale
Request Details
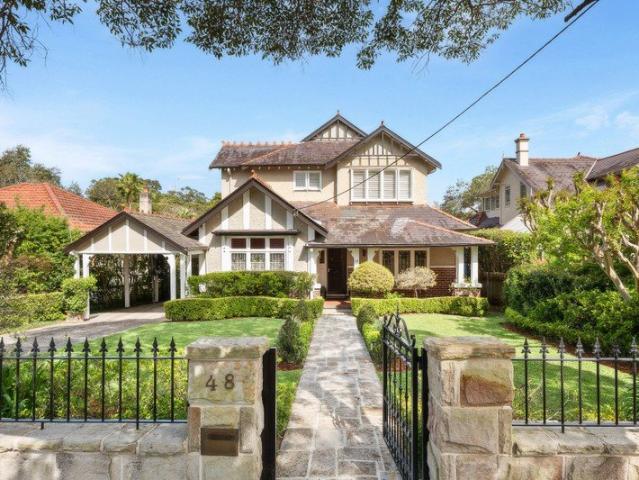
Construction commenced | Spacious Two Bedroom Residence with Exclusive Full Stamp Duty Rebate
Middle Harbour
· 2 Bedrooms · 2 Baths · Apartment
· Equipped kitchen
Middle Harbour · 2 Bedrooms · 2 Baths · Apartment · Equipped kitchen
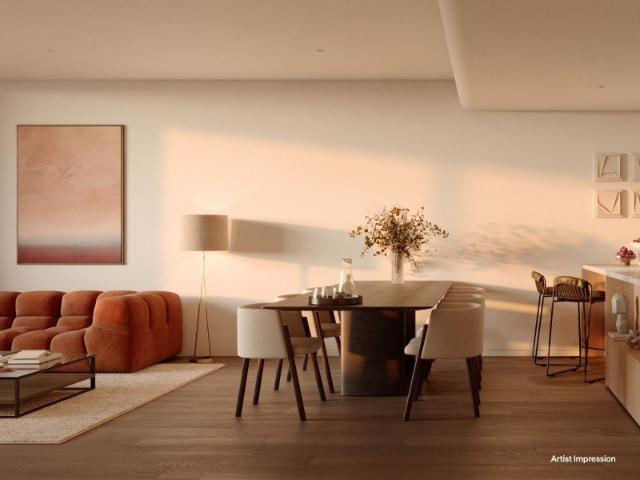
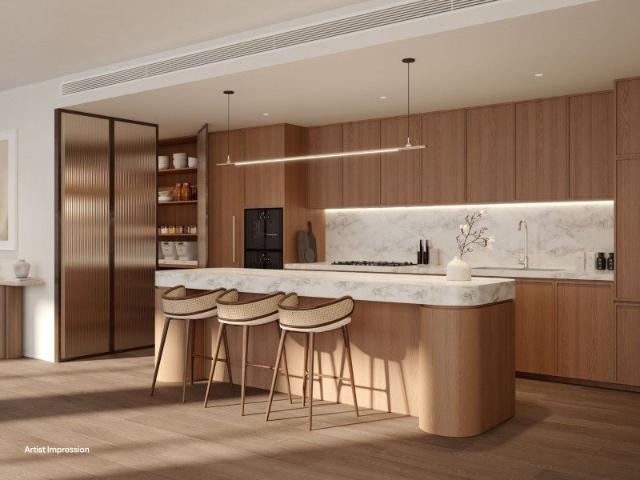
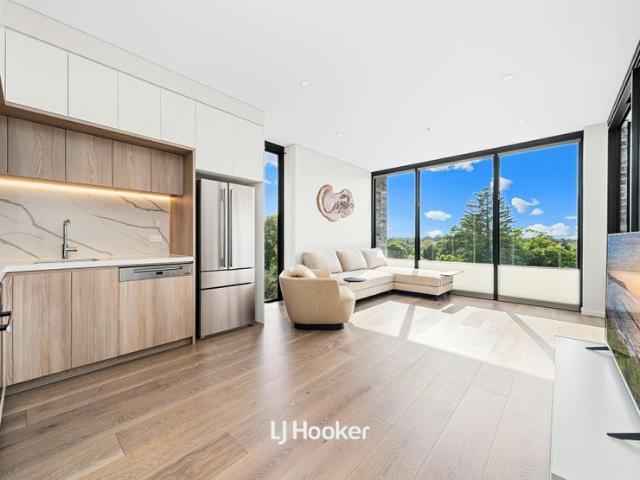
Exclusive First Release Opportunity A limited number of purchasers will have the opportunity to secure a full stamp duty rebate as part of Boronia's inaugural release. Available to the first three residences sold only, this exclusive offer will conclude once all allocations have been secured. Discover a thoughtfully designed two-bedroom residence by award-winning architects Woods Bagot, featuring generous proportions, light-filled interiors and seamless indoor-outdoor living. Crafted with natural materials and refined finishes, the home offers an elegant yet highly practical lifestyle in one of Roseville's newest residential addresses. Ideal for young families, professionals and downsizers alike, the residence features open-plan living and dining, a contemporary BOSCH-appointed kitchen, smart home automation and a private outdoor entertaining area. Enjoy a connected North Shore lifestyle just moments from Roseville Village, rail transport, Chatswood CBD and the natural beauty of Lane C
Request Details
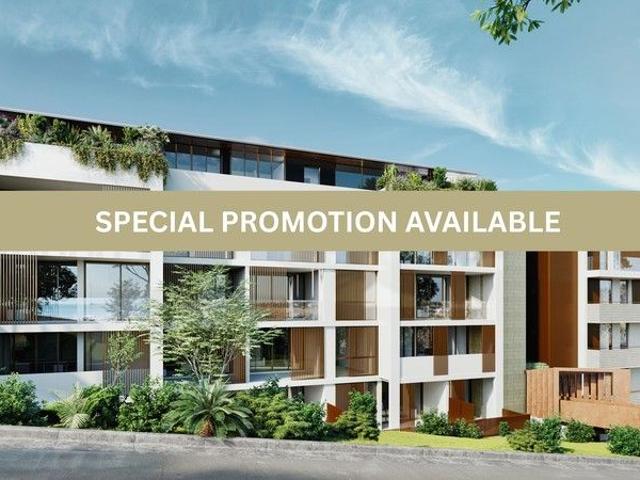
House Like Penthouse Living with Elevated Leafy Outlooks | Stamp Duty Rebate Available
View photo
Apartment · for sale
Request Details
Updated
House Like Penthouse Living with Elevated Leafy Outlooks | Stamp Duty Rebate Available
Middle Harbour
· 3 Bedrooms · 2 Baths · Apartment
· Terrace · Equipped kitchen
Middle Harbour · 3 Bedrooms · 2 Baths · Apartment · Terrace · Equipped kitchen
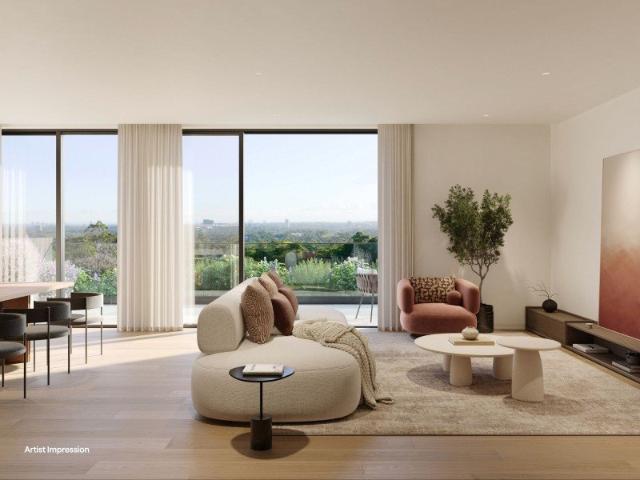
Exclusive First Release Opportunity Secure a full stamp duty rebate as part of Boronia's inaugural release. This exclusive opportunity is strictly limited to the first three three-bedroom residences sold and will conclude once all allocations have been secured. Positioned on the uppermost level of Boronia, this exceptional three-bedroom penthouse presents a rare opportunity to enjoy house-like proportions, elevated leafy outlooks and sophisticated modern living within one of Roseville's newest residential addresses. Designed by award-winning architects Woods Bagot, the residence has been carefully crafted to maximise natural light, privacy and seamless indoor-outdoor living. Spanning an impressive 130sqm of total space, the penthouse features expansive open-plan interiors, a designer Gaggenau-appointed kitchen and a generous outdoor entertaining terrace. Combining refined design with everyday practicality, this exclusive residence delivers a connected North Shore lifestyle moments from
Request Details
Construction commenced | Open Plan Three Bedroom Residence with Exclusive First Release Opportunity
View photo
Apartment · for sale
Request Details
Construction commenced | Open Plan Three Bedroom Residence with Exclusive First Release Opportunity
Middle Harbour
· 3 Bedrooms · 2 Baths · Apartment
· Equipped kitchen
Middle Harbour · 3 Bedrooms · 2 Baths · Apartment · Equipped kitchen
Exclusive First Release Opportunity Secure a full stamp duty rebate as part of Boronia's inaugural release. This exclusive offer is strictly limited to the first three three-bedroom residences sold and will conclude once all allocations have been secured. Offering the space and functionality increasingly sought by modern households, the generously proportioned three-bedroom residences have been thoughtfully designed to support both everyday living and effortless entertaining. Well-zoned interiors, quality finishes and a seamless connection to outdoor space create a home of exceptional comfort and versatility. Whether you're upsizing, downsizing or seeking additional room to work from home, the residence combines open-plan living, a contemporary BOSCH-appointed kitchen and smart home technology with the convenience of Roseville's connected location. Enjoy easy access to village amenities, rail transport, Chatswood CBD and some of Sydney's most respected schools. Key Features: - Three ge
Request Details
Light drenched family residence walk to school and shops
View photo
House · for sale
Request Details
Light drenched family residence walk to school and shops
Middle Harbour
· 4 Bedrooms · 3 Baths · House
· Garden · Balcony · Terrace · Fireplace · Parking · Equipped kitchen
Middle Harbour · 4 Bedrooms · 3 Baths · House · Garden · Balcony · Terrace · Fireplace · Parking · Equipped kitchen
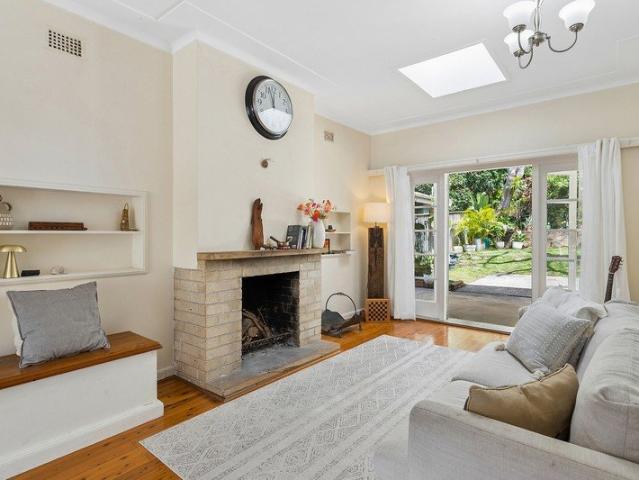
An optimum north east to rear aspect and leafy outlook create a relaxing light filled setting for this family home, set in a peaceful pocket. It's within walking distance of city buses, village shops and cafes and Castle Cove Public School. - Skylit lounge room with timber floorboards and open fireplace - Family living and dining areas flow to balcony with leafy aspect - Lower level rumpus with wet bar and outdoor flow to terrace - Private child-friendly backyard offering sun-drenched level lawn - Renovated stone kitchen features Smeg six burner gas stove - Four bedrooms, three with built-in robes, three bathrooms - Main bedroom has parents retreat, ensuite and balcony access - Luxurious renovated marble bathroom appointed with rain shower - The lower level may suit potential in-law accommodation - Move straight in now, scope to extend/add personal touches - Garage, car port plus two additional off-street parking
Request Details
Single level family home gazes across Middle Harbour
View photo
House · for sale
Request Details
Single level family home gazes across Middle Harbour
Middle Harbour
· 4 Bedrooms · 2 Baths · House
· Air conditioning · Parking · Equipped kitchen
Middle Harbour · 4 Bedrooms · 2 Baths · House · Air conditioning · Parking · Equipped kitchen
Gazing across Middle Harbour with views to the horizon from an elevated 885sqm parcel, this single level home offers a move-in ready opportunity for families in a quiet East Lindfield enclave. It's a stroll to shops, Lindfield East Public School and buses. - Flowing layout creates a versatile selection of living areas - Modern interiors with stylish finishes/fittings ready to enjoy - Pavilion with barbecue kitchen for all season entertaining - Harbour view deck plus child-friendly gardens front and rear - Large family kitchen equipped with five burner Bosch gas hob - Carpeted bedrooms fitted with built-ins and plantation shutters - Chic bathrooms with glass rainshowers, main sculptural bath - For added convenience, there is an additional w/c in the laundry - Ducted air conditioning, gas bayonets, polished timber floors - Oversized single lock-up garage with ample storage space - Additional onsite parking in the driveway - Easy access to harbourside bush trails and city transport
Request Details
Rare Lindfield Opportunity on 733.5sqm of Prime Land
View photo
House · for sale
Request Details
Rare Lindfield Opportunity on 733.5sqm of Prime Land
Middle Harbour
· 3 Bedrooms · 1 Bath · House
· Garden
Middle Harbour · 3 Bedrooms · 1 Bath · House · Garden
Positioned in one of Lindfield's most tightly held pockets, 60 Middle Harbour Road presents an exceptional opportunity to secure 733.5sqm of prime land with an impressive 18.29m frontage. Rich in character and offering outstanding scope to make it your own, the full-brick residence combines timeless features with a highly desirable setting. High ceilings throughout enhance the sense of space, while the charming wraparound front verandah creates a welcoming first impression. The existing home provides an exciting opportunity for buyers to renovate and refresh to suit their own style, with a level backyard offering plenty of space for outdoor enjoyment. Ample under-house storage, including a workshop area, adds further practicality. Conveniently located approximately 950m from Lindfield Train Station, the property offers easy access to local shops, cafés, transport and the lifestyle amenities that make Lindfield such a sought-after Upper North Shore address. - 733.5sqm of prime land - Im
Request Details
Tightly held for almost 50 years. Rare opportunity to secure a home in one of the North Shore's most prestigious suburbs
View photo
House · for sale
Request Details
Tightly held for almost 50 years. Rare opportunity to secure a home in one of the North Shore's most prestigious suburbs
Middle Harbour
· 4 Bedrooms · 2 Baths · House
· Parking · Air conditioning · Fireplace · Swimming pool · Patio · Equipped kitchen
Middle Harbour · 4 Bedrooms · 2 Baths · House · Parking · Air conditioning · Fireplace · Swimming pool · Patio · Equipped kitchen
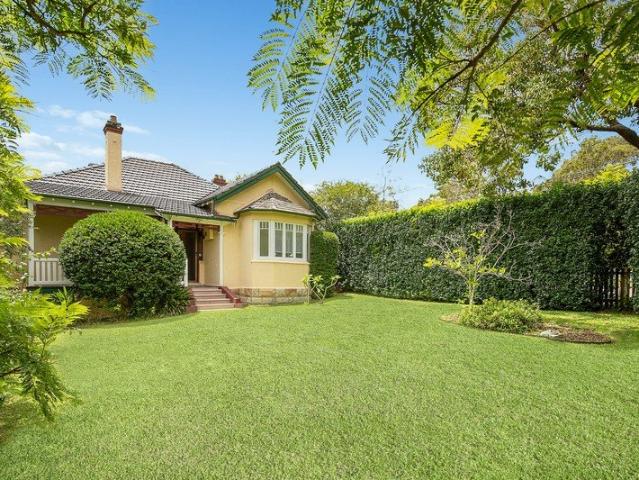
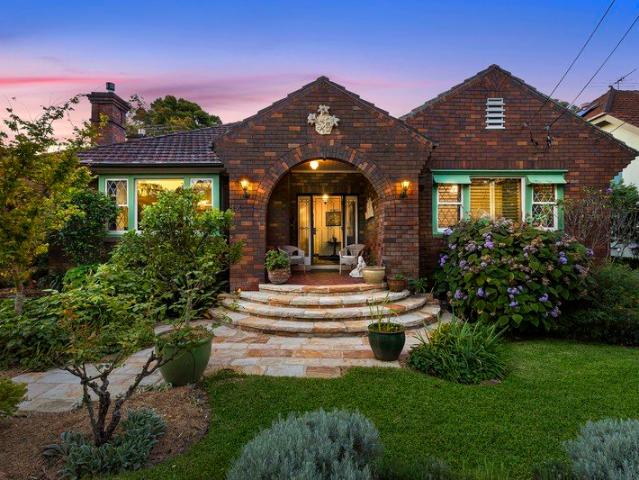
Set amid beautifully established gardens on a generous 866sqm corner parcel, this tranquil and private Federation residence is offered for the first time in 49 years. Exceptionally well presented and rich in period character, it provides a warm and welcoming family home with outstanding scope to further enhance, just minutes from Roseville Public School, Roseville College, village shops, bus stops and train station. - Much-loved family home ready to enjoy, with future potential - Charming formal lounge featuring an open fireplace and bay window - Expansive rear open-plan living and dining flowing to a covered patio - Rear access from Park Avenue and a sparkling in-ground swimming pool - Updated kitchen with 40mm Caesarstone bench tops and 900mm gas cooktop - Four bedrooms with built-ins and ceiling fans, including master with ensuite - Home office with external access, ideal as a fifth bedroom or studio - Stylish main bathroom with bath, air conditioning throughout - Double carport wit
Request Details
Brand New Luxury Apartments Ready to Move In | Walk to Roseville Station
View photo
Apartment · for sale
Request Details
Brand New Luxury Apartments Ready to Move In | Walk to Roseville Station
Middle Harbour
· 3 Bedrooms · 2 Baths · Apartment
· Balcony
Middle Harbour · 3 Bedrooms · 2 Baths · Apartment · Balcony
These brand new apartments are completed and ready to move in, offering the perfect opportunity for buyers seeking modern luxury, convenience and lifestyle on Sydney's North Shore. Thoughtfully designed with elegant finishes and spacious interiors, each residence features open plan living areas flowing to generous balconies, creating seamless indoor-outdoor living. Residents will enjoy beautifully landscaped gardens and exclusive lifestyle amenities designed for relaxation and wellbeing. Perfectly positioned within walking distance to Roseville Station, and only minutes to Chatswood CBD, Westfield and Chatswood Chase, this address combines peaceful residential living with exceptional convenience. Features: - Brand new apartments ready to move in - Architecturally designed boutique residences - Spacious open plan living and dining areas - Designer kitchens with premium appliances - Luxury bathrooms with high-end finishes - Large balconies ideal for entertaining - Beautifully landscaped
Request Details
Reimagined Art Deco home cherished for almost 90 years
View photo
House · for sale
Request Details
Reimagined Art Deco home cherished for almost 90 years
Middle Harbour
· 5 Bedrooms · 2 Baths · House
· Garden · Swimming pool · Parking · Cellar · Equipped kitchen
Middle Harbour · 5 Bedrooms · 2 Baths · House · Garden · Swimming pool · Parking · Cellar · Equipped kitchen
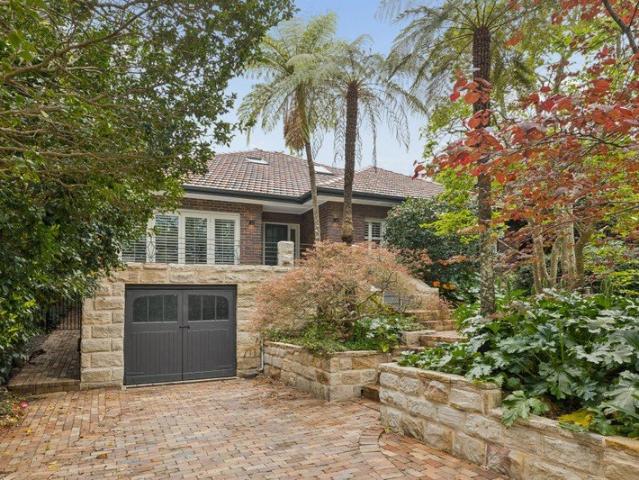
Cherished by one family for almost 90 years, this beautiful Art Deco home reveals an inspired rear extension opening to an idyllic alfresco paradise. It's a stroll to express city/beaches buses, local shops and restaurants while zoned for Castle Cove Public School less than 1km away. - Enchanting Art Deco craftsmanship fused with modern extension - Hamptons-esque family level basks in idyllic garden backdrop - Covered alfresco setting overlooks pool in majestic surrounds - Sandstone island kitchen, Bosch gas cooktop, outdoor servery - Beautifully finished bedrooms appointed with built-in robes - Light bathed main bedroom has ensuite, walk-in-robe, pool view deck - Chic renovated rain shower bathroom with bath and dual vanity - Sandstone gas/wood fireplaces, Ventis air, ducted heating & cooling - Guest powder room, plenty of storage, wine cellar - Huge 988sqm block, off street parking, solar panels & battery - Easy stroll to restaurants, cafés and local convenience store
Request Details
Double brick comfort, single level simplicity, Killara High School catchment
View photo
House · for sale
Request Details
Double brick comfort, single level simplicity, Killara High School catchment
Middle Harbour
· 3 Bedrooms · 2 Baths · House
· Garden · Parking · Equipped kitchen
Middle Harbour · 3 Bedrooms · 2 Baths · House · Garden · Parking · Equipped kitchen
Peacefully placed in a quiet cul-de-sac, this single-level double-brick home keeps life effortlessly easy, with city, Chatswood and train-bound buses steps away. Designed for those starting out, downsizing or simplifying, freshly painted interiors move through a well-considered layout, while solar and battery storage bring impressive efficiency. An air-conditioned lounge draws natural light from a large bay window, flowing into skylit dining before opening at the rear to a gas kitchen and relaxed living. Sunny north-east aspects shine across a low-maintenance backyard with paved entertaining and a garden connection also enjoyed from the principal bedroom. Defined by a walk-in wardrobe and ensuite, this peaceful retreat is joined by two robed bedrooms and a family bathroom. Ease continues with a double garage offering direct internal entry and FTTP connectivity, matched by a location where Two Creeks walking trails, childcare, East Lindfield shops and Lindfield East Public School are al
Request Details
Contemporary Family Living with Resort Style Entertaining
View photo
House · for sale
Request Details
Contemporary Family Living with Resort Style Entertaining
Middle Harbour
· 6 Bedrooms · 4 Baths · House
· Air conditioning · Swimming pool · Equipped kitchen
Middle Harbour · 6 Bedrooms · 4 Baths · House · Air conditioning · Swimming pool · Equipped kitchen
Designed for modern family living, this contemporary home offers generous proportions, quality finishes and an effortless indoor-outdoor connection. Light-filled interiors create a welcoming feel throughout. The well-appointed kitchen sits at the heart of the home, flowing naturally to the living and entertaining spaces. Comfort and practicality have been carefully considered, creating a home that is equally suited to everyday family life and entertaining. Outdoors, a superb alfresco area, deck and outdoor kitchen overlook the saltwater swimming pool and landscaped gardens, creating a private setting for year-round entertaining. An impressive solar and battery system, EV charging, zoned air conditioning and comprehensive security further enhance the home's modern convenience. - Contemporary family home with quality modern finishes - Smeg-appointed kitchen with stone benchtops and gas cooking - Timber flooring and zoned Daikin air conditioning - Bathrooms with stone benchtops, double va
Request Details
Mid Century Charm on 834sqm in a Premier Family Neighbourhood
View photo
House · for sale
Request Details
Updated
Mid Century Charm on 834sqm in a Premier Family Neighbourhood
Middle Harbour
· 4 Bedrooms · 2 Baths · House
· Terrace · Fireplace · Parking · Equipped kitchen
Middle Harbour · 4 Bedrooms · 2 Baths · House · Terrace · Fireplace · Parking · Equipped kitchen
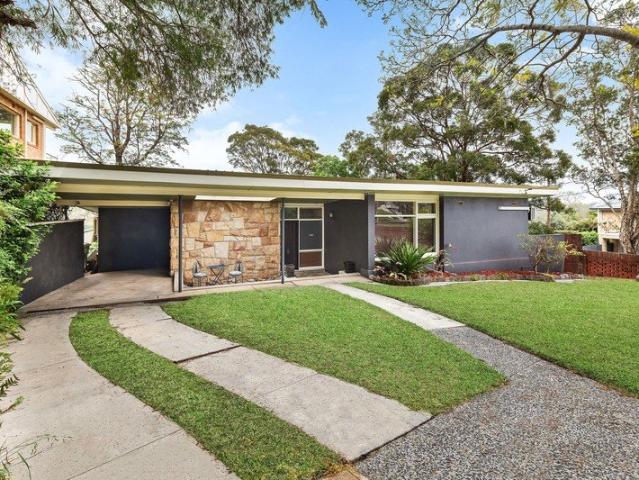
Positioned on a generous 834sqm corner block in a sought-after East Lindfield pocket, this Mid Century spacious family home presents an outstanding opportunity to secure an entry-level foothold in a highly desirable neighbourhood, with exciting scope to renovate, enhance or rebuild (STCA) with no heritage or conservation restrictions. Featuring soaring ceilings, a striking sandstone and brick fireplace, expansive living and dining areas, a well-appointed kitchen, separate family and meals rooms, a dedicated study and four generous bedrooms, the home offers superb space for family living. Featuring rare dual access from Tryon Road and Robinson Street the home also enjoys a north-to-rear aspect enhancing the leafy outdoor entertaining terrace and established gardens, while a double lock-up garage, carport and additional off-street parking provide excellent convenience. Situated in the highly sought-after Lindfield East Public and Killara High School catchments. Property features: • Gener
Request Details
Sun Drenched Luxury One Bedroom Apartment with Expansive Winter Garden
View photo
Apartment · for sale
Request Details
Sun Drenched Luxury One Bedroom Apartment with Expansive Winter Garden
Middle Harbour
· 1 Bedroom · 1 Bath · Apartment
· Garden · Terrace
Middle Harbour · 1 Bedroom · 1 Bath · Apartment · Garden · Terrace
Experience the perfect balance of luxury, space, and contemporary living in this near-new residence at Seymour Residences. Showcasing a bright, airy open-plan layout, this stunning apartment is complemented by an oversized winter garden capturing beautiful leafy district views across Roseville. Designed with modern comfort and effortless convenience in mind, the residence is set amidst eight landscaped gardens, a secure childrenâs playground, and open recreational spaces, creating a serene and family-friendly environment. Positioned within a prestigious boutique development, residents enjoy exclusive access to a rooftop terrace with breath-taking district views, lush outdoor areas for relaxation, and seamless connectivity to Chatswoodâs world-class shopping, dining, and transport. Property Features: - Expansive open-plan living and dining area, flooded with natural light through floor-to-ceiling windows - Sunlit east-facing enclosed winter garden with louvre windows, ideal as a study o
Request Details
3 Bedrooms. The Guest Room. The Home Office. The Life
View photo
Apartment · for sale
Request Details
3 Bedrooms. The Guest Room. The Home Office. The Life
Middle Harbour
· 3 Bedrooms · 2 Baths · Apartment
· Terrace
Middle Harbour · 3 Bedrooms · 2 Baths · Apartment · Terrace
Right-sizing does not mean giving up the rooms that matter. It means choosing a home where every room earns its place. The three-bedroom residences here are designed for buyers who want the master suite they deserve, a permanent guest room for family visits and a dedicated study or creative space without the four walls of a house that no longer suits their life. Each residence is a penthouse-style home finished to a standard that few developments in Sydney can match: bespoke marble-inspired stone benchtops, premium appliances, floor-to-ceiling glazing, a wellness room, rooftop terrace with BBQ and views across the leafy canopy, communal gardens planted around an established gum tree, and Liveable Housing Australia certification. Just few residences. No compromises on quality, privacy or position. Cusp of Roseville and Chatswood walk to the train, stroll to coffee, browse the village, or take the short drive to the river. LIFESTYLE LOCATION HIGHLIGHTS Roseville Train Station walkable, d
Request Details
Peaceful Newly Renovated East Side Oasis High Side Beauty with Beautiful Views
View photo
House · for sale
Request Details
Peaceful Newly Renovated East Side Oasis High Side Beauty with Beautiful Views
Middle Harbour
· 5 Bedrooms · 2 Baths · House
· Garden · Equipped kitchen
Middle Harbour · 5 Bedrooms · 2 Baths · House · Garden · Equipped kitchen
Tucked away in a whisper quiet pocket on Killara's prized east side, this beautifully refreshed residence delivers space, privacy and effortless family living in a serene, elevated setting with a desirable northerly aspect. Recently renovated and presented as new, the home offers multiple living zones, a brand new kitchen downstairs that has never been used, and seamless indoor outdoor flow to a landscaped backyard designed for relaxed entertaining. Sunlit interiors, timber floors and leafy outlooks create a warm yet sophisticated feel, while the flexible upper level living with wet bar enhances entertaining options and a separate downstairs study perfect for working from home or quiet reading. Peaceful, private and move in ready, this is a home where comfort meets lifestyle and all the hard work has already been done. Features Include: Newly renovated east side family retreat with northerly aspect, multiple living zones and exceptional privacy Timber floors and sun filled interiors th
Request Details
Space, charm and tranquility in blue ribbon position
View photo
House · for sale
Request Details
New
Space, charm and tranquility in blue ribbon position
Middle Harbour
· 6 Bedrooms · 5 Baths · House
· Swimming pool
Middle Harbour · 6 Bedrooms · 5 Baths · House · Swimming pool
'Lawarra' is a beautifully maintained residence b.1936 occupying approx. 993sqm on Roseville's prestigious east side close to the village and rail. Tightly-held for 36 years and blending gracious period details with tasteful updates and a substantial first floor addition, the floorplan is readily adaptable to the needs of a growing family complete with generous living areas, a home office and optional ground floor retreat with both separate entry and internal access. Embraced by sunlight and flowing to established level lawns and private gardens featuring a swimming pool at the rear, it delivers an exceptional indoor/outdoor lifestyle on a grand scale with timeless appeal and the convenience of close proximity to shops, cafes, highly regarded schools, Roseville Train Station and transport links to the city. - High ceilings, multiple skylights, hydronic heating and two fireplaces - Tallowwood floors, rich craftsmanship and extensive double glazing - Formal lounge and dining rooms with i
Request Details
Architectural Elegance in a Coveted East Side Position
View photo
House · for sale
Request Details
Architectural Elegance in a Coveted East Side Position
Middle Harbour
· 4 Bedrooms · 3 Baths · House
· Garden · Swimming pool · Equipped kitchen
Middle Harbour · 4 Bedrooms · 3 Baths · House · Garden · Swimming pool · Equipped kitchen
Redefined for contemporary living by architect-designed updates and additions, this blue-ribbon east side home pairs thoughtful quality and generous scale for growing families. Just 450m to rail the high-side north to rear position is truly exceptional. The home unfolds with multiple living areas offering comfort for every occasion, with the expansive layout designed to adapt as needs change over time. Formal living and dining bring versatile elegance, while the family living and a luxury kitchen, with richly veined stone, sit beneath a spectacular pitched ceiling. A wall of soaring glass draws natural light and integrates the alfresco, garden, and pool
Request Details
A serviced apartment surrounded by garden greenery
View photo
Apartment · for sale
Request Details
A serviced apartment surrounded by garden greenery
Middle Harbour
· 1 Bedroom · 1 Bath · Apartment
· Garden · Balcony · Air conditioning · Parking
Middle Harbour · 1 Bedroom · 1 Bath · Apartment · Garden · Balcony · Air conditioning · Parking
Retirement living at its best! Set within the leafy grounds of Lindfield Garden Village, this beautifully presented one-bedroom apartment offers easy, single-level living. The open-plan lounge and dining area opens onto a balcony surrounded by garden greenery. The generous bedroom offers ample built-in storage, complemented by a well-appointed kitchenette and bathroom. Residents enjoy the comfort and connection of village life, with beautifully maintained gardens and a welcoming community close at hand. Property Features: - Spacious bedroom with built-in wardrobes - Open-plan lounge and dining area - Private balcony with garden outlook - Functional kitchenette - Reverse-cycle air conditioning - 45.2sqm internal area - Parking space available on request, at an additional cost Community features: - Indoor swimming pool and spa - Workshop - Community centre - Billiard/snooker table - Resident bar and dining - Library - Hair and beauty salon - Community bus Services on offer: At an Aveo se
Request Details
Oversized Garden Residence Offering Peace & Privacy
View photo
Apartment · for sale
Request Details
Oversized Garden Residence Offering Peace & Privacy
Middle Harbour
· 3 Bedrooms · 2 Baths · Apartment
· Garden
Middle Harbour · 3 Bedrooms · 2 Baths · Apartment · Garden
Set within a peaceful, tree-lined Roseville enclave, this beautifully appointed ground-floor residence delivers an exceptional sense of space, privacy and effortless indoor-outdoor living. Enjoying a prized corner position and an abundance of natural light, the apartment opens seamlessly to an oversized private courtyard, creating a superb setting for entertaining, relaxing or enjoying the surrounding greenery. Rare direct gate access to the landscaped communal gardens further enhances the feeling of space and connection to the outdoors. Finished with quality materials and thoughtfully designed for modern living, the home combines generous proportions with premium inclusions and outstanding convenience, just moments from Roseville Village, transport, leading schools and Chatswood CBD. What we love about the property: • Expansive open-plan living and dining with excellent natural light • Oversized private courtyard ideal for entertaining and relaxed outdoor living • Desirable corner pos
Request Details
Compelling opportunity
View photo
House · for sale
Request Details
Compelling opportunity
Middle Harbour
· 3 Bedrooms · 1 Bath · House
Middle Harbour · 3 Bedrooms · 1 Bath · House
Tightly held for generations and offered to the market for the first time in decades, this property presents a rare and compelling opportunity in one of the Upper North Shore's most affluent pockets. - Set on a substantial 930sqm block in a tree-lined street - This property will appeal to developers and builders - Forward-thinking buyers will capitalise on its exceptional potential - Create a luxury new residence or explore redevelopment possibilities (STCA) - The existing home offers a functional layout providing immediate liveability - Positioned within close proximity to village shops, schools and transport
Request Details
Under Construction Luxurious Designer 3 Bed+study at the rear of the building
View photo
Apartment · for sale
Request Details
Under Construction Luxurious Designer 3 Bed+study at the rear of the building
Middle Harbour
· 3 Bedrooms · 2 Baths · Apartment
· Equipped kitchen
Middle Harbour · 3 Bedrooms · 2 Baths · Apartment · Equipped kitchen
Visit our Display Apartment this week-end Location: Larkin Lane, Roseville (Opposite Council Carpark) Saturday & Sunday 2:30-4 pm By appointment Monday-Friday Embrace the Roseville lifestyle with this boutique collection of only 34 apartments. An unsurpassed location opposite Roseville train station and next to shops providing the finest expression of the North Shore living Masterfully crafted living, this 3+ Study Bedroom, 2 Bathroom luxurious residence is the finest expression of Parkside living. Designed by the award-winning team of PBD Architects and bought to you by Hyecorp, Juliet Roseville delivers a rare product of exceptional artistry with: - Luxury kitchen joinery with integrated Fisher & Paykel Appliances inc Fridge & Microwave - Stone kitchen and bathroom benchtops - Separate bath in the ensuite - Plethora of additional Storage - Separate study with built-in desk and shelves - Generous bedroom with expansive wardrobe storage - Engineered timber floor and luxurious carpet -
Request Details
Conveniently Located Just Steps from the Community Centre
View photo
Villa · for sale
Request Details
Conveniently Located Just Steps from the Community Centre
Middle Harbour
· 2 Bedrooms · 1 Bath · Villa
· Garden · Balcony · Parking · Equipped kitchen
Middle Harbour · 2 Bedrooms · 1 Bath · Villa · Garden · Balcony · Parking · Equipped kitchen
Discover more in your retirement. Enjoy a beautifully presented two-bedroom home on the 1st floor of Lindfield Gardens with a lovely leafy outlook across the surrounding trees. Fully refurbished throughout, the open-plan living and dining area flows onto a generous balcony, creating a lovely spot to sit and enjoy the peaceful green outlook. The kitchen features quality appliances and plenty of storage, while both bedrooms offer built-in wardrobes, with the main bedroom also featuring an ensuite. With an internal laundry and fresh neutral finishes throughout, this home is ready to move straight in and enjoy. Car parking is available on request at an additional cost. Property Features: - Two bedrooms - Large kitchen with plenty of cupboard space - Built-in robes - Internal laundry - Private garden - Balcony and a courtyard - Parking available on request and at an additional cost Community features: - Indoor swimming pool and spa - Workshop - Community Centre - Billiard/Snooker table - Re
Request Details
Beautiful Avenue's residence level north to rear with 20m frontage
View photo
House · for sale
Request Details
Beautiful Avenue's residence level north to rear with 20m frontage
Middle Harbour
· 5 Bedrooms · 2 Baths · House
· Air conditioning · Fireplace · Swimming pool · Equipped kitchen
Middle Harbour · 5 Bedrooms · 2 Baths · House · Air conditioning · Fireplace · Swimming pool · Equipped kitchen
Positioned on a level 967.5sqm parcel with an impressive 20.1m frontage, this beautifully presented family home enjoys a prized north-to-rear aspect in one of East Lindfield's most desirable avenues. Extensively renovated for effortless family living, it offers generous interiors, seamless indoor-outdoor entertaining and a sparkling saltwater pool. Move-in ready with exciting scope to further enhance, renovate or rebuild, the property is neither heritage listed nor located within a conservation area, presenting an outstanding opportunity to create your dream home (STCA). Its peaceful, family-friendly setting is moments from highly regarded schools, village shops and convenient transport connections. - Level 967.5sqm block with a wide 20.1m frontage and north-to-rear aspect - Extensively renovated ground floor with timber floorboards throughout - Formal lounge and dining room with a gas fireplace - Open-plan family living with Fujitsu air conditioning - Renovated DK Kitchens kitchen wit
Request Details
Brand new Palm Springs inspired masterpiece
View photo
House · for sale
Request Details
Brand new Palm Springs inspired masterpiece
Middle Harbour
· 5 Bedrooms · 4 Baths · House
· Swimming pool · Lift · Parking · Equipped kitchen
Middle Harbour · 5 Bedrooms · 4 Baths · House · Swimming pool · Lift · Parking · Equipped kitchen
A modern masterpiece, this stunning just completed home takes a contemporary approach with a distinctive Palm Springs flair. The outcome is inspired and amazing on a beautifully level block, spanning across two levels of extraordinary design and luxury and in an address that has the best of both Roseville and Chatswood quickly at hand. Distinctive lines frame irresistibly desirable spaces for living, entertaining and relaxation, seamlessly linked via an internal lift. Light filled and lovely, herringbone laid oak flooring rests under soaring ceilings, some double height, whilst a clever courtyard area further floods the home with light. The full brick and concrete home presents an intelligent design with a private guest suite with ensuite, a family or media room, four-car parking and sublime entertaining by the luxury pool. A kitchen of consummate design and quality is a showpiece with high-end appliances and a butler's kitchen adjoined by the sweeping living and dining that is flanked
Request Details
Classic Roseville masterpiece, truly exceptional and ready to enjoy
View photo
House · for sale
Request Details
Classic Roseville masterpiece, truly exceptional and ready to enjoy
Middle Harbour
· 5 Bedrooms · 2 Baths · House
· Garden · Equipped kitchen
Middle Harbour · 5 Bedrooms · 2 Baths · House · Garden · Equipped kitchen
Commanding a 990sqm (approx.) landscaped parcel, this magnificent Federation home showcases exquisite character details seamlessly blended with sympathetic updates and additions befitting its prestigious address. Filled with natural light and ready to enjoy, the home offers three elegant living areas plus dining with each space thoughtfully laid out for family ease and effortless entertaining. Find Bosch appliances in the Shaker kitchen and bathrooms graced with travertine and marble. Bedrooms are spacious and airy, with the entire top floor currently configured as the ultimate parents' retreat. Take time out for leisure with friends and family in the manicured rear garden with a paved alfresco dining area and a mosaic tiled saltwater pool glistening in the sun. Here you're footsteps to buses for Chatswood Metro and Macquarie Park and a walk to Roseville station via the leafy Rifleway. - Impressive street presence on 990sqm (approx.) of manicured land - Federation classic with seamless
Request Details
Fresh, Brand New, and Ready to Move In Take Advantage of our Full Stamp Duty Rebate! | ROSEWOOD RESIDENCES
View photo
Apartment · for sale
Request Details
Fresh, Brand New, and Ready to Move In Take Advantage of our Full Stamp Duty Rebate! | ROSEWOOD RESIDENCES
Middle Harbour
· 2 Bedrooms · 2 Baths · Apartment
Middle Harbour · 2 Bedrooms · 2 Baths · Apartment
LIMITED TIME OFFER Secure your brand-new property today for a Full Stamp Duty Rebate! Terms and conditions apply. Contact one of our agents today for more information. Rosewood Residences presents to you an effortless lifestyle of elegance and luxury with open and light-filled spaces, symmetry and balance. Whether it's work, leisure or family life, Rosewood Residences has been designed carefully to enhance every aspect of your modern lifestyle, situated in one of Sydney's most inspired locations. - 37 Boutique-style apartments in a secure complex with electronic access and video intercom system - Offering an exclusive, limited range of brand-new 1, 2 and 3-bedroom homes - only 3 units with 2 bedrooms remaining! - Spacious, open-plan living with neutral tones and timber flooring throughout, some apartments also include a generous study space, ideal for working at home - Open-plan kitchens designed for practicality, appointed with high-end Miele appliances, Quantum Quartz Natural Quartz
Request Details
Walk to Shops, Station & School! Do not Miss!
View photo
Apartment · for sale
Request Details
New
Walk to Shops, Station & School! Do not Miss!
Middle Harbour
· 3 Bedrooms · 2 Baths · Apartment
· Equipped kitchen
Middle Harbour · 3 Bedrooms · 2 Baths · Apartment · Equipped kitchen
Luxury 3 Bedroom Apartment in Roseville! Key Features - Open-plan kitchen, living and dining with an abundance of storage space - Advanced security including intercom and secure car park with storage cages. Ready To Move in! $2,650,000 Location 1.1km to Roseville Train Station 2.3km to Roseville Public School 2.2km to Chastwood 10.2km to Macqaurie University 6.7km to Royal North Shore Hospital To know more about this property or to book a inspection, please call Steve Cho +61451031234 or Disclaimer Any images, illustrations, or virtual tours provided in the listing are artist's impressions or computer-generated representations intended to provide a general overview of the proposed development. They may not accurately depict the final appearance or the actual view from the apartment. This listing is provided solely for informational purposes and does not constitute a binding offer, invitation to treat, or contract. Any decisions made based on the information provided are the sole respon
Request Details

Get email alerts

Don't miss out: be the first to know about new properties

The alert was correctly created

On subscribing you accept the conditions of use and the privacy policy
Alert
Receive new ads in your inbox
Save this search
Receive alerts for new listings

We'll send you an email when we have new properties for: "Properties for sale in Middle Harbour"

The alert was correctly created

Inner West Sydney
Wentworth Point
Get email alerts and be the first to see new listings
Required field
On subscribing I accept the terms of the privacy policy
Perfect! You'll soon start receiving new listings via email
Alert
Receive an email when we have new ads for Properties for sale in Middle Harbour
Save this search
Filters

Bedrooms

Size (m²)

m²
m²

Price

$
$

Property type

Bathrooms

Clear all filters
Receive notifications when new entries are published.