307 houses for sale in Middle Harbour


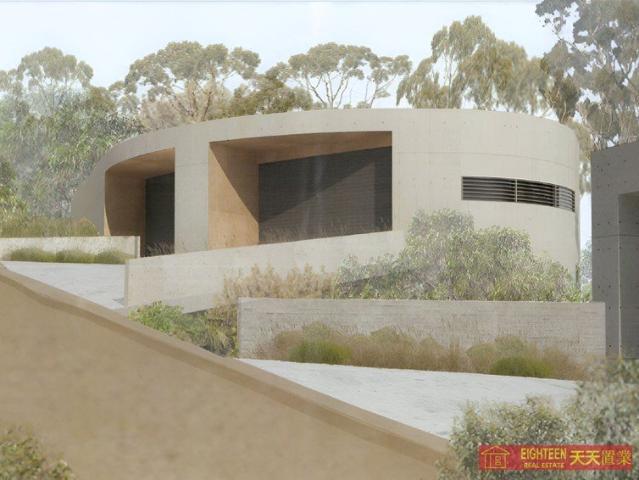
DA approved to build a luxurious 4 bedroom, 5 bathroom freestanding house
View photo
House · for sale
Request Details
DA approved to build a luxurious 4 bedroom, 5 bathroom freestanding house
Middle Harbour
· 4 Bedrooms · 5 Baths · House
· Swimming pool · Lift · Parking · Equipped kitchen
Middle Harbour · 4 Bedrooms · 5 Baths · House · Swimming pool · Lift · Parking · Equipped kitchen
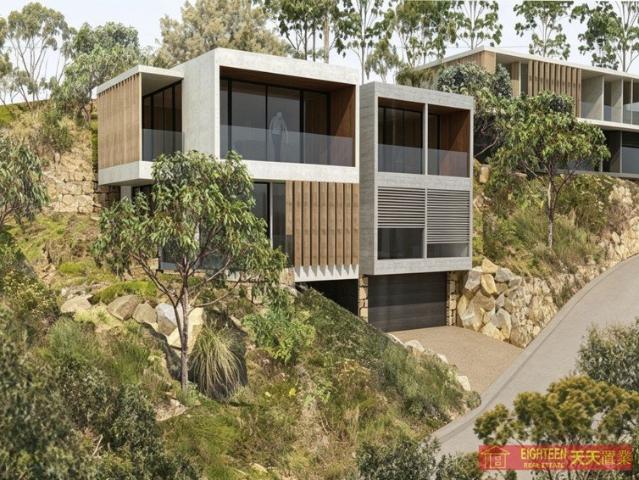
An exceptional opportunity to secure a DA-approved architectural residence in the peaceful, leafy surrounds of Roseville Chase, close to Roseville Golf Course and immersed in a private natural setting. Set on approximately 3,373sqm of land, the approved design delivers a striking multi-level home that responds beautifully to its bushland environment. The proposed residence features four bedrooms, five bathrooms and a secure double lock-up garage, with lift access connecting each level for effortless everyday living. The central living level is designed for relaxed family life and entertaining, incorporating a generous living and dining area, kitchen, family room and study/library. Accommodation is thoughtfully separated across the home, while the lower level provides a games room, change/bathroom and practical laundry and storage facilities. Outdoor living is a key feature of the design, with a private swimming pool, landscaped surrounds and deck areas creating a tranquil setting for e
Request Details
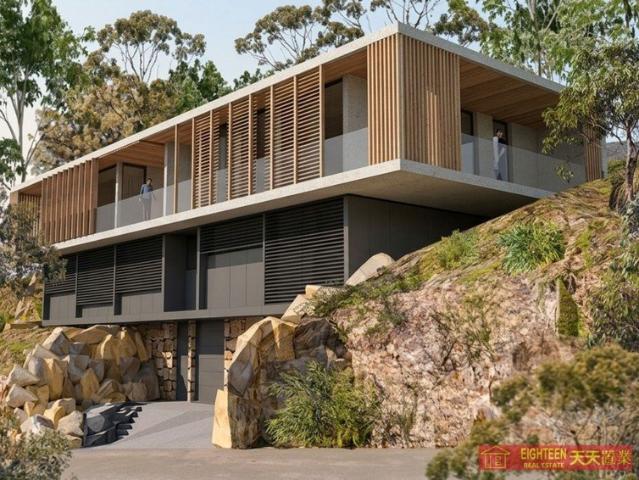
DA Approved Luxury 5 Bedroom, 5 Bathroom Residence with Triple Garage
View photo
House · for sale
Request Details
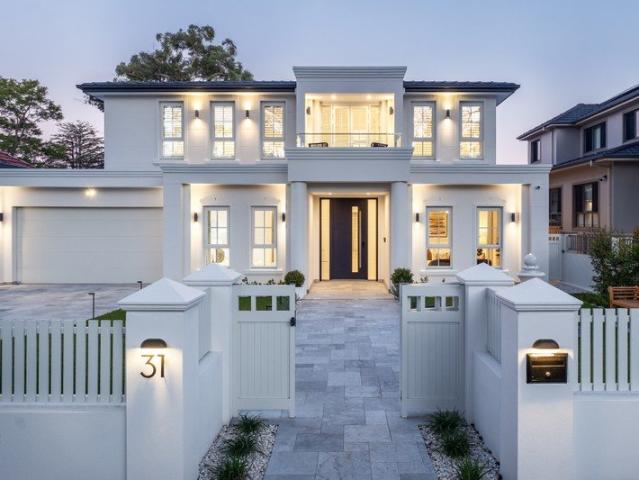
DA Approved Luxury 5 Bedroom, 5 Bathroom Residence with Triple Garage
Middle Harbour
· 4 Bedrooms · 5 Baths · House
· Swimming pool · Lift · Parking
Middle Harbour · 4 Bedrooms · 5 Baths · House · Swimming pool · Lift · Parking
An outstanding opportunity to secure a DA-approved luxury residence in one of Roseville Chase's most peaceful and naturally beautiful settings, surrounded by tranquil bushland and close to Roseville Golf Course. Designed to complement its spectacular natural landscape, this contemporary family home offers five generous bedrooms, five bathrooms, spacious living and entertaining zones, and a triple lock-up garage. The considered design also incorporates a library/study, lift access and expansive decks, creating exceptional flexibility for modern family living. Set within a private, leafy setting, the approved residence provides approximately 484 sqm of internal area, plus approximately 140sqm of deck and courtyard areas. Plans also include a swimming pool, landscaped gardens and inviting outdoor entertaining spaces, delivering a superb lifestyle sanctuary with a seamless connection to the surrounding bushland. Architectural renderings showcase a striking modern design with natural stone,
Request Details
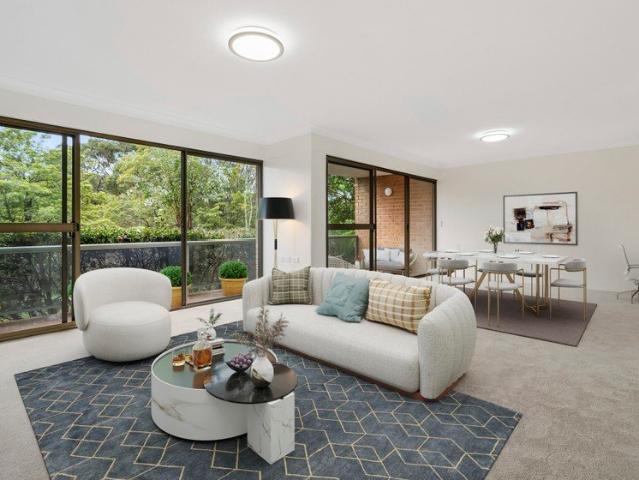
DA approved to build a luxurious 4 bedroom, 4 bathroom freestanding house
View photo
House · for sale
Request Details
DA approved to build a luxurious 4 bedroom, 4 bathroom freestanding house
Middle Harbour
· 4 Bedrooms · 5 Baths · House
· Swimming pool · Parking
Middle Harbour · 4 Bedrooms · 5 Baths · House · Swimming pool · Parking
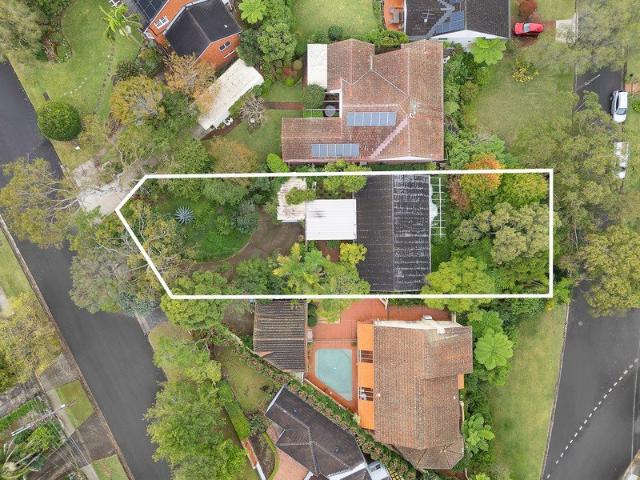
An outstanding opportunity to secure a substantial vacant landholding in one of Roseville Chase's most peaceful and naturally beautiful settings, surrounded by tranquil bushland and close to Roseville Golf Course. Offered with DA-approved plans for an exceptional contemporary residence, the design has been carefully conceived to complement the natural landscape while delivering sophisticated family living. The approved home comprises four generous bedrooms, four bathrooms, an additional powder room, spacious living and entertaining areas, and a double lock-up garage. Set on an expansive approximately 2,895sqm parcel, the approved residence provides approximately 685sqm of internal area, plus approximately 61sqm of decks and courtyard areas. Plans also incorporate a swimming pool, landscaped grounds and inviting outdoor entertaining spaces, creating a private lifestyle sanctuary with a strong connection to its leafy surrounds. Architectural renderings showcase a striking modern design f
Request Details
Elegant Federation charm, exceptional family flexibility and walk to rail convenience
View photo
House · for sale
Request Details
Elegant Federation charm, exceptional family flexibility and walk to rail convenience
Middle Harbour
· 5 Bedrooms · 3 Baths · House
· Swimming pool · Equipped kitchen
Middle Harbour · 5 Bedrooms · 3 Baths · House · Swimming pool · Equipped kitchen
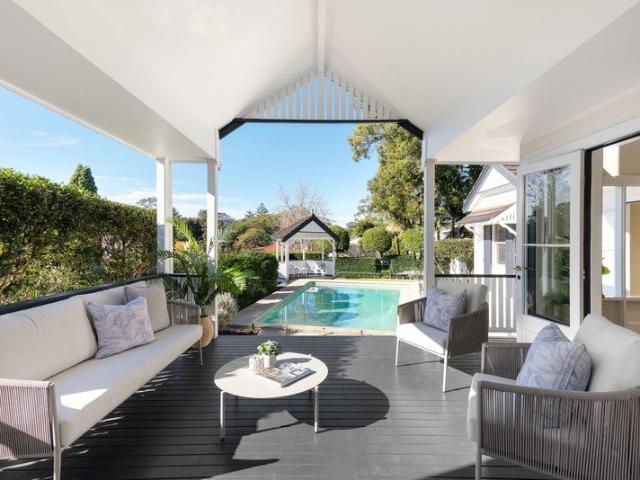
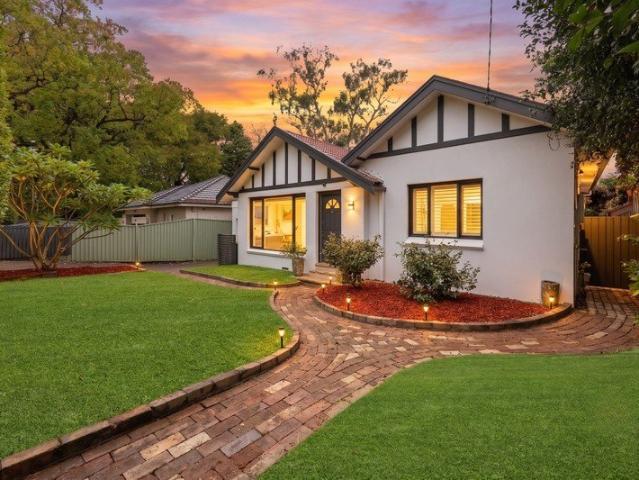
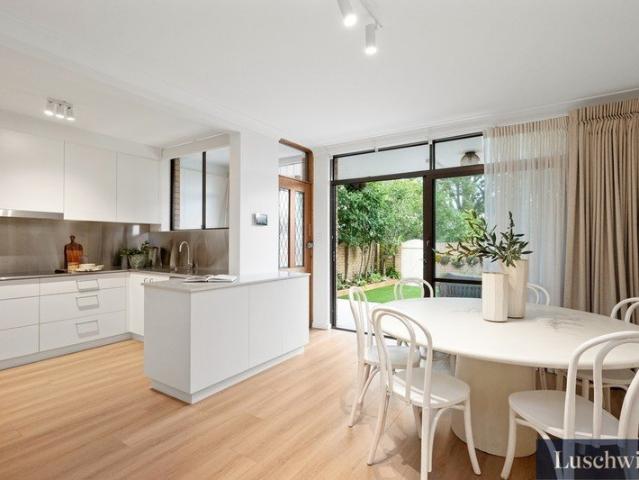
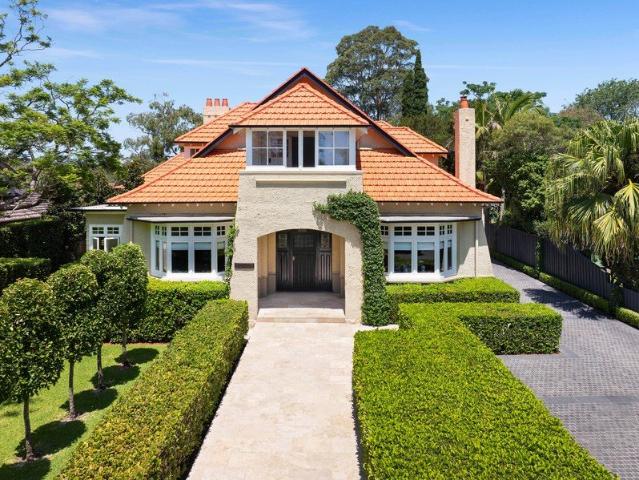
Positioned in one of Roseville's most coveted east-side avenues, this elegant Federation home seamlessly blends timeless character with a beautifully designed contemporary extension, creating a sophisticated single-level residence for modern family living. Elevated to capture abundant natural light and leafy district views, the home showcases soaring high ceilings, stained glass windows, graceful archways and original fireplaces, beautifully complemented by generous formal lounge and dining rooms that celebrate its enduring charm. At the heart of the home, a sun-filled open plan living and dining area unfolds beneath a spectacular glazed void, with French doors extending to covered alfresco entertaining overlooking the level gardens, salt-water swimming pool and peaceful district outlook. The modern kitchen is beautifully appointed with Corian benchtops, Bosch oven, gas cooktop and Miele dishwasher, creating a welcoming hub for everyday living and entertaining. A thoughtfully designed
Request Details
Non conservation Federation charm with sweeping Blue Mountains views and walk to rail convenience
View photo
House · for sale
Request Details
Non conservation Federation charm with sweeping Blue Mountains views and walk to rail convenience
Middle Harbour
· 5 Bedrooms · 3 Baths · House
· Garden · Parking · Equipped kitchen
Middle Harbour · 5 Bedrooms · 3 Baths · House · Garden · Parking · Equipped kitchen
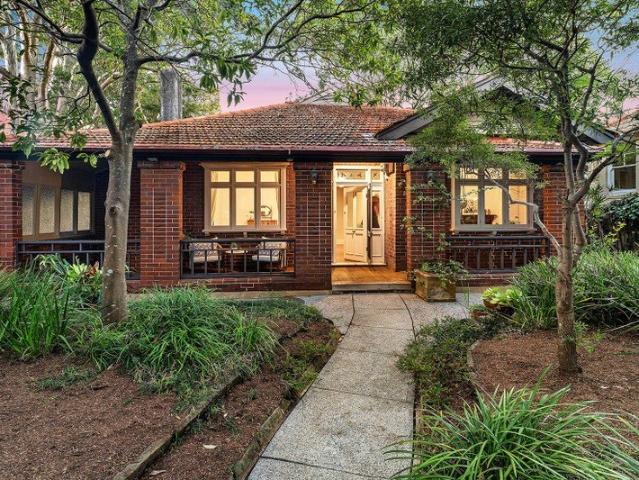
An outlook stretching to the Blue Mountains and the ease of a walk-to-rail lifestyle make this address one of the area's most compelling settings. Held within the same family for decades, this c1915 full brick non conservation Federation home beautifully blends timeless character with contemporary comfort in an exceptional lifestyle location. Traditional front rooms unfold with lofty proportions beautifully preserved. Generous view-filled lounge and dining rooms lead to an eat-in kitchen and family living opening to a covered deck overlooking a level garden and Lane Cove National Park. Offering valuable versatility, a lower level with its own entrance, delivers a bedroom, bathroom and flexible sitting room. Balancing enduring character with contemporary practicality, a dedicated office creates a quiet work-from-home retreat, complemented by the security of a lock-up garage and gated driveway. Quietly positioned with every convenience close by, walking distance to the charm of Roseville
Request Details
Peaceful Newly Renovated East Side Oasis High Side Beauty with Beautiful Views
View photo
House · for sale
Request Details
Peaceful Newly Renovated East Side Oasis High Side Beauty with Beautiful Views
Middle Harbour
· 5 Bedrooms · 2 Baths · House
· Garden · Equipped kitchen
Middle Harbour · 5 Bedrooms · 2 Baths · House · Garden · Equipped kitchen
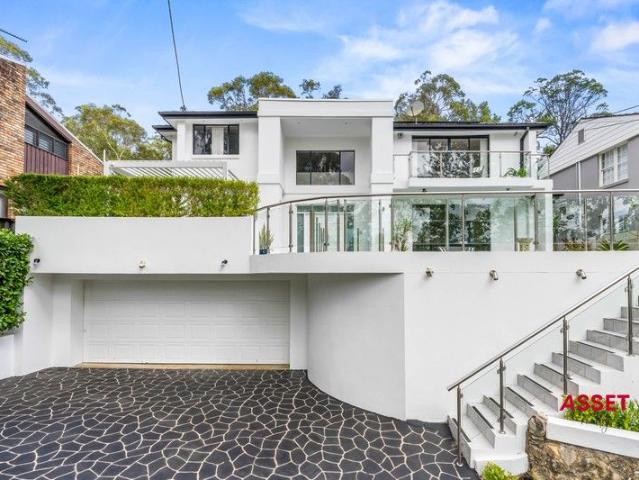
Tucked away in a whisper quiet pocket on Killara's prized east side, this beautifully refreshed residence delivers space, privacy and effortless family living in a serene, elevated setting with a desirable northerly aspect. Recently renovated and presented as new, the home offers multiple living zones, a brand new kitchen downstairs that has never been used, and seamless indoor outdoor flow to a landscaped backyard designed for relaxed entertaining. Sunlit interiors, timber floors and leafy outlooks create a warm yet sophisticated feel, while the flexible upper level living with wet bar enhances entertaining options and a separate downstairs study perfect for working from home or quiet reading. Peaceful, private and move in ready, this is a home where comfort meets lifestyle and all the hard work has already been done. Features Include: Newly renovated east side family retreat with northerly aspect, multiple living zones and exceptional privacy Timber floors and sun filled interiors th
Request Details
Compelling opportunity
View photo
House · for sale
Request Details
Compelling opportunity
Middle Harbour
· 3 Bedrooms · 1 Bath · House
Middle Harbour · 3 Bedrooms · 1 Bath · House
Tightly held for generations and offered to the market for the first time in decades, this property presents a rare and compelling opportunity in one of the Upper North Shore's most affluent pockets. - Set on a substantial 930sqm block in a tree-lined street - This property will appeal to developers and builders - Forward-thinking buyers will capitalise on its exceptional potential - Create a luxury new residence or explore redevelopment possibilities (STCA) - The existing home offers a functional layout providing immediate liveability - Positioned within close proximity to village shops, schools and transport
Request Details
Ground Floor Charm with a North Facing Aspect
View photo
Villa · for sale
Request Details
Ground Floor Charm with a North Facing Aspect
Middle Harbour
· 2 Bedrooms · 1 Bath · Villa
· Balcony · Swimming pool · Parking · Equipped kitchen
Middle Harbour · 2 Bedrooms · 1 Bath · Villa · Balcony · Swimming pool · Parking · Equipped kitchen
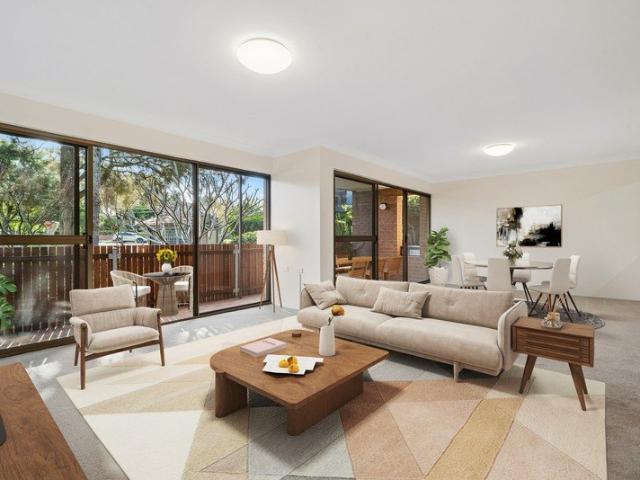
Discover more in your retirement. Nestled among established greenery, this two-bedroom ground floor apartment showcases sun-filled living and dining spaces, enhanced by a desirable North-facing orientation. Entertain with ease in the updated kitchen, featuring stone benchtops and quality appliances, before unwinding on your private balcony. Both bedrooms are generously carpeted, with the master opening directly onto its own private balcony. A well-appointed bathroom with walk in shower and separate internal laundry complete this bright and comfortable home. Car parking is available on request at an additional cost. Property Features: - North facing lounge and dining, filled with natural light - Updated kitchen with stone benchtops and quality appliances - Balcony off lounge and dining, plus a second off the master bedroom - Walk in shower - Built-in robes - Separate internal laundry - Parking available on request and at an additional cost Community features: - Indoor swimming pool and
Request Details
Newly Renovated Single Level Luxury Home on Level Block Walk to Schools & Bus
View photo
House · for sale
Request Details
Newly Renovated Single Level Luxury Home on Level Block Walk to Schools & Bus
Middle Harbour
· 4 Bedrooms · 4 Baths · House
· Air conditioning · Equipped kitchen
Middle Harbour · 4 Bedrooms · 4 Baths · House · Air conditioning · Equipped kitchen
Newly renovated to perfection and positioned on a level block in the heart of Roseville, this stunning single-level family home offers effortless living just moments from schools and city buses. Few minutes drive to Chatswood. Beautifully blending modern luxury with classic period charm, the residence features four generous bedrooms each with brand new ensuites, a showpiece gas kitchen with waterfall stone island and Miele appliances, and seamless indoor-outdoor flow to a lush level lawn. With waterproof engineered timber floors throughout, spacious living areas and premium finishes at every turn, this is contemporary family living in one of Roseville's most sought-after pockets. - High ceilings, decoratvie cornices and elegant leadlight windows. Waterproof engineered timber floors throughout. Ducted air conditioning plus split-system unit in living room - 4 bedrooms, 4.5 bathrooms. All generous bedrooms with brand new modern ensuites, plus a powder room - Bedroom two with private stud
Request Details
DA Approved Luxury 4 Bedroom Residence with Pool and Double Garage
View photo
House · for sale
Request Details
DA Approved Luxury 4 Bedroom Residence with Pool and Double Garage
Middle Harbour
· 4 Bedrooms · 5 Baths · House
· Balcony · Parking · Swimming pool · Lift
Middle Harbour · 4 Bedrooms · 5 Baths · House · Balcony · Parking · Swimming pool · Lift
An outstanding opportunity to secure a DA-approved luxury residence in one of Roseville Chase's most peaceful and naturally beautiful settings, surrounded by tranquil bushland and close to Roseville Golf Course. Designed to complement its spectacular natural landscape, this contemporary three-level family home offers four generous bedrooms, five bathrooms, spacious living and entertaining zones, and a double lock-up garage. The considered design also incorporates lift access and expansive balconies, creating exceptional flexibility for modern family living. Set within a private, leafy setting, the approved residence provides approximately 292sqm of approved internal area, plus approximately 39sqm of deck and courtyard areas. Plans also include a private swimming pool, landscaped gardens and inviting outdoor entertaining spaces, delivering a superb lifestyle sanctuary with a seamless connection to the surrounding bushland. Architectural renderings showcase a striking modern design with
Request Details
A Rare Roseville Townhouse with Space, Privacy and East Side Convenience
View photo
Townhouse · for sale
Request Details
New
A Rare Roseville Townhouse with Space, Privacy and East Side Convenience
Middle Harbour
· 3 Bedrooms · 2 Baths · Townhouse
· Garden · Balcony · Terrace · Air conditioning · Equipped kitchen
Middle Harbour · 3 Bedrooms · 2 Baths · Townhouse · Garden · Balcony · Terrace · Air conditioning · Equipped kitchen
Set within Parkville, a boutique collection of townhouses in peaceful east-side Roseville, this beautifully presented, three bedroom residence offers space, privacy and convenience. Designed for a low-maintenance lifestyle, the home opens to a generous living and dining area that flows to a private courtyard and garden terrace. An ideal space for year-round entertaining or relaxed, everyday living. The recently renovated kitchen is finished with stainless steel benchtops, quality appliances and excellent storage, while a motorised skylight above the stairwell brings natural light deep into the home. The accommodation, located upstairs, includes three bedrooms all featuring built-in robes. The main bedroom is generously proportioned and features an ensuite and balcony overlooking the front gardens, while the third bedroom, complete with opening motorised skylight, would be an ideal home office, nursery or guest room. Practical inclusions add further appeal, with ducted air conditioning
Request Details
North to Rear Family Excellence in a Coveted Roseville Address
View photo
House · for sale
Request Details
North to Rear Family Excellence in a Coveted Roseville Address
Middle Harbour
· 5 Bedrooms · 3 Baths · House
· Garden · Equipped kitchen
Middle Harbour · 5 Bedrooms · 3 Baths · House · Garden · Equipped kitchen
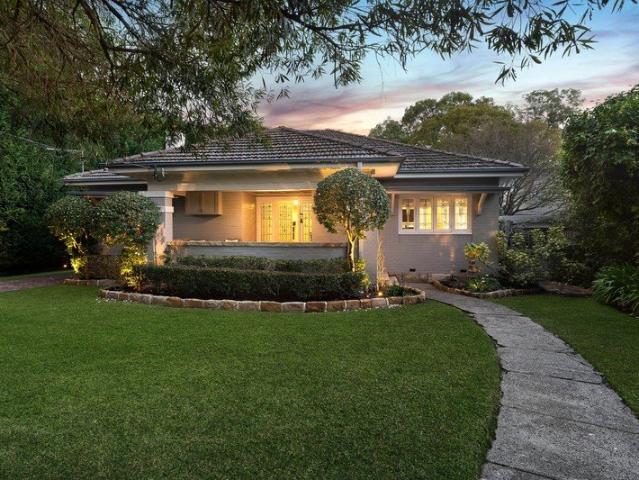
Presiding behind a picturesque frontage, this beautifully extended c1925 character home blends timeless period elegance with contemporary family living in one of Roseville's most tightly held pockets. Occupying a superb 961.1sqm level parcel with a prized north-to-rear aspect, the home delivers exceptional space, privacy and everyday convenience just moments from Roseville Public School, Roseville Station and city buses, while enjoying easy access to leading private schools and Chatswood's vibrant shopping and dining precinct. Elegant formal spaces give way to an expansive open-plan living and dining domain, where a gourmet kitchen, appointed with stone benchtops and gas cooking, forms the heart of the home. High-span bay-style windows frame the tranquil gardens, while the interiors extend effortlessly to a superb entertaining deck. Encircled by towering established hedges, the north-to-rear backyard offers a private sanctuary bathed in beautiful natural light, creating an idyllic sett
Request Details
Graceful scale and character, ready to enjoy in a blue chip location
View photo
House · for sale
Request Details
Graceful scale and character, ready to enjoy in a blue chip location
Middle Harbour
· 5 Bedrooms · 2 Baths · House
· Garden · Fireplace · Equipped kitchen
Middle Harbour · 5 Bedrooms · 2 Baths · House · Garden · Fireplace · Equipped kitchen
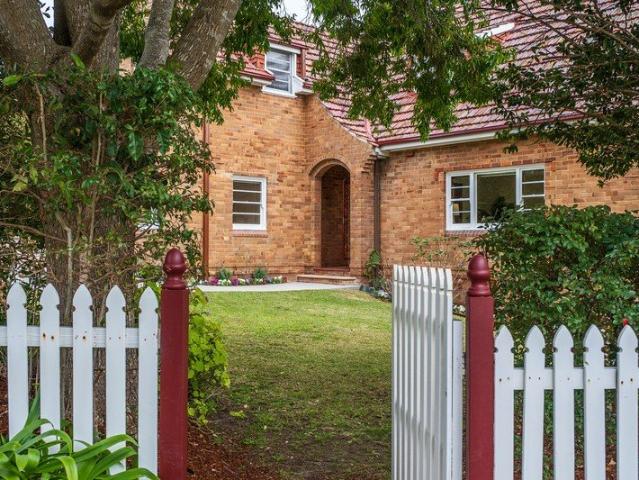
Distinguished by its soaring gabled façade, this charming period brick home captures the warmth and character of a much-loved family residence, set on approx.752.50sqm of north-to-rear land in a highly sought-after North Shore setting. Thoughtfully updated for modern living, it offers a wonderful balance of original charm, everyday comfort and seamless flow to the garden, with express buses to the City and Chatswood, and many Northern Beaches buses just a level stroll away, alongside the area's celebrated schools, villages and lifestyle amenities. Inside, graceful proportions and enduring period details create an inviting sense of character, with high ceilings, rich timber floors and a functioning fireplace adding warmth and charm. Two adjoining living areas provide flexibility for relaxed family time or entertaining, while the open-plan dining area creates a natural hub for everyday gatherings. The gas kitchen is well appointed, featuring European appliances and plentiful storage. Fiv
Request Details
Charming Roseville Home with Exceptional Future Potential
View photo
House · for sale
Request Details
Charming Roseville Home with Exceptional Future Potential
Middle Harbour
· 4 Bedrooms · 2 Baths · House
· Garden · Balcony
Middle Harbour · 4 Bedrooms · 2 Baths · House · Garden · Balcony
Set in a peaceful, family-friendly pocket of Roseville, this charming residence combines immediate family comfort with exciting scope to further enhance, renovate or create a new dream home in the future (STCA). Offering a versatile existing layout, generous proportions and a beautiful leafy outlook, the property presents an outstanding opportunity for families seeking both lifestyle and long-term potential. The existing home features a casual living and dining area flowing effortlessly to an alfresco entertaining space, complemented by four generous bedrooms. The oversized master bedroom is filled with natural light and opens onto a private balcony capturing leafy district views. Multiple living zones provide excellent flexibility for growing or multi-generational families, while the level rear garden offers a private and secure setting for children and pets. Comfortable and full of character as it stands, the property also offers buyers the flexibility to personalise, substantially r
Request Details
A Peaceful Villa Steps From the Community
View photo
Villa · for sale
Request Details
A Peaceful Villa Steps From the Community
Middle Harbour
· 2 Bedrooms · 1 Bath · Villa
· Garden · Balcony · Parking · Equipped kitchen
Middle Harbour · 2 Bedrooms · 1 Bath · Villa · Garden · Balcony · Parking · Equipped kitchen
Discover more in your retirement. The open-plan lounge and dining area leads out to a generous balcony, a good spot to sit and take in the greenery. The kitchen has quality appliances and plenty of storage, and both bedrooms come with built-in robes. There is also an ensuite and internal laundry. Freshly finished in neutral tones throughout, the home is ready to move straight in. Car parking is available on request at an additional cost Property Features: - Two bedrooms - Large kitchen with plenty of cupboard space - Built-in robes - Internal laundry - Private garden - Balcony and a courtyard - Parking available on request and at an additional cost Community features: - Indoor swimming pool and spa - Workshop - Community Centre - Billiard/Snooker table - Resident bar and dining - Library - Hair and beauty salon - Community bus - Pet-friendly (subject to approval) About Lindfield Gardens Retirement Living: Lindfield Gardens is located within driving distance to cafes, public transport,
Request Details
'Strathmore', a sublime family estate with a premium address
View photo
House · for sale
Request Details
'Strathmore', a sublime family estate with a premium address
Middle Harbour
· 5 Bedrooms · 4 Baths · House
· Terrace · Swimming pool · Equipped kitchen
Middle Harbour · 5 Bedrooms · 4 Baths · House · Terrace · Swimming pool · Equipped kitchen
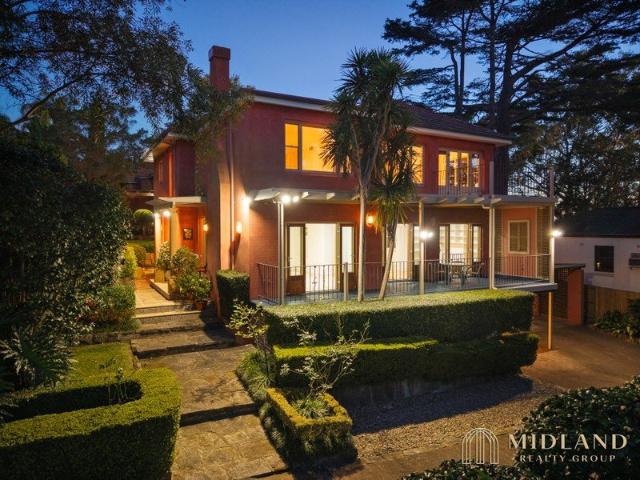
A magnificent fusion of period beauty, design excellence and a dress-circle location, 'Strathmore' defines superior family luxury on its beautiful, high-side, north facing 1410sqm. Crafted with a discerning eye for scale and detail and upgraded and enhanced to indulge, the allure begins from the street, with the residence framed in stunning, established Peter Fudge designed gardens. Step through the gates to paradise, where the full brick beauty welcomes into superb interiors. All its period allure has been preserved, highlighted in its intricate ceiling mouldings, leadlight features and original fireplaces. The formal lounge is an elegant space, opening to a unique large deck that works as an indoor/outdoor games room wrapped in electric blinds. Nearby is a large office/reading room and two of the five bedrooms. A modern addition is the sweeping living, dining and luxury stone kitchen that spills to the large, covered terrace overlooking the sublime gardens and fully tiled heated pool
Request Details
Flawless family living, quietly placed steps from Roseville Public School
View photo
House · for sale
Request Details
Flawless family living, quietly placed steps from Roseville Public School
Middle Harbour
· 4 Bedrooms · 1 Bath · House
· Garden · Air conditioning · Equipped kitchen
Middle Harbour · 4 Bedrooms · 1 Bath · House · Garden · Air conditioning · Equipped kitchen
Impeccable in both presentation and position, this full brick home delivers an exemplary calibre of living just steps from Roseville Public School and minutes from the centre of Chatswood. Completely resolved for modern lifestyles, high ceilings amplify light-filled interiors with the luxury of hydronic heating, ducted air conditioning and solar underpinning everyday comfort. Transitioning from classic to contemporary, a striking rear extension introduces open plan living, dining and kitchen spaces defined by oversized glazing and exceptional storage. French doors extend to a covered entertaining deck, before stepping down to a private backyard where level lawns leave weekends free for enjoying. Opening to a north-west frontage, an additional lounge makes the most of its quiet positioning, complemented by a sunroom and beautifully proportioned bedrooms. Already perfect with every detail taken care of, life simply unfolds into a peaceful and friendly neighbourhood setting, with plenty o
Request Details
Inspiring opportunity on a low maintenance 644sqm
View photo
House · for sale
Request Details
Inspiring opportunity on a low maintenance 644sqm
Middle Harbour
· 3 Bedrooms · 1 Bath · House
· Garden · Air conditioning · Swimming pool · Parking · Equipped kitchen
Middle Harbour · 3 Bedrooms · 1 Bath · House · Garden · Air conditioning · Swimming pool · Parking · Equipped kitchen
PARKING AVAILABLE ON MALVERN AVENUE OR BOUNDARY STREET Greeting the market for the first time in 15 years, this much-loved family home provides options galore to the astute buyer. Comfortable now while enjoying vast future potential, it boasts prime proximity to top schools, transport, local Woolworths and Roseville Chase shops. - Well-presented full brick home in supremely central location - Formal and family living areas, high ceilings, modern shutters - Neat kitchen featuring dishwasher and 900mm Ilve gas range - Ducted air conditioning plus easycare floorboards throughout - Sunny entertainers' backyard offers generous pergola and pool - Tiled main bathroom with bath, three built-ins plus solar power - Access through electric gate into garage and off-street parking - Scope for luxury rebuild or extension or redevelopment (STCA) - Chatswood and CBD buses at your door, steps from playground - 2025 School catchment zone for Killarney Heights High School
Request Details
Modernised family home with elevated leafy views
View photo
House · for sale
Request Details
Modernised family home with elevated leafy views
Middle Harbour
· 4 Bedrooms · 2 Baths · House
· Garden · Balcony · Parking · Air conditioning · Equipped kitchen
Middle Harbour · 4 Bedrooms · 2 Baths · House · Garden · Balcony · Parking · Air conditioning · Equipped kitchen
Commanding an elevated position with valley and water views towards Middle Cove, this beautifully presented home has been thoughtfully enhanced to deliver exceptional comfort and practicality. Extensive renovations are complemented by substantial infrastructure upgrades, established gardens and picturesque outlooks, creating an idyllic family haven in one of the area's most tightly held and community-minded enclaves. - Fully upgraded electrical wiring, plumbing, drainage and gas copper piping throughout - Premium Daikin 16kW ducted reverse-cycle air conditioning with wireless control - Hardwood plantation shutters, polished timber floors and brand new carpet - Generous L-shaped living flowing to a balcony, open plan gas kitchen and family dining capturing elevated leafy and water views - Four bedrooms and two renovated bathrooms, main features a bath and heated flooring - Refreshed laundry with powder room, automatic double garage and underhouse storage - Secure backyard with level law
Request Details
Elevated Family Living with Sweeping National Park Views
View photo
House · for sale
Request Details
Elevated Family Living with Sweeping National Park Views
Middle Harbour
· 5 Bedrooms · 3 Baths · House
· Garden · Terrace · Swimming pool
Middle Harbour · 5 Bedrooms · 3 Baths · House · Garden · Terrace · Swimming pool
Positioned on a generous 1,005sqm parcel with a prized north-to-rear aspect, this beautifully presented family home offers spacious living, superb outdoor entertaining and exciting future potential in one of East Lindfield's most sought-after streets. Designed across three versatile levels, the home features expansive living and dining areas that extend seamlessly to a large entertaining terrace, capturing picturesque elevated views. A spacious lower-level rumpus room opens directly to the private rear garden and swimming pool, creating the ideal space for families to relax and entertain. The sun-filled north-facing backyard enhances both the outlook and outdoor lifestyle, while the property's non-conservation zoning presents an outstanding opportunity to renovate, extend or further capitalise in the future (STCA). Conveniently located within walking distance of local shops, schools and City and rail buses, the home also falls within the highly regarded Killara High School catchment. G
Request Details
Breathtaking custom built home of impressive scale
View photo
House · for sale
Request Details
Breathtaking custom built home of impressive scale
Middle Harbour
· 5 Bedrooms · 5 Baths · House
· Garden · Parking · Swimming pool · Equipped kitchen
Middle Harbour · 5 Bedrooms · 5 Baths · House · Garden · Parking · Swimming pool · Equipped kitchen
Evoking a heightened sense of timeless luxury, this custom-built residence showcases a state-of-the-art design of breathtaking scale with the emphasis on light and beauty. Its cul-de-sac address is a level stroll to Castle Cove Public School, local shops and Chatswood/North Sydney buses. - Opulent interiors blanketed in hardwood herringbone oak floors - Grand open living/dining area and kitchen beneath high ceilings - Paved alfresco setting with retractable awning and bbq kitchen - Heated mineral pool and level lawns bask in idyllic garden privacy - Sensational island kitchen with Smeg five burner gas cooktop - Butlers' pantry with a suite of Smeg ovens and integrated fridge - Gorgeous wrought iron staircase ascends to bedrooms and rumpus - Palatial master retreat with dressing room and deluxe full ensuite - Sumptuous bedrooms, flawless marble bathrooms, outdoor shower - Full brick/concrete slab build, double garage, 13kw solar panels
Request Details
Charming East Side Family Home on a Generous 1,005sqm Parcel
View photo
House · for sale
Request Details
Charming East Side Family Home on a Generous 1,005sqm Parcel
Middle Harbour
· 5 Bedrooms · 2 Baths · House
· Garden · Parking · Fireplace · Equipped kitchen
Middle Harbour · 5 Bedrooms · 2 Baths · House · Garden · Parking · Fireplace · Equipped kitchen
Nestled on one of Roseville's most coveted east side streets, this charming character home offers an exceptional family lifestyle on a generous 1,005sqm parcel. Showcasing five bedrooms, multiple living and entertaining spaces and a private, expansive backyard, it presents a rare opportunity to secure a quality home in one of Roseville's most tightly held pockets. - Charming character home on a generous 1,005sqm parcel - Five spacious bedrooms, two bathrooms and multiple living areas - Light-filled living and dining spaces flowing effortlessly to the entertaining deck - Well-appointed kitchen with walk-in pantry and adjoining family room - Separate formal living room with fireplace - Expansive, private backyard framed by established gardens - Entertaining deck ideal for relaxed family living - Double carport with additional storage and garden shed - Within Roseville Public and Killara High School catchments - Easy stroll to Roseville Station, village cafés, cinema and local shops
Request Details
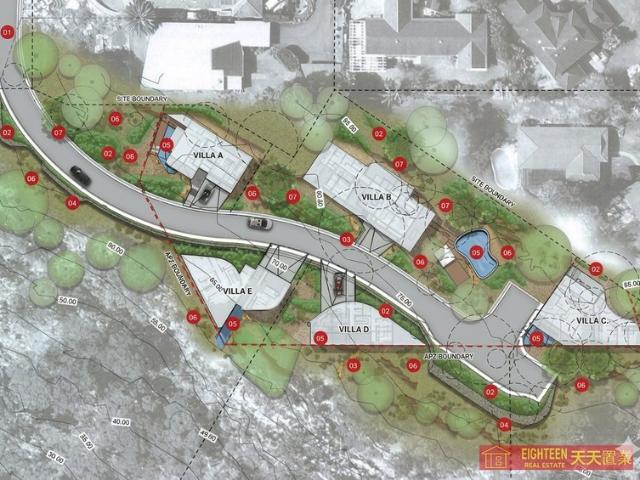
DA Approved for 5 oversized Luxury House Development Opportunity on 1.49ha in Prestigious Roseville Chase
View photo
House · for sale
Request Details
DA Approved for 5 oversized Luxury House Development Opportunity on 1.49ha in Prestigious Roseville Chase
Middle Harbour
· House
Middle Harbour · House
An exceptional opportunity to secure a rare DA-approved luxury residential development site in one of Sydney's most tightly held and nature-rich locations. Positioned on an elevated and tranquil 1.49ha landholding, this premium offering borders the stunning Middle Harbour and Roseville Golf Course, delivering a unique lifestyle setting with strong future appeal. Approved for five substantial luxury residences, each designed to maximise privacy, outlook, and connection with the surrounding natural environment, this project presents an outstanding opportunity for developers or prestige builders seeking a ready-to-deliver boutique estate. Key Features: • DA approved for 5 oversized luxury homes • Expansive 1.49ha elevated site in a peaceful bushland setting • Service road completed with water, electricity & sewer connected • Homes designed with internal garages, swimming pools, large entertaining decks & landscaped gardens • Flexible mix of 4- and 5-bedroom residences ranging approx. 282s
Request Details
Brand new entertainer presents palatial luxury and flawless finishes
View photo
House · for sale
Request Details
Brand new entertainer presents palatial luxury and flawless finishes
Middle Harbour
· 5 Bedrooms · 5 Baths · House
· Swimming pool · Cellar · Equipped kitchen
Middle Harbour · 5 Bedrooms · 5 Baths · House · Swimming pool · Cellar · Equipped kitchen
Choose a life of incredible indulgence in this brand-new custom entertainer, offering matchless luxury and grand scale proportions with a total build area of 523sqm approx. This home will never fail to impress, with its array of living rooms and sumptuous bedrooms showcasing world-class quality. Miele and luxury stone feature in the showpiece kitchen and butler's pantry. A lounge, media room, open living and dining, plus a rumpus/cellar ensure abundant space for everyone, complemented by alfresco BBQ entertaining and a mosaic tiled pool. Bedrooms offer superior comfort, with a guest suite downstairs, and an opulent north facing master suite. Six stunning bathrooms include four ensuites. Buses at your gate take you to the City, Chatswood Metro, and Lindfield station. Enjoy a short walk to local shopping, playground and Lindfield East Public School. In Killara High zone. - Brand-new luxury home, 523sqm build with slab, 967sqm land parcel - Soaring hall with a rising staircase, stunning c
Request Details
Spacious two bedroom residence in a peaceful setting
View photo
Villa · for sale
Request Details
Spacious two bedroom residence in a peaceful setting
Middle Harbour
· 2 Bedrooms · 1 Bath · Villa
· Balcony · Air conditioning · Swimming pool · Parking · Equipped kitchen
Middle Harbour · 2 Bedrooms · 1 Bath · Villa · Balcony · Air conditioning · Swimming pool · Parking · Equipped kitchen
Discover more in your retirement. Peacefully set within Lindfield Gardens village, this beautifully renovated two-bedroom residence offers a quiet, leafy outlook and an easy sense of space. Open-plan living and dining flow onto a generous covered balcony overlooking the treetops. The updated kitchen features stone benchtops, timber flooring and quality appliances, while both bedrooms are well-sized with built-in robes. A private courtyard, sheltered verandah and dedicated study nook add to the appeal, offering comfortable, low-maintenance living in one of East Lindfield's most tranquil settings. Property Features: - Two bedrooms with built-in robes - Renovated kitchen with stone benchtops and dishwasher - Combined bathroom and laundry, plus separate WC - Covered balcony with leafy outlook - Private courtyard and verandah - Reverse-cycle air conditioning - Parking available on request and at an additional cost Community features: - Indoor swimming pool and spa - Workshop - Community Cen
Request Details

Get email alerts

Don't miss out: be the first to know about new properties

The alert was correctly created

On subscribing you accept the conditions of use and the privacy policy
Alert
Receive new ads in your inbox
Save this search
Receive alerts for new listings

We'll send you an email when we have new properties for: "Houses for sale in Middle Harbour"

The alert was correctly created

Wentworth Point
Inner West Sydney
Get email alerts and be the first to see new listings
Required field
On subscribing I accept the terms of the privacy policy
Perfect! You'll soon start receiving new listings via email
Alert
Receive an email when we have new ads for Houses for sale in Middle Harbour
Save this search
Filters

Bedrooms

Size (m²)

Price

$
$

Property type

Bathrooms

Clear all filters
Receive notifications when new entries are published.