335 houses for sale in Middle Harbour

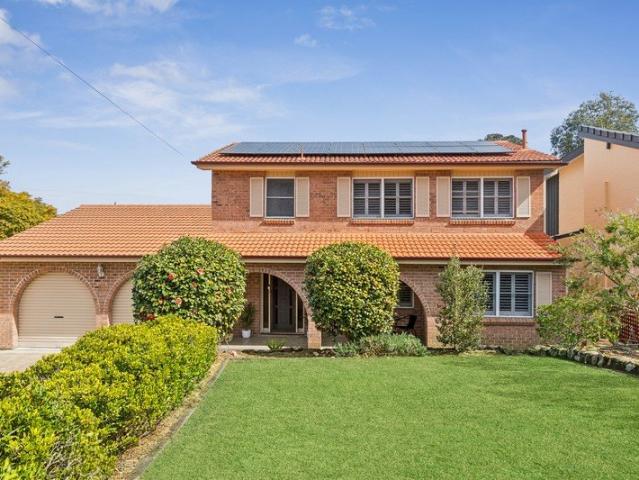
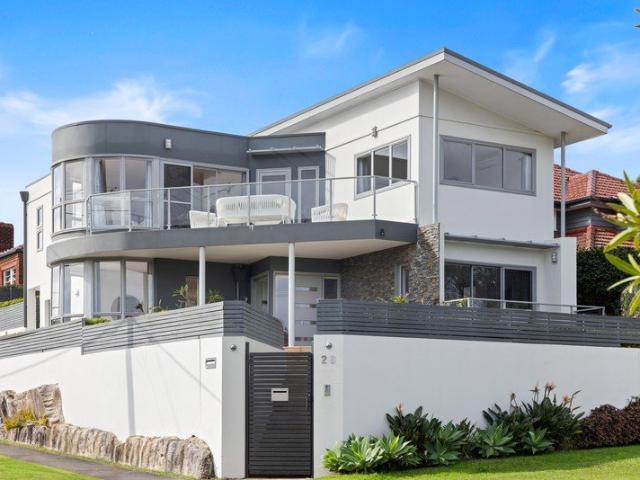
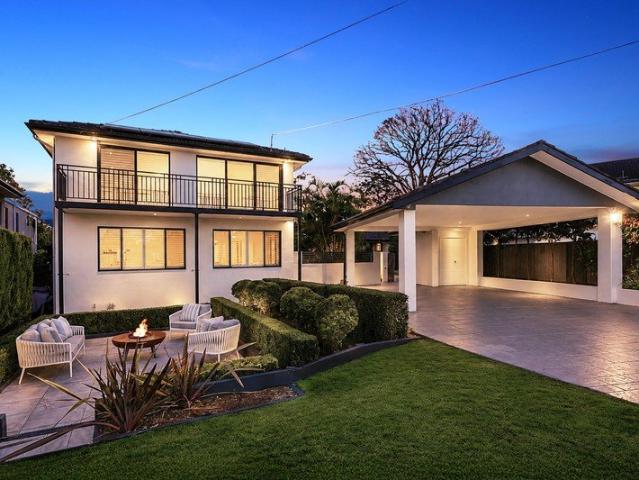
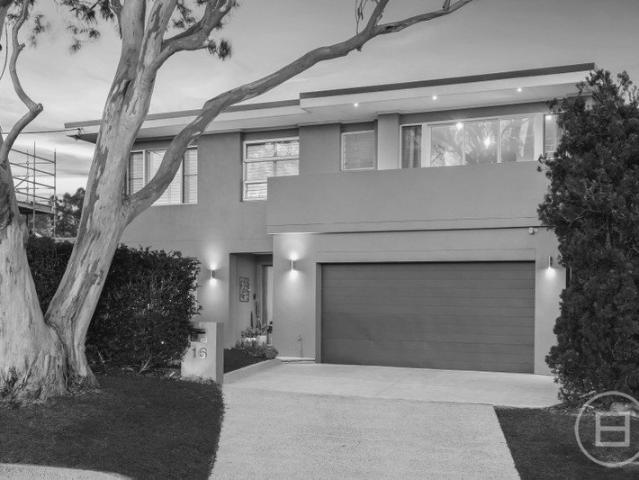
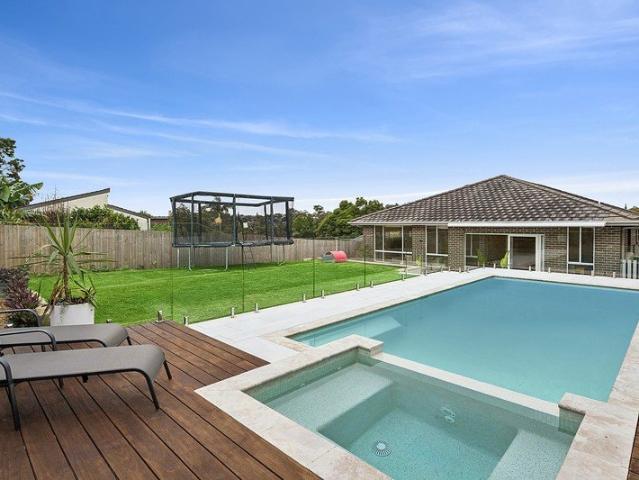
Custom designed family paradise in beaches' heart
View photo
House · for sale
Request Details
Custom designed family paradise in beaches' heart
Middle Harbour
· 5 Bedrooms · 3 Baths · House
· Air conditioning · Swimming pool · Parking · Equipped kitchen
Middle Harbour · 5 Bedrooms · 3 Baths · House · Air conditioning · Swimming pool · Parking · Equipped kitchen
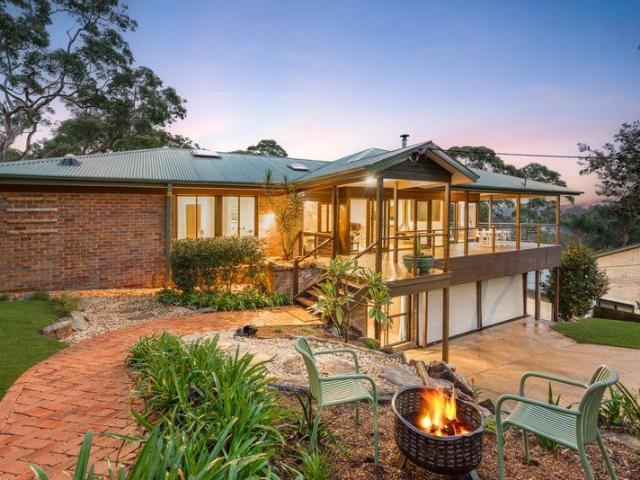
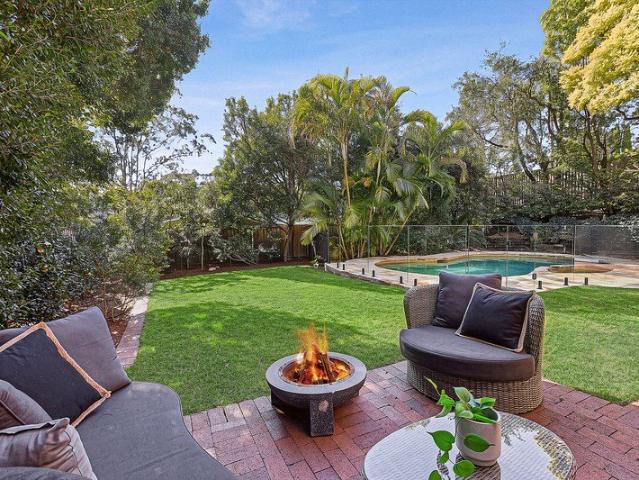
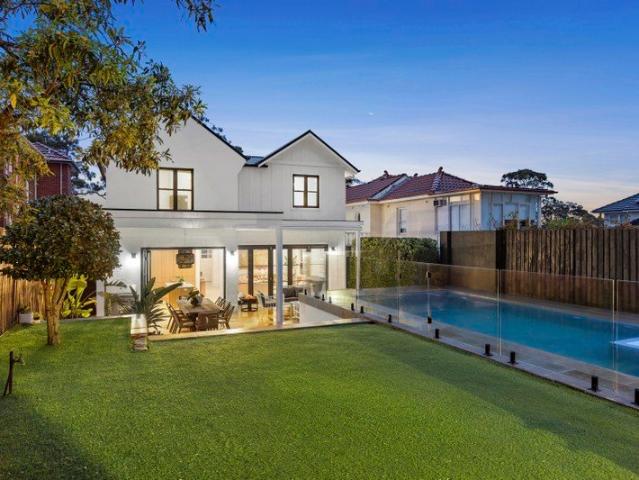
A beachside family paradise of incredible proportions, this custom designed Zenith home occupies an elevated 948sqm parcel in the heart of the northern beaches. It's set back from the road, a level walk to the beach, Warringah Mall and city/Manly bound buses. - Refreshed interiors deliver a high quality standard of living - Massive open plan family area with seamless outdoor flow - Entertainers' oasis has near new pool, spa, pizza oven, lawns - Oversized island kitchen, Smeg gas range, huge walk-in pantry - Large bedrooms appointed with mirrored built-in wardrobes - Palatial main bedroom reveals walk-in and contemporary ensuite - Luxurious spa bathroom complete with frameless glass shower - Ground floor guest bedroom also features walk-in and ensuite - Ducted air conditioning, electric outdoor awning, gas bayonets - Double lock-up garage, alarm, solar panels plus 20kw battery
Request Details
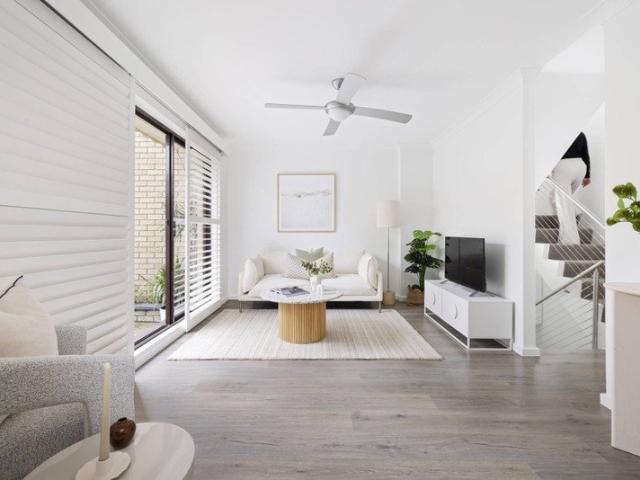
Ultimate waterside elegance
View photo
House · for sale
Request Details
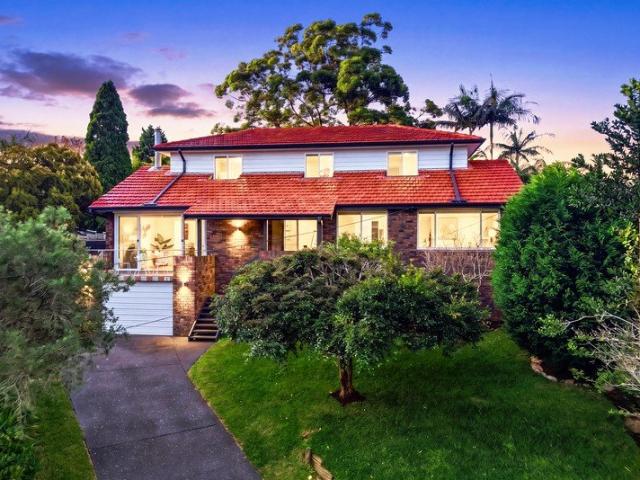
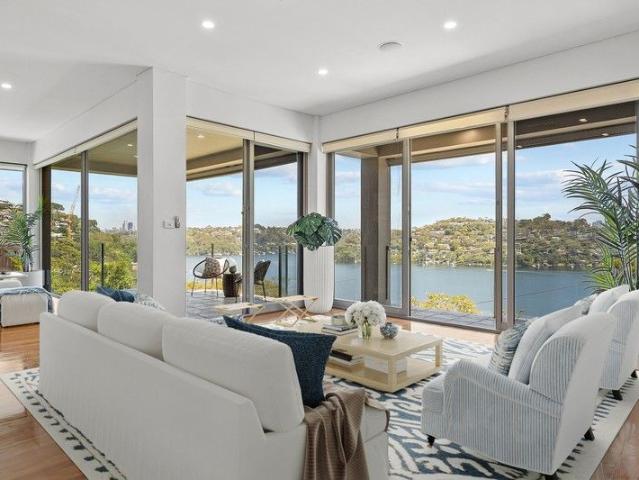
Ultimate waterside elegance
Middle Harbour
· 3 Bedrooms · 3 Baths · House
· Garden · Parking · Cellar · Equipped kitchen
Middle Harbour · 3 Bedrooms · 3 Baths · House · Garden · Parking · Cellar · Equipped kitchen
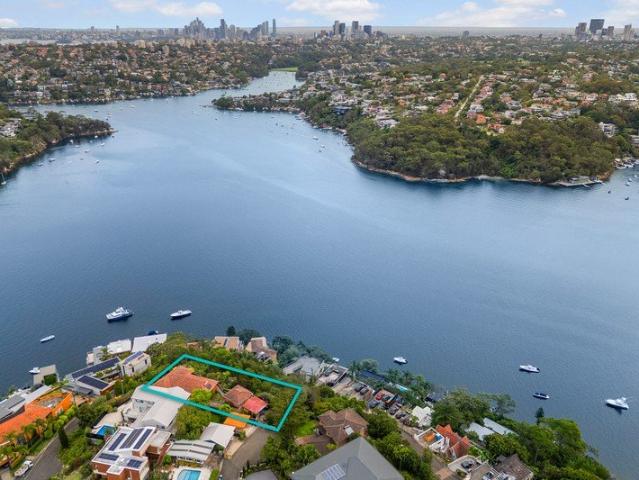
Nestled at the end of a tranquil cul-de-sac on one of Seaforth's most prestigious waterside streets, this exceptional residence offers unparalleled 180-degree views of Middle Harbour. The expansive windows throughout the home flood the interior with natural light and offer stunning panoramic water and district views. The entertainer's kitchen is equipped with stone benchtops, gas cooking, and leads into the informal dining area. The master suite boasts an expansive walk-in robe with ensuite, with an additional two generous sized bedrooms and large storage area The home features a flexible floor plan, ideal for both formal and informal entertaining. A self-contained room on the lower level, with a separate entry, is perfect for guests or intergenerational living. Additional highlights include a remote double car garage with internal access, a private backyard with a level lawn and paved entertaining area, and an under-house wine cellar, together with an internal laundry. Enjoy the sun-d
Request Details
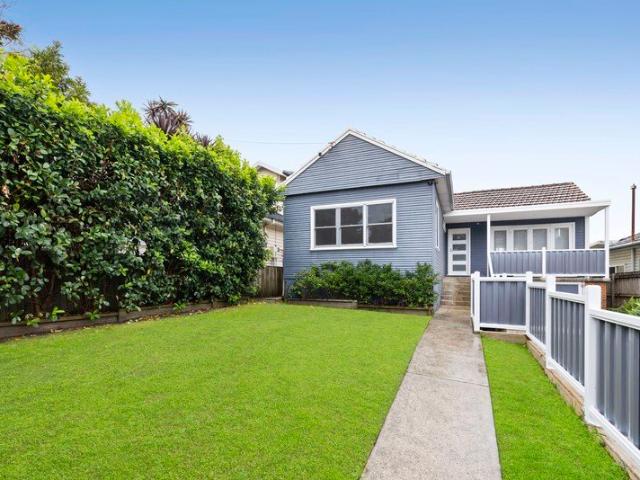
Character Filled Coastal Home with Tranquil Gardens
View photo
House · for sale
Request Details
New
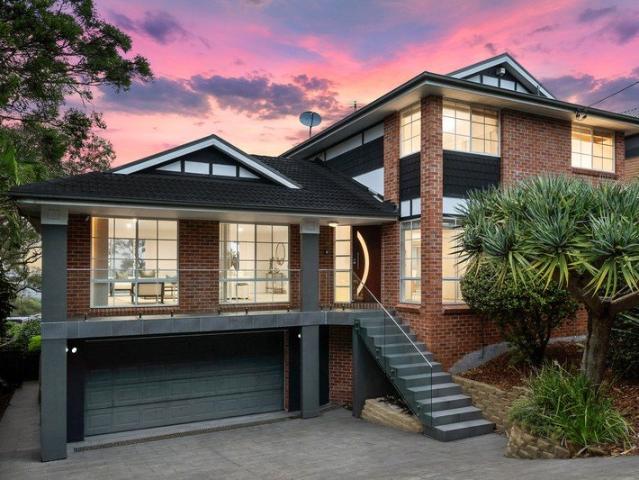
Character Filled Coastal Home with Tranquil Gardens
Middle Harbour
· 4 Bedrooms · 3 Baths · House
· Garden · Air conditioning · Equipped kitchen
Middle Harbour · 4 Bedrooms · 3 Baths · House · Garden · Air conditioning · Equipped kitchen
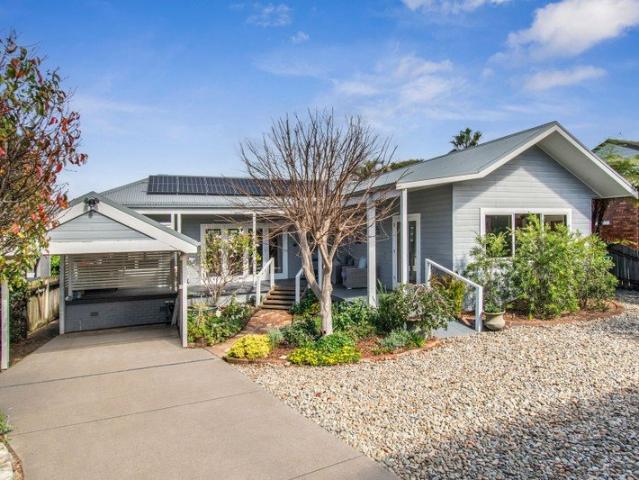
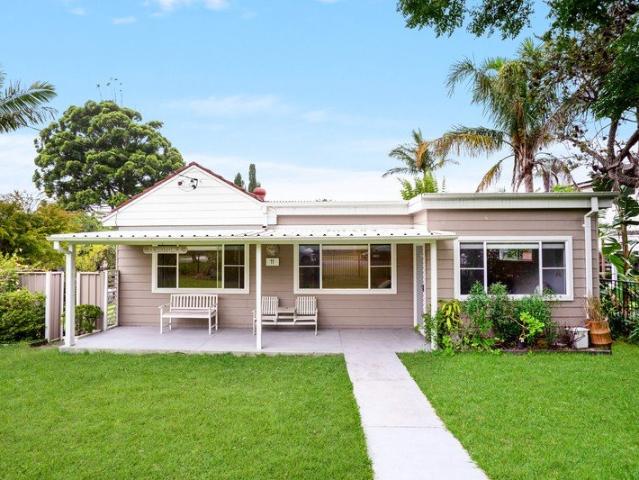
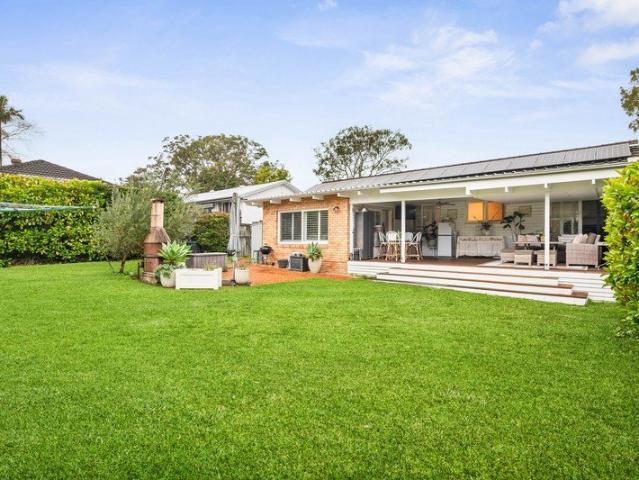
Beautifully capturing the charm of a classic beach-style home, this character-filled weatherboard residence combines timeless appeal with modern updates set amongst tranquil, low-maintenance landscaped gardens. The home offers a relaxed coastal lifestyle with generous space for the whole family. Inside, multiple living areas provide excellent flexibility for families, while the elevated master bedroom enjoys its own beautiful outlook out to Manly, Curl Curl and Dee Why in the horizon. The modern kitchen is designed for effortless entertaining, with bifold doors opening directly onto the deck and extending the living space outdoors to take in the distant views. Modern gas kitchen with European appliances, skylights, Corian benchtops, walk-in pantry and bifold doors that seamlessly connect a covered entertaining deck and private yard Open-plan living area flowing onto a sunny, east-facing verandah Air conditioning in living areas, timber floors, stylishly renovated laundry and bathrooms
Request Details
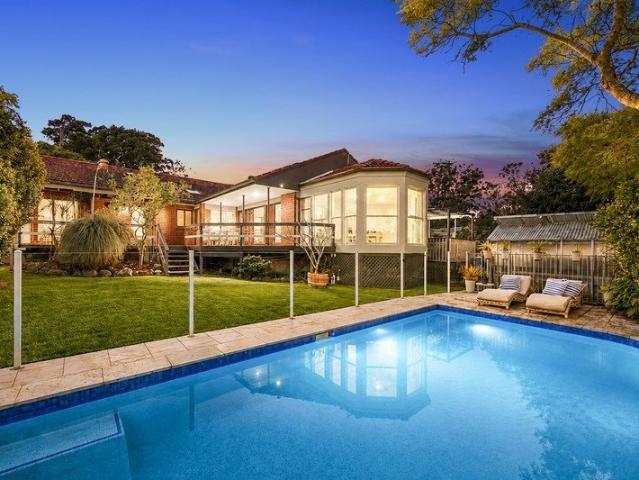
Prime 550sqm Opportunity in Evolving Frenchs Forest Duplex Potential STCA
View photo
House · for sale
Request Details
New
Prime 550sqm Opportunity in Evolving Frenchs Forest Duplex Potential STCA
Middle Harbour
· 3 Bedrooms · 1 Bath · House
Middle Harbour · 3 Bedrooms · 1 Bath · House
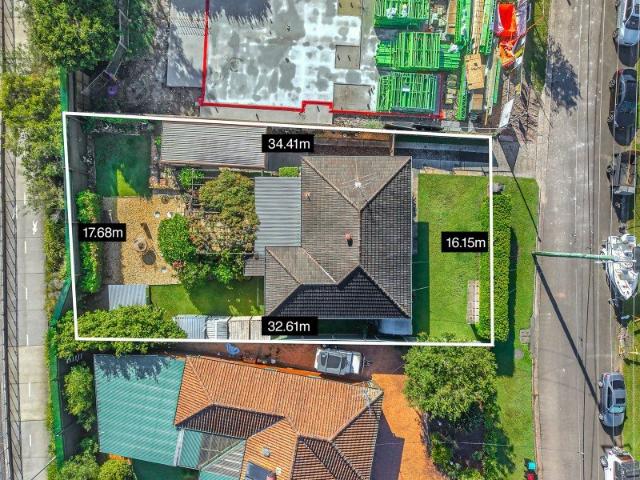
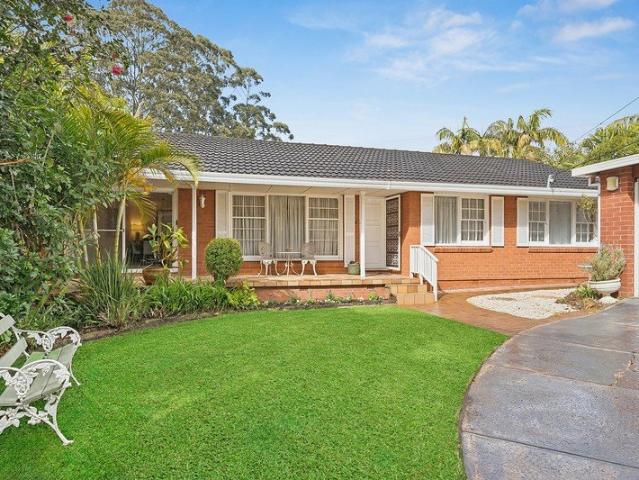
This charming single-level family home in the heart of Frenchs Forest offers character, convenience, and outstanding potential, just moments from the hospital precinct and the proposed Frenchs Forest Town Centre. Karingal Crescent has been granted a special sub-zoning of the Warringah LEP2011 Land zoned R2 Low Density Residential to allow attached dwellings, dual occupancies (attached) or semi-detached dwellings of minimum sub-divded land size of 225sqm. Frenchs Forest is rapidly evolving into a vibrant strategic centre, anchored by a state-of-the-art hospital, a newly built high school, and plans for a dynamic new town centre. With improved infrastructure, public transport, and a focus on lifestyle, connectivity, and community, the suburb is set to experience strong long-term growth and increasing demand. Presenting a range of opportunities for the new owner, the property offers scope to enhance, renovate and extend, rebuild your dream home, or explore the lucrative potential to devel
Request Details
Thoughtfully updated Federation with views and position
View photo
House · for sale
Request Details
Thoughtfully updated Federation with views and position
Middle Harbour
· 5 Bedrooms · 3 Baths · House
· Terrace · Swimming pool
Middle Harbour · 5 Bedrooms · 3 Baths · House · Terrace · Swimming pool
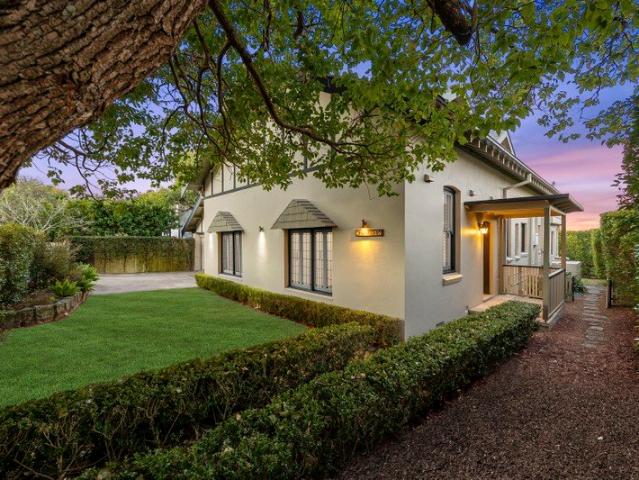
Showcasing an effortless blend of timeless character, clever design and contemporary enhancements, this expansive Federation brings comfortable family living and entertaining to the fore. Poised on a wonderfully private, corner set 646sqm, a level has been added that reveals N/E facing vistas across the district to the ocean beyond. Multiple living zones include a breakaway space for the kids and flow out to the expansive deck and fully tiled pool. The five-bedroom layout is ideal for growing or multi-generational families with bedrooms upstairs and down. Move in and enjoy, metres to the bus, local shops and cafes and Balgowlah Heights Public School. - Charming full brick home, fully fenced, gated entry, private hedging - High ceilings with some decorative, leadlight features, timber floors - Two private ground floor bedrooms with robes and nearby bathroom - Spacious living room with French doors to the terrace, large dining - Built-in library wall, private TV room, large travertine pa
Request Details
FAMILY HOME WITH ENDLESS POSSIBILITIES
View photo
House · for sale
Request Details
FAMILY HOME WITH ENDLESS POSSIBILITIES
Middle Harbour
· 3 Bedrooms · 1 Bath · House
· Garden · Equipped kitchen
Middle Harbour · 3 Bedrooms · 1 Bath · House · Garden · Equipped kitchen
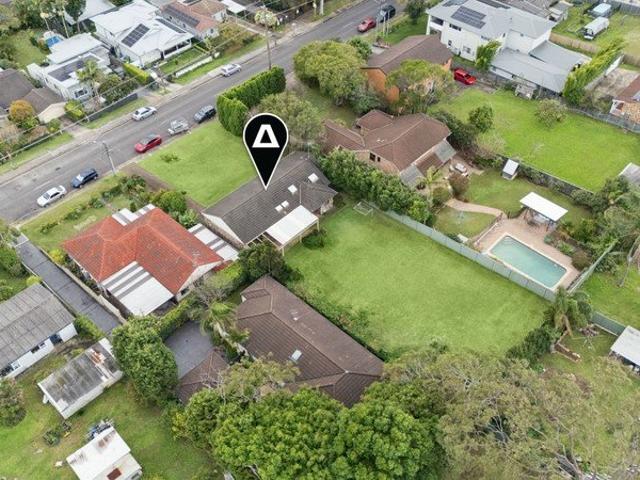
Gracing the high side of the street and capturing views across the district and bushland, this north facing, free-standing property is move-in ready delivering an unmissable opportunity to investigate the seemingly endless scope to renovate, extend or develop and capitalise of land comprising 1246 sqm presenting a highly desirable opportunity for buyers wishing to construct a bespoke home. Property Features Positioned in a family-friendly northern beaches enclave Scope to capture valley views from an upper level extension Well-presented home with easy side and street access Open living and dining spaces with polished timber floors Modern u-shaped gas kitchen with granite bench tops Large family bathroom with a frameless glass shower Laundry with separate toilet Large yard with scope Just a short stroll to Beacon Hill Public School Super convenient CBD and Chatswood commute Warringah Mall, cafes and beaches are close by
Request Details
Cottage Charm Meets Generous Family Living
View photo
House · for sale
Request Details
New
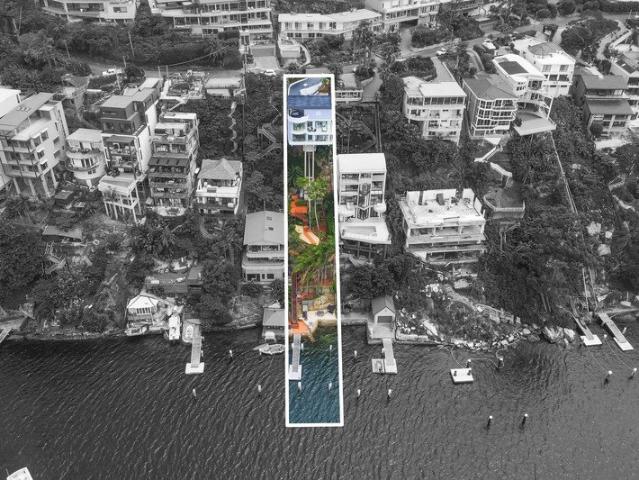
Cottage Charm Meets Generous Family Living
Middle Harbour
· 3 Bedrooms · 1 Bath · House
· Garden · Equipped kitchen
Middle Harbour · 3 Bedrooms · 1 Bath · House · Garden · Equipped kitchen
Beyond its charming cottage-style façade, this inviting family home unfolds into a surprisingly generous retreat, where open plan interiors and relaxed outdoor living create an easy sense of space and comfort. Set on a 607sqm corner parcel, the home balances warmth and functionality with plenty of room for everyday family life. At the heart of the home, open plan living and dining provides a welcoming place to come together, complemented by a spacious kitchen with quality appliances, a wraparound bench and abundant storage. From here, the home extends to an east-facing rear deck with spa, creating a peaceful setting for morning coffee, weekend entertaining or simply unwinding amongst the greenery. Three well-proportioned bedrooms feature built-in wardrobes and carpet underfoot for added comfort, while the main bathroom is appointed with a generous bathtub. Outside, an expansive grassed garden wraps around the front and side of the home, providing plenty of space for children to play, w
Request Details
Grand Proportioned Family Home with Swimming Pool and Dual Living Potential, Private Leafy Outlook
View photo
House · for sale
Request Details
Grand Proportioned Family Home with Swimming Pool and Dual Living Potential, Private Leafy Outlook
Middle Harbour
· 5 Bedrooms · 3 Baths · House
· Swimming pool · Equipped kitchen
Middle Harbour · 5 Bedrooms · 3 Baths · House · Swimming pool · Equipped kitchen
Offering a luxurious sense of space and light throughout, this dual-level five-bedroom family home offers a choice of living and dining areas that flow seamlessly outdoors, making it the ultimate choice for modern family living. Set over two soaring levels, the light-filled interiors are beautifully presented and ready for immediate enjoyment, featuring contemporary finishes throughout and a lavish stone kitchen with bush views. The upper level comprises three double bedrooms plus a master fitted with a walk-through wardrobe and chic ensuite, while the lower level offers a self-contained retreat with its own kitchen, living area with bar, fifth bedroom and bathroom, ideal for extended families or additional income (STCA). Outdoors, a wraparound entertainer's deck and all-weather alfresco BBQ area lead to the mineral pool, perfect for year-round entertaining. Set elevated on a quiet, greenery-framed cul-de-sac on an 818 sqm (approx.) block, this premium location is close to Forestville
Request Details
PERFECT FAMILY HOME & DOWNSIZER
View photo
House · for sale
Request Details
PERFECT FAMILY HOME & DOWNSIZER
Middle Harbour
· 4 Bedrooms · 2 Baths · House
· Terrace · Parking · Equipped kitchen
Middle Harbour · 4 Bedrooms · 2 Baths · House · Terrace · Parking · Equipped kitchen
| Generous 687m² parcel in prestigious, tightly held location | Immaculately presented residence showcasing timeless appeal | Versatile split-level design offering space, light, & flexibility | Bi folding doors open to entertainers terrace with city skyline views | Vaulted ceilings enhance sense of space & openness | Flexible 3 to 4 bedroom accommodation | Well-appointed kitchen & bathrooms with scope to further enhance | Extensive parking options with exceptional convenience & accessibility | Impressive wide frontage creating strong street presence & appeal | Elevated position capturing sweeping district & city skyline views | Peaceful wide street surrounded by quality, established residences | A premium opportunity in a tightly held, highly sought-after enclave | DA APPROVAL to build a luxury residence! Plans available on request... All information contained herein is provided by third party sources including but not limited to the owners/developers, valuers and solicitors. Consequen
| Generous 687m² parcel in prestigious, tightly held location | Immaculately presented residence showcasing timeless appeal | Versatile split-level design offering space, light, & flexibility | Bi folding doors open to entertainers terrace with city skyline views | Vaulted ceilings enhance sense of space & openness | Flexible 3 to 4 bedroom accommodation | Well-appointed kitchen & bathrooms with scope to further enhance | Extensive parking options with exceptional convenience & accessibility | Impressive wide frontage creating strong street presence & appeal | Elevated position capturing sweeping district & city skyline views | Peaceful wide street surrounded by quality, established residences | A premium opportunity in a tightly held, highly sought-after enclave | DA APPROVAL to build a luxury residence! Plans available on request... All information contained herein is provided by third party sources including but not limited to the owners/developers, valuers and solicitors. Consequen
Request Details
Cherished single level home of timeless family design
View photo
House · for sale
Request Details
Cherished single level home of timeless family design
Middle Harbour
· 4 Bedrooms · 2 Baths · House
· Air conditioning · Parking · Equipped kitchen
Middle Harbour · 4 Bedrooms · 2 Baths · House · Air conditioning · Parking · Equipped kitchen
Cherished for over 60 years, this single level home showcases a timeless family design where functionality, privacy and indoor/outdoor flow abound. It resides on a 700sqm parcel in a tightly-held cul-de-sac with direct footstep access to Forestville Park. - Flowing layout creates versatility with multiple living areas - Large covered deck and paved alfresco setting for entertaining - Child friendly lawns bask in the privacy of leafy surrounds - Practical gas kitchen positioned in the heart of the home - Generous light filled bedrooms, one has built-in wardrobes - Privately set main bedroom with walk-in adjoins bright ensuite - Updated bathroom reveals bath and glass shower, separate w/c - Air conditioning, timber floorboards and gas heating outlets - Double lock-up garage plus plentiful driveway parking space - Community minded neighbourhood, close to city/Chatswood buses
Request Details
Tightly held and cherished home offers all a growing family needs
View photo
House · for sale
Request Details
Tightly held and cherished home offers all a growing family needs
Middle Harbour
· 4 Bedrooms · 3 Baths · House
· Garden · Balcony · Air conditioning · Fireplace · Swimming pool · Parking · Equipped kitchen
Middle Harbour · 4 Bedrooms · 3 Baths · House · Garden · Balcony · Air conditioning · Fireplace · Swimming pool · Parking · Equipped kitchen
This tightly held home is designed for families to grow effortlessly with its flexible, spacious and well appointed layout on a vast 907sqm parcel. Its sought-after address is moments to Sorlie Rd shops, Glenrose Village, Lionel Watts Reserve and Wakehurst Public School. - Two storey layout has multiple living, dining, entertaining areas - Covered balcony overlooks solar heated pool and vast courtyard - Family sized stone kitchen has stainless appliances and pool views - Large upstairs bedrooms with built-ins and plantation shutters - Main bedroom separates itself with walk-in wardrobe and ensuite - Immaculate full family bathroom plus ground floor guest bathroom - Rinnai gas fireplace, ducted and reverse cycle air conditioning - Expansive ground floor utility/workshop room, side access to yard - Direct internal access to double lock-up garage and storage - Close to Glen Street Theatre, bush trails, Davidson High School
Request Details
Brand New Interiors, City Outlooks, and a Self Contained Accommodation
View photo
House · for sale
Request Details
Brand New Interiors, City Outlooks, and a Self Contained Accommodation
Middle Harbour
· 5 Bedrooms · 3 Baths · House
· Terrace · Equipped kitchen
Middle Harbour · 5 Bedrooms · 3 Baths · House · Terrace · Equipped kitchen
Proudly presented by Nima Aliasgary 0424 999 399 and Awais Khan 0426 525 256 of LJ Hooker Alliance Group. Fusing calm, modern interiors with an expanse of family living, this entirely renovated home, crafted by award-winning local building group and positioned on approximately 758.8 sqm of land, offers a dynamic layout elevated by city glimpses and the added flexibility of a beautifully appointed self-contained accommodation. Carefully considered with equal attention to functionality and aesthetics, brand-new spaces unfold around a showstopping natural Taj Mahal Quartzite kitchen, with matching Taj Mahal Quartzite finishings continuing into the main laundry. Spacious living, set beneath stunning skylights, spills outdoors to a rear deck, while dining extends to a terrace with breathtaking outlooks. High-end bathrooms with heated flooring and towel warmers, with the upstairs bathroom showcasing handmade wall tiles, join expansive bedrooms across both floors. North-facing and completely
Request Details
Substantial family home with far reaching city views
View photo
House · for sale
Request Details
Substantial family home with far reaching city views
Middle Harbour
· 6 Bedrooms · 5 Baths · House
· Garden · Air conditioning · Parking · Equipped kitchen
Middle Harbour · 6 Bedrooms · 5 Baths · House · Garden · Air conditioning · Parking · Equipped kitchen
Gazing far across the treetops to the iconic city skyline and Chatswood CBD, this substantial home offers a flexible tri-level design with scope for multigenerational living. Its quiet address is only moments to Forestville and Killarney Heights shops, Killarney Heights High and public school. - Sprawling tri-level layout of oversized light filled proportions - Spacious family lounge plus casual living/dining area and rumpus - Multigenerational city view living - Large covered entertainers' deck for picturesque alfresco dining - Paved courtyard embraced in the privacy of garden surrounds - Family sized island kitchen equipped with stainless gas cooktop - Well proportioned bedrooms with built/walk-ins, three ensuites - Radiant main bedroom delivers walk-in wardrobe and ensuite - Contemporary rainshower bathrooms reveal floor-to-ceiling tile - Features air conditioning, gas heating points and ceiling fans - Internal access to double lock-up garage with storage and office
Request Details
Idyllic family sanctuary with a wonderful connection to nature, light and outdoor living
View photo
House · for sale
Request Details
Updated
Idyllic family sanctuary with a wonderful connection to nature, light and outdoor living
Middle Harbour
· 4 Bedrooms · 2 Baths · House
· Garden · Swimming pool
Middle Harbour · 4 Bedrooms · 2 Baths · House · Garden · Swimming pool
Quietly tucked away from the street, this beautifully presented double brick home is a property that truly needs to be experienced in person. Step inside and discover a wonderful sense of space, natural light and leafy outlooks, with the photographs unable to capture the pleasant surprise that unfolds beyond the front door. Framed by leafy district views and enjoying a prized north to rear aspect, its practical tri level design offers multiple living and entertaining zones, while a resort style garden with level lawns and pool creates an idyllic setting for relaxed family living and entertaining. With a wonderful connection to nature, light and outdoor living, this is a private family sanctuary that feels both spacious and serene. Perfectly positioned just moments from the national park, village shops, schools, plus City and Chatswood buses, it offers an exceptional lifestyle in a peaceful, family friendly setting. Sunlit modern interiors embrace beautiful treetop views Practical tri-l
Request Details
Spacious family sanctuary with pool, entertaining and spectacular skyline views
View photo
House · for sale
Request Details
Spacious family sanctuary with pool, entertaining and spectacular skyline views
Middle Harbour
· 4 Bedrooms · 2 Baths · House
· Terrace · Equipped kitchen
Middle Harbour · 4 Bedrooms · 2 Baths · House · Terrace · Equipped kitchen
Auction: 19th September 2026 FIND. Elevated on a wide-fronted corner block, this substantial family home captures sweeping outlooks across Middle Harbour towards the city skyline. Beautiful Blackbutt timber floors, abundant natural light and generous proportions create an immediate sense of warmth and space, while a flexible two-level layout offers multiple places to gather, retreat and entertain. With four bedrooms, two living areas, a dedicated study, pool and exceptional outdoor spaces, it is a home designed to grow with family life. LOVE. Everyday living unfolds across the entry level, where a formal lounge complements generous dining and a beautifully appointed kitchen, flowing through bifold doors to a covered entertaining deck. Upstairs, the outlook takes centre stage, with soaring vaulted ceilings, a spacious second living area and large terrace capturing panoramic harbour, district and city skyline views. The master retreat shares the outlook, creating a wonderfully private pl
Request Details
Private Balgowlah townhouse with dual outdoor spaces
View photo
Townhouse · for sale
Request Details
Private Balgowlah townhouse with dual outdoor spaces
Middle Harbour
· 3 Bedrooms · 2 Baths · Townhouse
· Terrace · Parking
Middle Harbour · 3 Bedrooms · 2 Baths · Townhouse · Terrace · Parking
Auction Saturday 26 September 2026 FIND. Privately tucked away within a boutique cul-de-sac development, this double-brick townhouse offers an easy-care lifestyle close to Balgowlah Village. Beautifully appointed and well maintained, the home features front and rear outdoor spaces, three generous bedrooms and two secure parking spaces, creating a practical setup for professionals, downsizers or families wanting privacy whilst still enjoying easy access to the village, harbour and Manly. LOVE. The home has a light, relaxed feel, with living opening to a private front terrace and dining connecting to a sunny east-facing rear deck framed by natural rock and greenery. The dual outdoor zones give the layout effortless indoor-outdoor flow, while the three bedrooms are comfortably proportioned and well separated upstairs. Secure parking, internal storage and double-brick construction add to the sense of ease. - Private townhouse tucked within a quiet cul-de-sac development. - Solid double-bri
Request Details
Classic coastal weatherboard with family appeal
View photo
House · for sale
Request Details
Classic coastal weatherboard with family appeal
Middle Harbour
· 3 Bedrooms · 1 Bath · House
· Garden
Middle Harbour · 3 Bedrooms · 1 Bath · House · Garden
FIND. Offering an accessible entry into Seaforth, this freestanding single-level home showcases classic weatherboard character with plenty of scope to evolve over time. A well-considered floorplan includes two separate living areas, front and rear outdoor zones and a private east-facing backyard. There is opportunity to further update the layout or finishes, while the home remains comfortable and immediately liveable as it stands. LOVE. The rear living area has a warm, inviting feel, with bespoke cabinetry and an easy connection to the covered deck and leafy backyard. A second living and dining space opens toward the front verandah, creating another place to relax or spend time outdoors. High ceilings, picture rails and a relaxed beach-house aesthetic add personality throughout, while three good-sized bedrooms and a generous block provide a strong base for the future. - Single-level weatherboard home with relaxed beach-house character. - Kept in the same family since it was built more
Request Details
A Private Oasis, Big on Lifestyle with Impressive Views
View photo
House · for sale
Request Details
A Private Oasis, Big on Lifestyle with Impressive Views
Middle Harbour
· 5 Bedrooms · 2 Baths · House
· Garden · Air conditioning · Swimming pool · Parking · Equipped kitchen
Middle Harbour · 5 Bedrooms · 2 Baths · House · Garden · Air conditioning · Swimming pool · Parking · Equipped kitchen
Proudly presented by Nima Aliasgary 0424 999 399 and Awais Khan 0426 525 256 of LJ Hooker Alliance Group. Quietly exceeding first impressions with five versatile bedrooms, multiple living spaces, views over Garigal National Park and a solar-heated in-ground pool, this (approx.) 695.6 sqm home reveals more than meets the eye. Skylights amplify sun light throughout interiors, with a lounge room complementing open-plan living and a sunroom. Outdoor entertaining is woven into everyday life, with a generous deck offering a covered zone before opening to a level, completely private backyard. Keeping it all in view, the kitchen naturally connects with the home's social spaces indoors and out. Bedrooms flow with an easy rhythm around two well-placed bathrooms, making the layout work beautifully, while plenty of storage, split system air conditioning and gas heating connections add practicality. Secure from front to rear, with gated driveway access to a carport and lock-up garage, all within a
Request Details
Sprawling Proportions, Spectacular Outdoor Living, Prized Guest Accommodation
View photo
House · for sale
Request Details
Sprawling Proportions, Spectacular Outdoor Living, Prized Guest Accommodation
Middle Harbour
· 6 Bedrooms · 4 Baths · House
· Sauna · Swimming pool
Middle Harbour · 6 Bedrooms · 4 Baths · House · Sauna · Swimming pool
Proudly presented by Nima Aliasgary 0424 999 399 and Awais Khan 0426 525 256 of LJ Hooker Alliance Group. Everything shifts the moment you arrive. Spaces open up, resort-like grounds take over, and an expansive dual-level floorplan with two primary suites plus guest accommodation is only the beginning. Substantial in both construction and setting, a rare level (approx.) 954.8 sqm parcel lays the foundation for this double-brick home with a prized northern aspect, moments from Middle Harbour's foreshore. Architectural ceilings and a captivating series of skylights soar above open-plan entertaining, extending seamlessly outdoors. A long, heated pool designed for recreation and laps, a covered cabana, and an outdoor sauna create an incredible outdoor playground, all easily in view from a covered alfresco setting. Two primary suites unfold on each floor, bringing ultimate flexibility to accommodation zones. Upper-level living provides another quiet retreat, while the study doubles comforta
Request Details
Elegant family retreat with harbour and skyline vistas
View photo
House · for sale
Request Details
Elegant family retreat with harbour and skyline vistas
Middle Harbour
· 5 Bedrooms · 3 Baths · House
· Balcony · Parking
Middle Harbour · 5 Bedrooms · 3 Baths · House · Balcony · Parking
A sophisticated residence with contemporary coastal finesse, this classic double-brick home is located in the exclusive harbourside suburb of Balgowlah Heights. Beautifully renovated, it showcases a generous floorplan with modern open-plan living designed for relaxed family connection, along with level flow to sun-drenched north-facing outdoor entertaining space. Five oversized bedrooms include a luxurious king-sized main suite with balcony and ensuite, while elevated outlooks stretch across the harbour toward Clontarf and the city skyline. With elegant herringbone oak floors, three flawless contemporary bathrooms, ducted air-conditioning, a lock-up garage and mezzanine storage, this is a beautifully polished family residence in a prestigious harbourside setting close to Clontarf Beach, Forty Baskets, village shops, schools, Manly and city transport. - Sophisticated double-brick residence in leafy Balgowlah Heights - Flawlessly renovated with contemporary coastal finesse throughout - E
Request Details
Beautifully Renovated SingleLevel Home on Large Flat Block
View photo
House · for sale
Request Details
Beautifully Renovated SingleLevel Home on Large Flat Block
Middle Harbour
· 3 Bedrooms · 2 Baths · House
· Garden
Middle Harbour · 3 Bedrooms · 2 Baths · House · Garden
Space, sunshine and easy single-level living come together in this beautifully renovated Forestville home. Set on a large, level 711sqm block, it offers the freedom to entertain, unwind and enjoy the outdoors, with an expansive backyard providing plenty of room for children to play and scope to evolve with your needs. Inside, two generous living zones give everyone room to spread out, while the connection to the alfresco deck and backyard makes entertaining effortless. Fully refurbished in 2014, the home has a timeless French Provincial feel balanced by a practical layout that works equally well for growing families and downsizers seeking quality without compromise. Positioned between Forestville Shopping Village and Forestway Shopping Centre, everyday essentials, cafés and transport are all within easy reach. Express buses connect to the CBD, Chatswood and the Beaches, while a choice of local schools and easy access to the North Shore and Northern Beaches add to the convenience. - Lig
Request Details
Once in a lifetime opportunity King of the Bluff
View photo
House · for sale
Request Details
Once in a lifetime opportunity King of the Bluff
Middle Harbour
· 3 Bedrooms · 1 Bath · House
Middle Harbour · 3 Bedrooms · 1 Bath · House
1 David Place also known as 1 Richmond Road, Seaforth Commanding THE most coveted position on exclusive Seaforth Bluff, this exceptional 1,005sqm parcel with prized dual-street access and original three-bedroom home presents a remarkably rare offering where the potential is as compelling as the views. Opportunities of this calibre are virtually unheard of - a landmark setting that invites a home of architectural significance, with show-stopping 270-degree elevated and uninterrupted views sweeping over Middle Harbour to the ocean, across Sailors and Peach Tree Bays, and stretching along the glittering city and North Shore skyline. From this privileged perch, the outlook is nothing short of cinematic, offering a constantly shifting panorama from harbour to ocean to skyline. Envision a world-class residence of bold design and refined luxury, where every space is oriented to the ever-changing view and every window feels like a living artwork. Widely regarded as the finest block in all of S
Request Details
Auction Saturday 26 September at 11:30am
View photo
House · for sale
Request Details
Auction Saturday 26 September at 11:30am
Middle Harbour
· 5 Bedrooms · 3 Baths · House
· Balcony · Terrace · Fireplace · Swimming pool · Equipped kitchen
Middle Harbour · 5 Bedrooms · 3 Baths · House · Balcony · Terrace · Fireplace · Swimming pool · Equipped kitchen
THE DEAL Holding a prized position within an exclusive harbourside enclave moments from Tania Park, this impeccably appointed residence delivers an exceptional calibre of family living with a distinctly refined coastal aesthetic. European oak floors, soaring proportions and abundant natural light define the expansive living and dining domain, where a gas fireplace brings understated elegance and full-width bi-fold doors dissolve the boundaries between indoors and out. Designed for grand-scale entertaining, the home flows to a sun-drenched east-facing terrace, level landscaped gardens and a sparkling heated pool immersed in greenery. A sophisticated Corian island kitchen is complete with a walk-in pantry and butler's section, while a selection of beautifully resolved living spaces provides effortless flexibility. Four serene upper-level bedrooms include a sumptuous master suite with a walk-in robe, ensuite and private balcony capturing harbour outlooks, alongside a second bathroom, comp
Request Details
Iconic absolute waterfront home 'Anschau House'
View photo
House · for sale
Request Details
Iconic absolute waterfront home 'Anschau House'
Middle Harbour
· 3 Bedrooms · 3 Baths · House
Middle Harbour · 3 Bedrooms · 3 Baths · House
Architect Martyn Chapman AM took almost ten years to design and build the iconic 'Anschau House', and both are formally recognised by The NSW Institute of Architects as highly reputed. It is Sydney's 'Fallingwater' with its cutting-edge solar-plan architectural design delivered by a phenomenal concrete and steel cantilevered structurally engineered build to raise the height of the house enabling it to float high over middle harbour and its neighbours to receive Seaforth Crescent's (formally called Seaforth Scenic Drive) famed south-facing harbour and city skyline panoramas with views from every room, winter sun all day, and near-level double garaging and entrance. The house is on a rare street-to-water's edge parcel of land, with a rare TNSW Domestic Registered Lease on title for an exclusive-use jetty/pontoon with four-post 15m deep waterfront in W6 zone giving security of tenure and development potential. The architect's brief was to build a spectacular modest sized home for a couple
Request Details
Elegant retreat with timeless appeal
View photo
House · for sale
Request Details
Elegant retreat with timeless appeal
Middle Harbour
· 4 Bedrooms · 2 Baths · House
· Garden · Fireplace · Equipped kitchen
Middle Harbour · 4 Bedrooms · 2 Baths · House · Garden · Fireplace · Equipped kitchen
Blending classic Hamptons-inspired elegance with practical contemporary updates for effortless everyday living and entertaining, this inviting home offers bright interiors and an understated sense of luxury and style. Well-proportioned spaces, quality finishes and seamless indoor-outdoor flow create a home that feels sophisticated, welcoming and functional all at once. Positioned in a blue-ribbon setting with city skyline views, it delivers low-maintenance comfort and timeless appeal in one of Seaforth's most desirable pockets. - Practical floorplan offering space and versatility - Classic-style kitchen with stone benchtops, gas cooking, Bosch appliances and adjacent dining room - Laundry/mud room-style area with direct external access; guest powder room - Effortless indoor/outdoor entertaining with elevated entertaining deck overlooking private landscaped and hedged garden with child-friendly lawn - Open concept dining and lounge anchored by cosy gas fireplace - Versatile second livin
Request Details

Get email alerts

Don't miss out: be the first to know about new properties

The alert was correctly created

On subscribing you accept the conditions of use and the privacy policy
Alert
Receive new ads in your inbox
Save this search
Receive alerts for new listings

We'll send you an email when we have new properties for: "Houses for sale in Middle Harbour"

The alert was correctly created

Wentworth Point
Inner West Sydney
Get email alerts and be the first to see new listings
Required field
On subscribing I accept the terms of the privacy policy
Perfect! You'll soon start receiving new listings via email
Alert
Receive an email when we have new ads for Houses for sale in Middle Harbour
Save this search
Filters

Bedrooms

Size (m²)

Price

$
$

Property type

Bathrooms

Clear all filters
Receive notifications when new entries are published.