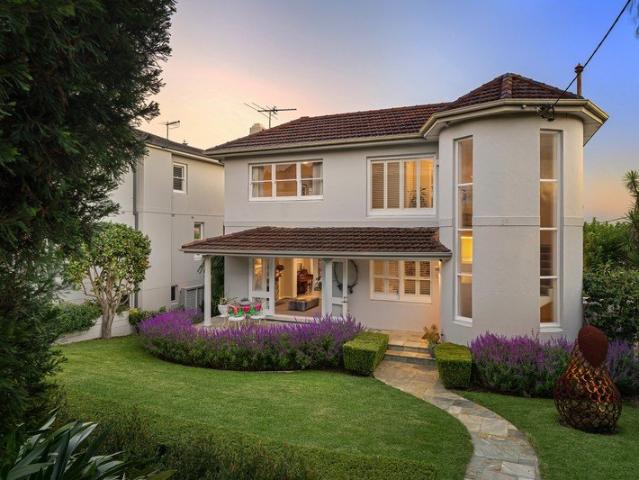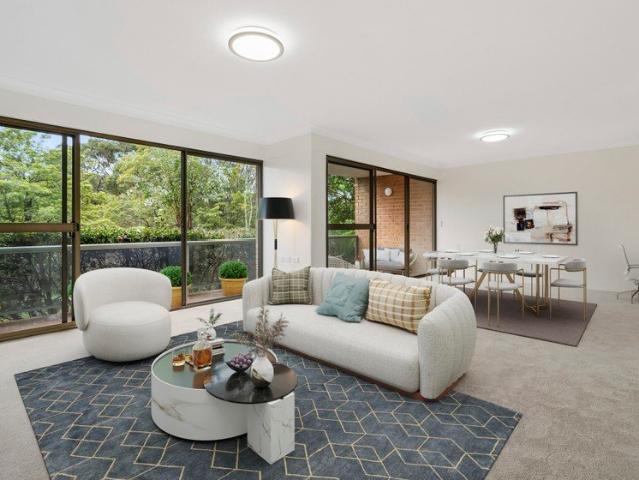
361 houses for sale in Middle Harbour

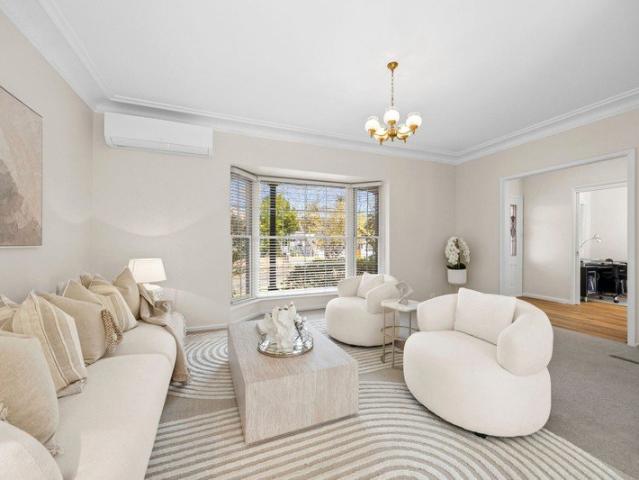
Spacious two bedroom residence in a peaceful setting
View photo
Villa · for sale
Request Details
Spacious two bedroom residence in a peaceful setting
Middle Harbour
· 2 Bedrooms · 1 Bath · Villa
· Balcony · Air conditioning · Swimming pool · Parking · Equipped kitchen
Middle Harbour · 2 Bedrooms · 1 Bath · Villa · Balcony · Air conditioning · Swimming pool · Parking · Equipped kitchen
Discover more in your retirement. Peacefully set within Lindfield Gardens village, this beautifully renovated two-bedroom residence offers a quiet, leafy outlook and an easy sense of space. Open-plan living and dining flow onto a generous covered balcony overlooking the treetops. The updated kitchen features stone benchtops, timber flooring and quality appliances, while both bedrooms are well-sized with built-in robes. A private courtyard, sheltered verandah and dedicated study nook add to the appeal, offering comfortable, low-maintenance living in one of East Lindfield's most tranquil settings. Property Features: - Two bedrooms with built-in robes - Renovated kitchen with stone benchtops and dishwasher - Combined bathroom and laundry, plus separate WC - Covered balcony with leafy outlook - Private courtyard and verandah - Reverse-cycle air conditioning - Parking available on request and at an additional cost Community features: - Indoor swimming pool and spa - Workshop - Community Cen
Request Details
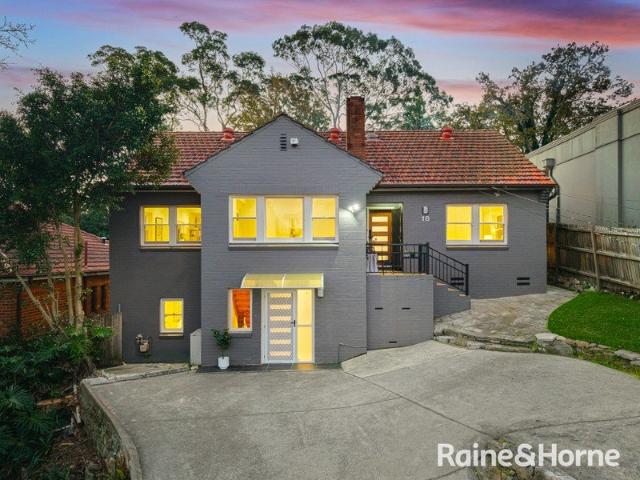
Prime 923.2sqm High Side Opportunity in Prestigious Roseville Luxury Rebuild Potential STCA
View photo
House · for sale
Request Details
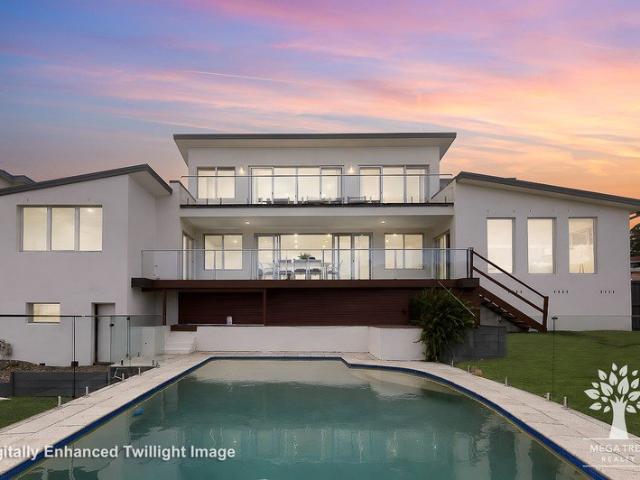
Prime 923.2sqm High Side Opportunity in Prestigious Roseville Luxury Rebuild Potential STCA
Middle Harbour
· 4 Bedrooms · 3 Baths · House
· Swimming pool
Middle Harbour · 4 Bedrooms · 3 Baths · House · Swimming pool
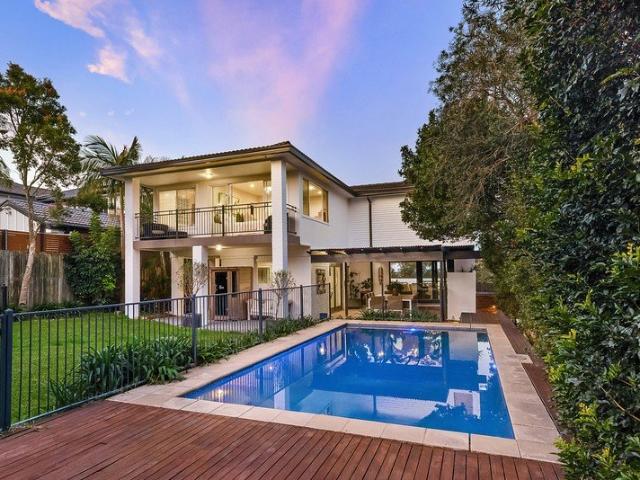
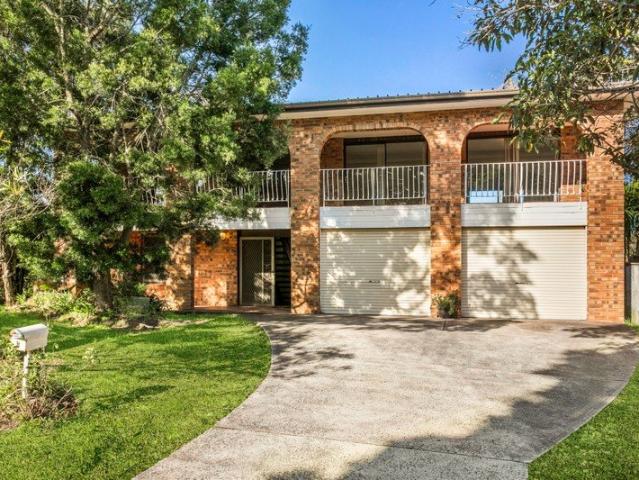
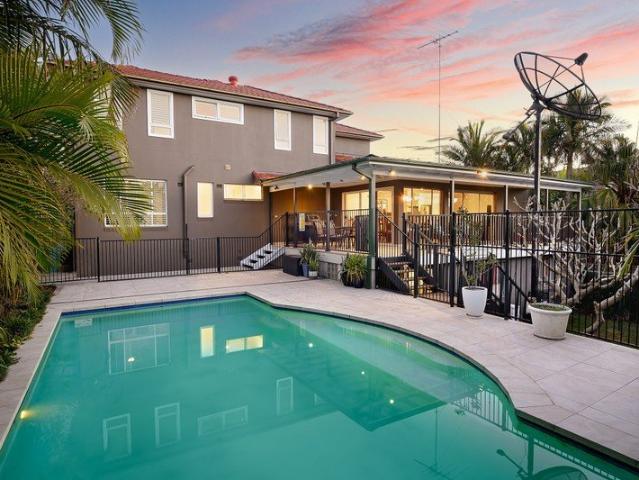
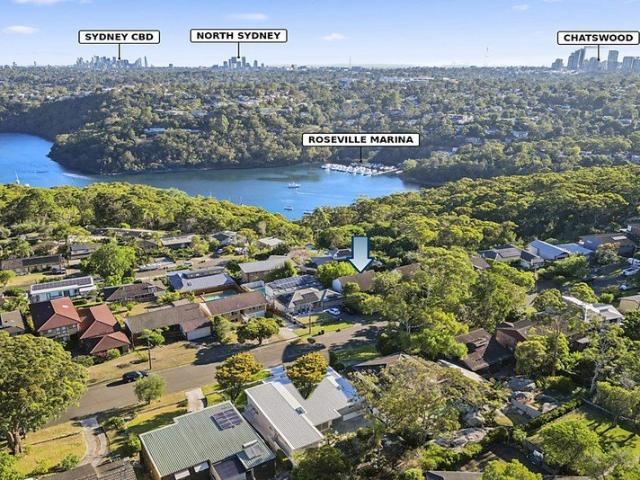
Positioned in one of Roseville's most tightly held and private pockets, 18 presents an exceptional opportunity for First homeowners ready to move in, as well as developers and builders to capitalise on a substantial 923.2sqm (approx.) parcel with a prized north-to-rear aspect. Set on the high side of a quiet, tree-lined street, this property offers the ideal foundation for a luxury new home (STCA). Currently with a solid full-brick residence, the site combines immediate liveability or holding income with outstanding future potential. The home features multiple living zones, a flexible layout across two levels, and established outdoor entertaining areas including a pool and generous lawn. Key Development Highlights: Expansive 923.2sqm approx. landholding in a premium location High side of the street with favourable topography North-to-rear aspect ideal for luxury design and natural light Potential for New Home redevelopment (STCA) Wide street frontage with strong architectural potential
Request Details
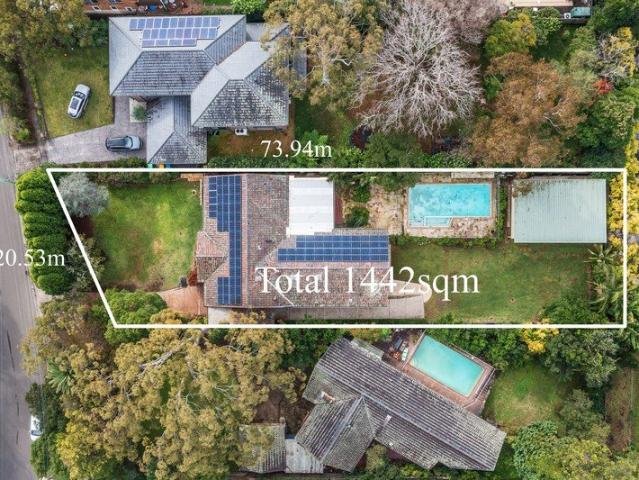
Rare Land opportunity 1442sqm in a peaceful location of East Lindfield
View photo
House · for sale
Request Details
Rare Land opportunity 1442sqm in a peaceful location of East Lindfield
Middle Harbour
· 5 Bedrooms · 3 Baths · House
Middle Harbour · 5 Bedrooms · 3 Baths · House
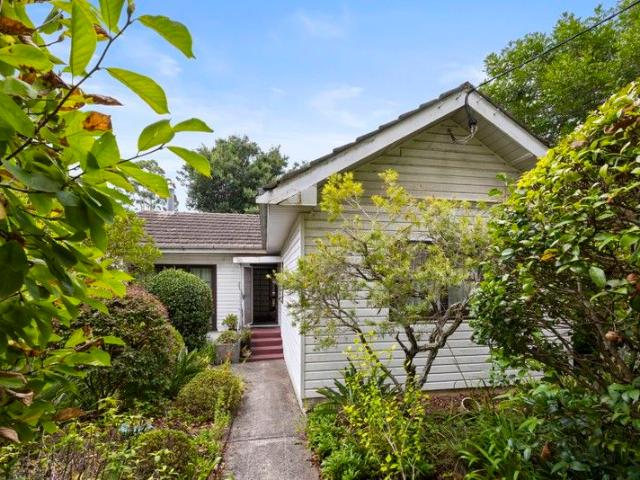
Set on a generous 1,442sqm (approx. parcel with an impressive 20.5m frontage, a rare landholding in East Lindfield, this tightly held family home offers immediate comfort alongside excellent scope to renovate, rebuild or reimagine. Designed for flexible family living, the home features multiple living zones, including a versatile downstairs home office or studio. Five spacious bedrooms, all with built-in robes, provide comfortable accommodation, while the master enjoys a walk-in robe and private ensuite. A covered deck creates a private outdoor oasis for relaxed entertaining. Perfectly positioned within easy walking distance of East Lindfield Shopping Village and East Lindfield Public School, and within the sought-after Killara High School catchment, this is a rare offering combining everyday convenience with exceptional future potential. - Ideal for families, builders, investors or those seeking a long-term landholding - Exceptional scope to renovate, extend or build a brand-new dream
Request Details
Special Promotion, Contact us for more information
View photo
Townhouse · for sale
Request Details
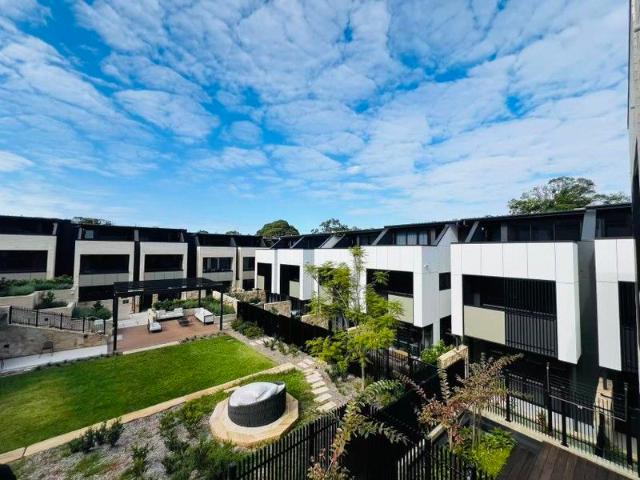
Special Promotion, Contact us for more information
Middle Harbour
· 4 Bedrooms · 3 Baths · Townhouse
· Parking · Lift · Cellar
Middle Harbour · 4 Bedrooms · 3 Baths · Townhouse · Parking · Lift · Cellar
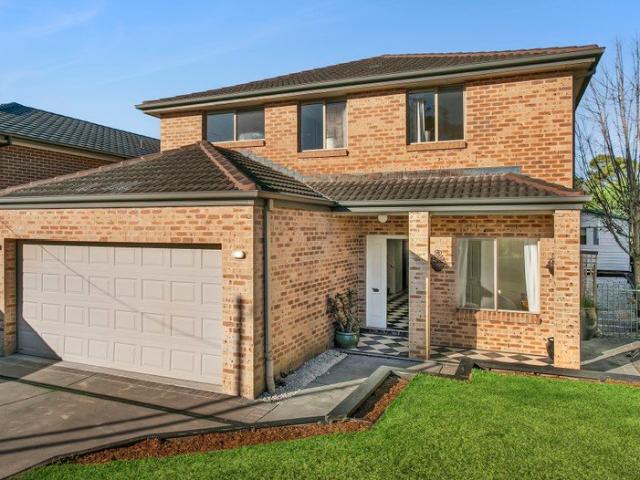
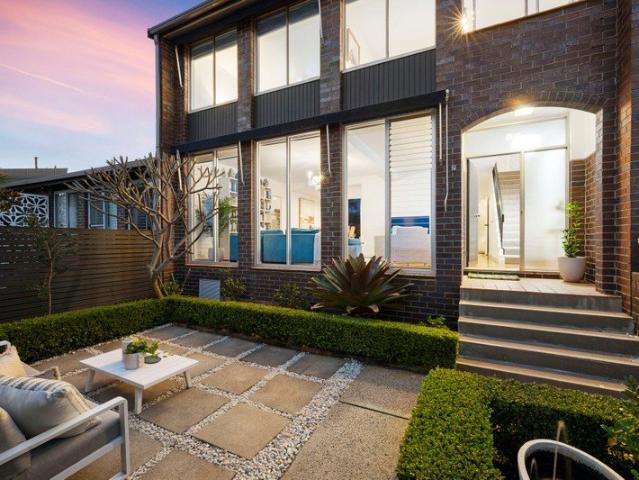
Welcome to 28/130138 Archer Street, an exceptional residence in the prestigious Archwood Residences development, masterfully designed by award-winning Australian firm DKO. This rare townhouse with a private internal lift offers unparalleled comfort, design, and convenience. With dual access, a private basement garage with internal entry, and dual master bedroom configuration, this home sets a new standard in low-maintenance luxury living. Luxury Finishes and Features: State-of-the-art Otis home elevator operable via smartphone Full solid timber flooring throughout (excluding bedrooms) Premium natural marble benchtops & splashback Designer Gaggenau 900mm gas cooktop & integrated dishwasher Two generously sized master bedrooms with contemporary ensuites Secure underground double garage with direct internal access Smart bathroom mirrors with Bluetooth and demister functions License plate recognition for secure car park entry 4 Bedrooms | 3.5 Bathrooms | 2 Secure Car Spaces Top-Tier Educat
Request Details
A Peaceful Family Sanctuary, Beautifully Renovated for Modern Living
View photo
House · for sale
Request Details
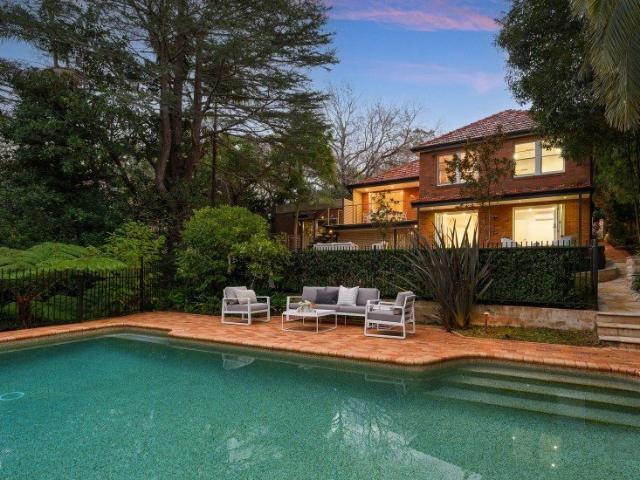
A Peaceful Family Sanctuary, Beautifully Renovated for Modern Living
Middle Harbour
· 4 Bedrooms · 3 Baths · House
· Air conditioning · Fireplace · Equipped kitchen
Middle Harbour · 4 Bedrooms · 3 Baths · House · Air conditioning · Fireplace · Equipped kitchen
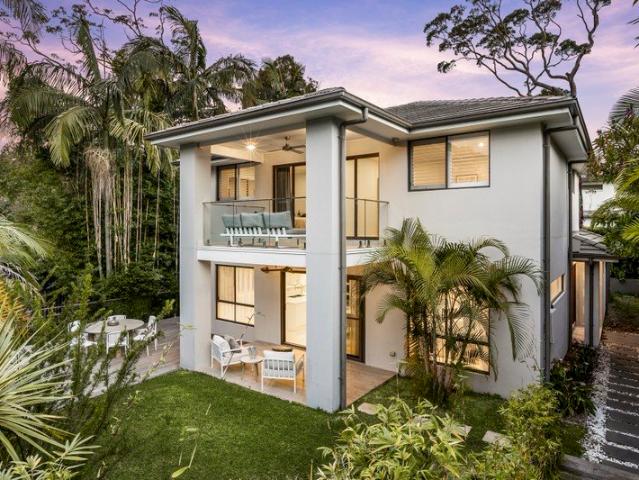
Set within 1,533sqm in one of Roseville's most peaceful enclaves, this renovated full brick residence offers an exceptional lifestyle for young families. Framed by landscaped gardens and enjoying a serene leafy outlook, the home effortlessly combines timeless appeal with contemporary refinement. Private, welcoming and ready to enjoy, it is a place where children can play, families can gather and everyday living feels effortlessly relaxed. Positioned within easy reach of leading schools, village cafes, parklands and transport, this is an opportunity to embrace a coveted Upper North Shore lifestyle in a home of enduring quality. - Solid full brick construction, high ceilings, new Daikan ducted air conditioning with independent room control, new engineered timber flooring - Functional interior design, traditional entry foyer, elegant main living room includes a gas fireplace - Brilliant new kitchen, large centre island with marble benchtop, gas cooktop and outdoor servery window - Spaciou
Request Details
Blue ribbon opportunity on 708sqm north to rear, near level block
View photo
House · for sale
Request Details
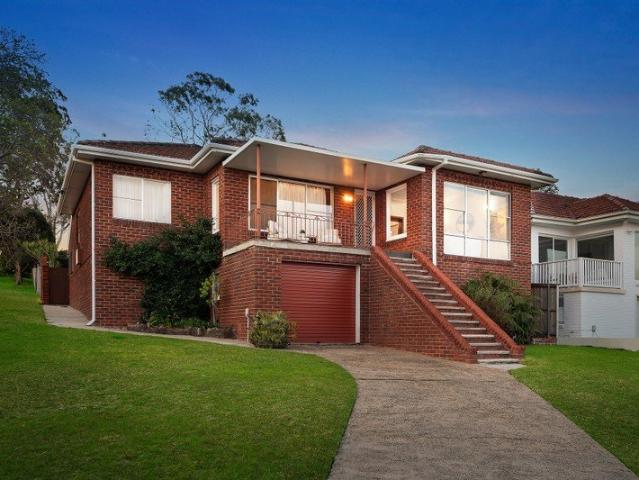
Blue ribbon opportunity on 708sqm north to rear, near level block
Middle Harbour
· 3 Bedrooms · 1 Bath · House
· Parking · Equipped kitchen
Middle Harbour · 3 Bedrooms · 1 Bath · House · Parking · Equipped kitchen
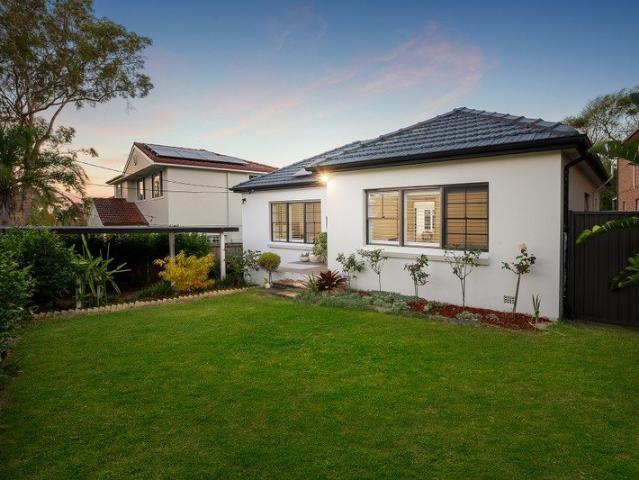
A rare opportunity to secure an undercapitalised 708sqm north to rear parcel in one of Seaforth's most desirable streets, this solid brick 1950s home offers outstanding scope to renovate, extend or create a brand-new residence or residences (STCA). Comfortable, well maintained and highly liveable as is, the home can be enjoyed immediately, allowing plenty of time to develop plans for a future renovation, extension or rebuild. The corner position provides excellent access for future building works, while a second-storey addition or new residence presents exciting potential to capture harbour views and city skyline views (STCA). Complete with a large lock-up garage and extensive under-house storage, this is an increasingly rare chance to unlock the potential of a substantial landholding in a premium harbourside setting. - Spacious and well-proportioned with large windows inviting abundant natural light - Neat and tidy good-sized modern kitchen - Living room with original features includi
Request Details
Brick bungalow offering easy living and potential duplex opportunity STCA
View photo
House · for sale
Request Details
Brick bungalow offering easy living and potential duplex opportunity STCA
Middle Harbour
· 4 Bedrooms · 2 Baths · House
· Garden · Swimming pool
Middle Harbour · 4 Bedrooms · 2 Baths · House · Garden · Swimming pool
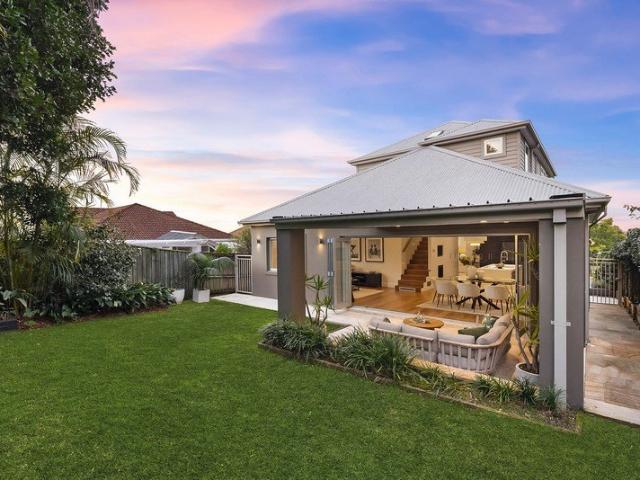
Set across a practical single-level and framed by a generous backyard with a sun-splashed pool, this welcoming home offers executives, families and downsizers alike the opportunity to put down roots and enjoy one of Seaforth's most convenient pockets as well as a potential duplex site (STCA). Light-filled interiors and an easy indoor/outdoor flow make everyday living and entertaining effortless, with the rear living zone opening to a spacious covered deck that invites lazy lunches and summer evenings with family and friends. Comfortable and move-in ready with modern finishes throughout, the home also holds exciting potential to update, extend or add value over time (STCA), all in a highly convenient lifestyle pocket close to schools, village shops, transport, beaches, parks and nearby bushland, including Manly Dam. - Potential duplex site (STCA) with 18.29m frontage - Air-conditioned open plan living and dining extending out onto generous covered entertaining deck - Contemporary shaker
Request Details
Executive designer sanctuary
View photo
House · for sale
Request Details
Executive designer sanctuary
Middle Harbour
· 5 Bedrooms · 2 Baths · House
· Terrace · Equipped kitchen
Middle Harbour · 5 Bedrooms · 2 Baths · House · Terrace · Equipped kitchen
Brilliantly designed to deliver the ultimate in low-maintenance designer luxury living, this Torrens title semi showcases cutting-edge appointments, state-of-the-art finishes and superb indoor/outdoor entertaining, with dreamy district and harbour panoramas forming its breathtaking backdrop. Freestanding to the north and spanning three stunning levels, it is crowned by an extraordinary whole-floor living and entertaining domain where a premium Miele-equipped stone-island kitchen takes centre stage, flowing effortlessly to a covered entertainers' courtyard at the rear and an expansive elevated terrace with sweeping views across North Harbour to Manly. Complete with a media room, an indulgent harbour-view master retreat, a butler's pantry and a powder room, its exclusive cul-de-sac address is less than a five-minute stroll to the shops, vibrant cafés, restaurants and transport at Balgowlah Village, as well as the picturesque parklands of North Harbour Reserve. Crisp white rendered façade
Request Details
Elegant family residence
View photo
House · for sale
Request Details
Elegant family residence
Middle Harbour
· 5 Bedrooms · 3 Baths · House
· Balcony · Terrace · Equipped kitchen
Middle Harbour · 5 Bedrooms · 3 Baths · House · Balcony · Terrace · Equipped kitchen
Nestled in the leafy heart of the peninsula within footsteps of the primary school and city buses, this striking family home is beautifully poised high above the street to capture sweeping district panoramas stretching to the ocean's horizon. A character home redesigned for modern functionality and versatility, the superbly appointed residence features an extensive living and dining area with an adjoining stone island kitchen flowing to the rear alfresco terrace, a family room, fitted home office or fifth bedroom and a full master suite with an ocean view balcony. Placed on 417sqm of established landscaped tropical gardens with a covered entertainers' terrace spilling onto private near-level rear lawns, it is a seven minute stroll to village shops and around a 10 minute walk to Tania Park, North Harbour Reserve or Clontarf Beach. Expansive district panoramas stretch to St Patrick's Seminary and wide sweeps of the ocean's horizon Elegant cement-rendered façade on a sandstone base hidden
Request Details
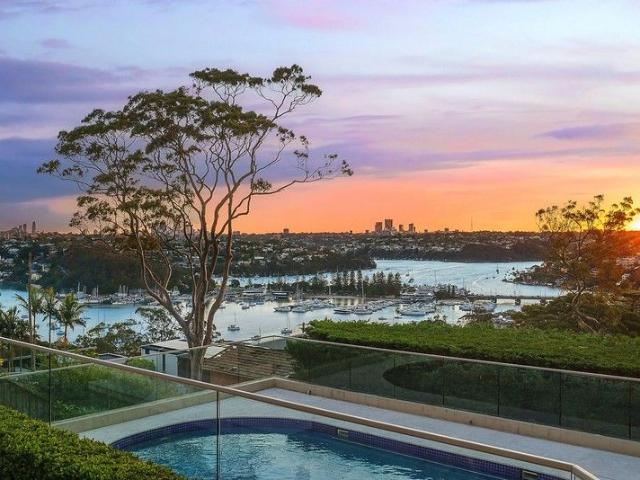
Resort like family sanctuary
View photo
House · for sale
Request Details
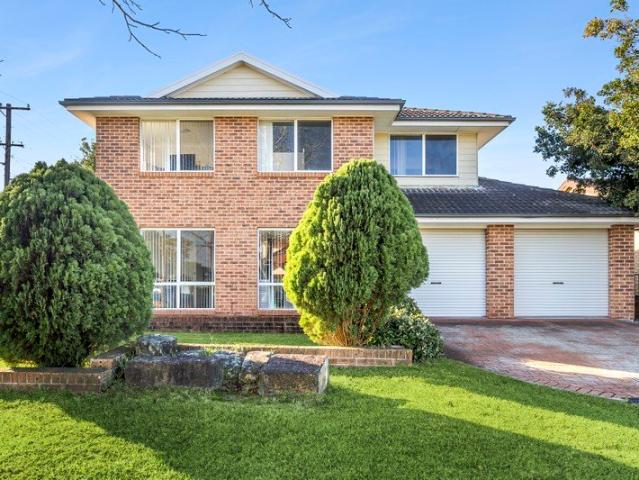
Resort like family sanctuary
Middle Harbour
· 5 Bedrooms · 2 Baths · House
· Garden · Terrace · Swimming pool · Equipped kitchen
Middle Harbour · 5 Bedrooms · 2 Baths · House · Garden · Terrace · Swimming pool · Equipped kitchen
Nudging tranquil bushland reserve at the rear with sweeping views to the ocean at the front, this stylish family residence is designed for effortless family living on a resort-like garden oasis. Flowing across two floors with two separate living spaces, it features a sleek island kitchen, modern bathrooms and easy flow to a vast covered entertainers' terrace at the rear and a spectacular ocean-view terrace at the front. Placed on 620sqm with near-level rear lawns, a solar-heated pool and secure gated access to a grassy verge bordering Manly Dam Reserve, its tranquil next-to-nature setting is footsteps from parks, a walk to the primary school and village shops and minutes from Warringah Mall, secondary schools and a selection of beaches. Sweeping vistas over Manly Dam Reserve's gum tree-cloaked valleys, and the district towards North Head and the ocean A gleaming white-painted brick and panel façade rises above landscaped gardens with natural rock sculptures An expansive open floor livi
Request Details
Solid Double Brick Home with Ocean Views and Outstanding Potential
View photo
House · for sale
Request Details
New
Solid Double Brick Home with Ocean Views and Outstanding Potential
Middle Harbour
· 4 Bedrooms · 3 Baths · House
· Garden · Balcony · Parking · Equipped kitchen
Middle Harbour · 4 Bedrooms · 3 Baths · House · Garden · Balcony · Parking · Equipped kitchen
Offering generous proportions, ocean views and exceptional potential, this original two-storey double-brick residence presents an exciting opportunity to renovate and create a superb family home in a sought-after Beacon Hill setting. Impressively spacious, the home features four bedrooms, three bathrooms and multiple living areas across two levels. The main living area and kitchen capture ocean views and extend to a rear balcony, while the main bedroom enjoys an ensuite and direct access to a full-length covered west-facing balcony. Downstairs, two additional bedrooms and a versatile rumpus room flow to a level rear grassed yard, providing excellent flexibility for families. An oversized double lock-up garage and additional off-street parking for up to four vehicles complete the home. Comfortable as is and brimming with future potential, this solid double-brick residence offers an outstanding opportunity to capitalise on its substantial proportions, coastal outlook and family-friendly
Request Details
ULTIMATE FAMILY RESIDENCE OFFERING SPACE, VERSATILITY & LIFESTYLE
View photo
House · for sale
Request Details
ULTIMATE FAMILY RESIDENCE OFFERING SPACE, VERSATILITY & LIFESTYLE
Middle Harbour
· 5 Bedrooms · 5 Baths · House
· Garden · Equipped kitchen
Middle Harbour · 5 Bedrooms · 5 Baths · House · Garden · Equipped kitchen
For the first time in 33 years, 6 Kyogle Place, Frenchs Forest, is offered to the market a terrific opportunity to secure a substantial family home in the sought-after Bantry Bay enclave. Boasting exceptional space, flexible living zones, and a layout designed for modern family life, this three-level residence delivers on every front: comfort, privacy, and lifestyle. A Home Designed for Living The open-plan design centres around a spacious kitchen and family living area, flowing effortlessly to the north-facing backyard an entertainer's dream. Enjoy a covered outdoor deck, inground swimming pool with gas heating, and lush, established gardens that create a serene, private oasis. Perfectly suited to large or multi-generational families, the home features five generous bedrooms, all with built-in wardrobes and ceiling fans, plus multiple living areas. The lower level includes a large rumpus room with separate access, built-ins, bathroom, and laundry ideal as a teenage retreat or with pot
Request Details
First Time Offered in 49 Years Unique Home in Natural Bushland Setting
View photo
House · for sale
Request Details
First Time Offered in 49 Years Unique Home in Natural Bushland Setting
Middle Harbour
· 3 Bedrooms · 2 Baths · House
· Equipped kitchen
Middle Harbour · 3 Bedrooms · 2 Baths · House · Equipped kitchen
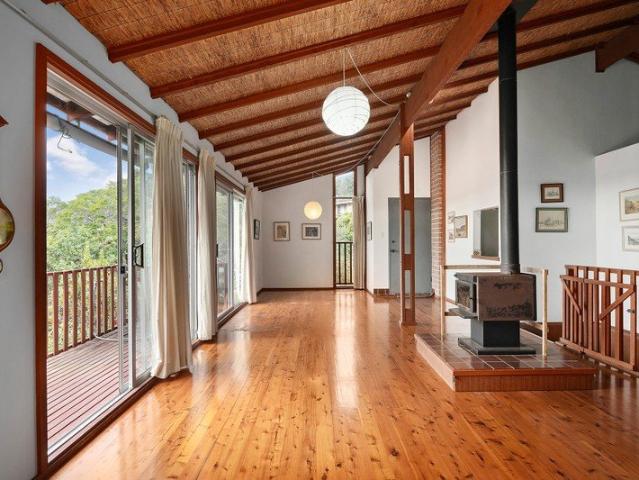
Hidden away down a 30-metre driveway, this much-loved family home presents a rare opportunity to secure your own secluded sanctuary in one of Frenchs Forest's most peaceful natural settings. Designed, built and lovingly maintained by the current owner, this original full brick and timber residence is being offered for sale for the very first time since its construction almost five decades ago. Positioned on a huge 1,030sqm parcel of land, the home enjoys breathtaking northerly views across Oxford Falls towards the iconic Bahá'í Temple, creating a stunning backdrop to everyday living. Inside, the home features three bedrooms, all with built-in wardrobes, including a main bedroom with ensuite. The spacious open-plan living and dining area is filled with natural light and showcases timber floors, high vaulted ceilings and expansive windows that frame the spectacular outlook. The original solid timber kitchen opens to the living areas, while an internal laundry, lock-up workshop/storeroom
Request Details
IMMACULATE FAMILY HOME OFFERING SPACE, FLEXIBILITY & ALFRESCO LIVING
View photo
House · for sale
Request Details
IMMACULATE FAMILY HOME OFFERING SPACE, FLEXIBILITY & ALFRESCO LIVING
Middle Harbour
· 4 Bedrooms · 3 Baths · House
· Garden · Air conditioning · Equipped kitchen
Middle Harbour · 4 Bedrooms · 3 Baths · House · Garden · Air conditioning · Equipped kitchen
Set in a peaceful cul-de-sac, this immaculately presented family home delivers space, comfort and effortless indoor-outdoor living. With multiple living and dining spaces it is ideal for growing families offering flexibility and convenience in a highly sought-after location. Offering a versatile accommodation arrangement with separate access, this space is perfect for in-law accommodation, multi-generational living, visiting guests, or growing families requiring additional flexibility. • Brand new home built 2017 ensuring modern finishes with an idyllic layout • Four spacious bedrooms, including two with ensuite bathrooms • Versatile accommodation arrangement with separate access • Multiple living zones including combined dining/living and upstairs lounge • Modern kitchen with gas cooktop and practical layout • Seamless flow to outdoor entertaining area and spa • Effortless alfresco entertaining and a tranquil backyard sanctuary • Ducted air conditioning and central vacuum system for y
Request Details
Quiet Cul de Sac Living with Pool, Lawn and Reserve Outlook
View photo
House · for sale
Request Details
Quiet Cul de Sac Living with Pool, Lawn and Reserve Outlook
Middle Harbour
· 3 Bedrooms · 2 Baths · House
· Air conditioning · Swimming pool
Middle Harbour · 3 Bedrooms · 2 Baths · House · Air conditioning · Swimming pool
Tightly held by one family, this home has been shaped around the qualities families rarely outgrow; a flexible split-level floorplan, multiple living spaces, a heated saltwater pool, level lawn, all-day northerly sunshine and a remarkably private setting beside Ankali Reserve. Impeccably maintained throughout, it pairs a practical three-bedroom layout with interconnected living and dining areas that extend to a rear deck overlooking the pool, lush lawn and established gardens. Peacefully positioned within a quiet cul-de-sac, it places Warringah Mall within a short stroll, with the B1, express city and Manly buses nearby, alongside beaches, local schools, parks and everyday conveniences. - Private reserve-side setting with heated pool and level lawn - Impeccably maintained brick home with generous proportions - Flexible split-level floorplan with multiple living zones and split system air-con - Open, interconnected interiors with northerly natural light - Multiple living and dining area
Request Details
180° City & Ocean Views | Corner Block Family Home with Duplex Potential STCA
View photo
House · for sale
Request Details
180° City & Ocean Views | Corner Block Family Home with Duplex Potential STCA
Middle Harbour
· 4 Bedrooms · 3 Baths · House
· Swimming pool
Middle Harbour · 4 Bedrooms · 3 Baths · House · Swimming pool
Capturing breathtaking 180-degree panoramic views across the ocean, city skyline and surrounding headlands, this exceptional residence delivers a contemporary family lifestyle of impressive scale, premium craftsmanship and effortless indoor-outdoor living. Positioned on a desirable corner block with potential for a duplex development (STCA), this remarkable home combines luxury, versatility and future opportunity, all within moments of renowned schools, pristine beaches, vibrant cafés and local shopping. Designed for relaxed family living and entertaining, expansive light-filled interiors flow seamlessly through multiple living and dining zones to an impressive alfresco setting overlooking the sparkling swimming pool, manicured lawns and spectacular skyline backdrop. Property Features: Spectacular 180-degree panoramic views encompassing the ocean, city skyline and headlands Premium corner block with exciting duplex redevelopment potential (STCA) Expansive open-plan living and dining ar
Request Details
Elevated original home with leafy views and untapped potential
View photo
House · for sale
Request Details
Elevated original home with leafy views and untapped potential
Middle Harbour
· 2 Bedrooms · 1 Bath · House
· Garden
Middle Harbour · 2 Bedrooms · 1 Bath · House · Garden
FIND. Tucked away in a peaceful pocket of North Balgowlah, this original gem is brimming with potential. Set on a generous block and backing onto local bushland reserve, this home enjoys filtered northern light at the front and leafy, elevated privacy at the rear. Whether you're dreaming of designing your forever home or seeking a rare landholding in a blue-chip family suburb, this is an opportunity to secure a prime address in a tightly held, community-focused street. LOVE. A once-practical home with the classic layout of its era, this two-bedroom cottage features accommodation positioned at the front and living spaces flowing to the rear taking in the lush garden surrounds. While the home is in original condition and ready for replacement, its elevated setting and leafy backdrop set the scene for something truly special. Natural light filters through the full-length windows and into the living space, hinting at the lifestyle this site could offer. - Prime parcel of land backing onto
Request Details
SPACIOUS FAMILY LIVING WITH EXCEPTIONAL FLEXIBILITY AND LIFESTYLE CONVENIENCE
View photo
House · for sale
Request Details
SPACIOUS FAMILY LIVING WITH EXCEPTIONAL FLEXIBILITY AND LIFESTYLE CONVENIENCE
Middle Harbour
· 6 Bedrooms · 4 Baths · House
· Equipped kitchen
Middle Harbour · 6 Bedrooms · 4 Baths · House · Equipped kitchen
Centrally positioned just moments from the heart of Forestville, this substantial family home delivers exceptional space, flexibility and lifestyle convenience across two generous levels. Designed to accommodate the changing needs of a growing family, the home combines six bedrooms, multiple living zones, a dedicated home office and a separate granny flat, creating an impressive range of options for extended family living, guests or working from home. • Six generous bedrooms, including five positioned upstairs and a sixth bedroom downstairs • Spacious master bedroom with walk-in wardrobe and ensuite • Versatile open upstairs area ideal as an additional living space, children's retreat or study zone • Spacious open-plan kitchen, living and dining area designed for relaxed family living • Separate dining room plus additional enclosed living room • Dedicated home office downstairs, ideal for working from home • Main upstairs bathroom with full-sized bath, plus separate downstairs bathroom
Request Details
Art Deco elegance
View photo
House · for sale
Request Details
Art Deco elegance
Middle Harbour
· 5 Bedrooms · 3 Baths · House
· Swimming pool · Equipped kitchen
Middle Harbour · 5 Bedrooms · 3 Baths · House · Swimming pool · Equipped kitchen
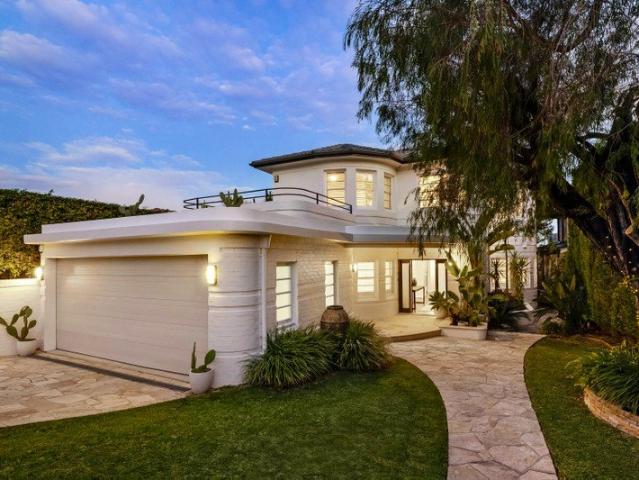
Delivering an outstanding balance of timeless style, space and functionality, this beautifully appointed, five-bedroom residence presents a premium family lifestyle with sweeping harbour, district and city views, expansive indoor to outdoor living and the flexibility of an optional in-law suite. North facing on its beautifully landscaped and exceptionally private 721sqm block, the classic Art Deco lines and solid full brick build lend character and solidity to the home. Both formal and casual living and dining rooms present excellent options for family life with the stone topped gas kitchen offering a central gathering point. The outdoor spaces both front and back and on both levels provide sanctuaries for year-round entertaining, view gazing and watching the kids as they play in the over-sized pool. The upper-level master suite is a true indulgence, brilliantly scaled with ensuite and walk-in robe, an adjoining study or retreat and walls of glass that frame the magnificent panoramas.
Request Details
Sunlit townhome with ocean views and easy access to Balgowlah Heights Village
View photo
Townhouse · for sale
Request Details
New
Sunlit townhome with ocean views and easy access to Balgowlah Heights Village
Middle Harbour
· 3 Bedrooms · 2 Baths · Townhouse
Middle Harbour · 3 Bedrooms · 2 Baths · Townhouse
Auction: Saturday 26 September 2026 FIND. Sweeping harbour, ocean and district views across Manly define this beautifully maintained townhome, positioned in a quiet cul-de-sac just steps from Balgowlah Heights Village. Set within a boutique landscaped development with dual street access, the home offers an easy-care harbourside lifestyle with generous proportions, excellent natural light and a strong sense of privacy. LOVE. Floor-to-ceiling glazing and an east-facing aspect draw light into the main living space and frame leafy district views towards St Patrick's, with glimpses of the ocean beyond. The layout offers two separate living areas and front and rear outdoor spaces, while the three upstairs bedrooms enjoy excellent natural light and elevated outlooks across the harbour. At the rear, a private deck creates an inviting place to entertain with direct access towards the village. - Light-filled townhouse within an immaculate boutique development. - East-facing living with floor-to-
Request Details
Bring back to life or knock down rebuild
View photo
House · for sale
Request Details
New
Bring back to life or knock down rebuild
Middle Harbour
· 3 Bedrooms · 2 Baths · House
· Garden · Terrace · Swimming pool
Middle Harbour · 3 Bedrooms · 2 Baths · House · Garden · Terrace · Swimming pool
A rare opportunity to acquire a sought after mid century home perfect to renovate or alternatively providing a dream 710sqm block of land with 18m frontage to build your brand-new luxury home and pool (STCA). Ballyshannon Road is widely regarded by local agents and residents as one of the suburbs premier streets. With easy access to Forestville and Killarney Heights shops, Killarney Heights High and public school. Plus the local Tramore Place shopping village. You have views across Davison Park towards Chatswood CBD and easy access to Flat Rock Beach Track leading through Davison Park to Flat Rock Beach then joining other harbourside walks. - Wonderful split-level layout with large widows throughout - Spacious family lounge flows to outdoor terrace and garden - Large land holding 710SQM with impressive 18M frontage - Walk to Killarney Heights High and Tramore Place Shopping Village - Quick access to Roseville Bridge, Warringah Road and Wakehurst Parkway - Well proportioned bedrooms all
Request Details
Sunlit coastal family entertainer in prized family setting
View photo
House · for sale
Request Details
New
Sunlit coastal family entertainer in prized family setting
Middle Harbour
· 5 Bedrooms · 2 Baths · House
· Garden · Swimming pool
Middle Harbour · 5 Bedrooms · 2 Baths · House · Garden · Swimming pool
Auction Friday 25th September 2026 FIND. Sophisticated coastal style, a prized north-east aspect and seamless indoor-outdoor living define this warm and welcoming Allambie Heights home. Set on approximately 920sqm, generous interiors flow across a beautifully conceived split-level layout with multiple living zones and an impeccably landscaped backyard designed for entertaining and family enjoyment. This polished home sits within an easy stroll of Allambie's vibrant village, local schools and the picturesque trails around Manly Dam. LOVE. Bathed in natural light and finished with a refined coastal aesthetic, the interiors feature vaulted ceilings, skylights, timber detailing and a fresh neutral palette that creates a strong sense of style throughout. Two separate living spaces connect effortlessly to the garden and pool, while the flexible layout includes a luxurious parents' retreat, a home office, and four generous bedrooms. - Sophisticated split-level family home with refined styling
Request Details
A Landmark Residence with Breathtaking Views and Secluded Luxury
View photo
House · for sale
Request Details
A Landmark Residence with Breathtaking Views and Secluded Luxury
Middle Harbour
· 5 Bedrooms · 3 Baths · House
· Parking · Terrace · Fireplace · Swimming pool · Lift · Equipped kitchen
Middle Harbour · 5 Bedrooms · 3 Baths · House · Parking · Terrace · Fireplace · Swimming pool · Lift · Equipped kitchen
Overlooking Clontarf Marina, Middle Harbour, and the city skyline, this exceptional double-brick residence delivers refined luxury, privacy, and substantial family living. A rare offering, it balances scale with serenity in a premier setting. Bathed in natural light, the interiors showcase timeless elegance with Travertine floors, plantation shutters, and premium finishes. A formal lounge with fireplace flows seamlessly to a covered terrace and swimming pool, complete with resort-style cabana and barbecue zone. The upper-level master retreat captures panoramic views and features a deluxe fully tiled ensuite-one of three sleek bathrooms. Four additional bedrooms include built-in robes, while a fifth offers versatility as a home office. Several rooms extend to a sunlit terrace, perfect for morning coffee or evening entertaining. Highlights - Gourmet Caesarstone island kitchen with Smeg and Bosch appliances - Internal lift with level access from oversized double garage - Travertine floori
Request Details
'Garden House' Architectural Elegance Meets Contemporary Resort Living
View photo
House · for sale
Request Details
'Garden House' Architectural Elegance Meets Contemporary Resort Living
Middle Harbour
· 4 Bedrooms · 2 Baths · House
· Garden · Air conditioning · Swimming pool · Parking
Middle Harbour · 4 Bedrooms · 2 Baths · House · Garden · Air conditioning · Swimming pool · Parking
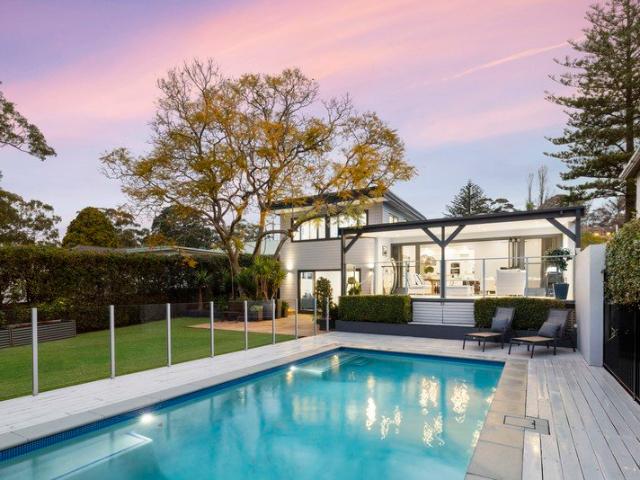
Showcasing a coastal P&O style design sympathetically renovated throughout. Recent cosmetic upgrades and inviting Palm Springs-inspired resort gardens. This double storey home built in the 1930s offers a haven for modern living in a dress circle location. The home is embraced by manicured gardens, includes both a sizeable deck for entertaining plus a sundrenched swimming pool and enjoys the convenience of secure triple parking with rear lane access. It features predominantly double brick construction along with signature architectural curvature and includes rare 'marine deck' floorboards to the main living areas. Privately tucked in and north facing behind a private tree-screened frontage on approx. 683sqm and capturing scenic Middle Harbour district and city skyline views at the rear, the home presents as a sanctuary of space, timeless style and effortless functionality close to all amenities. • Plantation shutters, fans and split system r/c air conditioning • Main living and dining a
Request Details
SPACIOUS TWO STOREY HOUSE IN BLUE CHIP SETTING
View photo
House · for sale
Request Details
SPACIOUS TWO STOREY HOUSE IN BLUE CHIP SETTING
Middle Harbour
· 4 Bedrooms · 2 Baths · House
· Parking · Equipped kitchen
Middle Harbour · 4 Bedrooms · 2 Baths · House · Parking · Equipped kitchen
Located just a stones throw from Forestville Shopping Village, local Schools and bus transportation, this spacious house offers spacious interiors with incredible convenience at your doorstep. • Five spacious bedrooms or four bedrooms plus home office, all upstairs rooms with built-in wardrobes • Generous master bedroom complete with ensuite and walk-in wardrobe • Multiple living areas providing excellent separation for growing families • Formal lounge room with stunning vaulted ceilings creating an impressive sense of space • Generous eat-in gas kitchen with ample storage and bench space • Spacious grass gardens, perfect for children and pets • Split system air-conditioning throughout for year-round comfort • Double lock-up garage with internal access • Walking distance to Forestville Shops, cafes and local conveniences • Easy access to city transport and local bus services • Close proximity to quality schools, parks and recreational facilities
Request Details

Get email alerts

Don't miss out: be the first to know about new properties

The alert was correctly created

On subscribing you accept the conditions of use and the privacy policy
Alert
Receive new ads in your inbox
Save this search
Receive alerts for new listings

We'll send you an email when we have new properties for: "Houses for sale in Middle Harbour"

The alert was correctly created

Wentworth Point
Inner West Sydney
Get email alerts and be the first to see new listings
Required field
On subscribing I accept the terms of the privacy policy
Perfect! You'll soon start receiving new listings via email
Alert
Receive an email when we have new ads for Houses for sale in Middle Harbour
Save this search
Filters

Bedrooms

Size (m²)

Price

$
$

Property type

Bathrooms

Clear all filters
Receive notifications when new entries are published.