633 properties for sale in Bayside

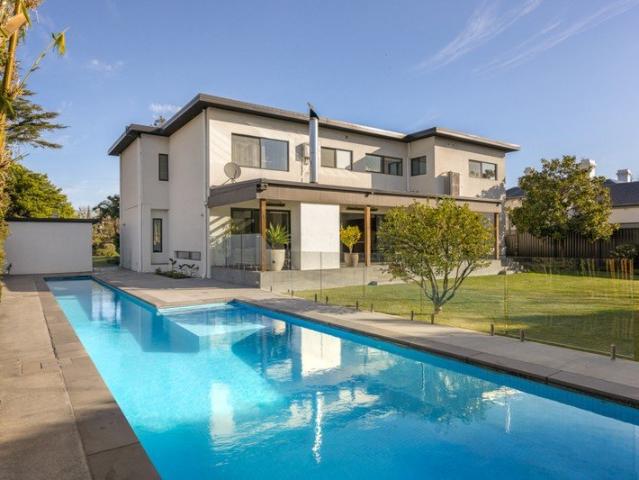
Idyllic Poolside Family Sanctuary
View photo
House · for sale
Request Details
Idyllic Poolside Family Sanctuary
Bayside
· 5 Bedrooms · 3 Baths · House
· Swimming pool
Bayside · 5 Bedrooms · 3 Baths · House · Swimming pool
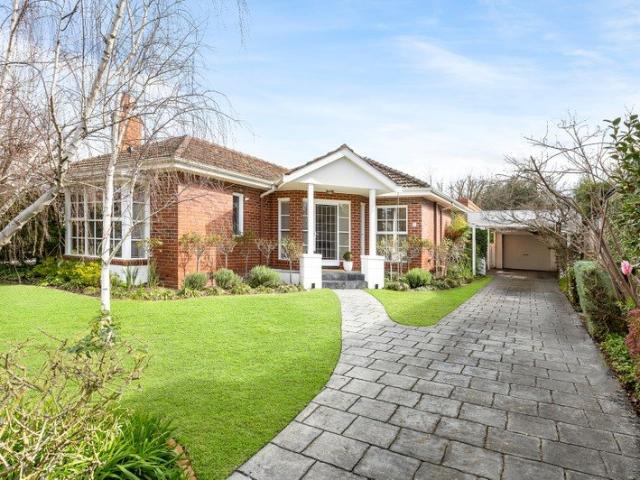
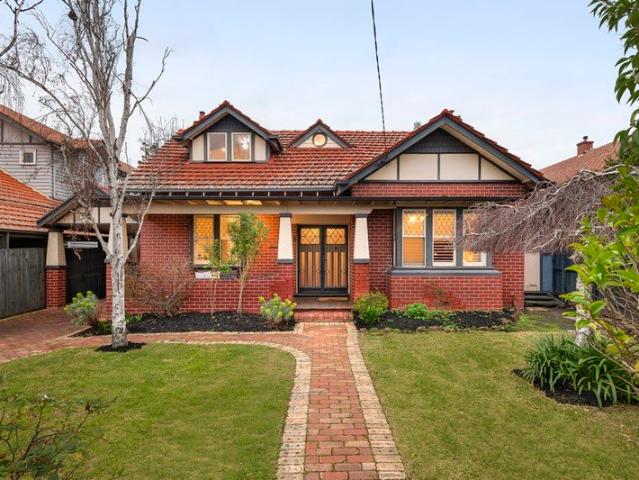
Impressively set within private established gardens on 617sqm, this captivating solid-brick 1920s Californian bungalow has been superbly maintained and extended to create a truly memorable family setting, with generous interiors opening to secluded poolside gardens and a sensational self-contained guest house. Rich in period character yet entirely attuned to contemporary living, it occupies a peaceful tree-lined cul-de-sac within walking distance of Bay Street, North Brighton station and leading schools. Original timber floors, exquisite diamond leadlight, ornate ceilings, and open fireplaces distinguish the generous interior, beginning with a delightful front bedroom featuring a box-bay window and a second bedroom with a walk-in robe and an ensuite. The elegant formal dining room with an OFP opens through double doors to an inviting fireside family room as the floor plan extends into an open-plan domain oriented to the pool. Equipped with stone benchtops, excellent storage, and stainl
Request Details
Space, Sunlight and a Life by the Beach
View photo
House · for sale
Request Details
Space, Sunlight and a Life by the Beach
Bayside
· 5 Bedrooms · 5 Baths · House
· Parking · Cellar · Equipped kitchen
Bayside · 5 Bedrooms · 5 Baths · House · Parking · Cellar · Equipped kitchen
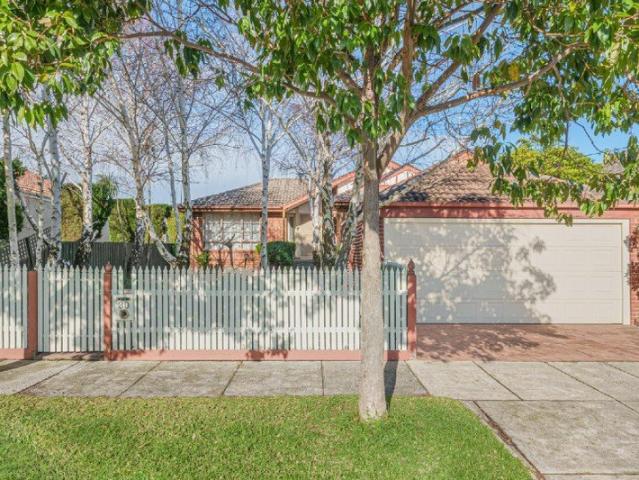
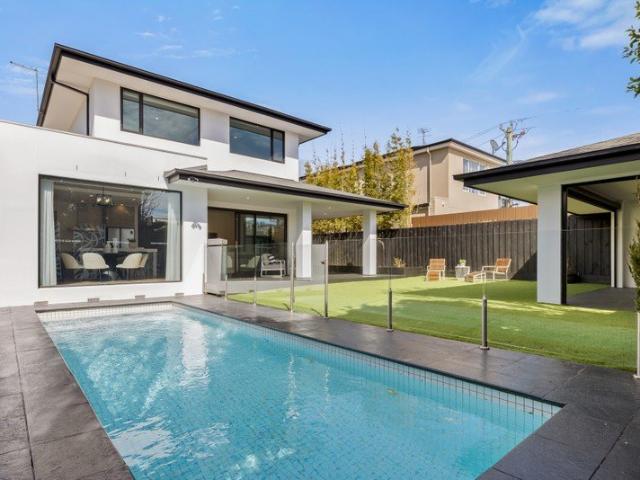
There's a quiet confidence to a home that's been thoughtfully built rather than simply finished and 91 South Road has it in spades. Set across three considered levels, this is a residence for a family that wants room to grow, without losing the sense of connection that makes a house feel like home. The home offers three separate living areas and two dining spaces, including a north-facing family and casual meals area that fills with light, and a formal lounge with a separate formal dining room made for slower evenings with friends. Upstairs, a large kids' retreat adds a living zone of its own, while a front study flexible enough to double as a fifth bedroom means working from home never feels like a compromise. The kitchen is the kind you'll actually want to cook in: Miele appliances with gas cooking, a butler's pantry, and custom cabinetry that keeps everything in its place. Downstairs, a wine cellar with full racking, a gymnasium, a four-car basement garage with inbuilt cabinetry spe
Request Details
Generational Bayside Resort Luxury on 1,546sqm Approx
View photo
House · for sale
Request Details
Generational Bayside Resort Luxury on 1,546sqm Approx
Bayside
· 6 Bedrooms · 5 Baths · House
· Garden · Swimming pool · Equipped kitchen
Bayside · 6 Bedrooms · 5 Baths · House · Garden · Swimming pool · Equipped kitchen
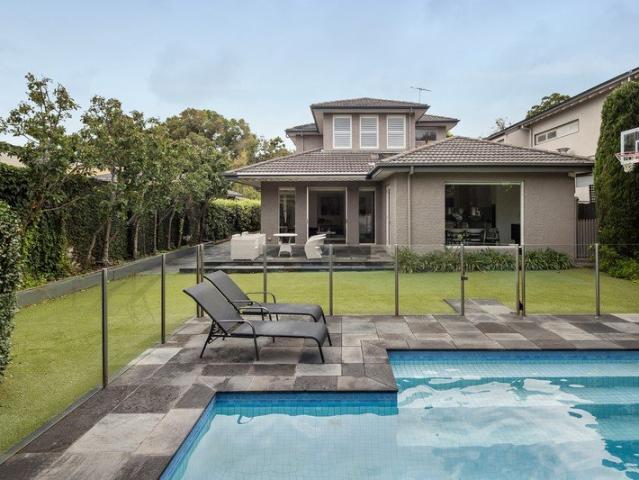
In a class entirely its own, this breathtaking six-bedroom-plus-study contemporary residence presents an extraordinary family domain of exceptional luxury and resort-style amenities, transformed to deliver grand-scale living and peerless outdoor entertaining across approximately 1,546sqm. Designed to accommodate every stage of family living, its palatial dimensions extend from multiple living areas to vast north-facing gardens, a solar-heated pool and outstanding recreation facilities, all on the edge of Dendy Village, moments from the foreshore and the area's leading schools. Deep landscaped front gardens precede the wide-scale interior, where engineered oak flooring spans the entire ground floor, leading immediately to a huge formal living room retaining original parquetry and wall-to-wall windows overlooking the front garden. Beyond, expansive open-plan living and dining areas connect to the magnificent entertainer's kitchen, newly appointed with travertine benches, dark walnut cabi
Request Details
Rare Bayside Development Opportunity 971sqm, Hampton
View photo
House · for sale
Request Details
Rare Bayside Development Opportunity 971sqm, Hampton
Bayside
· 4 Bedrooms · 2 Baths · House
· Garden · Equipped kitchen
Bayside · 4 Bedrooms · 2 Baths · House · Garden · Equipped kitchen
Rare and remarkable, this extraordinary 971sqm (approx.) parcel sits just a short six-minute stroll from Hampton Street, offering a prime opportunity to create a residential legacy in one of Melbourne's premier bayside locations. Zoned GRZ2, this exceptional setting invites a new development project (STCA), surrounded by some of Victoria's most exclusive waterside real estate. The existing single-level home offers comfortable living in the meantime, or a head start for those looking to renovate: generous open-plan living and kitchen zones, well-proportioned bedroom accommodation, and a full bathroom, all set within established, leafy gardens. The expansive rear garden complete with its own cubby house is a private, family-friendly retreat rarely found this close to the beach. Just 14km from the CBD, Hampton delivers one of the south-east's most sought-after lifestyles: pristine beaches, water sports and yacht clubs, golf courses, foreshore parks and highly regarded schools, all complem
Request Details
Period Elegance & Contemporary Luxury in Brighton
View photo
House · for sale
Request Details
Period Elegance & Contemporary Luxury in Brighton
Bayside
· 4 Bedrooms · 3 Baths · House
· Garden · Gym · Fireplace
Bayside · 4 Bedrooms · 3 Baths · House · Garden · Gym · Fireplace
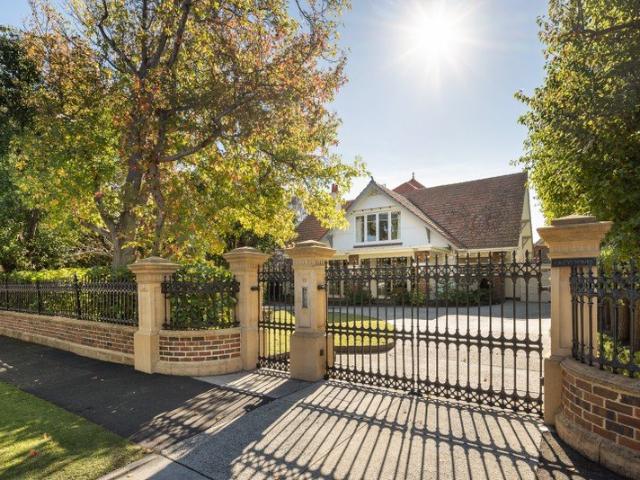
Commanding a prestigious position in a tightly held tree-lined avenue directly opposite Kamesburgh Gardens, this distinguished Californian bungalow delivers a compelling fusion of period grandeur and contemporary family luxury in the heart of Brighton. Introduced by an established landscaped garden and a captivating façade enriched with Art Deco leadlight detailing, the home immediately conveys elegance and substance. Inside, soaring decorative ceilings, grand proportions and refined original features create a residence of enduring character. The ground level unfolds with refined elegance, anchored by a formal lounge featuring a graceful arched fireplace that provides a warm and intimate retreat. Adjacent, the elegantly proportioned dining room offers an exceptional setting for sophisticated entertaining, designed to accommodate both intimate gatherings and larger social occasions. This level also features a versatile secondary living space, ideal as a home gym, retreat, or family loun
Request Details
Timeless charm, premier location
View photo
Apartment · for sale
Request Details
Timeless charm, premier location
Bayside
· 3 Bedrooms · 1 Bath · Apartment
· Air conditioning · Fireplace · Equipped kitchen
Bayside · 3 Bedrooms · 1 Bath · Apartment · Air conditioning · Fireplace · Equipped kitchen
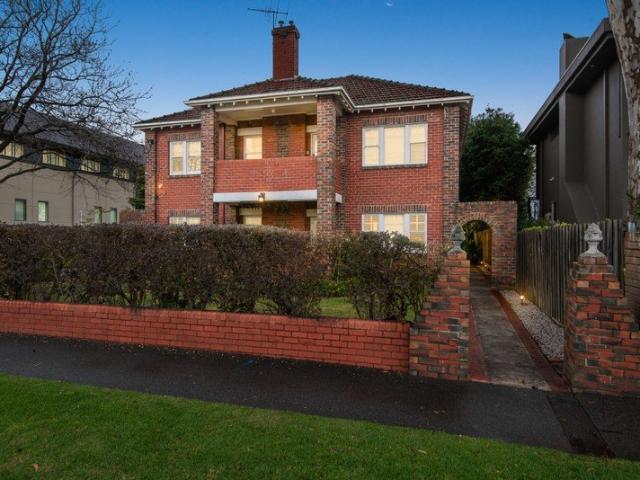
This generously proportioned, and beautifully presented, older style apartment is brimming with period charm and timeless appeal. Positioned at the rear of a boutique block, it offers a rare opportunity to enjoy comfortable, low maintenance living in a premium location, moments from the beach and vibrant Church Street. A welcoming entrance hall with polished floorboards and high ceilings sets the tone, flowing through to the spacious living room. Rich in character it features elegant picture rails, decorative ceiling cornices and a functioning fireplace, creating a warm and inviting space to relax and unwind. The generous master bedroom and second bedroom are carpeted for comfort, each feature built-in-wardrobes and its own reverse cycle air conditioning. A versatile third bedroom provides flexibility and could easily be a nursery, home office, study or hobby room. The separate kitchen is well equipped with an upright cooker featuring a gas cooktop and an electric oven, dishwasher and
Request Details
Garden Residence with Private Terrace in the Heart of Brighton
View photo
Apartment · for sale
Request Details
Updated
Garden Residence with Private Terrace in the Heart of Brighton
Bayside
· 2 Bedrooms · 2 Baths · Apartment
· Garden · Terrace · Fireplace · Cellar · Equipped kitchen
Bayside · 2 Bedrooms · 2 Baths · Apartment · Garden · Terrace · Fireplace · Cellar · Equipped kitchen
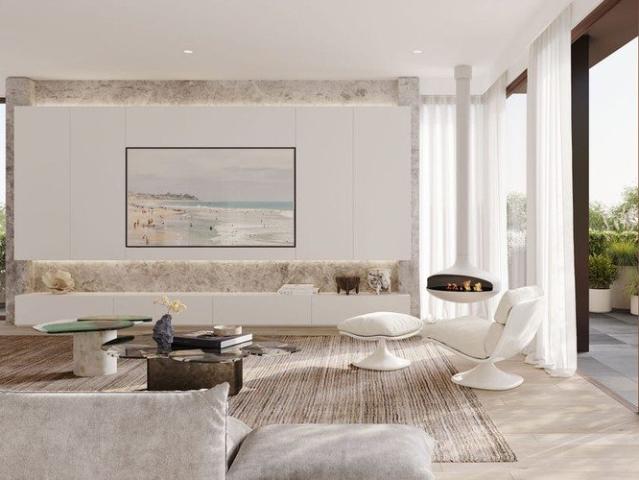
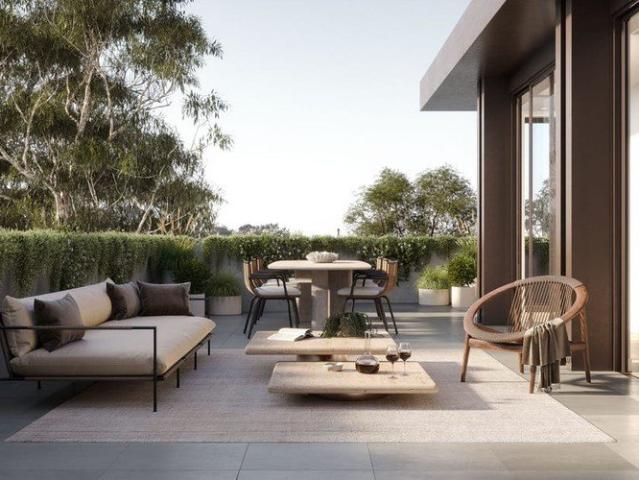
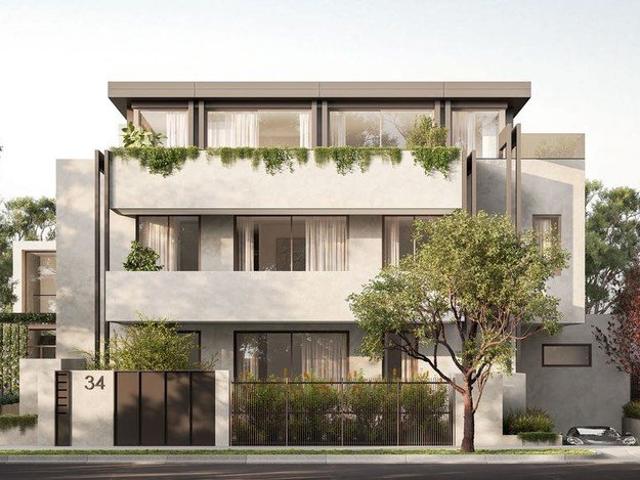
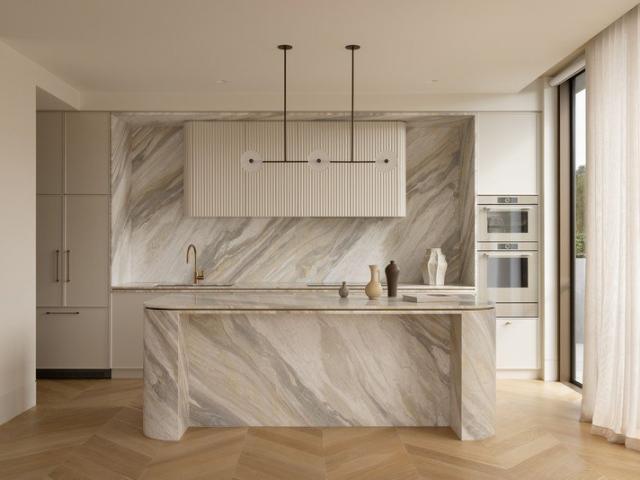
A rare ground-floor offering within Bright, this 172sqm Garden Residence is one of only six homes in the boutique Brighton collection, designed by Ascui & Co built by D5 Build and landscaped by John Patrick Landscape Architects. Two bedrooms and two bathrooms extend across approximately 123sqm of interior space, opening to a 49sqm landscaped terrace, while two secure basement car spaces add to the ease of single-level living. Positioned at 34 Black Street, Brighton, the residence brings together the scale and privacy sought by owner-occupiers with the simplicity of apartment living. Living, dining and kitchen occupy the heart of the residence, opening directly to the terrace to create a natural extension of the interior for outdoor dining and entertaining. A fireplace anchors the living area, while the kitchen is finished with stone and appointed with Gaggenau appliances, integrated Fisher & Paykel refrigerator and freezer and a Vintec wine cabinet. The floorplan incorporates two bedro
Request Details
Whole Floor Penthouse 485sqm including a 170sqm North East Terrace
View photo
Apartment · for sale
Request Details
Updated
Whole Floor Penthouse 485sqm including a 170sqm North East Terrace
Bayside
· 4 Bedrooms · 3 Baths · Apartment
· Terrace · Fireplace · Lift · Parking · Cellar · Equipped kitchen
Bayside · 4 Bedrooms · 3 Baths · Apartment · Terrace · Fireplace · Lift · Parking · Cellar · Equipped kitchen
An entire floor given to a single residence, this 485sqm penthouse is one of only six homes within Bright, a boutique Brighton collection, designed by Ascui & Co built by D5 Build and landscaped by John Patrick. Four bedrooms, three bathrooms and a powder room extend across 315sqm of interior, opening to 170sqm of north-east facing terrace, while direct lift access from four secure basement car spaces, including a triple garage, establishes a sense of privacy from the moment of arrival, matched by a coveted position on one of Brighton's most established tree-lined streets. Living, dining and kitchen occupy the north-eastern end of the floor, anchored by a fireplace and drawn out through full-height glazing to the terrace beyond, where a fire pit, barbecue and generous outdoor dining establish a genuine second living space. Finished in natural stone with Gaggenau ovens, cooktop and rangehood and integrated Fisher & Paykel refrigeration, the kitchen is accompanied by a butler's pantry an
Request Details
Brighton Apartment with 3m Ceilings, Gaggenau Appliances & Fireplace
View photo
Apartment · for sale
Request Details
Updated
Brighton Apartment with 3m Ceilings, Gaggenau Appliances & Fireplace
Bayside
· 3 Bedrooms · 3 Baths · Apartment
· Balcony · Fireplace · Lift · Cellar · Equipped kitchen
Bayside · 3 Bedrooms · 3 Baths · Apartment · Balcony · Fireplace · Lift · Cellar · Equipped kitchen
A residence of domestic proportion, this 237sqm first-floor home is one of only six within Bright, a boutique Brighton collection designed by Ascui & Co built by D5 Build and landscaped by John Patrick. Three bedrooms, three bathrooms and two distinct living areas extend across 214sqm of interior, while lift access from three secure basement car spaces and a private entry establish an exceptional standard from arrival, moments from Church Street and the bay. A coat cupboard and key drop introduce a plan organised around two separate living zones. The principal living and dining room runs directly off the kitchen, anchored by a fireplace and opening through full-height glazing to the balcony, while a second living room sits at the opposite end of the floor, a separation that allows a household to occupy both ends of the home at once. Finished in natural stone, the kitchen is accompanied by a butler's pantry with wine fridge and integrated appliances. Three bedrooms are grouped along the
Request Details
Redefining Luxury Living with Practicality and Elegance
View photo
Apartment · for sale
Request Details
Redefining Luxury Living with Practicality and Elegance
Bayside
· 3 Bedrooms · 2 Baths · Apartment
· Equipped kitchen
Bayside · 3 Bedrooms · 2 Baths · Apartment · Equipped kitchen
This exceptional ground-floor residence within Pearl, a boutique development of 10, presents a rare opportunity to secure a brand-new luxury home in one of Brighton's most sought-after locations. A collaboration between Soliana, CHT Architects and SORA Interior Architecture & Design, Pearl sets a new benchmark for contemporary Bayside living through timeless architecture, refined interiors and uncompromising craftsmanship. Designed to maximise natural light, the north-facing residence showcases generous proportions, with expansive open-plan living and dining spaces extending seamlessly through full-height glazing to an oversized private terrace-creating an exceptional setting for entertaining and relaxed everyday living. At the heart of the home, the designer kitchen is beautifully appointed with premium V-ZUG integrated appliances, a sculptural natural stone island, bespoke joinery and a fully equipped butler's pantry, delivering both elegance and practicality. Engineered timber floor
Request Details
A Landmark Brighton Family Estate with tennis court and basement on 1,661sqm Approx
View photo
House · for sale
Request Details
A Landmark Brighton Family Estate with tennis court and basement on 1,661sqm Approx
Bayside
· 5 Bedrooms · 3 Baths · House
· Swimming pool · Cellar
Bayside · 5 Bedrooms · 3 Baths · House · Swimming pool · Cellar
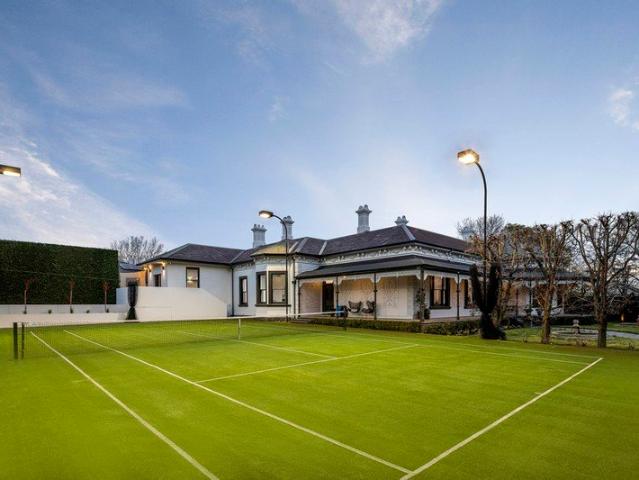

INSPECTION DURING THE SCHEDULED OPEN TIME IS STRICTLY BY PRIOR REGISTRATION. Florence Court c1888 is one of Brighton's notable Victorian homesteads, transformed by an exceptional designer renovation that honours its grand period origins while introducing an extraordinary standard of contemporary family living. Once home to seven-time Brighton mayor Thomas Wilson, the landmark residence occupies established north-facing grounds, with mature Paul Bangay-conceived gardens surrounding a north-south tennis court, heated pool and spa on 1661sqm. Entirely single-level above basement garaging for up to eight vehicles accessed via a second frontage on Carpenter Street, it is a residence of remarkable architectural distinction and amenity in one of the suburbs most desirable pockets. Palatial proportions and magnificent period beauty continue from the landmark tessellated return verandah into an interior distinguished by soaring ceilings, elaborate decorative cornices, original marble fireplaces
Request Details
Beautifully Renovated Single Level Living with Poolside Enjoyment
View photo
House · for sale
Request Details
Beautifully Renovated Single Level Living with Poolside Enjoyment
Bayside
· 4 Bedrooms · 1 Bath · House
· Garden · Air conditioning · Fireplace · Swimming pool · Equipped kitchen
Bayside · 4 Bedrooms · 1 Bath · House · Garden · Air conditioning · Fireplace · Swimming pool · Equipped kitchen
Single-level and centrally located on one of the Brighton East finest streets, this four-bedroom residence offers a refined contemporary edge. Thoughtfully designed for both relaxation and connection, three distinct living and dining zones are filled with natural light and enjoy calm garden outlooks. At the heart of the home, a well-appointed kitchen and beautifully finished bathroom are complemented by generous storage and practical features, including an induction cooktop and dedicated coffee station. The main open-plan living area is anchored by an open fireplace, adding warmth and comfort to everyday living. The home offers year-round comfort with air conditioning throughout, including a newly upgraded evaporative cooling unit complemented by a powerful ducted heating system. Indoor and outdoor living connect with ease, with the family room looking out to the tiled solar heated pool and its luxurious waterwall feature. At the front, a fully fenced and secure garden provides a spaci
Request Details
A Landmark Brighton Estate
View photo
House · for sale
Request Details
A Landmark Brighton Estate
Bayside
· 6 Bedrooms · 5 Baths · House
· Equipped kitchen
Bayside · 6 Bedrooms · 5 Baths · House · Equipped kitchen
'Greystones' is both equally prominent and private, spanning 2,220sqm (approx.). It is one of the largest landholdings in the precinct, centrally positioned between Brighton's iconic beachfront and Church Street shops. The rarity of this opportunity is matched by the beauty of the home itself, in a most picturesque street and standing proudly with its storybook charm, grandeur and enduring character. The residence immediately captivates with an entirely individual interior delivering extra-wide dark timber floorboards, soaring ceilings and bespoke lighting to create a strong sense of atmosphere throughout. Opulent detailing defines the formal living and dining domains, with views across the majestic water feature and sweeping front gardens that lead to a return driveway. At the centre of the home, voluminous open-plan living surrounds the chef's kitchen and casual dining area, with tall French doors extending to an atrium-style alfresco setting, designed for effortless indoor-outdoor e
Request Details
Golden Mile penthouse with sweeping bay and city views
View photo
Apartment · for sale
Request Details
Golden Mile penthouse with sweeping bay and city views
Bayside
· 3 Bedrooms · 3 Baths · Apartment
· Terrace · Fireplace · Equipped kitchen
Bayside · 3 Bedrooms · 3 Baths · Apartment · Terrace · Fireplace · Equipped kitchen
Among Melbourne's pre-eminent beach enclave, this Edgar Perotta designed, vast, entirely lock-and-leave residence offers a cultured take on modern luxury, embracing everything there is to love about Brighton's famous Golden Mile. Hidden away in a no-through cul-de-sac just a few doors from the blissful foreshore, the remarkable penthouse promotes a high-end fit-out, wealth of sun, practical plan, and dimensions akin to a family home. Parquetry flooring makes a memorable first impression, with a broad entrance foyer wrapping around to meet a magnificent main section. A gas fireplace makes for cosy nights in a substantial living/dining area, while entwined sitting and meals spaces flank a stone-top kitchen boasting Liebherr and Gaggenau appliances. Heightening hospitality prowess beyond compare, an expansive roof terrace boasts an elevated spa, sun-soaked lounge, and open-air dining areas, collectively sublime for unwinding on a cloudless afternoon, sipping on a sunrise coffee, watching
Request Details
A rare piece of bayside history on 1,647 square metres
View photo
House · for sale
Request Details
A rare piece of bayside history on 1,647 square metres
Bayside
· 5 Bedrooms · 2 Baths · House
· Terrace · Fireplace · Swimming pool · Equipped kitchen
Bayside · 5 Bedrooms · 2 Baths · House · Terrace · Fireplace · Swimming pool · Equipped kitchen
A rare and remarkable opportunity, John Knox House is a piece of bayside history unlikely to be offered again. Set across an exceptional 1,647 square metres in one of Brighton's most prestigious pockets, this imposing double-storey Gothic Victorian, dating to the 1880s, has been masterfully reimagined as a luxury family residence where heritage character and contemporary design unite. A striking cantilever roof, rich concrete walls and vast expanses of glass announce the modern addition, juxtaposed against the original facade. The contemporary wing is anchored by a spectacular kitchen, where thick slab benchtops, a large island, all Miele appliances and a walk-in pantry meet a family dining zone warmed by a fireplace. The adjoining living room overlooks the terrace and pool, capturing the western sun. Outside, a paved dining area is fitted with a built-in fridge, a pizza oven, integrated seating, an outdoor television and a retractable awning, overlooking a sparkling pool. An outdoor f
Request Details
Exclusive Gated Living in the Heart of Brighton
View photo
Townhouse · for sale
Request Details
Exclusive Gated Living in the Heart of Brighton
Bayside
· 3 Bedrooms · 3 Baths · Townhouse
· Balcony · Air conditioning · Parking · Equipped kitchen
Bayside · 3 Bedrooms · 3 Baths · Townhouse · Balcony · Air conditioning · Parking · Equipped kitchen
This beautifully presented, three-bedroom home is very low maintenance and has been refurbished throughout. Comprising generously proportioned living and dining zones, merging seamlessly with the modern kitchen complete with ample cupboard space, stainless steel appliances including a five-burner gas cooktop, electric oven and dishwasher, overlooking the private paved courtyard, laundry and separate powder room. Upstairs offers a master bedroom with ensuite, walk-in robes and balcony, two further double bedrooms both with built-in robes, one with ensuite, plus a central tiled bathroom with bath and vanity. Other features in a home of this calibre include ducted heating throughout, evaporative cooling upstairs, reverse-cycle air conditioning downstairs and a double remote-control garage. Set within a secure, gated complex of only three residences, this exceptional home is enviably positioned close to the bay and Brighton's prestigious Golden Mile, while being within easy walking distanc
Request Details
Stylish Brighton Living in a Highly Desirable Location
View photo
Apartment · for sale
Request Details
Stylish Brighton Living in a Highly Desirable Location
Bayside
· 2 Bedrooms · 2 Baths · Apartment
Bayside · 2 Bedrooms · 2 Baths · Apartment
Positioned in the heart of Brighton, this well-located property offers an excellent opportunity to enjoy one of Melbourne's most sought-after bayside neighbourhoods. Set within easy reach of Bay Street's vibrant cafés, restaurants, shops and everyday conveniences, the property also provides convenient access to public transport, quality schools, parks and Brighton's beautiful coastline. Whether you are looking for a comfortable home, a low-maintenance lifestyle or a smart investment opportunity, this address offers an appealing combination of location, convenience and lifestyle. Property Features: Highly sought-after Brighton location Convenient access to Bay Street shopping, cafés and restaurants Close to parks, schools, public transport and the beach Excellent lifestyle and investment opportunity An outstanding opportunity to secure a property in one of Brighton's most desirable locations. The property is currently secured by a long-term, stable tenancy, providing an attractive oppor
Request Details
Stylish one bedroom apartment with a sunny double balcony
View photo
Apartment · for sale
Request Details
Stylish one bedroom apartment with a sunny double balcony
Bayside
· 1 Bedroom · 1 Bath · Apartment
· Balcony · Gym · Equipped kitchen
Bayside · 1 Bedroom · 1 Bath · Apartment · Balcony · Gym · Equipped kitchen
Retirement living at its best! Welcome to Apartment 222, a bright and beautifully presented one-bedroom apartment currently undergoing a complete refurbishment. Located on the first floor, Apartment 222 is just a short walk from the library, gym and wellness centre. The spacious open-plan living and dining area flows seamlessly onto a generous double balcony with peaceful courtyard views, creating the perfect space to relax or entertain. At the heart of the home is a stylish contemporary kitchen featuring a stone island bench, quality appliances and an integrated dishwasher - ideal for both everyday living and entertaining. The generous bedroom includes a built-in wardrobe, while the modern bathroom features a convenient European laundry, completing this thoughtfully designed floorplan. Property Features: - New carpet - Freshly painted - Open-plan living - Ample storage - Air-conditioning Community Features: - BBQ area - Library - Social groups - Gym - Café - Wellness centre (fee for s
Request Details
Edwardian Elegance, Reimagined
View photo
House · for sale
Request Details
Edwardian Elegance, Reimagined
Bayside
· 2 Bedrooms · 1 Bath · House
· Garden · Air conditioning · Fireplace · Patio · Equipped kitchen
Bayside · 2 Bedrooms · 1 Bath · House · Garden · Air conditioning · Fireplace · Patio · Equipped kitchen
Discover an innovative renovation within this sensational two bedroom brick Edwardian. An open plan surprise, this revamped drawcard uncovers an enviable living and dining domain with an electric fireplace and cutting edge kitchen boasting leading Asko appliances including an induction cooktop and combi steam oven, a Zip Tap with sparkling, boiling and chilled functions, a Fisher & Paykel integrated fridge/freezer and an appliance pantry. The wrap around hallway connects to two considerable bedrooms including the main with a wall of custom wardrobes, while the stellar bathroom, with underfloor heating and heated towel rails, sits opposite the concealed laundry. French doors open to a covered patio in the private west facing rear garden courtyard with a storage shed. Feeling fresh with its herringbone parquetry timber floors and bold skylights, this semi detached gem is refined with plantation shutters, reverse cycle air conditioning in the main bedroom and instant hot water. Located fo
Request Details
Exceptional Family Comfort in a Coveted Brighton East Pocket
View photo
House · for sale
Request Details
Exceptional Family Comfort in a Coveted Brighton East Pocket
Bayside
· 3 Bedrooms · 1 Bath · House
· Garden · Equipped kitchen
Bayside · 3 Bedrooms · 1 Bath · House · Garden · Equipped kitchen
Perfectly positioned in a prized Brighton East pocket, this tightly held family home stands proudly on 614 sqm (approx) with a sunlit north west facing rear, framed by beautiful established gardens. Cherished by the same family for 55 years, the meticulously maintained home offers exceptional comfort today with exciting potential to create a landmark new home when the time is right (STCA). As the quiet tree lined streetscape evolves with prestigious new residences, this is a rare opportunity to secure a premium property, moments from the golf course, parkland and leading schools. Set beyond verdant lawns and a classic red brick facade, a gracious columned entry creates an immediate sense of welcome, while generously proportioned interiors reveal a spacious three bedroom layout. A beautiful bay window draws natural light and garden views into the formal lounge, warmed by an inviting gas log fire, while the formal dining room flows to a bright central kitchen appointed with quality Smeg
Request Details
Sunlit Sanctuary with a Vibrant Lifestyle
View photo
Apartment · for sale
Request Details
Sunlit Sanctuary with a Vibrant Lifestyle
Bayside
· 2 Bedrooms · 1 Bath · Apartment
· Terrace · Air conditioning · Lift · Parking · Cellar · Equipped kitchen
Bayside · 2 Bedrooms · 1 Bath · Apartment · Terrace · Air conditioning · Lift · Parking · Cellar · Equipped kitchen
Right in the heart of one of Brighton's most energetic lifestyle precincts, this beautifully appointed two bedroom apartment is a peaceful, back-of-the-block haven where endless northern sun and remarkable tranquillity prevail. Wrapped in double glazing and set on the second floor / top floor, the apartment is whisper quiet, allowing you to enjoy the pure delight of a home that is a genuine sanctuary amidst such a thriving café, dining and bar scene. Spilling out to a double-width terrace that faces north and draws endless sunlight, the home's open-plan is well proportioned and anchored by a sleek Bosch-equipped kitchen with stone benches for gourmet cooking or serving-up some local takeaway as your own creation. Securely accessed by video entry and an elevator, the home also features genuine non-stacker parking in the basement, a Level 2 storage cage, double-glazing and split system heating / air conditioning, as well as communal amenities that include lush gardens, entertaining and m
Request Details
For Rent 3 Bedroom Apartment Melbourne Melbourne DS105151956
View photo
Apartment · for sale
$ 4,002,000
$ 12,745/m²
For Rent 3 Bedroom Apartment Melbourne Melbourne DS105151956
Bayside
· 314 · 3 Bedrooms · 3 Baths · Apartment
Bayside · 314 · 3 Bedrooms · 3 Baths · Apartment
Luxury 3 Bed Apartment in Melbourne AustraliaEs Property ID: es555365052 Black Street, BrightonMelbourneVictoria3186AustraliaWith its glorious natural scenery, excellent climate, welcoming culture and excellent standards of living, Australia is quickly gaining a reputation as one of the most desirable places across the world to live or visit. On offer here is a chance to make a smart financial investment in this magnificent part of the world.The Pinnacle of Luxury in Brighton - Only one availablePrivate Viewings Available!Offering peace and beauty in the heart of Brighton, FiftyTwo Black is a collaboration of world-renowned designers including Nicholas Day and Jack Merlo, with New York's Gregory Tuck and Meg Sharpe. With graciously house-like proportions, this unique collaboration has been designed with a private and elevated lifestyle in mind. RH branded furnished residences, the first in Australia. Only one available, ready to move in.• The devoted team of in-house experts offer the
$ 4,002,000
Brighton's Best Beachside Lifestyle
View photo
Townhouse · for sale
Request Details
Brighton's Best Beachside Lifestyle
Bayside
· 3 Bedrooms · 2 Baths · Townhouse
· Garden
Bayside · 3 Bedrooms · 2 Baths · Townhouse · Garden
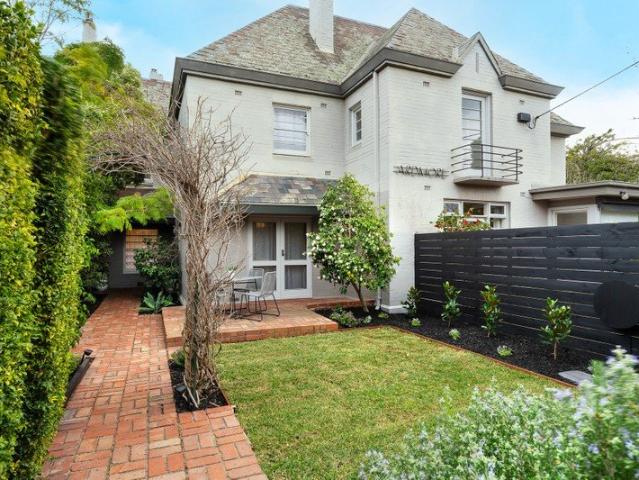
Elegant, Private and Ready to Enjoy. Neat as a pin and live-in ready, this beautifully presented three-bedroom, two-bathroom Town residence offers an exceptional opportunity to secure an elegant home in one of Brighton's most tightly held beachside pockets. Perfectly suited to downsizers, professional couples and young families, it combines timeless character with contemporary comfort, a private garden on title, and an enviable lifestyle metres from Brighton's iconic beach and a short stroll to Church Street and its renowned cafes. Privately positioned behind a high brick wall, this street-facing double-storey residence forms part of the original Webb Estate's stately Ardmore mansion (circa 1880s), blending rich heritage character with thoughtfully updated interiors. A welcoming entrance hall with polished timber floors, soaring ceilings and a striking Art Deco staircase introduces a home of warmth and sophistication. Designed for effortless living and entertaining, the elegant formal
Request Details
Architectural Masterclass in Resort Inspired Design
View photo
House · for sale
Request Details
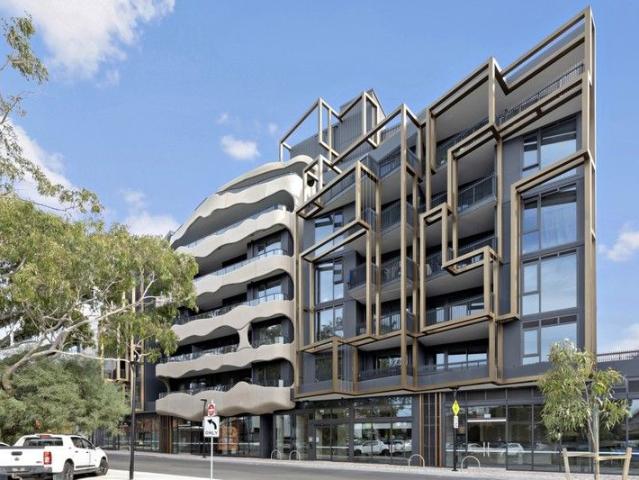
Architectural Masterclass in Resort Inspired Design
Bayside
· 5 Bedrooms · 5 Baths · House
· Fireplace
Bayside · 5 Bedrooms · 5 Baths · House · Fireplace
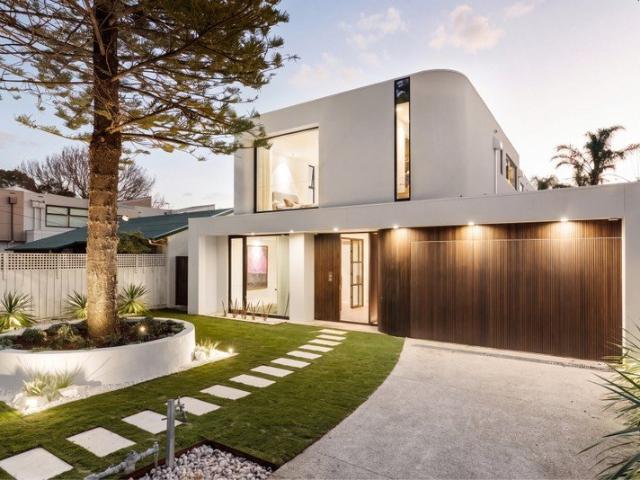
Proud and prominent among a streetscape lined with trees and rich with community spirit, this brand-new residence outperforms every standard to deliver the absolute height of contemporary living. Stunning proportion, flawless finishes, and materials sparing no expense signal the sheer ambition of a project perfected by F.D Architects, FIVE. L Developments, and Padalka Building Group, harnessing designer flair and architectural expression in luxury of a calibre matched by few. Sleek curves, crisp lines, and a towering Norfolk Pine are quick to captivate, with a full-height pivot door and grand entrance foyer making an impression to last a lifetime. High-grade oak, textured walls, and lighting by international award-winner's Glowing Structures create mood from the outset, with a soaring ceiling carrying scale and atmosphere into a rear section scintillating in every sense. A bespoke bronze mirrored & brass mesh bar cabinet sits atop a solid stone bar, a gas-log fireplace makes for cosy n
Request Details
Dive into City View Living & Resort Life
View photo
Apartment · for sale
Request Details
Dive into City View Living & Resort Life
Bayside
· 3 Bedrooms · 3 Baths · Apartment
· Balcony · Equipped kitchen
Bayside · 3 Bedrooms · 3 Baths · Apartment · Balcony · Equipped kitchen
Take your place in some of the most luxurious quarters of the prestigious Hampton Quarter precinct. An exciting offering in this ground-breaking beachside, Hampton St locale, this 3 bedroom, 3 bathroom residence rises above the rest with panoramic views. and its own panoramic spaces. Sized to entertain, accommodate and invite family and friends with expansively light-filled living flowing to a city-skyline views on an entertainers' balcony-terrace, this well-zoned design extends a 5-Star master-domain out to its own private balcony, and places secondary bedrooms in their own quiet wing around its own designer bathroom. A showcase of the signature luxury of this exclusive quarter with an entertainer's Miele appliance kitchen (with integrated dishwasher and French-door fridge) centre-stage in living, this elite apartment's interiors features luxe fully-tiled bathrooms, coastal Oak wideboard floors, premium stones, and lush roof-hung sheer curtains on tall double-glazing. With every extra
Request Details

Get email alerts

Don't miss out: be the first to know about new properties

The alert was correctly created

On subscribing you accept the conditions of use and the privacy policy
Alert
Receive new ads in your inbox
Save this search
Receive alerts for new listings

We'll send you an email when we have new properties for: "Properties for sale in Bayside"

The alert was correctly created

Aberfeldie
Central Melbourne
Get email alerts and be the first to see new listings
Required field
On subscribing I accept the terms of the privacy policy
Perfect! You'll soon start receiving new listings via email
Alert
Receive an email when we have new ads for Properties for sale in Bayside
Save this search
Filters

Bedrooms

Size (m²)

Price

$
$

Property type

Bathrooms

Clear all filters
Receive notifications when new entries are published.