336 houses for sale in West Suburbs

LUMA | Tempo | Alto Lot 148
View photo
Townhouse · for sale
Request Details
New
LUMA | Tempo | Alto Lot 148
West Suburbs
· 3 Bedrooms · 2 Baths · Townhouse
· Garden · Terrace · Parking
West Suburbs · 3 Bedrooms · 2 Baths · Townhouse · Garden · Terrace · Parking
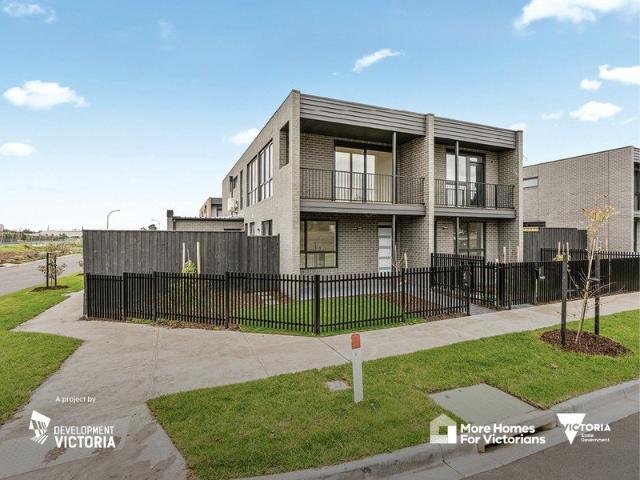
With spacious open-plan living opening onto a large formal rear garden, Alto has been designed to make the most of the outdoors. A truly individual home with internal garage access, Alto's ground floor living and dining area flows through to this private outdoor haven, offering a lush, green outlook and plenty of natural light. Upstairs feature 2 generously sized bedrooms, while the master bedroom enjoys private access to its own outdoor terrace, ensuite, and a luxurious walk-in robe. A skylight-illuminated study nook completes the harmoniously integrated floorplan. Alto is truly a timeless home. Premium inclusions include; 5KW solar panels with German Tech Sonnen battery system Custom tiled patios and blue stone walk-way entrance LUMA is a master planned Town Home community perfectly positioned with in the thriving Sunshine North location. With an abundance of open park land and a 3,600m2 central park large enough to host any activity. FEATURES Walking distance to Albion and Ginifer T
Request Details
LUMA | Urban | Ikon Lot 136 & 137
View photo
Townhouse · for sale
Request Details
New
LUMA | Urban | Ikon Lot 136 & 137
West Suburbs
· 2 Bedrooms · 1 Bath · Townhouse
· Garden · Terrace · Parking · Equipped kitchen
West Suburbs · 2 Bedrooms · 1 Bath · Townhouse · Garden · Terrace · Parking · Equipped kitchen
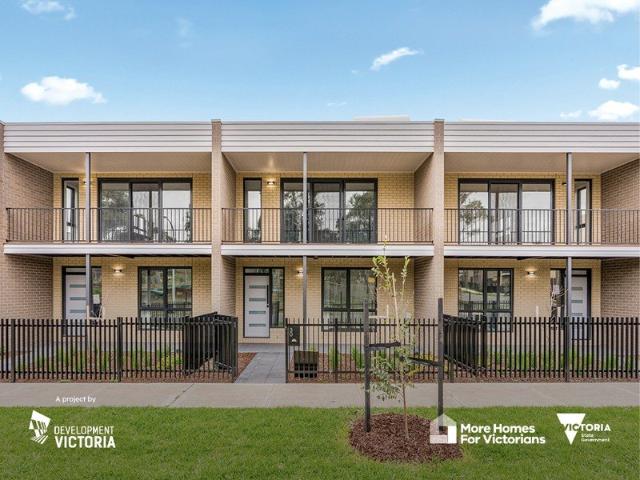
With a classic design, LUMA's two-bedroom Ikon home offers a modern twist with light-filled living spaces. Specifically designed for people on the go, Ikon features a light-filled stairwell and an easily accessible internal garage accessed via a private rear laneway. With a generous open-plan layout, the kitchen offers Ariston appliances, a pull-out pantry and optional island bench as an upgrade. Ikon's expansive glazing opens up the living and dining areas to natural light and surrounding views from the upstairs outdoor timber decked terrace. The spacious first-floor master bedroom has an accompanying bathroom, whilst the private ground floor bedroom looks out to a landscaped garden. Throughout its carefully considered floorplan, Ikon combines plenty of space with enough room for everyone to find their own peace and quiet. Ikon offers a range of sustainability initiatives including solar panels and battery storage system that will reduce your carbon footprint and help ease power bills
Request Details
LUMA | Tempo | Alto Lot 145 & 146
View photo
Townhouse · for sale
Request Details
New
LUMA | Tempo | Alto Lot 145 & 146
West Suburbs
· 3 Bedrooms · 2 Baths · Townhouse
· Garden · Terrace · Parking · Equipped kitchen
West Suburbs · 3 Bedrooms · 2 Baths · Townhouse · Garden · Terrace · Parking · Equipped kitchen
Offering spacious open-plan living opening onto a paved and landscaped formal rear garden, Alto has been designed to make the most of the outdoors. A truly individual 3-bedroom home with internal garage access, Alto's ground floor kitchen features stone benchtops, marble-look splashback and SMEG appliances. The living and dining area flows through to a private outdoor haven, offering a lush, green outlook and plenty of natural light. Upstairs are 3 generously sized bedrooms. The master bedroom enjoys an ensuite with carefully selected tapware and solid surface basin, a luxurious walk-in robe, and private access to its own outdoor timber decked terrace. A skylight-illuminated study nook completes the harmoniously integrated floorplan. Alto offers a range of sustainability initiatives including solar panels and battery storage system that will reduce your carbon footprint and help ease power bills. With the choice of either the Sunlight or Shadow interior scheme, Alto is truly a timeless
Request Details
LUMA | Tempo | Alto | Lot 153
View photo
Townhouse · for sale
Request Details
New
LUMA | Tempo | Alto | Lot 153
West Suburbs
· 3 Bedrooms · 2 Baths · Townhouse
· Garden · Terrace · Parking · Equipped kitchen
West Suburbs · 3 Bedrooms · 2 Baths · Townhouse · Garden · Terrace · Parking · Equipped kitchen
Offering spacious open-plan living opening onto a paved and landscaped formal rear garden, Alto has been designed to make the most of the outdoors. A truly individual 3-bedroom home with internal garage access, Alto's ground floor kitchen features stone benchtops, marble-look splashback and SMEG appliances. The living and dining area flows through to a private outdoor haven, offering a lush, green outlook and plenty of natural light. Upstairs are 3 generously sized bedrooms. The master bedroom enjoys an ensuite with carefully selected tapware and solid surface basin, a luxurious walk-in robe, and private access to its own outdoor timber decked terrace. A skylight-illuminated study nook completes the harmoniously integrated floorplan. Alto offers a range of sustainability initiatives including solar panels and battery storage system that will reduce your carbon footprint and help ease power bills. With the choice of either the Sunlight or Shadow interior scheme, Alto is truly a timeless
Request Details
Modern 2 Bedroom Townhouse in Albion
View photo
Townhouse · for sale
Request Details
New
Modern 2 Bedroom Townhouse in Albion
West Suburbs
· 2 Bedrooms · 1 Bath · Townhouse
· Parking · Equipped kitchen
West Suburbs · 2 Bedrooms · 1 Bath · Townhouse · Parking · Equipped kitchen
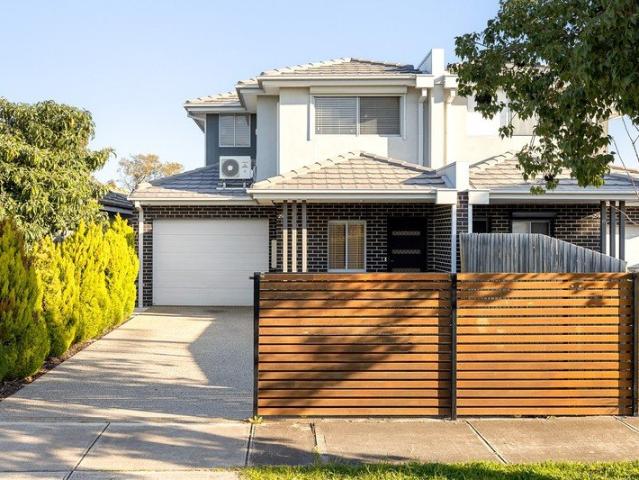
Welcome to your new home in Albion! Discover your perfect home with this delightful 2-bedroom townhouse offers comfort, convenience, and style located in a prime Albion location. Features: 2 Bedrooms: Spacious bedrooms with ample natural light, perfect for relaxation and rest. Central Bathroom: A well-appointed bathroom designed for comfort and functionality. Open-plan Living: Enjoy the spacious open-plan living area, ideal for entertaining guests or unwinding after a long day. Modern Kitchen: The sleek kitchen is equipped with stainless steel appliances, ample storage space, and a breakfast bar for casual dining. Private Courtyard: A private courtyard provides the perfect setting for outdoor dining, gardening, or simply enjoying the fresh air. Secure Parking: Includes single garage for your convenience and security. Location Highlights: Just moments from Ballarat Road, offering easy access to shopping, dining, and transport. Close to Costco Walking distance to Albion Primary School pe
Request Details
Charming Family Home in a Highly Popular Location
View photo
House · for sale
Request Details
New
Charming Family Home in a Highly Popular Location
West Suburbs
· 4 Bedrooms · 2 Baths · House
· Parking · Equipped kitchen
West Suburbs · 4 Bedrooms · 2 Baths · House · Parking · Equipped kitchen
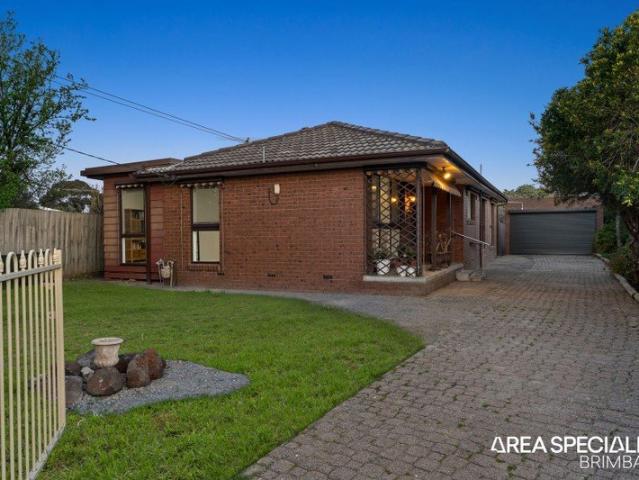
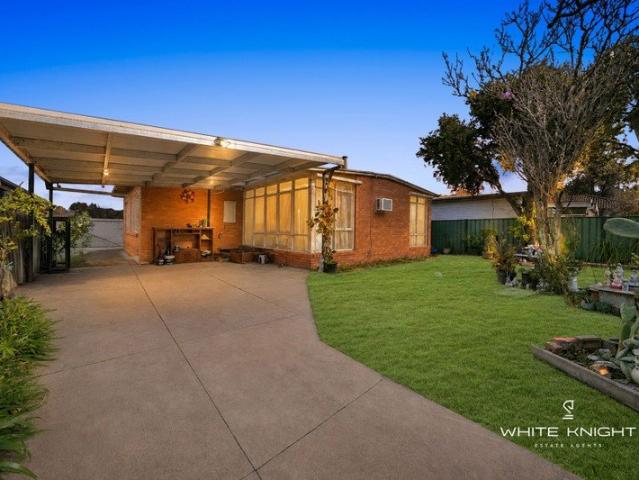
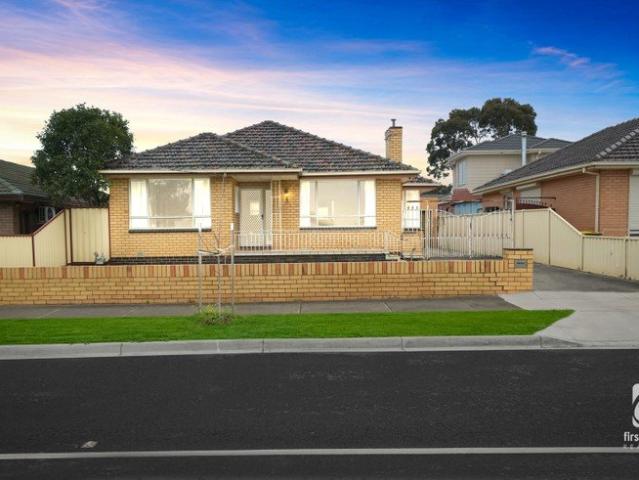
Convenient location with primary school literally across the road, Albion train station at the end of the street and only a short stroll to Sunshine's main business district Surprisingly spacious with plenty of room to accommodate a growing family 4 bedrooms (2 with built-in mirror robes) Large kitchen/meals area filled with natural sunlight Central lounge, separate sun-room at rear Updated bathroom has floor to ceiling wall tiles 2nd shower & 2nd toilet next to laundry Huge double sized garage (6 x 9m) with work space/storage area Double carport (6 x 5.2m), low maintenance back and side yards Great corner allotment of approx 506m2 NOTE: Furnished images are virtually staged by AI
Request Details
Charming Family Home in a Highly Popular Location
View photo
House · for sale
Request Details
New
Charming Family Home in a Highly Popular Location
West Suburbs
· 4 Bedrooms · 2 Baths · House
· Parking · Equipped kitchen
West Suburbs · 4 Bedrooms · 2 Baths · House · Parking · Equipped kitchen
Convenient location with primary school literally across the road, Albion train station at the end of the street and only a short stroll to Sunshine's main business district Surprisingly spacious with plenty of room to accommodate a growing family 4 bedrooms (2 with built-in mirror robes) Large kitchen/meals area filled with natural sunlight Central lounge, separate sun-room at rear Updated bathroom has floor to ceiling wall tiles 2nd shower & 2nd toilet next to laundry Huge double sized garage (6 x 9m) with work space/storage area Double carport (6 x 5.2m), low maintenance back and side yards Great corner allotment of approx 506m2 NOTE: Furnished images are virtually staged by AI
Request Details
Stunning Renovated Family Home
View photo
House · for sale
Request Details
New
Stunning Renovated Family Home
West Suburbs
· 3 Bedrooms · 2 Baths · House
· Parking · Equipped kitchen
West Suburbs · 3 Bedrooms · 2 Baths · House · Parking · Equipped kitchen
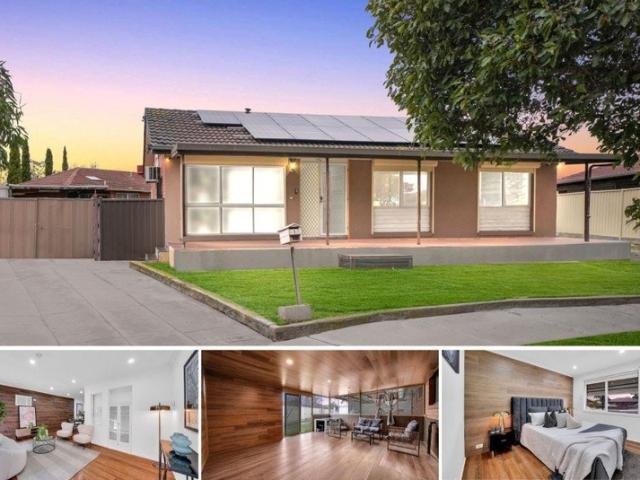
Perfectly positioned in a quiet and family-friendly pocket of Kings Park, this beautifully renovated three-bedroom residence combines modern style, generous proportions, and exceptional comfort to create the ultimate family home. From the moment you step inside, you'll be impressed by the soaring cathedral ceilings that enhance the sense of space and natural light throughout the living area. Thoughtfully renovated with contemporary finishes, the home offers a seamless blend of character and modern living. Featuring three spacious bedrooms including master bedroom with ensuite and WIR, a renovated kitchen with 40mm stone benchtops and stainless-steel appliances, a beautifully renovated bathroom, every detail has been carefully considered to provide a move-in-ready lifestyle. Step outside and enjoy the spacious pergola/carport area, offering the perfect blend of functionality and outdoor living. Whether you're entertaining family and friends, enjoying a weekend barbecue, or seeking addit
Request Details
Prime Location with Endless Potential
View photo
House · for sale
Request Details
New
Prime Location with Endless Potential
West Suburbs
· 3 Bedrooms · 1 Bath · House
· Equipped kitchen
West Suburbs · 3 Bedrooms · 1 Bath · House · Equipped kitchen
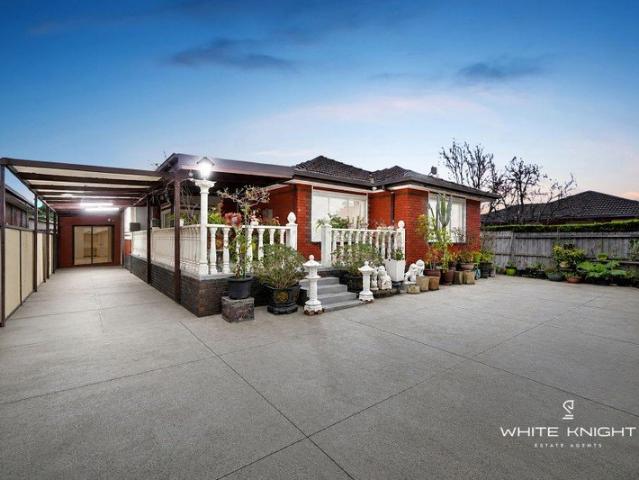
Positioned in a highly convenient pocket, this solid brick three-bedroom home presents a fantastic opportunity for first-home buyers, families, investors and those looking to secure a property in a sought-after location. The home features three well-sized bedrooms, a central bathroom, a functional kitchen and a comfortable living area. Set on a generous allotment, there is plenty of space for the family to enjoy, along with exciting potential for the future. Location is a standout feature, with both Ginifer Station and St Albans Station within walking distance, making commuting a breeze. You are also conveniently close to Holy Eucharist Primary School, Sunshine Hospital, local shops, parks, schools and major freeway connections. With its generous land size, solid brick construction and unbeatable location, this property offers plenty of possibilities for the future. Whether you're looking to move in, invest or explore future development potential, this is an opportunity not to be misse
Request Details
Space, Potential, and Location on 740m2 approx. !
View photo
House · for sale
Request Details
New
Space, Potential, and Location on 740m2 approx. !
West Suburbs
· 5 Bedrooms · 2 Baths · House
· Equipped kitchen
West Suburbs · 5 Bedrooms · 2 Baths · House · Equipped kitchen
Positioned in a quiet court setting, this expansive family residence offers an exceptional layout designed for growing families, multi-generational living, or those who need extra vehicle storage and workshop capabilities. Situated on a generous 724 m² block, this property seamlessly blends indoor comfort with extensive outdoor entertainment options. The master suite features a private ensuite and built-in robe. Bedrooms 2, 3, and 4 all feature built-in robes and convenient access to the central family bathroom. The fifth bedroom/teenager's retreat is positioned for privacy, complete with a built-in robe ideal for extended family, guests, or a dedicated home office setup. Enjoy a generous main living room perfect for daily relaxation and family gatherings, alongside a separate dedicated dining area positioned right next to the kitchen. The well-equipped functional kitchen features a built-in pantry and dedicated oven tower. A fully screened pergola offers a private, weather-protected s
Request Details
Invest Now. Move In March 2027!
View photo
Townhouse · for sale
Request Details
New
Invest Now. Move In March 2027!
West Suburbs
· 4 Bedrooms · 2 Baths · Townhouse
· Garden · Balcony · Parking · Equipped kitchen
West Suburbs · 4 Bedrooms · 2 Baths · Townhouse · Garden · Balcony · Parking · Equipped kitchen
Rent: $500 per week Lease End Date: 19th March 2027 Perfectly positioned in one of Keilor Downs' most convenient pockets, this stylish three-level townhouse presents an outstanding opportunity for investors seeking strong rental return and long-term tenancy security. Located just moments from Keilor Central Shopping Centre, this spacious residence offers four fitted bedrooms, including a master with ensuite, while the versatile fourth bedroom on the ground floor is serviced by a powder room ideal for guests, extended family or a home office setup. The modern kitchen is equipped with stainless steel appliances and overlooks the open-plan meals and family area, flowing seamlessly onto a spacious balcony perfect for relaxing or entertaining. Additional features include: Reverse cycle heating/cooling split systems in each bedroom Single garage with internal access Additional single carport Low-maintenance backyard Functional multi-level floorplan ideal for modern living Conveniently locate
Request Details
Designed for modern lifestyles Off the Plan & Under Construction
View photo
Townhouse · for sale
Request Details
New
Designed for modern lifestyles Off the Plan & Under Construction
West Suburbs
· 3 Bedrooms · 2 Baths · Townhouse
· Parking
West Suburbs · 3 Bedrooms · 2 Baths · Townhouse · Parking
Unit 1: $770,000-$820,000 Unit 2: $750,000-$800,000 Unit 3,4,5: $550,000-$600,000 Discover modern living at its finest with our latest townhouse development, brought to you by JBH Group in partnership with Tenacity Real Estate. Designed for modern lifestyles, each residence boasts a functional floor plan, secure parking, and low-maintenance outdoor spaces. Don't miss this fantastic opportunity to secure a brand-new home or investment property off-the-plan, and take advantage of government incentives to reduce stamp duty (eligible buyers Location highlights; - Sunshine Shopping Centres - Easy access to public transport - Sunshine Station and Albion Station - Railway link to Melbourne Airport - Victoria University Sunshine Campus - Costco Ardeer Opening in 2025 - Major road access via the Western Ring Road & Ballarat Road - Local restaurants and cafes - Sunshine Hospital Project highlights: - Contemporary Design Elegant facades and high-end finishes - Spacious Layouts Open-plan living ar
Request Details
The Ceramic House
View photo
Townhouse · for sale
Request Details
New
The Ceramic House
West Suburbs
· 4 Bedrooms · 3 Baths · Townhouse
West Suburbs · 4 Bedrooms · 3 Baths · Townhouse
Clayworks presents a rare opportunity to join Sunshine's next chapter. Designed by renowned architects Hayball and delivered by SMA Projects, the development introduces a diverse collection of 2,3 & 4 bedroom townhomes shaped by heritage and crafted for modern lifestyles. Located only 11km from the CBD, this thoughtfully planned urban neighbourhood is positioned within one of Melbourne's fastest evolving suburbs. Residents benefit from excellent transport links, retail, parks, and local culture nearby. Landscaped green spaces, pedestrian laneways and quality interiors combine to deliver homes that balance lifestyle and practicality. Stage one sold out off-market, stage two selling now. Construction has commenced, full stamp duty savings still applicable
Request Details
The Albert
View photo
Townhouse · for sale
Request Details
New
The Albert
West Suburbs
· 4 Bedrooms · 4 Baths · Townhouse
West Suburbs · 4 Bedrooms · 4 Baths · Townhouse
Clayworks presents a rare opportunity to join Sunshine's next chapter. Designed by renowned architects Hayball and delivered by SMA Projects, these three and four bedroom townhouses combine heritage materiality with modern design sensibilities and outstanding energy efficiency. Lightweight cladding above, grounded by brickwork below draw on the industrial sense of place and introduce a grassroots authenticity to homes that will evolve and patina over time. Located only 11km from the CBD, this thoughtfully planned urban neighbourhood is positioned within one of Melbourne's fastest evolving suburbs. Residents benefit from excellent transport links, retail, parks, and local culture nearby. Landscaped green spaces, pedestrian laneways and quality interiors combine to deliver homes that balance lifestyle and practicality. Stage one sold out off-market, stage two selling now. Construction has commenced, full stamp duty savings still applicable
Request Details
The Gables
View photo
Townhouse · for sale
Request Details
New
The Gables
West Suburbs
· 2 Bedrooms · 2 Baths · Townhouse
West Suburbs · 2 Bedrooms · 2 Baths · Townhouse
Clayworks presents a rare opportunity to join Sunshine's next chapter. Designed by renowned architects Hayball and delivered by SMA Projects, these industrially inspired 2-3 bedroom townhouses honor a profound sense of place through considered materiality and innovative geometric form. Textural accents of timber and brick bring distinguished character to facades softened by pergolas and landscaping that beautifully activates the laneway locale. Located only 11km from the CBD, this thoughtfully planned urban neighbourhood is positioned within one of Melbourne's fastest evolving suburbs. Residents benefit from excellent transport links, retail, parks, and local culture nearby. Landscaped green spaces, pedestrian laneways and quality interiors combine to deliver homes that balance lifestyle and practicality. Stage one sold out off-market, stage two coming soon. Construction has commenced, full stamp duty savings still applicable
Request Details
The Cottage
View photo
Townhouse · for sale
Request Details
New
The Cottage
West Suburbs
· 3 Bedrooms · 2 Baths · Townhouse
West Suburbs · 3 Bedrooms · 2 Baths · Townhouse
Clayworks presents a rare opportunity to join Sunshine's next chapter. Designed by renowned architects Hayball and delivered by SMA Projects, the development introduces a diverse collection of 2,3 & 4 bedroom townhomes shaped by heritage and crafted for modern lifestyles. Located only 11km from the CBD, this thoughtfully planned urban neighbourhood is positioned within one of Melbourne's fastest evolving suburbs. Residents benefit from excellent transport links, retail, parks, and local culture nearby. Landscaped green spaces, pedestrian laneways and quality interiors combine to deliver homes that balance lifestyle and practicality. Stage one sold out off-market, stage two selling now. Construction has commenced, full stamp duty savings still applicable
Request Details
The Gables
View photo
Townhouse · for sale
Request Details
New
The Gables
West Suburbs
· 3 Bedrooms · 2 Baths · Townhouse
West Suburbs · 3 Bedrooms · 2 Baths · Townhouse
Clayworks presents a rare opportunity to join Sunshine's next chapter. Designed by renowned architects Hayball and delivered by SMA Projects, these industrially inspired 2-3 bedroom townhouses honor a profound sense of place through considered materiality and innovative geometric form. Textural accents of timber and brick bring distinguished character to facades softened by pergolas and landscaping that beautifully activates the laneway locale. Located only 11km from the CBD, this thoughtfully planned urban neighbourhood is positioned within one of Melbourne's fastest evolving suburbs. Residents benefit from excellent transport links, retail, parks, and local culture nearby. Landscaped green spaces, pedestrian laneways and quality interiors combine to deliver homes that balance lifestyle and practicality. Stage one sold out off-market, stage two coming soon. Construction has commenced, full stamp duty savings still applicable
Request Details
Space to Live, Work, and Grow on 699m2 approx
View photo
House · for sale
Request Details
New
Space to Live, Work, and Grow on 699m2 approx
West Suburbs
· 3 Bedrooms · 1 Bath · House
· Equipped kitchen
West Suburbs · 3 Bedrooms · 1 Bath · House · Equipped kitchen
Presenting an extraordinary opportunity for buyers with a vision, this versatile property offers immediate comfort alongside serious long-term potential. Whether you are looking to move straight in, landbank, lease out, or capitalize on high-density development options (STCA), the possibilities here are endless. Inside, a functional floor plan begins with a dedicated front living room off the main entry hallway. Designed for year-round comfort, it features a brand-new split-system air conditioner and newly installed R5.0 ceiling insulation (fitted July 2024) for maximum energy efficiency. This space flows seamlessly into an open kitchen and dining area complete with a built-in pantry and generous fridge space. Accommodation includes three bright, spacious bedrooms with built-in robes, all serviced by a central family bathroom, a separate WC, and a dedicated internal laundry. What truly sets this property apart is the outdoor setup. Car enthusiasts, tradespeople, or those needing massiv
Request Details
Spacious Family Home on Approx. 697m² Walk to Deer Park Station
View photo
House · for sale
Request Details
New
Spacious Family Home on Approx. 697m² Walk to Deer Park Station
West Suburbs
· 4 Bedrooms · 2 Baths · House
· Garden
West Suburbs · 4 Bedrooms · 2 Baths · House · Garden
Perfectly positioned on an expansive approx. 697m² allotment, this beautifully refreshed family home delivers space, comfort and exceptional convenience in one of Deer Park's most sought-after pockets. Just an approx. 5-minute walk to Deer Park Train Station, this move-in-ready residence is ideal for growing families, first-home buyers and those seeking future potential (STCA). Freshly painted throughout and complemented by beautifully refinished timber flooring, the home offers a warm and inviting atmosphere from the moment you arrive. Featuring four generous bedrooms, two well-appointed bathrooms with floor-to-ceiling tiling, multiple living spaces and a functional family-friendly layout, there's plenty of room for everyone to enjoy. Outside, you'll appreciate the outstanding 4-car accommodation, providing ample space for multiple vehicles, trailers, a caravan or boat. The substantial backyard offers endless possibilities, whether you're dreaming of an outdoor entertaining area, spac
Request Details
Family Space in the Perfect Place
View photo
House · for sale
Request Details
New
Family Space in the Perfect Place
West Suburbs
· 4 Bedrooms · 1 Bath · House
· Parking · Equipped kitchen
West Suburbs · 4 Bedrooms · 1 Bath · House · Parking · Equipped kitchen
Positioned in a peaceful court and set on an impressive 741m² allotment, 11 Lotis Court presents a rewarding opportunity for families, renovators and buyers searching for a substantial block with genuine future potential. The home offers four bedrooms, a generous living area and a character-filled timber kitchen with plenty of storage and workspace. A central family bathroom includes both a shower and bathtub, while ducted heating provides comfort throughout the cooler months. Outside, the expansive allotment creates plenty of room for children to play, families to entertain or buyers to explore further improvements and future possibilities. In undercover entertaining area, secure lock-up garage and carport to complete the practical package. The location places everyday essentials within easy reach. Keilor Central Shopping Centre, Brimbank Aquatic and Wellness Centre, Story House Early Learning and several local schools are minutes away. St Albans Train Station is around the corner fro
Request Details
Your Own Workshop, Right In The Backyard
View photo
House · for sale
Request Details
Your Own Workshop, Right In The Backyard
West Suburbs
· 3 Bedrooms · 2 Baths · House
· Garden · Parking
West Suburbs · 3 Bedrooms · 2 Baths · House · Garden · Parking
Roll up the door of the high clearance shed and there it is, a two-post car hoist ready for the next project, with a fully kitted fabrication workshop just metres away. For the enthusiast who has always wanted to work on cars at home, properly and without compromise, this Deer Park property is a rare find. The setup begins with a huge cobblestone courtyard that ties everything together and gives you room to move. From there the options open up. The high clearance shed houses the vehicle hoist and overhead storage, while a dedicated workspace is fitted out for fabrication and metalwork, complete with heavy-duty benches, vices and tool storage. A double garage with workshop extension adds even more covered room and comes with its own plumbed toilet, so there is no need to head back inside mid-job. Add the solid steel covered carport and further sheltered parking, and there is space for eleven cars on site. Whether it is classic cars, project builds, the daily drivers, or the boat, van an
Request Details
Entire Apartment Building with Dual Street Frontages
View photo
House · for sale
Request Details
New
Entire Apartment Building with Dual Street Frontages
West Suburbs
· 10 Bedrooms · 9 Baths · House
West Suburbs · 10 Bedrooms · 9 Baths · House
This is an extremely rare and incredible opportunity to obtain an entire apartment building made up of nine units in a prime location within walking distance from shops, cafes, and the Sunshine train station and market. • Entire block of apartments for sale • Total of 9 apartments (8x 1 bedroom and 1x2 bedrooms) • Secure rental return and strong demand in a central Sunshine location. • Prime corner block of 769 sqm • All units are SEPARATELY TITLED • Site has double street frontages. • Short distance from Sunshine CBD area and market. • Short distance from Sunshine train station, medical centers and leisure centre. Dont miss out on this unique opportunity. For all enquires please contact our team today
Request Details
Spacious 697sqm Home with Flexible Multi Generational Living
View photo
House · for sale
Request Details
Spacious 697sqm Home with Flexible Multi Generational Living
West Suburbs
· 6 Bedrooms · 2 Baths · House
· Equipped kitchen
West Suburbs · 6 Bedrooms · 2 Baths · House · Equipped kitchen
Set on an impressive 697sqm (approx.) allotment, this exceptionally versatile and beautifully updated residence delivers outstanding space, flexibility and comfortable multi generational living options. Freshly painted throughout and showcasing polished hardwood floors, the main home offers a warm and inviting atmosphere with a spacious sunlit lounge and dining area, enhanced by LED downlights and designed for comfortable everyday living. At the heart of the home, the fully renovated kitchen is a striking centrepiece, featuring expansive bench space, sleek cabinetry, timber look splashback, quality black benchtops and premium stainless steel appliances including a 120cm gas cooker, oven, rangehood and dishwasher. Designed for both everyday living and entertaining, this space is both stylish and highly functional. The main residence comprises six well proportioned bedrooms, offering exceptional accommodation rarely found in today's market. The master bedroom includes mirrored robes and
Request Details
BRAND NEW TOWNHOUSE IN QUIET COURT
View photo
Townhouse · for sale
Request Details
Updated
BRAND NEW TOWNHOUSE IN QUIET COURT
West Suburbs
· 2 Bedrooms · 1 Bath · Townhouse
· Parking · Equipped kitchen
West Suburbs · 2 Bedrooms · 1 Bath · Townhouse · Parking · Equipped kitchen
CLOSING DATE SALE (UNLESS SOLD PRIOR) WEDNESDAY 16TH SEPTEMBER 6:00PM Step into comfortable, low-maintenance living with this well-presented townhouse, offering a practical blend of space, convenience and everyday functionality. The home features a light-filled open-plan living and dining area, complemented by a well-appointed kitchen with stone benchtops, quality appliances and ample storage, creating a welcoming space for both everyday living and entertaining. Upstairs, two generously sized bedrooms provide comfortable accommodation, while an additional study offers flexibility as a home office, guest space or quiet retreat. The bedrooms are serviced by modern bathrooms with quality fixtures and contemporary finishes. Outside, a private low-maintenance courtyard provides an ideal space to relax, entertain guests or enjoy your morning coffee. A secure garage with internal access adds further convenience and practicality. Ideally positioned close to schools, shopping centres, public tr
Request Details
No Easement on 880m² A Substantial Landholding with Endless Possibilities
View photo
House · for sale
Request Details
No Easement on 880m² A Substantial Landholding with Endless Possibilities
West Suburbs
· 4 Bedrooms · 1 Bath · House
· Garden · Parking · Equipped kitchen
West Suburbs · 4 Bedrooms · 1 Bath · House · Garden · Parking · Equipped kitchen
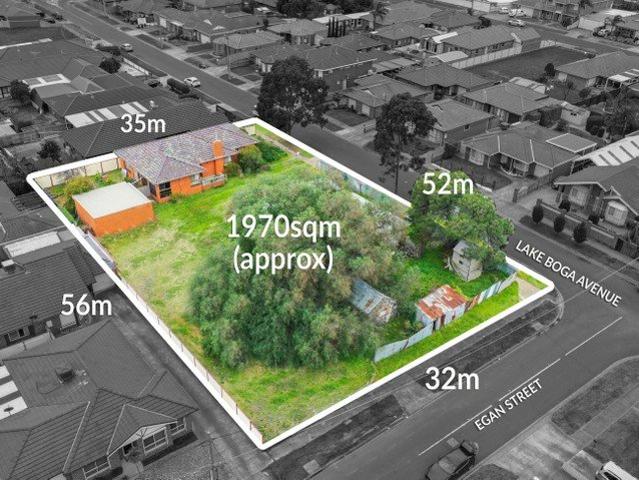
Positioned on an impressive 880m² (approx), 5 George Street presents an outstanding opportunity for buyers seeking space, flexibility and future potential in a convenient St Albans location. The existing four-bedroom home offers comfortable family accommodation with multiple living zones, including a generous lounge, open-plan kitchen and dining area, and a versatile sunroom. Outside, the property provides an abundance of space, featuring a large outdoor entertaining area, established gardens, carport, lock-up garage and additional shed. It is the substantial landholding that truly sets this property apart. With approximately 880m² of land and an extra-wide frontage of around 17.5 metres, there is significant scope to explore the possibilities this sizeable block can offer. Whether you choose to enjoy the existing home and expansive backyard, undertake a future renovation or extension, or explore the potential to retain the existing dwelling while investigating additional development a
Request Details
Get email alerts

Don't miss out: be the first to know about new properties

The alert was correctly created

On subscribing you accept the conditions of use and the privacy policy
Alert
Receive new ads in your inbox
Save this search
Receive alerts for new listings

We'll send you an email when we have new properties for: "Houses for sale in West Suburbs"

The alert was correctly created

Aberfeldie
Williams Landing
Get email alerts and be the first to see new listings
Required field
On subscribing I accept the terms of the privacy policy
Perfect! You'll soon start receiving new listings via email
Alert
Receive an email when we have new ads for Houses for sale in West Suburbs
Save this search
Filters

Bedrooms

Size (m²)

Price

$
$

Property type

Bathrooms

Clear all filters
Receive notifications when new entries are published.